


Property
Beds
3
Full Baths
2
1/2 Baths
1
Year Built
2007
Sq.Footage
1,620
Welcome to 3553 Huntley Manor Lane, where space, comfort, and an exceptional Alexandria location come together beautifully! Offering over 1,600 square feet across three finished levels, this 3-bedroom, 2.5-bath home provides plenty of room to spread out, entertain, work from home, and enjoy everyday living. The main level features a spacious open floor plan with a generous living area anchored by a cozy gas fireplace. The kitchen is truly the heart of the home, featuring beautiful stainless steel appliances, abundant cabinetry, new kitchen flooring, and plenty of prep space—with enough room for more than one cook in the kitchen! Whether you're preparing a quiet dinner or entertaining family and friends, this space was made for gathering. Upstairs, the spacious primary suite offers a wonderful retreat with a separate sitting room, a large walk-in closet, and private en-suite bath. Two additional bedrooms provide flexibility for family, guests, or a home office. An attached garage adds another sought-after convenience, while the location makes everyday life easy. Tucked into the Groveton Woods community, you're close to shopping, dining, and beautiful Huntley Meadows Park with its scenic trails, wetlands, wildlife, and boardwalk. Enjoy easy access to Old Town Alexandria, Huntington Metro, Fort Belvoir, National Harbor, Route 1, I-495, and Washington, D.C. Spacious, comfortable, convenient, and ready for its next owner—welcome home to 3553 Huntley Manor Lane! **Photos have been virtually staged**
Features & Amenities
Interior
-
Other Interior Features
Ceiling Fan(s), High Ceilings, Crown Molding
-
Total Bedrooms
3
-
Bathrooms
2
-
1/2 Bathrooms
1
-
Above Grade Finished Area
1620.0
-
Basement YN
NO
-
Cooling YN
YES
-
Cooling
Central Air, Ceiling Fan(s), Electric
-
Heating YN
YES
-
Heating
Natural Gas, Forced Air
-
Pet friendly
Yes
Exterior
-
Garage
Yes
-
Garage spaces
1
-
Construction Materials
Vinyl Siding
-
Parking
Garage, Driveway, Attached
-
Pool
No
-
Waterfront YN
NO
Area & Lot
-
Property Type
Residential
-
Property Sub Type
Condominium
-
Architectural Style
Contemporary
Price
-
Sales Price
$510,000
-
Tax Amount
$5,909
-
Sq. Footage
1,620
-
Price/SqFt
$314
HOA
-
Association
No
School District
-
Elementary School
GROVETON
-
Middle School
SANDBURG
-
High School
WEST POTOMAC
Property Features
-
New Construction
NO
-
Foundation Details
Other
-
Senior Community YN
NO
-
Sewer
Public Sewer
-
Water Source
Public
Schedule a Showing
Showing scheduled successfully.
Mortgage calculator
Estimate your monthly mortgage payment, including the principal and interest, property taxes, and HOA. Adjust the values to generate a more accurate rate.
Your payment
Principal and Interest:
$
Property taxes:
$
HOA fees:
$
Total loan payment:
$
Total interest amount:
$
Location
County
FAIRFAX
Elementary School
GROVETON
Middle School
SANDBURG
High School
WEST POTOMAC
Listing Courtesy of Melissa Luna, Keller Williams Realty
RealHub Information is provided exclusively for consumers' personal, non-commercial use, and it may not be used for any purpose other than to identify prospective properties consumers may be interested in purchasing. All information deemed reliable but not guaranteed and should be independently verified. All properties are subject to prior sale, change or withdrawal. RealHub website owner shall not be responsible for any typographical errors, misinformation, misprints and shall be held totally harmless.

Salesperson, Realtor
Laurie Hailey
Call Laurie today to schedule a private showing.

* Listings on this website come from the FMLS IDX Compilation and may be held by brokerage firms other than the owner of this website. The listing brokerage is identified in any listing details. Information is deemed reliable but is not guaranteed. If you believe any FMLS listing contains material that infringes your copyrighted work please click here to review our DMCA policy and learn how to submit a takedown request.© 2024 FMLS.
Related Properties

ALEXANDRIA
3101 N HAMPTON DRIVE 1011
2 Beds
2 Baths
1,379 Sq.Ft.
$589,900
MLS#: VAAX2062692

ALEXANDRIA
915 N PATRICK STREET 407
1 Beds
1 Baths
633 Sq.Ft.
$425,000
MLS#: VAAX2063846

ALEXANDRIA
8454 HALLIE ROSE STREET
3 Beds
2 Baths
1,400 Sq.Ft.
$565,000
MLS#: VAFX2330358

ALEXANDRIA
203 YOAKUM PARKWAY 1807
2 Beds
2 Baths
1,309 Sq.Ft.
$450,000
MLS#: VAAX2065546
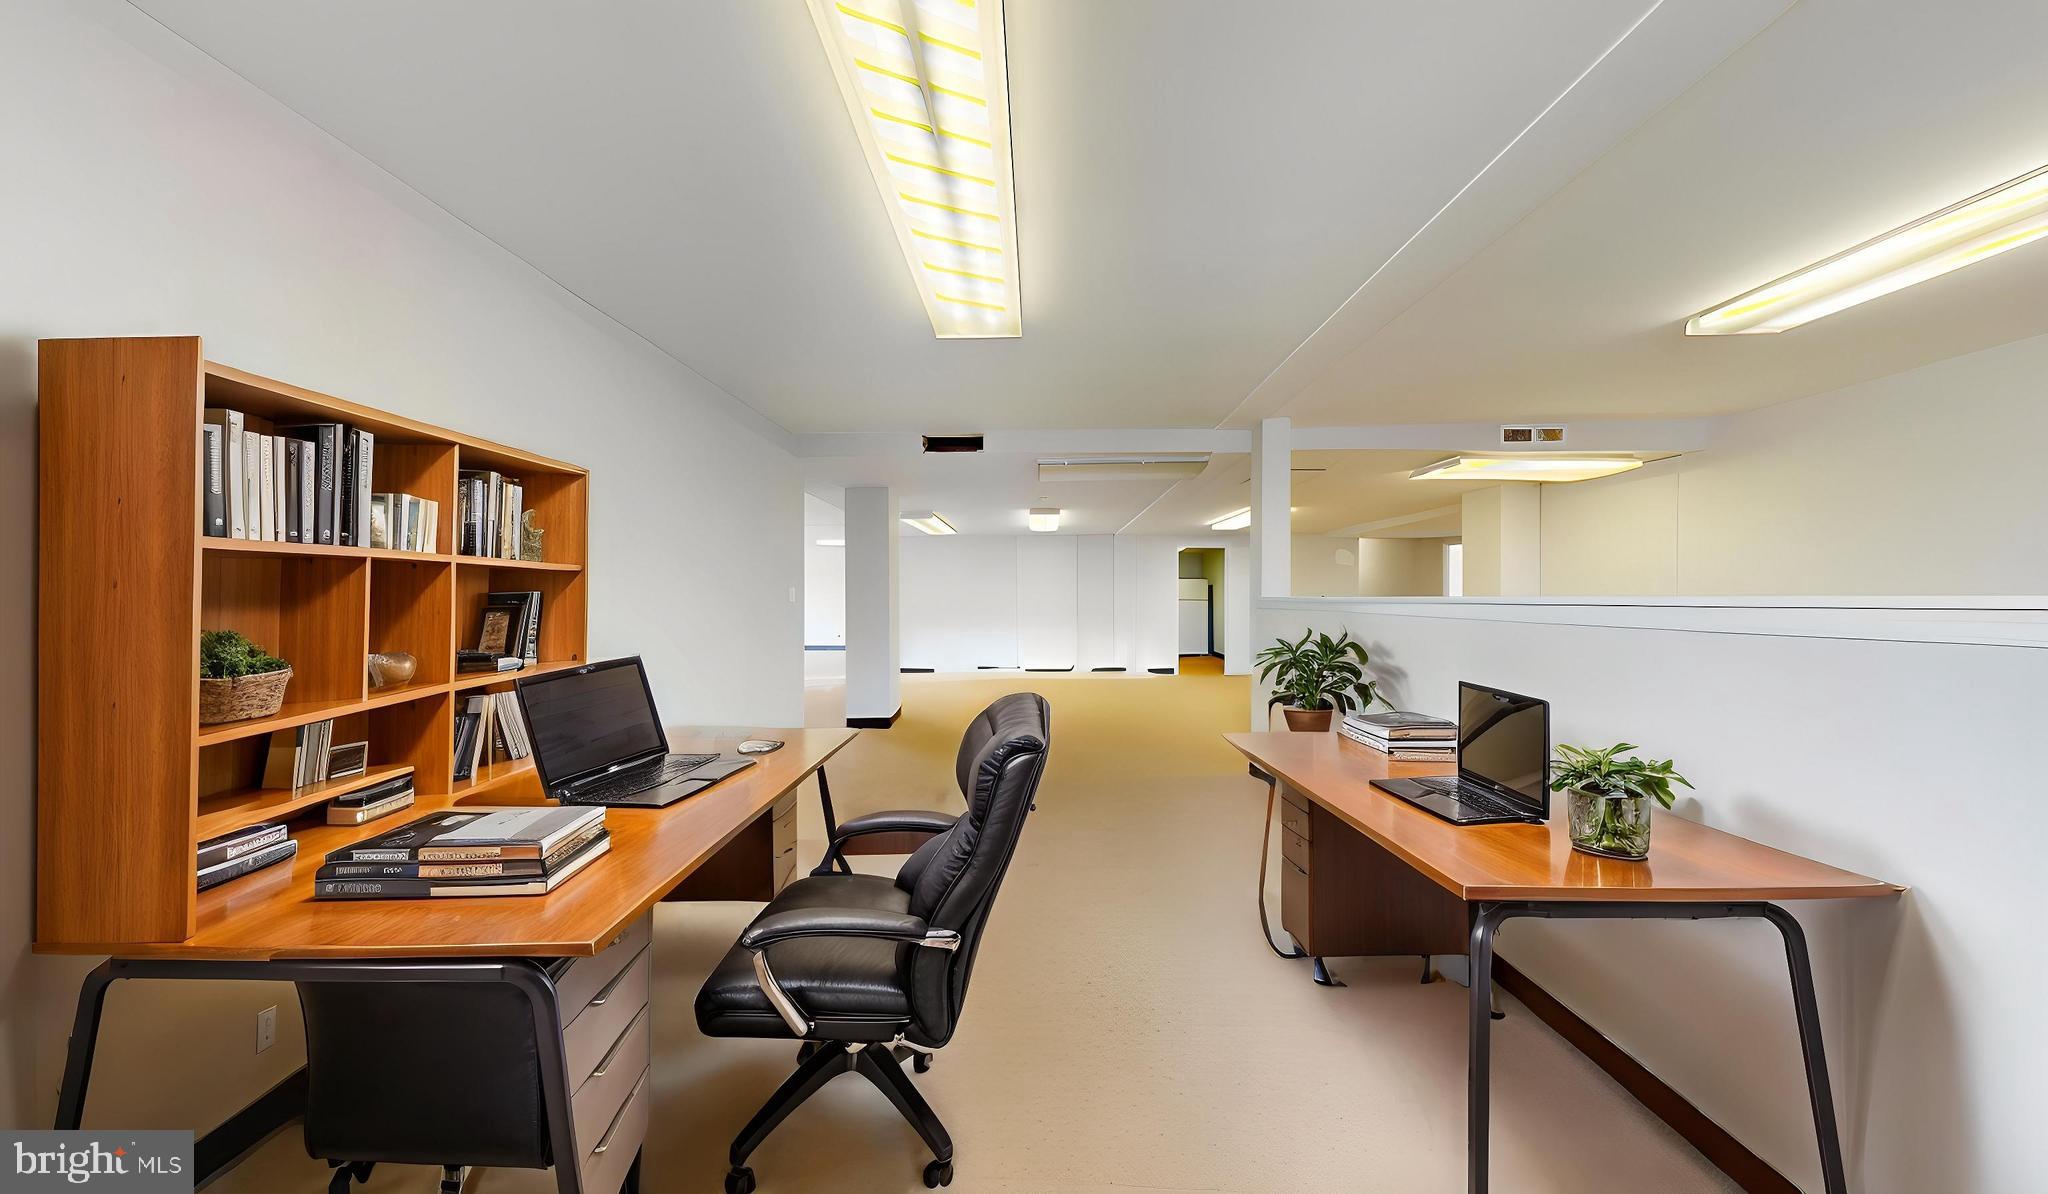
ALEXANDRIA
4600 DUKE STREET 419 / 420
6 Beds
4 Baths
2,898 Sq.Ft.
$445,000
MLS#: VAAX2055632
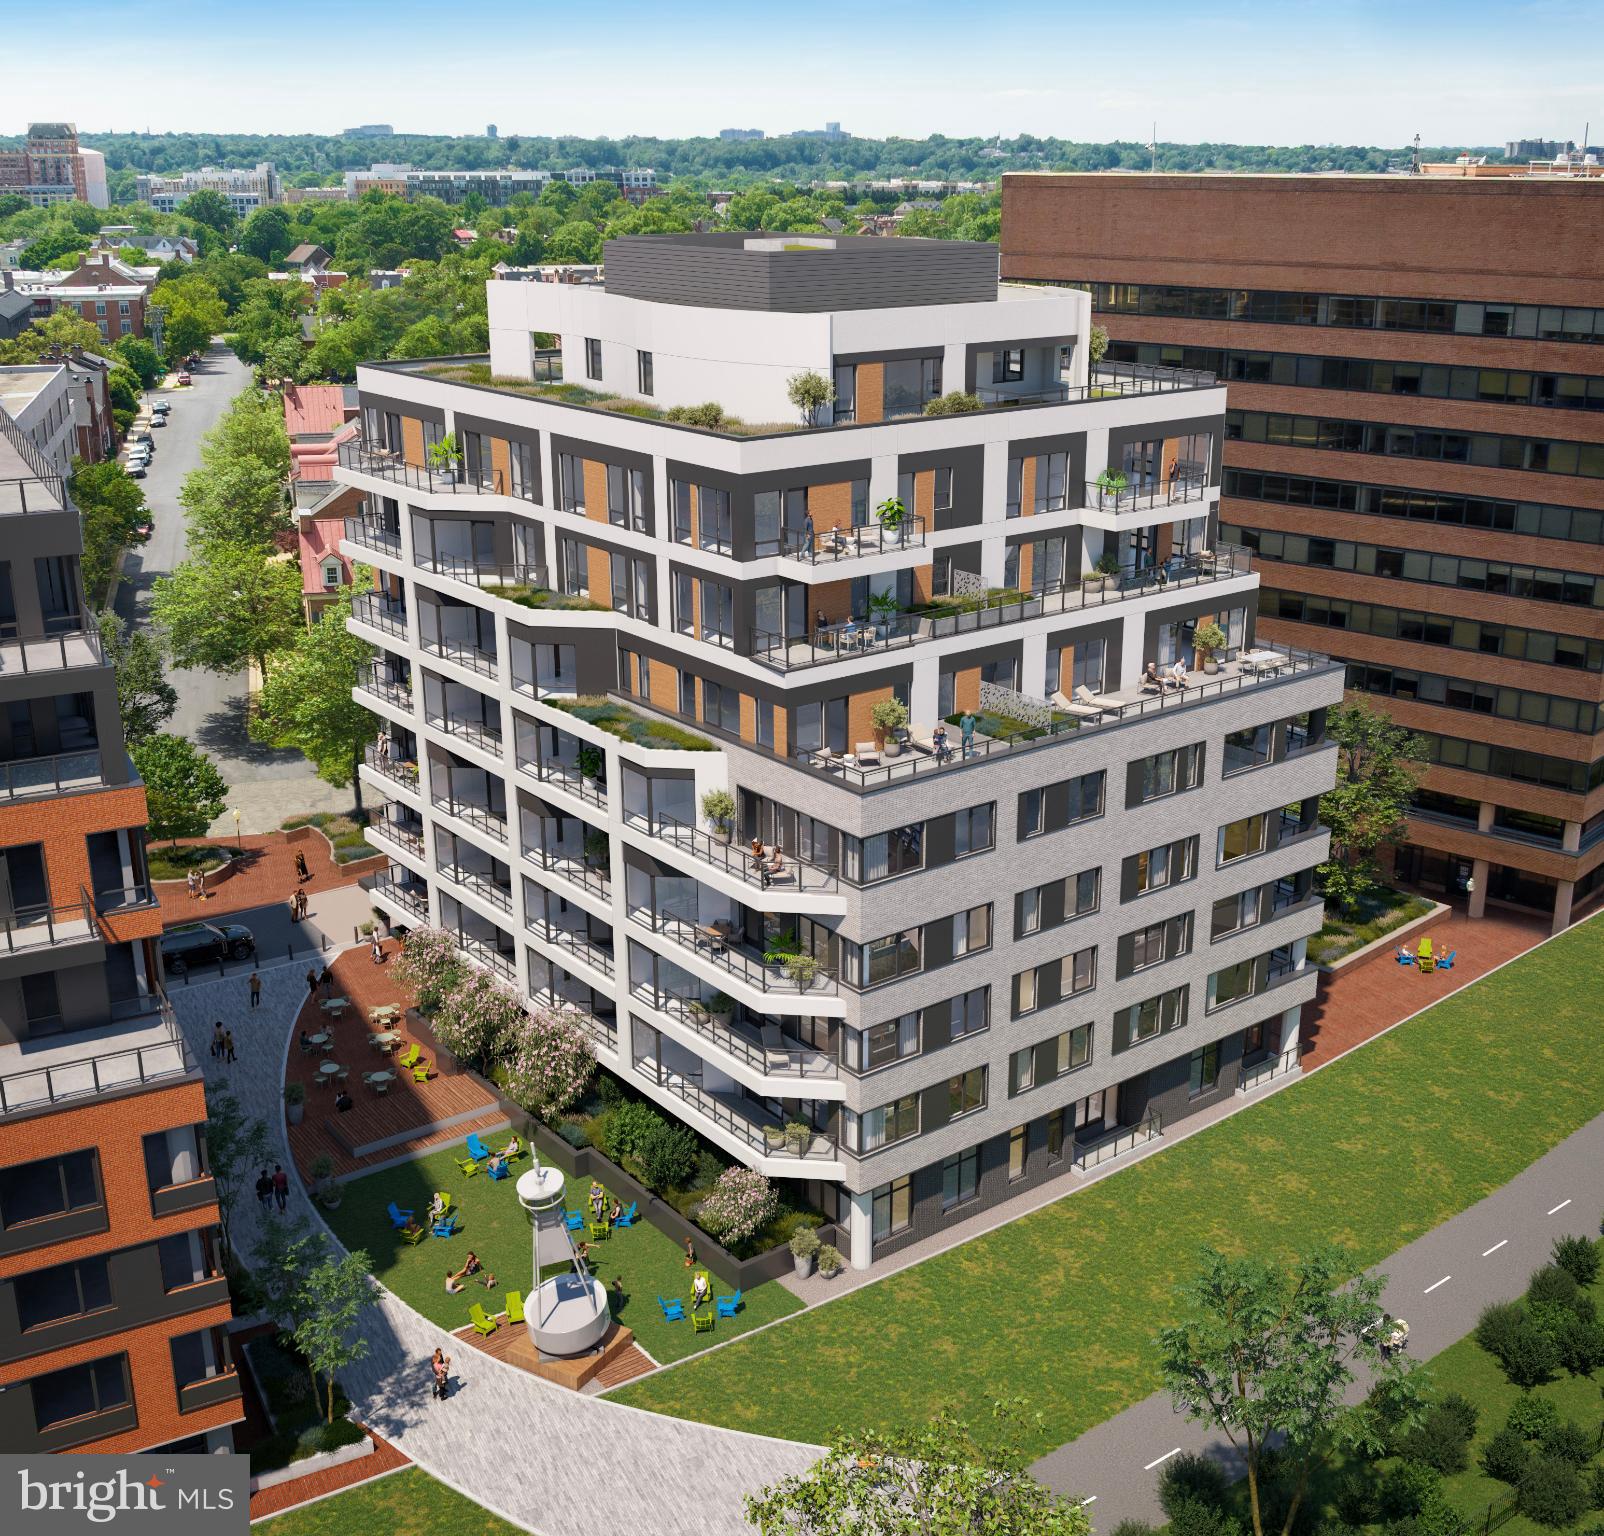
ALEXANDRIA
1111 N FAIRFAX STREET 202
1 Beds
1 Baths
685 Sq.Ft.
$569,000
MLS#: VAAX2063660

ALEXANDRIA
2451 MIDTOWN AVENUE 1319
2 Beds
2 Baths
1,172 Sq.Ft.
$487,000
MLS#: VAFX2337804

ALEXANDRIA
3007 ELMWOOD DRIVE
5 Beds
3 Baths
1,436 Sq.Ft.
$589,900
MLS#: VAFX2334412

ALEXANDRIA
6325 EAGLE RIDGE LANE D 32
2 Beds
2 Baths
1,572 Sq.Ft.
$540,000
MLS#: VAFX2333920

ALEXANDRIA
205 YOAKUM PARKWAY 1711
3 Beds
2 Baths
1,621 Sq.Ft.
$469,900
MLS#: VAAX2066028
.png)