Features & Amenities

Interior

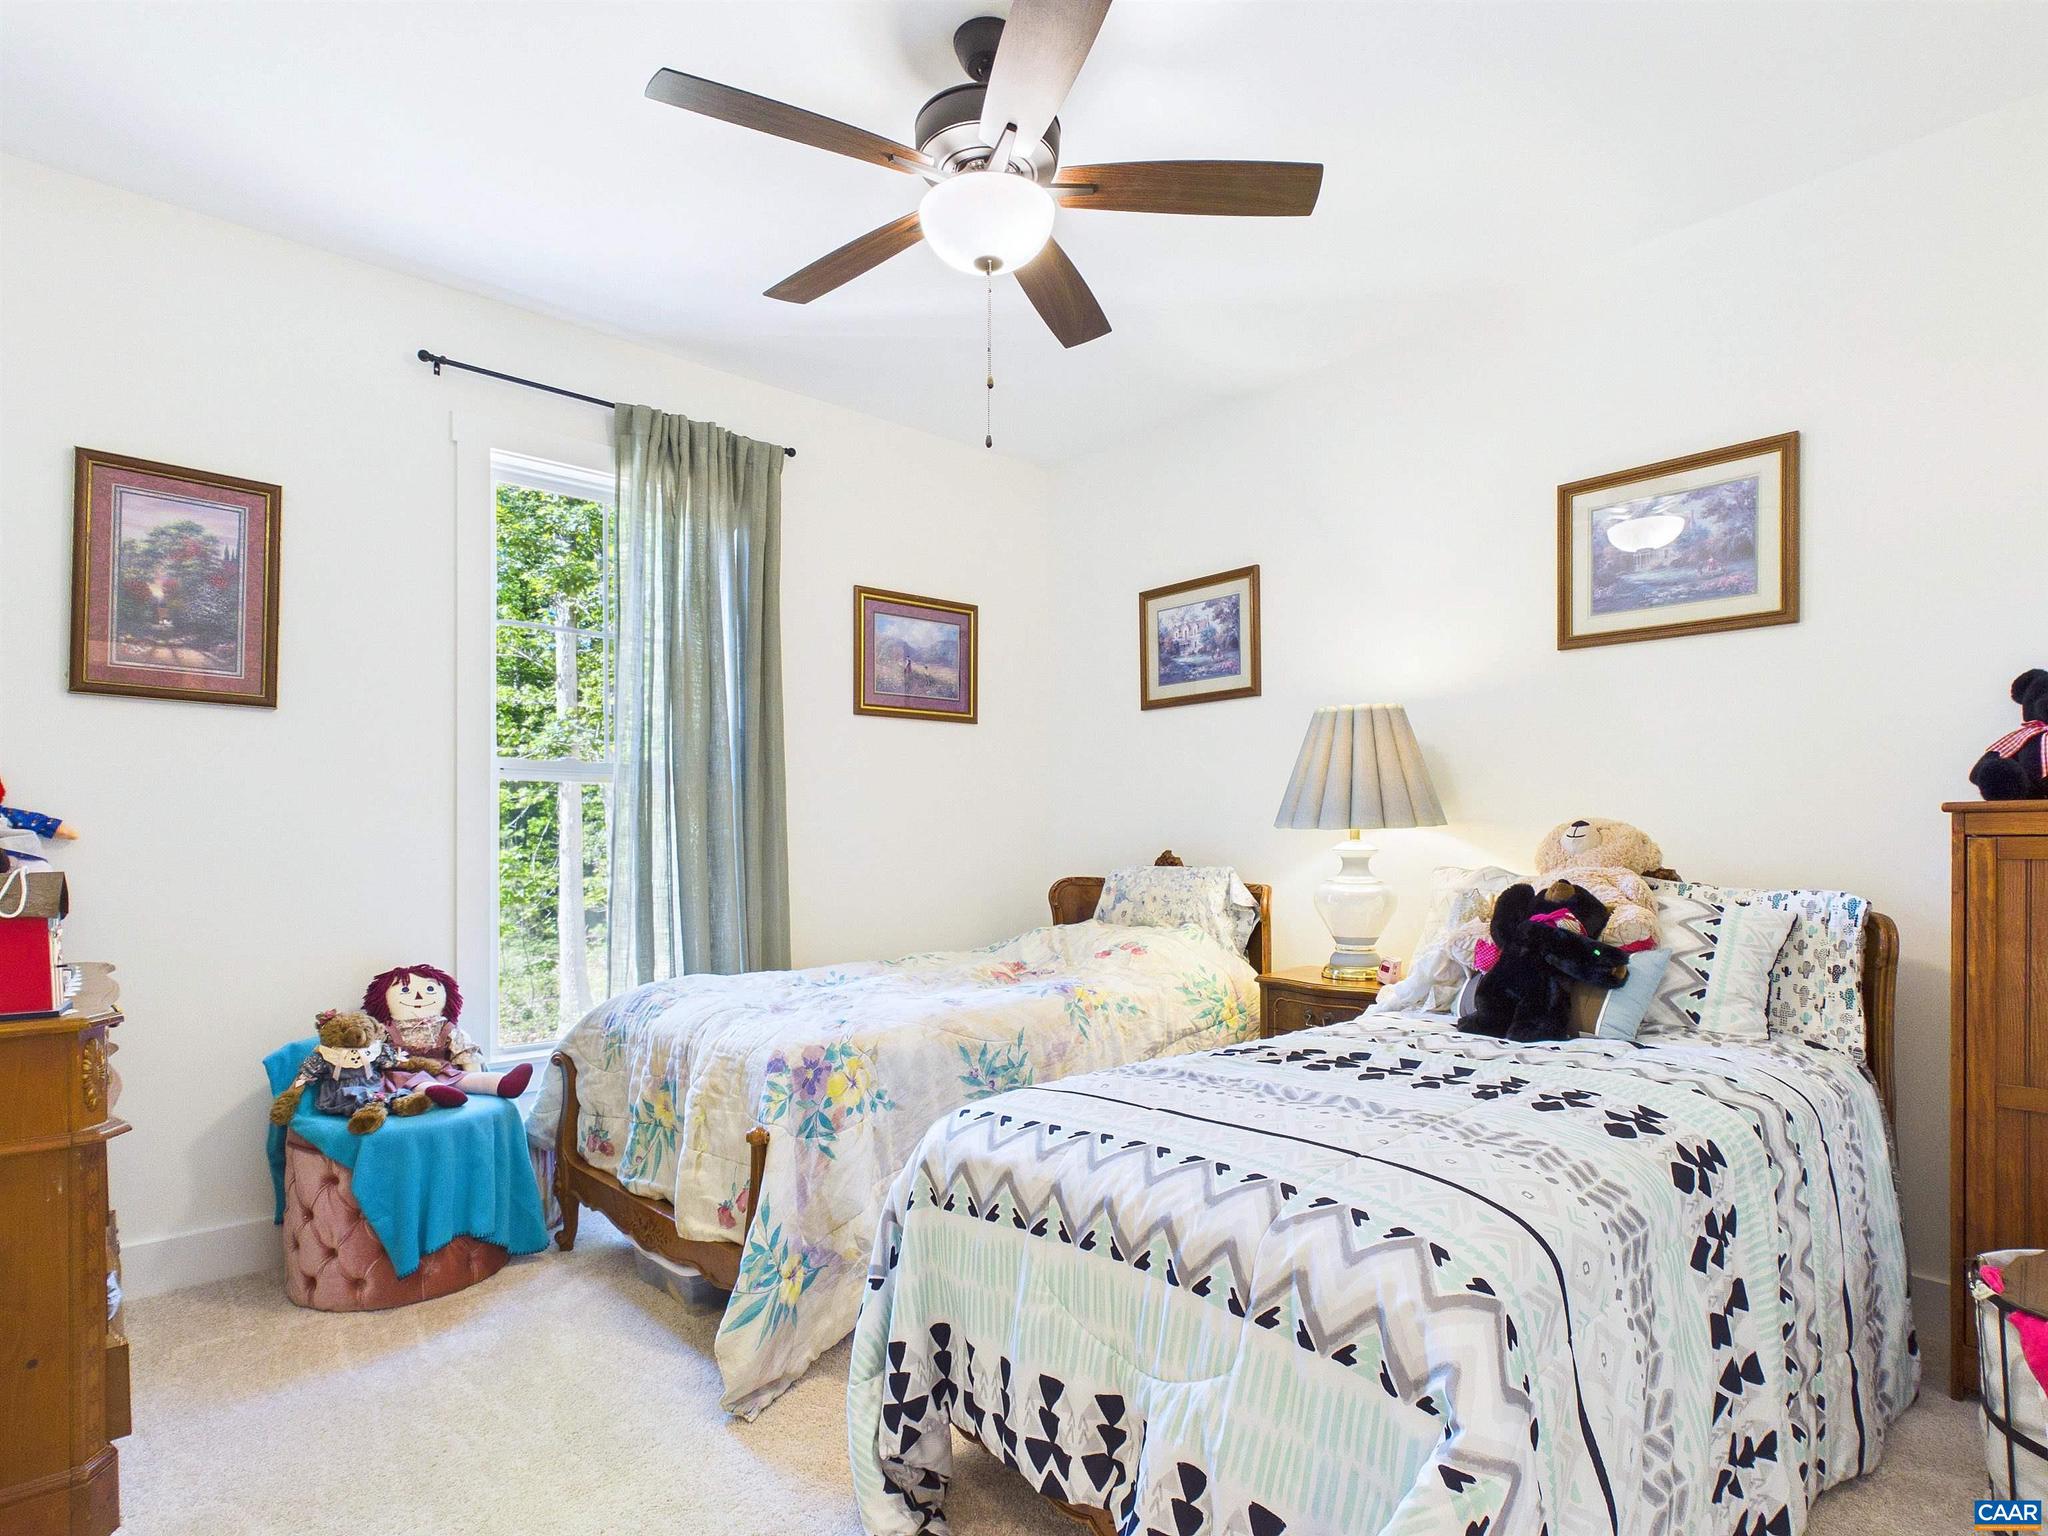
  • Total Bedrooms

    3

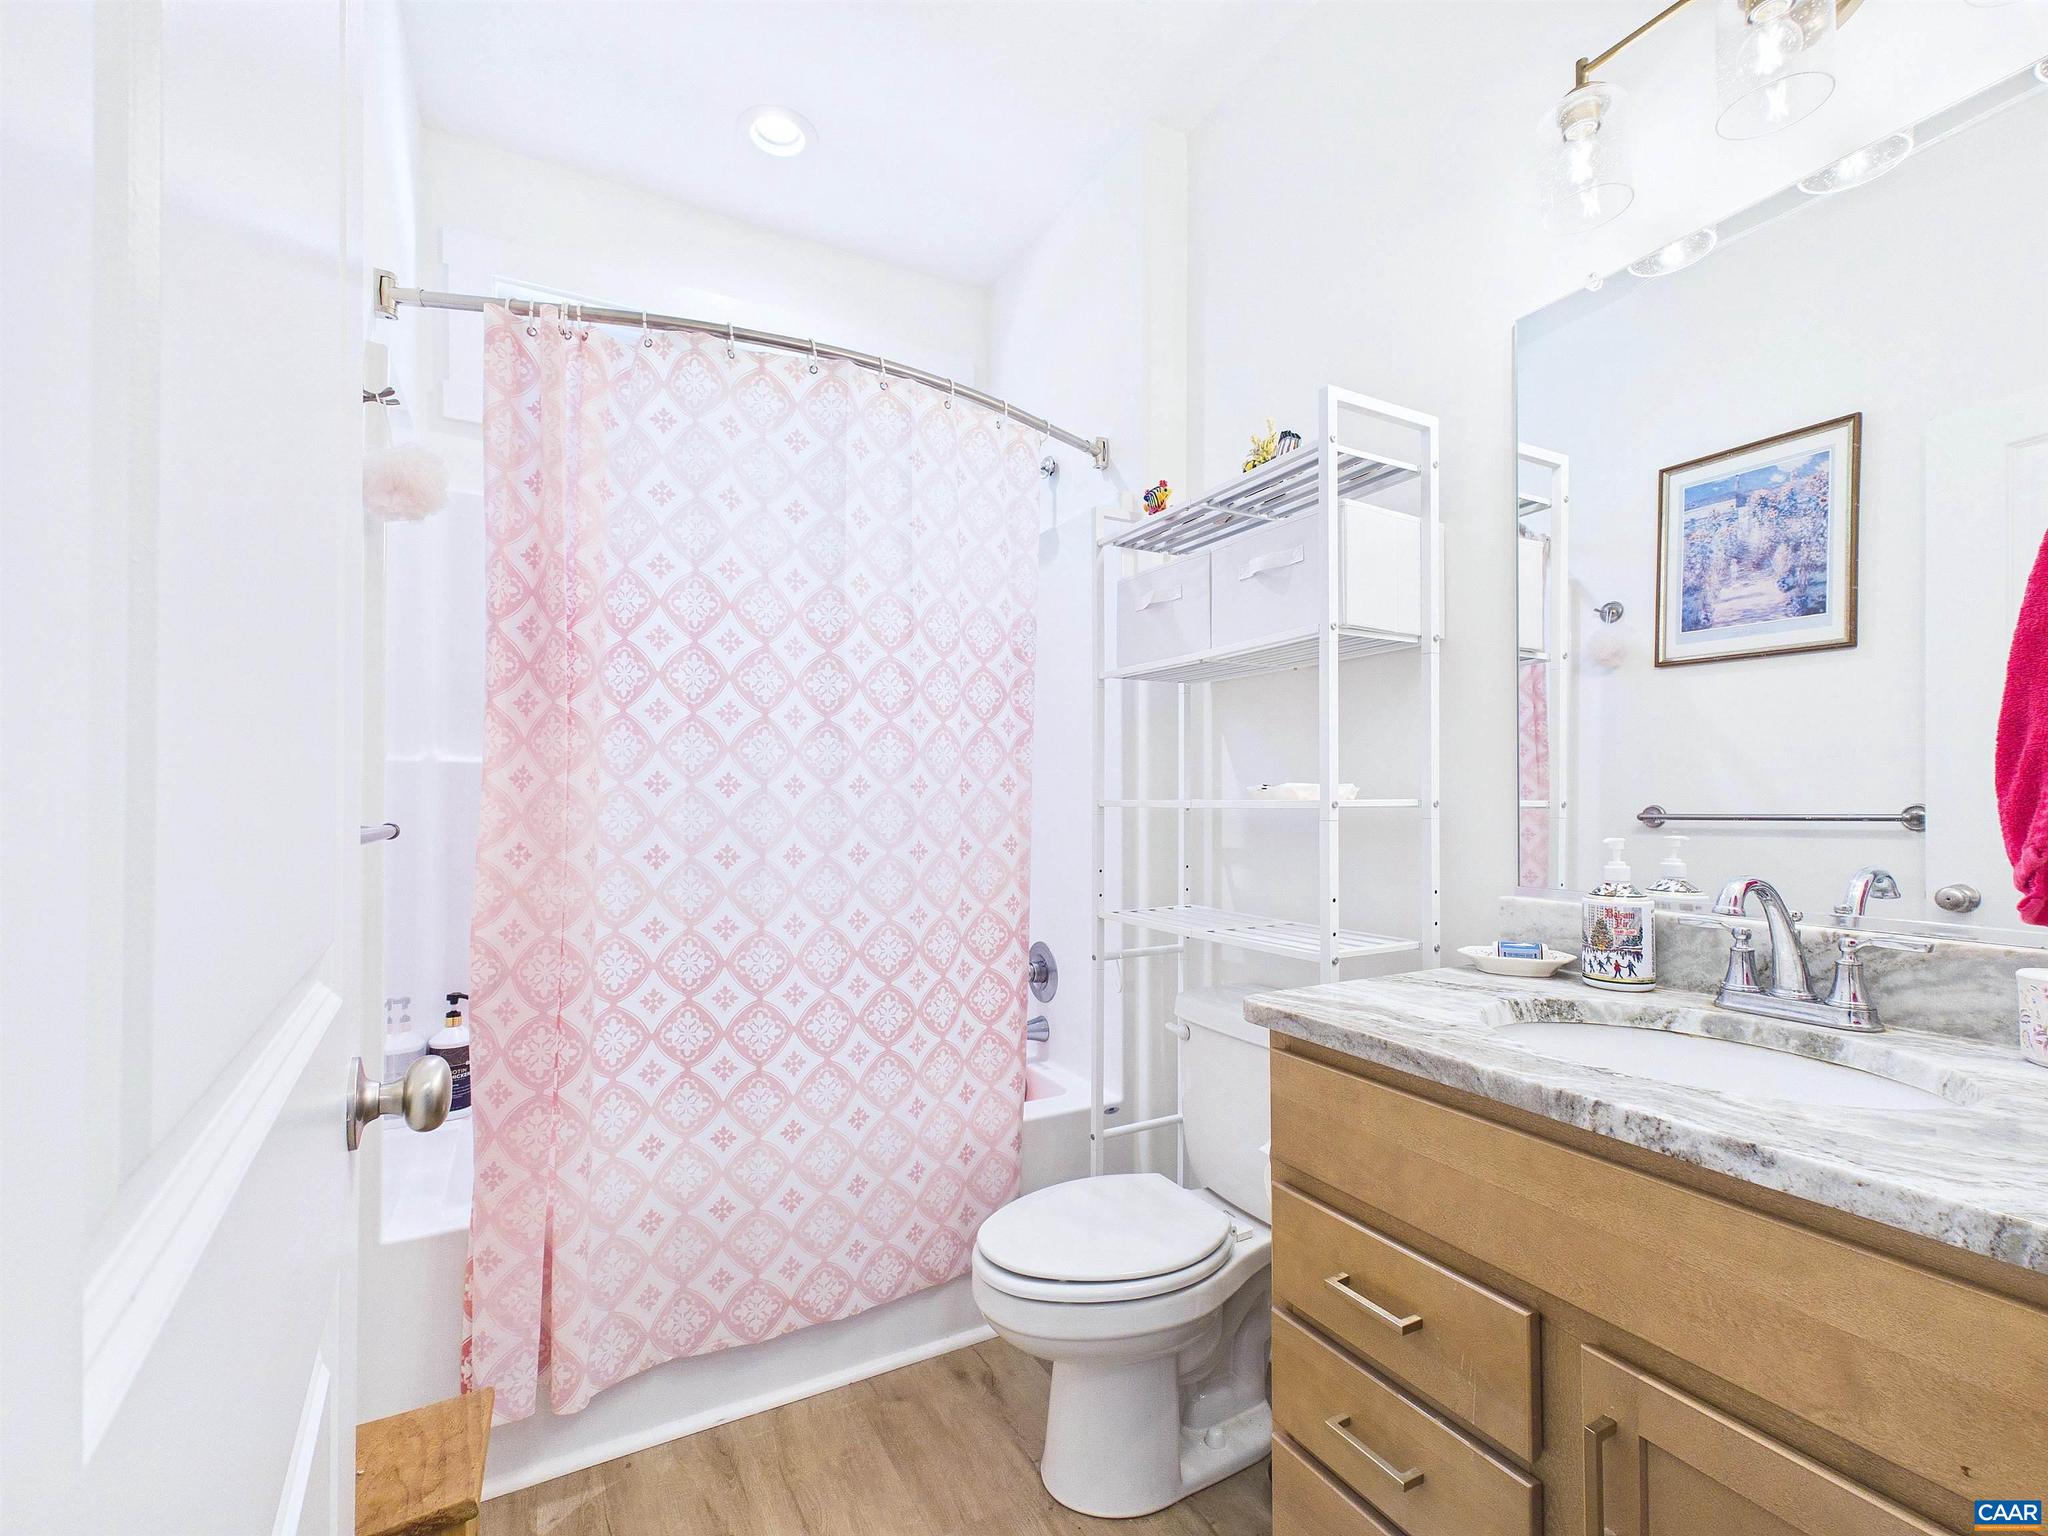
  • Bathrooms

    2

  • Above Grade Finished Area

    1514.0

  • Basement YN

    NO

  • Cooling YN

    NO

  • Cooling

    Central Air

  • Fireplace YN

    NO

  • Heating YN

    YES

  • Heating

    Heat Pump

  • Main Level Bedrooms

    3

  • Pet friendly

    N/A

Exterior

  • Garage

    No

  • Construction Materials

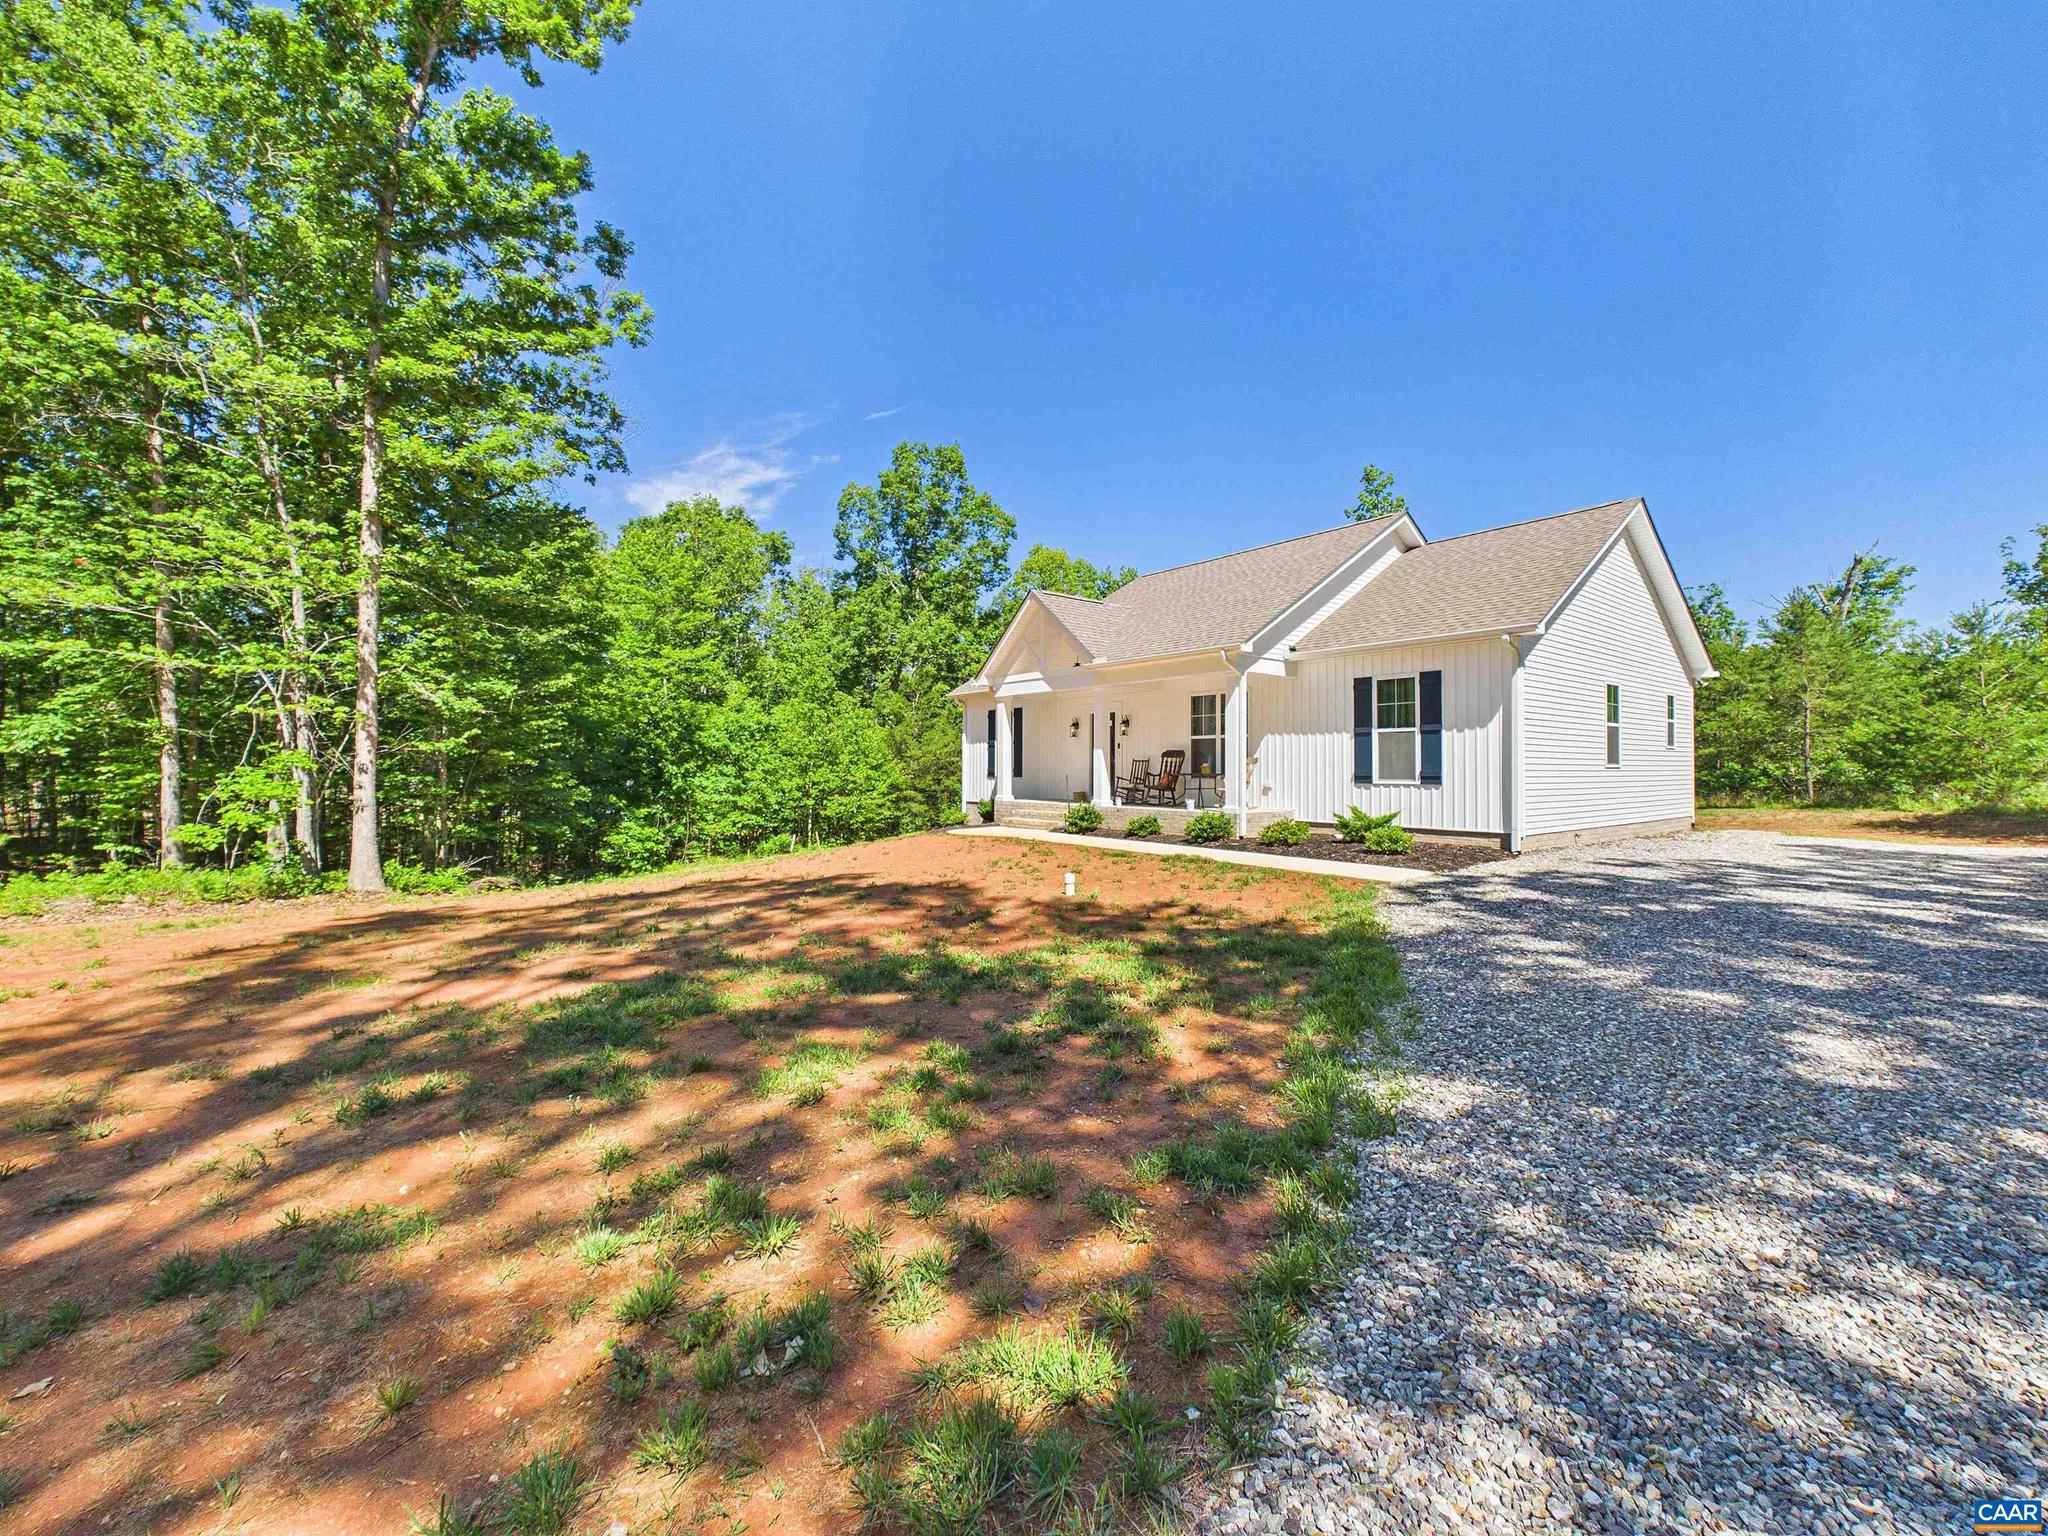
    Brick, Vinyl Siding

  • Pool

    No

Area & Lot

  • Lot Size(acres)

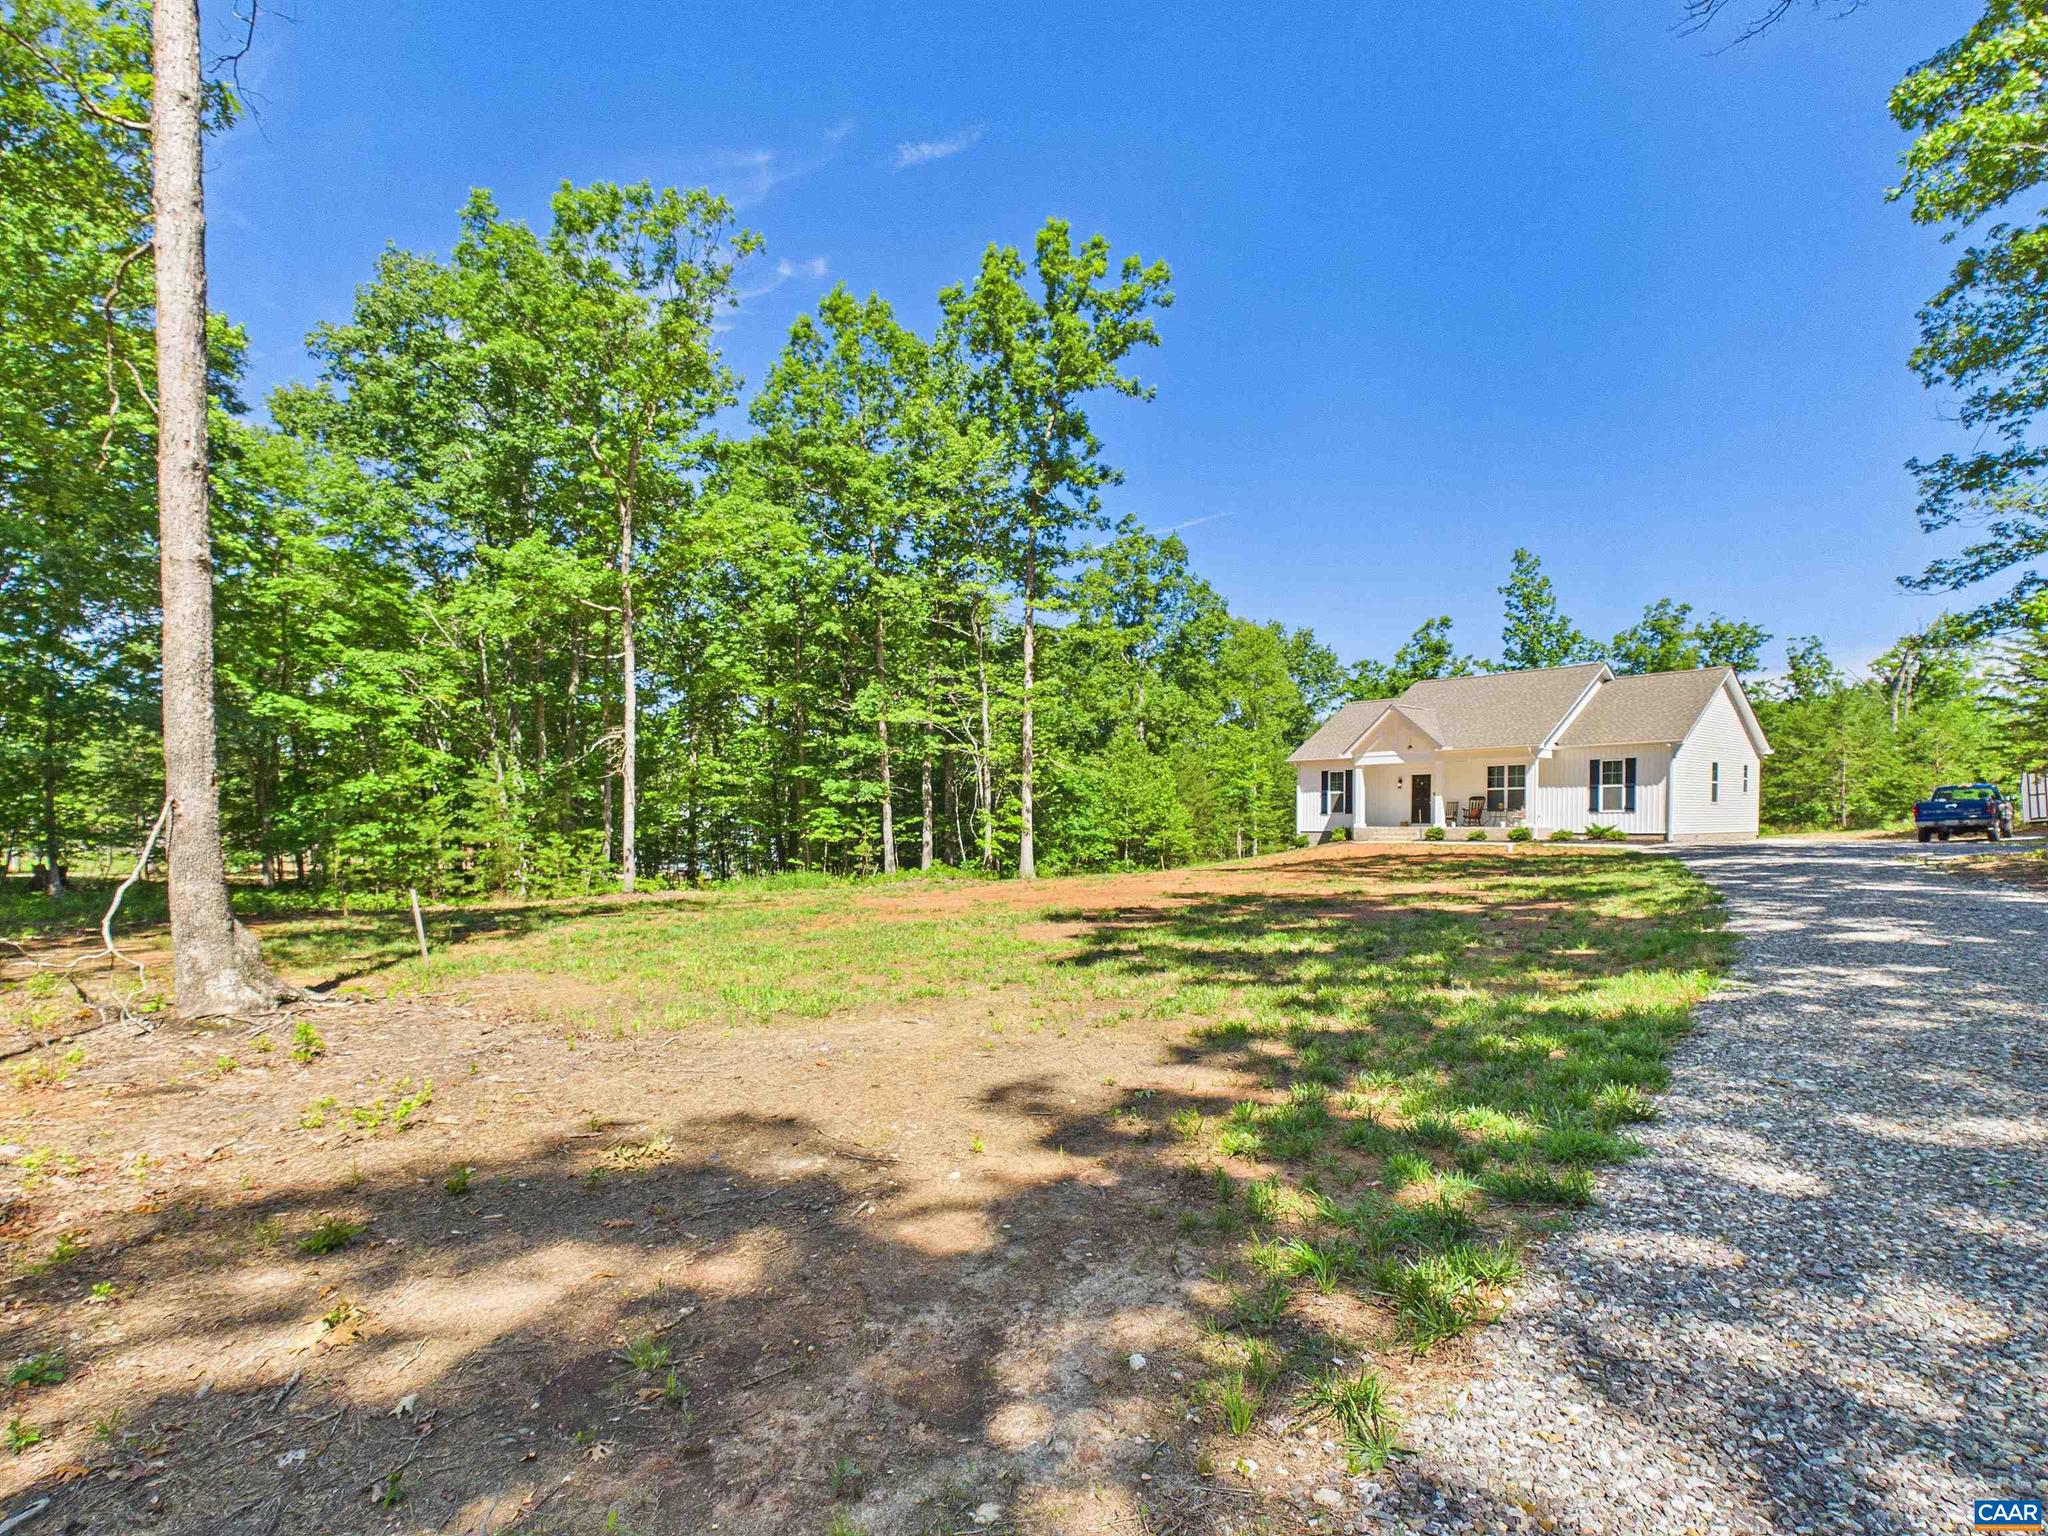
    3.9

  • Property Type

    Residential

  • Property Sub Type

    Single Family Residence

  • Architectural Style

    Ranch/Rambler

Price

  • Sales Price

    $415,000

  • Tax Amount

    $1,877

  • Zoning

    Residential

  • Sq. Footage

    1,514

  • Price/SqFt

    $274

HOA

  • Association

    No

School District

  • Elementary School

    BUCKINGHAM

  • Middle School

    BUCKINGHAM

  • High School

    BUCKINGHAM COUNTY

Property Features

  • New Construction

    NO

  • Foundation Details

    Block

  • Sewer

    Septic Tank

  • Water Source

    Well

Schedule a Showing

Showing scheduled successfully.

<
>
IN PERSON
VIA CHAT

What is 3 + 4 ?


Change time

Mortgage calculator

Estimate your monthly mortgage payment, including the principal and interest, property taxes, and HOA. Adjust the values to generate a more accurate rate.

Your payment

Principal and Interest:

$

Property taxes:

$

HOA fees:

$

Total loan payment:

$

Total interest amount:

$

Location

County

BUCKINGHAM

Elementary School

BUCKINGHAM

Middle School

BUCKINGHAM

High School

BUCKINGHAM COUNTY

Listing Courtesy of JANET MILLER , CENTURY 21 REALTY @ HOME

RealHub Information is provided exclusively for consumers' personal, non-commercial use, and it may not be used for any purpose other than to identify prospective properties consumers may be interested in purchasing. All information deemed reliable but not guaranteed and should be independently verified. All properties are subject to prior sale, change or withdrawal. RealHub website owner shall not be responsible for any typographical errors, misinformation, misprints and shall be held totally harmless.

Agent Laurie Hailey

AGENT

Laurie Hailey

Call Laurie today to schedule a private showing.


* Listings on this website come from the FMLS IDX Compilation and may be held by brokerage firms other than the owner of this website. The listing brokerage is identified in any listing details. Information is deemed reliable but is not guaranteed. If you believe any FMLS listing contains material that infringes your copyrighted work please click here to review our DMCA policy and learn how to submit a takedown request.© 2024 FMLS.
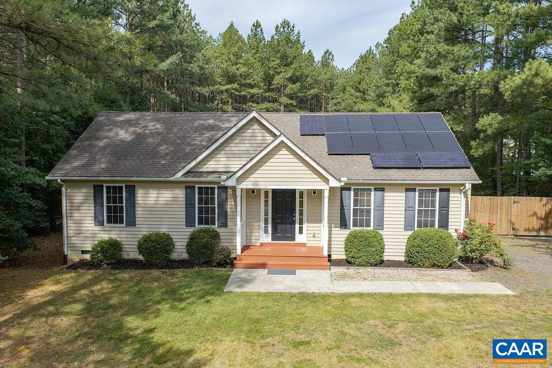
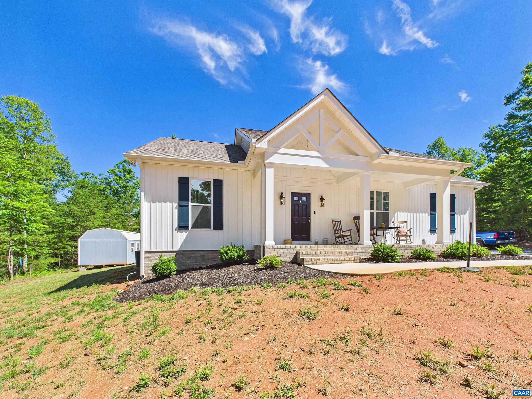
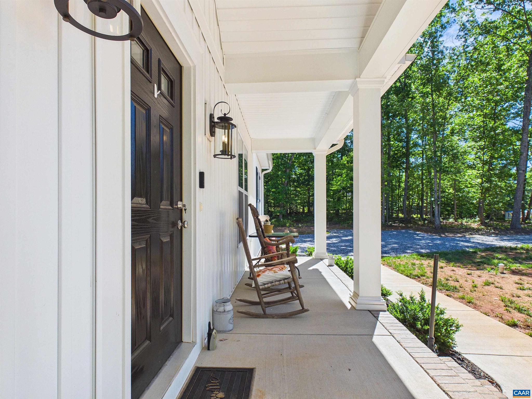
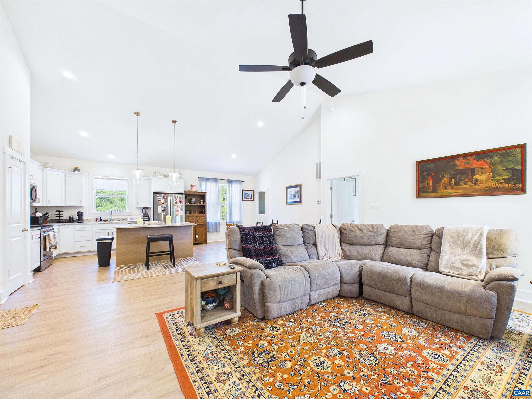
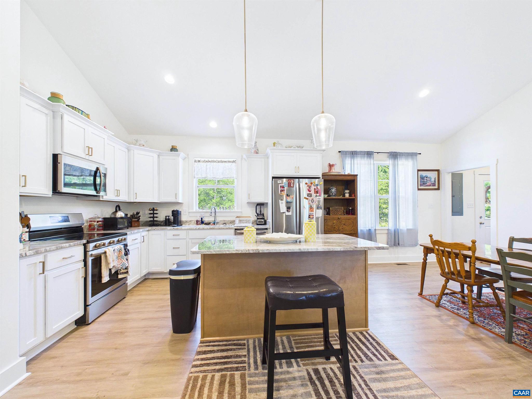
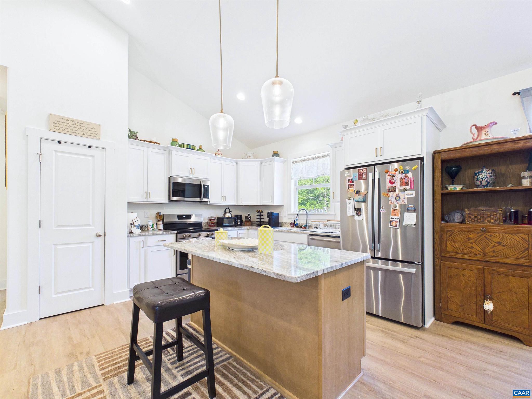
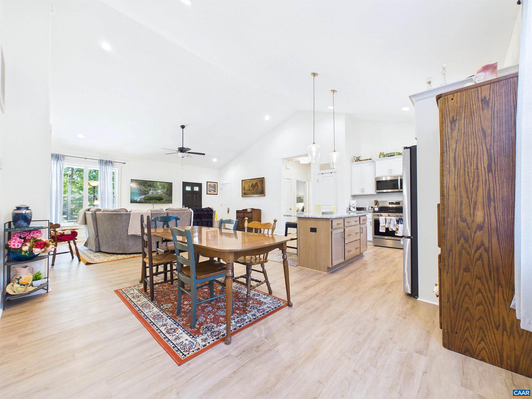
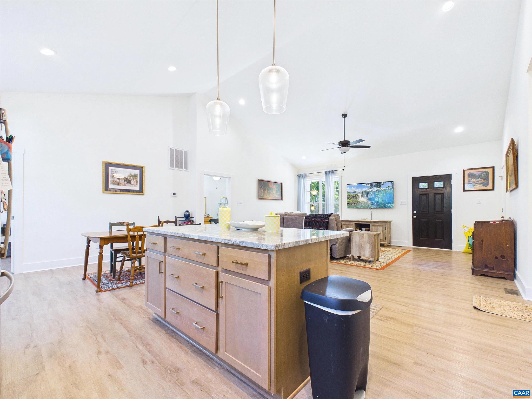
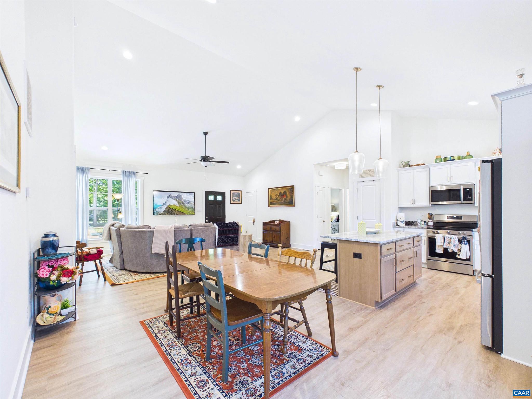
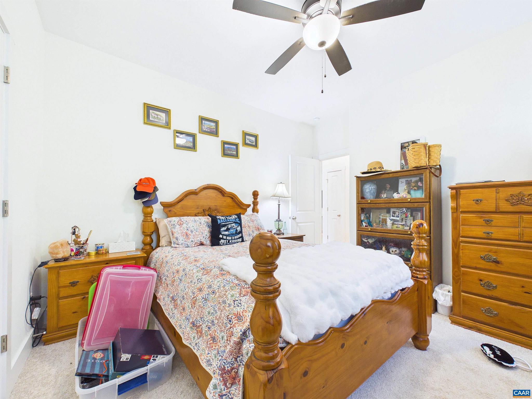
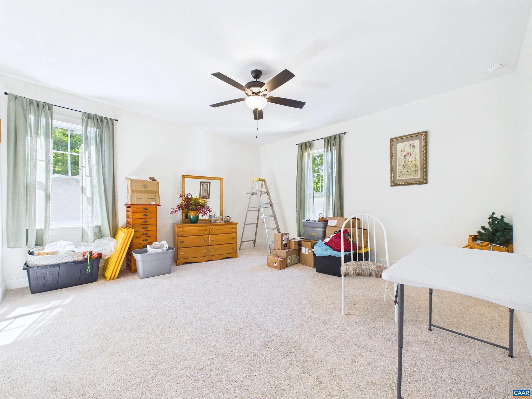
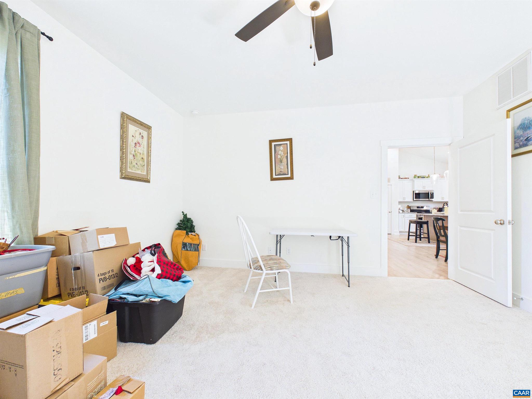
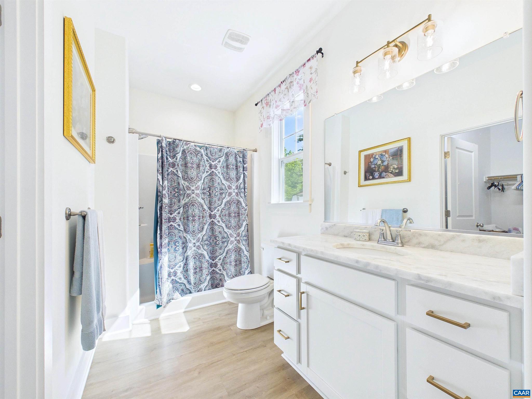
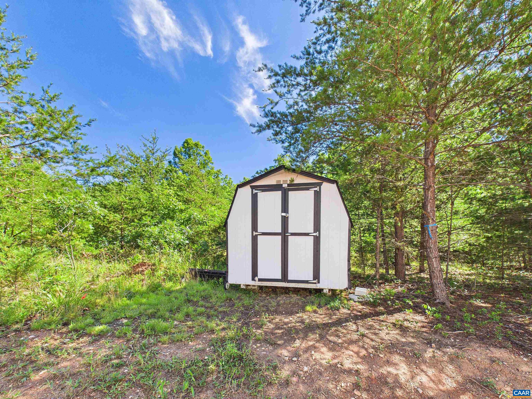
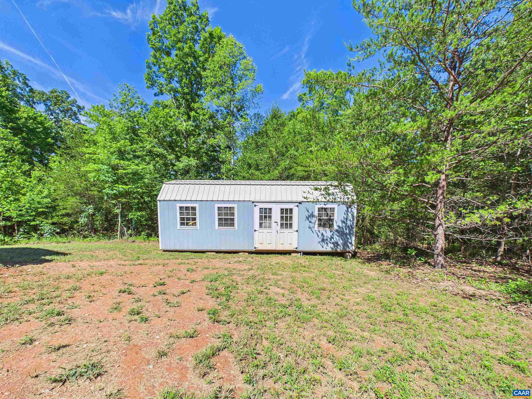
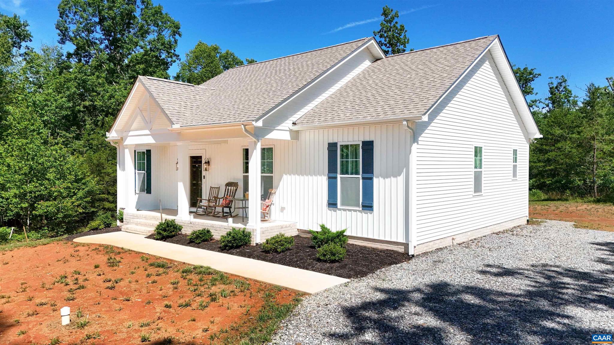
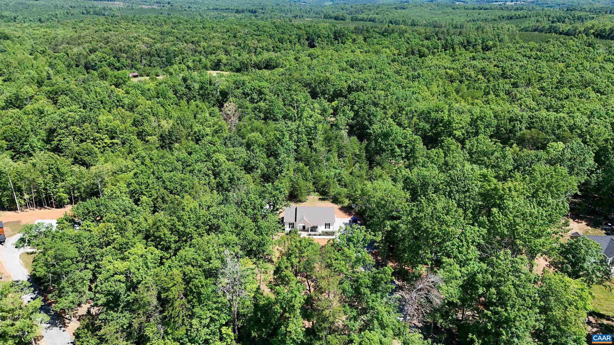
Welcome to this stunning 3 bedroom, 2 bathroom retreat offering the perfect blend of modern comfort and peaceful living. Step inside to an airy, light filled open concept floor plan crowned by magnificent cathedral ceilings. The grand main living area flows seamlessly into the dining space and a gourmet kitchen, making it an entertainer's dream. The chef-inspired kitchen stands as the heart of the home, boasting premium Merillat cabinets, sleek granite countertops, and a massive center island perfect for meal prep. Gorgeous, durable luxury vinyl plank (LVP) flooring flows throughout the main living spaces, combining everyday functionality with elevated style. Outside, the spacious property features a highly desirable bonus: a detached storage shed fully equipped with electrical power ideal for a workshop, hobby space, or extra storage. This move-in-ready gem offers unmatched tranquility without sacrificing contemporary luxury.

358 BLACKWELL RD

Message successfully sent.

What would you like to know?

What is 3 + 4 ?

I agree to receive email communication and understand I can unsubscribe at any time.

I agree to be contacted by Charis Realty Group via call, email, and text for real estate services. To opt out, you can reply 'stop' at any time or reply 'help' for assistance. You can also click the unsubscribe link in the emails. Message and data rates may apply. Message frequency may vary. Privacy Policy

Related Properties

This single level, lovingly maintained rancher is nestled in a quiet spot just outside of the town of Scottsville. Features include a light and bright open plan, vaulted ceilings, gleaming hardwood floors, and generously sized bedrooms. Just off the dining area is access to the back deck, which is large enough for dining, grilling, and entertaining. The deck overlooks the large, level lot (3 acres!), which is perfect for pets, play, and gardening. Toward the rear of the yard is a garage with electricity and which could also serve as an ideal workshop. Near the garage is an RV parking pad, complete with electric and a water bib. Additional shed for storage. The solar panels are a great benefit, reducing utility costs! Just 10 min to restaurants and shopping in Scottsville and 30 minutes to all things Charlottesville.,Fireplace in Living Room
#678847

SCOTTSVILLE

1166 GEORGIA CREEK RD

3 Beds

2 Baths

1,344 Sq.Ft.

$375,000

MLS#: 678847
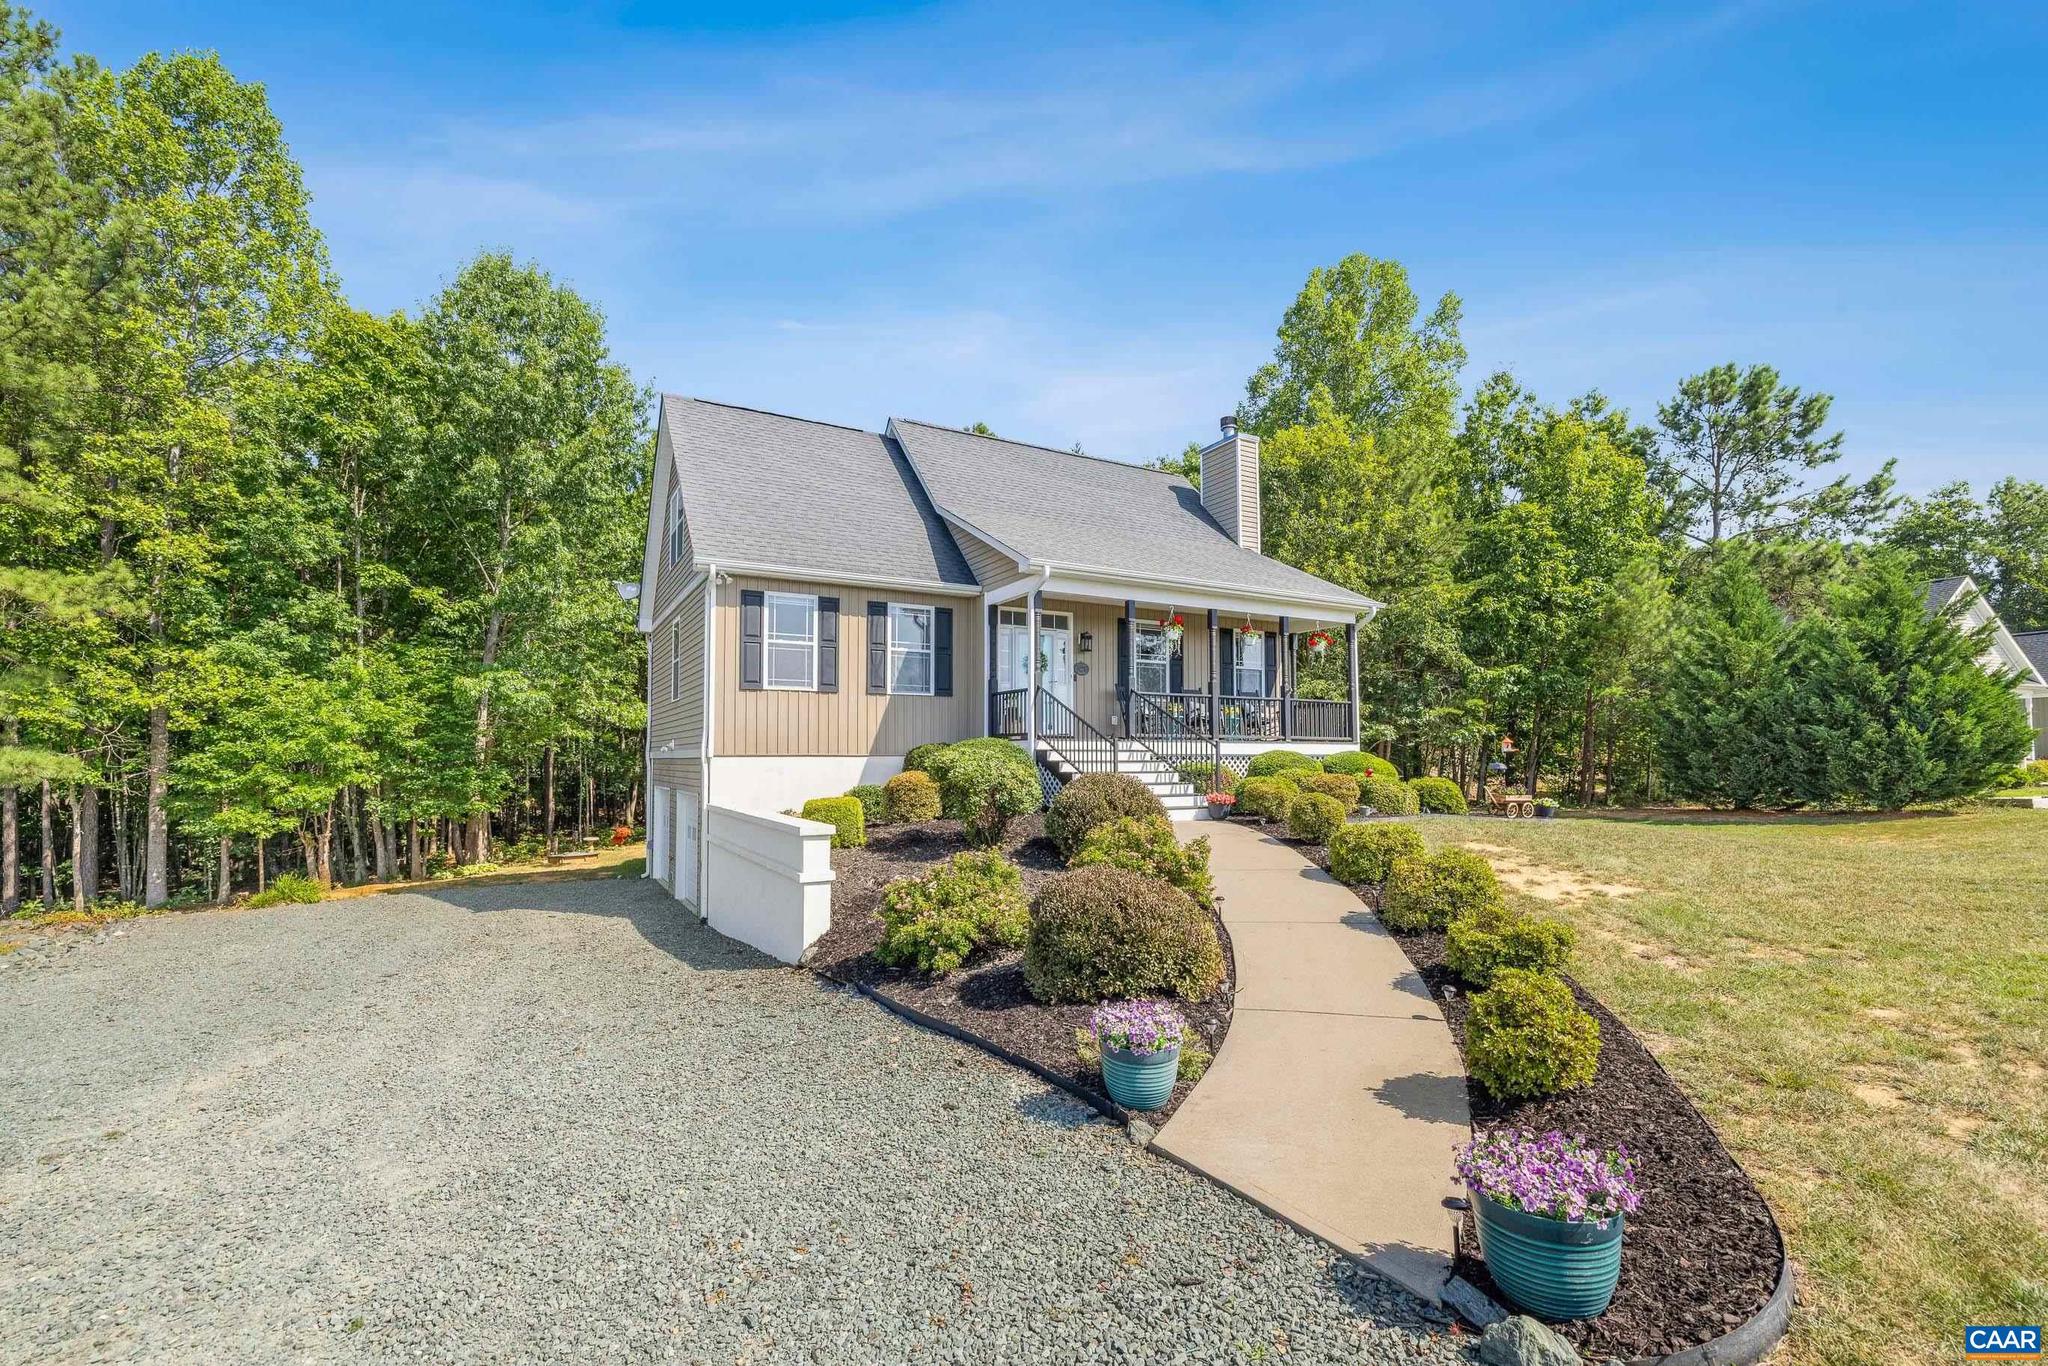
Welcome to this beautifully maintained 3-bedroom, 2.5-bath home on a private 0.72-acre lot in West River Meadows! Built in 2013, this MOVE-IN READY home offers an open floor plan with 10-foot ceilings, LVP flooring, abundant natural light, and a cozy wood-burning FIREPLACE. The kitchen features GRANITE countertops, maple cabinetry, a center ISLAND with breakfast bar, and newer LG stainless steel appliances. MAIN LEVEL spacious PRIMARY SUITE offers a WALK IN CLOSET & private bath with DUAL vanities! Upstairs, you will find TWO bedrooms and a shared FULL BATHROOM while the unfinished walkout basement provides endless potential for future living space & storage - Basement has an OFFICE and ROUGHED IN for a future bathroom! Enjoy peaceful mornings on the welcoming front porch or evenings on the back deck overlooking the spacious & private yard. Recent improvements include TWO NEW HVAC systems (2025 & 2026), NEW FLOORING, newer kitchen APPLIANCES, recently replaced front steps, and a serviced septic system! Firefly Fiber internet, attached TWO-CAR GARAGE, and NO HOA complete this exceptional property. Move right in and enjoy country living just minutes from Scottsville!! OPEN HOUSE SUNDAY JULY 11, 11AM-1PM,Granite Counter,Maple Cabinets,Fireplace in Living Room
#679210

SCOTTSVILLE

306 ROSEWOOD DR

3 Beds

2 Baths

1,985 Sq.Ft.

$465,000

MLS#: 679210
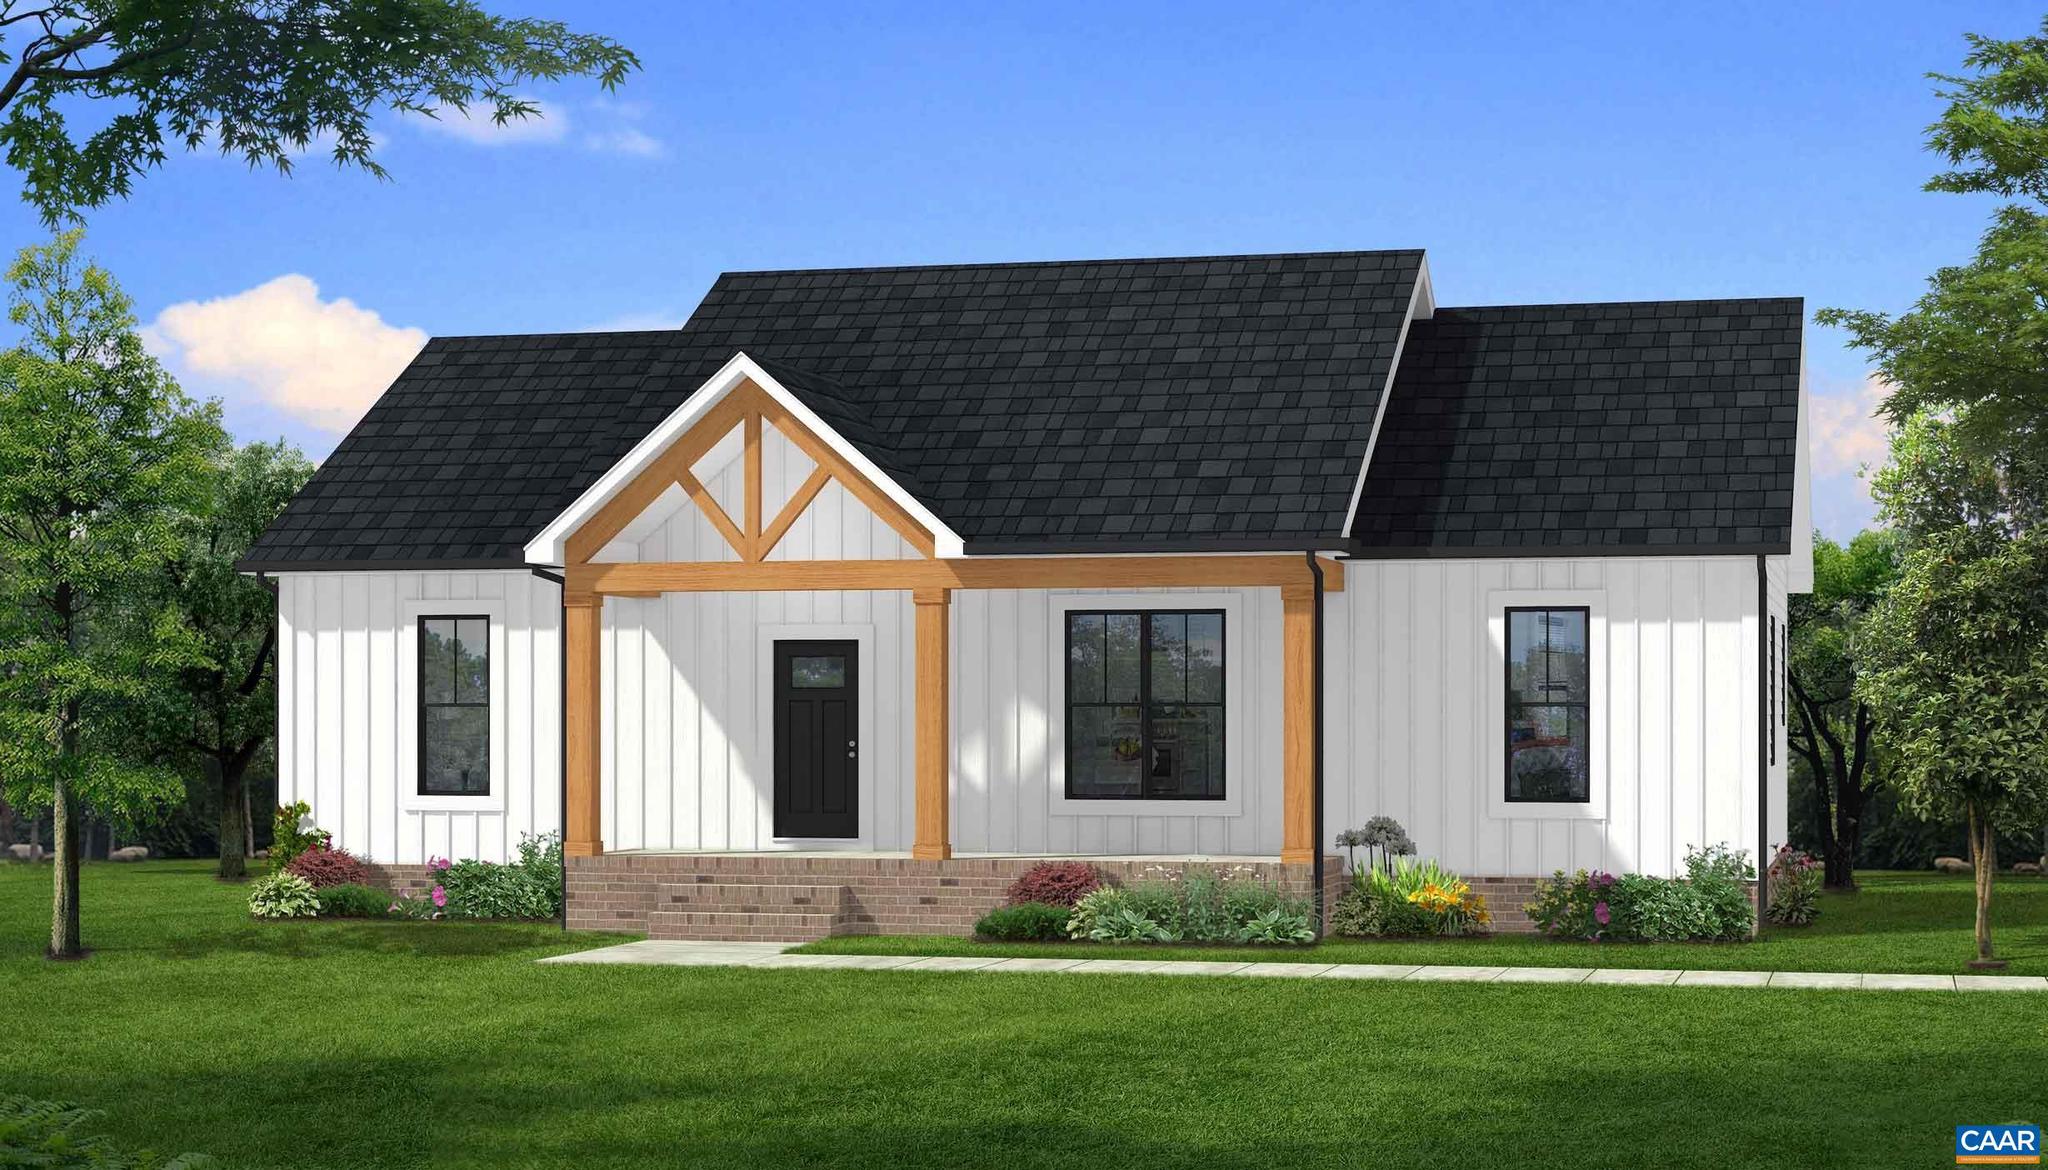
sNew Construction by Rock River Homes. Estimated completion August 2026! This Cedar Creek floor plan offers 3 bedrooms, 2 baths, a 1-year builder warranty, and sits on a 1.127-acre lot with views of the James River. Located in Downtown Scottsville, this home is within walking distance of downtown shops, restaurants, and riverfront attractions. Relax in a reading nook at Baine's Books & Coffee, browse local stores and antiques, dine at Tavern on the James, Amici's Italian Bistro, or Red Rose Pub, and explore the James River just minutes from your door. Enjoy thoughtfully selected finishes by Rock River Homes' professional design team, including granite countertops, a large kitchen island, LVP flooring, stainless steel appliances, cathedral ceilings, and a primary suite with a private bath and walk-in closet. Additional features include a laundry room with drop zone and built-in shelving. Relax on the covered front porch and take in the river views. Schedule your private showing today. Photos are of a similar home; finishes may vary. See selection photos.
#678352

SCOTTSVILLE

560 EAST MAIN ST

3 Beds

2 Baths

1,514 Sq.Ft.

$399,900

MLS#: 678352
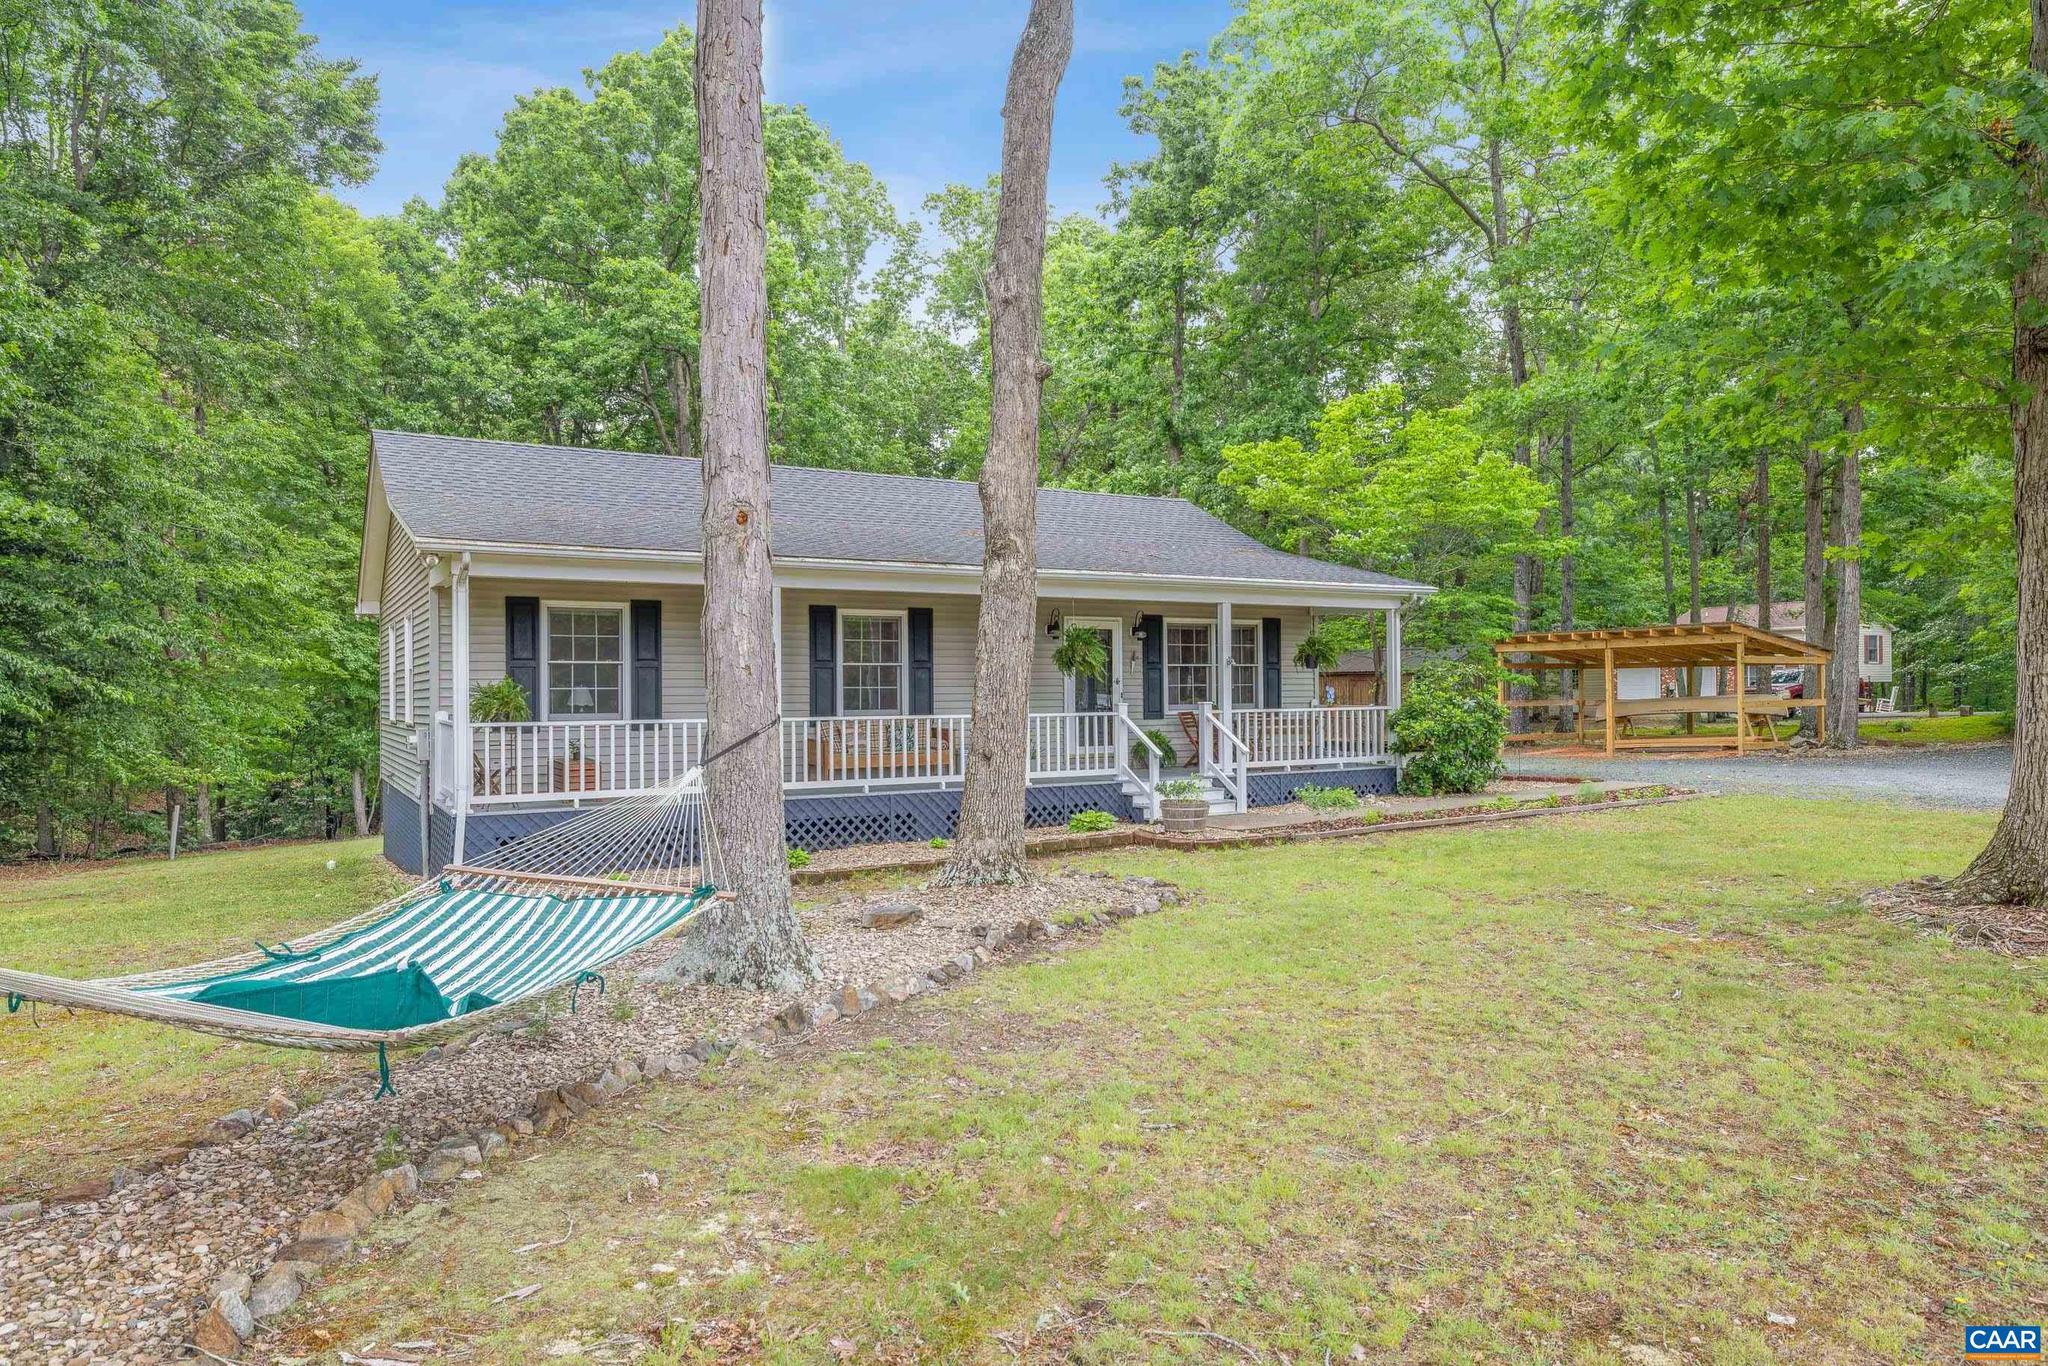
Escape the hustle and enjoy relaxed country living in this adorable, well maintained cottage nestled in the heart of Fluvanna County. Set on 2.26 mostly level acres, this three bedroom, two bathroom home offers the perfect blend of comfort, privacy and convenience.  Start your mornings with coffee on the back deck and unwind in the evenings on the welcoming covered front porch. Inside, you'll find a spacious living room, an inviting kitchen with breakfast nook, and three bedrooms off of the main hallway. The seller has taken the care to add a new vapor barrier to crawlspace, and build a "lean-to" shed for storage.  With no HOA, you have endless possibilities with this expansive property. An easy commute to Charlottesville, and minutes to Zions Crossroads, shopping, close to Ruritan Lake for outdoor recreation and local entertainment, you have the best of both worlds here! Make this your new home this summer! Shown by appointment.
#677725

SCOTTSVILLE

2321 RURITAN LAKE RD

3 Beds

2 Baths

1,144 Sq.Ft.

$359,900

MLS#: 677725
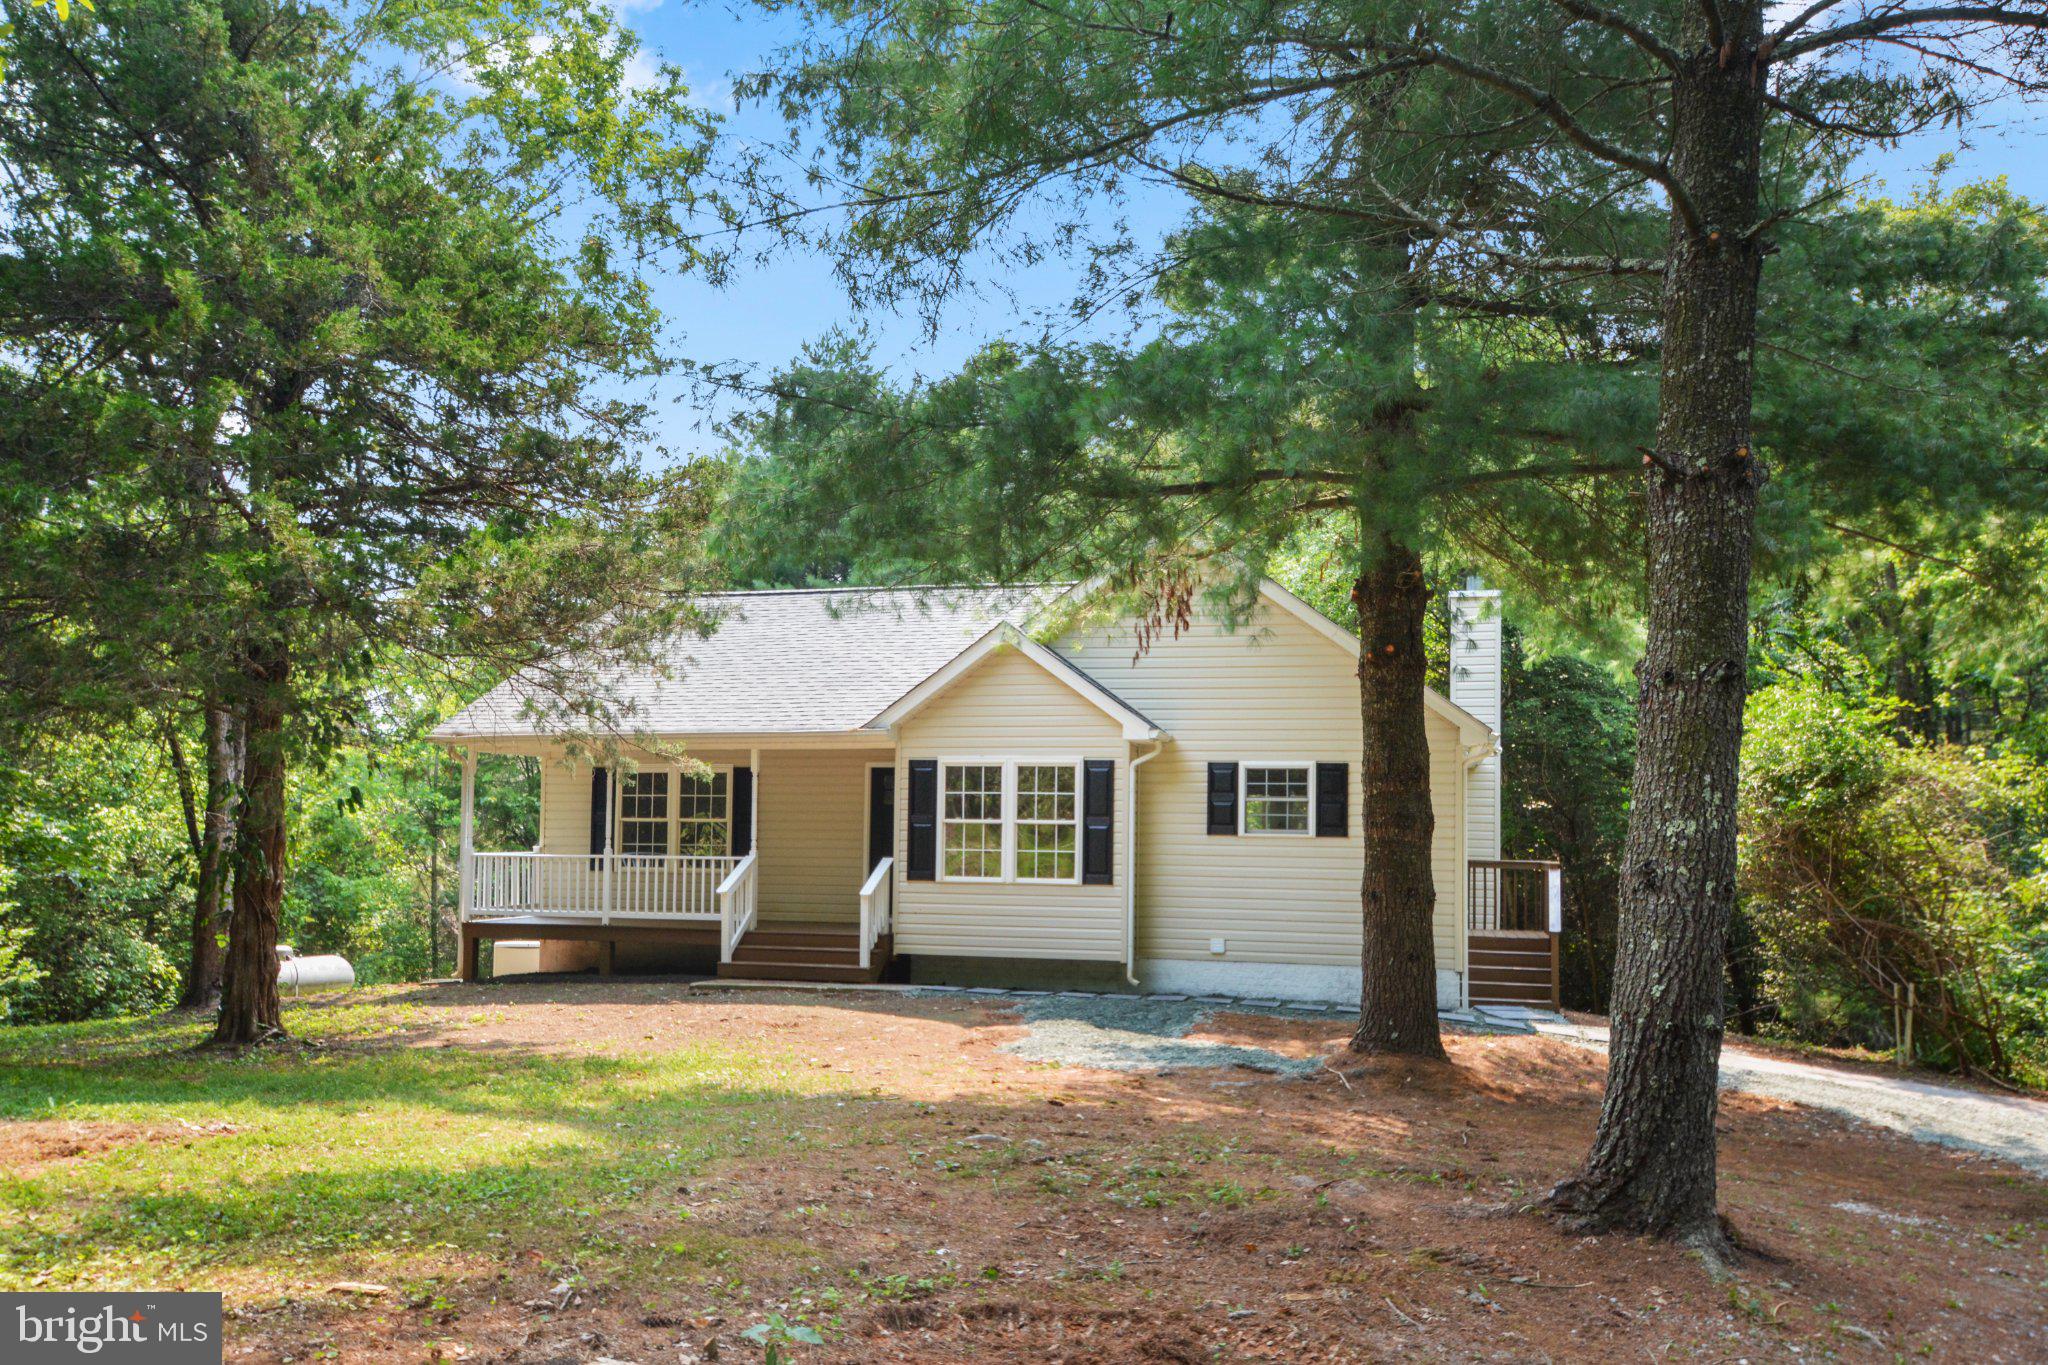
Escape to 10 picturesque acres in Scottsville with this beautifully updated 3-bedroom, 3-bathroom home, ready for you to move right in. Vaulted ceilings crown the open kitchen and living room, where hardwood floors and a cozy wood-burning fireplace (as-is) create instant warmth. The stunning updated kitchen boasts new stainless steel appliances, gleaming quartz countertops, and brand-new cabinetry, perfect for everyday living and entertaining alike. Two spacious main-level bedrooms with new carpet enjoy access to tastefully updated bathrooms, including a private primary suite with a generous walk-in closet. Downstairs, the partially finished lower level offers a finished living room with new carpet, a third bedroom with two walk-in closets, a full updated hallway bathroom, and fresh new carpet throughout, plus an unfinished laundry and utility area. Outside, unwind on the covered front porch, entertain on the covered back deck, or relax on the ground-level patio with direct walkout basement access, all set against a backdrop of total privacy. A backup generator and above-ground propane tank convey as-is. Move-in ready and waiting for you. Schedule your tour on ShowingTime today and see why this home stands out!
#VAFN2000712

SCOTTSVILLE

742 ALBEVANNA SPRING ROAD

3 Beds

3 Baths

1,860 Sq.Ft.

$450,000

MLS#: VAFN2000712
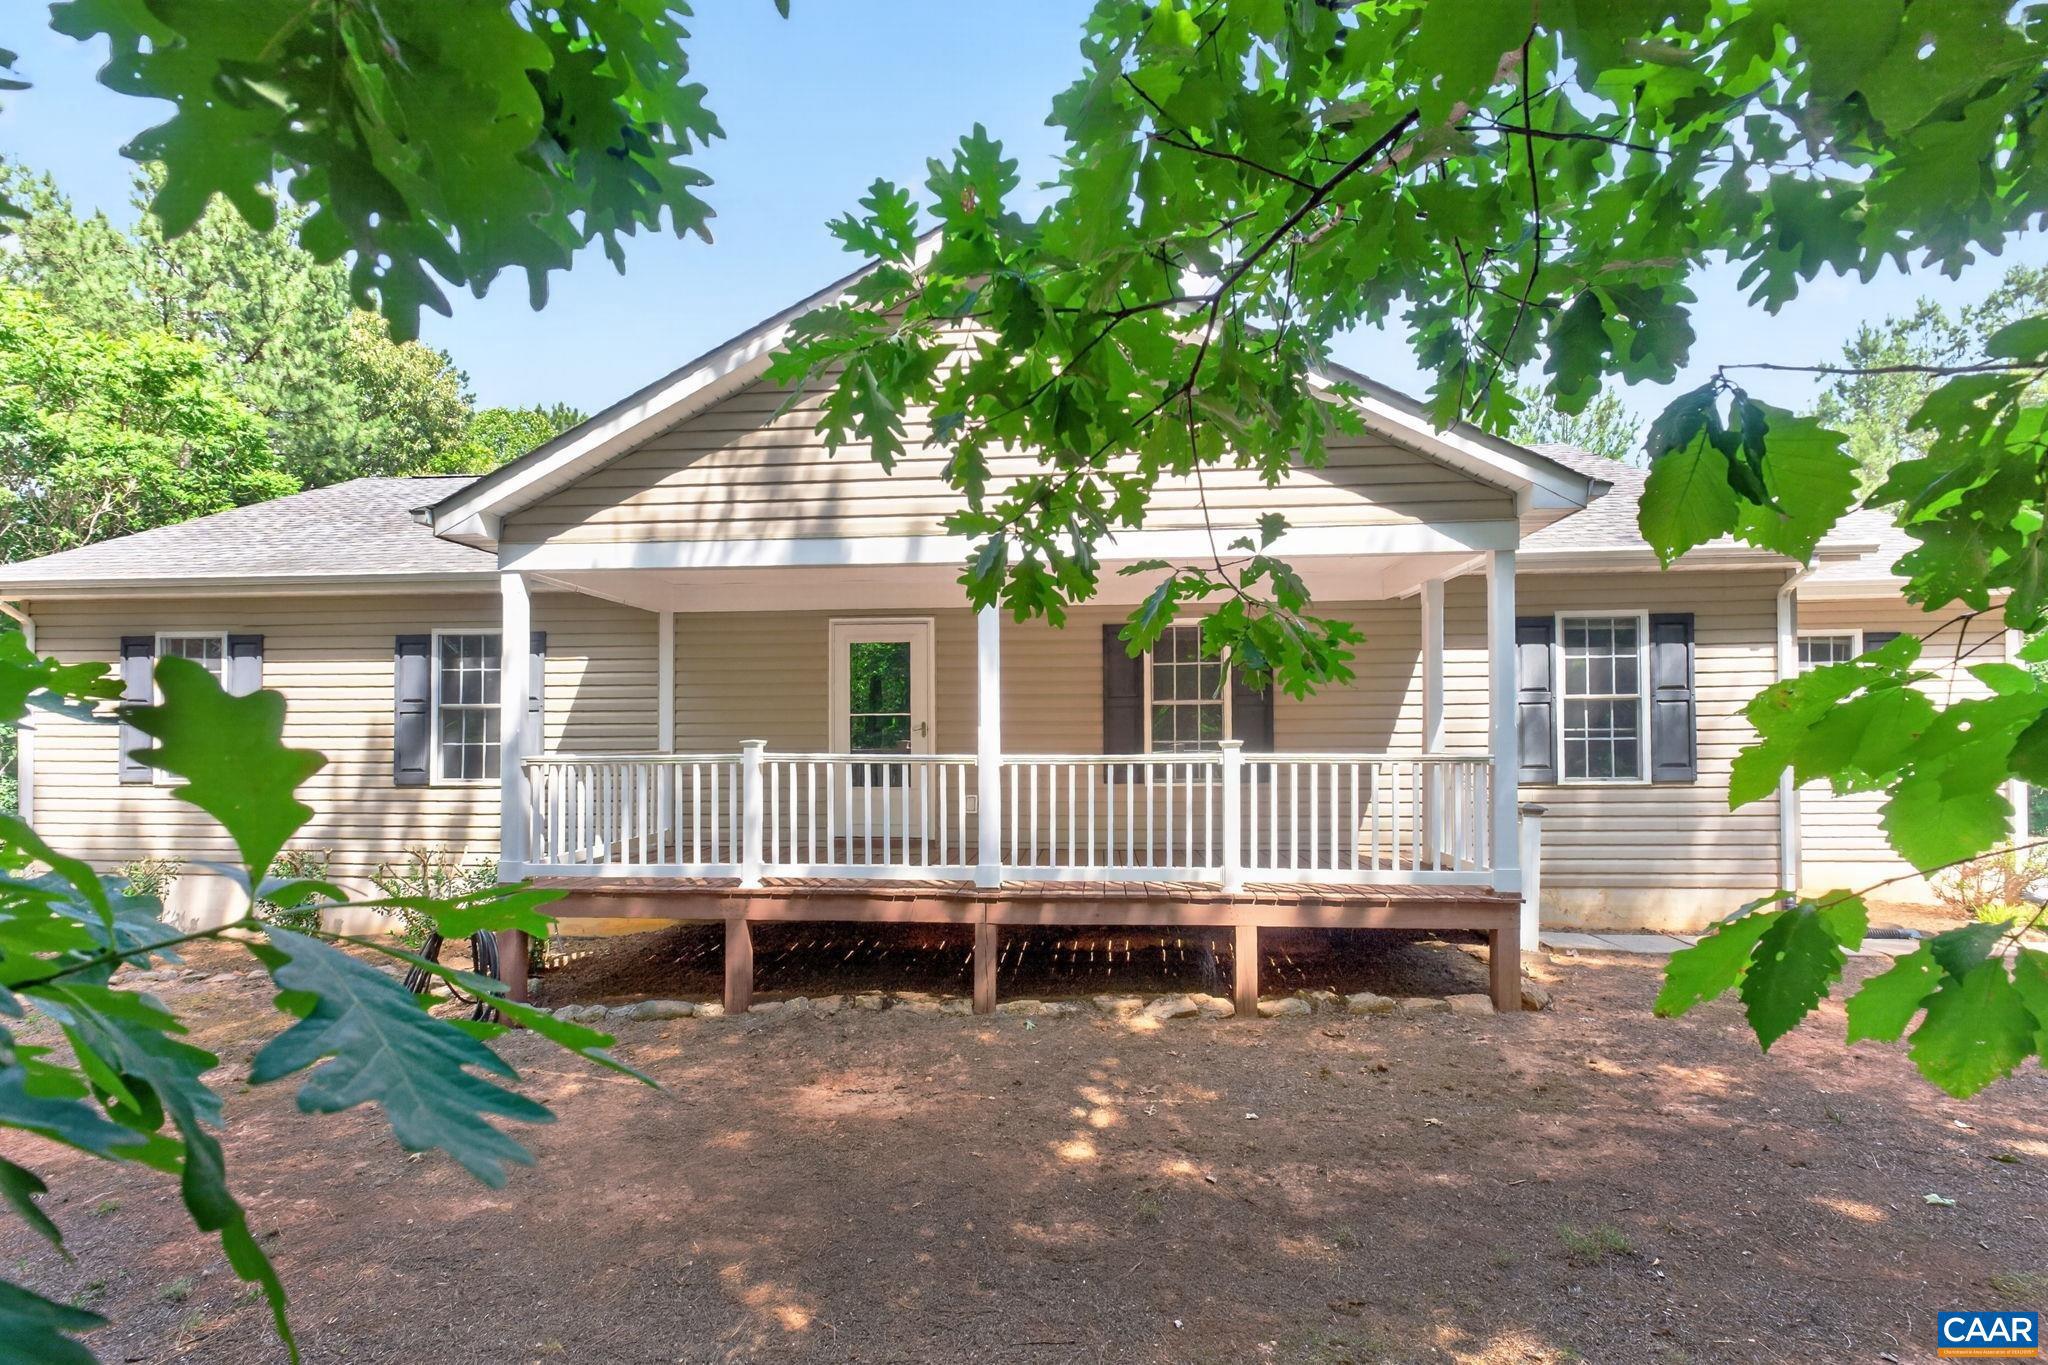
Enjoy the perfect blend of peaceful country living and modern convenience at **38 Butler Lane**! Situated on **3 private acres with no HOA**, this move-in ready **3-bedroom, 2-bath ranch** features fresh paint, new flooring throughout, and an oversized attached garage. The spacious kitchen offers two pantries, while the full **1,320 sq. ft. walkout basement**, already plumbed for a full bath, provides endless potential for additional living space, a home office, recreation room, or guest suite. Recent updates include a **new HVAC and water heater (2025)**. Conveniently located just a short drive from **Charlottesville**, this home offers the privacy of country living with easy access to shopping, dining, and healthcare. Don't miss this opportunity for one-level living with room to grow!,Formica Counter,Wood Cabinets,Fireplace in Living Room
#678631

SCOTTSVILLE

38 BUTLER LN

3 Beds

2 Baths

1,320 Sq.Ft.

$365,000

MLS#: 678631
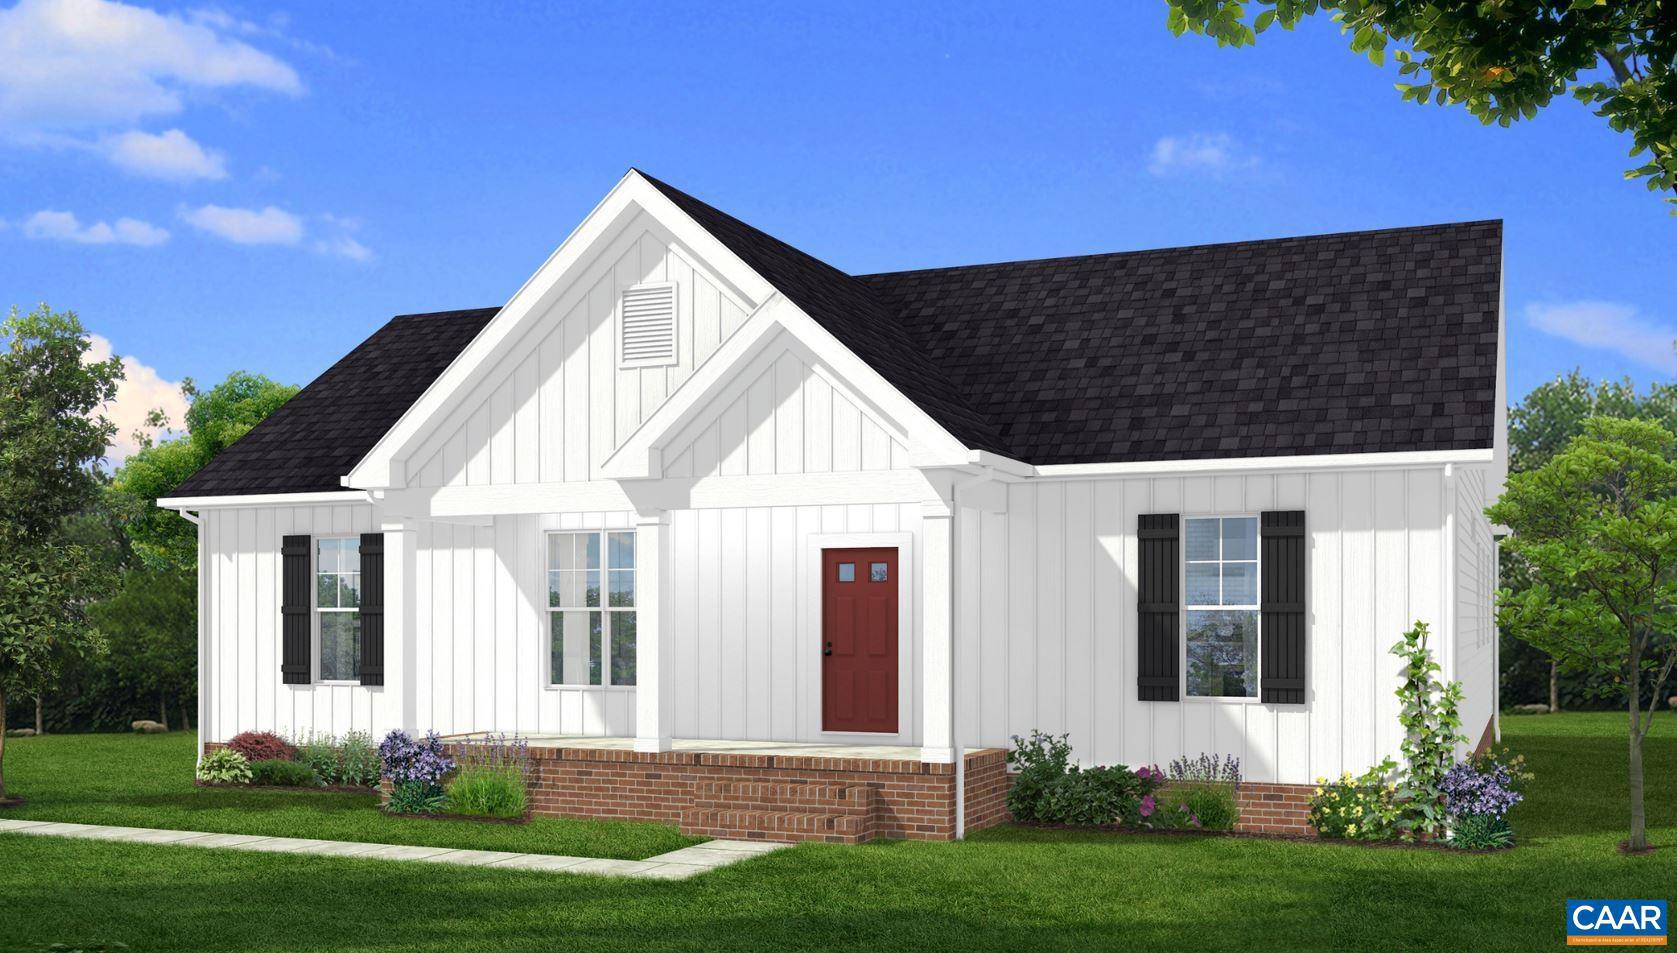
Stunning Rock River Home now being offered in Scottsville on 3 acres! The Slate River is a 4 bedroom, 2 bathroom, 1655sq.ft. home that offers a majority of RRH's standards such as granite countertops throughout, cathedral ceilings, LVP flooring, beautiful kitchen w/ island, Merillat cabinetry, & more! Enjoy this quiet subdivision while being able to have an easy commute to Charlottesville & other nearby attractions. Same builder, same craftsmanship, same experience!
#640138

SCOTTSVILLE

0 FOREST RIDGE LN

4 Beds

2 Baths

1,655 Sq.Ft.

$364,900

MLS#: 640138
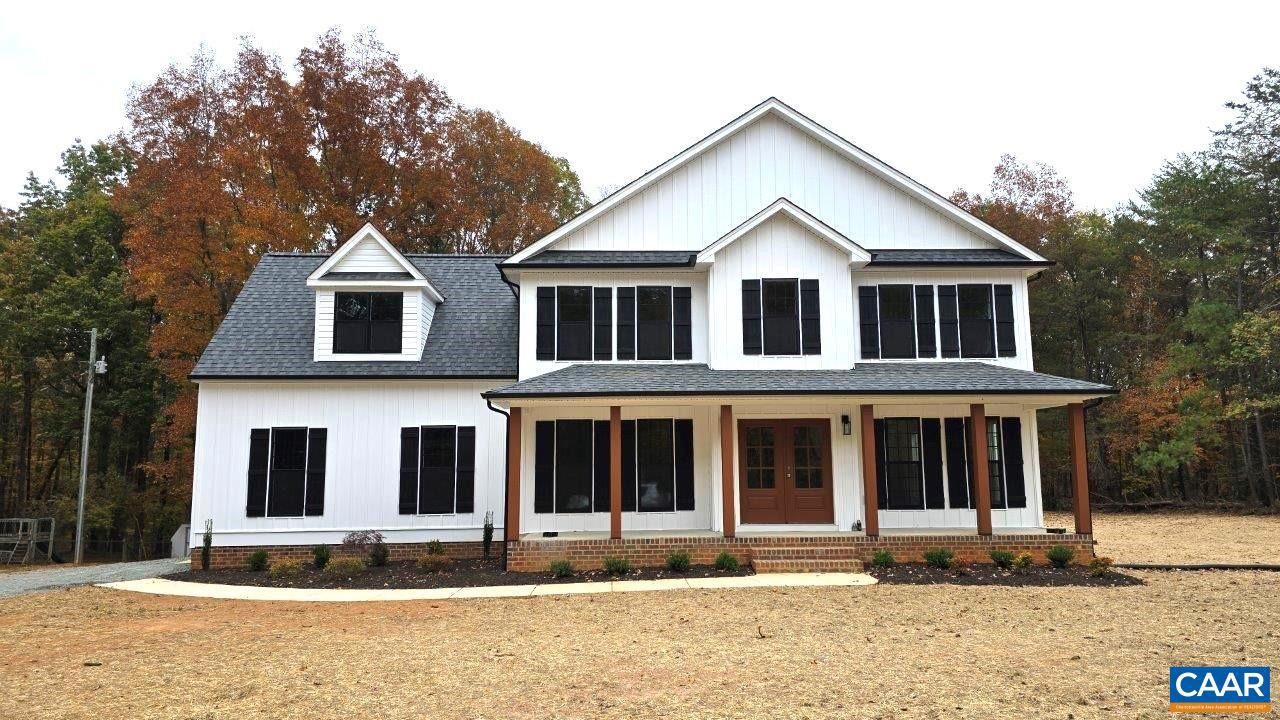
To Be Built in Scottsville! Still time to make some selections! The Ross model includes upgraded kitchen layout with granite, Tier 2 cabinets, 2x6 island with overhang and pendant lights, 36" wall cabinets with crown molding, stainless appliances, large window over sink, laminate flooring throughout the entire main level, dining room trim package, extra windows and lights in great room, oak stairs, primary with ceiling fan, walk in closet and bath with 5' tile shower glass door with transom window above, double bowl vanity, LED lights in all bedrooms, and pull down attic for storage. Exterior upgrades include 10x14 rear deck, 8" stained columns, brick and block front porch, iron railings, Craftsman style stain grade front door, wide window trim, colonial window grid pattern, welcoming front porch with wall lanterns, side load garage with opener and wall lanterns. LATE Fall completion. Well and Septic. No HOA. Photos are similar to the completed model. Ask how you can receive $10,000 in Seller Paid Closing Costs.,White Cabinets,Wood Cabinets
#675257

SCOTTSVILLE

lot4 KIDDS DAIRY RD KD4

4 Beds

2 Baths

2,227 Sq.Ft.

$482,339

MLS#: 675257
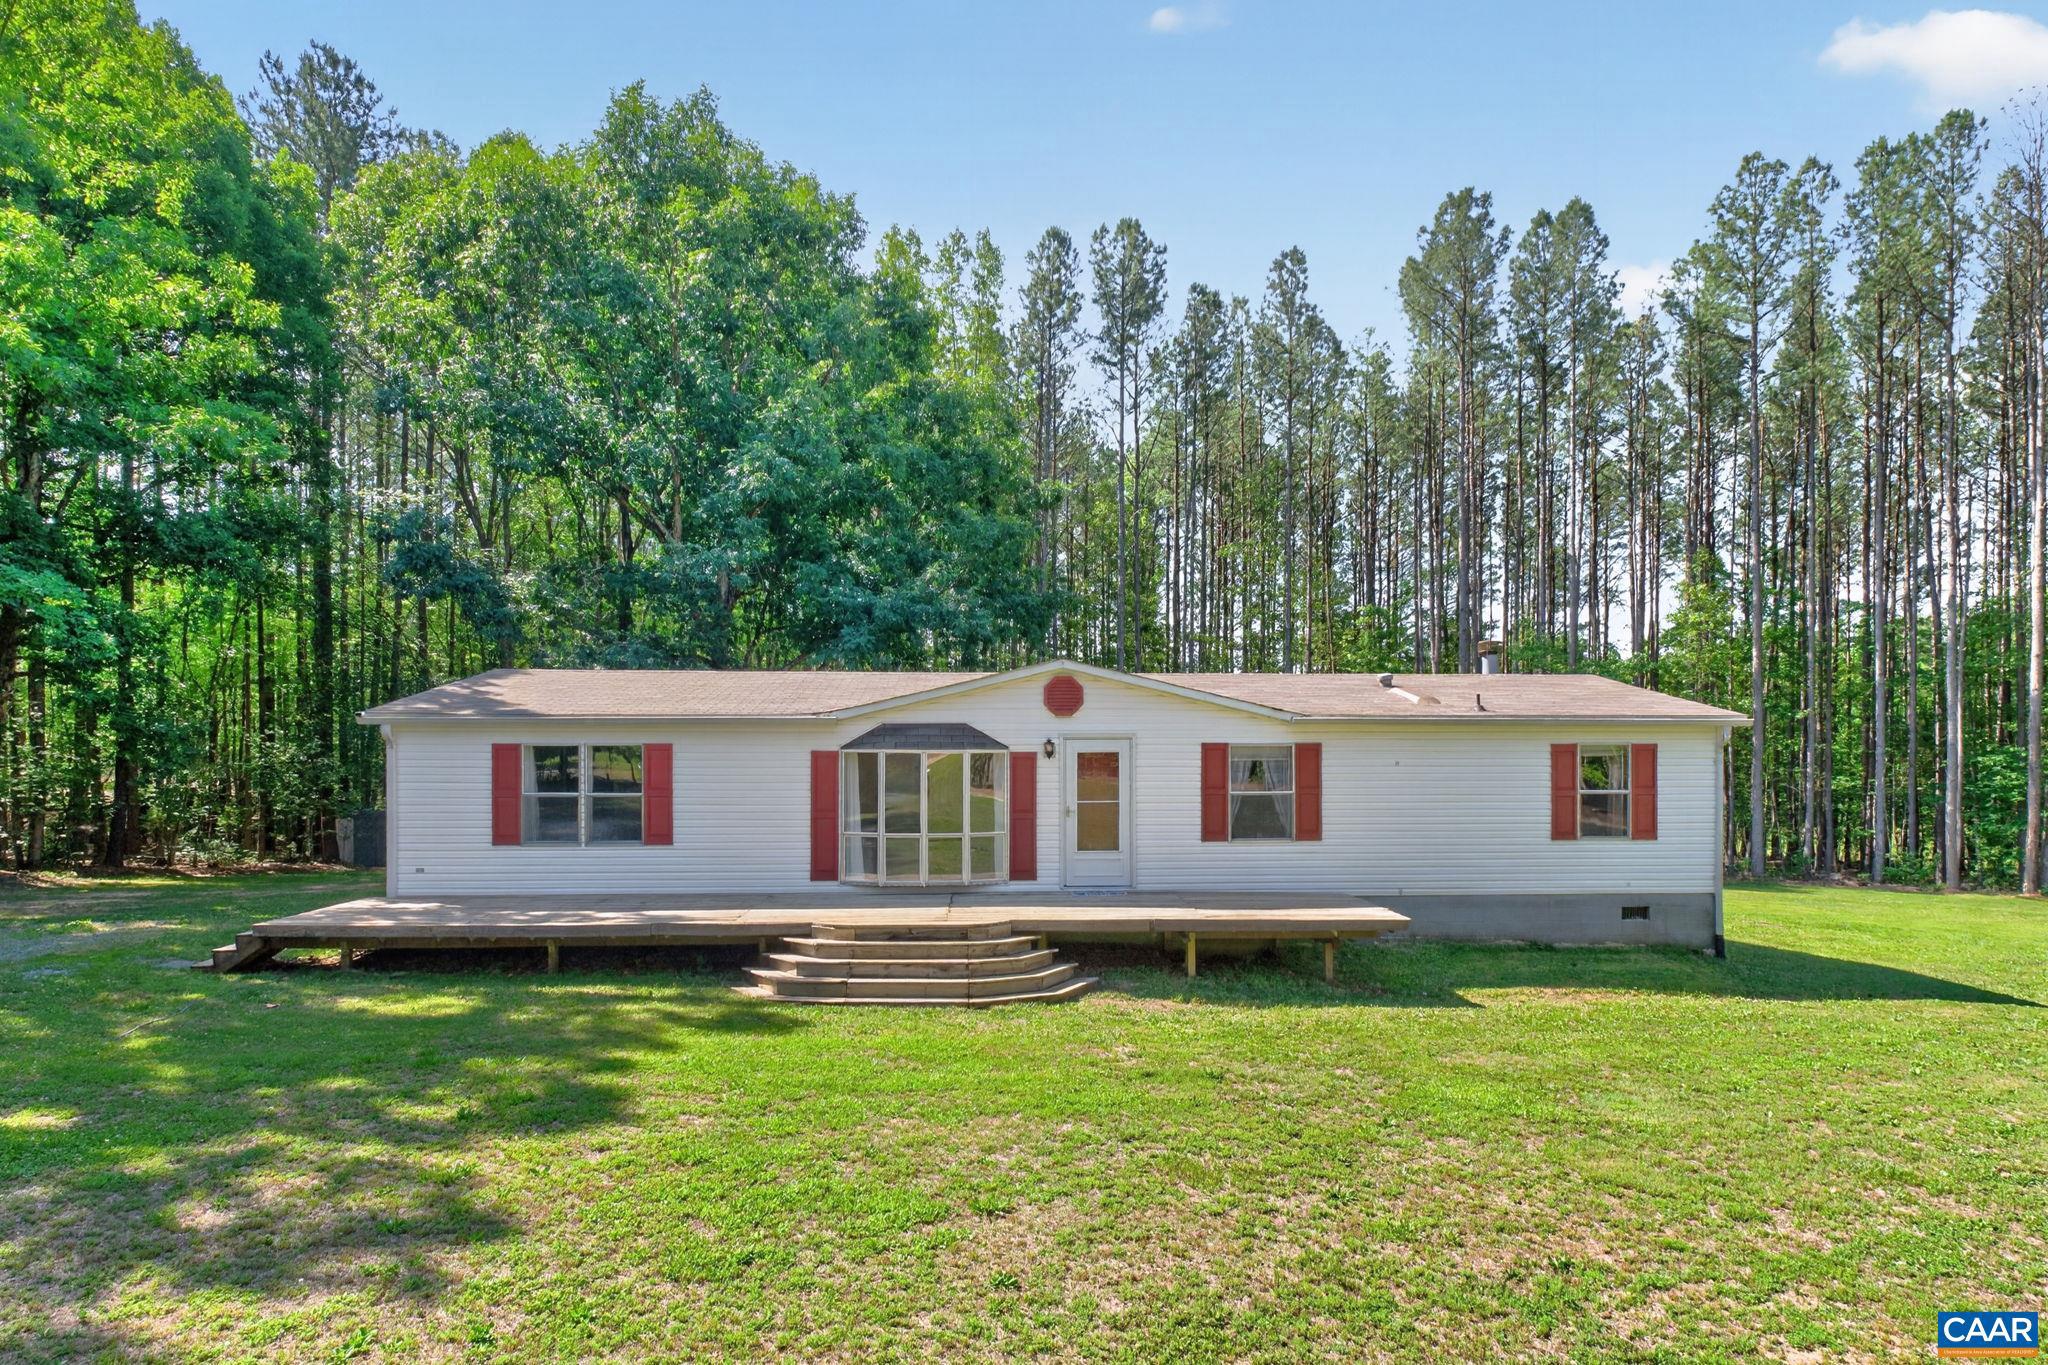
Enjoy peaceful country living on nearly 5 private acres in Albemarle County! This well-maintained 3-bedroom, 2-bath home features an open floor plan, updated kitchen with butcher block island, stainless steel appliances, wood subway backsplash, and a stunning floor-to-ceiling stone gas fireplace in one of the living rooms. Updated master bathroom with double vanities and walk in shower. French doors lead outside to the spacious yard surrounded by mature trees, offering the perfect blend of privacy and convenience.  Roof was replaced in 2019.,Cutting Board,Formica Counter,Fireplace in Family Room
#679547

SCOTTSVILLE

5362 ROLLING RD

3 Beds

2 Baths

1,647 Sq.Ft.

$345,000

MLS#: 679547

 - property

Send a message

Message successfully sent.

Your message

What is 3 + 4 ?

Reason for contacting?

I agree to receive email communication and understand I can unsubscribe at any time.

I agree to be contacted by Charis Realty Group via call, email, and text for real estate services. To opt out, you can reply 'stop' at any time or reply 'help' for assistance. You can also click the unsubscribe link in the emails. Message and data rates may apply. Message frequency may vary. Privacy Policy

Sign Out

Virtual Assistant

Would you like to take the next step with this property? We can help you schedule a showing or virtual tour, or send you more details.

Yes, I would like more information.

Thank You for Your Reply, One of Our Agents will contact you as soon as possible

No, maybe later.

Thank you, you can always contact me via email, phone number or through the contact form.

Realhub AI

Lucy - Your AI-Powered Realtor

Update Your Temporary Password

Personalize your search

Enter your email and we'll notify you immediately when new listings match what you're looking for.

or enter email address

Already have an account ? Login here

Continue your home search

I agree to receive communications and understand I can unsubscribe at any time.

I agree to be contacted by Charis Realty Group via call, email, and text for real estate services. To opt out, you can reply 'stop' at any time or reply 'help' for assistance. You can also click the unsubscribe link in the emails. Message and data rates may apply. Message frequency may vary. Privacy Policy

Already have an account ? Login here

We use cookies

We use cookies primarily for analytics to enhance your experience. By accepting, you agree to our use of these cookies. You can manage your preferences or learn more about our cookies policy.