Features & Amenities

Interior

  • Other Interior Features

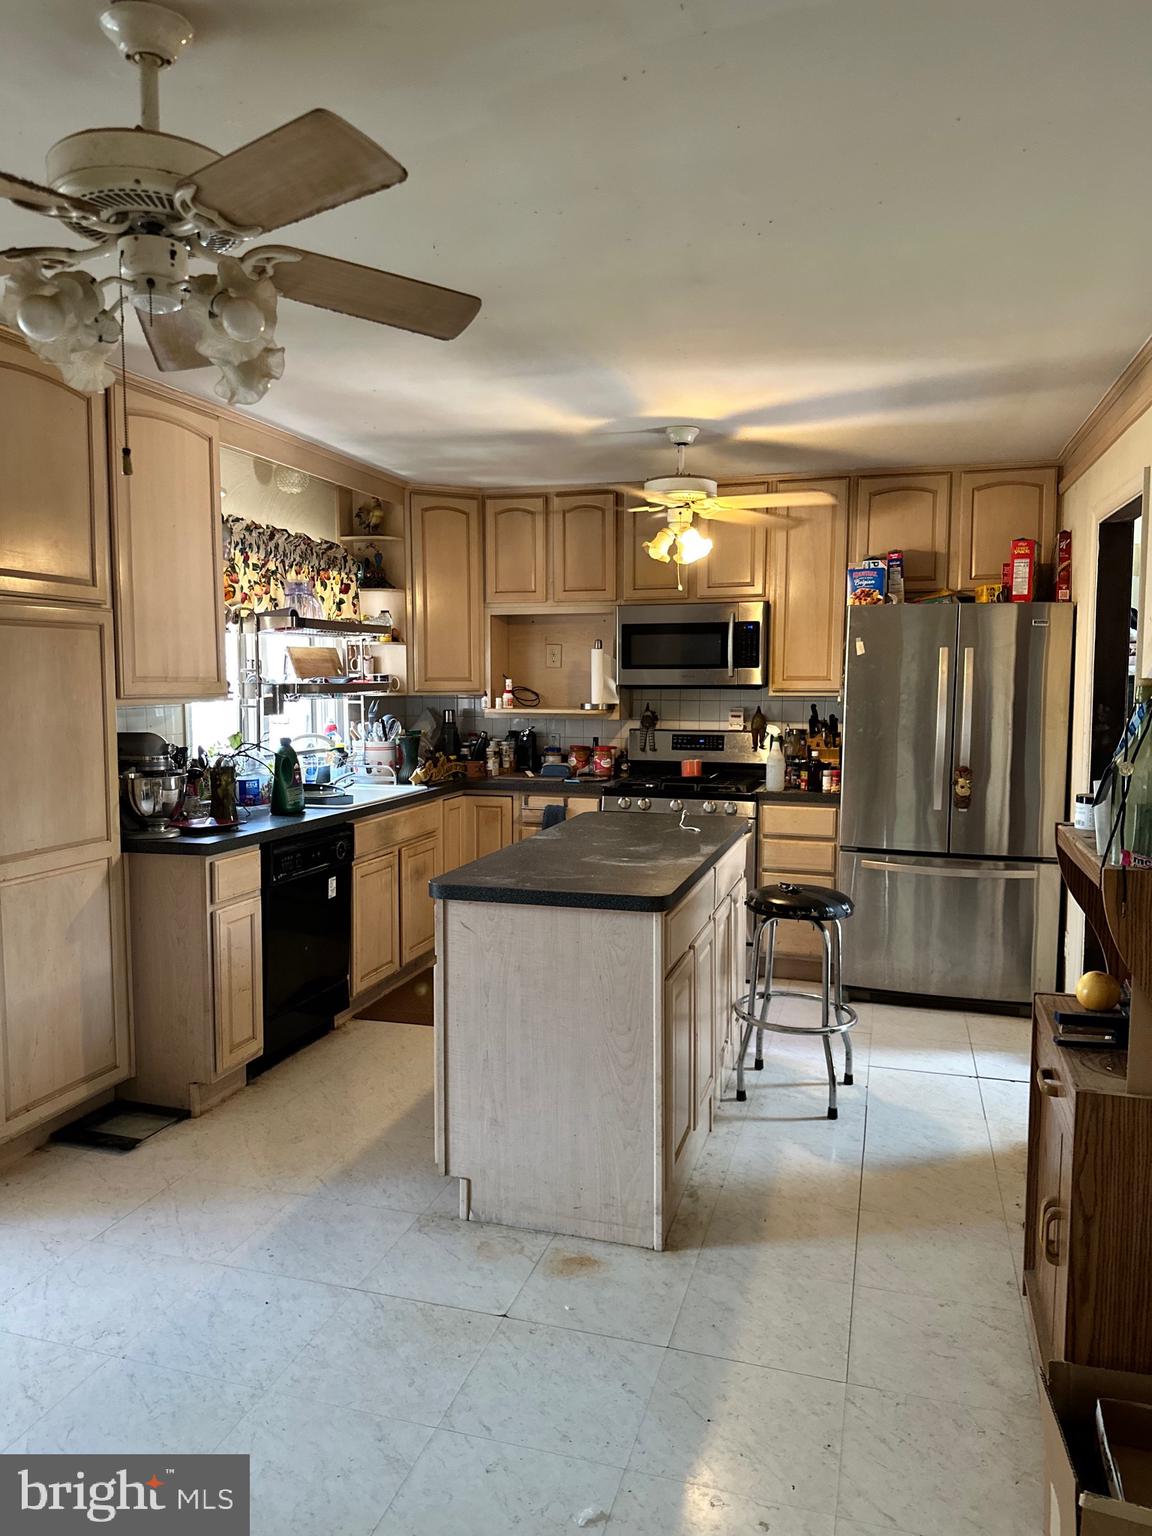
    Kitchen Island, Cathedral Ceiling(s)

  • Total Bedrooms

    5

  • Bathrooms

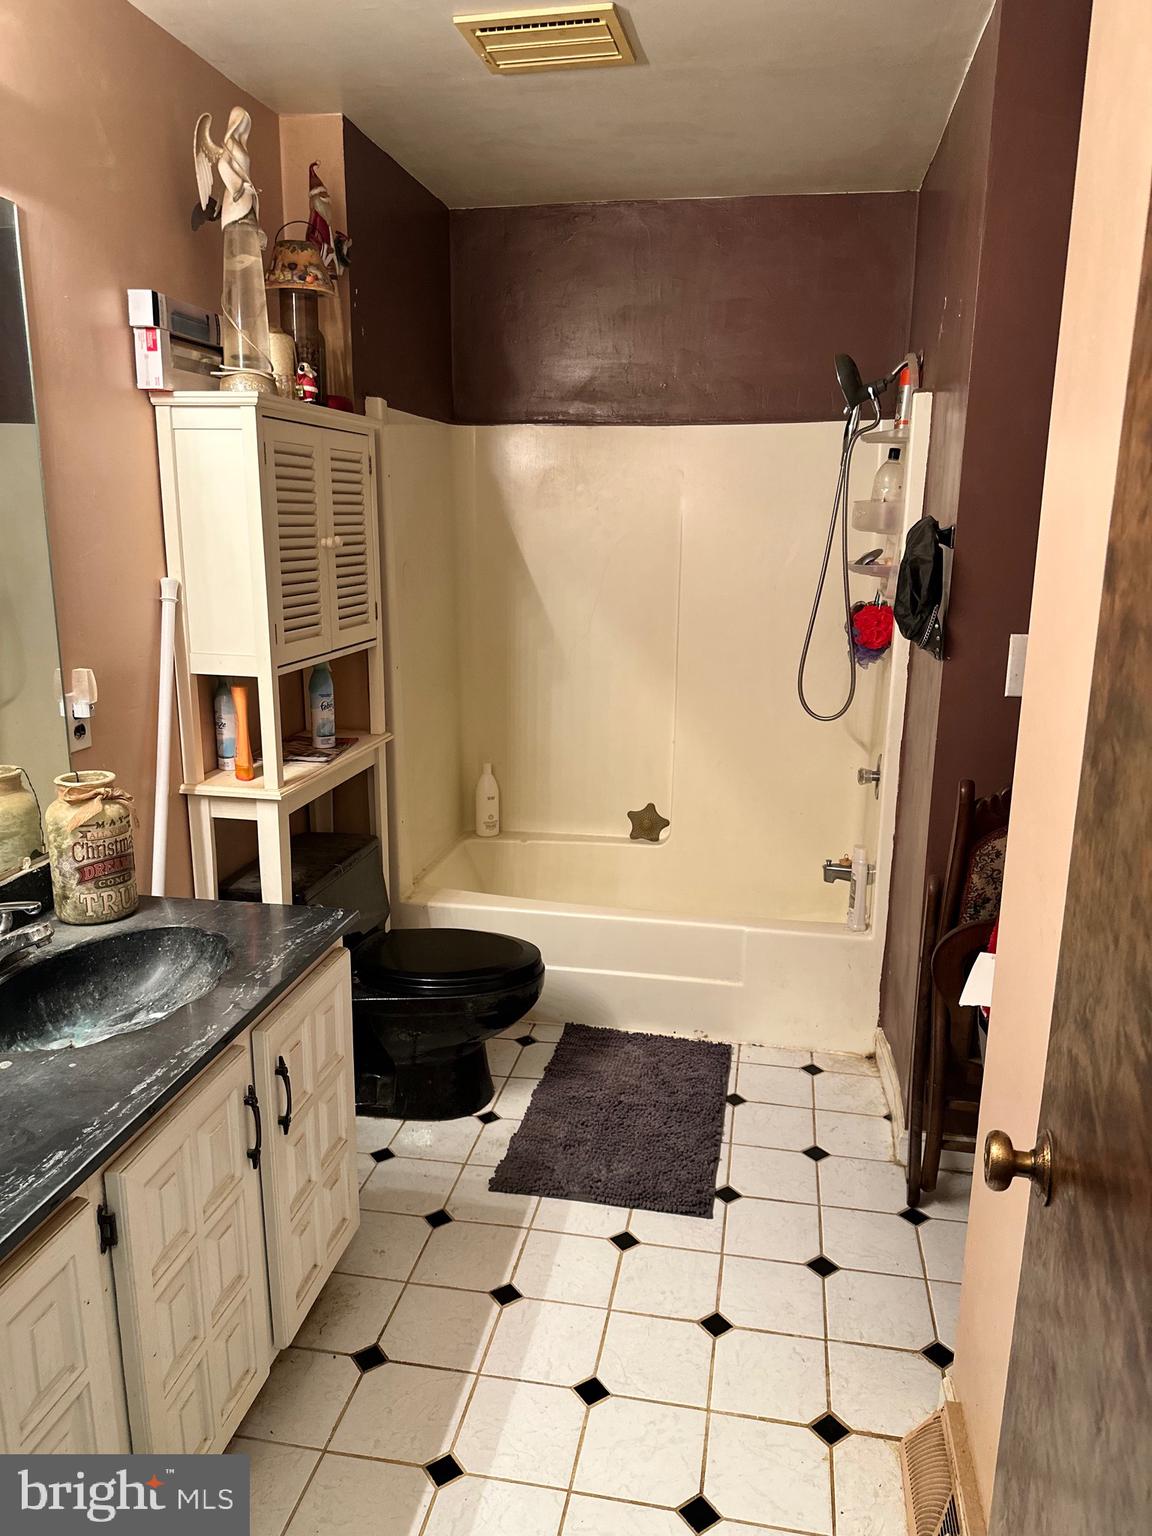
    2

  • 1/2 Bathrooms

    1

  • Above Grade Finished Area

    2052.0

  • Basement YN

    YES

  • Cooling YN

    YES

  • Cooling

    Central Air, Electric

  • Fireplace YN

    YES

  • Heating YN

    YES

  • Heating

    Electric, Heat Pump

  • Main Level Bedrooms

    4

  • Pet friendly

    Yes

Exterior

  • Garage

    Yes

  • Garage spaces

    2

  • Construction Materials

    Brick, Wood Siding

  • Parking

    Garage Door Opener, Gravel, Off Street, Garage, Attached

  • Patio and Porch Features

    Deck, Patio

  • Pool

    Yes

  • Pool Features

    Vinyl, In Ground, Private

  • Waterfront YN

    NO

  • View

    Trees/Woods

Area & Lot

  • Lot Features

    Few Trees

  • Lot Size(acres)

    4.01

  • Lot Size(square feet)

    174,854

  • Property Type

    Residential

  • Property Sub Type

    Single Family Residence

  • Architectural Style

    Craftsman

Price

  • Sales Price

    $600,000

  • Tax Amount

    $4,587

  • Financing Options

    FHA, USDA, Cash

  • Sq. Footage

    3,456

  • Price/SqFt

    $173

HOA

  • Association

    No

Property Resources

  • Horse Property

    YES

School District

  • Elementary School

    MARY WALTER

  • Middle School

    CEDAR LEE

  • High School

    LIBERTY

Property Features

  • New Construction

    NO

  • Foundation Details

    Slab

  • Senior Community YN

    NO

  • Sewer

    Septic Tank

  • Tax Lot

    12

  • Water Source

    Well

Schedule a Showing

Showing scheduled successfully.

<
>
IN PERSON
VIA CHAT

What is 3 + 4 ?


Change time

Mortgage calculator

Estimate your monthly mortgage payment, including the principal and interest, property taxes, and HOA. Adjust the values to generate a more accurate rate.

Your payment

Principal and Interest:

$

Property taxes:

$

HOA fees:

$

Total loan payment:

$

Total interest amount:

$

Location

County

FAUQUIER

Elementary School

MARY WALTER

Middle School

CEDAR LEE

High School

LIBERTY

Listing Courtesy of Julia E Taylor , Berkshire Hathaway HomeServices PenFed Realty

RealHub Information is provided exclusively for consumers' personal, non-commercial use, and it may not be used for any purpose other than to identify prospective properties consumers may be interested in purchasing. All information deemed reliable but not guaranteed and should be independently verified. All properties are subject to prior sale, change or withdrawal. RealHub website owner shall not be responsible for any typographical errors, misinformation, misprints and shall be held totally harmless.

Agent Laurie Hailey

AGENT

Laurie Hailey

Call Laurie today to schedule a private showing.


* Listings on this website come from the FMLS IDX Compilation and may be held by brokerage firms other than the owner of this website. The listing brokerage is identified in any listing details. Information is deemed reliable but is not guaranteed. If you believe any FMLS listing contains material that infringes your copyrighted work please click here to review our DMCA policy and learn how to submit a takedown request.© 2024 FMLS.
NO HOA!!!!

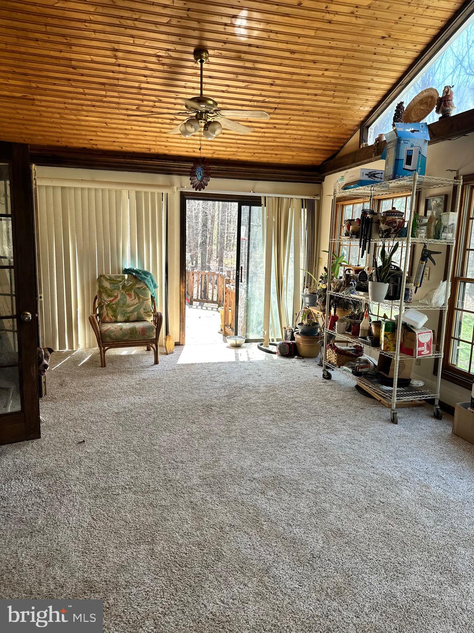
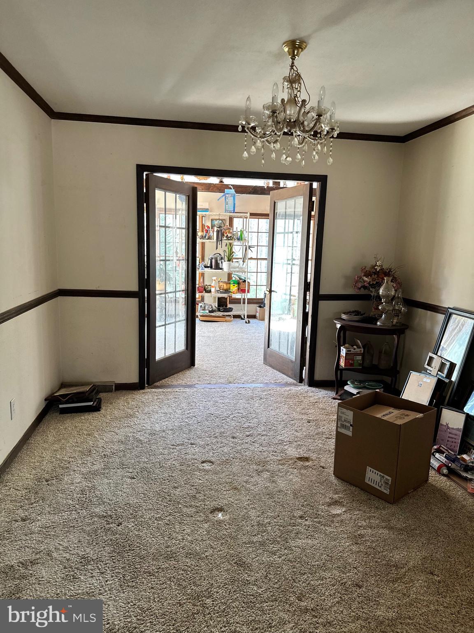
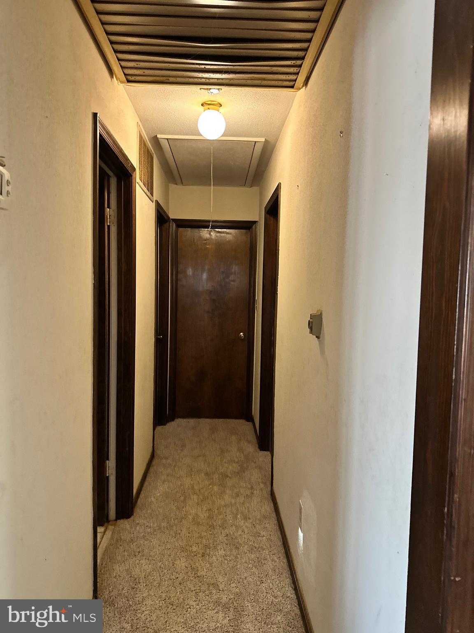
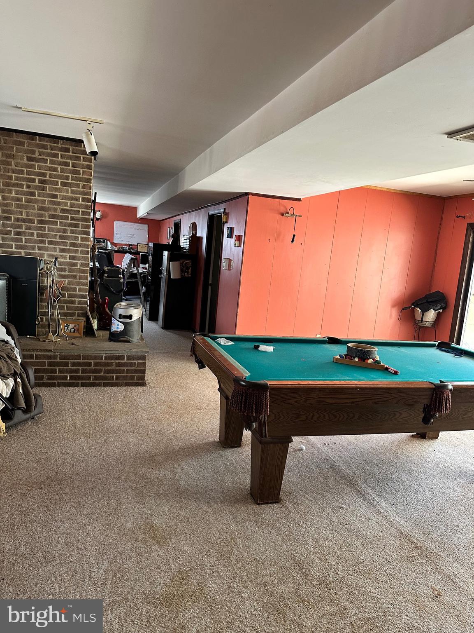
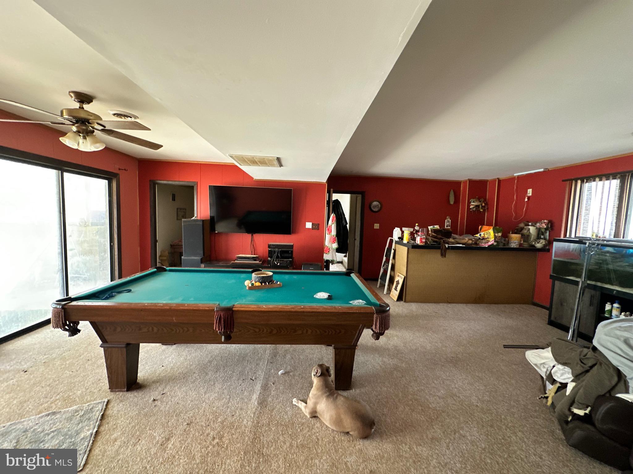
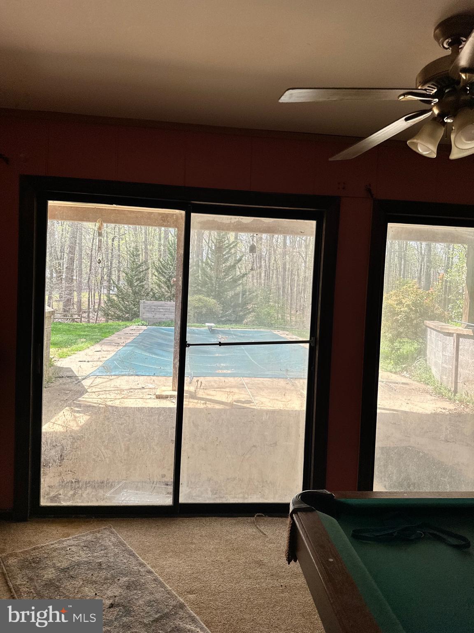
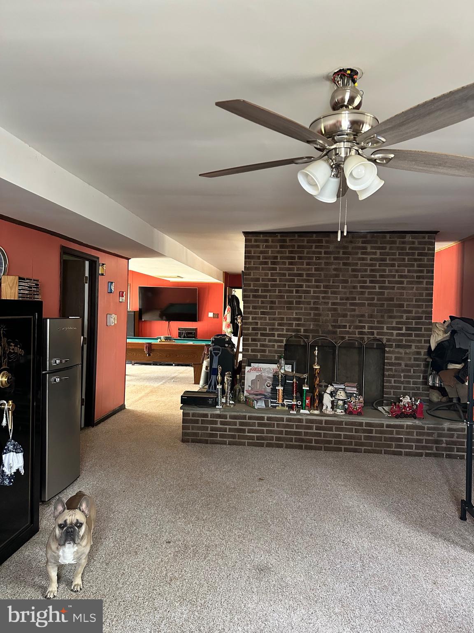
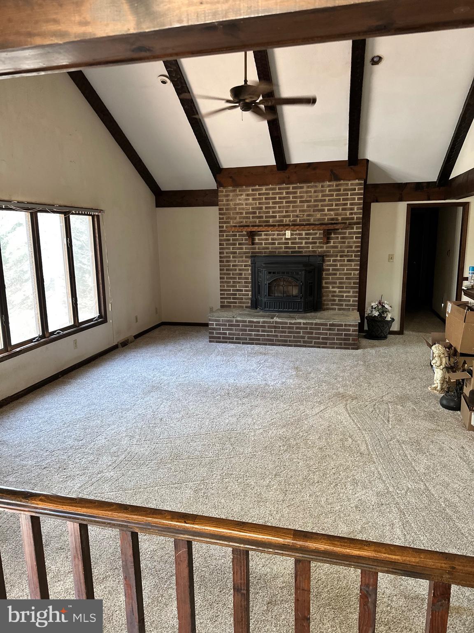
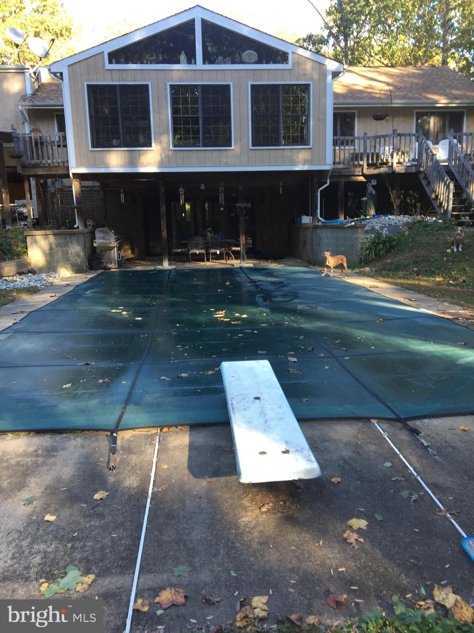
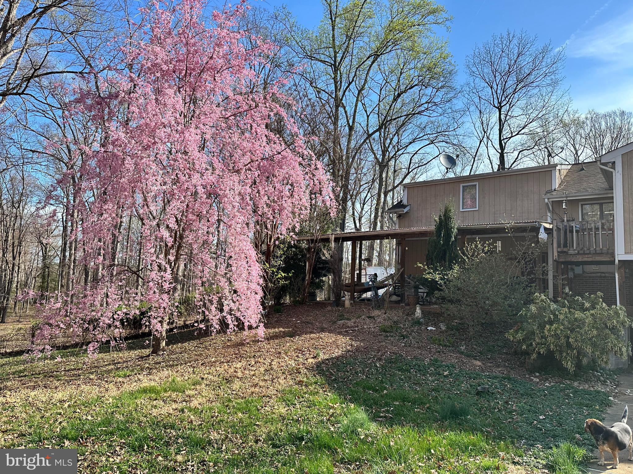
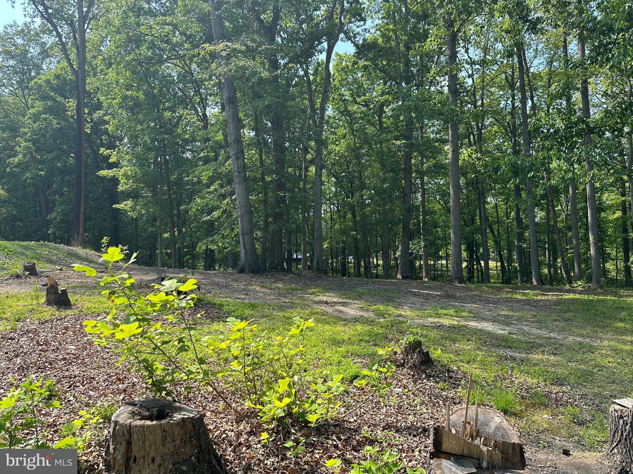
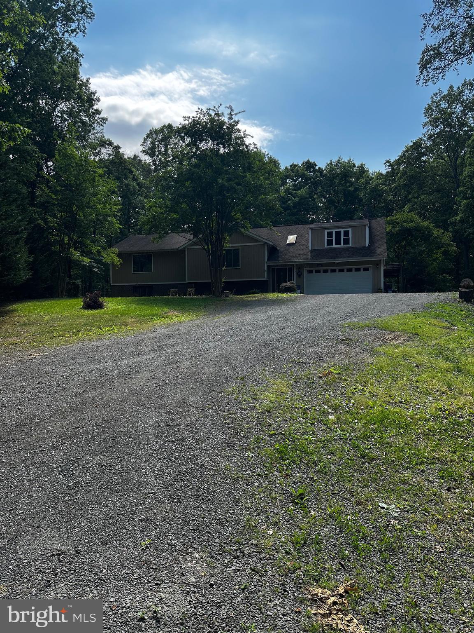
Beautifully secluded home on 4.01 acres, Large open floor plan with two stories. Two pellet stoves to extra heat in the winter. Formal living and dining room on main level with an amazing sunroom that opens to a deck and overlooks the inground pool. Basement is finished with wet bar, den, pool room, and bedroom. Big two car garage with finished walls and wired for 220. Master suite with his and her dressing rooms. Video cameras are not active. Sold in as is condition. Any inspections are for buyers' information only. 
Any reasonable offer will be accepted.
Schedule showings through Showtime,  Sentrilock box at front door

3587 MONARCH LANE

Message successfully sent.

What would you like to know?

What is 3 + 4 ?

I agree to receive email communication and understand I can unsubscribe at any time.

I agree to be contacted by Charis Realty Group via call, email, and text for real estate services. To opt out, you can reply 'stop' at any time or reply 'help' for assistance. You can also click the unsubscribe link in the emails. Message and data rates may apply. Message frequency may vary. Privacy Policy

Related Properties

New on site 2 days ago
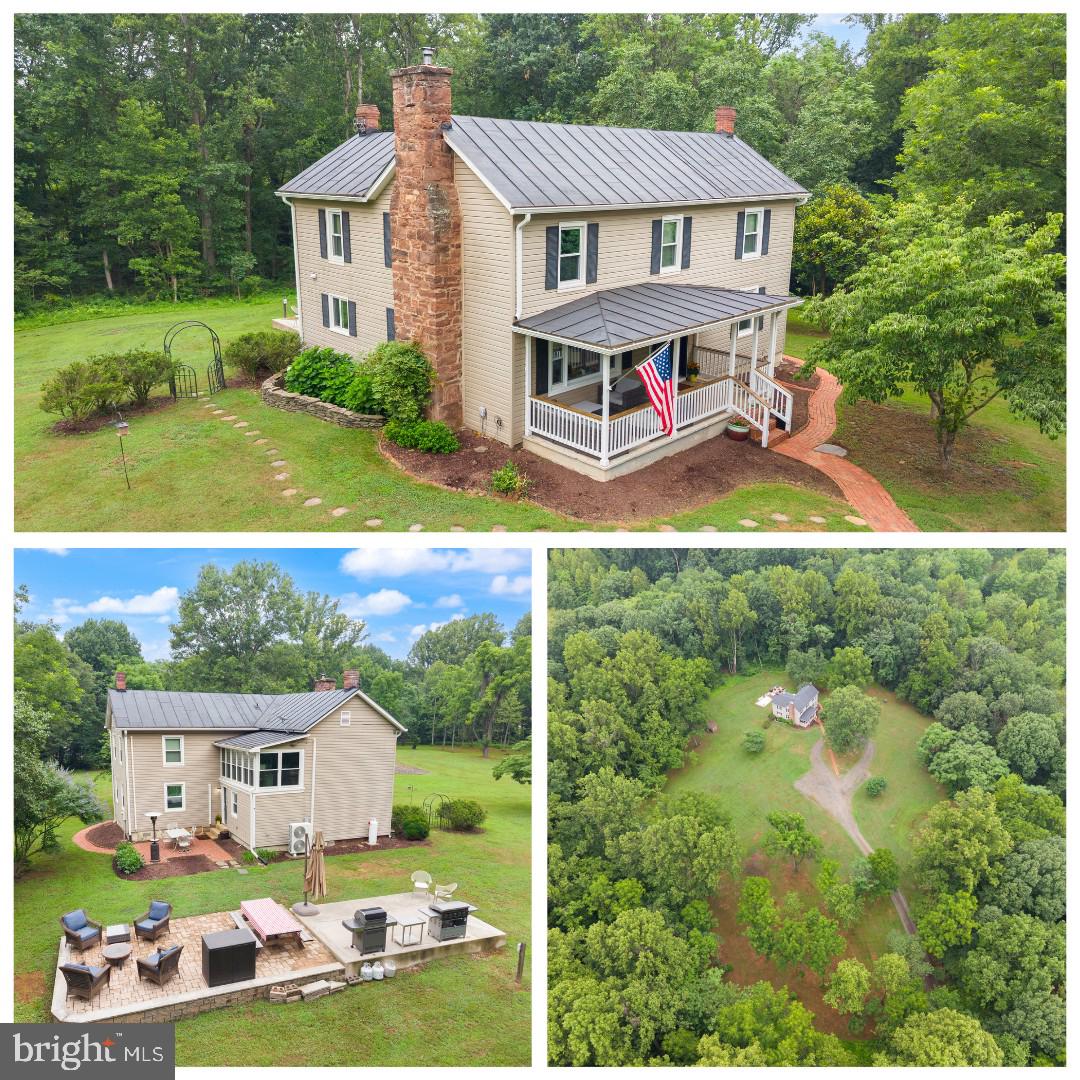
Just Listed!  Turn-of-the-Century Farmhouse   “The Woods”   360° Panoramic Views  5 Scenic Acres   Privately surrounded by mature trees, this beautifully renovated farmhouse offers an irresistible blend of historic farmhouse charm and modern finishes. A tree-lined driveway, meandering brick and stone walkways, inviting front porch, and multiple patios create the perfect setting to gather, entertain, and enjoy the peaceful surroundings and panoramic views. Adding to the property's unique appeal are a magnificent Magnolia tree and a Lavender Chaste tree, both propagated from historic specimens at Mount Vernon and Monticello. (See footnote.) Feature highlights include a fully renovated exposed-beam kitchen (2025) with factory-finished blue cabinetry, soft-close doors and drawers, Corian countertops, a GE Monogram commercial-grade 6-burner gas range with double ovens, a wall-mounted exhaust hood with warming lights, a stainless steel farmhouse sink, and a picture window overlooking the scenic grounds. Additional updates include a French-door refrigerator with icemaker and dishwasher. The kitchen is adjacent to a spacious mudroom and laundry room, providing a convenient pass-through to the outdoor red-brick patio. The mudroom features slate-style tile flooring, a custom-built bench with cubby storage, while the main-level living and family rooms offer solid oak hardwood floors, wide trim moldings, and a cozy wood-burning stove. The upper lvl offers three bedrooms, including the primary suite, along with a beautifully renovated shared bathroom featuring hex mosaic tile flooring, a subway tile shower with a glass enclosure, a custom quartz vanity, and solid oak hardwood flooring throughout. Exterior highlights include a durable seamless metal roof, vinyl siding, a storage shed, wood shed, and a poultry coop with run area (negotiable). This beautiful property offers the perfect balance of historic farmhouse character, thoughtful renovations, privacy, and open space. Conveniently located just 10 minutes from Historic Old Town Warrenton and only minutes from C.M. Crockett Park, Germantown Lake, nearby farm stands, and Messick's Farm Market. Starlink Internet hardware is already installed and conveys.
This property is ideal for those seeking privacy, recreation, and the flexibility to work from home with breaks to tend the garden, homestead, or hobby farm—or simply enjoying the tranquility and beauty of five scenic acres in a truly one-of-a-kind setting. Schedule your private preview today and experience this exceptional property before it's sold! Historical Footnote from Prior Owners: Welcome to “The Woods” (c. 1890). The house and property earned its name because the original owners’ grandchildren affectionately called it “the Woods” and loved visiting. The property is rich in natural beauty surrounded by woods and wildlife that shifts beautifully with every season: Redbuds bloom in spring, Dogwoods flower, and the Magnolia & Chaste Trees fill the summer air with vibrant white & lavender petals. The Current owners have been told that the Magnolia tree was originally grafted from George Washingtons tree at Mount Vernon and the Lavender Chaste Tree was grafted from one of Thomas Jeffersons bushes at Monticello. The house was built in 1890 by John and Cora Holder. The Holders had originally lived at nearby Melrose Castle, where John served as caretaker for a time after the Civil War. A little before 1890, following the death of Melrose Castle’s owner, John’s father gave him more than 200 acres of farmland encompassing Meetze Road and Balls Mill Road toward Crockett Park. Soon afterward, John and Cora built this beautiful farmhouse known as “The Woods.” It's important to note that this property listing represents an extraordinary opportunity—not simply to purchase a home in the country, but to become the next steward(s) of a property with a special history that has been cherished by those who called it "Home".
#VAFQ2022992

MIDLAND

9565 WOODBROOK LANE

3 Beds

2 Baths

2,084 Sq.Ft.

$690,000

MLS#: VAFQ2022992
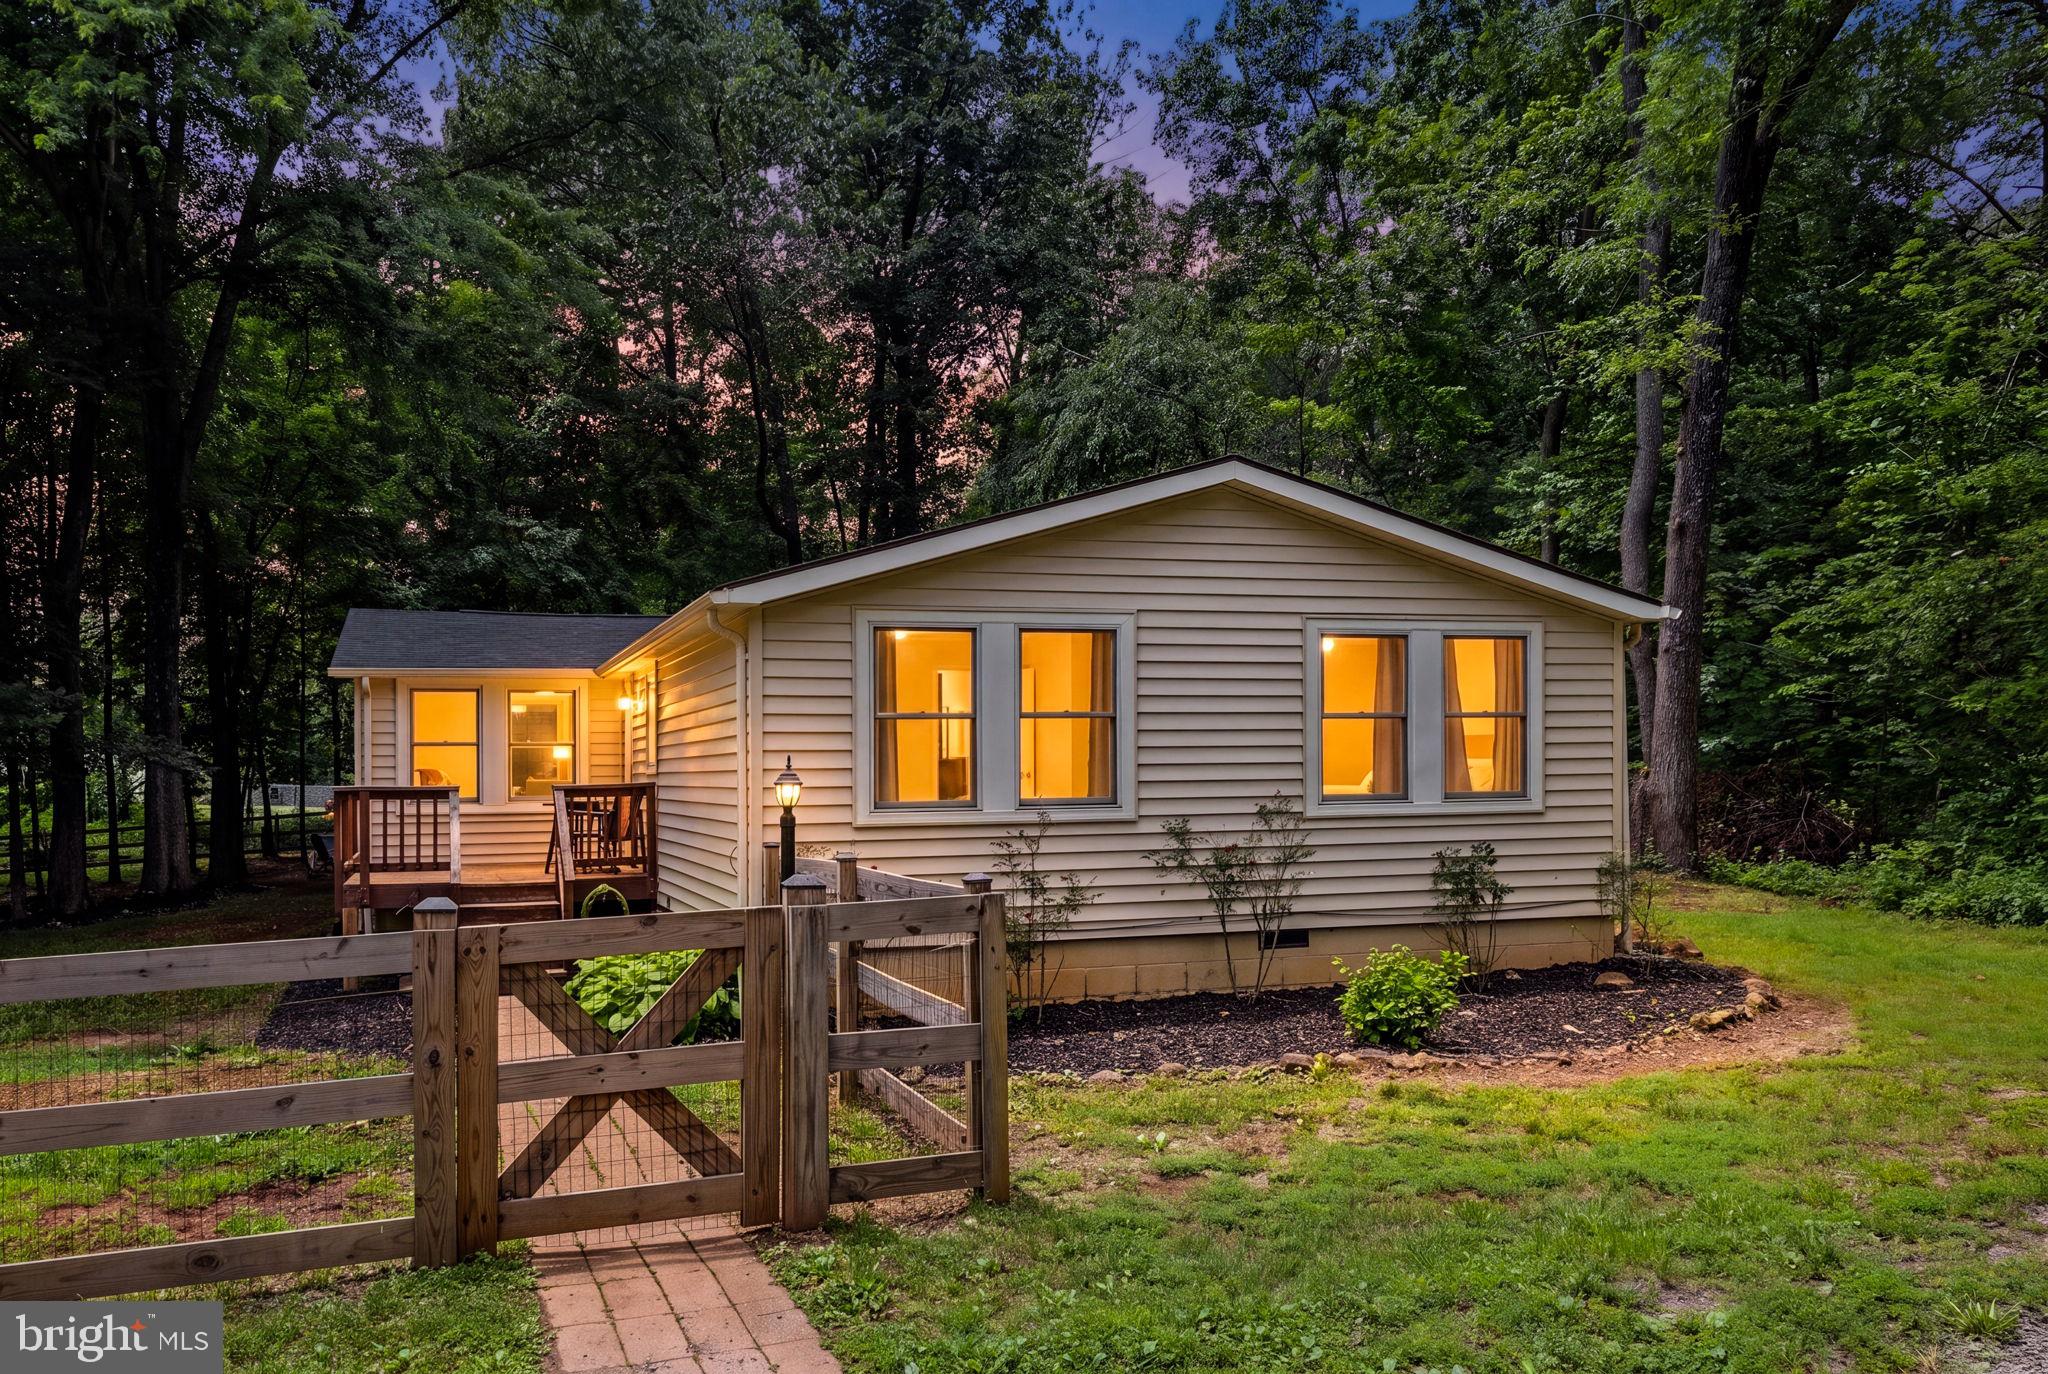
Welcome home to this beautifully updated ONE LEVEL 4-bedroom, 2-bathroom home in Midland on 1.7 acres. Xfinity Internet! Perfect for commuters, this property offers the ideal blend of countryside peaceful living and accessibility, situated just minutes from major travel routes. Enjoy ultimate peace of mind with a brand-new roof, HVAC and fully updated kitchen appliances to include wall oven, refrigerator, and dishwasher. The exterior features a completely fenced front yard, providing a secure space for outdoor activities, pets, or gardening. A brand new deck on the rear is  perfect for summer entertaining. Move-in ready and packed with value, this home is a must-see!
#VAFQ2022712

MIDLAND

9448 GREEN ROAD

4 Beds

2 Baths

1,766 Sq.Ft.

$525,000

MLS#: VAFQ2022712
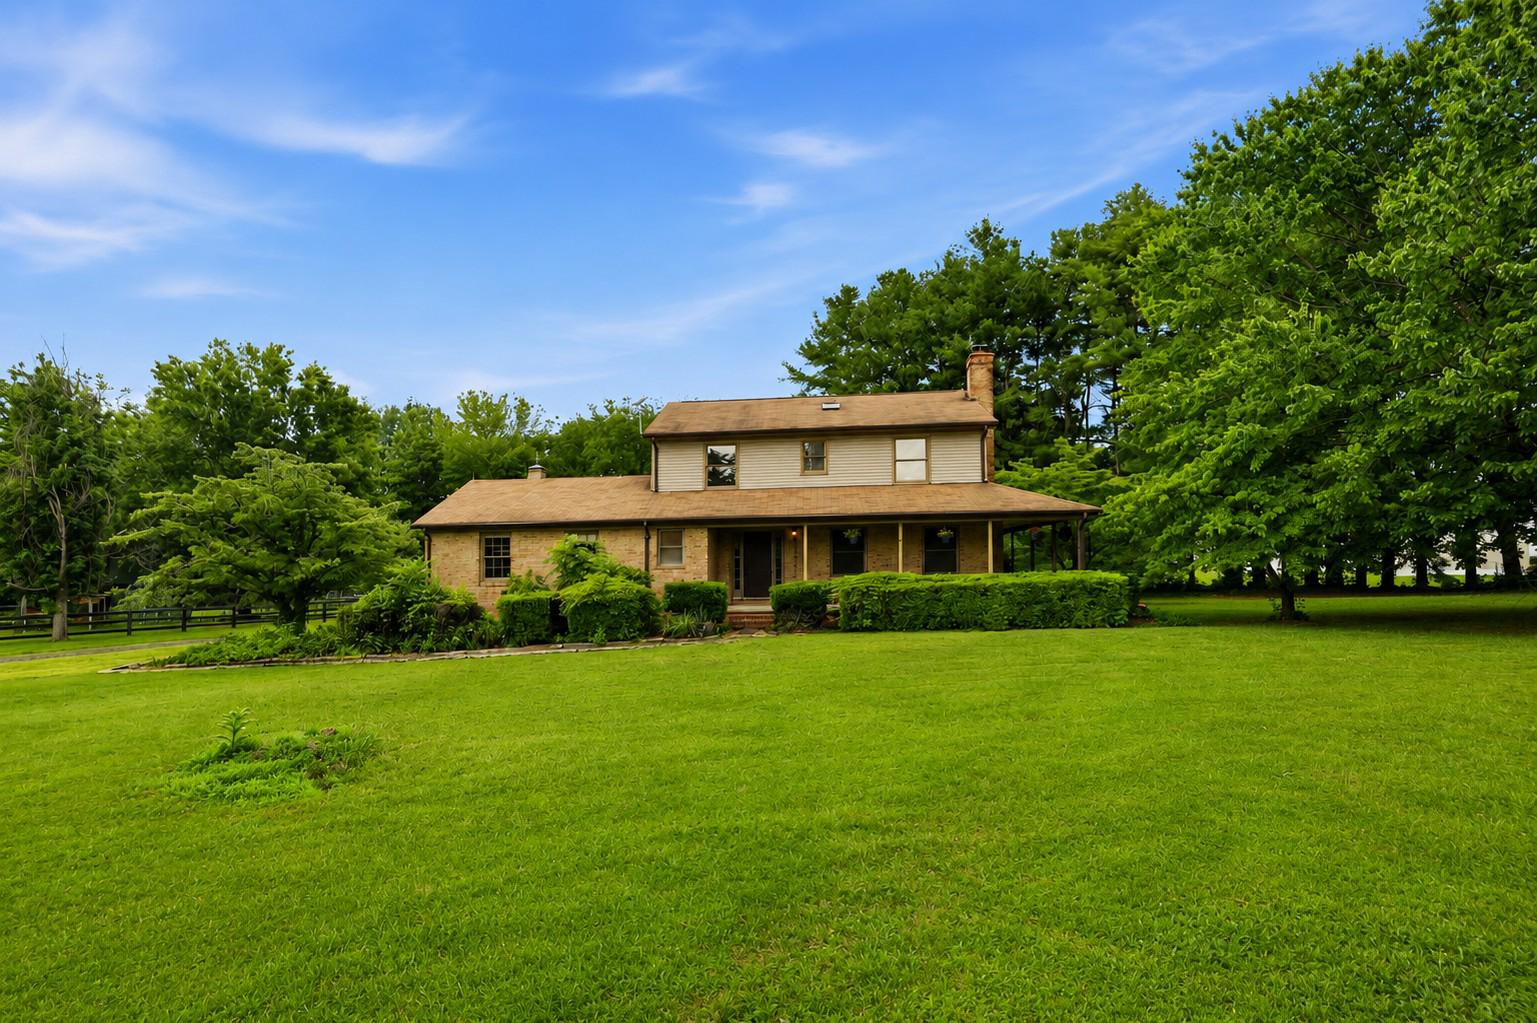
Welcome to your own private country retreat in Fauquier County! Nestled on 3.11 picturesque acres with NO HOA, this charming three-sided brick Colonial offers the perfect blend of comfortable, homestead living, equestrian potential, and peaceful country charm. Thoughtfully designed for those seeking space, privacy, and flexibility, this exceptional property is more than a home, it's a lifestyle.  Offering approximately 2,110 finished square feet, this light-filled home features 3 spacious bedrooms, 2.5 bathrooms, hardwood flooring, new carpet throughout, fresh interior paint, and a welcoming floor plan designed for everyday living and entertaining. The updated kitchen showcases granite countertops, black stainless-steel appliances, and ample workspace. Gather in the family room around the beautiful brick fireplace with wood stove insert.  Enjoy the views of the surrounding pastures and landscape from the expansive rear deck. The inviting wraparound front porch provides the perfect spot to relax and enjoy the peaceful setting. A spacious main-level laundry room with washer, dryer, and utility sink adds everyday convenience.  The outdoor amenities make this property truly special. The approximately 864-square-foot barn, freshly painted within the past two years, features electricity, water service, connection to the property's septic system, two stalls, a tack room, and versatile space ready to be customized to fit your lifestyle. Whether you envision an equestrian retreat, hobby farm headquarters, workshop, studio, recreational space, creative flex space, or simply additional storage, this exceptional barn offers endless possibilities. After a day spent outdoors, enjoy the convenience of the outside hot and cold-water shower.  The property also features two fenced pastures, a pond, a chicken coop, and two duck houses, creating endless opportunities for animal lovers and those seeking a true farmette lifestyle. The thoughtfully designed garden area includes raspberry, strawberry, and mint plantings surrounded by mature dogwood, holly, and maple trees, with a peaceful garden swing offering the perfect place to unwind.  There comes a point when a property stops being just a house and becomes a home. Here, every season and every corner of the property has a purpose, from morning coffee on the deck overlooking the pasture to evenings spent around a fire enjoying the peaceful surroundings. Whether you're dreaming of a farmette, homestead, country retreat, or simply a place to create lasting memories, this exceptional Fauquier County property offers a rare opportunity to embrace the lifestyle you've been searching for.
#VAFQ2022908

MIDLAND

10414 SKYLINE AVENUE

3 Beds

2 Baths

2,110 Sq.Ft.

$679,000

MLS#: VAFQ2022908

 - property

Send a message

Message successfully sent.

Your message

What is 3 + 4 ?

Reason for contacting?

I agree to receive email communication and understand I can unsubscribe at any time.

I agree to be contacted by Charis Realty Group via call, email, and text for real estate services. To opt out, you can reply 'stop' at any time or reply 'help' for assistance. You can also click the unsubscribe link in the emails. Message and data rates may apply. Message frequency may vary. Privacy Policy

Sign Out

Virtual Assistant

Would you like to take the next step with this property? We can help you schedule a showing or virtual tour, or send you more details.

Yes, I would like more information.

Thank You for Your Reply, One of Our Agents will contact you as soon as possible

No, maybe later.

Thank you, you can always contact me via email, phone number or through the contact form.

Realhub AI

Lucy - Your AI-Powered Realtor

Update Your Temporary Password

Personalize your search

Enter your email and we'll notify you immediately when new listings match what you're looking for.

or enter email address

Already have an account ? Login here

Continue your home search

I agree to receive communications and understand I can unsubscribe at any time.

I agree to be contacted by Charis Realty Group via call, email, and text for real estate services. To opt out, you can reply 'stop' at any time or reply 'help' for assistance. You can also click the unsubscribe link in the emails. Message and data rates may apply. Message frequency may vary. Privacy Policy

Already have an account ? Login here

We use cookies

We use cookies primarily for analytics to enhance your experience. By accepting, you agree to our use of these cookies. You can manage your preferences or learn more about our cookies policy.