Features & Amenities

Interior

  • Total Bedrooms

    4

  • Bathrooms

    2

  • 1/2 Bathrooms

    1

  • Above Grade Finished Area

    3207.0

  • Basement YN

    NO

  • Cooling YN

    YES

  • Cooling

    Central Air

  • Fireplace YN

    YES

  • Heating YN

    YES

  • Heating

    Electric

  • Pet friendly

    N/A

Exterior

  • Garage

    Yes

  • Garage spaces

    1

  • Construction Materials

    Brick, Vinyl Siding

  • Parking

    Attached

  • Pool

    No

  • Waterfront YN

    NO

Area & Lot

  • Lot Size(acres)

    0.28

  • Lot Size(square feet)

    12,030

  • Property Type

    Residential

  • Property Sub Type

    Single Family Residence

  • Architectural Style

    Contemporary, Mid-Century Modern

Price

  • Sales Price

    $1,149,000

  • Tax Amount

    $11,793

  • Financing Options

    Conventional

  • Sq. Footage

    3,207

  • Price/SqFt

    $358

HOA

  • Association

    No

School District

  • Elementary School

    JAMESTOWN

  • Middle School

    WILLIAMSBURG

  • High School

    YORKTOWN

Property Features

  • Senior Community YN

    NO

  • Sewer

    Public Sewer

  • Tax Lot

    7-A

  • Water Source

    Public

Schedule a Showing

Showing scheduled successfully.

<
>
IN PERSON
VIA CHAT

What is 3 + 4 ?


Change time

Mortgage calculator

Estimate your monthly mortgage payment, including the principal and interest, property taxes, and HOA. Adjust the values to generate a more accurate rate.

Your payment

Principal and Interest:

$

Property taxes:

$

HOA fees:

$

Total loan payment:

$

Total interest amount:

$

Location

County

ARLINGTON

Elementary School

JAMESTOWN

Middle School

WILLIAMSBURG

High School

YORKTOWN

Listing Courtesy of Sarah McLaren , Washington Fine Properties, LLC

RealHub Information is provided exclusively for consumers' personal, non-commercial use, and it may not be used for any purpose other than to identify prospective properties consumers may be interested in purchasing. All information deemed reliable but not guaranteed and should be independently verified. All properties are subject to prior sale, change or withdrawal. RealHub website owner shall not be responsible for any typographical errors, misinformation, misprints and shall be held totally harmless.

Agent Laurie Hailey

AGENT

Laurie Hailey

Call Laurie today to schedule a private showing.


* Listings on this website come from the FMLS IDX Compilation and may be held by brokerage firms other than the owner of this website. The listing brokerage is identified in any listing details. Information is deemed reliable but is not guaranteed. If you believe any FMLS listing contains material that infringes your copyrighted work please click here to review our DMCA policy and learn how to submit a takedown request.© 2024 FMLS.
Contemporary Cool, A True Nature Lover's Paradise!
 
Tranquil, serene and cool, this chic contemporary brings the beauty of its natural surroundings inside to create a wonderfully harmonious living space.

Walk through the front door and become instantly captivated by the stunning living room with cathedral ceiling and handsome wood surround fireplace.  Behind the living room is a formal dining space, beyond which is a sun-filled den with picture windows that seamlessly draw in the beauty of the outdoors.  The open plan kitchen, breakfast and family rooms allow for easy living, entertaining and relaxing.  Make sure not to miss the adorable peek-a-boo play space off the family room!

A gorgeous teak staircase leads to the upper level, which features four spacious bedrooms.  The primary suite is an absolutely tranquil retreat; with vaulted ceiling, windows that bring in the natural, verdant surroundings, as well as a beautiful, fully renovated bathroom.  The three additional bedrooms are all generously sized, each with ample closet space.

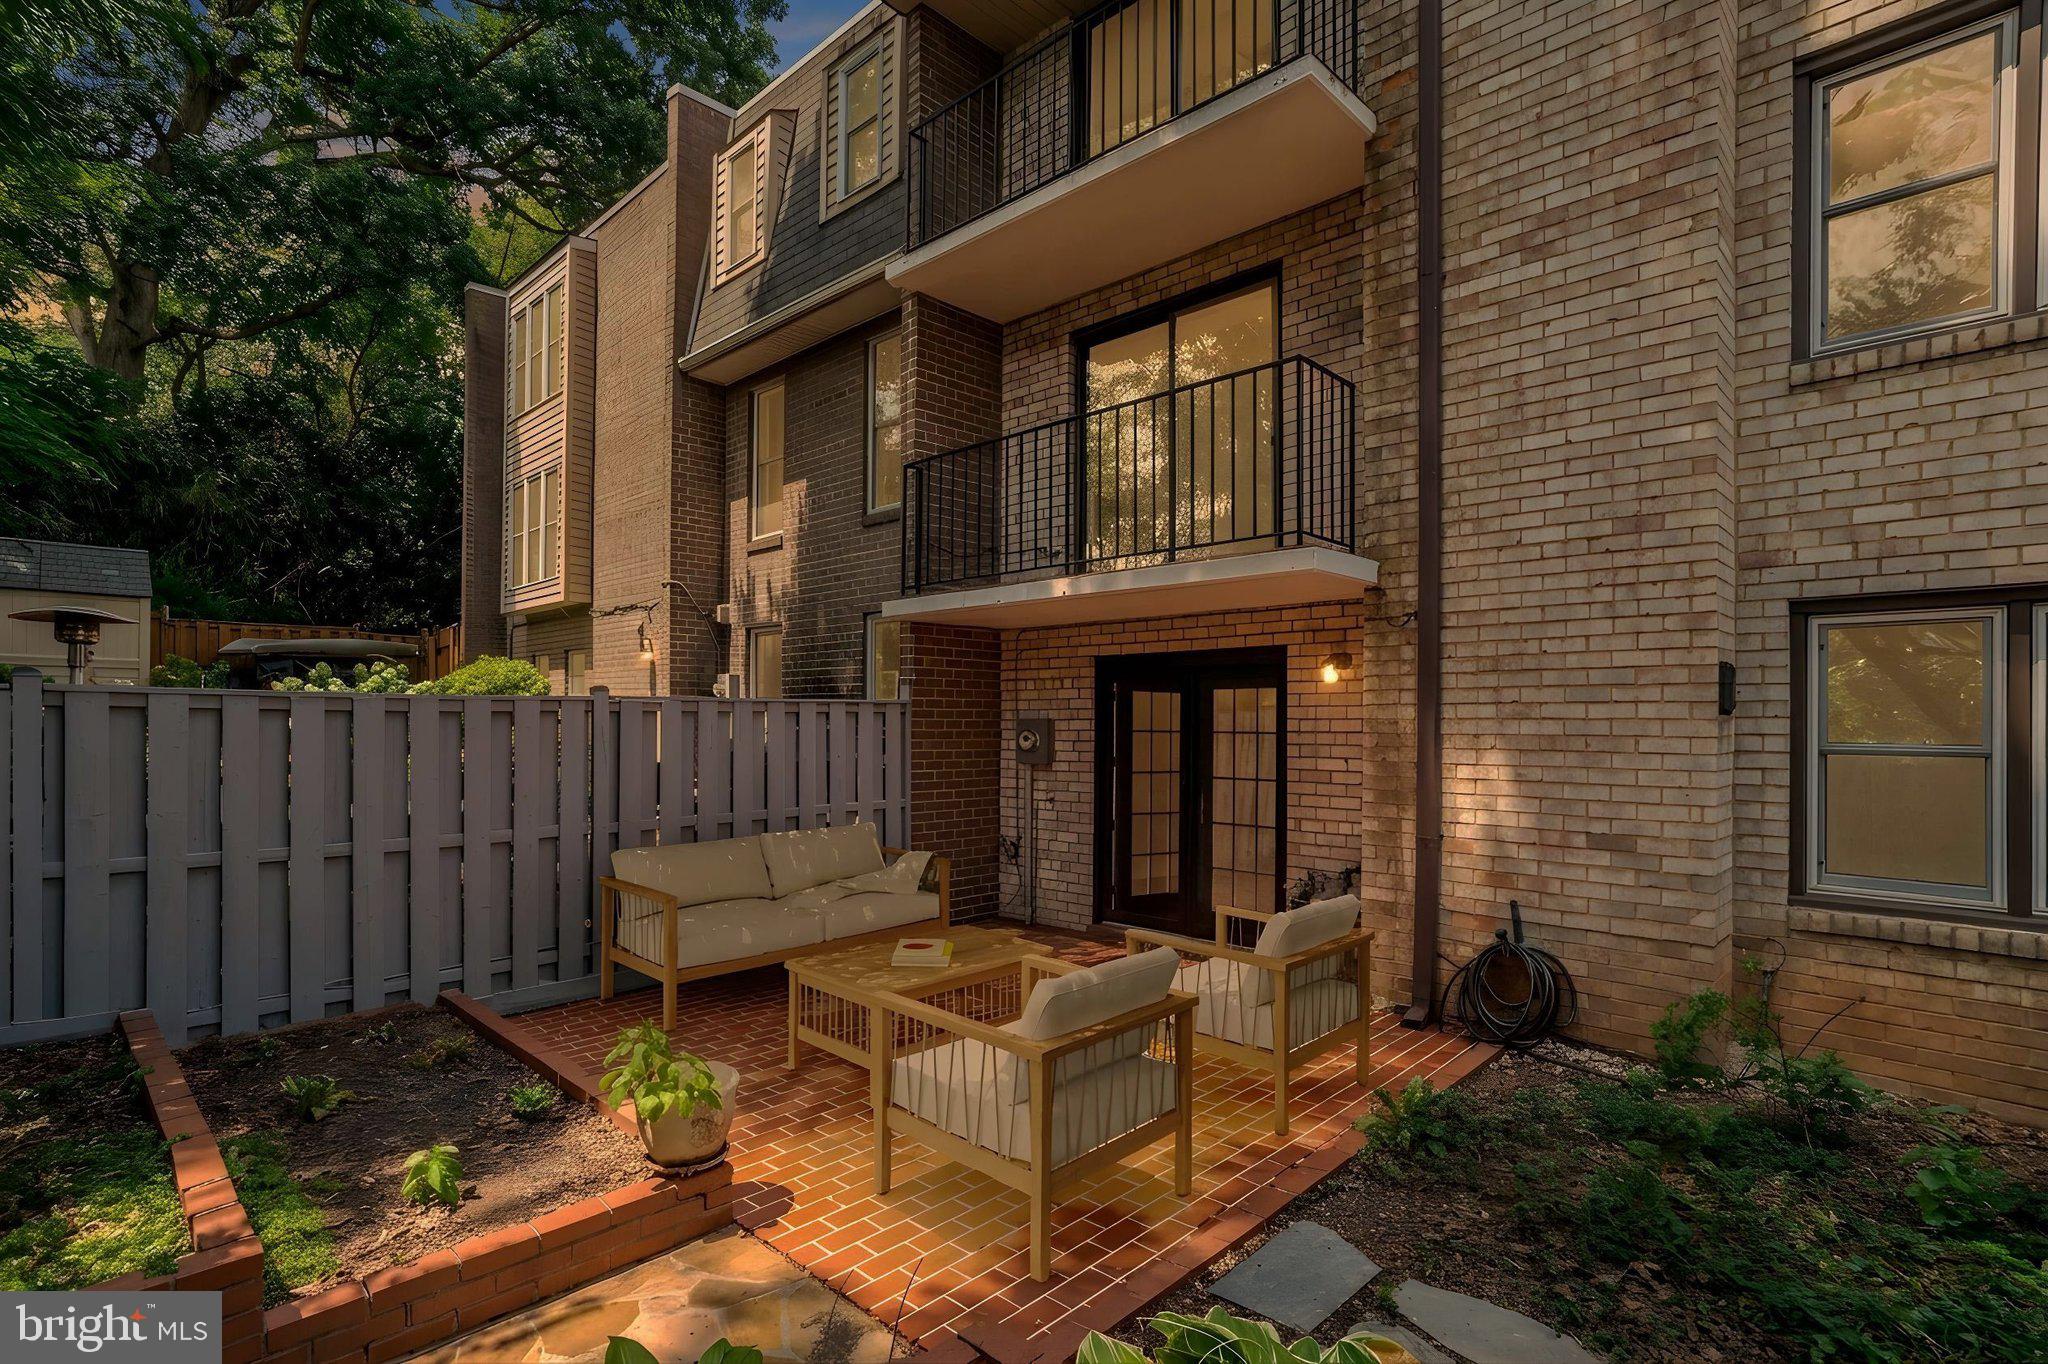
Outside, enjoy multiple entertaining areas; a side deck with steps leading to pretty play spaces, and a rear patio with bistro lighting and a serene, stone waterfall.  The front yard features gorgeous perennial plantings, and a lovely stone walkway.  Enviably located adjacent to the Gulf Branch trailhead leading to the Potomac River and across the street from Gulf Branch Nature Center, this home is peaceful and private, yet incredibly convenient to DC, Tysons, and all main thoroughfares.  Within Donaldson Run Pool boundary!  Zoned for Jamestown, Williamsburg and Yorktown Schools!

3607 MILITARY ROAD

Message successfully sent.

What would you like to know?

What is 3 + 4 ?

I agree to receive email communication and understand I can unsubscribe at any time.

I agree to be contacted by Charis Realty Group via call, email, and text for real estate services. To opt out, you can reply 'stop' at any time or reply 'help' for assistance. You can also click the unsubscribe link in the emails. Message and data rates may apply. Message frequency may vary. Privacy Policy

Related Properties

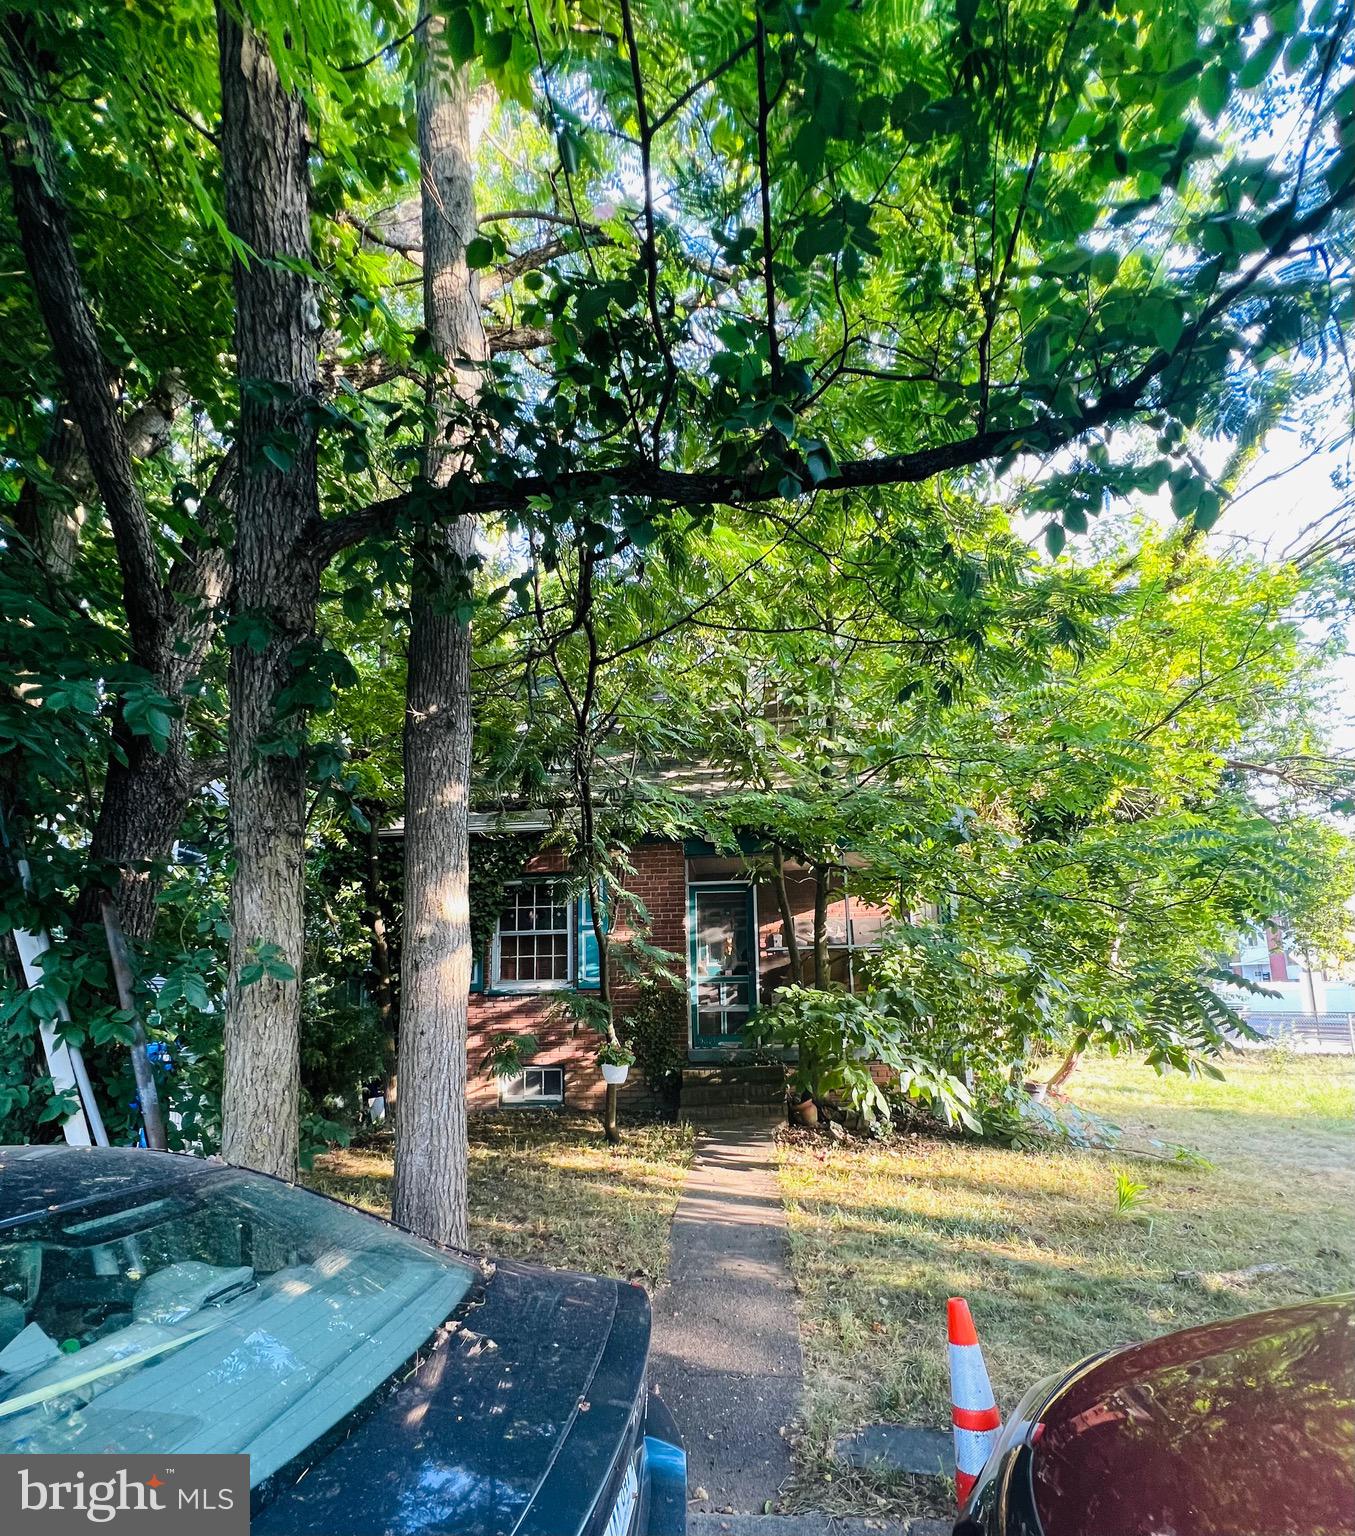
DIAMOND in the rough! Great LOCATION!!! Highly sought-after PENROSE neighborhood! Walking distance to 5 playgrounds; elementary, middle and Montessori schools; Public library and community centers with lots of FREE services! Public tennis, basketball, baseball courts and soccer field are within a few blocks too! ***Multiple bus lines within 2-10 minutes walk. ***Awesome shops and restaurants and a farmers market a few blocks away at Columbia Pike corridor. Minutes driving from Pentagon, DC and major highways.

Tear down or fully gut the existing home to build your dream home. TWO LOTS IN THIS PARCEL! Lot 83-84

HUGE CORNER lot (9,200 sqft) to build your dream home or go through zoning determination to find out if you could build TWO single family homes !
#VAAR2057022

ARLINGTON

2810 5TH STREET S

2 Beds

1 Baths

729 Sq.Ft.

$975,000

MLS#: VAAR2057022
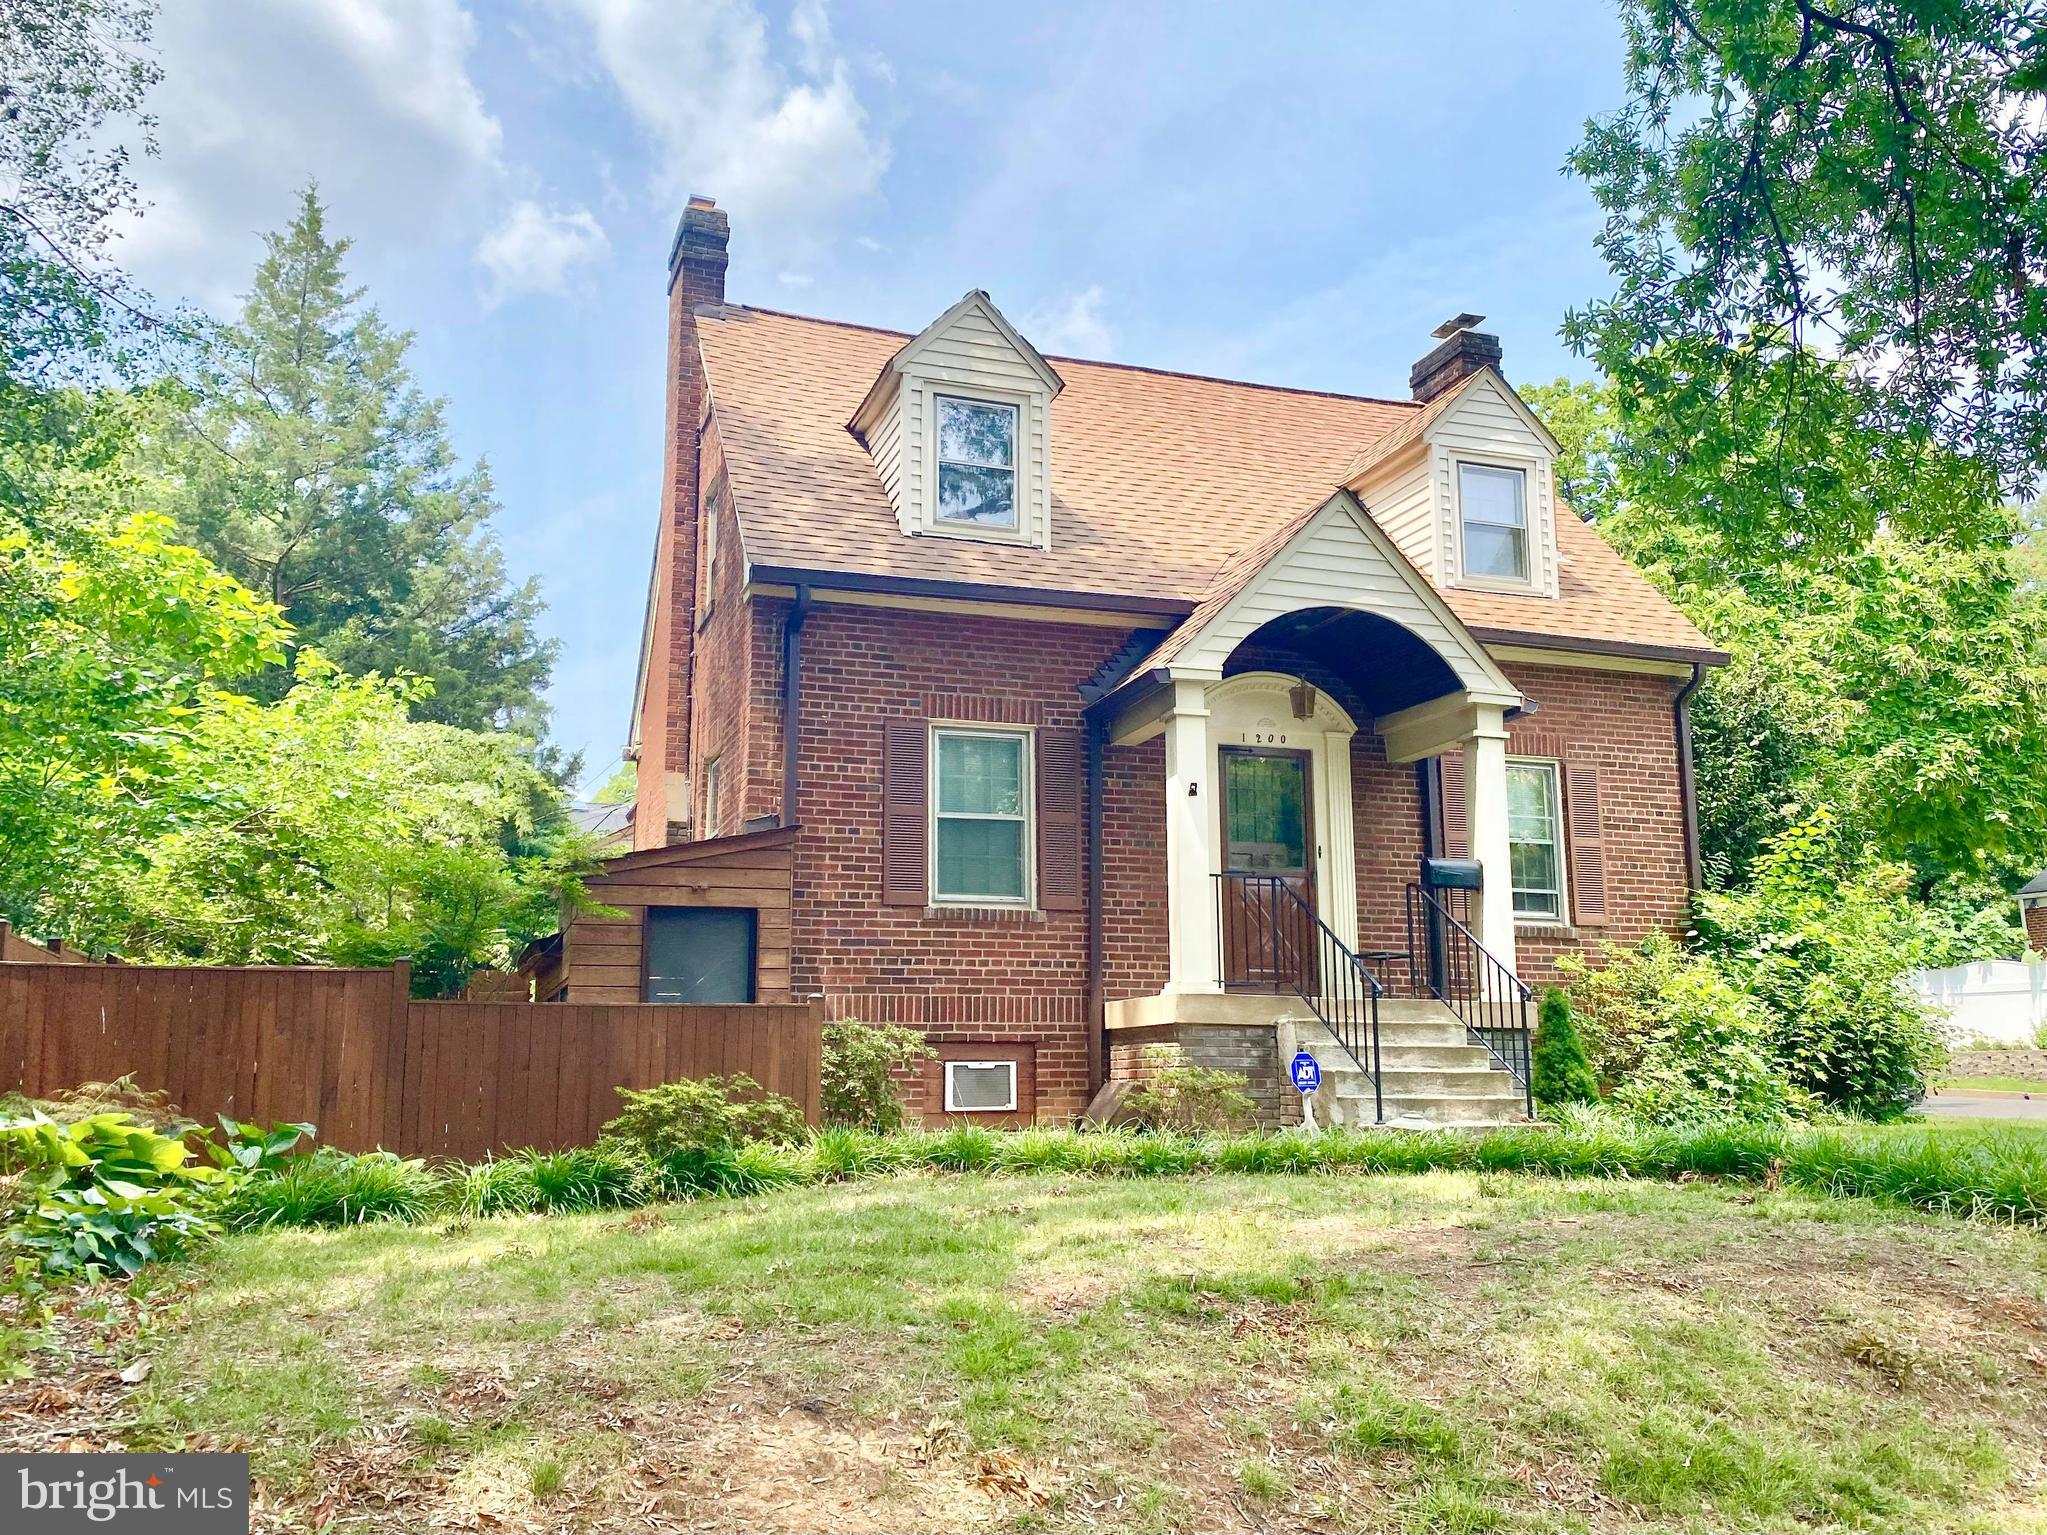
People love this house for its space, flexibility, and location. This well-preserved 3-level brick home features three spacious bedrooms upstairs with a laundry area and tree-lined views. The main level offers oak and pine floors, a bedroom and full bath, a gas fireplace, and a walk-out kitchen leading to a large updated deck.

The full English basement includes a bedroom, bathroom, living room, laundry area, and full kitchen with two separate entrances, making it ideal for house hackers or generating rental income of approximately $1,900 per month.

Situated on a corner lot, the property also features a fenced backyard for pets, children, and gardening, a detached one-car garage, and a roof less than five years old. Just a short walk to Columbia Pike, Penrose Plaza, Giant, Starbucks, PNC, and more than two dozen restaurants and cafes, with the Pentagon only 1.6 miles away. The adjacent vacant lot may also be purchased for a future custom home opportunity. Ideal for investors and families alike.
#VAAR2075964

ARLINGTON

1200 S CLEVELAND STREET

5 Beds

2 Baths

2,603 Sq.Ft.

$1,040,000

MLS#: VAAR2075964
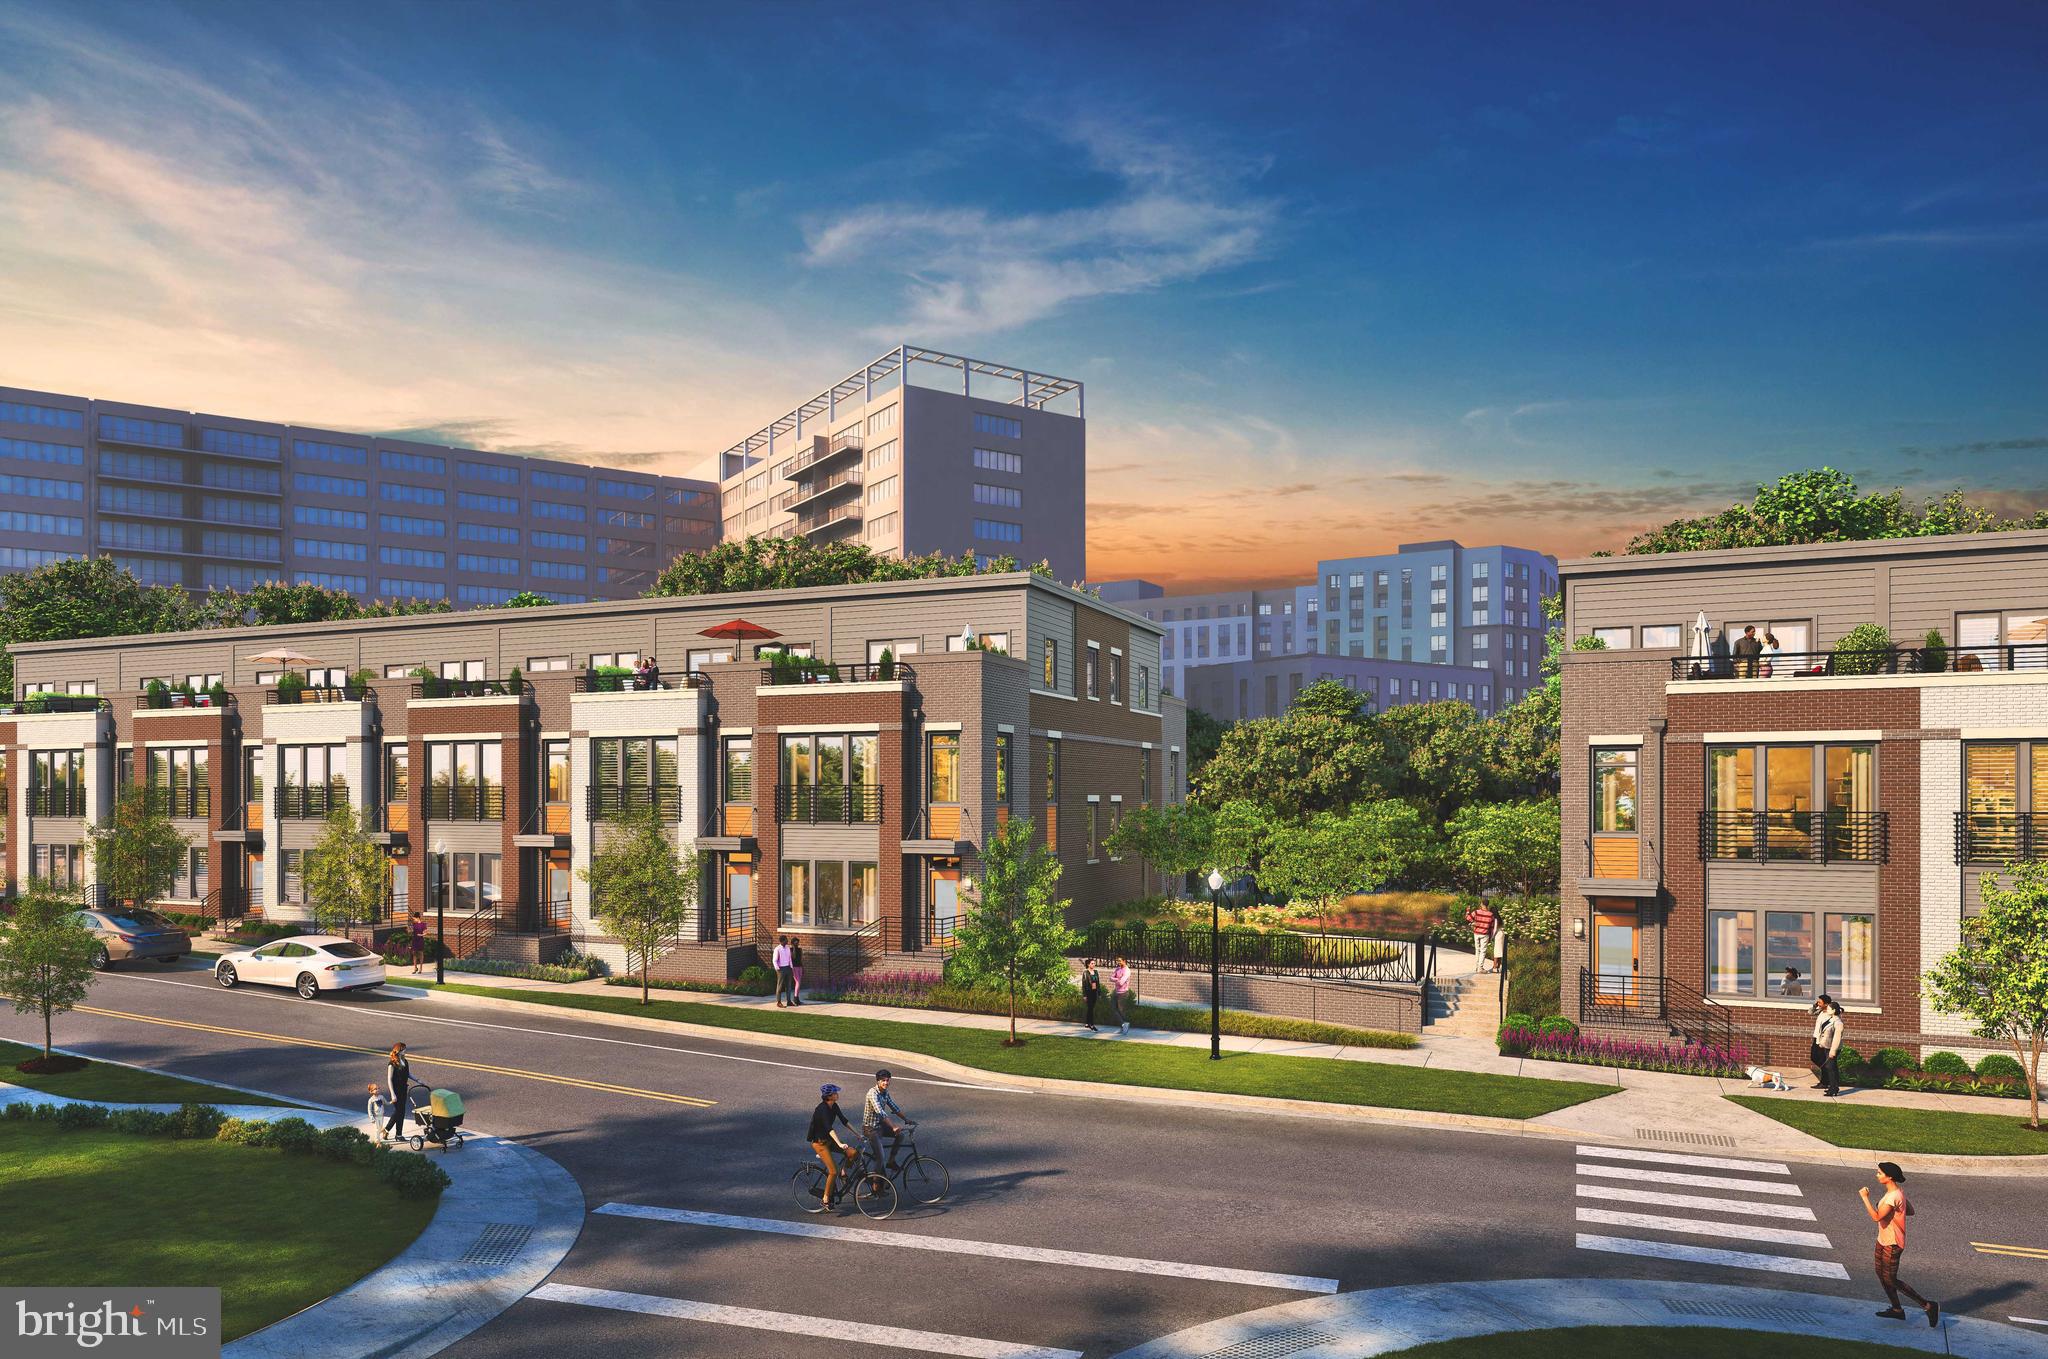
Welcome to Highlands Row - brand new community of 42 townhomes located in the heart of National Landing walking distance to restaurants, Metro, and retail.  The Potomac is a 3 BR / 2.5 BA townhome with 2 car parking and rooftop terrace.  Construction starting summer 2026 with  early to  mid 2027 move-ins.   Community over 45% sold out now - limited opportunities remain to take advantage of pre-construction pricing!
#VAAR2076462

ARLINGTON

1805 S FERN STREET LOT 17

3 Beds

2 Baths

2,000 Sq.Ft.

$1,194,900

MLS#: VAAR2076462
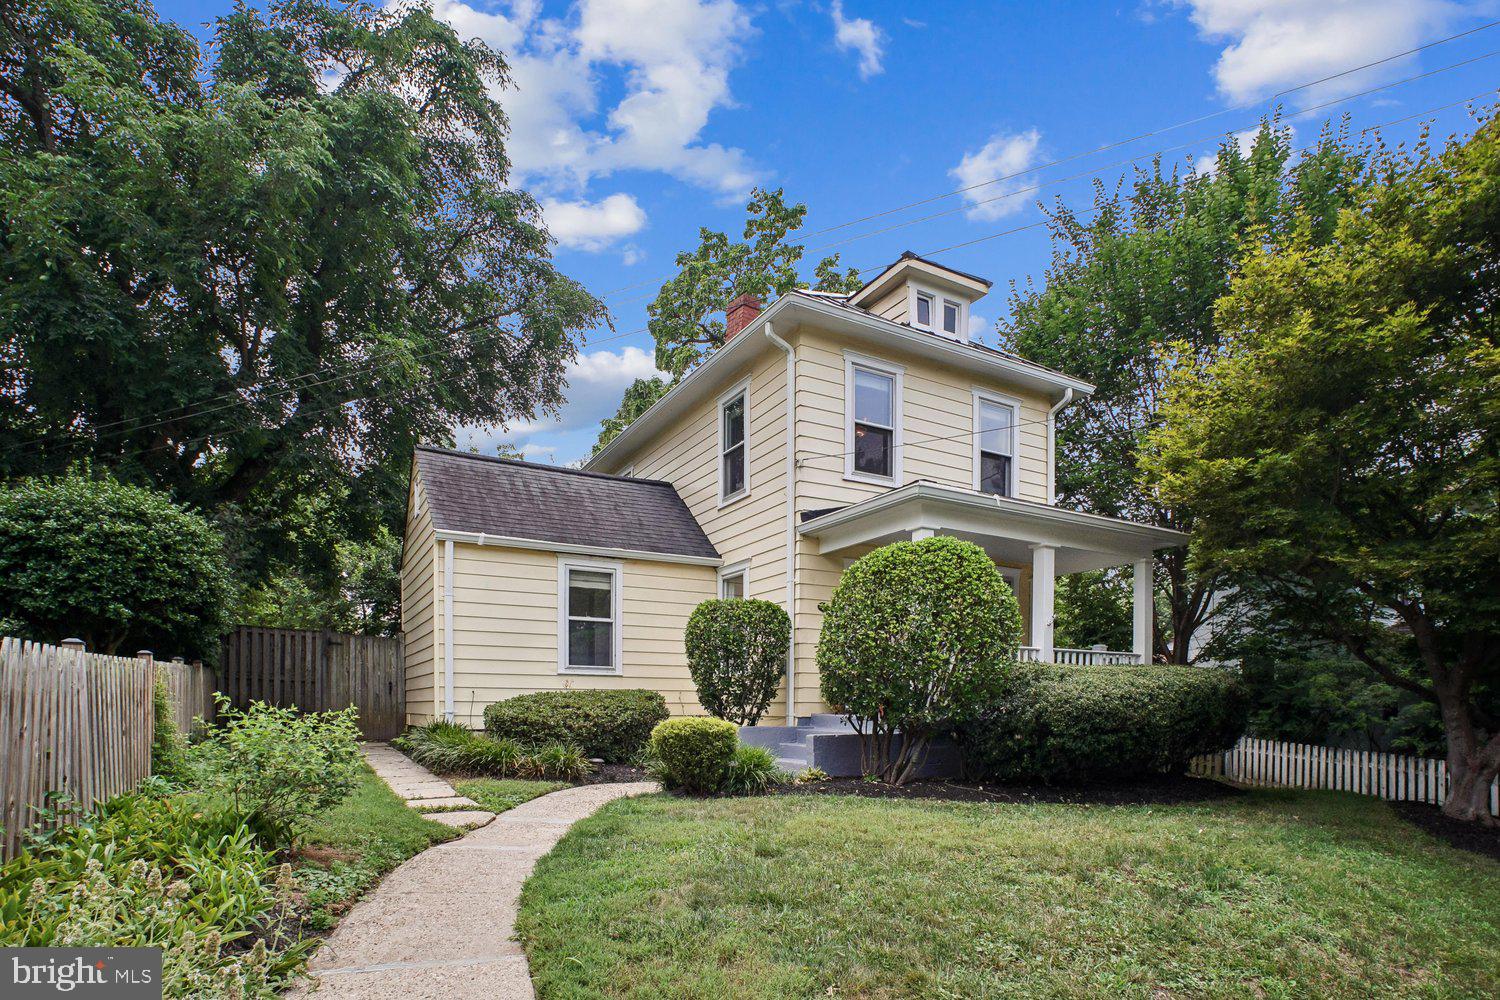
Great New Price! Set on a peaceful, tree-lined street in Arlington's cherished Maywood Historic District, 3610 22nd Street North offers an exceptional blend of historic character and modern comfort. Meticulously renovated and impeccably maintained, this inviting residence reflects the quality and craftsmanship that define one of Arlington's oldest and most beloved neighborhoods. Maywood is celebrated for its architecturally distinctive homes, mature tree canopy, welcoming front porches, and enduring sense of community.

A gracious front porch sets the tone, welcoming you into thoughtfully designed interiors where classic architectural details blend seamlessly with tasteful modern updates. Freshly painted interiors and front porch, designer lighting, beautifully refinished hardwood floors, and expansive windows fill the home with abundant natural light, creating bright and inviting living spaces throughout.

The updated kitchen is thoughtfully designed with modern stainless steel appliances, generous cabinetry, and exceptional storage to accommodate everything from everyday essentials to specialized cookware and culinary equipment. Beautifully renovated full baths feature timeless finishes that complement the home's classic appeal.

The main level offers exceptional flexibility with a spacious bedroom that can also serve as a private home office, complemented by a beautifully updated full bath. Upstairs, two comfortable bedrooms are served by a tastefully renovated full hall bathroom.

The bright and welcoming living room serves as the heart of the home, offering an inviting setting for everyday living and effortless entertaining. The highly functional lower level features dedicated laundry and utility areas along with abundant storage.

Just off the kitchen, a rear entrance leads to the renovated and climate controlled detached garage, offering secure enclosed parking or flexible space for a home office, fitness studio, workshop, or art studio. Beyond, the expansive, level backyard provides an exceptional setting for entertaining, gardening, outdoor recreation, or simply unwinding in a private outdoor setting.

Perfectly situated near neighborhood parks, local restaurants, cafés, shopping, grocery stores, and everyday conveniences, this exceptional home also offers easy access to major commuter routes into Washington, D.C., delivering the ideal balance of historic charm, modern updates, and everyday convenience.
#VAAR2075942

ARLINGTON

3610 22ND STREET N

3 Beds

2 Baths

1,384 Sq.Ft.

$1,090,000

MLS#: VAAR2075942

OH Sunday, 8/9, 1-3.  This gorgeous home is awaiting its new owner.  It's conveniently located just minutes from 395 and the Columbia Pike corridor with all its amenities and charm.  You'll feel like you have your own oasis with the beautiful conservatory overlooking  the fenced back yard, lush foliage and tranquil setting.  It has a large nearly quarter acre lot --10,800 square feet!  In addition to the driveway and street parking, the brick, detached 2 car garage is a real bonus.  This home's many features include hardwoods, tile,  plantation style shutters, built in bookcases in the library, updated primary and 3rd baths, updated kitchen, ceiling fans, recessed lighting,  balcony/decks off 2 upper level bedrooms, cedar closet in primary bedroom and claw foot tub in 3rd bathroom.  The walkup basement has a finished rec room and so much more space and storage.   AC Compressor was replaced approximately 2022, HWH 2025, Garage Roof and Gutters 2025, Fence 2025House Roof approximately 2018.  Both Fireplaces AS IS.   Sprinkler System AS IS.
#VAAR2077146

ARLINGTON

824 S COURTHOUSE ROAD

4 Beds

3 Baths

3,088 Sq.Ft.

$1,349,900

MLS#: VAAR2077146

SELLER OFFERING 3% CONCESSION TOWARD INTEREST RATE BUYDOWN! Qualified buyers may be eligible for a significantly reduced interest rate through CMG Home Loans’ List & Lock™ program. Current lender illustration shows a potential rate as low as 5.75% (6.278% APR), with estimated monthly principal & interest savings of nearly $600. Terms, rates and eligibility subject to lender requirements—contact listing agent for details.

Rare opportunity to own a spacious Clarendon property. An excellent candidate for FHA 203(k) or other renovation financing programs, offering buyers the opportunity to personalize and update while financing improvements into their mortgage. This classic bungalow offers solid bones, flexible living areas, and endless potential for customization.  The property is vacant and has no furniture in it.  Some pictures have been modified to be staged virtually.

The main level features hardwood floors, a light-filled living room with fireplace, two bedrooms, a full bath, and an updated kitchen. Upstairs, a finished loft provides additional space for a bedroom, office, or creative retreat. 4th bedroom in basement (NTC).

The lower level offers a separate entrance, second kitchen, finished living area, and additional room, creating flexibility for extended living, workspace, or future customization.

Outside, enjoy a long driveway, rear parking pad, detached shed, and deep backyard with room to expand, entertain, or create your ideal outdoor space. Conveniently located in sought-after Clarendon and now offered at $999,000. Sold As-Is.
#VAAR2070536

ARLINGTON

2417 WASHINGTON BOULEVARD

4 Beds

2 Baths

2,146 Sq.Ft.

$974,000

MLS#: VAAR2070536

Welcome to Turnberry Tower Arlington, where life moves with the quiet polish of a well-cut suit and the lobby doors open to a building that still believes service matters.

This elegant one-bedroom plus den, two-full-bath B Model residence offers the kind of comfort that feels both refined and practical. Hardwood floors run throughout, nine-foot ceilings lift the rooms, and the flexible floorplan gives you space for guests, reading, work, or simply a proper sitting room. The finishes are first-rate: Italian Snaidero cabinetry in the kitchen and baths, Miele appliances, Dornbracht hardware, generous walk-in closets, and handsome marble baths.

One of Turnberry’s signature pleasures is the broad balcony, spanning the width of the residence and offering a true outdoor extension of the home. Morning coffee, evening air, and a quiet moment above Arlington all have their place here.

For those who value convenience, the valet parking is a defining luxury. There is no assigned garage space to manage or remember. Instead, the valet handles the car and brings it to the front lobby when requested. It is a gracious, old-world service that makes daily living feel easier from the moment you arrive.

Turnberry Tower also offers a full-service gym, indoor swimming pool, sundecks, home theater room, entertaining room with catering kitchen, on-site management, and a 24-hour front desk. A car wash in the garage is an unexpected bonus. As a geothermal building, Turnberry also keeps electric bills impressively low.

The location is just as polished: one block to the Rosslyn Metro, two blocks to Key Bridge and Georgetown, and less than ten minutes to the Kennedy Center and Reagan National Airport. Elegant, convenient, and quietly indulgent, this is luxury condominium living with the kind of service that never goes out of style.
Valet parking means you do NOT have an assigned garage parking. You MUST use valet parking, as the valet will drive the vehicle to a common lot. You must inform the valet desk when you want your care readied in front of the lobby.
#VAAR2074716

ARLINGTON

1881 N NASH STREET 1607

1 Beds

2 Baths

1,405 Sq.Ft.

$950,000

MLS#: VAAR2074716

Enjoy the space and comfort of a home with the convenience of luxury condominium living. This beautifully renovated 2,139-square-foot corner residence offers 3 spacious bedrooms, 3 fully renovated bathrooms, two walk-in closets, and dual private balconies in the heart of National Landing.

The thoughtfully redesigned floor plan features wide-plank hardwood floors, a chef's kitchen with premium appliances, including a Sub-Zero refrigerator and separate Sub-Zero freezer, custom cabinetry, granite countertops, and abundant storage. The spacious primary suite offers a spa-inspired bath with a steam shower, while custom built-ins throughout maximize both style and functionality. A full-size washer and dryer complete the home's everyday conveniences.

Crystal Gateway residents enjoy concierge service, indoor and outdoor pools, a fitness center, sauna, library, secure garage parking, and beautifully maintained common spaces—offering a true lock-and-leave lifestyle.

Ideally located just moments from Amazon HQ2, the Pentagon, Reagan National Airport, Metro, Long Bridge Park, the Mount Vernon Trail, Water Park, Whole Foods, and an ever-growing collection of restaurants and cafés, this beautifully renovated and truly move-in-ready home offers a rare combination of generous living space, three full bathrooms, refined finishes, and exceptional convenience in one of Northern Virginia's most vibrant neighborhoods.

Luxury is in the details. This one has all of them.
#VAAR2074968

ARLINGTON

1300 CRYSTAL DRIVE 606S

3 Beds

3 Baths

2,139 Sq.Ft.

$1,120,000

MLS#: VAAR2074968
More square footage than most Arlington single family homes.  Rare opportunity for a savvy buyer.  Major capital improvements and updates have been done for you.   Spaciousness, flexible living spaces and an unbeatable location come together to create opportunity.   Just unpack and congratulate yourself for your good decision.  No deferred maintenance here.  

Unlike many homes,  this gem offers peace of mind.  It comes with a history of conscientious care and an impressive list of  improvements.  Two renovated full baths + 2 useful half baths, roof (2020), HVAC (2017), replacement windows (2014), updated electrical panel, added attic insulation and quality floors.  Approximately 2,700 square feet of living space + Pull-Down stairs to Attic in a solid block/brick townhome with an exceptionally wide floor plan that truly lives like a single-family home. Rarely available in sought-after Cherrydale, this distinctive residence has a top-quality remodeled open kitchen (2020), spacious rooms, two fireplaces, four balconies and a private fenced patio adjacent to the Family room with just the right amount of easy gardening space. Family Room.  Exceptional indoor/outdoor living.

Built at a time known for superior craftsmanship and generous room sizes, this impeccably maintained home has three spacious bedrooms on the upper bedroom level (primary suite is quite generous) plus a flexible Bedroom#4/office/guest space/craft room  on the entry level.  The  built-in Murphy bed and storage in B.R. #4 adds to the versatility. 

Convenient parking for two vehicles directly in front of the home.  Taylor Elementary and walk-to Dorothy Hamm Middle and Washington-Liberty High School.  Handy  to Cherrydale Library, Farmers Market, neighborhood restaurants/shopping, Metro bus service and easy access to Metro, I-66 and bridges to D.C. and Maryland.   What you want and need is at your fingertips.  

A rare opportunity to own a solid, spacious, well-built home.  Timeless quality, thoughtful updates and one of North Arlington’s most desirable prime locations.
#VAAR2076388

ARLINGTON

2130 MILITARY ROAD

4 Beds

2 Baths

2,676 Sq.Ft.

$1,075,000

MLS#: VAAR2076388

New on site 4 days ago
Welcome to 2637 N. Greenbrier Street, a thoughtfully expanded Colonial ideally situated in one of North Arlington’s most desirable neighborhoods. Combining classic character with modern updates, this well-maintained home offers comfortable living spaces, recent improvements, and exceptional convenience.
The main level features refinished hardwood floors and an updated kitchen with premium granite countertops, stainless steel appliances, and refinished cabinetry. Adjacent to the kitchen, the dining room opens to a spacious deck overlooking the yard, providing an inviting setting for outdoor dining, entertaining, and everyday enjoyment.
The upper level offers three generously sized bedrooms, two full bathrooms, and a versatile loft area well suited for a home office, study space, or playroom. The primary suite features a vaulted ceiling, walk-in closet, and a renovated en-suite bath with a double vanity and frameless glass shower.
The lower level provides direct access to the attached garage, abundant storage space, and a partially finished basement that offers numerous opportunities to reimagine the space according to your needs, whether as a recreation room, fitness area, home office, workshop, or additional living space.
Recent improvements include updated bathrooms, kitchen enhancements, and professionally refinished hardwood flooring. The property also features a large fenced front yard, an expanded driveway with covered parking, and ample off-street parking.
Located within short distance of Yorktown High School, neighborhood parks, playgrounds, grocery stores, coffee shops, and restaurants, the home also offers convenient access to Route 29, Interstate 66, Metro, and downtown Washington, D.C.
A rare opportunity to own a move-in-ready home in a sought-after North Arlington location known for its strong community, excellent schools, and enduring appeal.
#VAAR2075048

ARLINGTON

2637 N GREENBRIER STREET

3 Beds

2 Baths

2,707 Sq.Ft.

$1,375,000

MLS#: VAAR2075048

 - property

Send a message

Message successfully sent.

Your message

What is 3 + 4 ?

Reason for contacting?

I agree to receive email communication and understand I can unsubscribe at any time.

I agree to be contacted by Charis Realty Group via call, email, and text for real estate services. To opt out, you can reply 'stop' at any time or reply 'help' for assistance. You can also click the unsubscribe link in the emails. Message and data rates may apply. Message frequency may vary. Privacy Policy

Sign Out

Virtual Assistant

Would you like to take the next step with this property? We can help you schedule a showing or virtual tour, or send you more details.

Yes, I would like more information.

Thank You for Your Reply, One of Our Agents will contact you as soon as possible

No, maybe later.

Thank you, you can always contact me via email, phone number or through the contact form.

Realhub AI

Lucy - Your AI-Powered Realtor

Update Your Temporary Password

Personalize your search

Enter your email and we'll notify you immediately when new listings match what you're looking for.

or enter email address

Already have an account ? Login here

Continue your home search

I agree to receive communications and understand I can unsubscribe at any time.

I agree to be contacted by Charis Realty Group via call, email, and text for real estate services. To opt out, you can reply 'stop' at any time or reply 'help' for assistance. You can also click the unsubscribe link in the emails. Message and data rates may apply. Message frequency may vary. Privacy Policy

Already have an account ? Login here

We use cookies

We use cookies primarily for analytics to enhance your experience. By accepting, you agree to our use of these cookies. You can manage your preferences or learn more about our cookies policy.