Features & Amenities

Interior

  • Other Interior Features

    Eat-in Kitchen, Ceiling Fan(s), Kitchen Island, Walk-In Closet(s), Pantry, Recessed Lighting, Built-in Features, Crown Molding, Soaking Tub

  • Total Bedrooms

    5

  • Bathrooms

    3

  • Above Grade Finished Area

    2656.0

  • Basement YN

    NO

  • Cooling YN

    YES

  • Cooling

    Central Air, Ceiling Fan(s), Electric

  • Fireplace YN

    YES

  • Heating YN

    YES

  • Heating

    Electric, Heat Pump

  • Main Level Bedrooms

    2

  • Pet friendly

    N/A

Exterior

  • Garage

    No

  • Construction Materials

    Vinyl Siding

  • Parking

    Asphalt, Attached Carport, Driveway, Attached

  • Patio and Porch Features

    Deck, Enclosed, Patio, Porch

  • Pool

    No

  • Waterfront YN

    NO

  • View

    Trees/Woods, Street

Area & Lot

  • Lot Features

    Front Yard, Few Trees, Back Yard

  • Lot Size(acres)

    1.01

  • Lot Size(square feet)

    43,996

  • Property Type

    Residential

  • Property Sub Type

    Single Family Residence

  • Architectural Style

    Cape Cod

Price

  • Sales Price

    $639,900

  • Tax Amount

    $2,082

  • Sq. Footage

    2,656

  • Price/SqFt

    $240

HOA

  • Association

    No

School District

  • Elementary School

    LIVINGSTON

  • Middle School

    POST OAK

  • High School

    SPOTSYLVANIA

Property Features

  • New Construction

    NO

  • Senior Community YN

    NO

  • Sewer

    Septic Tank

  • Water Source

    Well

Schedule a Showing

Showing scheduled successfully.

<
>
IN PERSON
VIA CHAT

What is 3 + 4 ?


Change time

Mortgage calculator

Estimate your monthly mortgage payment, including the principal and interest, property taxes, and HOA. Adjust the values to generate a more accurate rate.

Your payment

Principal and Interest:

$

Property taxes:

$

HOA fees:

$

Total loan payment:

$

Total interest amount:

$

Location

County

SPOTSYLVANIA

Elementary School

LIVINGSTON

Middle School

POST OAK

High School

SPOTSYLVANIA

Listing Courtesy of Michelle Wilson, CENTURY 21 New Millennium

RealHub Information is provided exclusively for consumers' personal, non-commercial use, and it may not be used for any purpose other than to identify prospective properties consumers may be interested in purchasing. All information deemed reliable but not guaranteed and should be independently verified. All properties are subject to prior sale, change or withdrawal. RealHub website owner shall not be responsible for any typographical errors, misinformation, misprints and shall be held totally harmless.

Agent Laurie Hailey

Salesperson, Realtor

Laurie Hailey

Call Laurie today to schedule a private showing.


* Listings on this website come from the FMLS IDX Compilation and may be held by brokerage firms other than the owner of this website. The listing brokerage is identified in any listing details. Information is deemed reliable but is not guaranteed. If you believe any FMLS listing contains material that infringes your copyrighted work please click here to review our DMCA policy and learn how to submit a takedown request.© 2024 FMLS.
Completely renovated, this move-in-ready home offers the Lake Anna lifestyle you've been searching for! Situated on a private 1-acre homesite, you'll enjoy the rare convenience of being just a short walk to Lake Anna and approximately ½ mile from the marina—perfect for boating, fishing, waterfront dining, and year-round recreation.

Offering over 2,600 finished square feet, this spacious home features 5 bedrooms and 3 full baths, including a desirable main-level bedroom and full bath ideal for guests, multi-generational living, or a home office. The beautifully updated kitchen opens to inviting living spaces designed for both everyday living and entertaining.

Enjoy peaceful mornings on the full-length front porch, relax year-round in the all-season room, or host family and friends on the expansive rear deck overlooking the private backyard. A 3-car carport provides ample covered parking and additional storage.

Buy with confidence knowing the major updates have already been completed, including the roof, dual HVAC and furnace systems, siding, gutters, front porch, rear deck, concrete patio and sidewalks, flooring throughout, kitchen, bathrooms, lighting, and more.

Whether you're searching for a full-time residence, weekend retreat, or investment near one of Virginia's most popular recreational destinations, this property offers an exceptional combination of space, updates, privacy, and location.

Eligible buyers may qualify for up to $17,500 in buyer grant assistance. Grant availability is subject to buyer qualification.

3631 BREAKNOCK ROAD

Message successfully sent.

What would you like to know?

What is 3 + 4 ?

I agree to receive email communication and understand I can unsubscribe at any time.

I agree to be contacted by Charis Realty Group - Christine Issler, Broker via call, email, and text for real estate services. To opt out, you can reply 'stop' at any time or reply 'help' for assistance. You can also click the unsubscribe link in the emails. Message and data rates may apply. Message frequency may vary. Privacy Policy

Related Properties

Imagine trading the morning commute for a short stroll to your own deeded deep-water boat slip. That's the reality waiting at this thoughtfully maintained three-bedroom, two-bath retreat on the coveted shores of Lake Anna—where 1,444 square feet of comfortable living meets genuine lakeside freedom.
Step inside and you'll notice the details that matter. Warm hardwood floors flow throughout the main living spaces, with cozy carpet reserved for just one bedroom and durable ceramic tile anchoring the kitchen, baths, and laundry room. The Kitchen features stainless steel appliances, tiled backsplash, gas range and Corian countertops. A beautiful gas fireplace becomes the heart of the home on cooler evenings, while the updated primary bath shower shows off eye-catching tile work.  This is a well-loved home and all the big-ticket items handled: a heat pump replaced in 2018 with gas backup, new roof 2026, gutter guards keep leaf-scooping off your to-do list, and an energy-efficient Rinnai tankless water heater that keeps monthly electric bills refreshingly low.
 Need a spot to tinker? A 16’ by 32’ workshop, heated and cooled, is ready for whatever you dream up—hobbies, storage, a home gym, you name it. Gather friends around the firepit on starlit nights for storytelling and smores, or an evening stroll to the lake.
 Speaking of the water, the community delivers in spades. Two common areas welcome residents, including a large sandy beach, a covered picnic area for gatherings that stretch into the evening. The community docks have been updated, and here's the good news—the sellers have already paid their portion, so no surprise bill, just your yearly low HOA dues.
 Beyond your slice of paradise, adventure is close. Pleasants Landing Marina at Lake Anna sits just minutes away. There are many breweries and wineries nearby offering local bites, cold beverages and live entertainment. Cutalong, Lake Anna’s pro golf course is nearby as well as, a putt putt course located by Tims at Lake Anna, Restaurant & Crab house. Everyday errands are easy with the Food Lion & Pharmacy nearby, and pet owners will appreciate having Lake Anna Veterinary Hospital within a quick drive.
Solid construction, smart updates, and unbeatable lake access and amenities rarely arrive in one package. Whether you're chasing a weekend getaway or a full-time lakeside lifestyle, this one checks a lot of boxes Come see for yourself why this could be your next favorite place to be and schedule your private showing today.
#VALA2010336

BUMPASS

166 ROBBIE ROAD

3 Beds

2 Baths

1,388 Sq.Ft.

$524,900

MLS#: VALA2010336

Welcome to this Immaculately Maintained Spartan built 3 Bedroom 2 Bath home located in the highly sought after Rockland Creek Estates Community at Lake Anna in Spotsylvania County .From the moment you enter you will appreciate the homes spacious, open floor plan with nine foot vaulted ceilings, arched openings, rounded corners, and beautiful hardwood flooring. Just inside the entry way to your left you will find a private office where you can close yourself off and work from home or just get things done. To the right of that entry is the formal dining room complete with crown molding and wainscoting 0n the surrounding walls. As you move straight ahead from the entry you will walk directly into the spacious living room with gas log fireplace. To your right is the open kitchen that is like no other. It comes equipped with Brazilian marble countertops, a 5 burner Italian gas range with an electric oven, a Jenn-Air Fridge with ice maker and dishwasher, all stainless steel appliances. Connected to the kitchen is the breakfast nook area. This home is designed with the much desired split bedroom floor plan. On one end is the spacious private Primary suite with Tray ceilings and a large private bathroom complete with soaking tub, double vanity, stand up tiled shower with brand new door, and large walk in closet. Between the Primary suite and garage that has finished interior walls sits the laundry room with Washer/Dryer , Laundry sink and built in fold down ironing board. On the opposite end of the home are two more bedrooms with a full bathroom conveniently located between. As you step out of the rear of the Breakfast nook area, you will exit onto the totally maintenance free deck on the rear of the home showing Trex flooring and black railings. This deck is complete with a dedicated gas line for the grille. No more having to look for that full tank of propane fuel in the middle of a family get together. The rear yard is beautifully maintained and fenced for those family pets who like the outdoors. In the rear yard there is also an aprox. 12’ x 16’ tool shed for storing all those lawn supplies. This beautifully landscaped home with it’s paved drive and two car garage is located in a gorgeous and friendly gated Lake access community which is also golf cart friendly and its just a short golf cart ride to the gated common area and your assigned boat slip. Come join this community where fire pit
                    ****** Please as a curtesy to owners , leave feedback within 24 hrs following showing ******
#VASP2045308

BUMPASS

11113 PINEY FOREST DRIVE

3 Beds

2 Baths

2,115 Sq.Ft.

$599,900

MLS#: VASP2045308
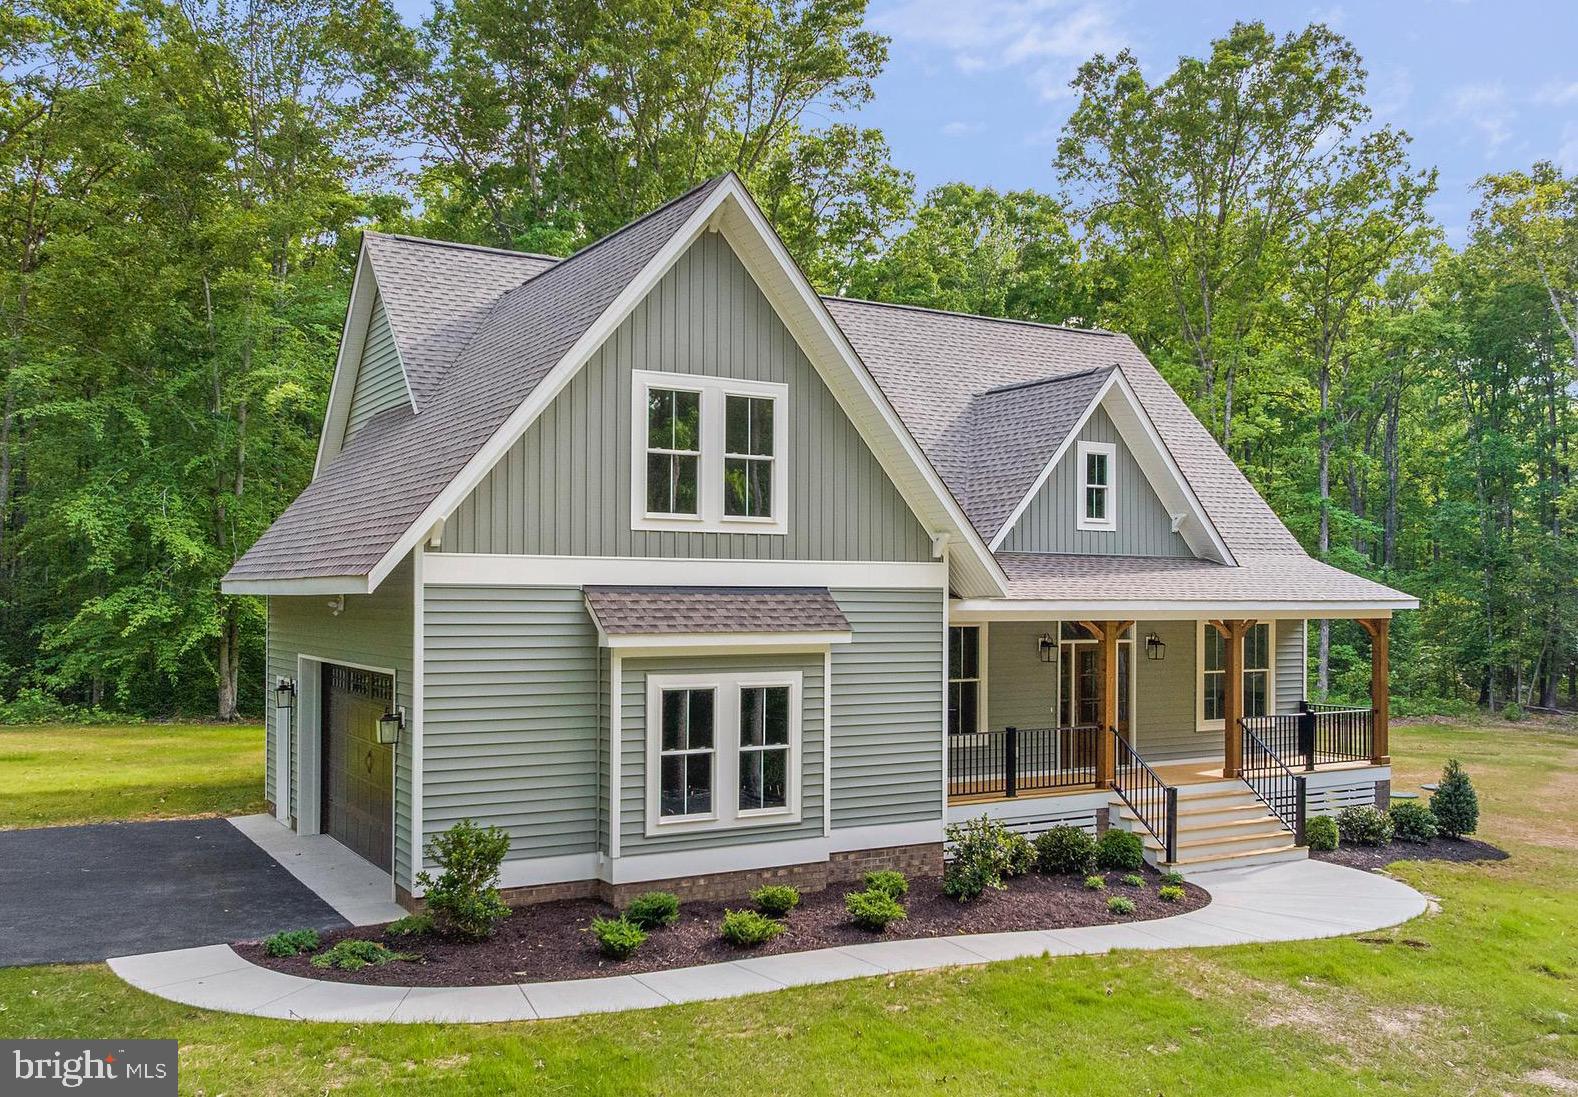
Neatly tucked within the sought-after Noahs Landing community on the exclusive private side of Lake Anna, this upgraded brand-new Craftsman-style home offers the perfect balance of refined comfort, thoughtful design, and relaxed lake living.  The exposed wood beams, shiplap accents, and wood fireplace mantle elevate this home far above other water access options available at Lake Anna.  Set on an extremely private 1.76 wooded acre lot, with water access and high-speed internet, this 2026 home delivers privacy, spacious living, and short-term rental potential in a peaceful, park-like setting enveloped by mature trees.  Inside, you'll enjoy over 2,600 finished spacious square feet and custom craftsmanship throughout. The main level features true hardwood flooring, an upgraded open living room with shiplap accents, chair rail and wainscot trim, propane fireplace and rustic wood mantle, exposed beam work, large windows inviting natural light, all of which tie into the open large kitchen, where you'll discover stunning granite countertops, a tile backsplash, stainless appliances, warm under-cabinet lighting, and a large island with bar seating.  The main level also offers a spacious primary suite with a spa-style bath, double vanity, and large walk-in tile shower.  The main level also features a guest bedroom (or home office space) with its own full bath with tile flooring and quartz countertops, adding immense flexibility, along with a two-car attached garage and a large deck out back creating an ideal extension of the living space for entertaining or relaxing outdoors.  The second level offers three additional large bedrooms, a big loft/recreation area, and a full bathroom with double vanities.  The Noah's Landing HOA is more elaborate than most at Lake Anna, offering a boat ramp/launch, tennis courts, basketball court, picnic area, and plans to install an in-ground swimming pool in the near future.   Not far from groceries, popular local restaurants, The Lake Anna Taphouse, and more, this home is also a short drive to Richmond, Fredericksburg, Charlottesville, and just 80 miles south of Washington DC.  Whether you’re searching for a full-time residence, weekend retreat, or investment opportunity near the lake, this smartly-upgraded new construction home offers an exceptional Lake Anna lifestyle in one of the area’s most desirable private-side communities.
#VALA2009964

BUMPASS

155 NOAHS LANDING DRIVE

5 Beds

3 Baths

2,602 Sq.Ft.

$734,000

MLS#: VALA2009964

Custom-built 2022 in Bear Castle on Lake Anna, built by RNS Home Builder LLC for its only owner. The craftsman home reflects elegant choices throughout, from the open floor plan & 9-ft ceilings to the soft-close cabinetry, pull-out shelving, & tiled primary shower w/bench seat & niche. It offers the quality of custom construction & feel of a brand-new home. It has been meticulously maintained. 
Bear Castle is a quiet community on the public side of Lake Anna. Its community members enjoy easy, peaceful access to the water, & optional HOA membership includes the community boat ramp, pier, & picnic area for launching a boat, fishing, paddling, or catching a sunset. The community has a launch area instead of boat slips, which means no slip fees or dock upkeep.
The home hosts a total of 4 bedrooms and 3 full baths. The family room features a gas fireplace, & luxury vinyl plank flooring runs throughout the main level. The baths feature exquisite ceramic tile. The gourmet kitchen offers granite countertops, a custom island, gas range, SS appliances, tile backsplash, & a spacious walk-in pantry/laundry combo. 
The main-level primary suite includes a walk-in closet, private ensuite bath with dual vanity & tiled walk-in shower, & 2 additional bedrooms that share a full bath. Upstairs, a private guest suite has a full bath & a separate storage room. Custom wood blinds are installed throughout. 
A covered front porch overlooks the lush front yard, & the screened porch, with composite decking, retractable shades, & a ceiling fan, overlooks the fenced backyard & hardscaped patio. Additional features include an attached 2-car garage, paved driveway, storage shed, conditioned crawlspace, & tankless water heater. Furnishings & the Maytag washer + dryer are available to convey, to allow a buyer to settle in right away. 
The home is minutes from Lake Anna marinas, waterfront dining, grocery stores, wineries, and breweries, making it a natural fit as a full-time residence, weekend retreat, or second home in Louisa County.
#VALA2010748

BUMPASS

113 BEAR COURT

4 Beds

3 Baths

2,241 Sq.Ft.

$599,999

MLS#: VALA2010748

Welcome to 3705 Morning Glory Drive.  This beautiful Lake Anna Water Access Home is in the community of Dukes Plantation on the public side.   
This home was built in 2023  and in pristine condition.  The homeowners have added many upgrades. A covered deck to the back of the home.  Upgraded the landscaping around the home.  Added a fence with 2 gates to the back yard. Paved the driveway and added hard scaping.  Also, two sheds have been added to the property.  One setup as a workshop with electricity and a second storage shed perfect for the lawn mower or golf cart. 
As you enter this home you are greeted by an open floor plan.  The kitchen, dining and living rooms flow together.  The kitchen has stainless appliances and quartz counter tops and a very large farm sink.  There is a sliding door right off the kitchen that gives you easy access to the covered deck.  To the left side of the house are 2 large secondary bedrooms and a full bathroom.  To the right side is the primary bedroom with walk-in closet and a spacious bathroom with a walk-in shower, soaking tub, and separate water closet.  The laundry is on the main level just off the kitchen.  Downstairs is finished and has a separate utility room. Sliding doors let the light in and give easy walkup access to the fenced back yard.  There is a 4th bedroom and office on the lower level as well with a 3rd full bathroom. 
Dukes Plantation offers a community dock with a community boat ramp.  The common area has shade trees and picnic tables for your enjoyment. 
This home is practically new and has many upgrades.  Don’t miss your chance to own your own piece of Lake Anna Paradise.
#VASP2046052

BUMPASS

3705 MORNING GLORY DRIVE

4 Beds

3 Baths

2,604 Sq.Ft.

$525,000

MLS#: VASP2046052
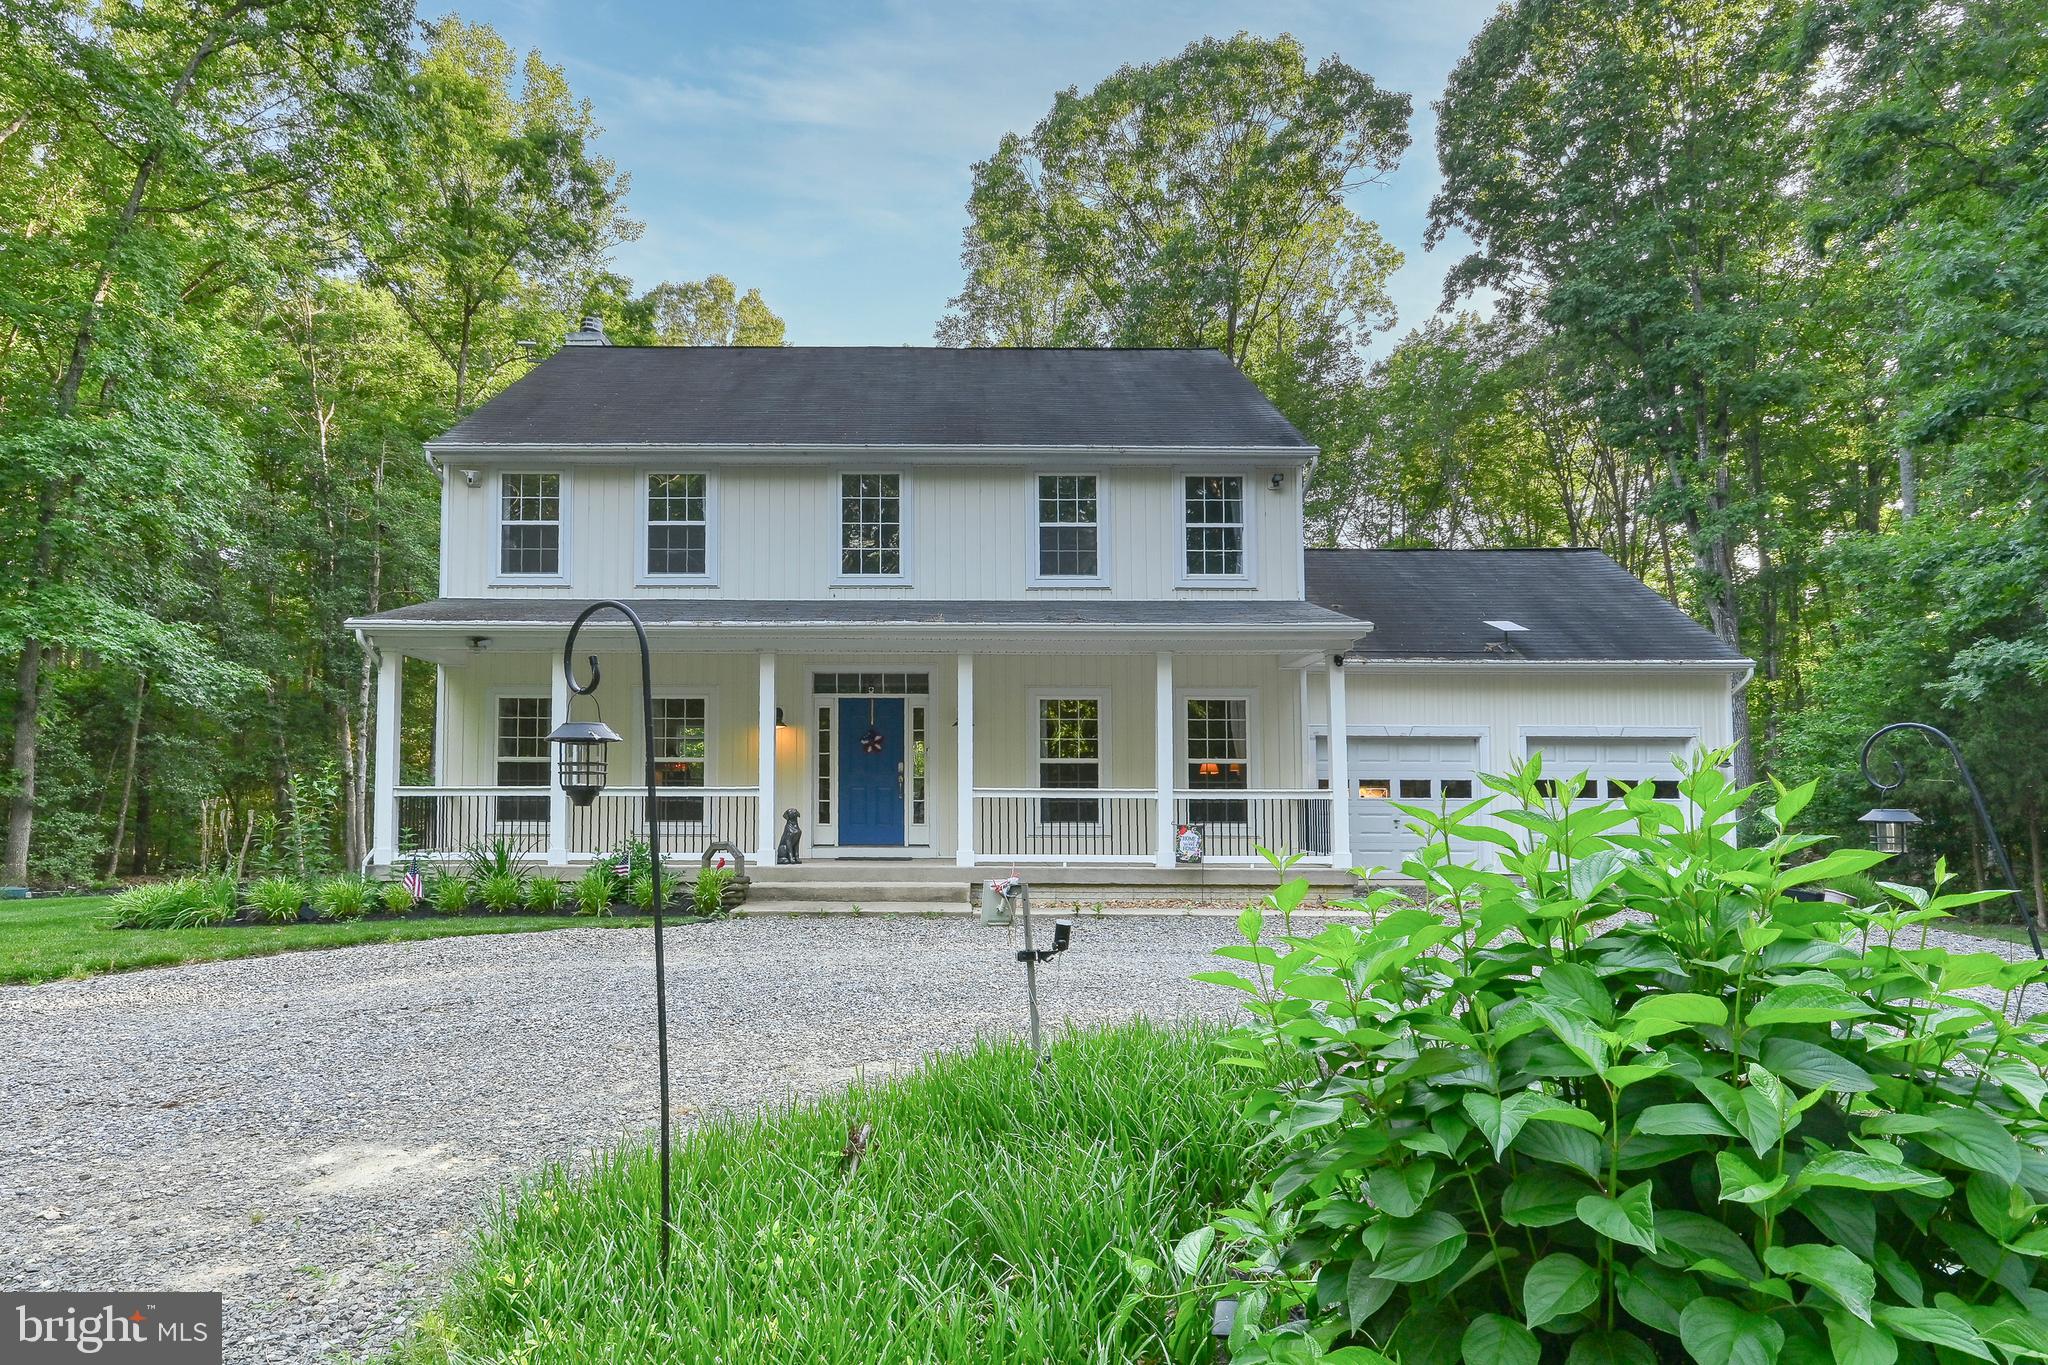
A private paradise! This updated 4-bedroom home, surrounded by trees and graced with beautiful hardscaping, lush grassy lawns, and colorful landscaping is waiting for you. Relax on the extended deck or around the firepit to enjoy your morning coffee or evening drinks to the sweet sounds of chirping birds. Take a short stroll to the waterfront common area (on Lake Anna's private side) to enjoy picnic and play areas, ramp, and boat slips. You'll especially appreciate worry-free living with recent upgrades to the major systems of this home including commercial grade HVAC, water treatment system, tankless water heater, whole-house propane generator served by a 500-gallon underground propane tank, and fiber-optic internet. In addition to the four 2nd-level bedrooms, a first-floor bedroom would be an easy conversion from the dining room with potential for direct access to the first-floor full bath. This home features bamboo flooring throughout, lots of windows for natural light, board and batten vinyl siding, a two-car garage, and space for an inground pool. The 1216 SQFT unfinished and fully insulated basement, including rough-in for a full bath, provides opportunity to create additional living space and those specialty areas you've always wanted. The open concept kitchen-dining-family room, with direct access to the deck and outdoors, allows for quality interaction with family and friends while preparing meals and entertaining. Near-by conveniences include: Access to the public side of the lake at Pleasant's Landing (1.3 mi; 4 min by car); Groceries at DG Market (3.2 mi; 5 min); Food Lion (12 mi; 16 min); restaurants, winery, cidery, and brewery. Approximately 30 minutes to Mineral; 45 minutes to Fredericksburg; and 1 hour to Charlottesville and Richmond.
#VALA2009988

BUMPASS

3938 MOODY TOWN ROAD

4 Beds

3 Baths

2,432 Sq.Ft.

$619,000

MLS#: VALA2009988

This is the best time of year to discover the magic of lake living. Fully furnished and completely turnkey, this private Lake Anna abode is ready as your ultimate fall sanctuary and winter escape. Imagine crisp autumn afternoons taking in lake views and colorful foliage and chilly evenings unwinding in your steamy hot tub or roasting marshmallows around the firepit under the stars.

Tucked away on a peaceful 1.1-acre corner lot on the lake's private side, this water-access home comes complete with a covered boat slip and lift, which is just a few steps down the path. Inside, over 2,200 sq. ft. of light-filled space welcomes you. The center of the home is a gourmet kitchen outfitted with black stainless steel appliances, granite countertops, white 42" cabinetry, custom backsplash, and a central island for cozy gatherings

Retreat to the primary suite featuring tray ceilings, a walk-in closet, and a double granite vanity. With 4 bedrooms and 2.5 baths there is plenty of room for hosting family and friends for the holidays.

Whether a full time residence, a weekend getaway, or a short term rental, the gift of year round lake living is the needed escape from the fast pace of daily life to unplug, recharge, and make quiet memories that last. 


--

Armae Sayles-Fant
REDFIN SENIOR AGENT/ 0225215775 VA

540-993-6055
armae.saylesfant@redfin.com

3110 Fairview Park Drive Ste 200
Falls Church, VA 22042

Important Notice: Redfin will never email you wiring instructions.
#VALA2010758

BUMPASS

35 RETRIEVER CT

4 Beds

2 Baths

2,204 Sq.Ft.

$600,000

MLS#: VALA2010758

Every once in a while, a home comes along that offers more than beautiful finishes and impressive amenities. It offers a lifestyle.

Tucked away on six private acres just minutes from a marina, this extensively remodeled four-bedroom, two-and-a-half-bath retreat offers approximately 2,200 square feet of thoughtfully designed living space where comfort, privacy, and effortless entertaining come together.

From the moment you step inside, you'll appreciate the luxury vinyl plank flooring that flows throughout the home, creating a warm and inviting atmosphere. At the heart of the home is a stunning kitchen designed for gathering, featuring granite countertops, abundant cabinetry, and an impressive eight-foot island that naturally becomes the centerpiece for dinners, celebrations, and conversations.

Just beyond the main kitchen is one of the home's most thoughtful features—an extended kitchen workspace designed to keep everyday living beautifully organized. Complete with additional cabinetry, butcher block countertops, a beverage refrigerator, and charming shiplap walls, this space provides the perfect home for coffee makers, mixers, air fryers, toasters, and other everyday appliances. The result is a main kitchen that stays open, clean, and ready for entertaining while offering even more storage and workspace.

A home office provides the perfect place to work remotely, manage daily life, or create a quiet space of your own.

The spacious primary suite is a true retreat with room to unwind after a long day. The beautifully appointed ensuite bath features an oversized custom tiled walk-in shower, dual vanities, and a relaxing sitting area that creates a spa-like experience. Completing the suite is an oversized walk-in closet with exceptional storage, thoughtfully designed to keep everything organized.

A breathtaking 42-foot deck overlooks your private backyard oasis, creating the perfect setting for peaceful mornings or lively evenings spent entertaining. The covered outdoor bar is ready for football Saturdays, summer cookouts, and celebrations of every kind. Just beyond, the expansive lower entertaining deck surrounds an impressive 33-foot pool, while the hot tub and fire pit invite you to slow down and enjoy evenings beneath the stars. Every outdoor space was designed to bring people together while still offering the peace and privacy that only acreage can provide.

The amenities continue well beyond the backyard. An oversized three-bay pole barn offers endless possibilities for storage, hobbies, equipment, or workshop space, while the garage has been outfitted as a dedicated home gym. RV owners will appreciate the full hookup, complete with heated water lines, making extended stays or hosting guests effortless. Even better, the outdoor bar seating, pool loungers, and car lift all convey, allowing the next owners to begin enjoying this incredible property from day one.

This home has been meticulously cared for and thoughtfully improved throughout the years with a complete interior remodel, new roof, updated HVAC system with professional maintenance, new siding and front porch roof, pellet stove, extensive concrete improvements, professionally maintained pool equipment, mature trees inspected and professionally trimmed, and a septic system being pumped and inspected for the next owners' peace of mind.

Imagine slow mornings with coffee on the deck as wildlife wanders through the trees. Summer afternoons spent poolside with family and friends. Evenings around the fire pit, relaxing in the hot tub beneath a sky full of stars, or gathering around the outdoor bar to watch the big game. And with a marina just minutes away, days on the water can easily become part of everyday life. This is more than a beautifully updated home. It's a private escape where everyday life feels like a vacation.
#VALA2010440

BUMPASS

1837 EASTHAM ROAD

4 Beds

2 Baths

2,280 Sq.Ft.

$545,000

MLS#: VALA2010440
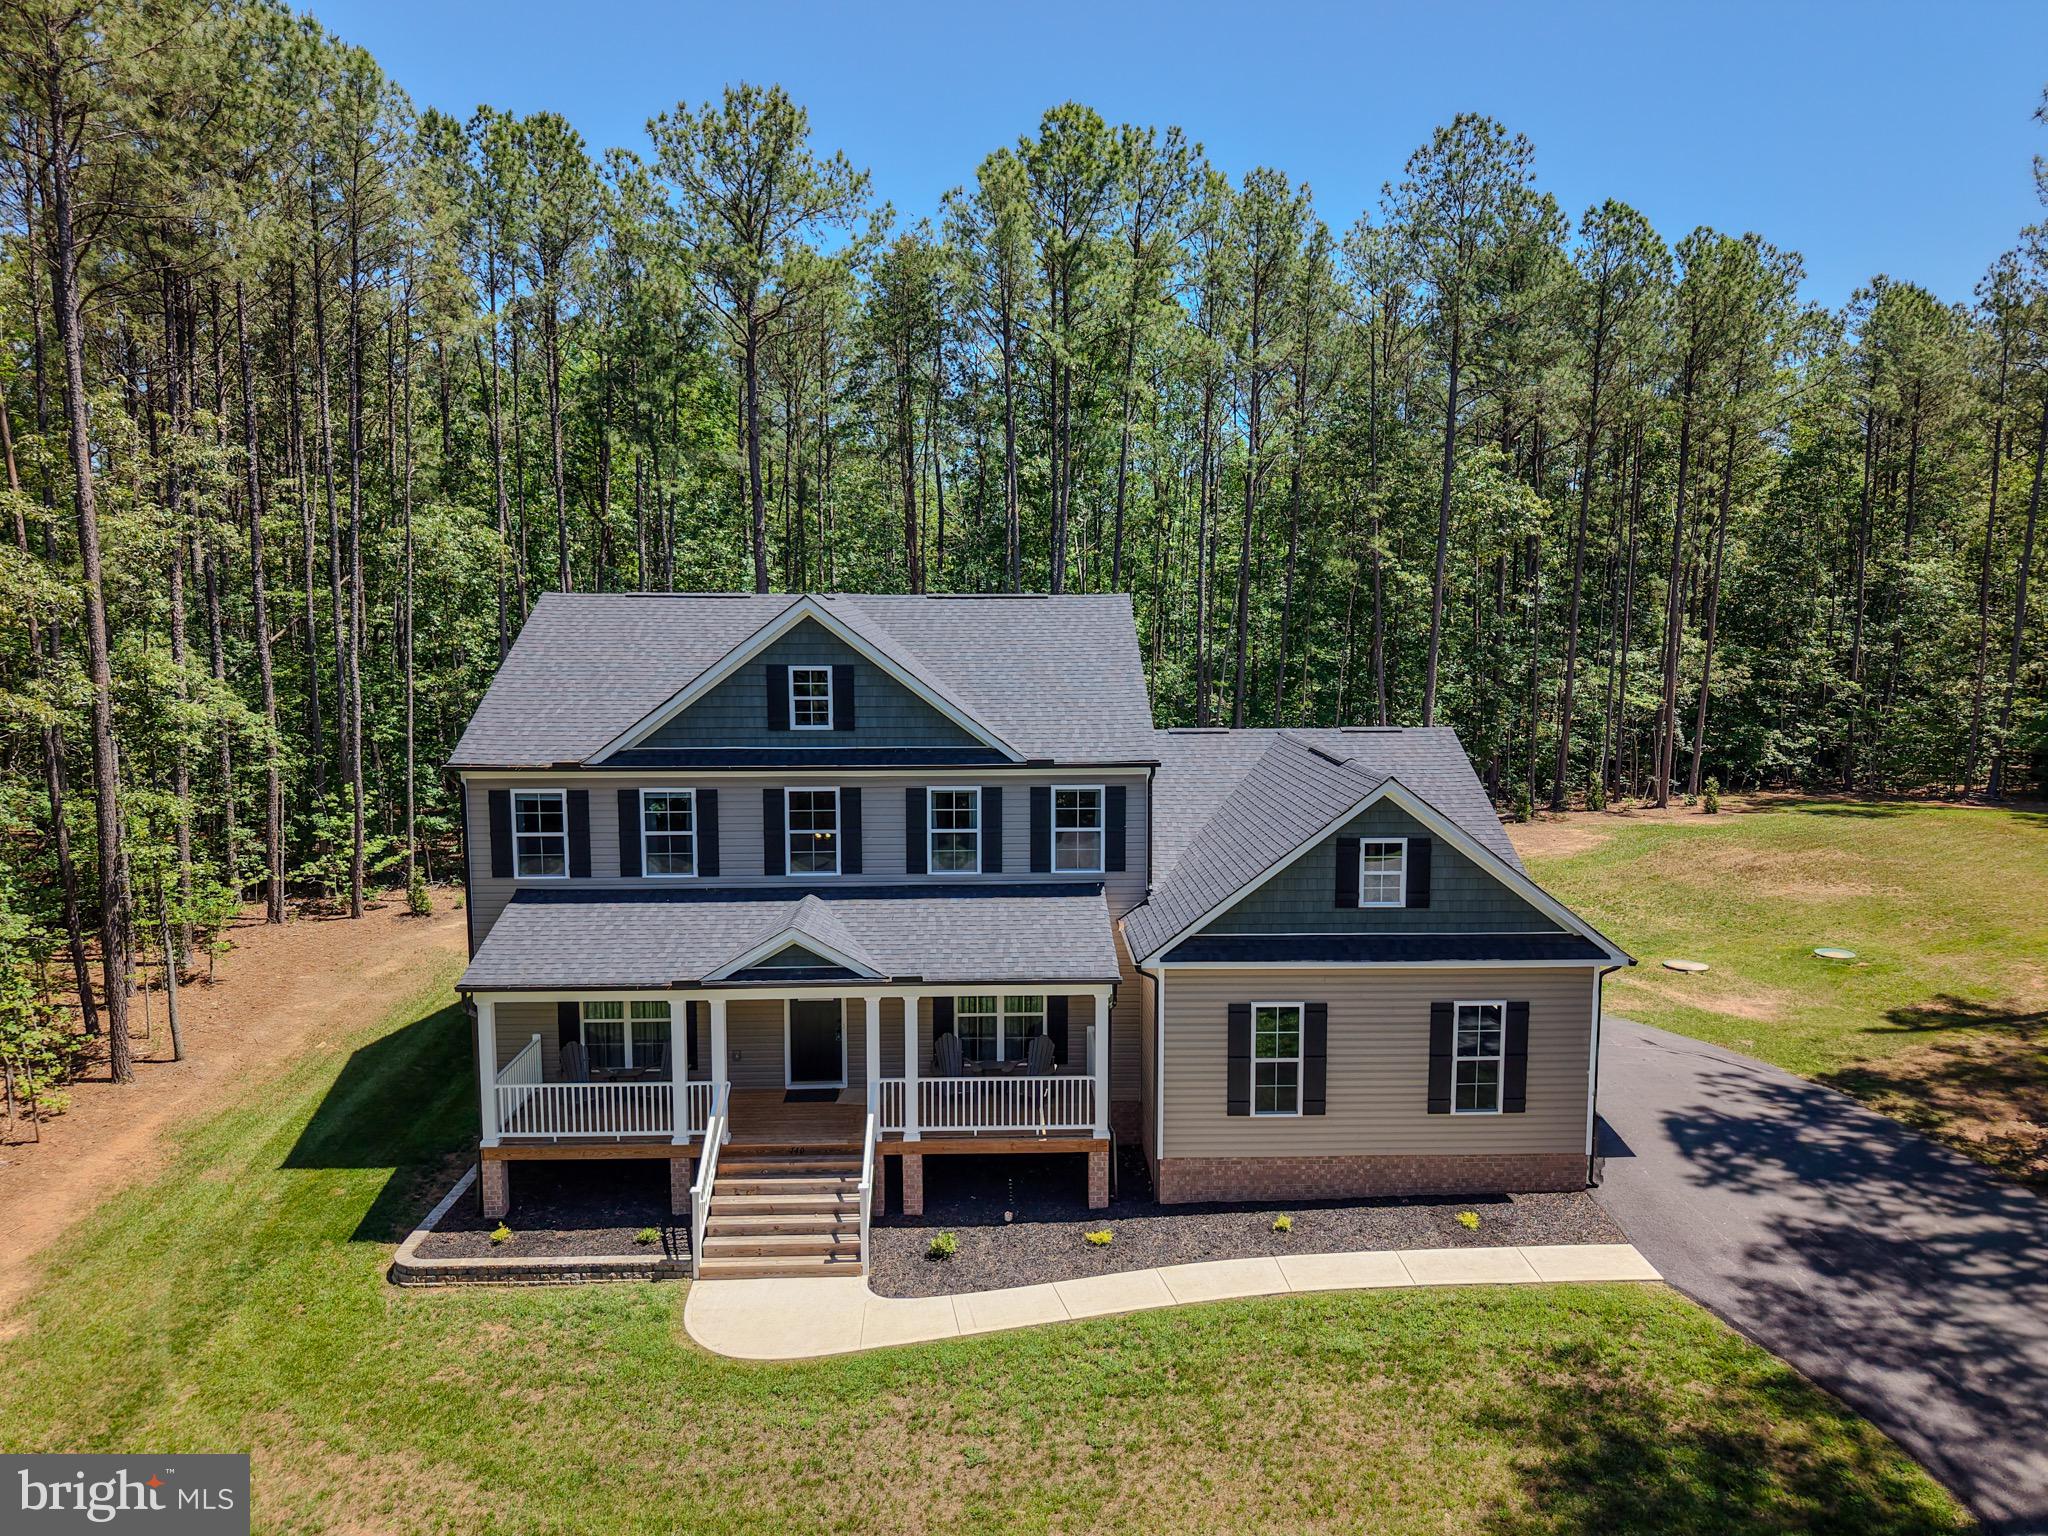
PRICE IMPROVEMENT!!!!!Welcome to Noah's Landing on the private side of Lake Anna.  Imagine sitting on the Wonderful front porch enjoying the privacy of 1.5 acres. This lovely 4 bedroom home Welcomes you as you first enter the 2 story foyer. Main level Primary Bedroom with en-suite offering a soaking tub and walk-in shower. A Great family room that is open to the Breakfast area and Kitchen area. A separate Dining room for more space for entertaining. Upstairs you have a Large Great room open area overlooking the foyer area. The bedrooms have overhead lighting and walk in closets.  Pull down attic for additional storage. 
2 Car Garage with racks installed thru-out.  The neighborhood offers a ramp for boating, fishing,  and having fun on the Private side of the lake.  Tennis courts, Basketball Courts and common area to enjoy.
#VALA2009962

BUMPASS

140 RAINBOW RIDGE

4 Beds

2 Baths

2,735 Sq.Ft.

$675,000

MLS#: VALA2009962

Send a message

Message successfully sent.

Your message

What is 3 + 4 ?

Reason for contacting?

I agree to receive email communication and understand I can unsubscribe at any time.

I agree to be contacted by Charis Realty Group - Christine Issler, Broker via call, email, and text for real estate services. To opt out, you can reply 'stop' at any time or reply 'help' for assistance. You can also click the unsubscribe link in the emails. Message and data rates may apply. Message frequency may vary. Privacy Policy

Sign Out

Virtual Assistant

Would you like to take the next step with this property? We can help you schedule a showing or virtual tour, or send you more details.

Yes, I would like more information.

Thank You for Your Reply, One of Our Agents will contact you as soon as possible

No, maybe later.

Thank you, you can always contact me via email, phone number or through the contact form.

Realhub AI

Lucy - Your AI-Powered Realtor

Update Your Temporary Password

Personalize your search

Enter your email and we'll notify you immediately when new listings match what you're looking for.

or enter email address

Already have an account ? Login here

Continue your home search

I agree to receive communications and understand I can unsubscribe at any time.

I agree to be contacted by Charis Realty Group - Christine Issler, Broker via call, email, and text for real estate services. To opt out, you can reply 'stop' at any time or reply 'help' for assistance. You can also click the unsubscribe link in the emails. Message and data rates may apply. Message frequency may vary. Privacy Policy

Already have an account ? Login here

We use cookies

We use cookies primarily for analytics to enhance your experience. By accepting, you agree to our use of these cookies. You can manage your preferences or learn more about our cookies policy.