Features & Amenities

Interior

  • Total Bedrooms

    3

  • Bathrooms

    2

  • Above Grade Finished Area

    1680.0

  • Basement YN

    NO

  • Cooling YN

    YES

  • Cooling

    Central Air, Electric

  • Heating YN

    YES

  • Heating

    Electric, Heat Pump

  • Main Level Bedrooms

    3

  • Pet friendly

    N/A

Exterior

  • Garage

    Yes

  • Garage spaces

    2

  • Construction Materials

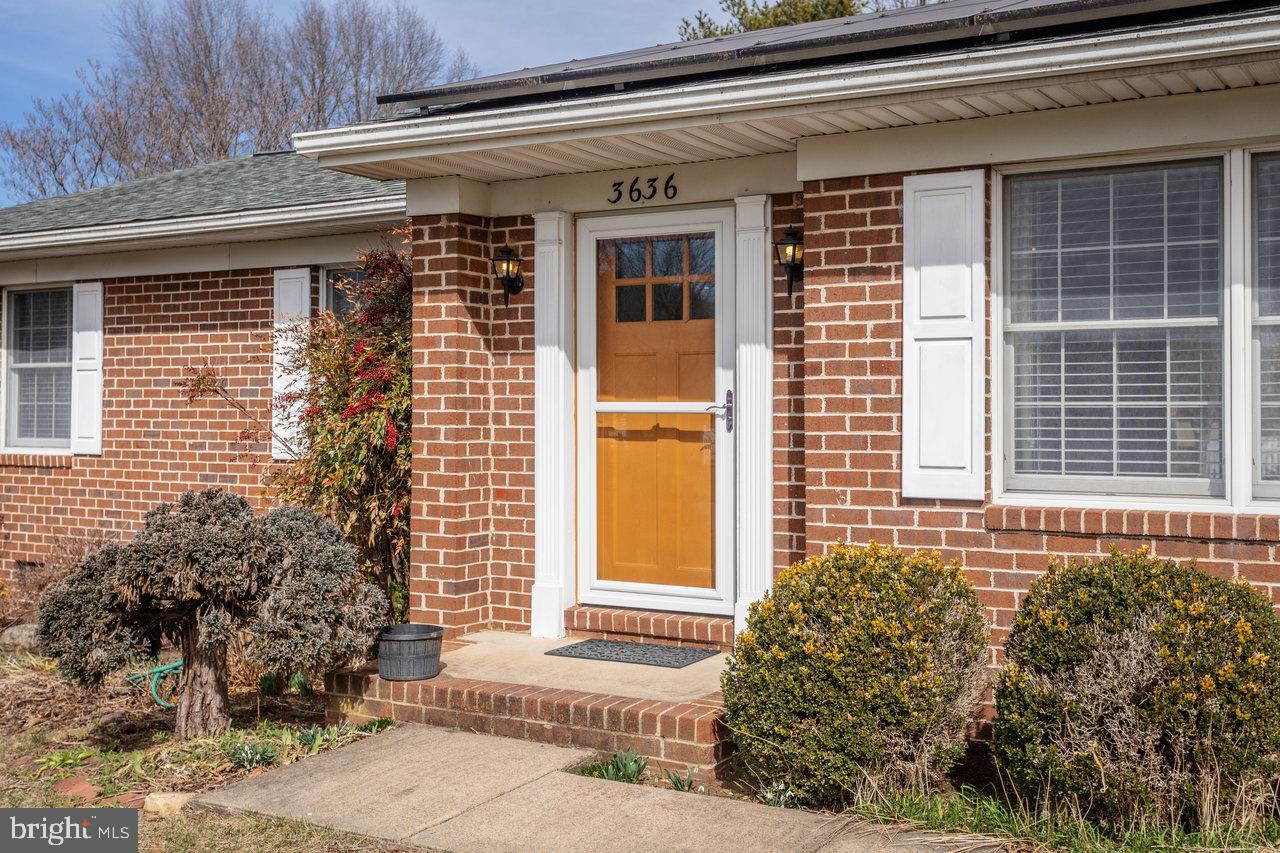
    Brick

  • Parking

    Garage, Driveway, Inside Entrance, Attached

  • Pool

    No

  • Waterfront YN

    NO

Area & Lot

  • Lot Size(acres)

    0.31

  • Lot Size(square feet)

    13,466

  • Property Type

    Residential

  • Property Sub Type

    Single Family Residence

  • Architectural Style

    Ranch/Rambler

Price

  • Sales Price

    $425,000
  • Tax Amount

    $1,942.08

  • Financing Options

    Cash

  • Sq. Footage

    1,680

  • Price/SqFt

    $252

HOA

  • Association

    No

School District

  • Elementary School

    MOUNTAIN VIEW

  • Middle School

    WILBUR S. PENCE

  • High School

    TURNER ASHBY

Property Features

  • New Construction

    NO

  • Senior Community YN

    NO

  • Sewer

    Public Sewer

  • Tax Lot

    36

  • Water Source

    Public

Schedule a Showing

Showing scheduled successfully.

<
>
IN PERSON
VIA CHAT

What is 3 + 4 ?


Change time

Mortgage calculator

Estimate your monthly mortgage payment, including the principal and interest, property taxes, and HOA. Adjust the values to generate a more accurate rate.

Your payment

Principal and Interest:

$

Property taxes:

$

HOA fees:

$

Total loan payment:

$

Total interest amount:

$

Location

County

ROCKINGHAM

Elementary School

MOUNTAIN VIEW

Middle School

WILBUR S. PENCE

High School

TURNER ASHBY

Listing Courtesy of Christopher Abrams Rooker , Nest Realty Harrisonburg

RealHub Information is provided exclusively for consumers' personal, non-commercial use, and it may not be used for any purpose other than to identify prospective properties consumers may be interested in purchasing. All information deemed reliable but not guaranteed and should be independently verified. All properties are subject to prior sale, change or withdrawal. RealHub website owner shall not be responsible for any typographical errors, misinformation, misprints and shall be held totally harmless.

Agent Laurie Hailey

AGENT

Laurie Hailey

Call Laurie today to schedule a private showing.


* Listings on this website come from the FMLS IDX Compilation and may be held by brokerage firms other than the owner of this website. The listing brokerage is identified in any listing details. Information is deemed reliable but is not guaranteed. If you believe any FMLS listing contains material that infringes your copyrighted work please click here to review our DMCA policy and learn how to submit a takedown request.© 2024 FMLS.
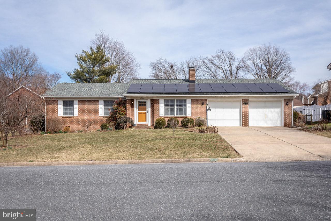
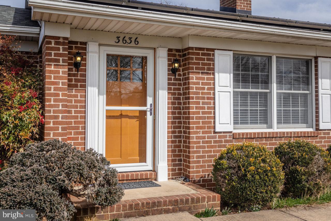
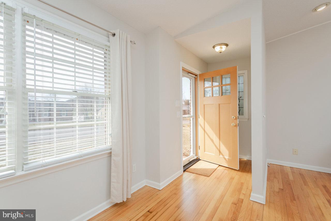
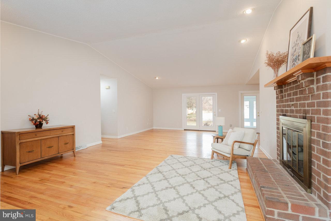
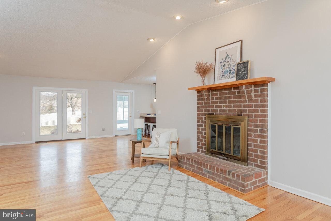
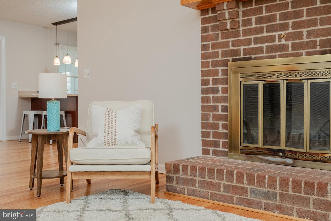
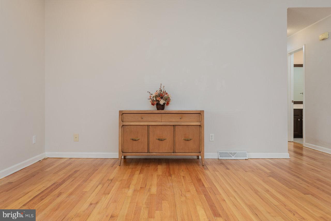
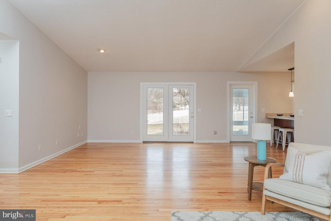
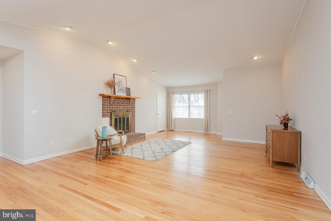
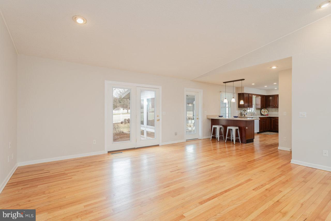
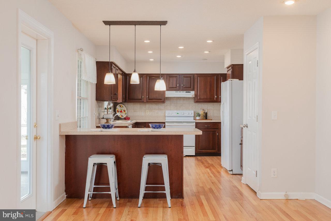
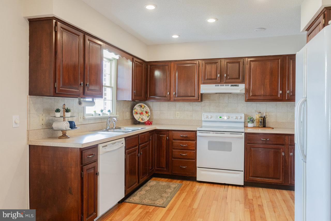
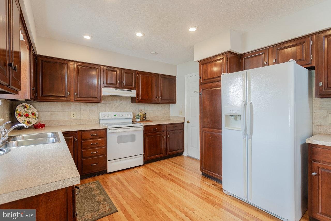
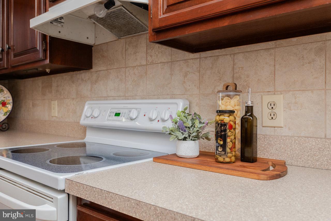
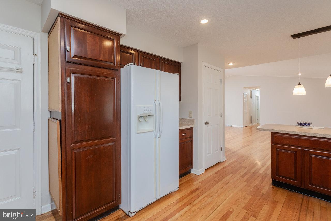
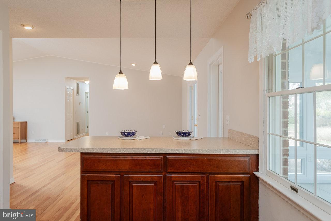
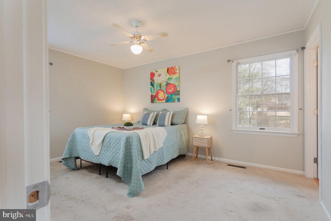
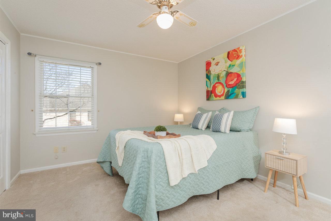
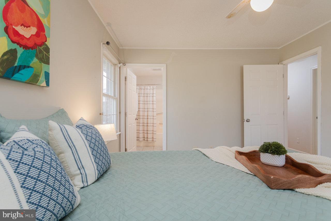
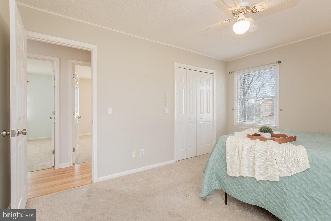
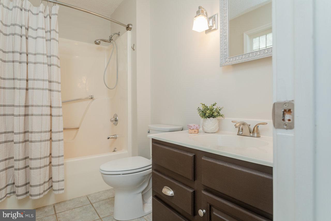
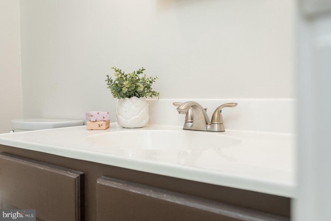
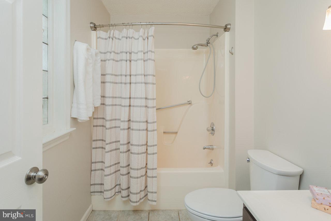
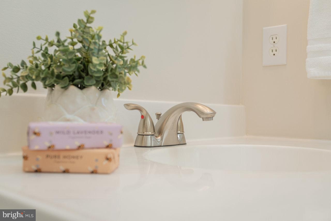
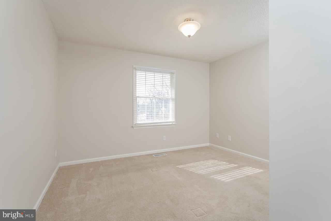
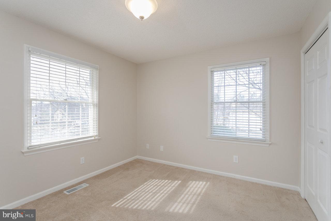
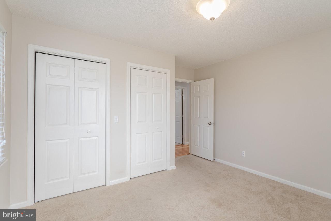
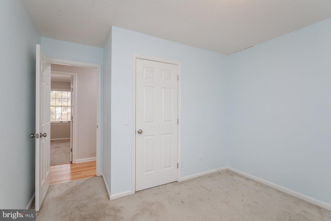
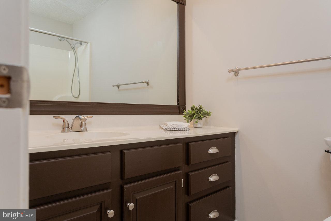
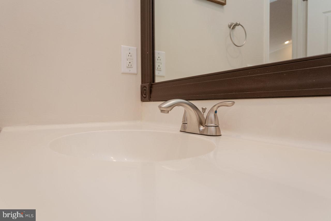
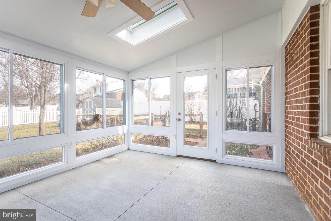
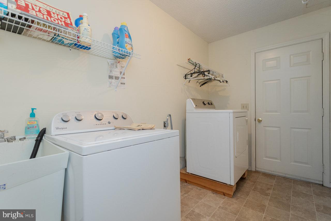
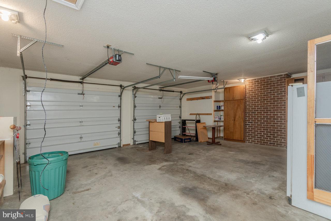
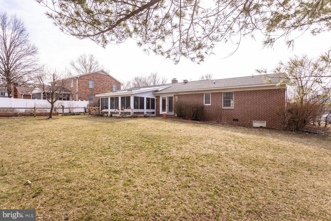
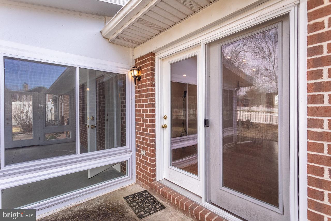
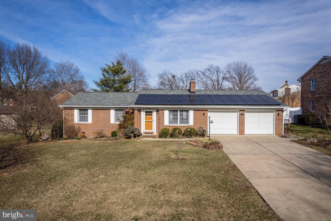
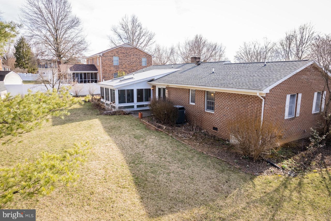
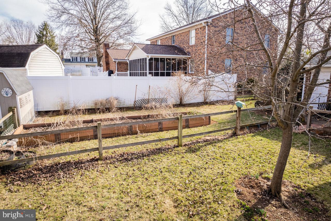
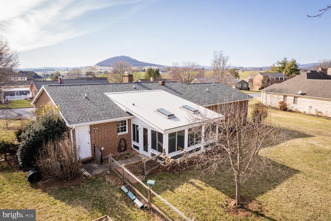
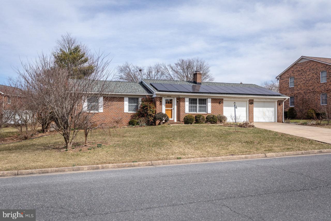
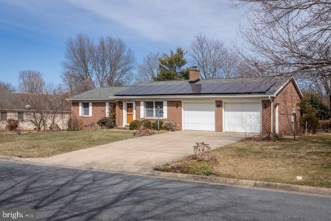
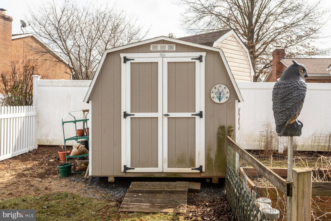
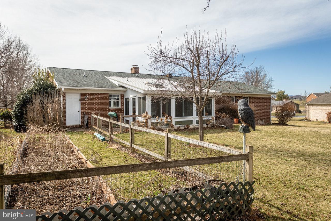
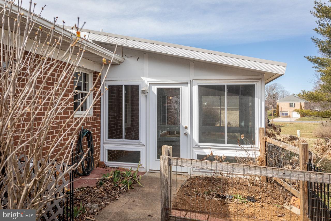
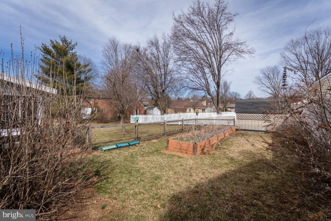
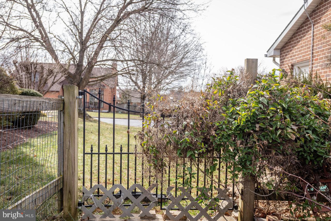
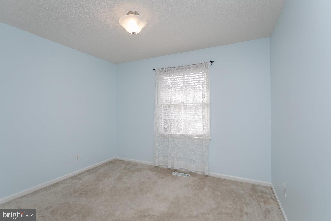
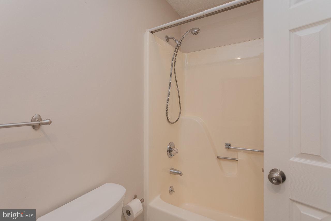
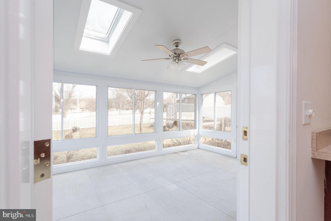
Brick rancher in Belmont with everything on one level! 27x17 great room with vaulted ceiling, 11x17 kitchen with bar seating, 12x16 enclosed porch with two skylights, laundry room with utility sink. Three bedrooms and two full bathrooms (both with tile flooring), including owner's suite. Hardwood flooring in great room, kitchen, and hallway. Spacious double garage with built-in cabinets (additional storage in shed). Back yard has fenced-in area with raised gardening beds, as well as four peach trees and a raspberry patch! Roof replaced in 2017, HVAC system in 2019. Solar panels on roof provide a significant monthly discount on electric bill!

3636 NUTMEG COURT

Message successfully sent.

What would you like to know?

What is 3 + 4 ?

I agree to receive email communication and understand I can unsubscribe at any time.

I agree to be contacted by Charis Realty Group via call, email, and text for real estate services. To opt out, you can reply 'stop' at any time or reply 'help' for assistance. You can also click the unsubscribe link in the emails. Message and data rates may apply. Message frequency may vary. Privacy Policy

Related Properties

Enjoy spectacular Blue Ridge Mountain views from your private rear deck! End your day with a cup of coffee as the sun sets over the mountains, creating a view you'll look forward to every evening. Built in 2025, this paired villa offers approximately 1,515 sq. ft. of finished living space plus a full walk-out basement that is heated, cooled, insulated, and rough-plumbed for a future bathroom—providing outstanding potential for additional living space, a workshop, hobby area, or abundant storage. The open floor plan features a spacious kitchen, dining area, living room, and a primary suite with a walk-in closet, tiled walk-in shower, and double vanity. Relax under the electric awning while taking in the mountain views. Additional highlights include an attached 2-car garage, a permanently installed whole-house propane generator, heat pump, exceptionally low utility costs, and an HOA of just $95/month that includes lawn care, landscape maintenance, and trash collection.
#VARO2003270

ROCKINGHAM

4630 MELVILLE STREET

3 Beds

2 Baths

1,515 Sq.Ft.

$391,000

MLS#: VARO2003270

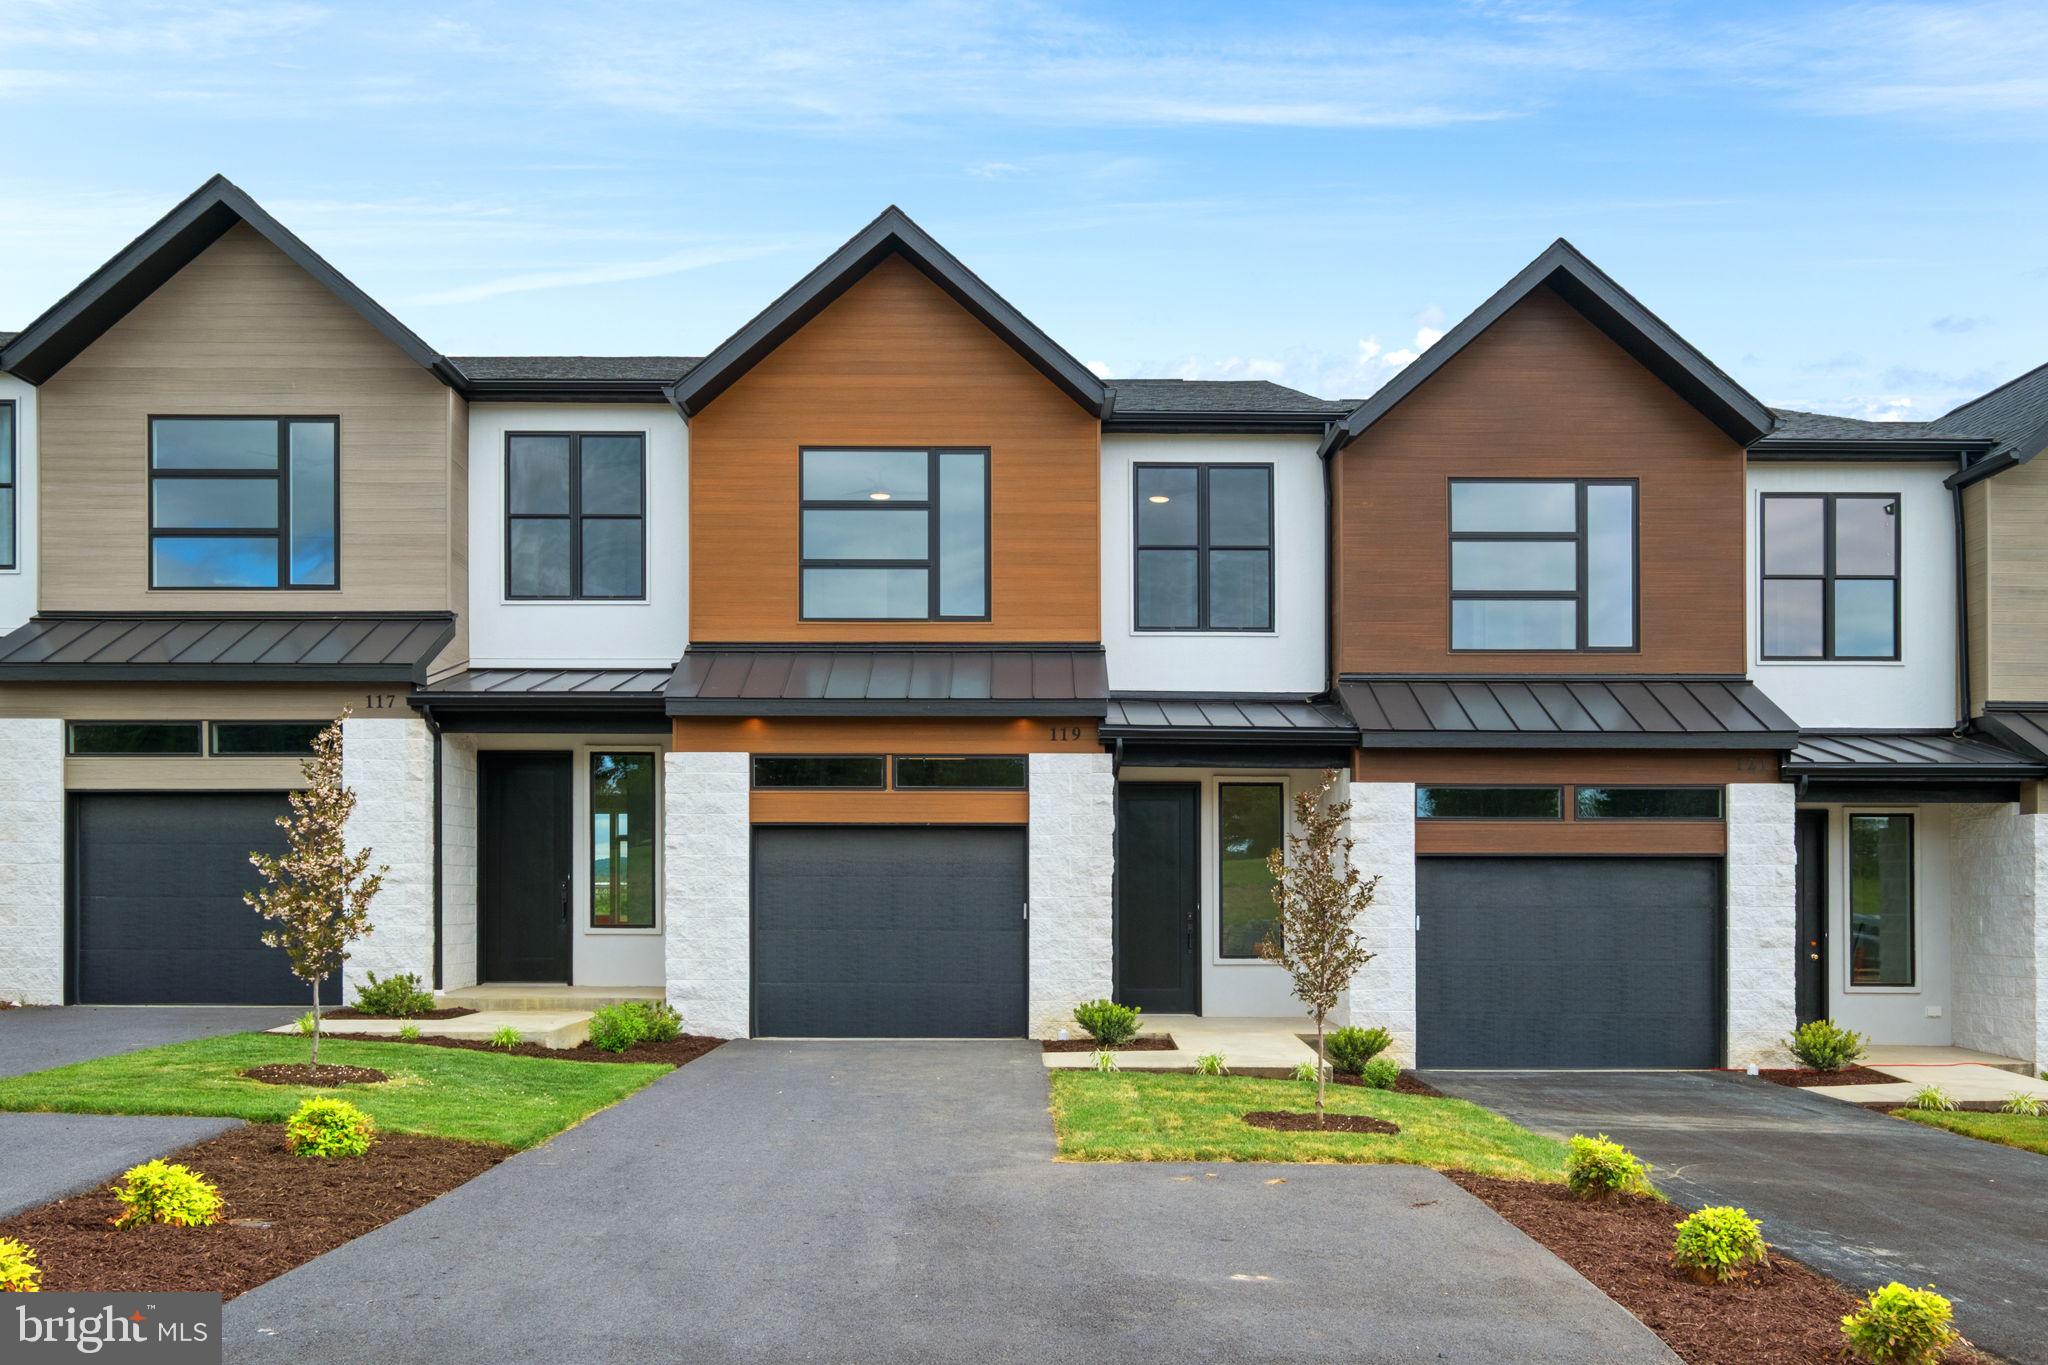
Embrace the pinnacle of luxury living in the highly desirable Crossroads Farm community, an upscale neighborhood offering sweeping views of the Blue Ridge Mountains and Mount Massanutten. This stunning new construction townhome combines classic stone and stucco with innovative, zero-fade Nu-Tech Lite siding. The meticulously designed interior radiates sophistication, featuring light-toned engineered hardwood floors and exquisite architectural details like custom rounded wall corners. The gourmet kitchen boasts premium custom-crafted in Bridgewater cabinetry, quartz countertops, and luxury appliances. Upgraded Marvin windows fill the home with natural light, complemented by soaring 10-foot ceilings. Step outside to enjoy beautifully landscaped surroundings, or explore the community's meticulously maintained green spaces and walking trails.
#VARO2003052

ROCKINGHAM

119 HAXBY CT

3 Beds

2 Baths

1,910 Sq.Ft.

$475,000
MLS#: VARO2003052

Come see Rockingham County's most sought-after townhouse community. Ideal location just minutes from your neighborhoodWalmart, Sentara Hospital, Shen Lake, & all other amenities. This beautiful home offers a thoughtfully designed floor plan with high ceiling stylish modernfinishes and inviting comfortable living spaces throughout the property. The well-equipped kitchen features upgraded cabinetry, quartz countertops,stainless steel appliances, a spacious walk-in pantry, making it an ideal home for personal daily comfort and entertaining. Retreat to the spacious primarysuite, highlighted by a tray ceiling, generous walk-in closet, and en-suite bath featuring dual vanities. Additional highlights include a Fully FinishedBasement featuring a versatile Bonus Room and a full bath, offering the perfect space for a guest suite, home office, recreation area, or additional livingspace. Step outside to enjoy your fully fenced backyard, BBQ in the picnic area, while kids have fun in the community playground. With its ideal location,thoughtfully designed layout, and exceptional community features, this home meets all your needs for years to come!
#VARO2003168

ROCKINGHAM

1504 PALOMINO TRAIL

3 Beds

3 Baths

2,416 Sq.Ft.

$345,000
MLS#: VARO2003168

 - property

Send a message

Message successfully sent.

Your message

What is 3 + 4 ?

Reason for contacting?

I agree to receive email communication and understand I can unsubscribe at any time.

I agree to be contacted by Charis Realty Group via call, email, and text for real estate services. To opt out, you can reply 'stop' at any time or reply 'help' for assistance. You can also click the unsubscribe link in the emails. Message and data rates may apply. Message frequency may vary. Privacy Policy

Sign Out

Virtual Assistant

Would you like to take the next step with this property? We can help you schedule a showing or virtual tour, or send you more details.

Yes, I would like more information.

Thank You for Your Reply, One of Our Agents will contact you as soon as possible

No, maybe later.

Thank you, you can always contact me via email, phone number or through the contact form.

Realhub AI

Lucy - Your AI-Powered Realtor

Update Your Temporary Password

Personalize your search

Enter your email and we'll notify you immediately when new listings match what you're looking for.

or enter email address

Already have an account ? Login here

Continue your home search

I agree to receive communications and understand I can unsubscribe at any time.

I agree to be contacted by Charis Realty Group via call, email, and text for real estate services. To opt out, you can reply 'stop' at any time or reply 'help' for assistance. You can also click the unsubscribe link in the emails. Message and data rates may apply. Message frequency may vary. Privacy Policy

Already have an account ? Login here

We use cookies

We use cookies primarily for analytics to enhance your experience. By accepting, you agree to our use of these cookies. You can manage your preferences or learn more about our cookies policy.