
Colonial
36685 WHISPERING OAKS COURT
PURCELLVILLE, VA 20132
MLS#: VALO2092964
$1,388,000


Property
Beds
5
Full Baths
4
1/2 Baths
1
Year Built
1994
Sq.Footage
5,315
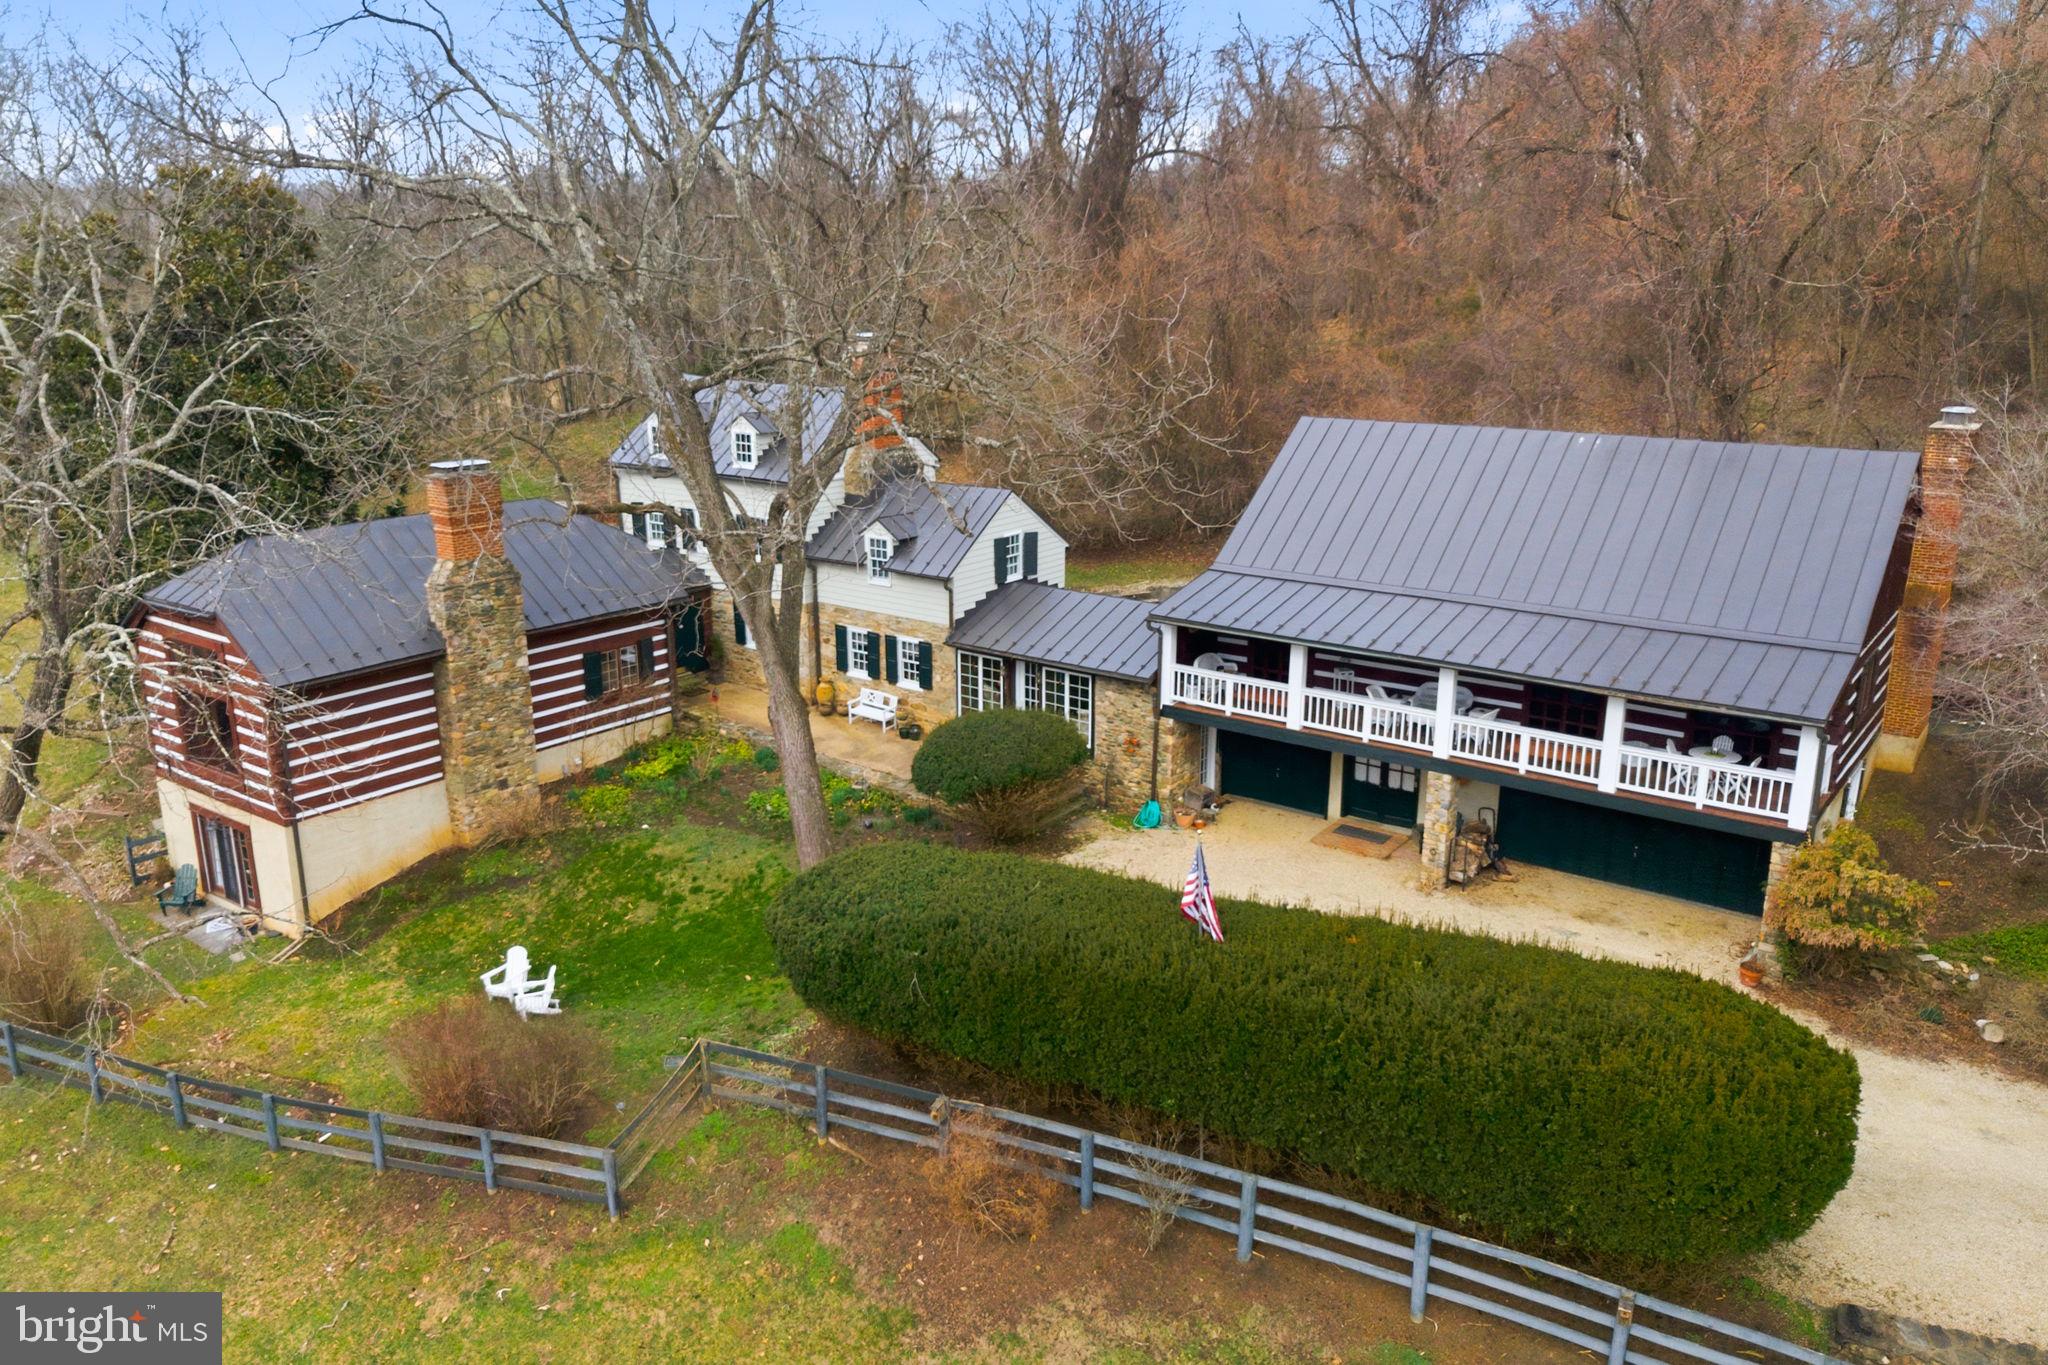
Fall in Love....they did! Live just minutes from Downtown Purcellville's "Best of Loudoun'" restaurants and shopping. Enjoy events and activities at close-by Franklin Park Performing & Visual Arts Center. Plan a trip to Loudoun Farmers markets, wineries or breweries. There is something for everyone! The Farmington on the Green Community is one of Purcellville's best kept secrets. This home is perfectly sited on almost 2 acres, adjoins open space and a quiet cul-de-sac. You will be greeted by beautiful mature Cherry Trees that line both sides of the driveway. Step inside to a modern open floorplan designed to enhance your everyday casual living while creating the perfect environment for large gatherings and extended time with friends and family. The main level offers a beautiful dining room and living room overlooking the open space, a well designed mud room, half bath and private office with custom French doors. The chefs kitchen with floor to ceiling cabinets, coffee/wine bar, open dining area with access to exterior deck and patio, expansive two story family room with beamed ceilings, and a magnificent wood burning fireplace with custom stone surround, bring together your most loved indoor living spaces. Imagine gourmet cooking while still feeling connected to family and friends enjoying activities in adjoining rooms. When its time to call it a night your family or guests can choose from one of 4 upper level bedrooms which include the primary bedroom suite with built-in floor to ceiling custom cabinets, a reading nook with incredible views and a private upper level office or bonus room. Should you want a little quiet time you will appreciate a luxurious spa like bath designed with stand alone tub and shower with floor to ceiling tile. The lower level was perfectly designed to include amenities everyone will enjoy for years to come. Enjoy an exercise room/gym with all of the bells and whistles, a gathering room, kitchenette, full bath, private guest suite and walk-out access to stone patio. This is one of the few homes that offers beautiful views from every room. Additional features include, oversized 3 car garage, owner installed and fully owned solar panels, hardwood floors, dual fuel HVAC, expansive deck, hardscaped patio, second staircase, wood burning fireplace, and gas fireplace in owners suite. Solar panels provide significant savings!
Features & Amenities
Interior
-
Other Interior Features
Eat-in Kitchen, Ceiling Fan(s), Recessed Lighting, Walk-In Closet(s), Vaulted Ceiling(s), High Ceilings, Beamed Ceilings, Built-in Features, Bar, Crown Molding, Open Floorplan, Soaking Tub
-
Total Bedrooms
5
-
Bathrooms
4
-
1/2 Bathrooms
1
-
Above Grade Finished Area
3776.0
-
Basement YN
YES
-
Cooling YN
YES
-
Cooling
Central Air, Ceiling Fan(s), Zoned, Electric
-
Fireplace YN
YES
-
Heating YN
YES
-
Heating
Electric, Propane, Heat Pump
-
Pet friendly
N/A
Exterior
-
Garage
Yes
-
Garage spaces
3
-
Other Exterior Features
Lighting
-
Parking
Oversized, Asphalt, Garage, Driveway, Inside Entrance, Attached
-
Patio and Porch Features
Deck, Porch, Patio
-
Pool
No
-
Waterfront YN
NO
-
View
Panoramic, Garden, Scenic
Area & Lot
-
Lot Features
Cleared, Cul-De-Sac, Front Yard, Level, Private, Back Yard
-
Lot Size(acres)
1.65
-
Lot Size(square feet)
71,874
-
Property Type
Residential
-
Property Sub Type
Single Family Residence
-
Architectural Style
Colonial
Price
-
Sales Price
$1,388,000
-
Tax Amount
$8,961
-
Financing Options
VA
-
Sq. Footage
5,315
-
Price/SqFt
$261
HOA
-
Association
YES
-
Association Fee
$480
-
Association Fee Frequency
Annually
-
Association Fee Includes
N/A
Property Resources
-
Horse Property
NO
School District
-
Elementary School
N/A
-
Middle School
N/A
-
High School
WOODGROVE
Property Features
-
New Construction
NO
-
Foundation Details
Slab
-
Senior Community YN
NO
-
Tax Lot
63
-
Water Source
Well
Schedule a Showing
Showing scheduled successfully.
Mortgage calculator
Estimate your monthly mortgage payment, including the principal and interest, property taxes, and HOA. Adjust the values to generate a more accurate rate.
Your payment
Principal and Interest:
$
Property taxes:
$
HOA fees:
$
Total loan payment:
$
Total interest amount:
$
Location
County
LOUDOUN
Elementary School
Middle School
High School
WOODGROVE
Listing Courtesy of Laura L Maschler, CENTURY 21 New Millennium
RealHub Information is provided exclusively for consumers' personal, non-commercial use, and it may not be used for any purpose other than to identify prospective properties consumers may be interested in purchasing. All information deemed reliable but not guaranteed and should be independently verified. All properties are subject to prior sale, change or withdrawal. RealHub website owner shall not be responsible for any typographical errors, misinformation, misprints and shall be held totally harmless.

Salesperson, Realtor
Laurie Hailey
Call Laurie today to schedule a private showing.

* Listings on this website come from the FMLS IDX Compilation and may be held by brokerage firms other than the owner of this website. The listing brokerage is identified in any listing details. Information is deemed reliable but is not guaranteed. If you believe any FMLS listing contains material that infringes your copyrighted work please click here to review our DMCA policy and learn how to submit a takedown request.© 2024 FMLS.
Related Properties

PURCELLVILLE
36951 WELLINGTON DRIVE
5 Beds
4 Baths
4,618 Sq.Ft.
$1,195,000
MLS#: VALO2131132
PURCELLVILLE
36155 CHAMBLIN MILL LANE
5 Beds
3 Baths
5,588 Sq.Ft.
$1,650,000
MLS#: VALO2118582

PURCELLVILLE
37849 WRIGHT FARM DRIVE
5 Beds
4 Baths
6,678 Sq.Ft.
$1,365,000
MLS#: VALO2133754

PURCELLVILLE
36550 PHILOMONT ROAD
2 Beds
3 Baths
4,800 Sq.Ft.
$1,199,999
MLS#: VALO2136792

PURCELLVILLE
37796 ELIZABETHS FIELD LANE
4 Beds
3 Baths
4,543 Sq.Ft.
$1,475,000
MLS#: VALO2133268

PURCELLVILLE
38140 WINSOME TRAIL LANE
5 Beds
5 Baths
5,396 Sq.Ft.
$1,599,000
MLS#: VALO2129126

PURCELLVILLE
16935 KETOCTIN CHURCH ROAD
4 Beds
2 Baths
4,014 Sq.Ft.
$1,150,000
MLS#: VALO2136542

PURCELLVILLE
36906 N FORK ROAD
4 Beds
3 Baths
3,456 Sq.Ft.
$1,225,000
MLS#: VALO2137066

PURCELLVILLE
34971 CHARLES TOWN PIKE
3 Beds
3 Baths
3,583 Sq.Ft.
$1,150,000
MLS#: VALO2132588

PURCELLVILLE
00 BERNARDINI COURT LOT 24
5 Beds
4 Baths
5,400 Sq.Ft.
$1,149,900
MLS#: VALO2137362
.png)