Features & Amenities

Interior

  • Other Interior Features

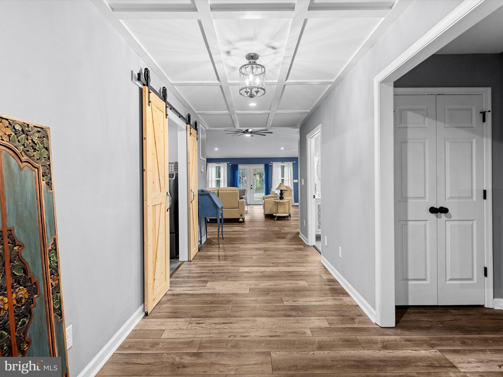
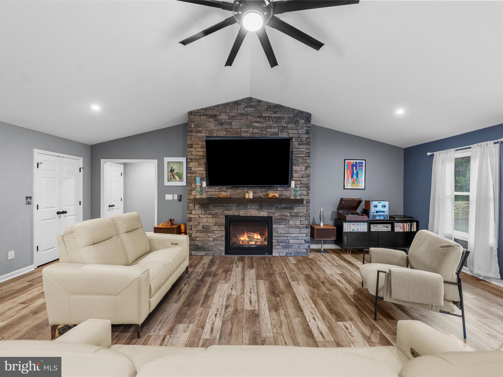
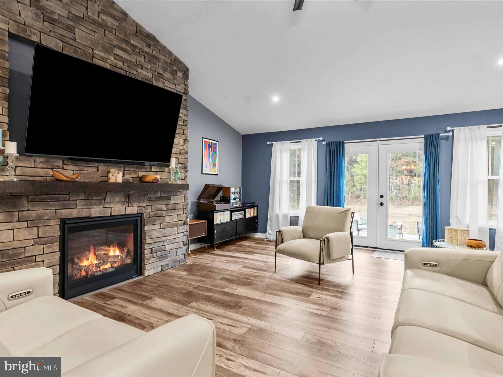
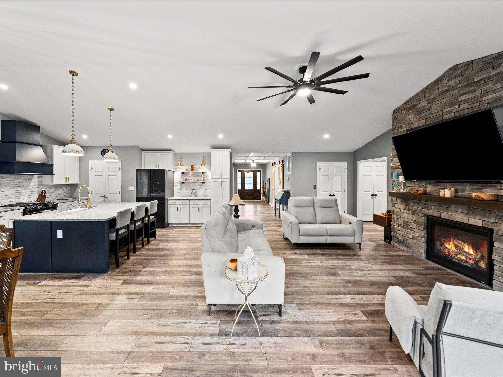
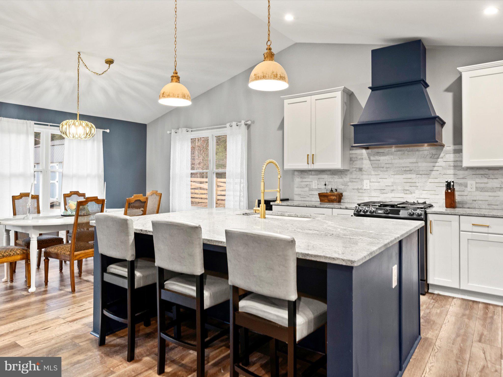
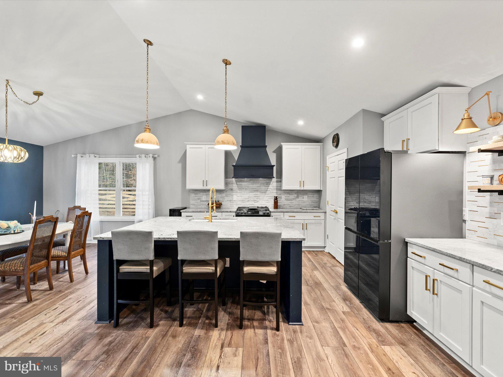
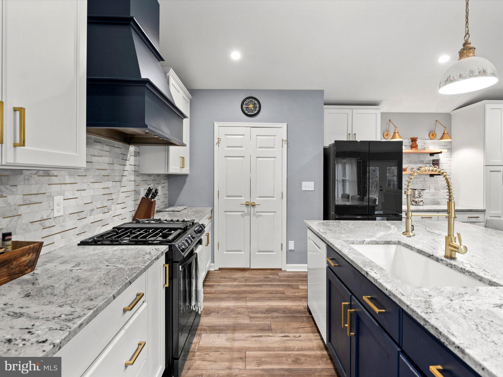
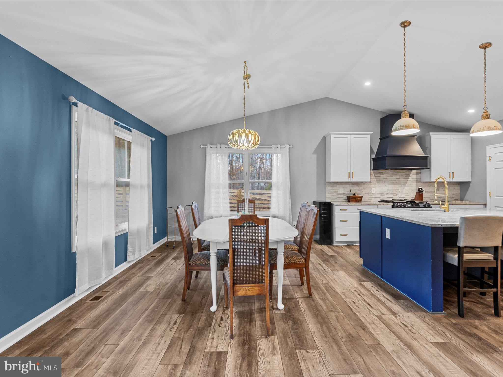
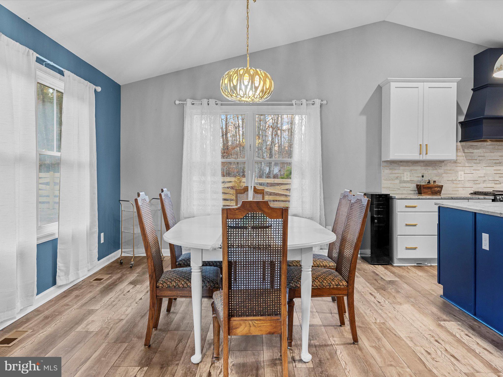
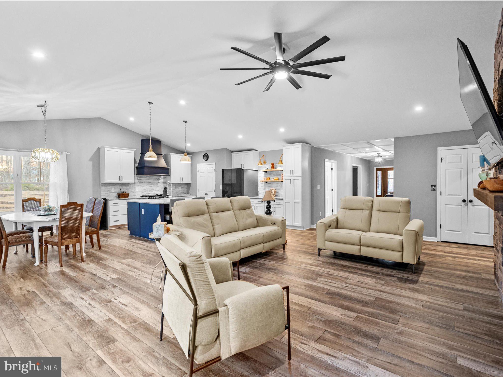
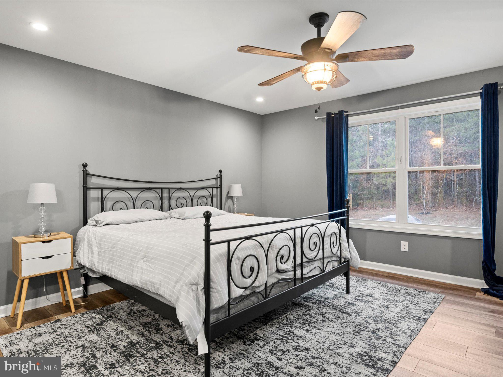
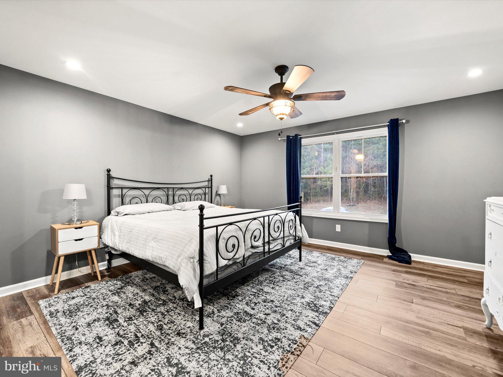
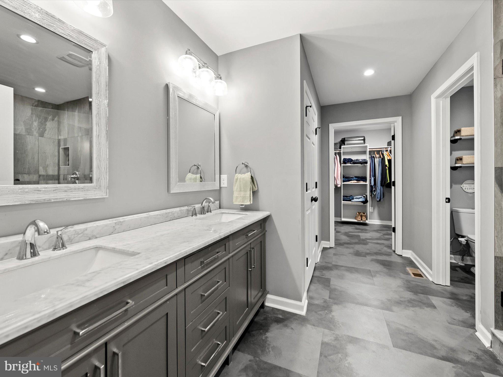
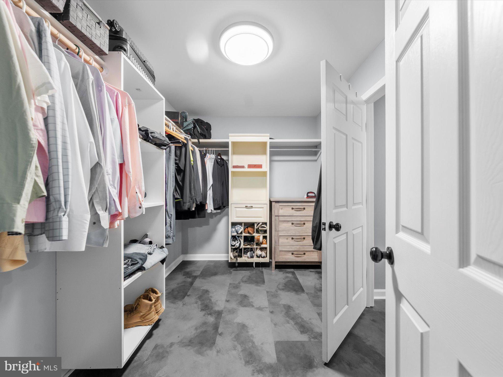
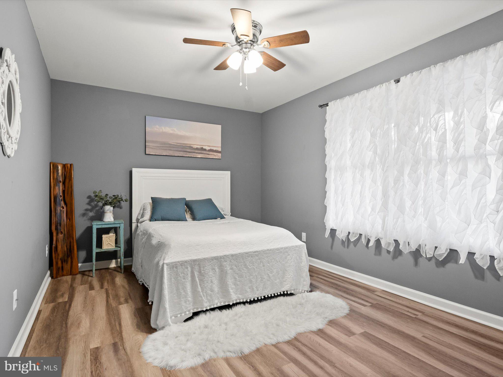
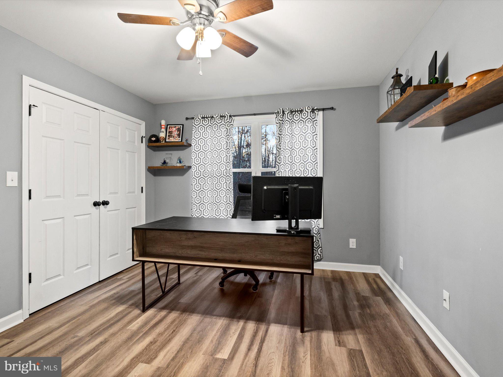
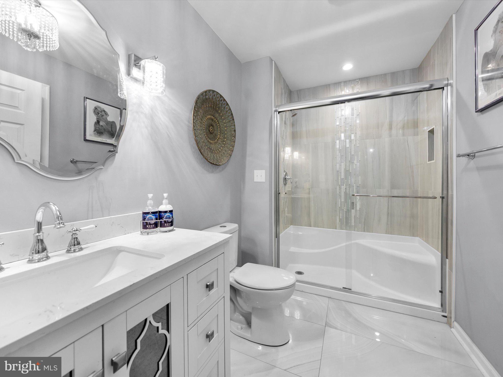
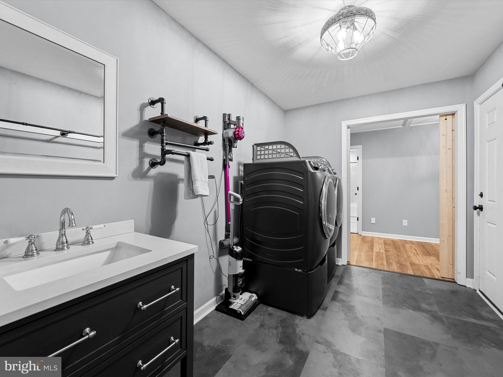
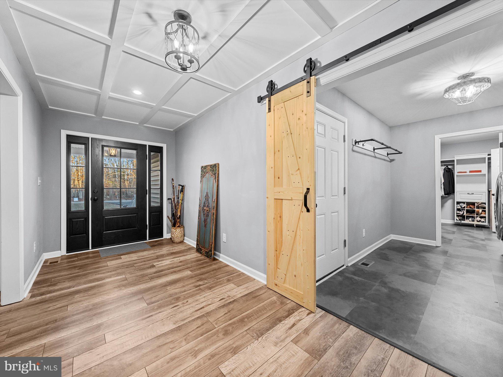
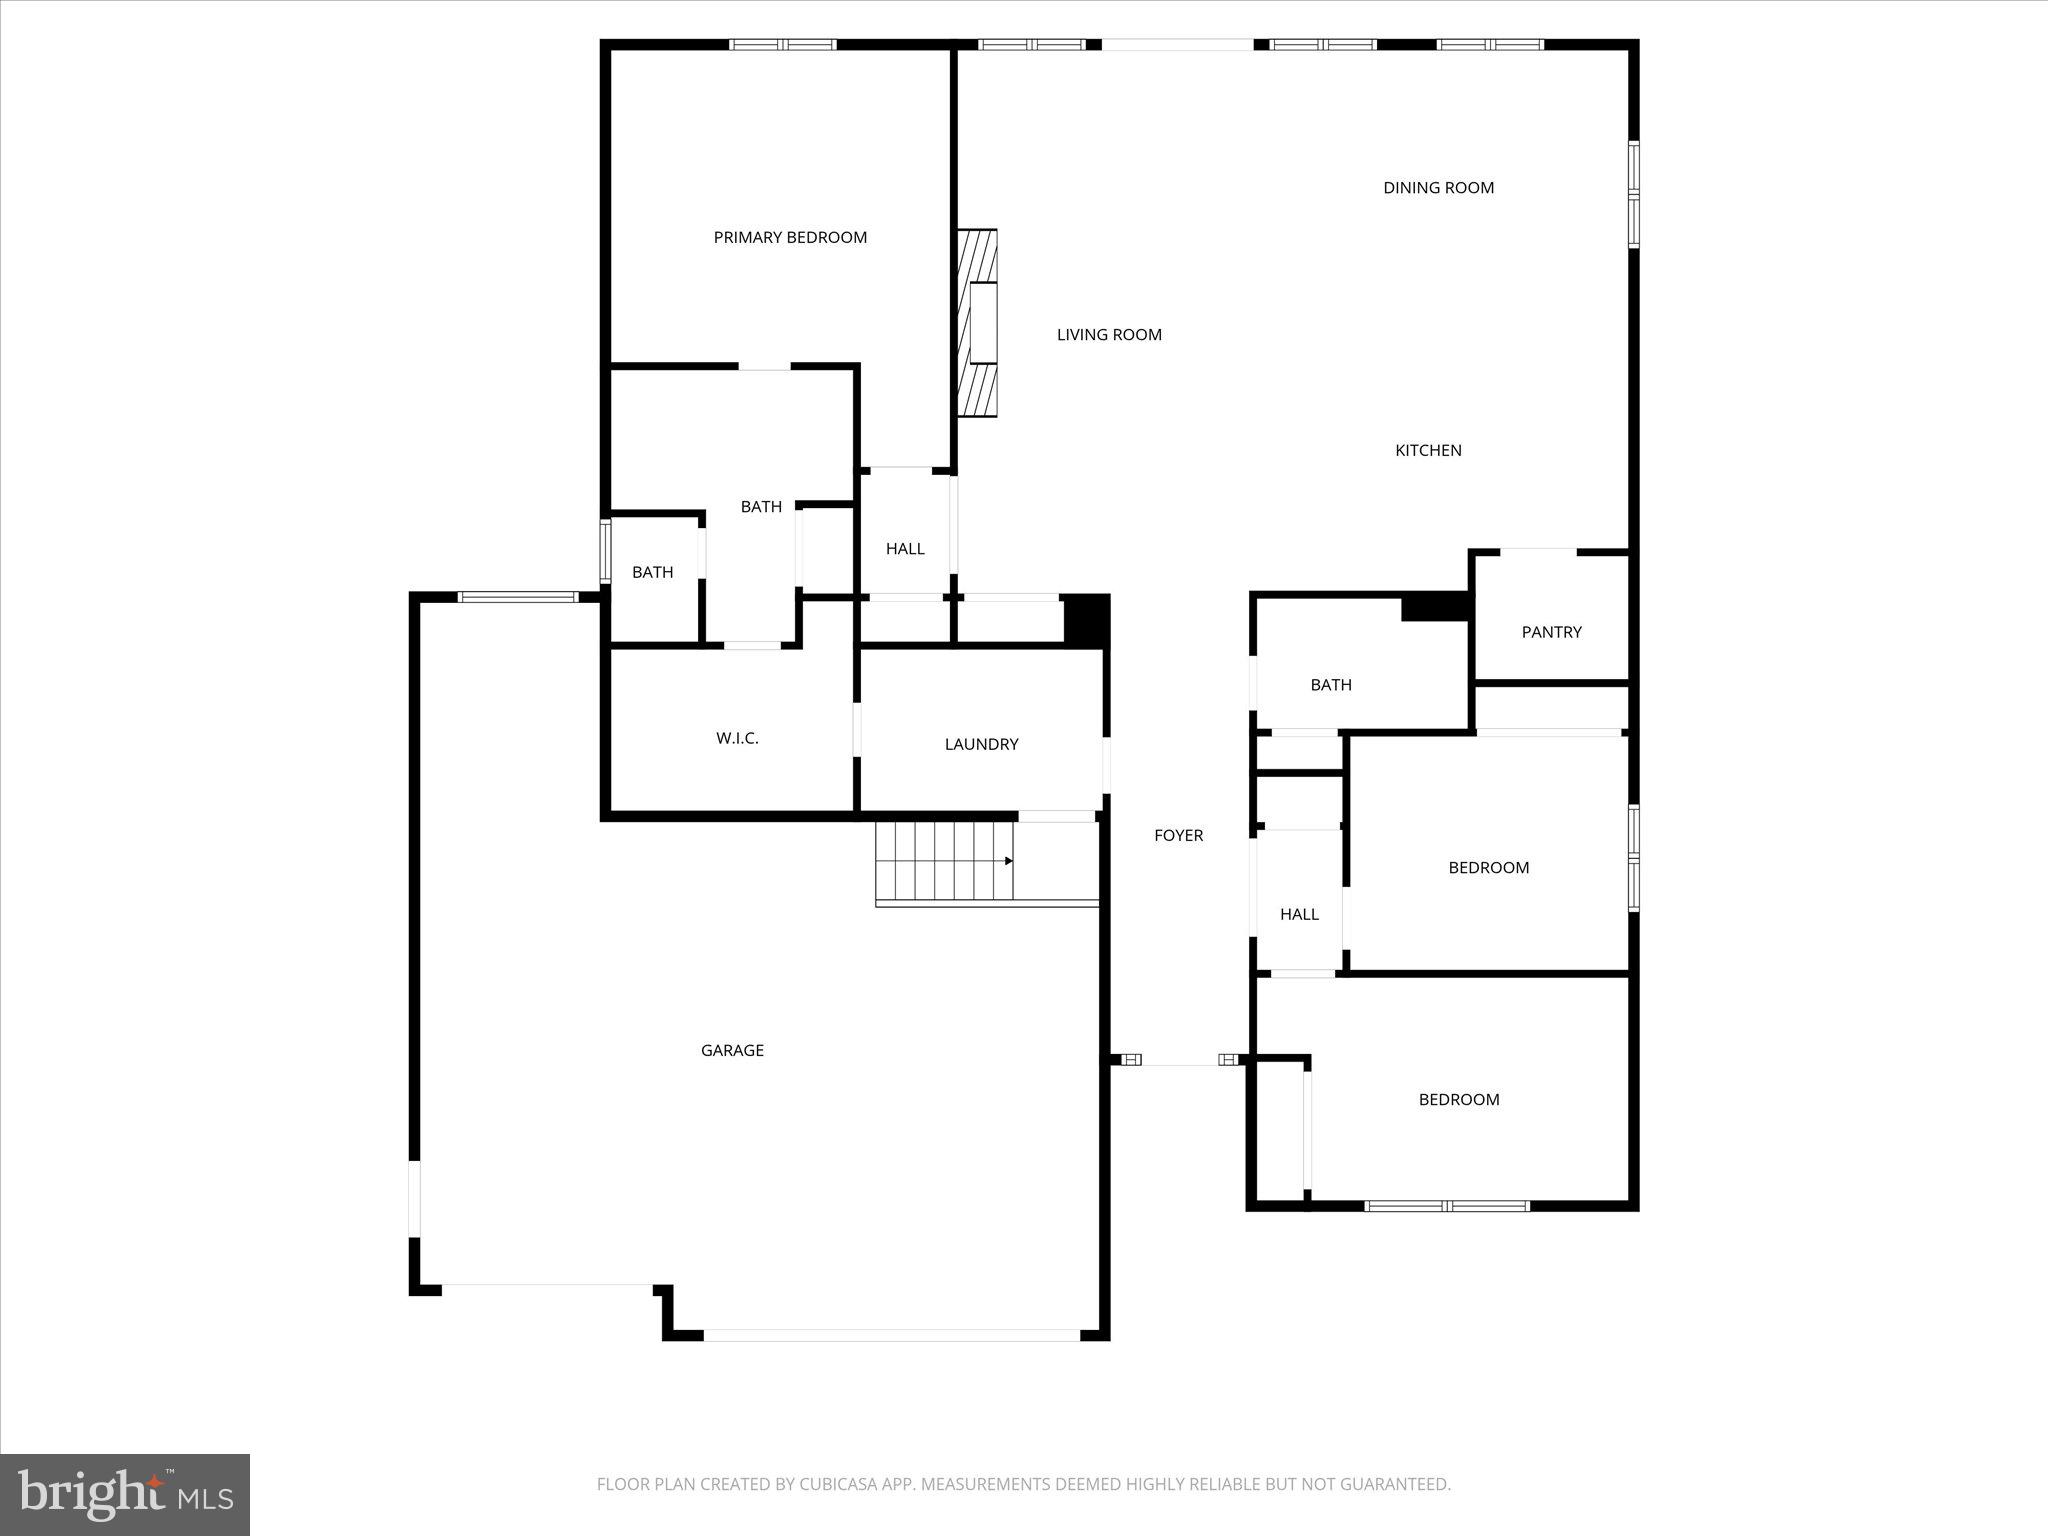
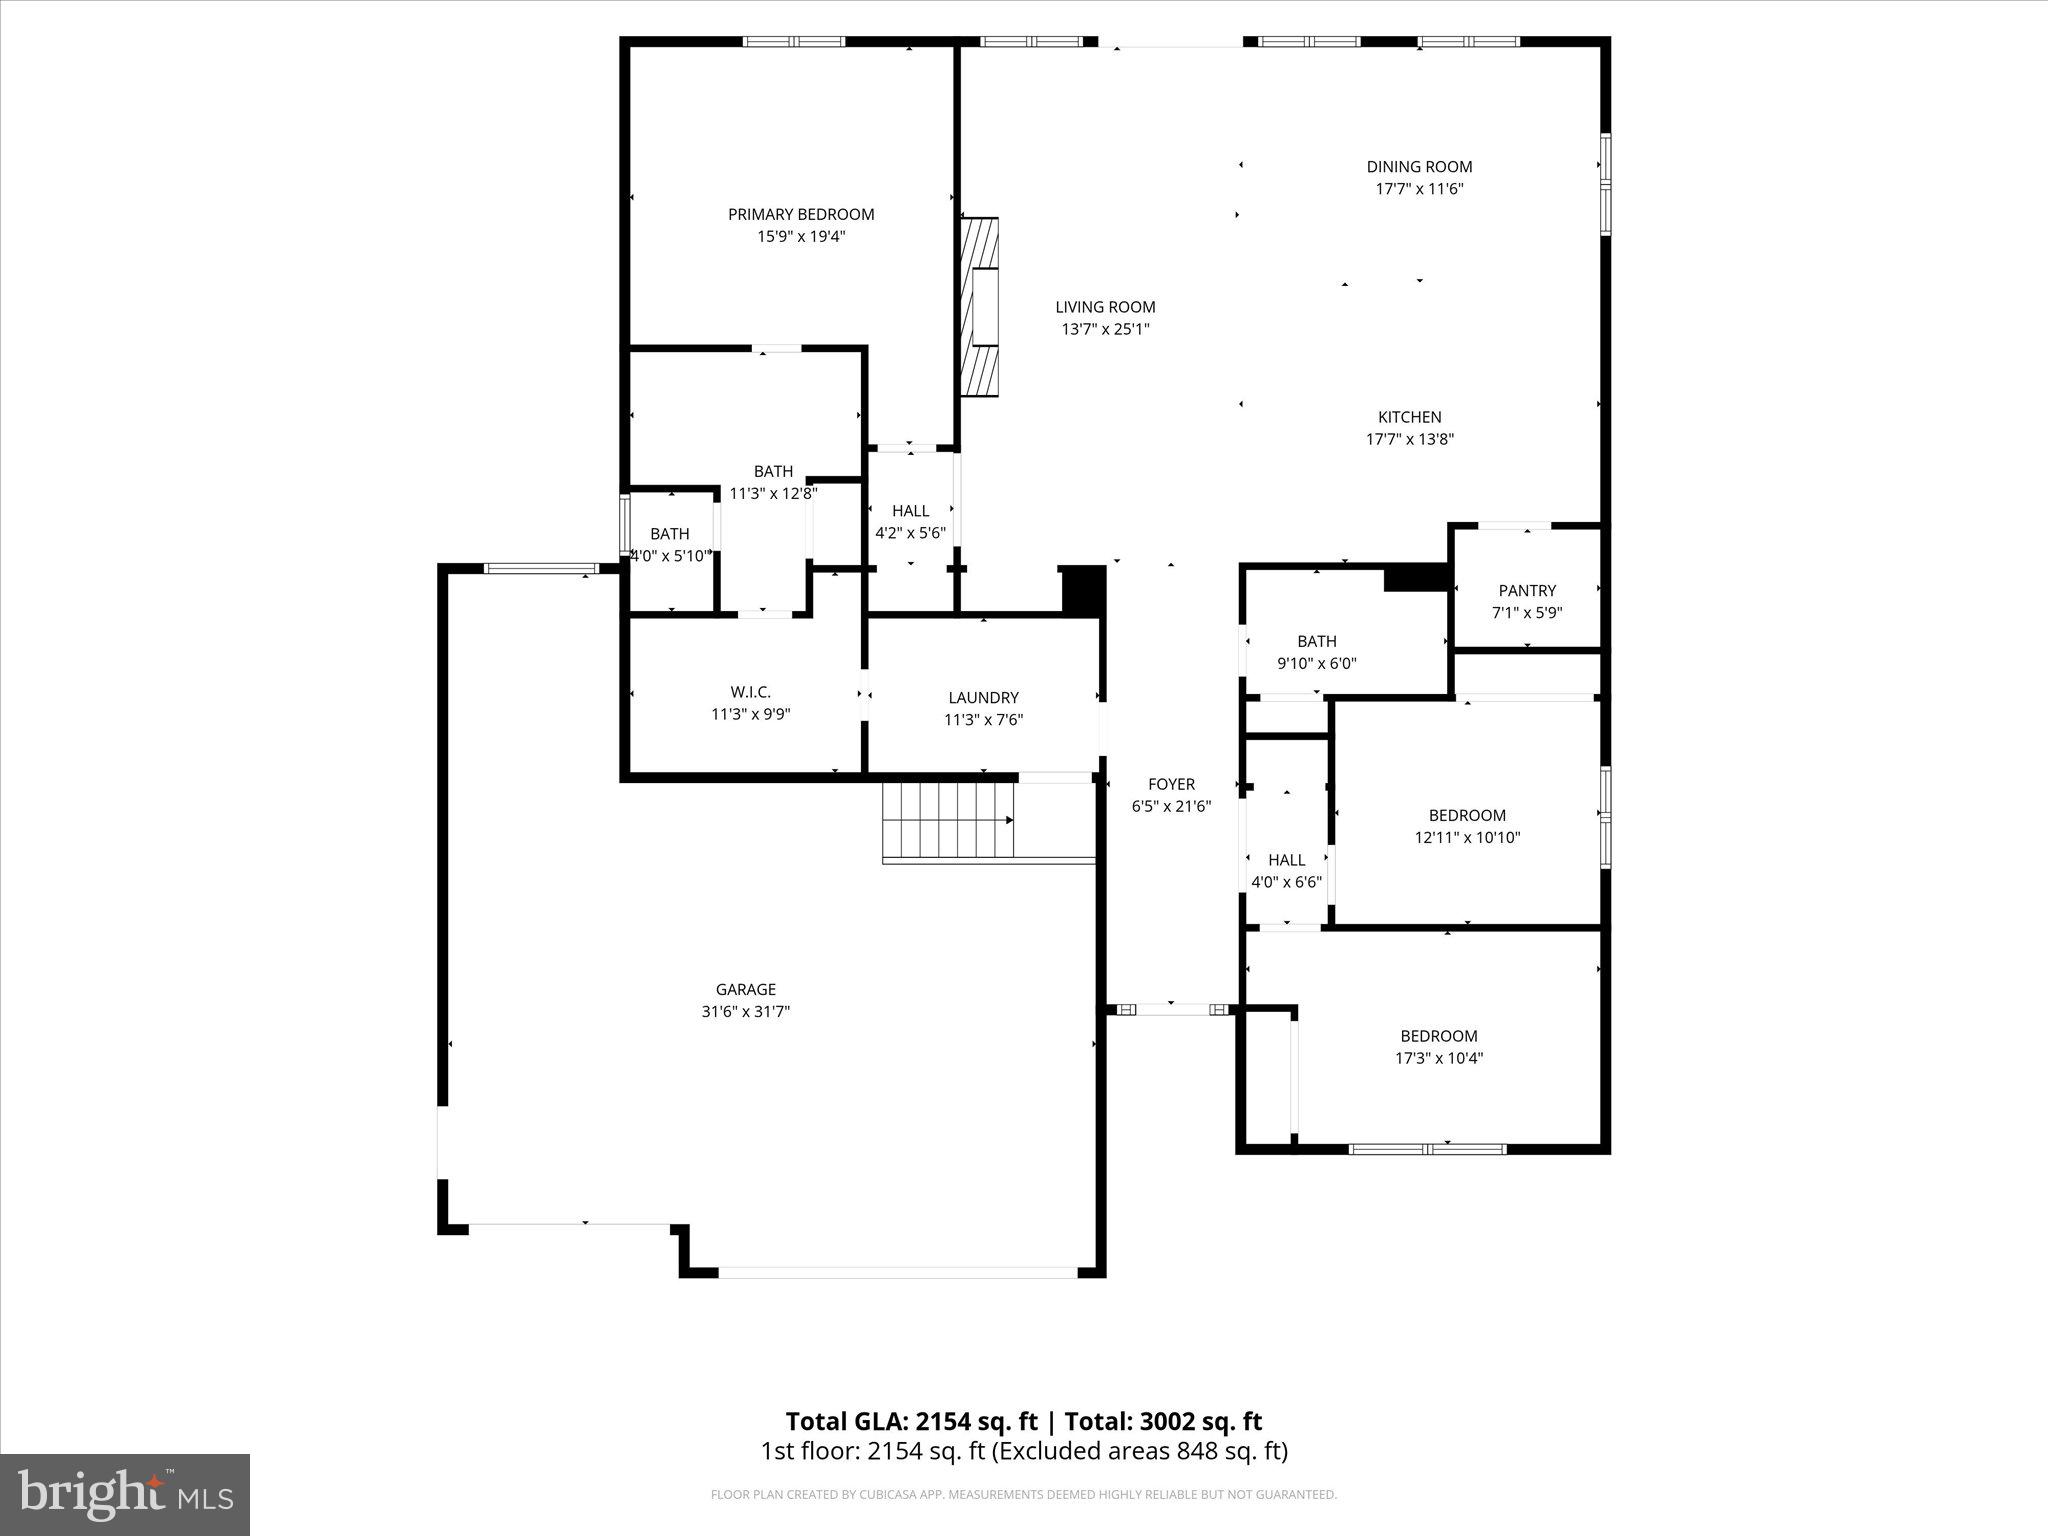
    Central Vacuum, Eat-in Kitchen, Ceiling Fan(s), Pantry, Recessed Lighting, Walk-In Closet(s), Cathedral Ceiling(s), High Ceilings, Open Floorplan

  • Total Bedrooms

    3

  • Bathrooms

    2

  • Above Grade Finished Area

    2129.0

  • Basement YN

    NO

  • Cooling YN

    YES

  • Cooling

    Central Air, Heat Pump, Ceiling Fan(s), Electric

  • Fireplace YN

    YES

  • Heating YN

    YES

  • Heating

    Exhaust Fan, Electric, Forced Air, Heat Pump

  • Main Level Bedrooms

    3

  • Pet friendly

    Yes

Exterior

  • Garage

    Yes

  • Garage spaces

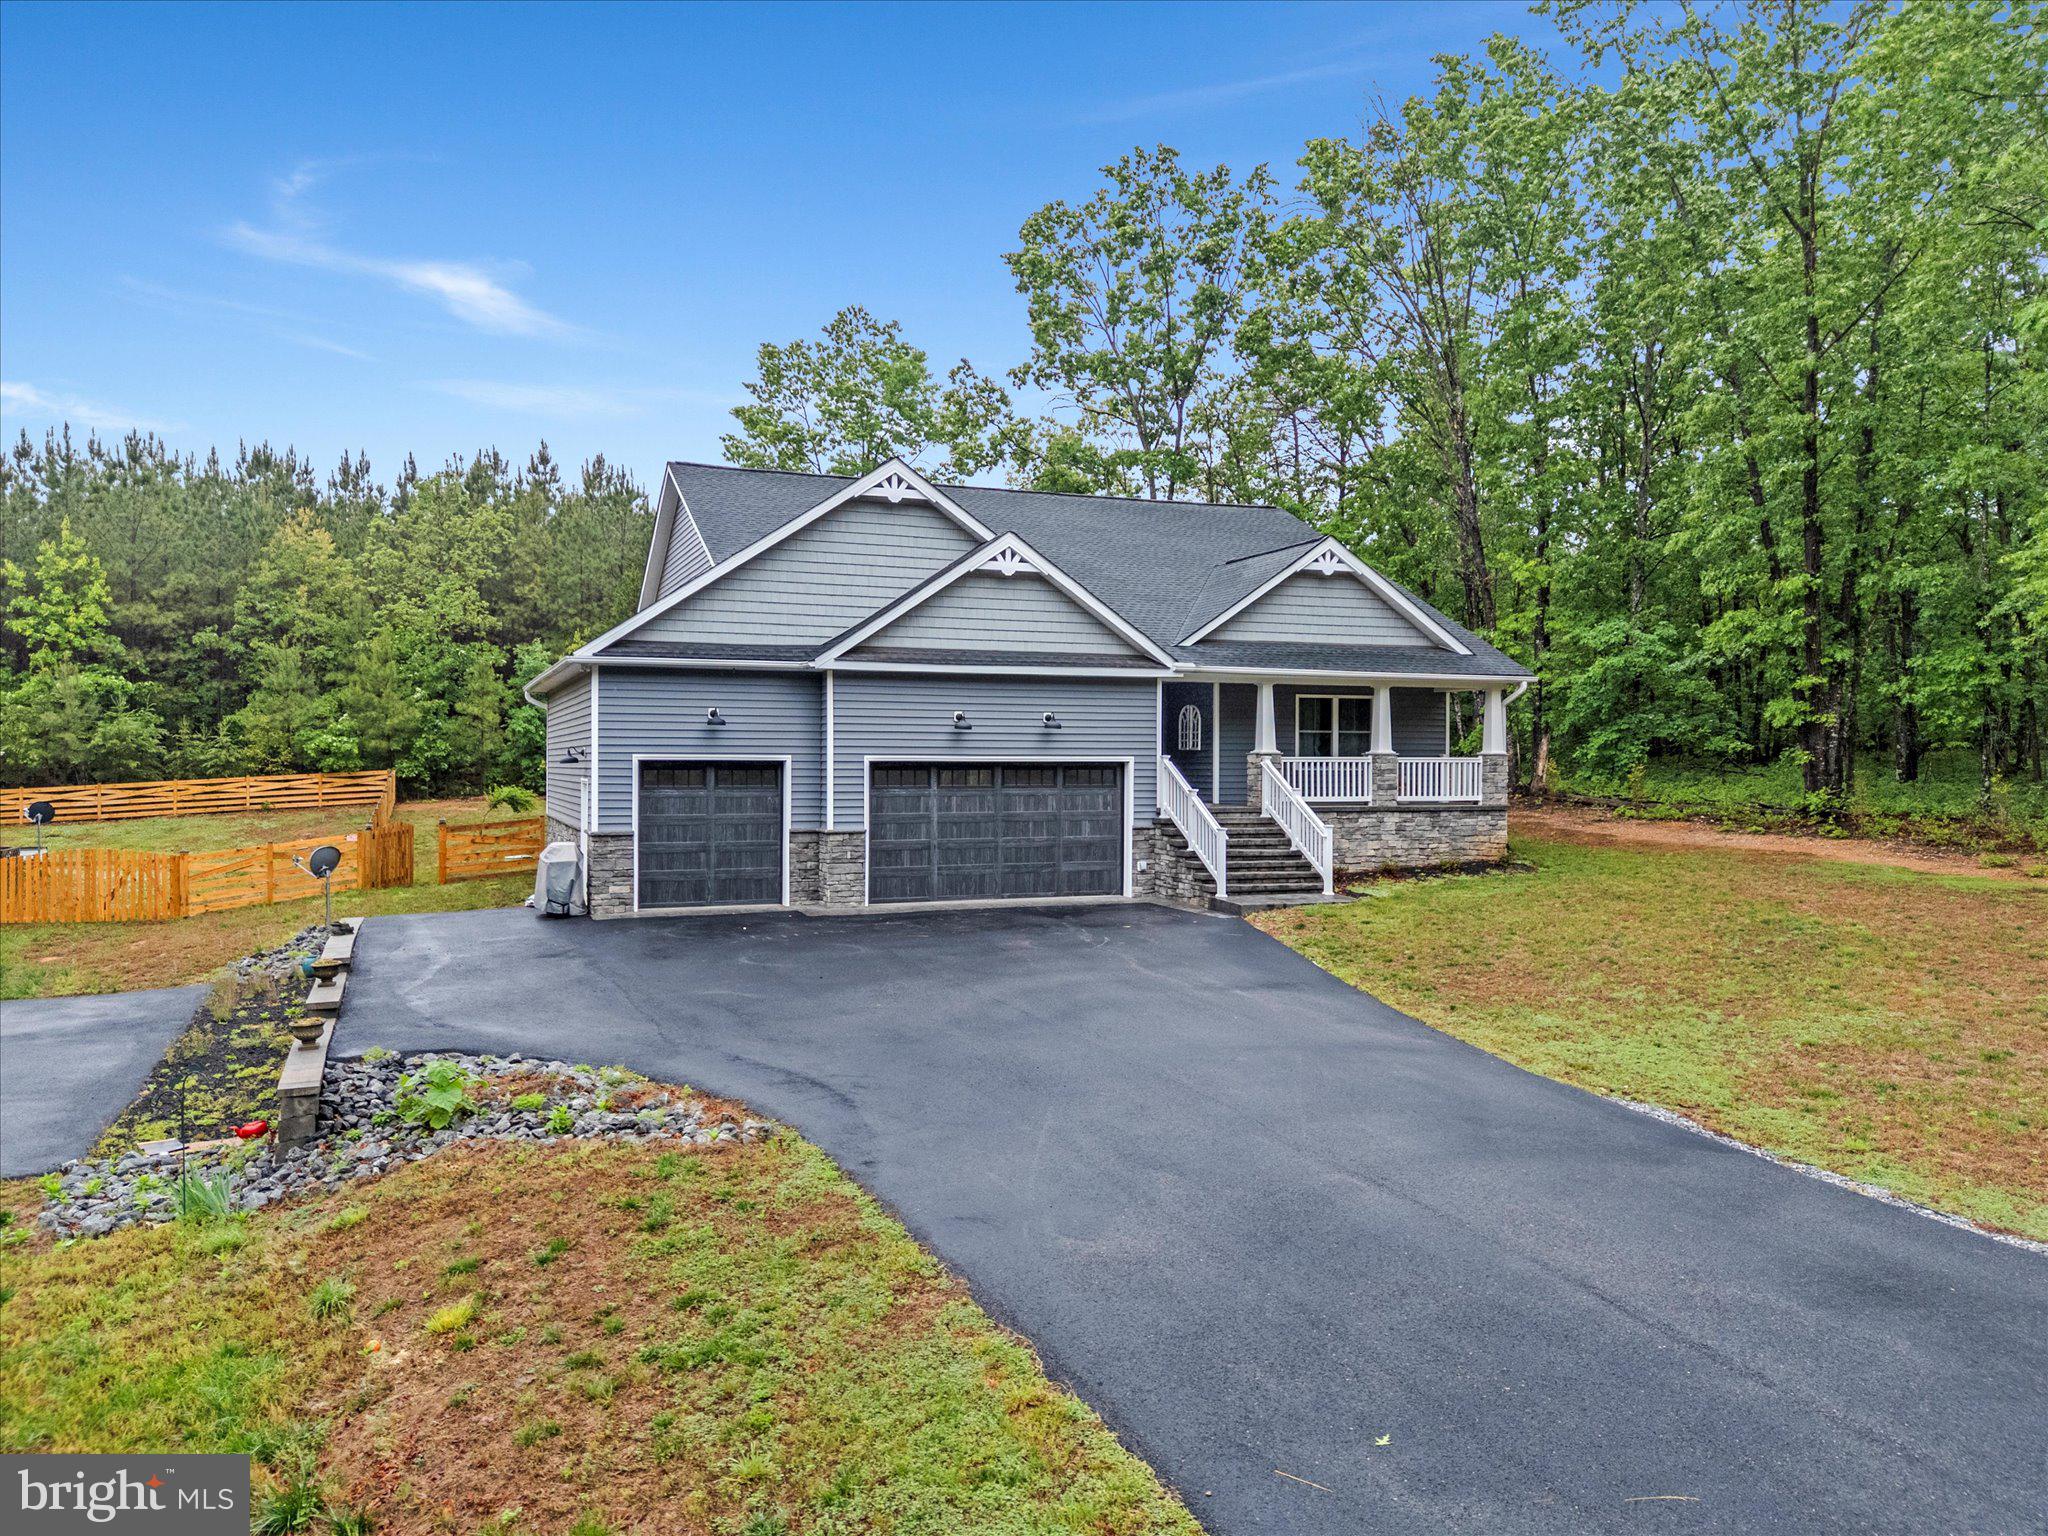
    3

  • Construction Materials

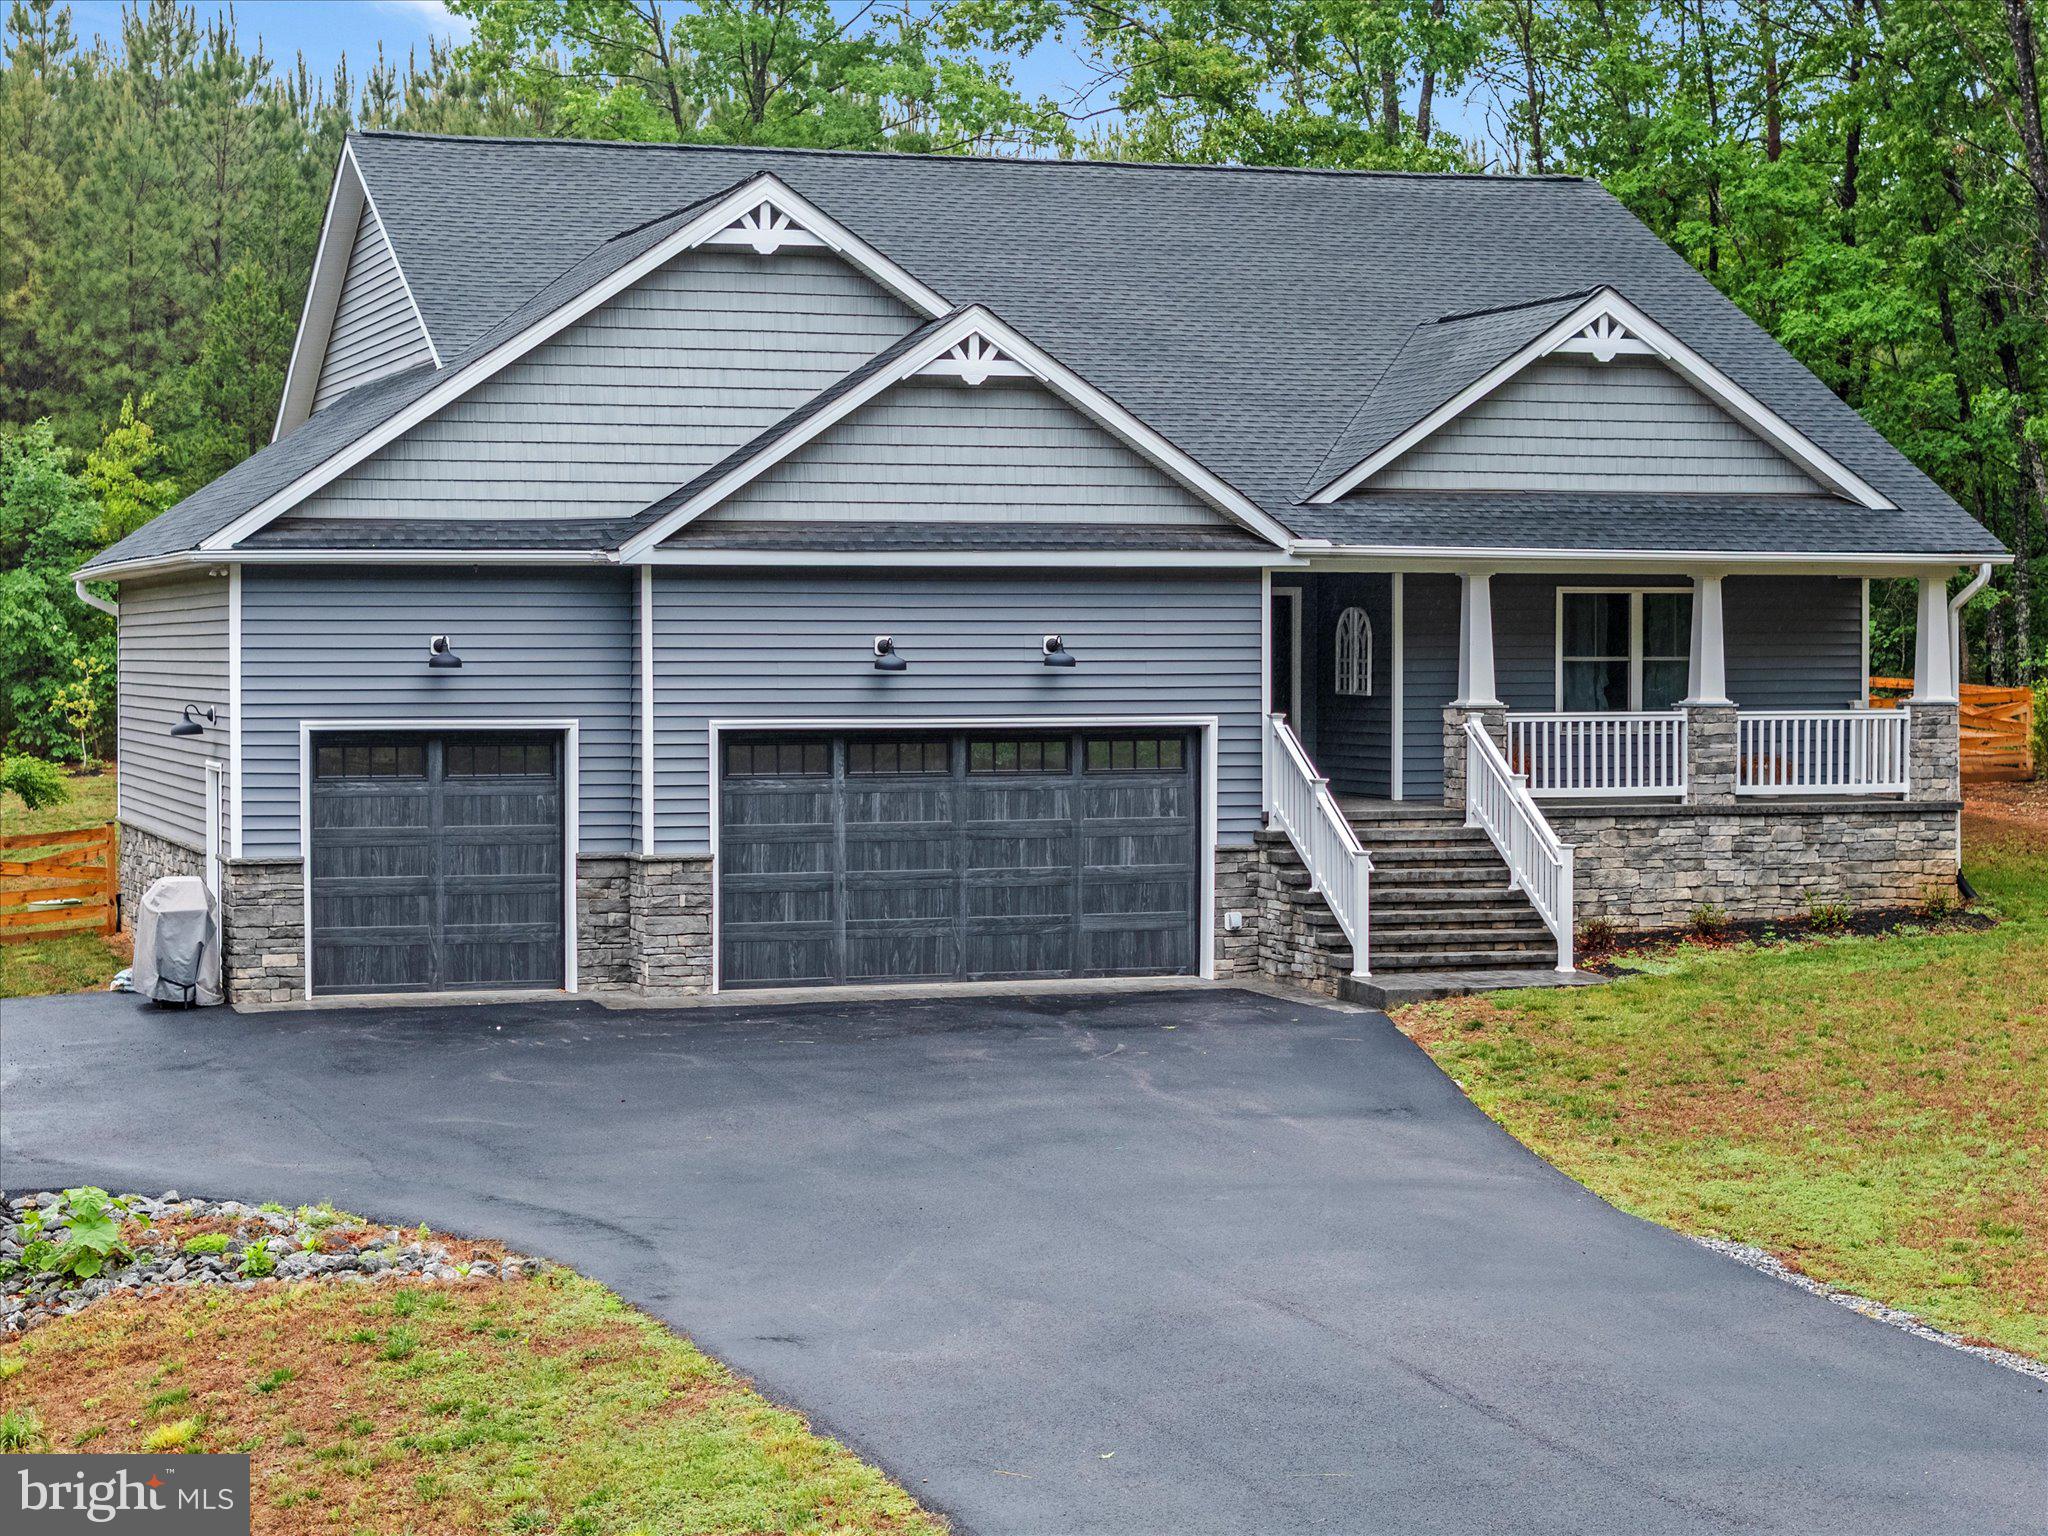
    Block, Stone, Vinyl Siding

  • Parking

    Garage Door Opener, Garage, Driveway, Inside Entrance, Attached

  • Patio and Porch Features

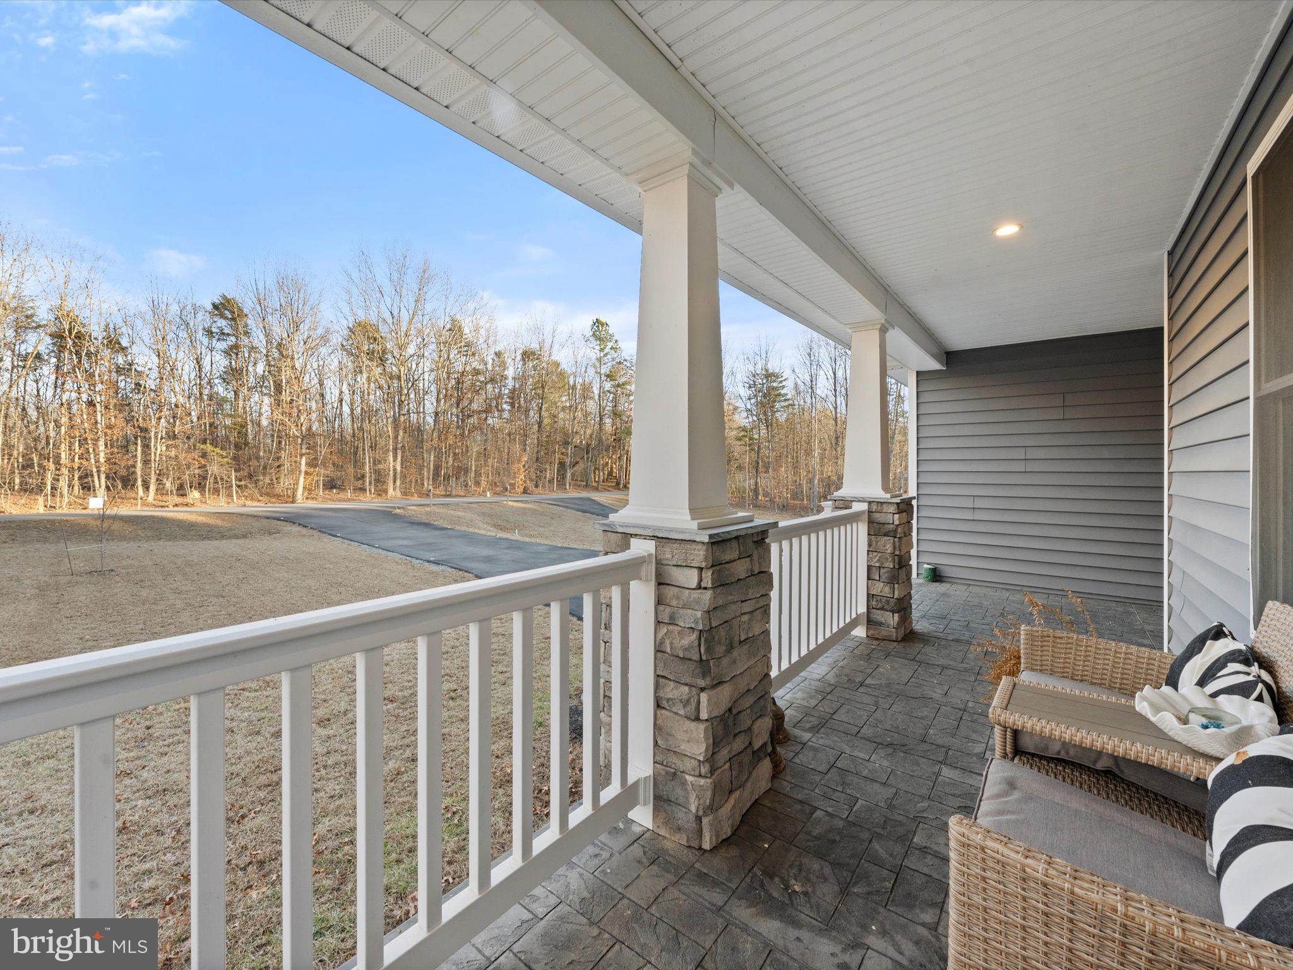
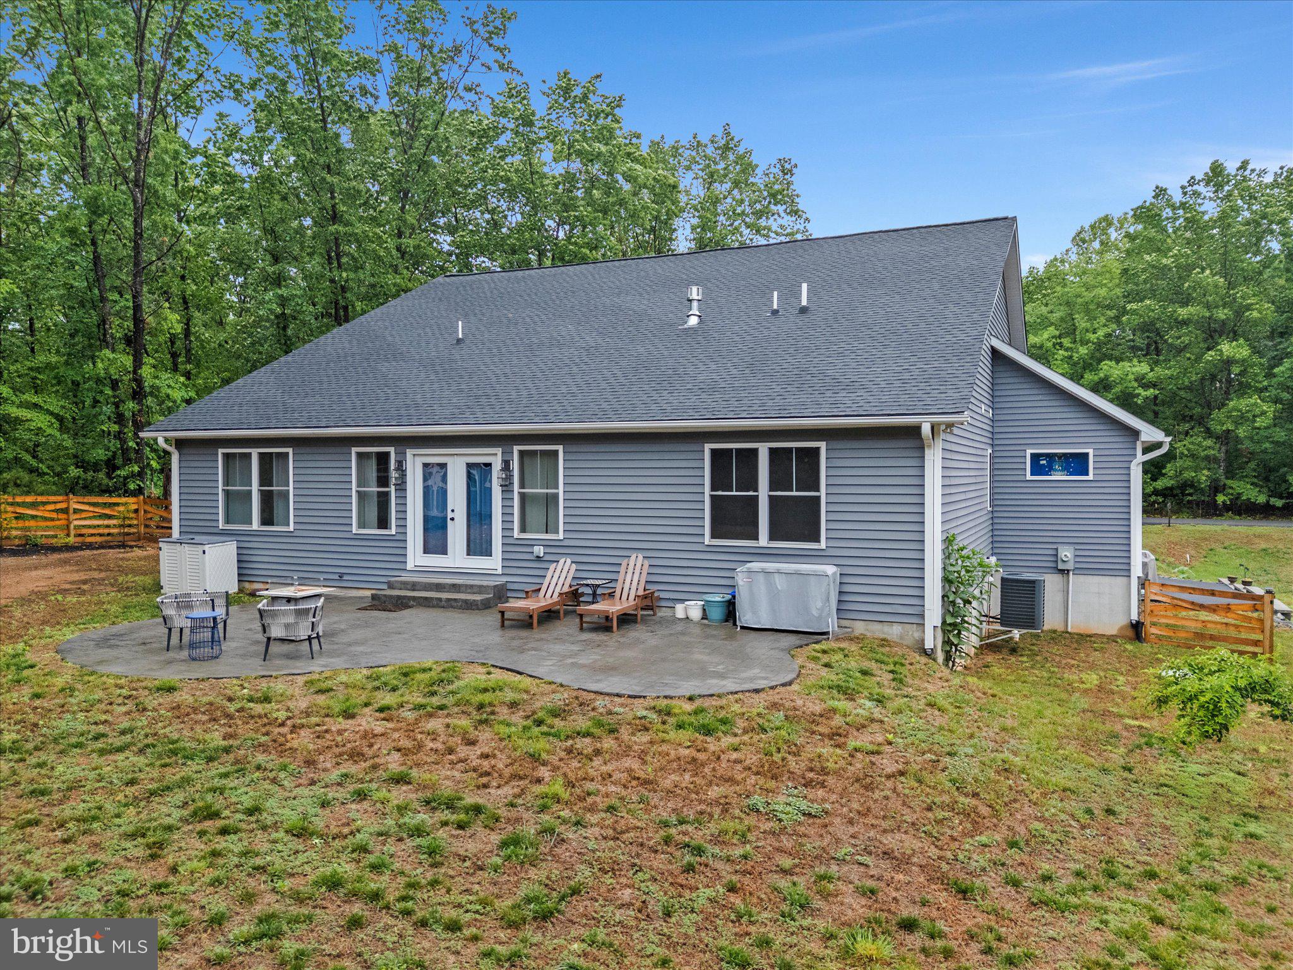
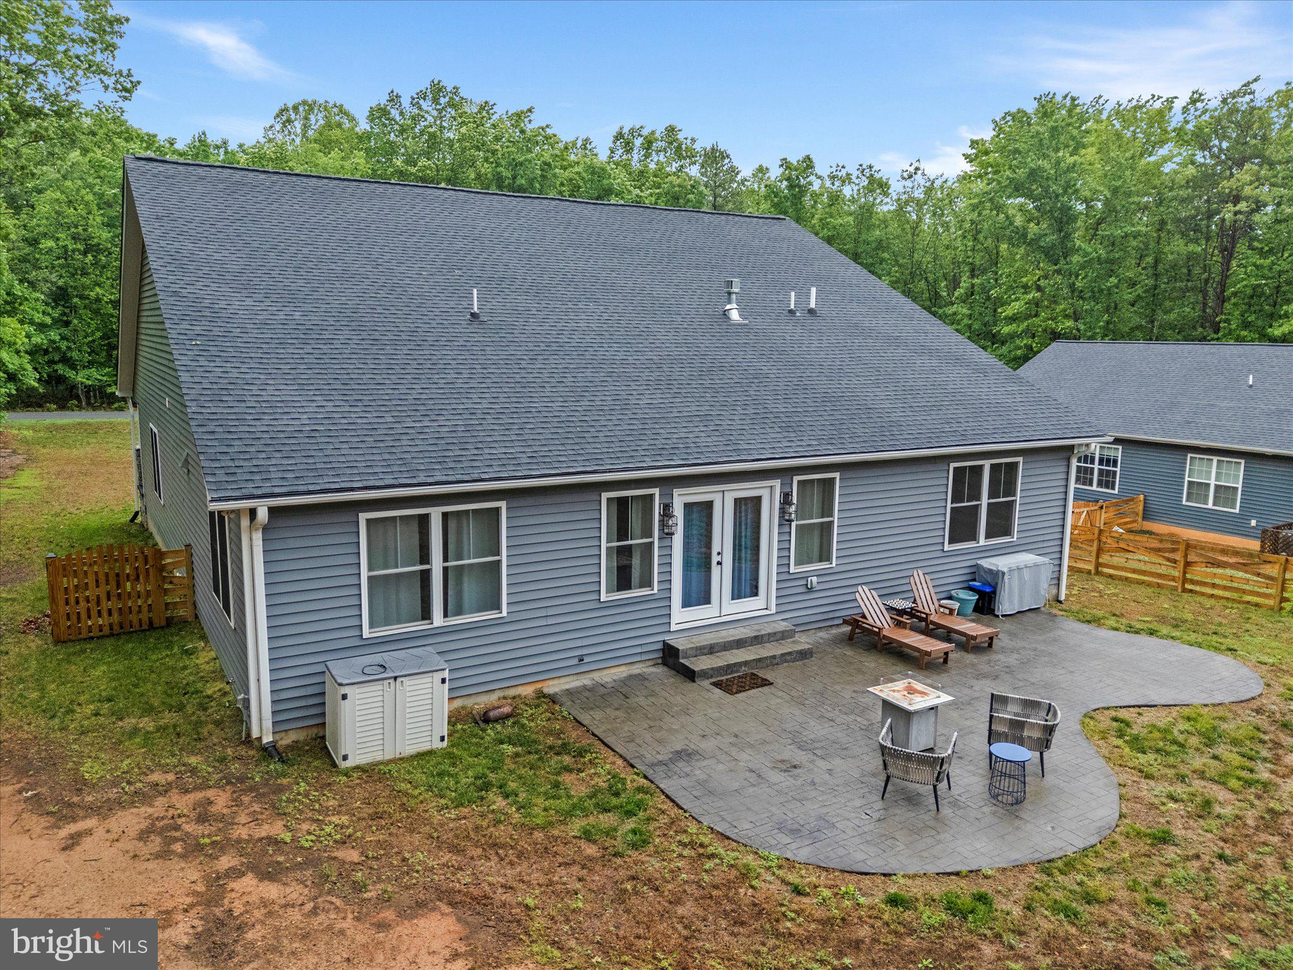
    Patio, Porch

  • Pool

    Yes

  • Pool Features

    Community

  • Waterfront YN

    NO

  • View

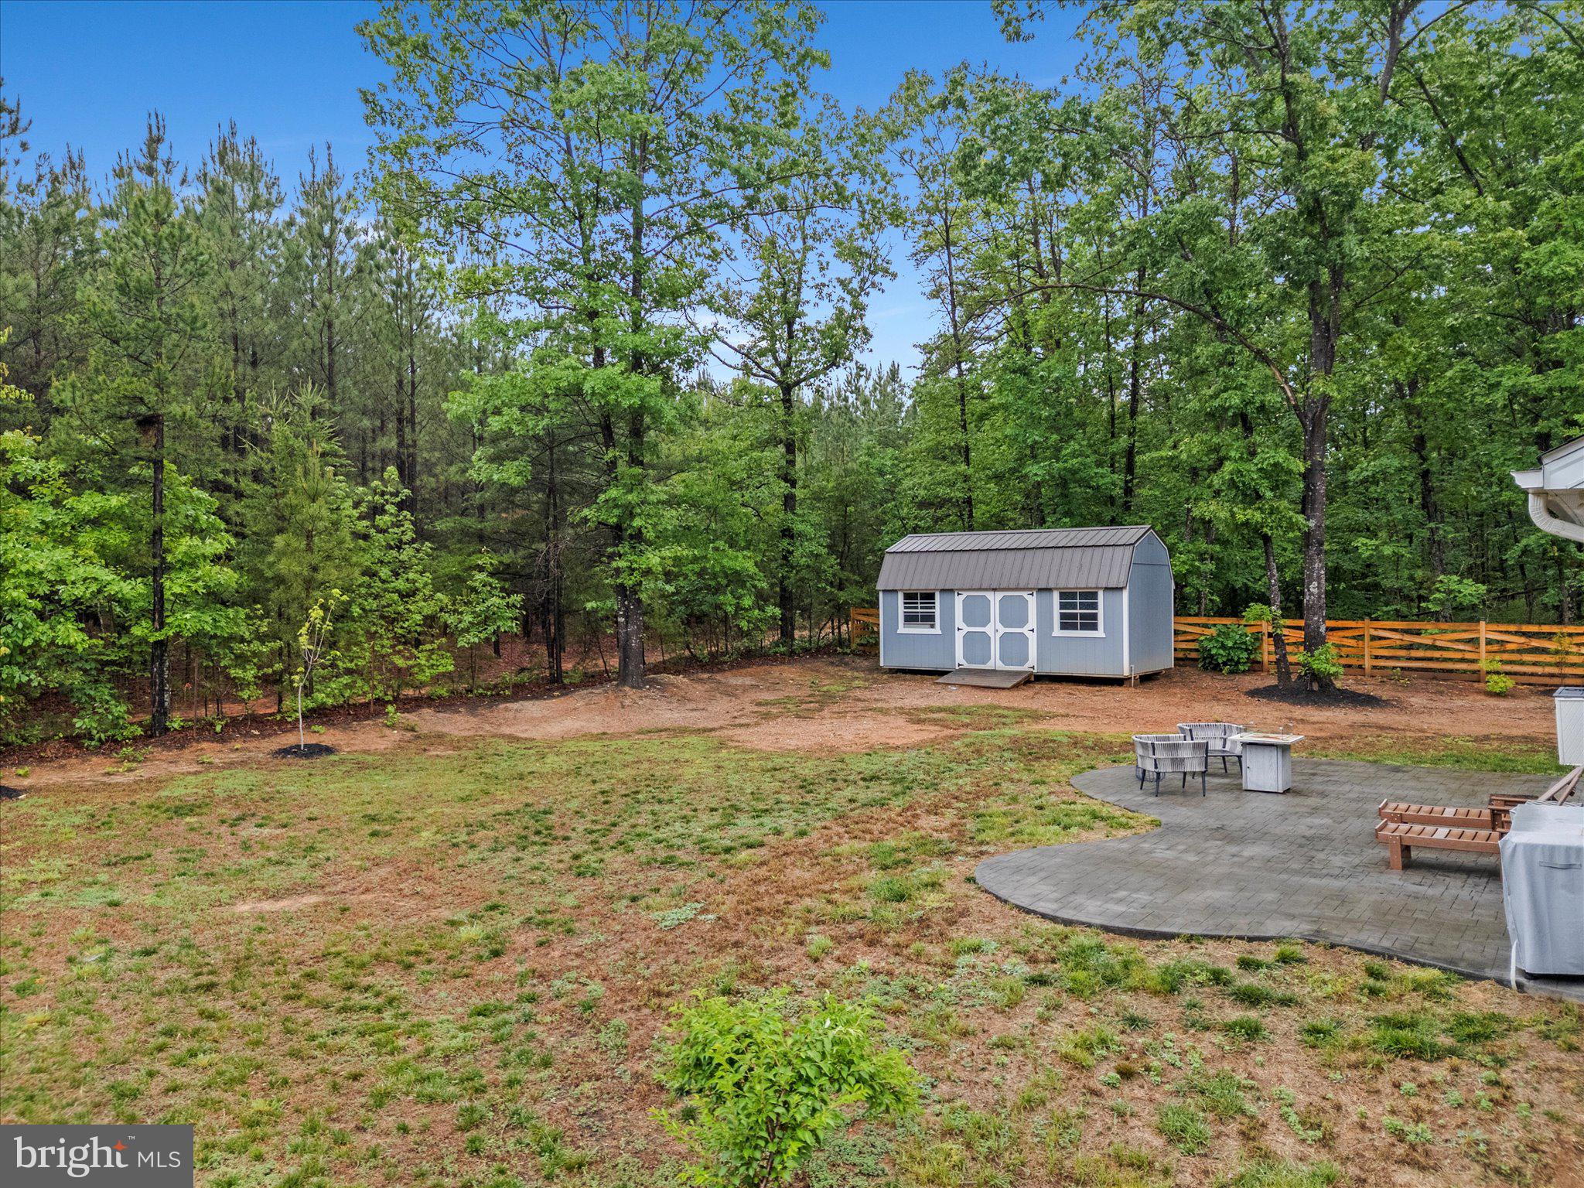
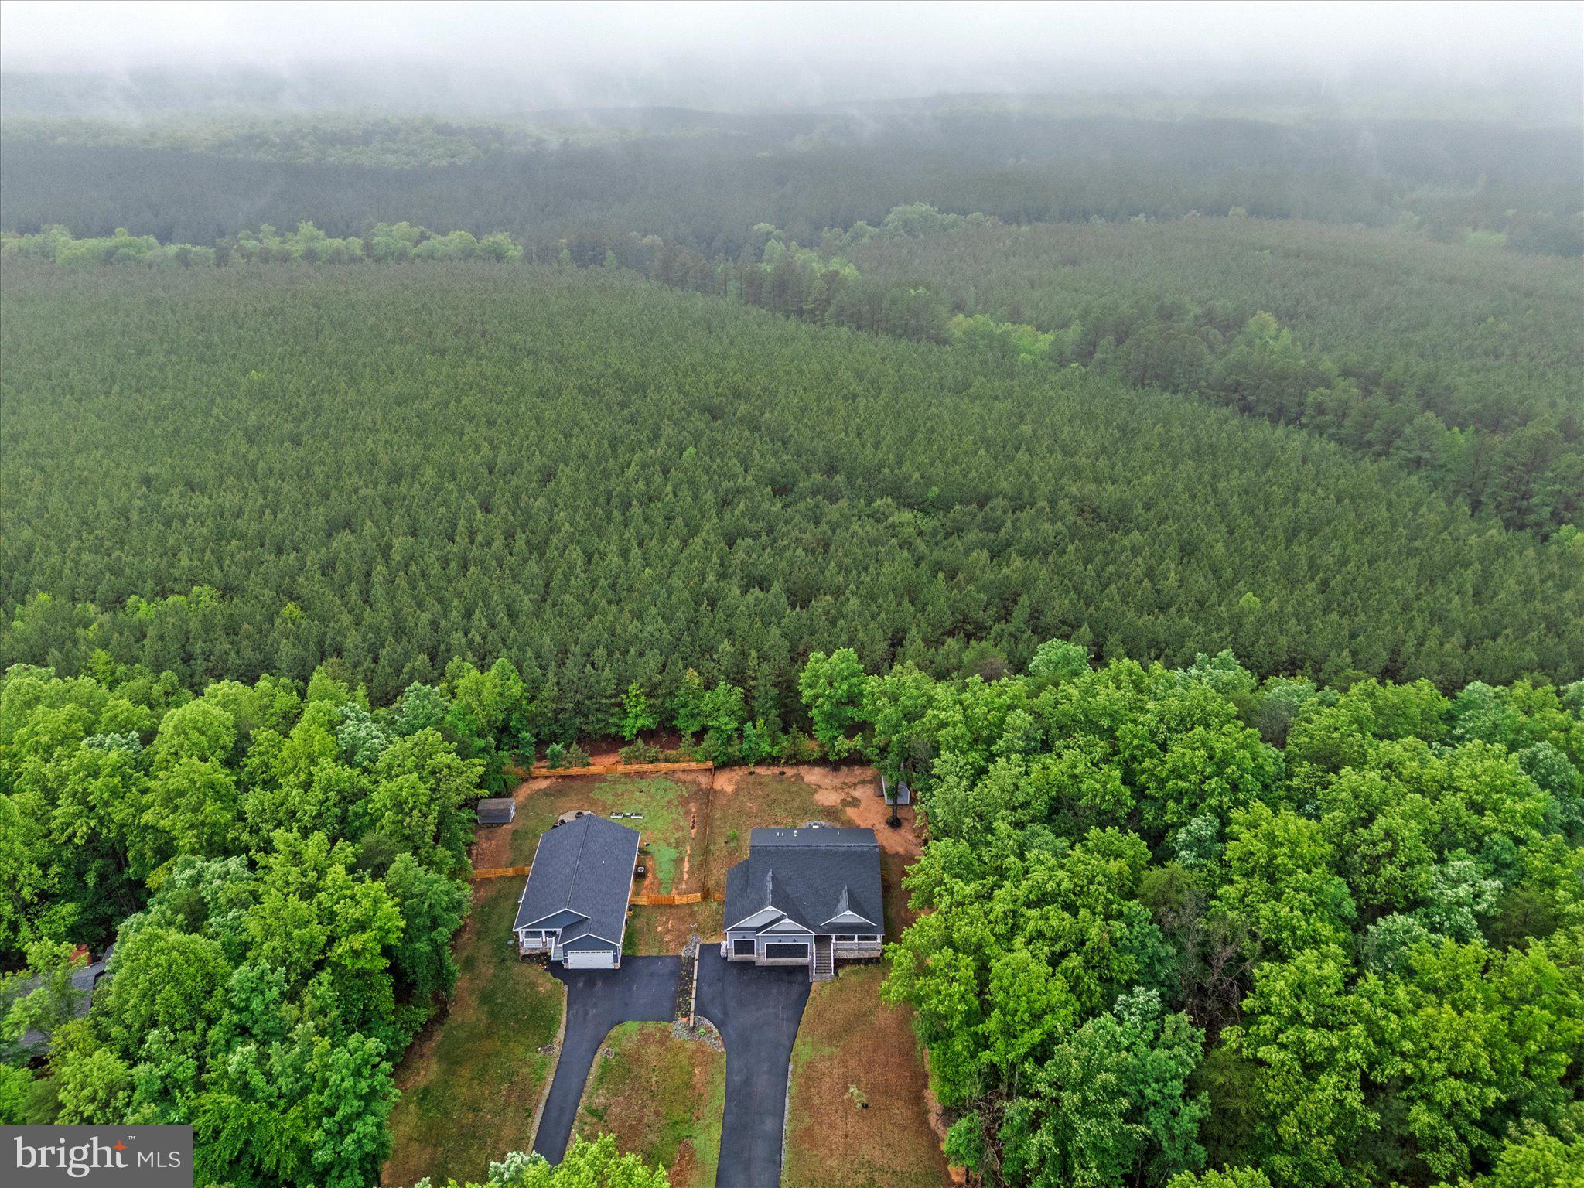
    Trees/Woods

Area & Lot

  • Lot Features

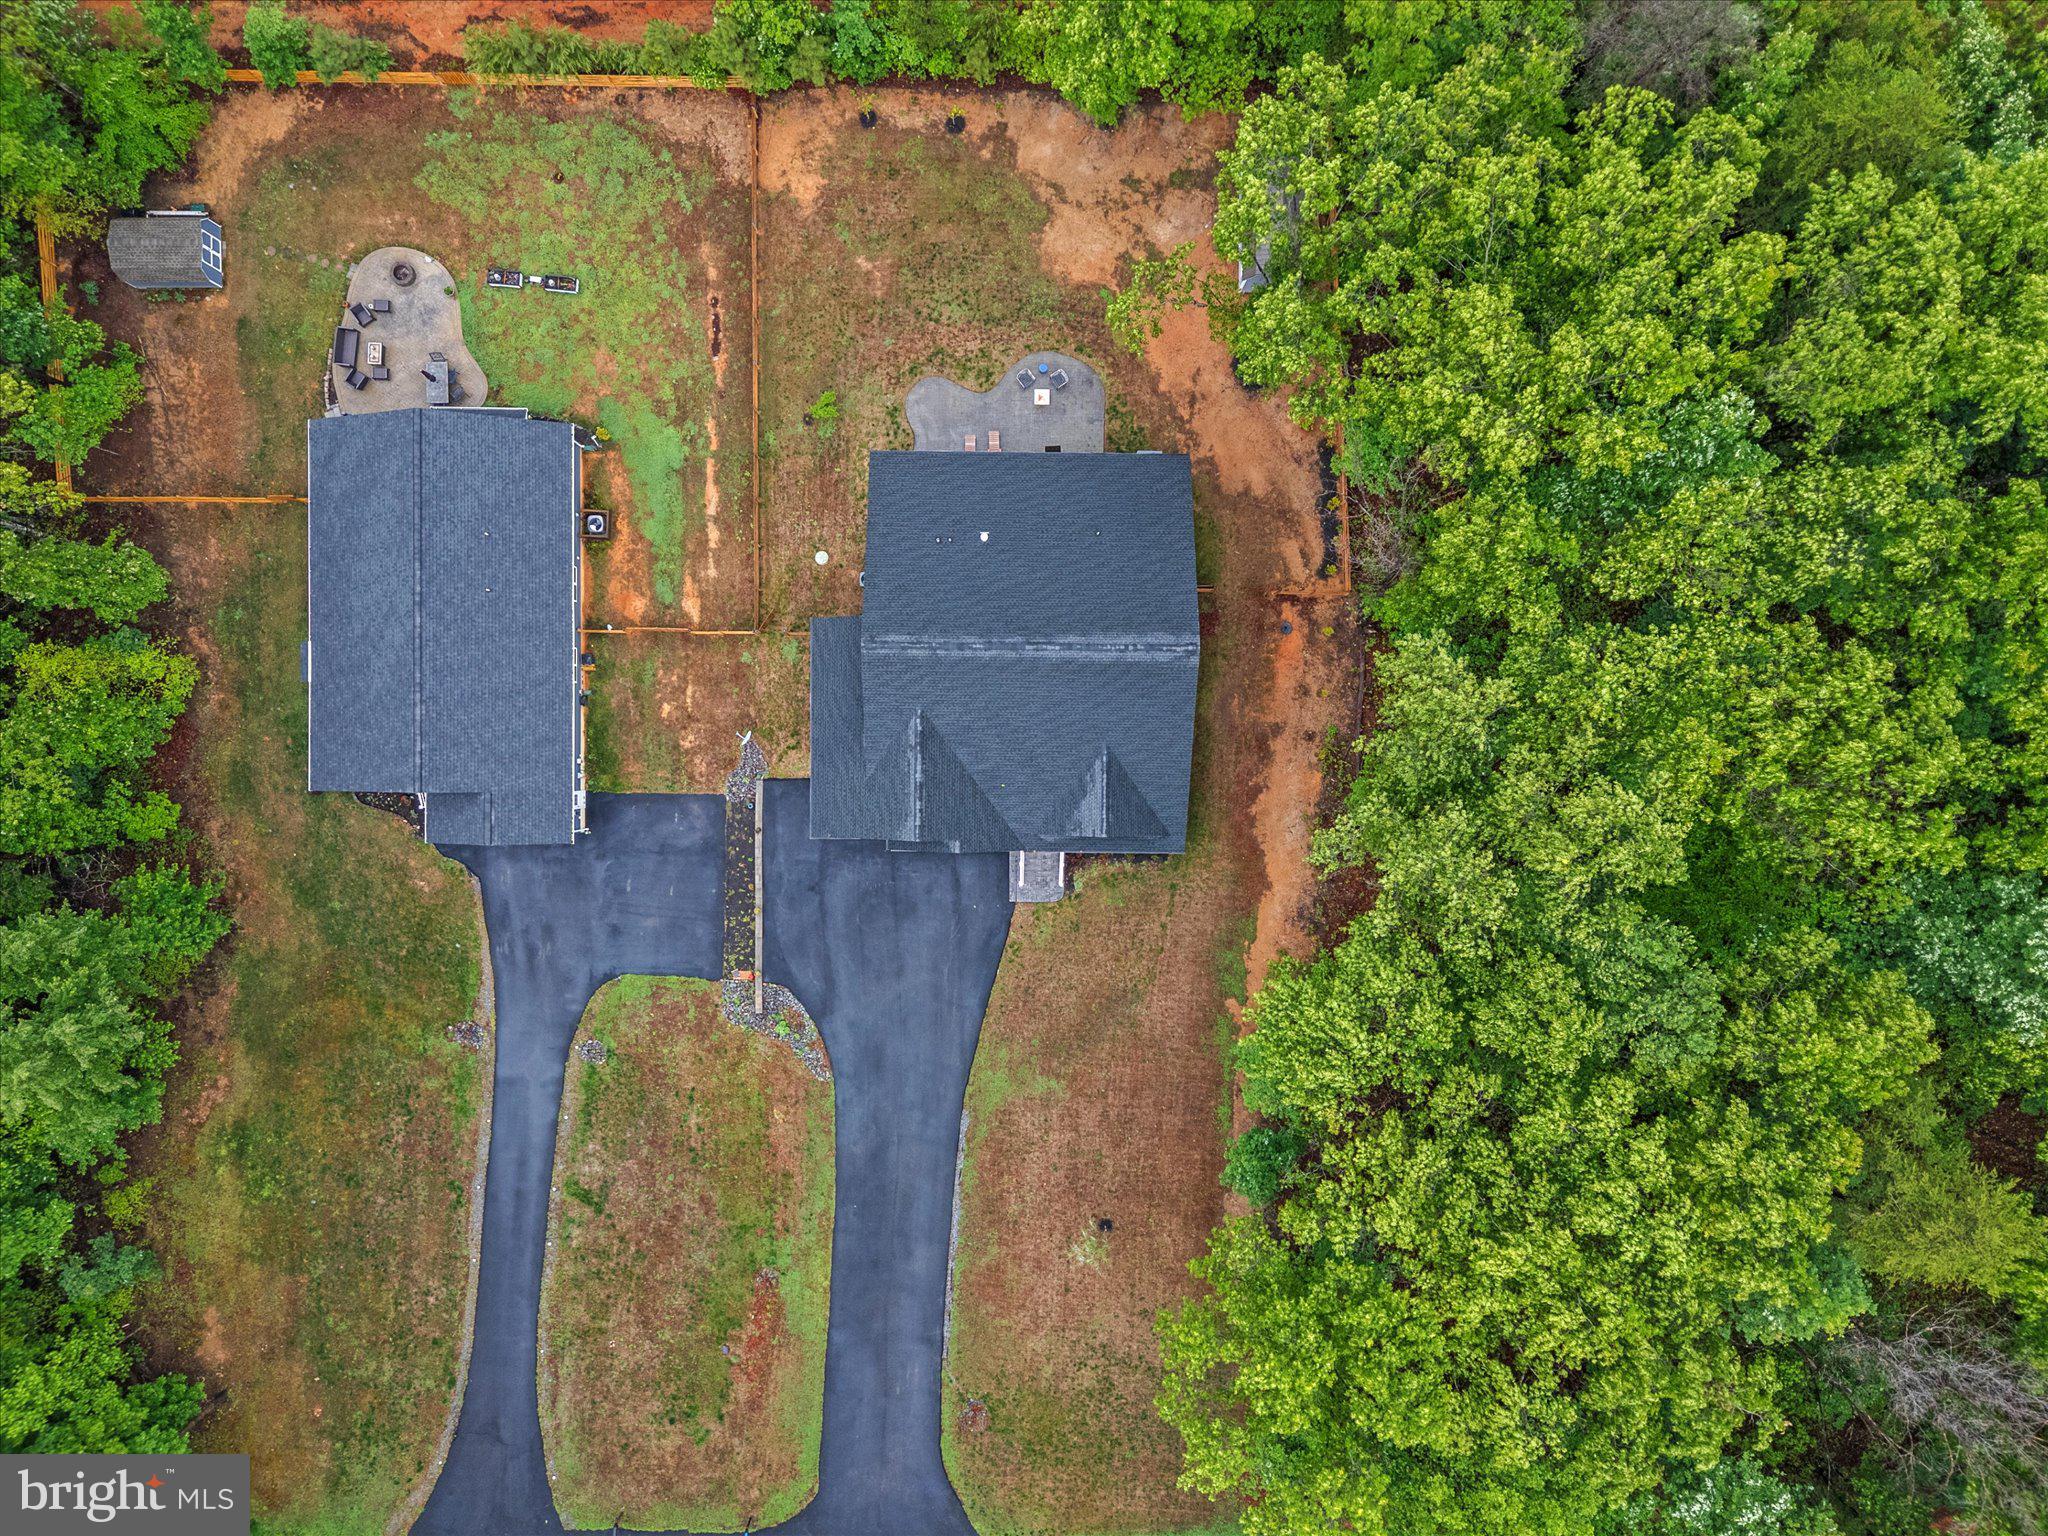
    Wooded, Front Yard, Level, Back Yard

  • Lot Size(acres)

    0.51

  • Lot Size(square feet)

    22,259

  • Property Type

    Residential

  • Property Sub Type

    Single Family Residence

  • Architectural Style

    Craftsman, Ranch/Rambler

Price

  • Sales Price

    $485,000

  • Tax Amount

    $3,311

  • Sq. Footage

    2,129

  • Price/SqFt

    $227

HOA

  • Association

    YES

  • Association Fee

    $1,100

  • Association Fee Frequency

    Annually

  • Association Fee Includes

    N/A

Property Resources

  • Horse Property

    YES

School District

  • Elementary School

    TREVILIANS

  • Middle School

    LOUISA COUNTY

  • High School

    LOUISA COUNTY

Property Features

  • New Construction

    NO

  • Accessibility Features

    Accessible Full Bath, Accessible Entrance, Accessible Doors, Stair Lift, Customized Wheelchair Accessible

  • Association Amenities

    Clubhouse, Other, Fitness Center, Tennis Court(s), Trail(s), Gated, Jogging Path, Recreation Facilities, Playground

  • Senior Community YN

    NO

Schedule a Showing

Showing scheduled successfully.

<
>
IN PERSON
VIA CHAT

What is 3 + 4 ?


Change time

Mortgage calculator

Estimate your monthly mortgage payment, including the principal and interest, property taxes, and HOA. Adjust the values to generate a more accurate rate.

Your payment

Principal and Interest:

$

Property taxes:

$

HOA fees:

$

Total loan payment:

$

Total interest amount:

$

Location

County

LOUISA

Elementary School

TREVILIANS

Middle School

LOUISA COUNTY

High School

LOUISA COUNTY

Listing Courtesy of Josh Harris , Keeton & Co. Real Estate

RealHub Information is provided exclusively for consumers' personal, non-commercial use, and it may not be used for any purpose other than to identify prospective properties consumers may be interested in purchasing. All information deemed reliable but not guaranteed and should be independently verified. All properties are subject to prior sale, change or withdrawal. RealHub website owner shall not be responsible for any typographical errors, misinformation, misprints and shall be held totally harmless.

Agent Laurie Hailey

AGENT

Laurie Hailey

Call Laurie today to schedule a private showing.


* Listings on this website come from the FMLS IDX Compilation and may be held by brokerage firms other than the owner of this website. The listing brokerage is identified in any listing details. Information is deemed reliable but is not guaranteed. If you believe any FMLS listing contains material that infringes your copyrighted work please click here to review our DMCA policy and learn how to submit a takedown request.© 2024 FMLS.
Custom-built in 2022 and better than new — this one-level craftsman in gated Shenandoah Crossing offers what nearby
new builds can't: a 3-car garage, whole-home generator with transfer switch, encapsulated conditioned crawlspace, central
vacuum, and a private half-acre backing to woods. Inside, a stone gas fireplace anchors the open great room under
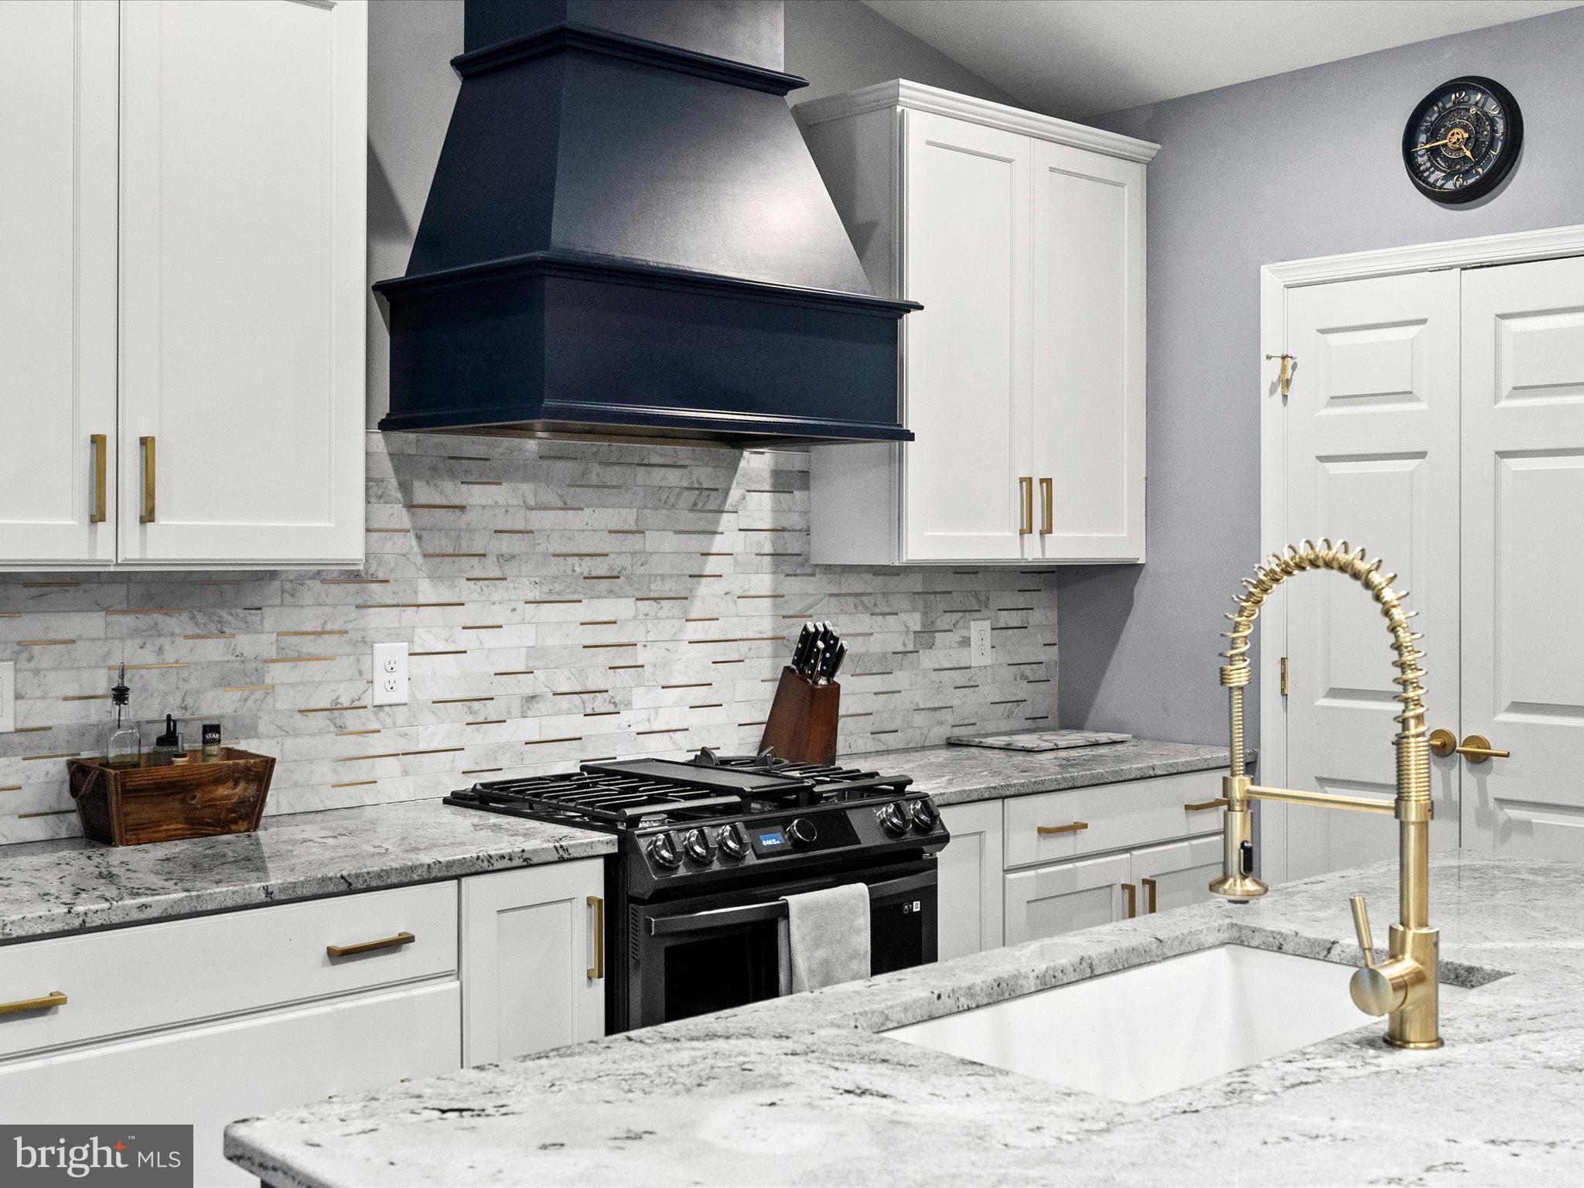
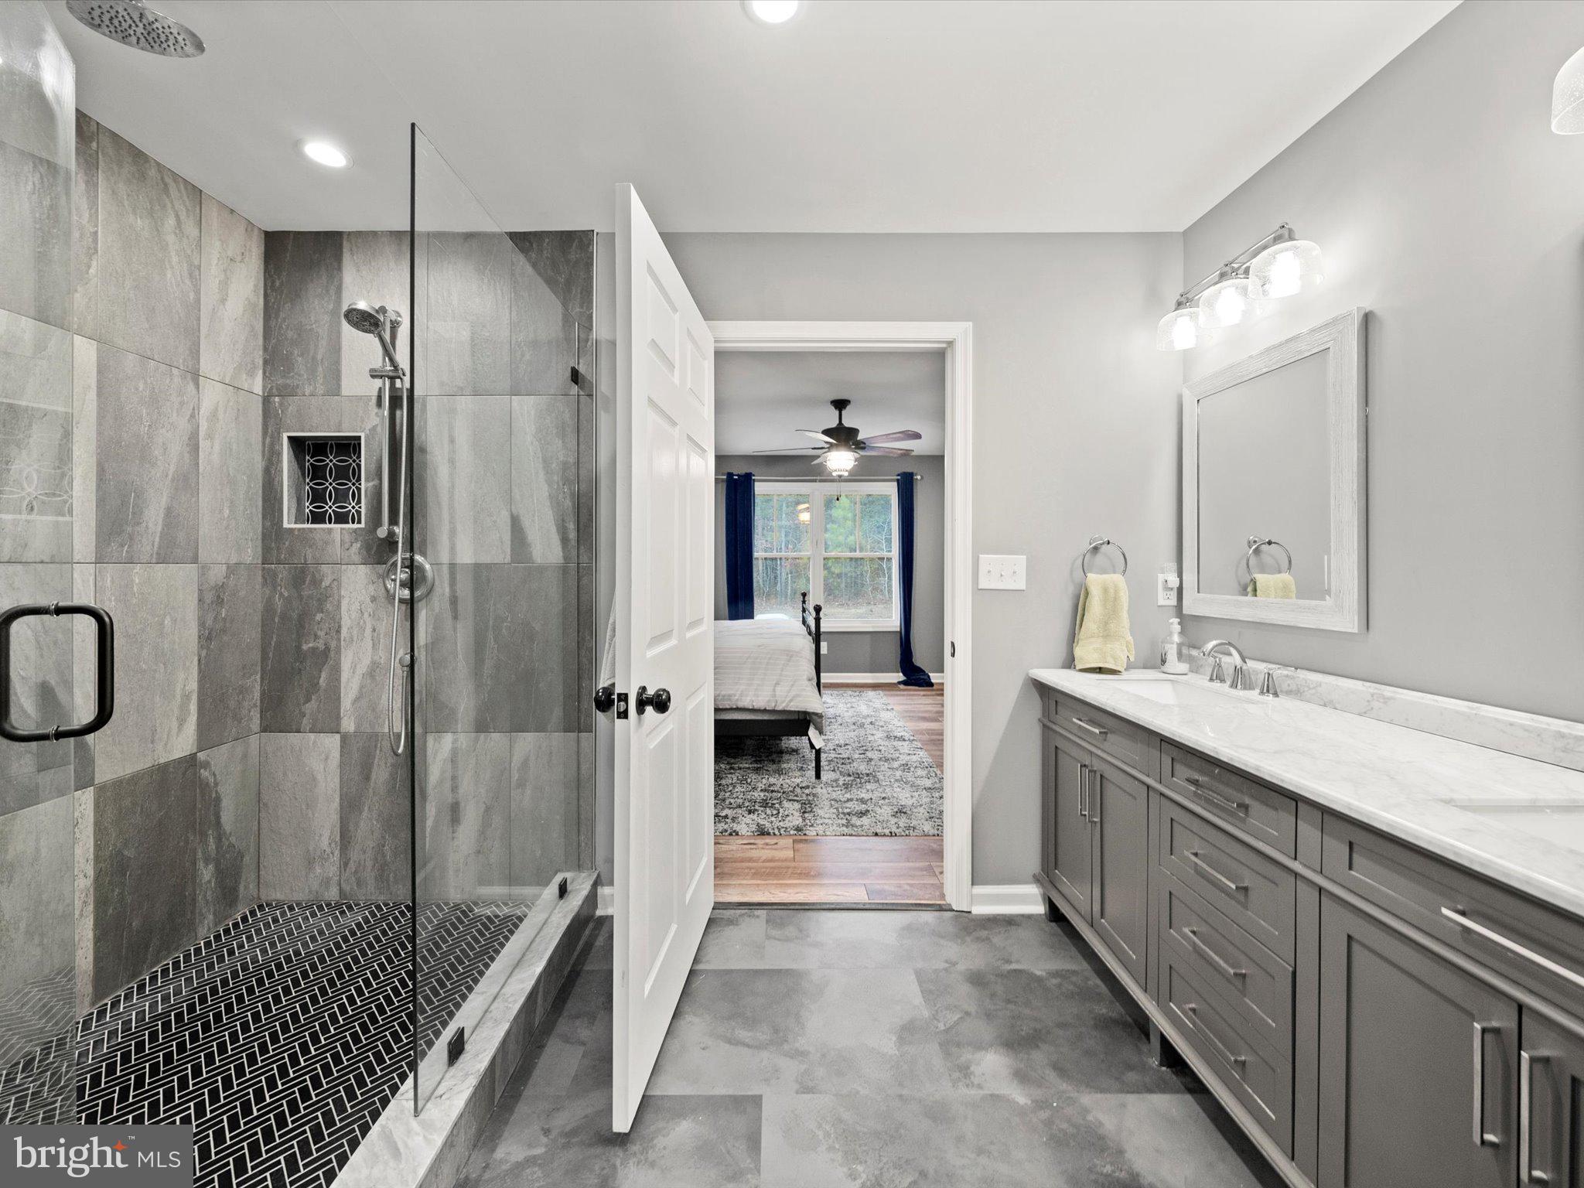
cathedral ceilings, with hardwood and tile throughout, a granite kitchen with island and gas cooktop, and a primary suite
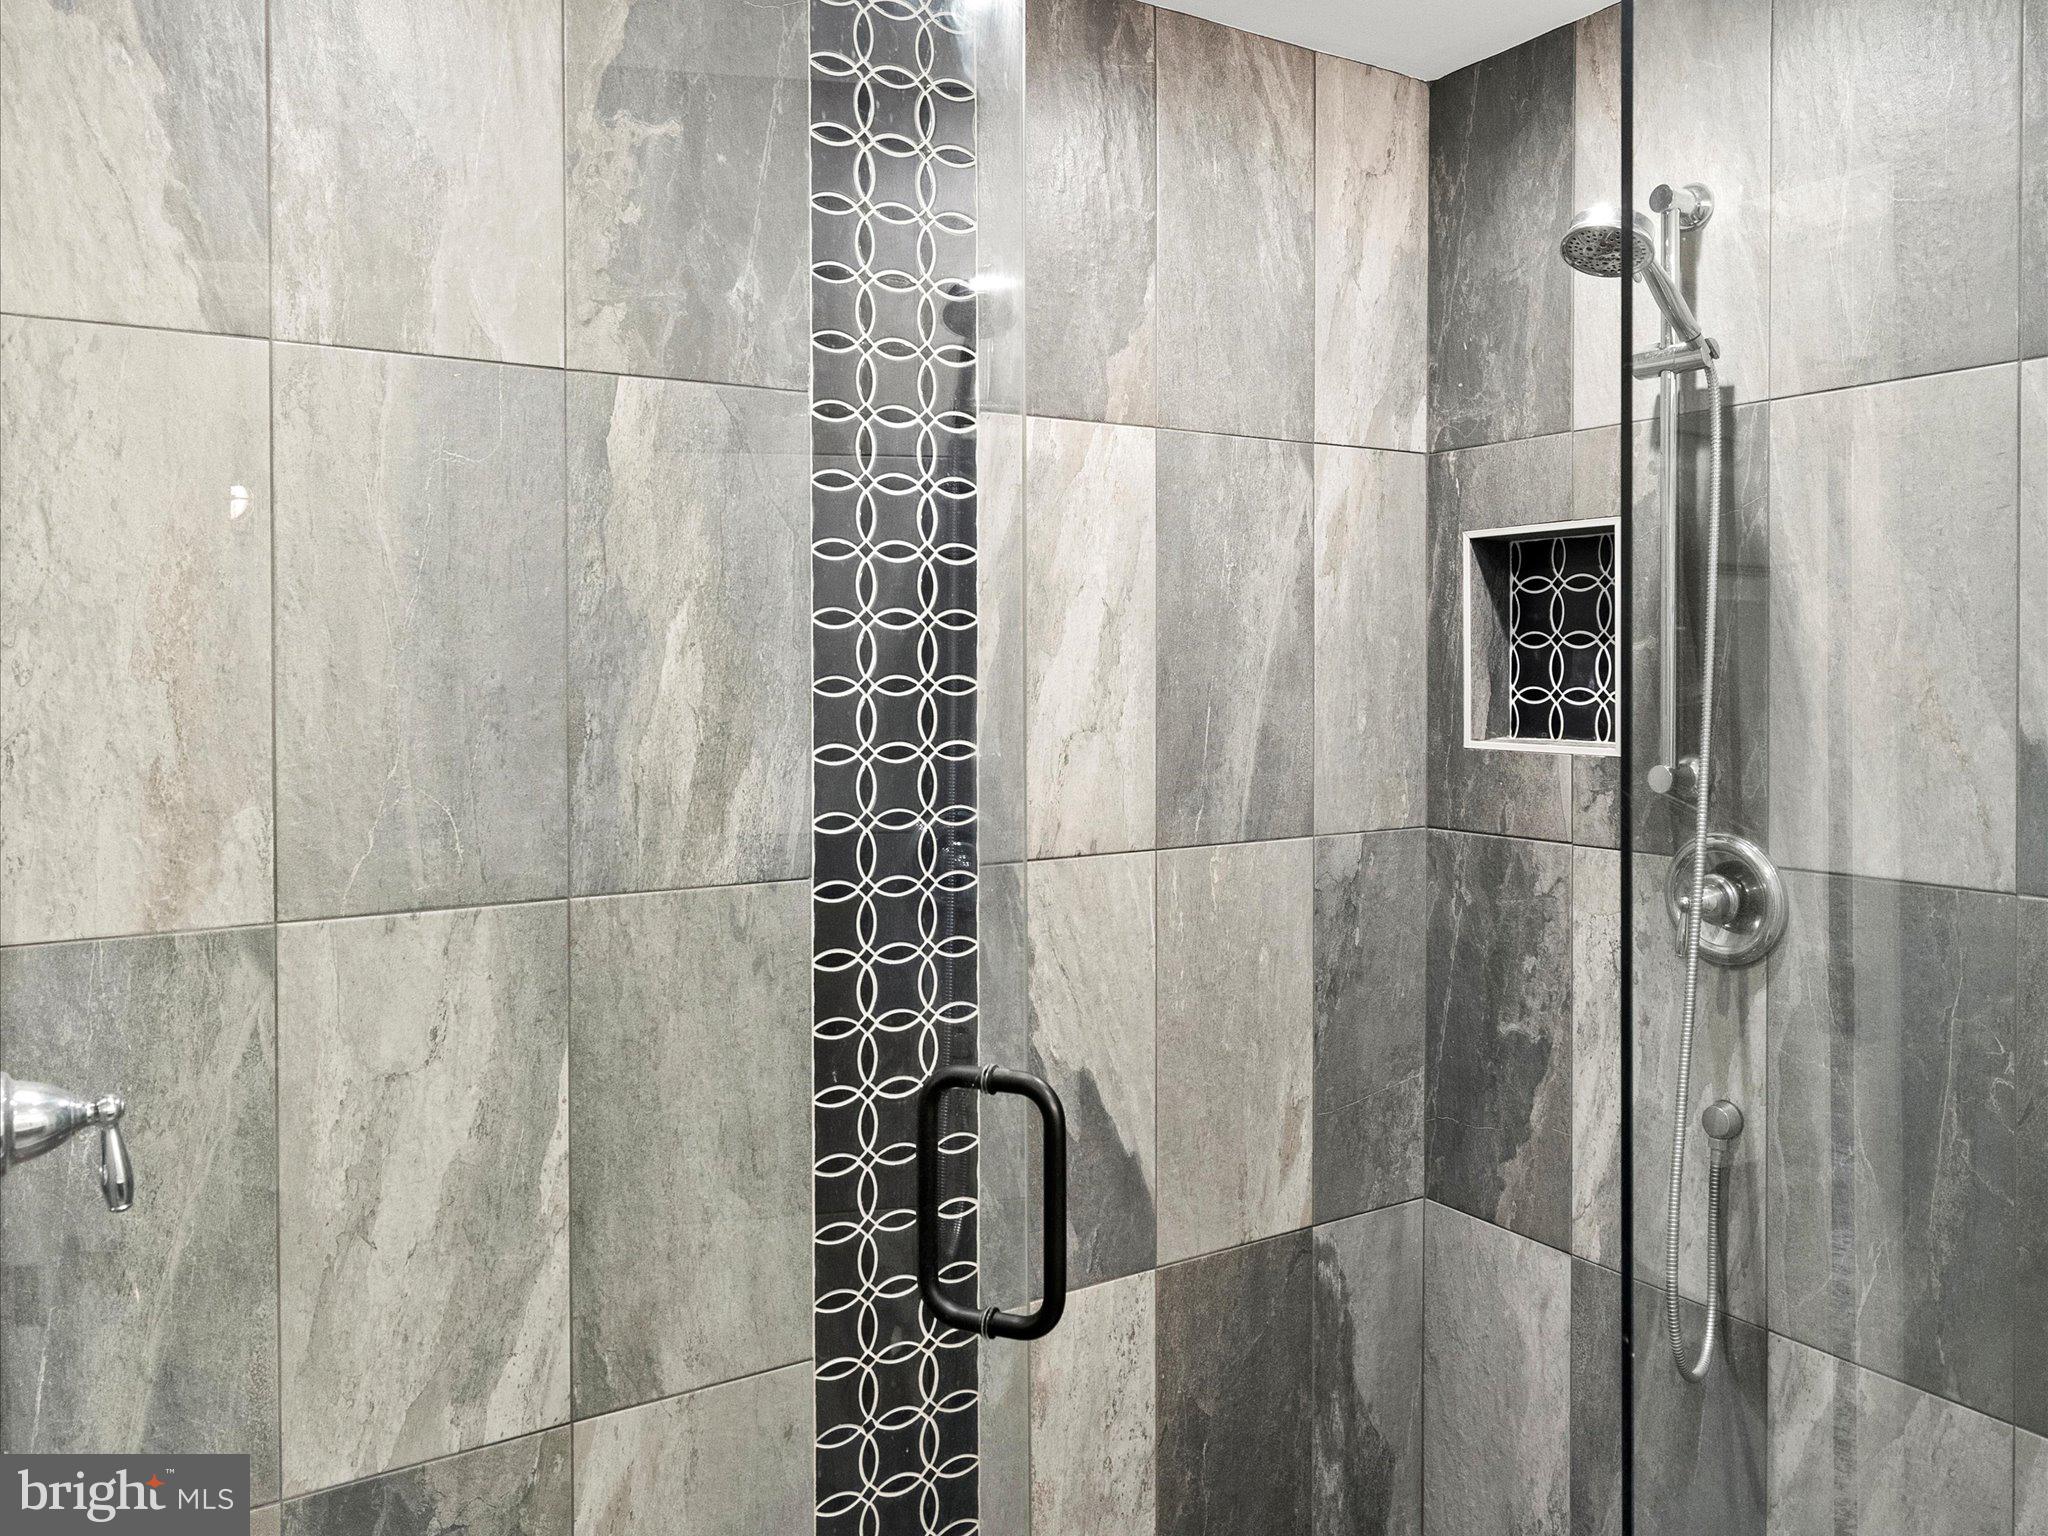
with double vanity and walk-in closet. Thoughtfully designed for single-level living at every age and stage, with accessible
entry via the garage lift, wide hallways and doorways, and a low-threshold shower. Pre-inspected with all repairs
completed — truly move-in ready. Outside your door: a 60-acre lake for kayaking and fishing, pools, fitness center,
pickleball and tennis, an equestrian center, and miles of trails. Xfinity high-speed internet makes remote work effortless.
Minutes to Gordonsville, an easy reach to Charlottesville, Richmond, and Zion Crossroads. Resort living, custom quality,
total peace of mind — schedule your showing today.

367 PINEHURST DRIVE

Message successfully sent.

What would you like to know?

What is 3 + 4 ?

I agree to receive email communication and understand I can unsubscribe at any time.

I agree to be contacted by Charis Realty Group via call, email, and text for real estate services. To opt out, you can reply 'stop' at any time or reply 'help' for assistance. You can also click the unsubscribe link in the emails. Message and data rates may apply. Message frequency may vary. Privacy Policy

Related Properties

Exceptional opportunity in Gordonsville! This spacious 6-bedroom, 5-bath home offers approximately 4,093 square feet of living space and sits on two lots, providing plenty of room for multi-generational living, rental income, or future possibilities. Featuring three full kitchens, this property offers incredible flexibility for extended family living, house hacking, or income-producing opportunities. The basement is currently owner-occupied, while two bedrooms are rented on month-to-month leases for $650 and $1,200 per month. With no major renovations needed, the home only requires minor cosmetic updates to make it your own.   Conveniently located in Gordonsville, this unique property combines space, versatility, and income potential in one exceptional package
#VAOR2014686

GORDONSVILLE

404 CHURCH STREET

6 Beds

5 Baths

4,093 Sq.Ft.

$439,900

MLS#: VAOR2014686

Nestled on 7.49 peaceful acres in the heart of Virginia countryside, this beautifully maintained 4-bedroom, 4-bath home offers the perfect blend of privacy, comfort, and convenience. Located less than 10 minutes from historic Gordonsville, approximately 15 minutes from Louisa and less than 30 minutes from Charlottesville, you'll enjoy a tranquil rural setting with easy access to shopping, dining, and everyday amenities. The area is known for its scenic countryside, charming small-town atmosphere, and convenient access to Central Virginia destinations. 2,970 square feet of living space, the thoughtfully designed open-concept floor plan creates an inviting atmosphere ideal for both everyday living and entertaining. The main level features spacious living areas along with generously sized bedrooms, while the upper level provides additional living and bedroom space, offering flexibility for guests, hobbies, or a home office. Outside, the property is a true retreat. Enjoy beautifully landscaped grounds, mature plantings, and plenty of room to roam, garden, or simply take in the peaceful surroundings. A detached one-car garage provides additional storage and workspace, while the charming chicken coop adds to the property's country appeal and homestead potential. Whether you're seeking a private family residence, hobby farm, or peaceful country getaway, this exceptional property offers the space, setting, and lifestyle you've been searching for.
#VALA2009984

GORDONSVILLE

2348 LINDSAY ROAD

4 Beds

4 Baths

2,970 Sq.Ft.

$545,000

MLS#: VALA2009984

Welcome to 1803 Shenandoah Crossing in the scenic Shenandoah Crossing Resort, where everyday living feels like a year-round vacation. This custom-built home was personally built and owned by the builder, showcasing thoughtful design, quality craftsmanship, and attention to detail throughout.
An amazing opportunity awaits to own one of the most private properties in the resort’s private residential area. Situated on one of the largest lots in the community, this property consists of three originally separate lots that were officially combined into one parcel  of 1.74 acres through Louisa County, creating exceptional privacy while maintaining the convenience of only one HOA fee. Backing to mature trees and community lad with no neighbors directly behind or immediately beside the home, the setting is peaceful, secluded, and difficult to replicate.

This inviting 3-bedroom, 2-bath home features an open floor plan designed for comfortable living and easy entertaining, along with formal living and dining areas that provide additional space to gather and relax. Just off the family room, a huge deck creates the perfect space for outdoor dining, entertaining, or enjoying the wooded surroundings. Beneath the deck, a spacious screened-in patio offers even more room to unwind outdoors in comfort.

The thoughtfully designed layout offers privacy with the primary suite situated on the opposite side of the home from the additional bedrooms. The oversized primary bedroom includes a separate, massive walk-in closet, while the en suite bathroom features a relaxing soaking tub and skylight that fills the space with natural light.

Storage is abundant throughout the property, including multiple extra rooms in the home and basement perfect for organizing seasonal items, hobbies, or flex space needs. Outside, enjoy an oversized 2-car garage and a private driveway with plenty of room for RVs, boats, or extra vehicles.

Residents enjoy access to an incredible lineup of resort-style amenities, including a fitness center, game room, indoor pool and hot tub, three outdoor pools, horse stables, tennis courts, basketball courts, kayaking, miniature golf, a professionally maintained garden, and playground areas. Whether you are looking for a full-time residence, weekend getaway, or investment opportunity, this property delivers comfort, convenience, privacy, and resort living in beautiful Gordonsville, Virginia.
#VALA2009924

GORDONSVILLE

1803 SHENANDOAH CROSSING DRIVE

3 Beds

2 Baths

2,451 Sq.Ft.

$545,000

MLS#: VALA2009924

 - property

Send a message

Message successfully sent.

Your message

What is 3 + 4 ?

Reason for contacting?

I agree to receive email communication and understand I can unsubscribe at any time.

I agree to be contacted by Charis Realty Group via call, email, and text for real estate services. To opt out, you can reply 'stop' at any time or reply 'help' for assistance. You can also click the unsubscribe link in the emails. Message and data rates may apply. Message frequency may vary. Privacy Policy

Sign Out

Virtual Assistant

Would you like to take the next step with this property? We can help you schedule a showing or virtual tour, or send you more details.

Yes, I would like more information.

Thank You for Your Reply, One of Our Agents will contact you as soon as possible

No, maybe later.

Thank you, you can always contact me via email, phone number or through the contact form.

Realhub AI

Lucy - Your AI-Powered Realtor

Update Your Temporary Password

Personalize your search

Enter your email and we'll notify you immediately when new listings match what you're looking for.

or enter email address

Already have an account ? Login here

Continue your home search

I agree to receive communications and understand I can unsubscribe at any time.

I agree to be contacted by Charis Realty Group via call, email, and text for real estate services. To opt out, you can reply 'stop' at any time or reply 'help' for assistance. You can also click the unsubscribe link in the emails. Message and data rates may apply. Message frequency may vary. Privacy Policy

Already have an account ? Login here

We use cookies

We use cookies primarily for analytics to enhance your experience. By accepting, you agree to our use of these cookies. You can manage your preferences or learn more about our cookies policy.