Features & Amenities

Interior

  • Other Interior Features

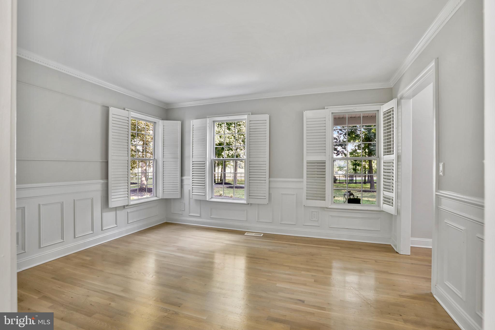
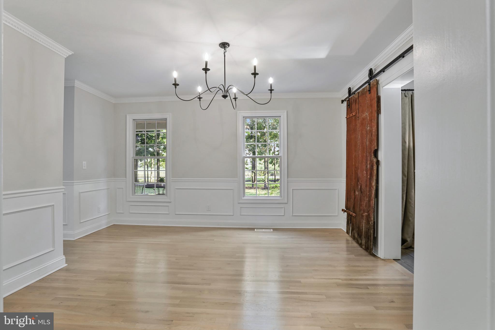
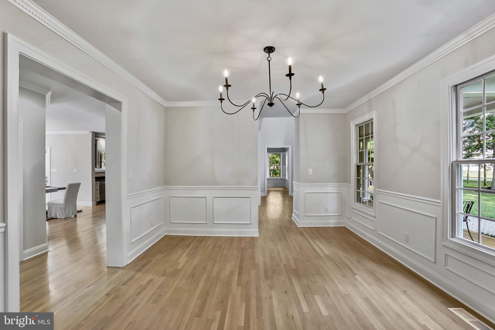
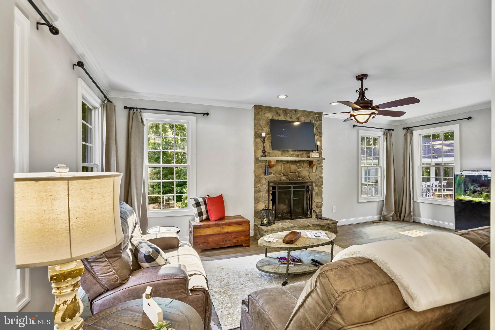
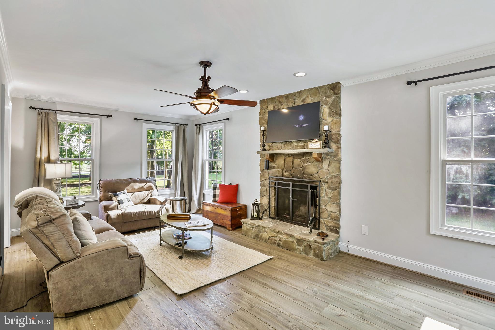
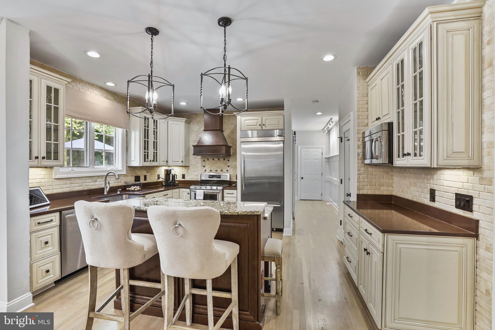
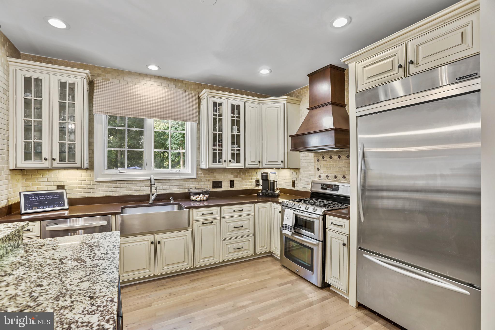
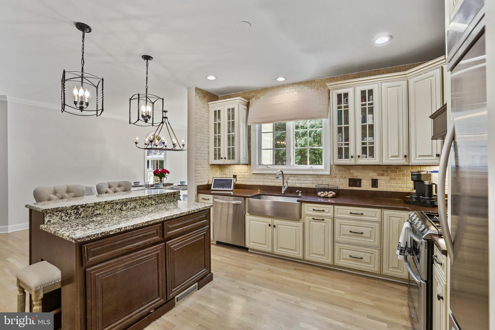
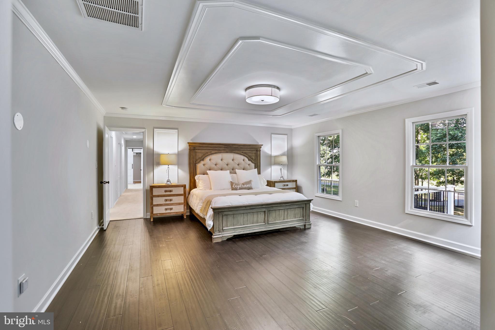
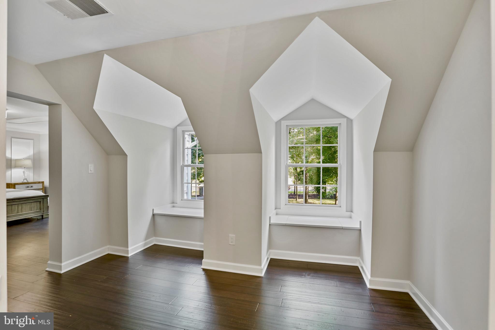
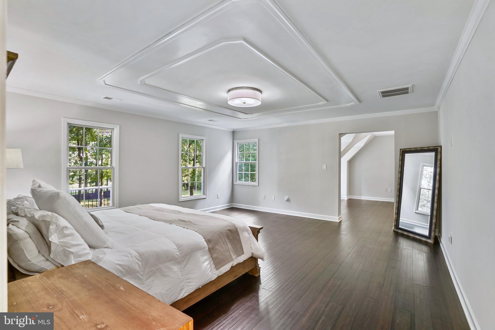
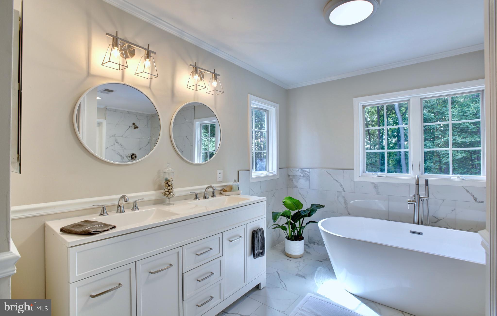
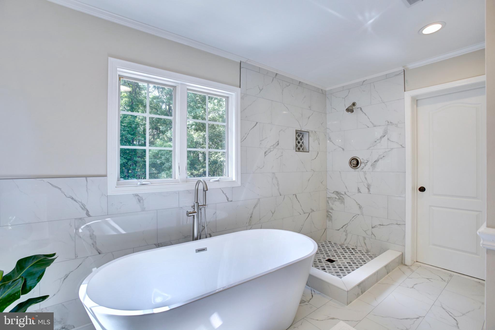
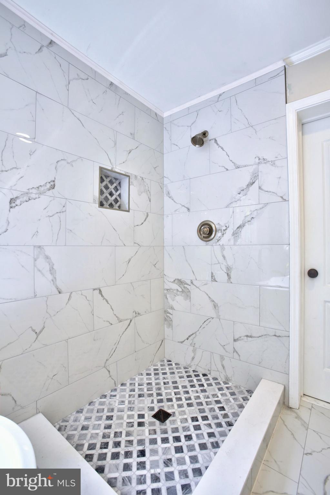
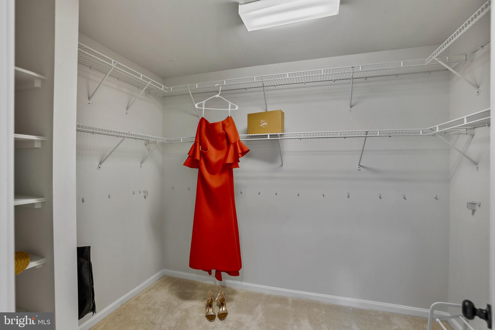
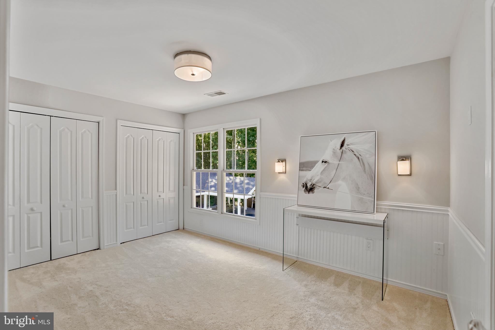
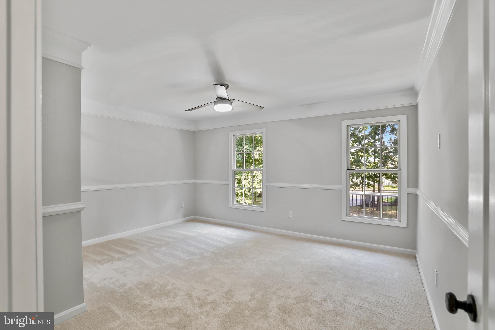
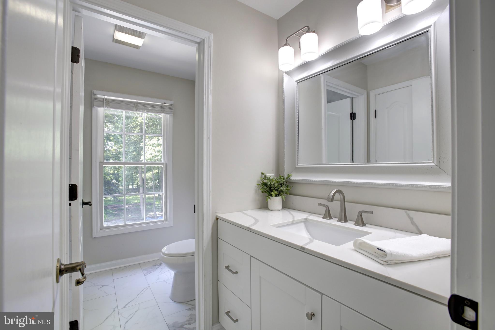
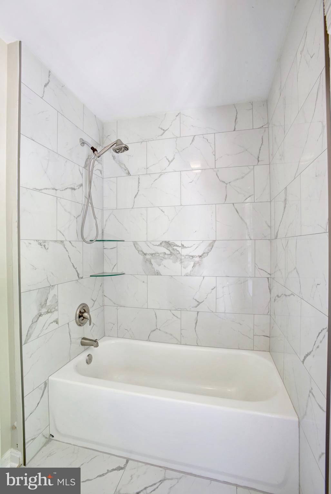
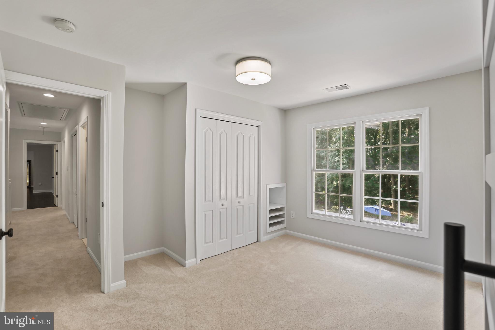
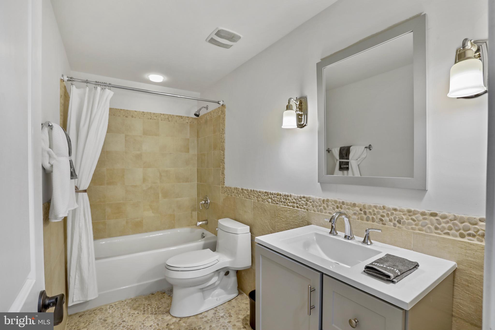
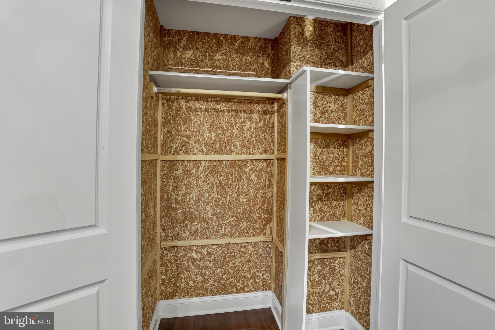
    Eat-in Kitchen, Ceiling Fan(s), Kitchen Island, Pantry, Recessed Lighting, Walk-In Closet(s), Vaulted Ceiling(s), Cathedral Ceiling(s), High Ceilings, Tray Ceiling(s), Built-in Features, Crown Molding, Soaking Tub

  • Total Bedrooms

    5

  • Bathrooms

    5

  • 1/2 Bathrooms

    1

  • Above Grade Finished Area

    3571.0

  • Basement YN

    YES

  • Cooling YN

    YES

  • Cooling

    Central Air, Ceiling Fan(s), Zoned, Electric

  • Fireplace YN

    YES

  • Heating YN

    YES

  • Heating

    Exhaust Fan, Electric, Central, Forced Air, Zoned

  • Pet friendly

    Yes

Exterior

  • Garage

    Yes

  • Garage spaces

    3

  • Construction Materials

    Frame, Vinyl Siding

  • Other Exterior Features

    Lighting, Rain Gutters

  • Parking

    Oversized, Garage Door Opener, Paved, Garage, Driveway, Inside Entrance, Attached

  • Patio and Porch Features

    Deck

  • Pool

    Yes

  • Pool Features

    In Ground, Private

  • Waterfront YN

    NO

  • View

    Trees/Woods

Area & Lot

  • Lot Features

    Wooded, Cleared, Front Yard, Level, Private, Secluded, Few Trees, Back Yard

  • Lot Size(acres)

    3.39

  • Lot Size(square feet)

    147,668

  • Property Type

    Residential

  • Property Sub Type

    Single Family Residence

  • Architectural Style

    Colonial

Price

  • Sales Price

    $1,599,900
  • Tax Amount

    $8,679

  • Financing Options

    Conventional, Cash

  • Sq. Footage

    5,106

  • Price/SqFt

    $313

HOA

  • Association

    No

Property Resources

  • Horse Property

    NO

School District

  • Elementary School

    MOUNTAIN VIEW

  • Middle School

    HARMONY

  • High School

    WOODGROVE

Property Features

  • New Construction

    NO

  • Foundation Details

    Concrete Perimeter, Slab

  • Senior Community YN

    NO

  • Sewer

    Septic Tank

  • Tax Lot

    2

  • Water Source

    Well

Schedule a Showing

Showing scheduled successfully.

<
>
IN PERSON
VIA CHAT

What is 3 + 4 ?


Change time

Mortgage calculator

Estimate your monthly mortgage payment, including the principal and interest, property taxes, and HOA. Adjust the values to generate a more accurate rate.

Your payment

Principal and Interest:

$

Property taxes:

$

HOA fees:

$

Total loan payment:

$

Total interest amount:

$

Location

County

LOUDOUN

Elementary School

MOUNTAIN VIEW

Middle School

HARMONY

High School

WOODGROVE

Listing Courtesy of Carolyn Young , Samson Properties

RealHub Information is provided exclusively for consumers' personal, non-commercial use, and it may not be used for any purpose other than to identify prospective properties consumers may be interested in purchasing. All information deemed reliable but not guaranteed and should be independently verified. All properties are subject to prior sale, change or withdrawal. RealHub website owner shall not be responsible for any typographical errors, misinformation, misprints and shall be held totally harmless.

Agent Laurie Hailey

AGENT

Laurie Hailey

Call Laurie today to schedule a private showing.


* Listings on this website come from the FMLS IDX Compilation and may be held by brokerage firms other than the owner of this website. The listing brokerage is identified in any listing details. Information is deemed reliable but is not guaranteed. If you believe any FMLS listing contains material that infringes your copyrighted work please click here to review our DMCA policy and learn how to submit a takedown request.© 2024 FMLS.
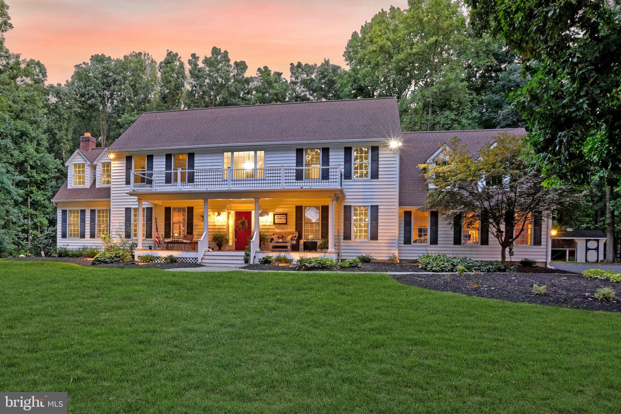
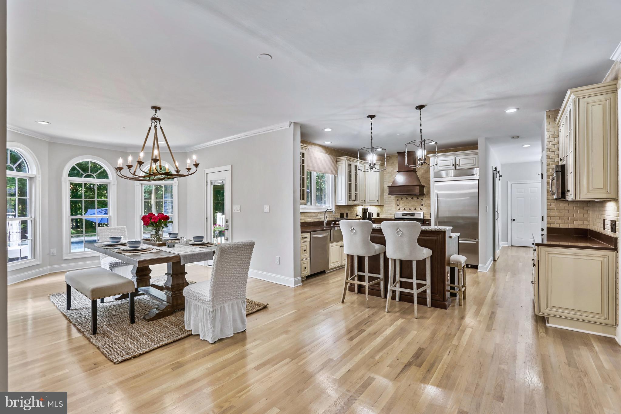
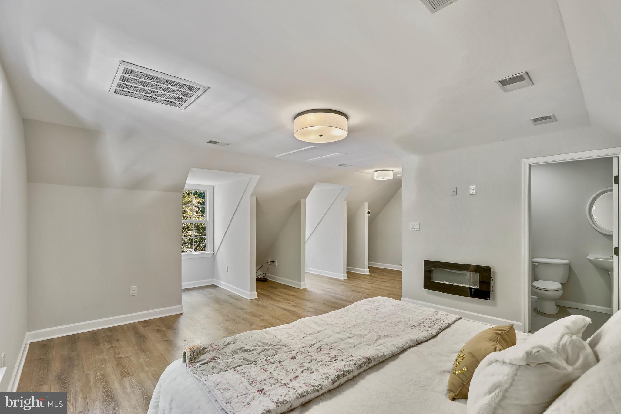
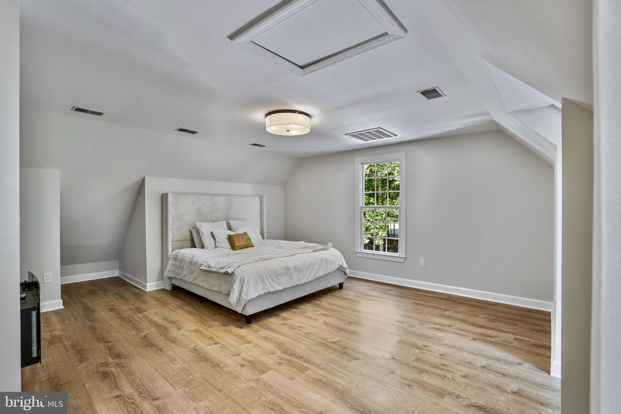
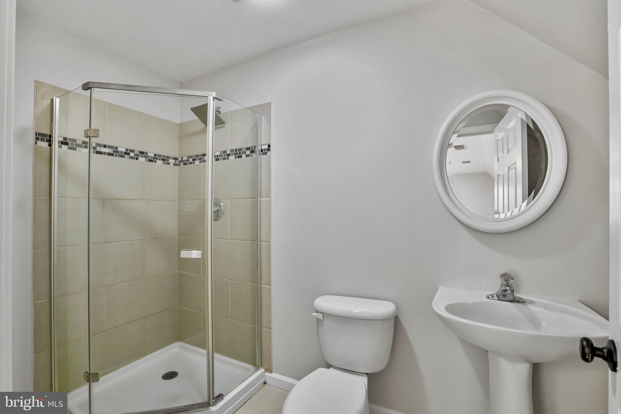
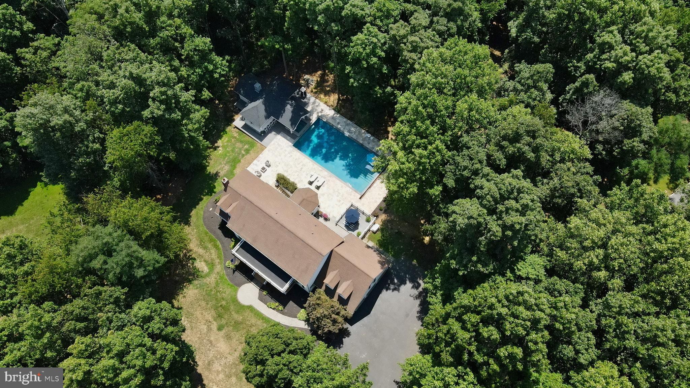
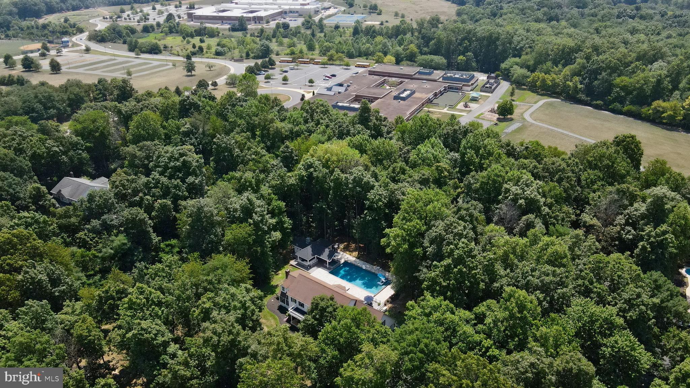
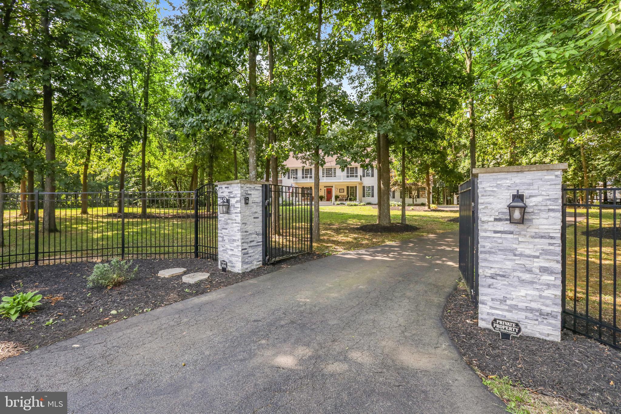
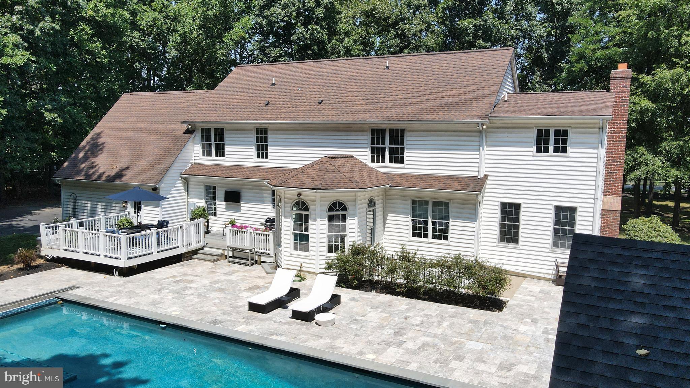
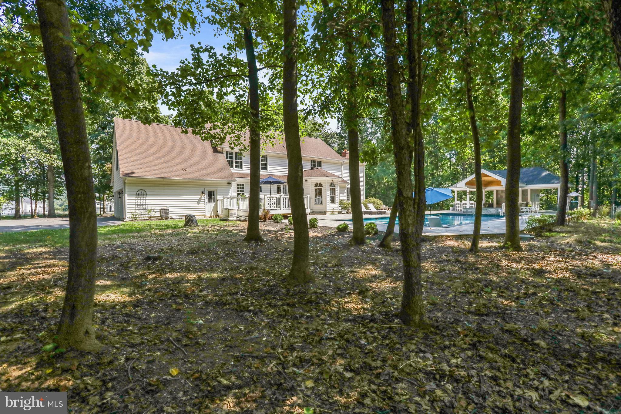
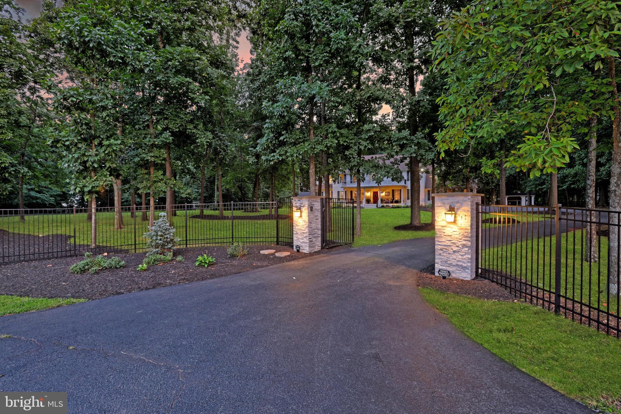
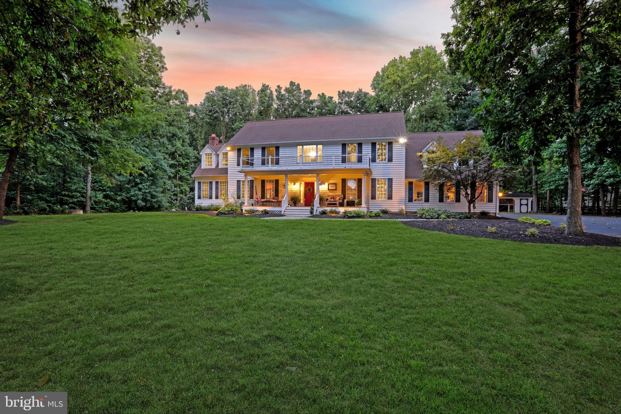
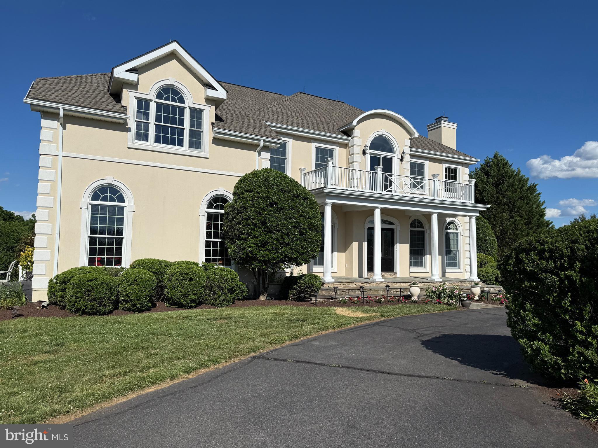
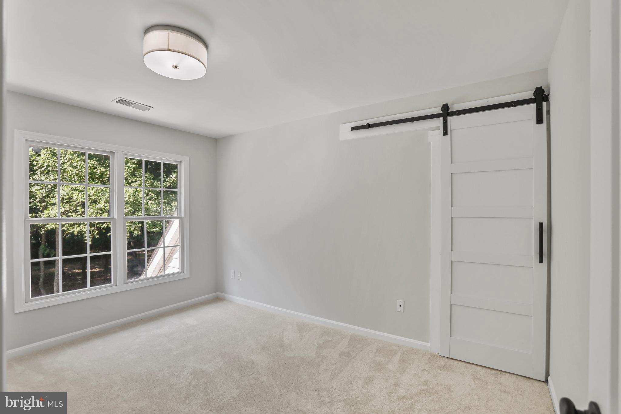
Set on more than three wooded acres, this exceptional 5-bedroom, 5.5-bathroom home with a private au pair suite offers the perfect blend of luxury, privacy, and convenience. One of only three homes approved for walking access to Mountain View Elementary, it features a private path to the school—a rare and valuable perk for busy mornings.

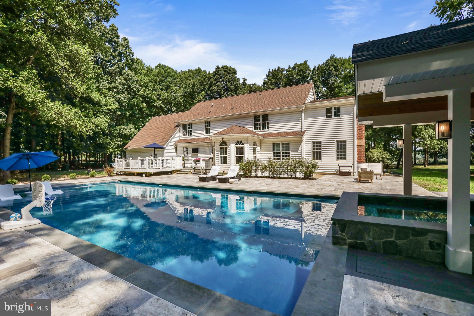
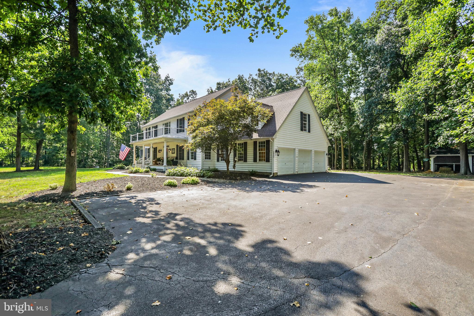
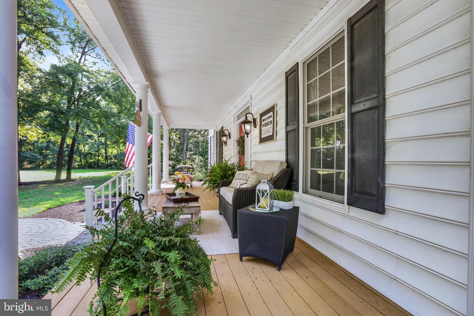
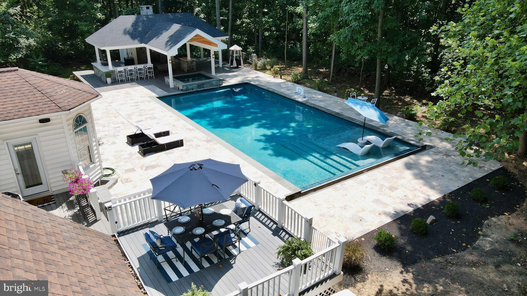
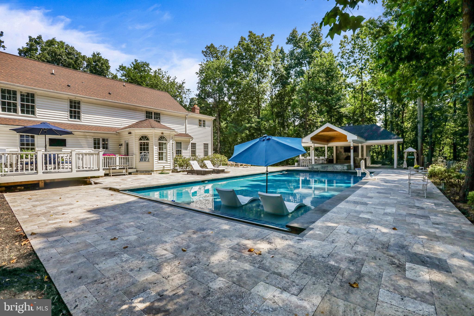
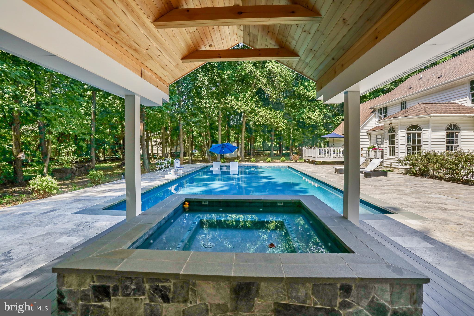
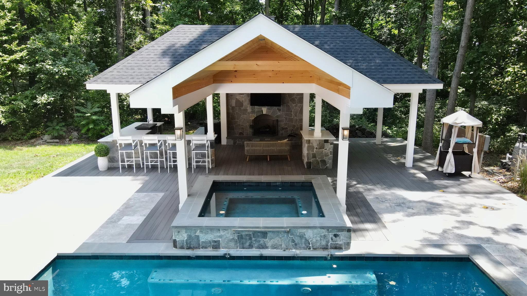
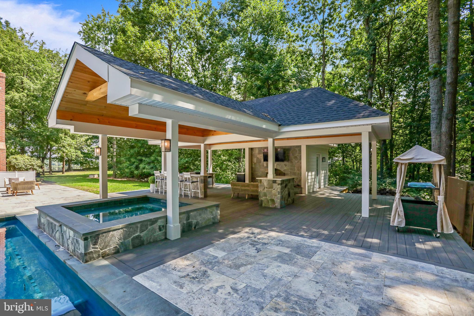
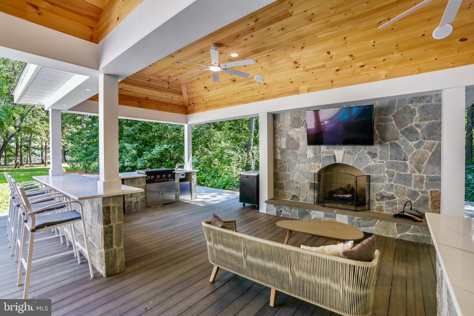
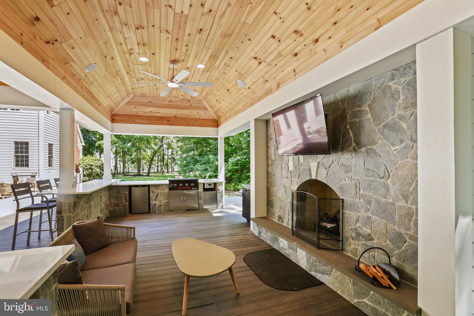
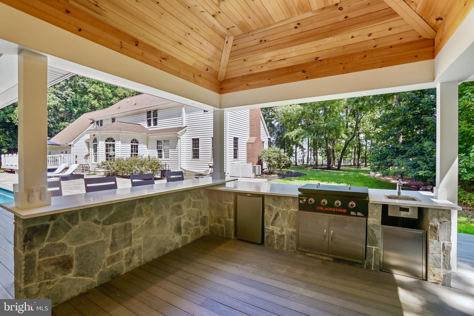
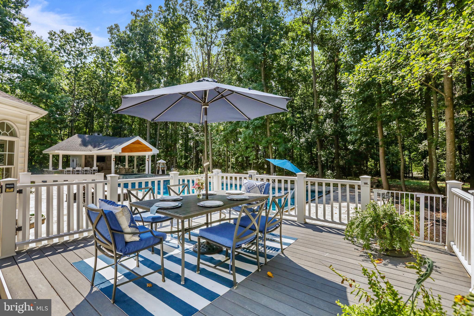
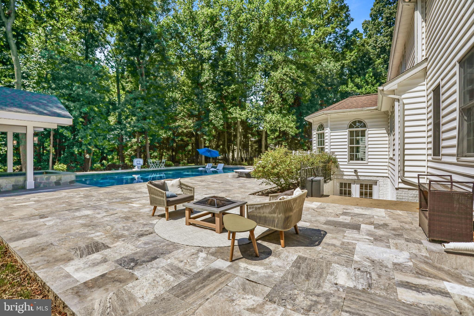
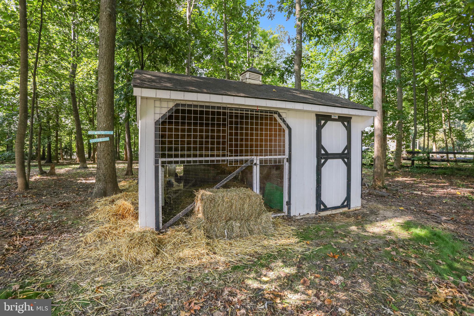
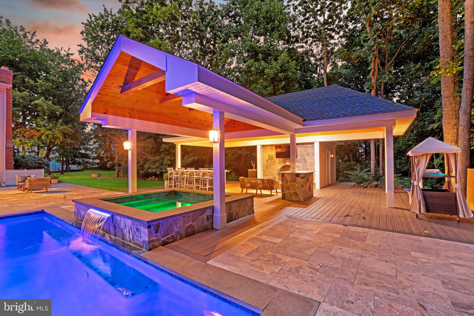
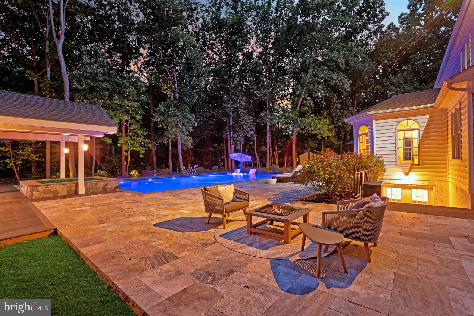
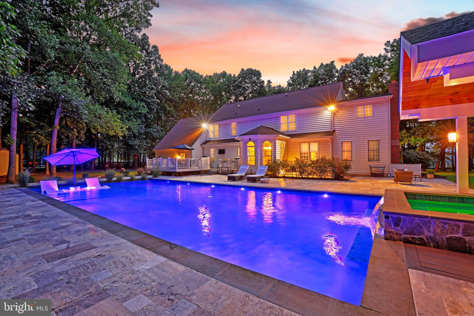
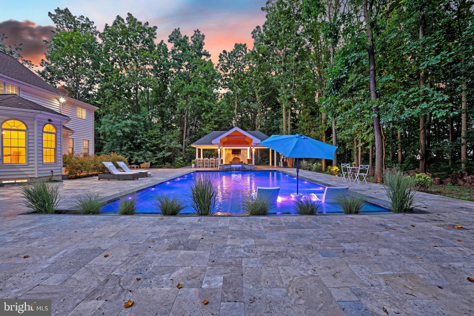
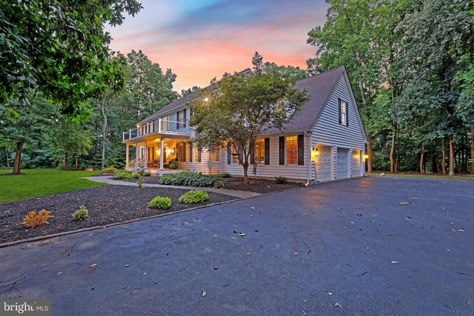
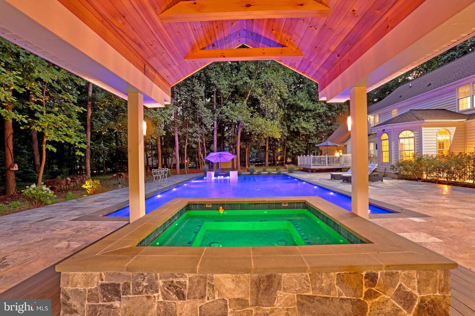
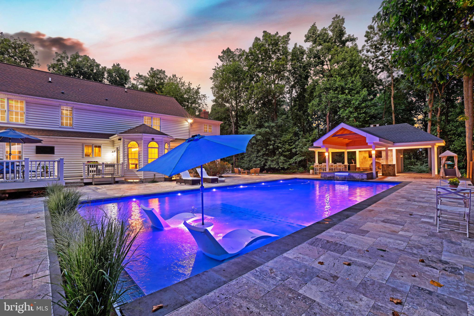
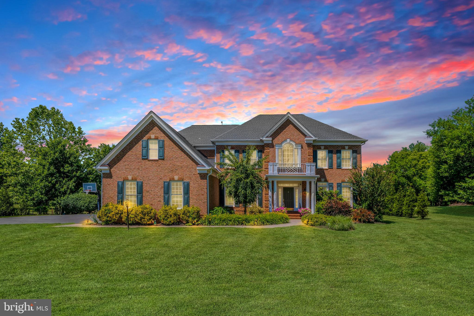
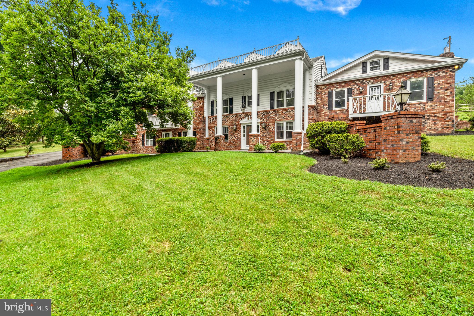
The classic double-winged colonial design is enhanced by mature landscaping, a three-car garage, and a spacious, open layout ideal for both daily living and entertaining. The resort-style backyard is a standout, complete with a pool, hot tub, pool house with fireplace, outdoor kitchen, and a bar area—all designed for unforgettable gatherings. A roughed-in space behind the pool house offers potential for an additional bathroom and storage.

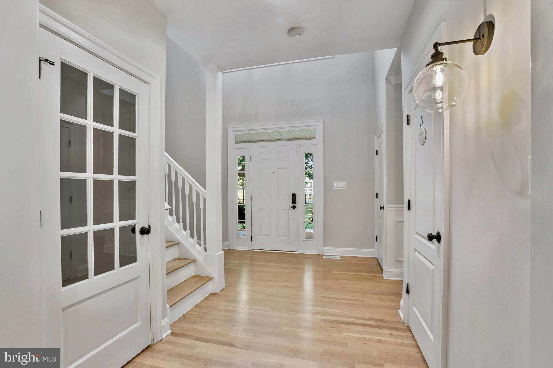
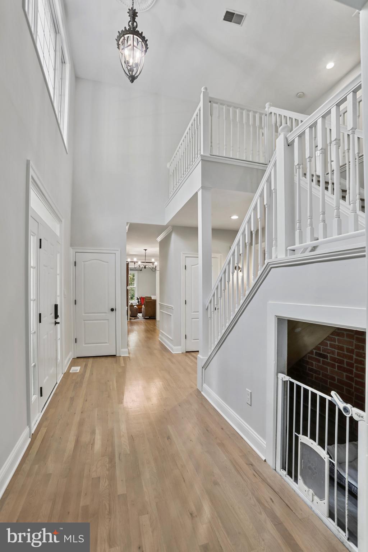
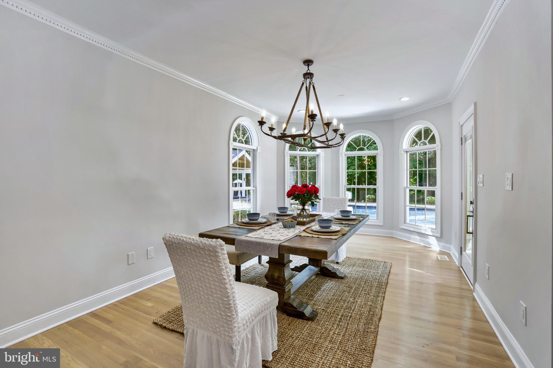
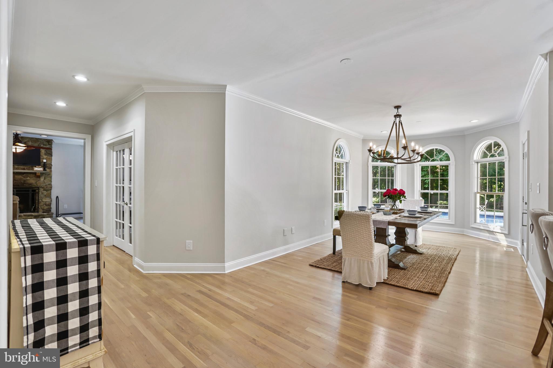
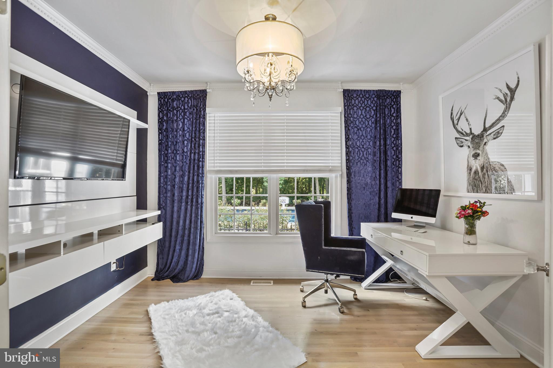
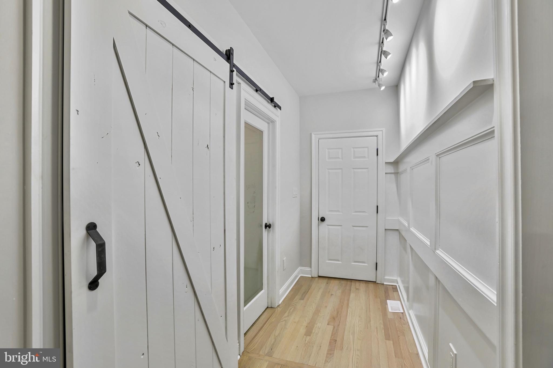
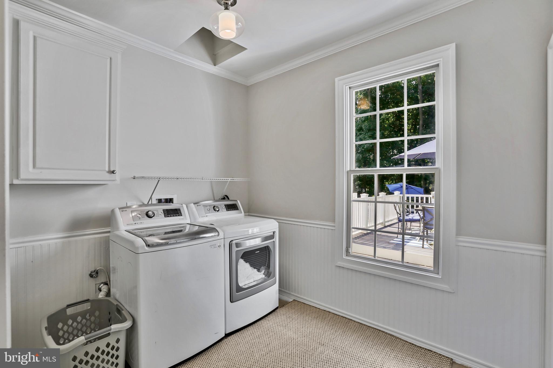
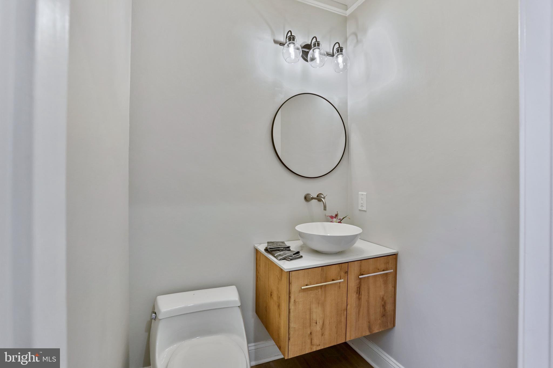
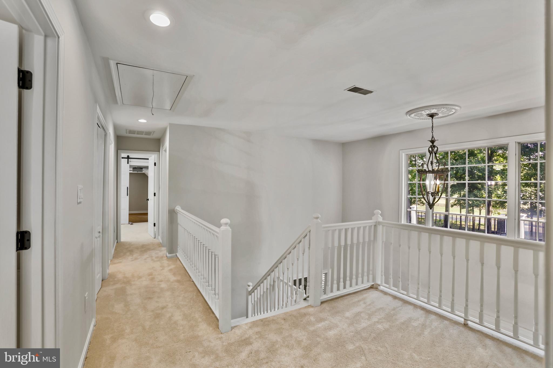
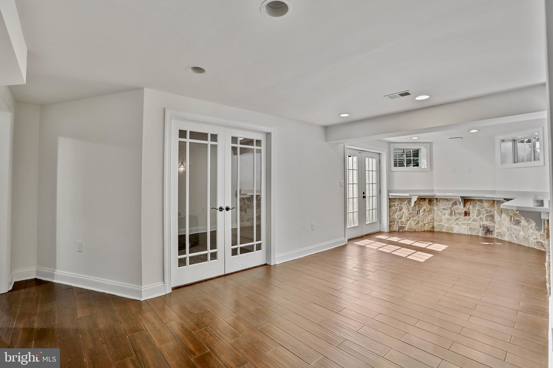
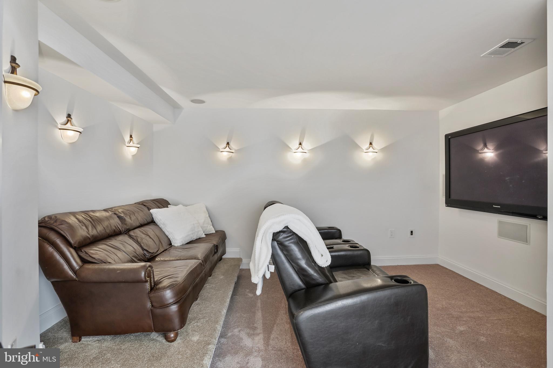
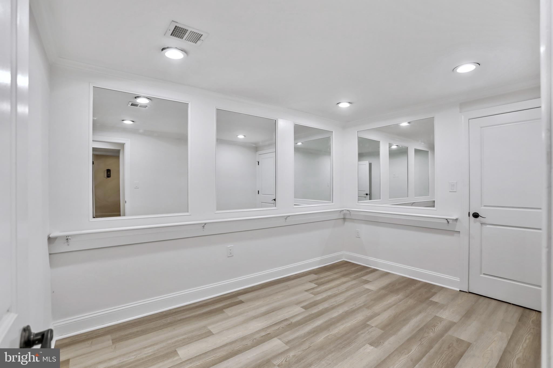
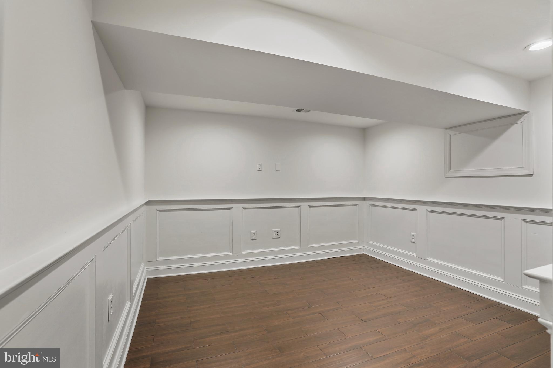
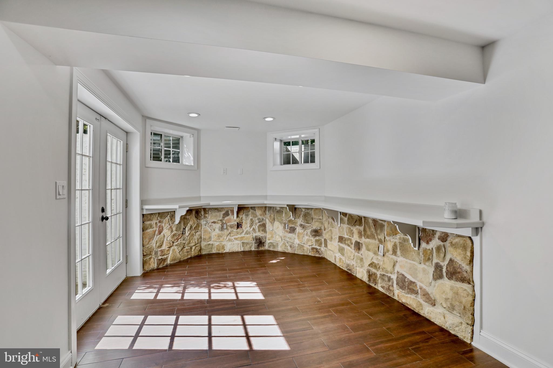
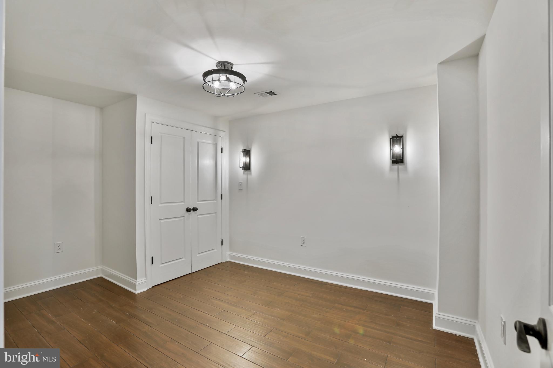
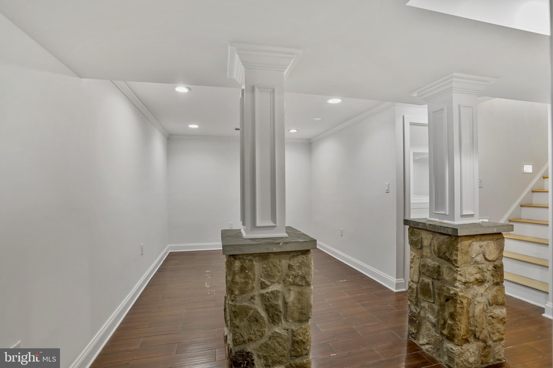
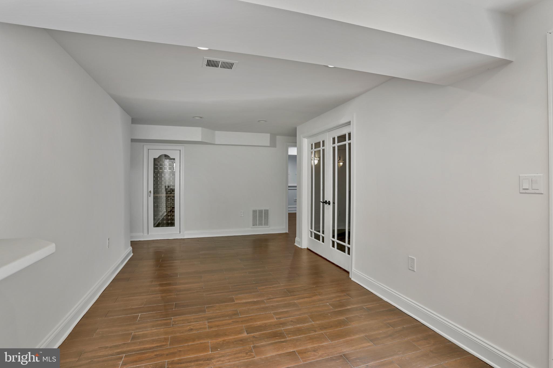
Inside, you'll find elegant finishes, hardwood floors, and a bright, flowing layout that balances formal and informal spaces with ease. The au pair suite with private entrance offers flexible living options for guests, extended family, or work-from-home needs.

Located in the sought-after Loudoun County School District—serviced by Mountain View Elementary, Harmony Middle, and Woodgrove High—this one-of-a-kind property combines upscale living with practical advantages in a prime location.  

Schedule your private showing today!

36745 ALLDER SCHOOL ROAD

Message successfully sent.

What would you like to know?

What is 3 + 4 ?

I agree to receive email communication and understand I can unsubscribe at any time.

I agree to be contacted by Charis Realty Group via call, email, and text for real estate services. To opt out, you can reply 'stop' at any time or reply 'help' for assistance. You can also click the unsubscribe link in the emails. Message and data rates may apply. Message frequency may vary. Privacy Policy

Related Properties

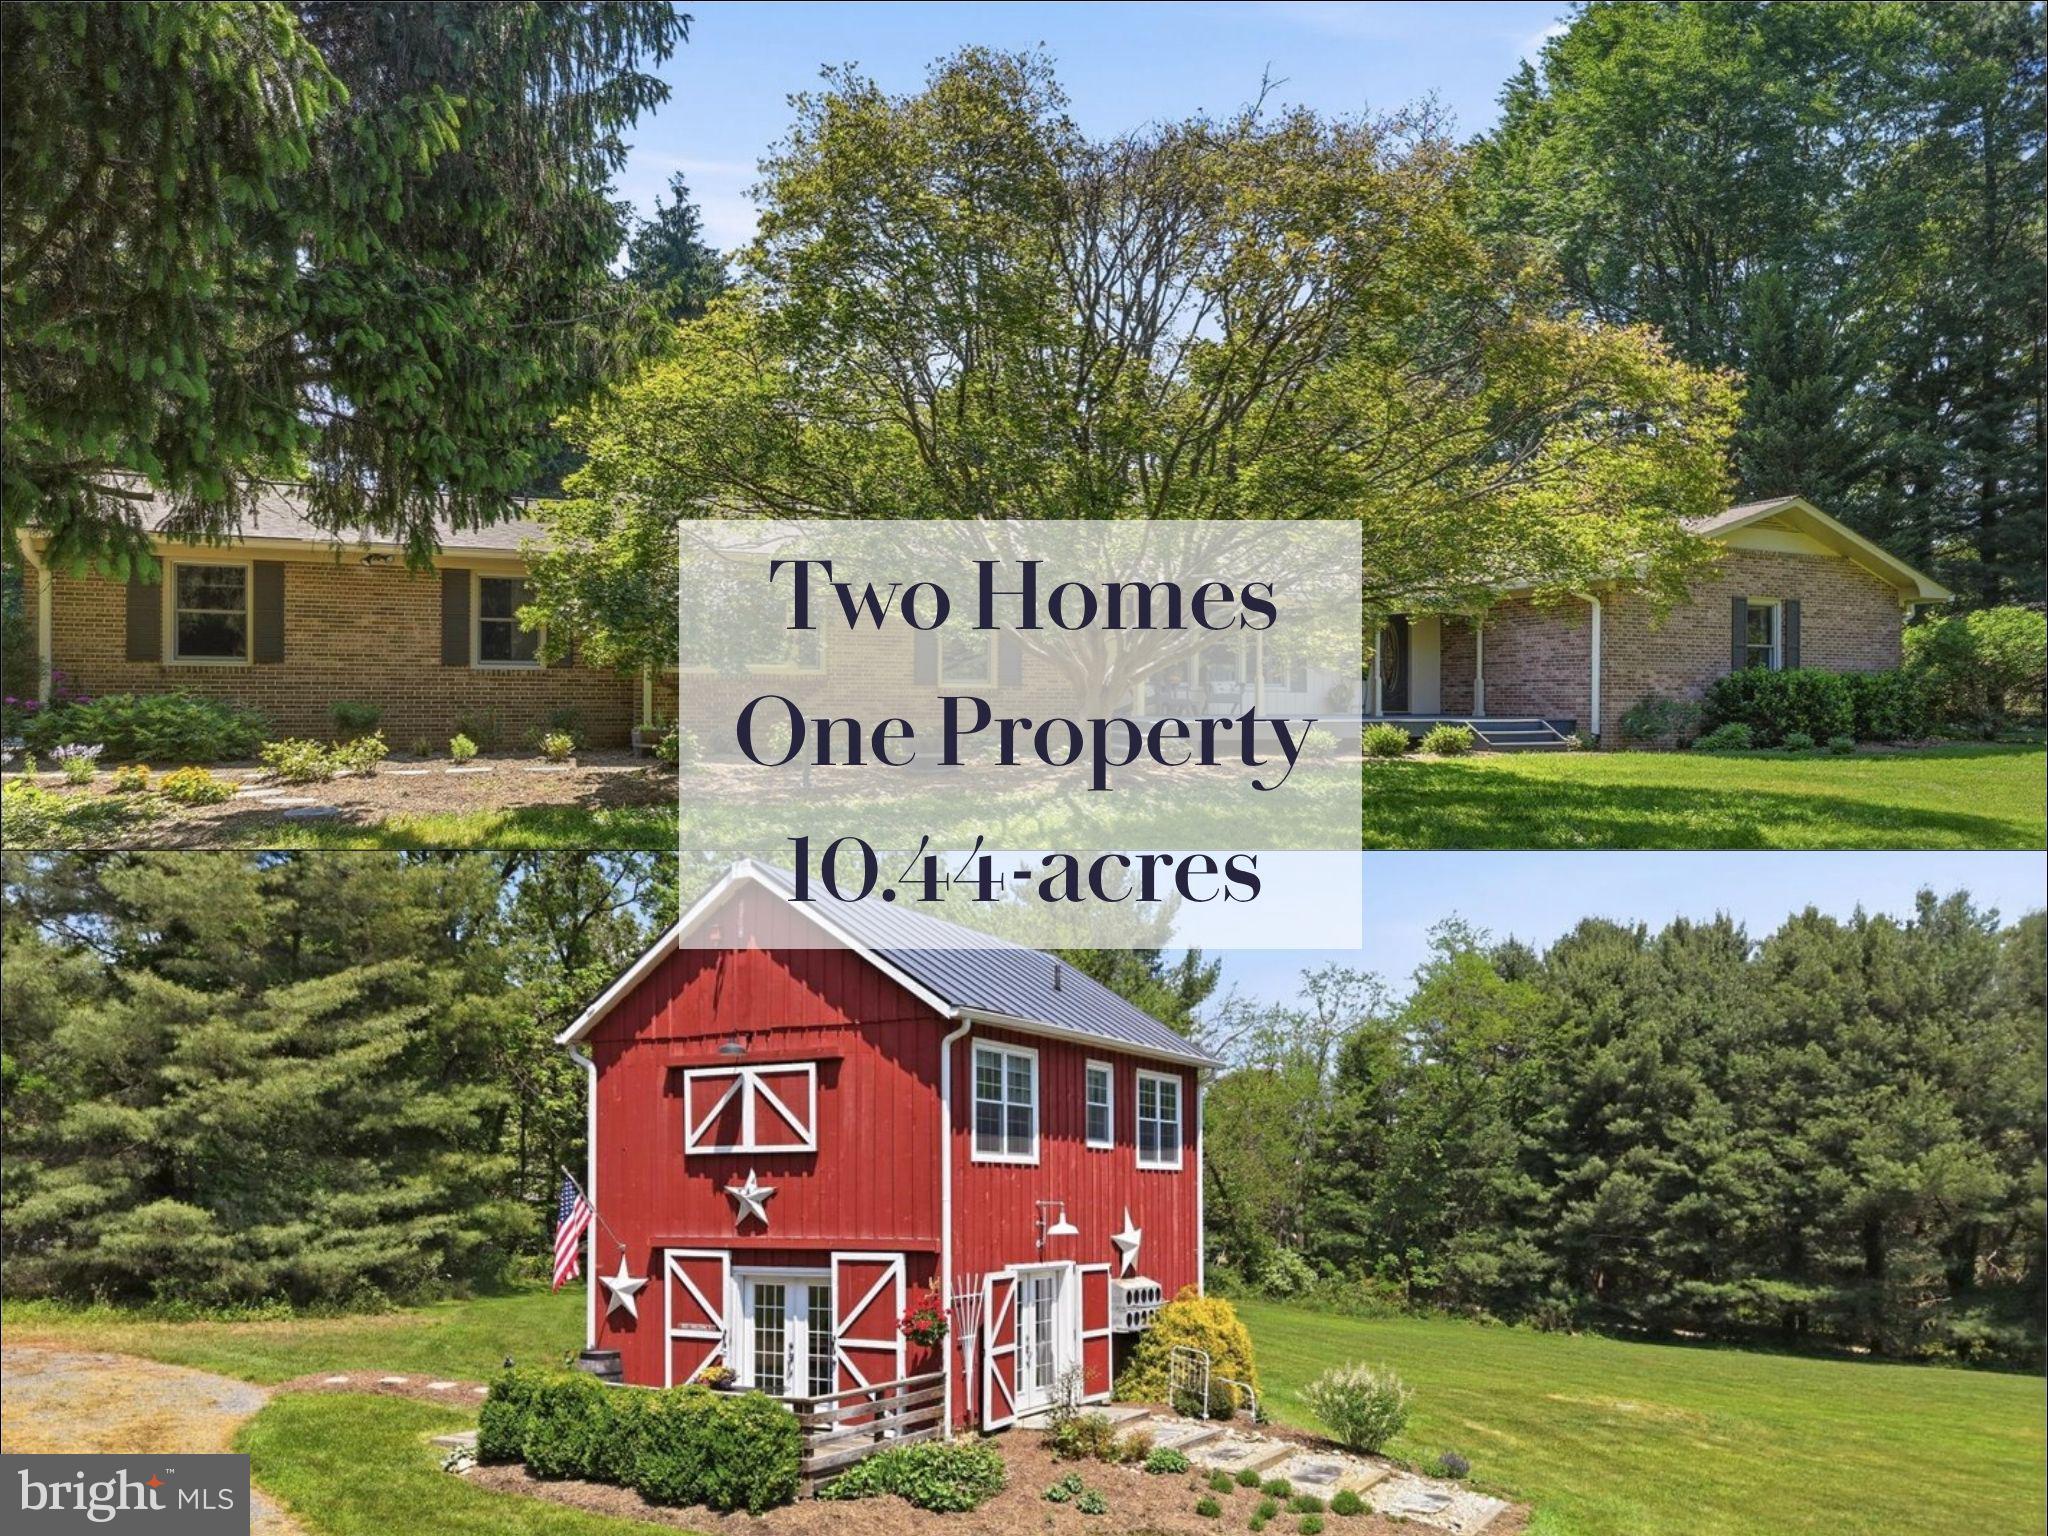
NEW PRICE – Reduced $100K! Exceptional value for this one-of-a-kind 10.44-acre property in Loudoun County.  Occasionally, a property changes the way someone can actually live.  Most properties offer one home.  This one offers two.  Set on 10.44 acres in western Loudoun County, this exceptional Northern Virginia farmette features a beautifully renovated 4-bedroom, 2 full-bath main residence plus a separate 2-bedroom, 2.5-bath Barn House Cottage. The cottage has its own well, septic system (approved for 3 bedrooms, allowing future expansion), proper permits, and its own individual address.  The main residence offers warm, connected living spaces designed for everyday comfort. The renovated kitchen opens seamlessly into the main living areas, while the expansive sunroom flows onto the deck overlooking the property and surrounding countryside. All four bedrooms, two updated full baths, and the laundry room are conveniently located on the main level, creating true main-level living. Artistically curated details throughout the home create a welcoming atmosphere that feels both distinctive and timeless. The semi-finished lower level offers flexible space for recreation, hobbies, fitness, storage, a workshop, or future finished living space.  Built in 2020, The Barn House Cottage has an established history as a successful Airbnb while offering exceptional flexibility for today's buyers.  Ideal for:

• THE HOMEOWNER — Live in one residence while generating supplemental income from the other.

• THE INVESTOR — Rent both homes as short-term Airbnb rentals or long-term investment properties.

• THE MULTI-GENERATIONAL BUYER — Enjoy close proximity to family while maintaining separate private residences.

• THE LIFESTYLE BUYER — Create the farmette lifestyle you've always imagined with open pasture, gardening areas, a greenhouse, fruit trees, and room for horses or other animals.

• THE REMOTE PROFESSIONAL — Establish a separate office, creative studio, or home-based business with privacy just steps from your primary residence.

Beyond the homes themselves, the 10.44-acre property unfolds into a countryside setting filled with charm and possibility. Fruit trees, raised garden beds, a greenhouse constructed from reclaimed windows, chicken coops, additional outbuildings, and open pasture create a property that encourages a slower, more connected way of life. Walk from your home to harvest vegetables from your garden, care for your horses and animals, or simply enjoy the peace, privacy, and scenic beauty surrounding you.

Located in the heart of Virginia Wine Country near Purcellville and Hillsboro, you'll enjoy easy access to award-winning wineries, breweries, farm markets, hiking trails, and everything that makes western Loudoun County one of Northern Virginia's most desirable destinations.

Recent improvements to the main residence include a remodeled kitchen, new boiler (2024), new dual-function water heater, new Andersen double-pane windows, new roof and gutters (2019), new Bruce hardwood flooring (2018), new bedroom flooring (2025), new LVP flooring and new windows in the sunroom (2026), extensive interior painting, exterior of house painted (2026). Please see Documents for the complete list of improvements, including construction details for The Barn House Cottage.
#VALO2126496

PURCELLVILLE

14550 PURCELLVILLE ROAD

4 Beds

2 Baths

5,680 Sq.Ft.

$1,495,000

MLS#: VALO2126496

Some homes are built. Others become part of history. Chamblin Mill is one of them.

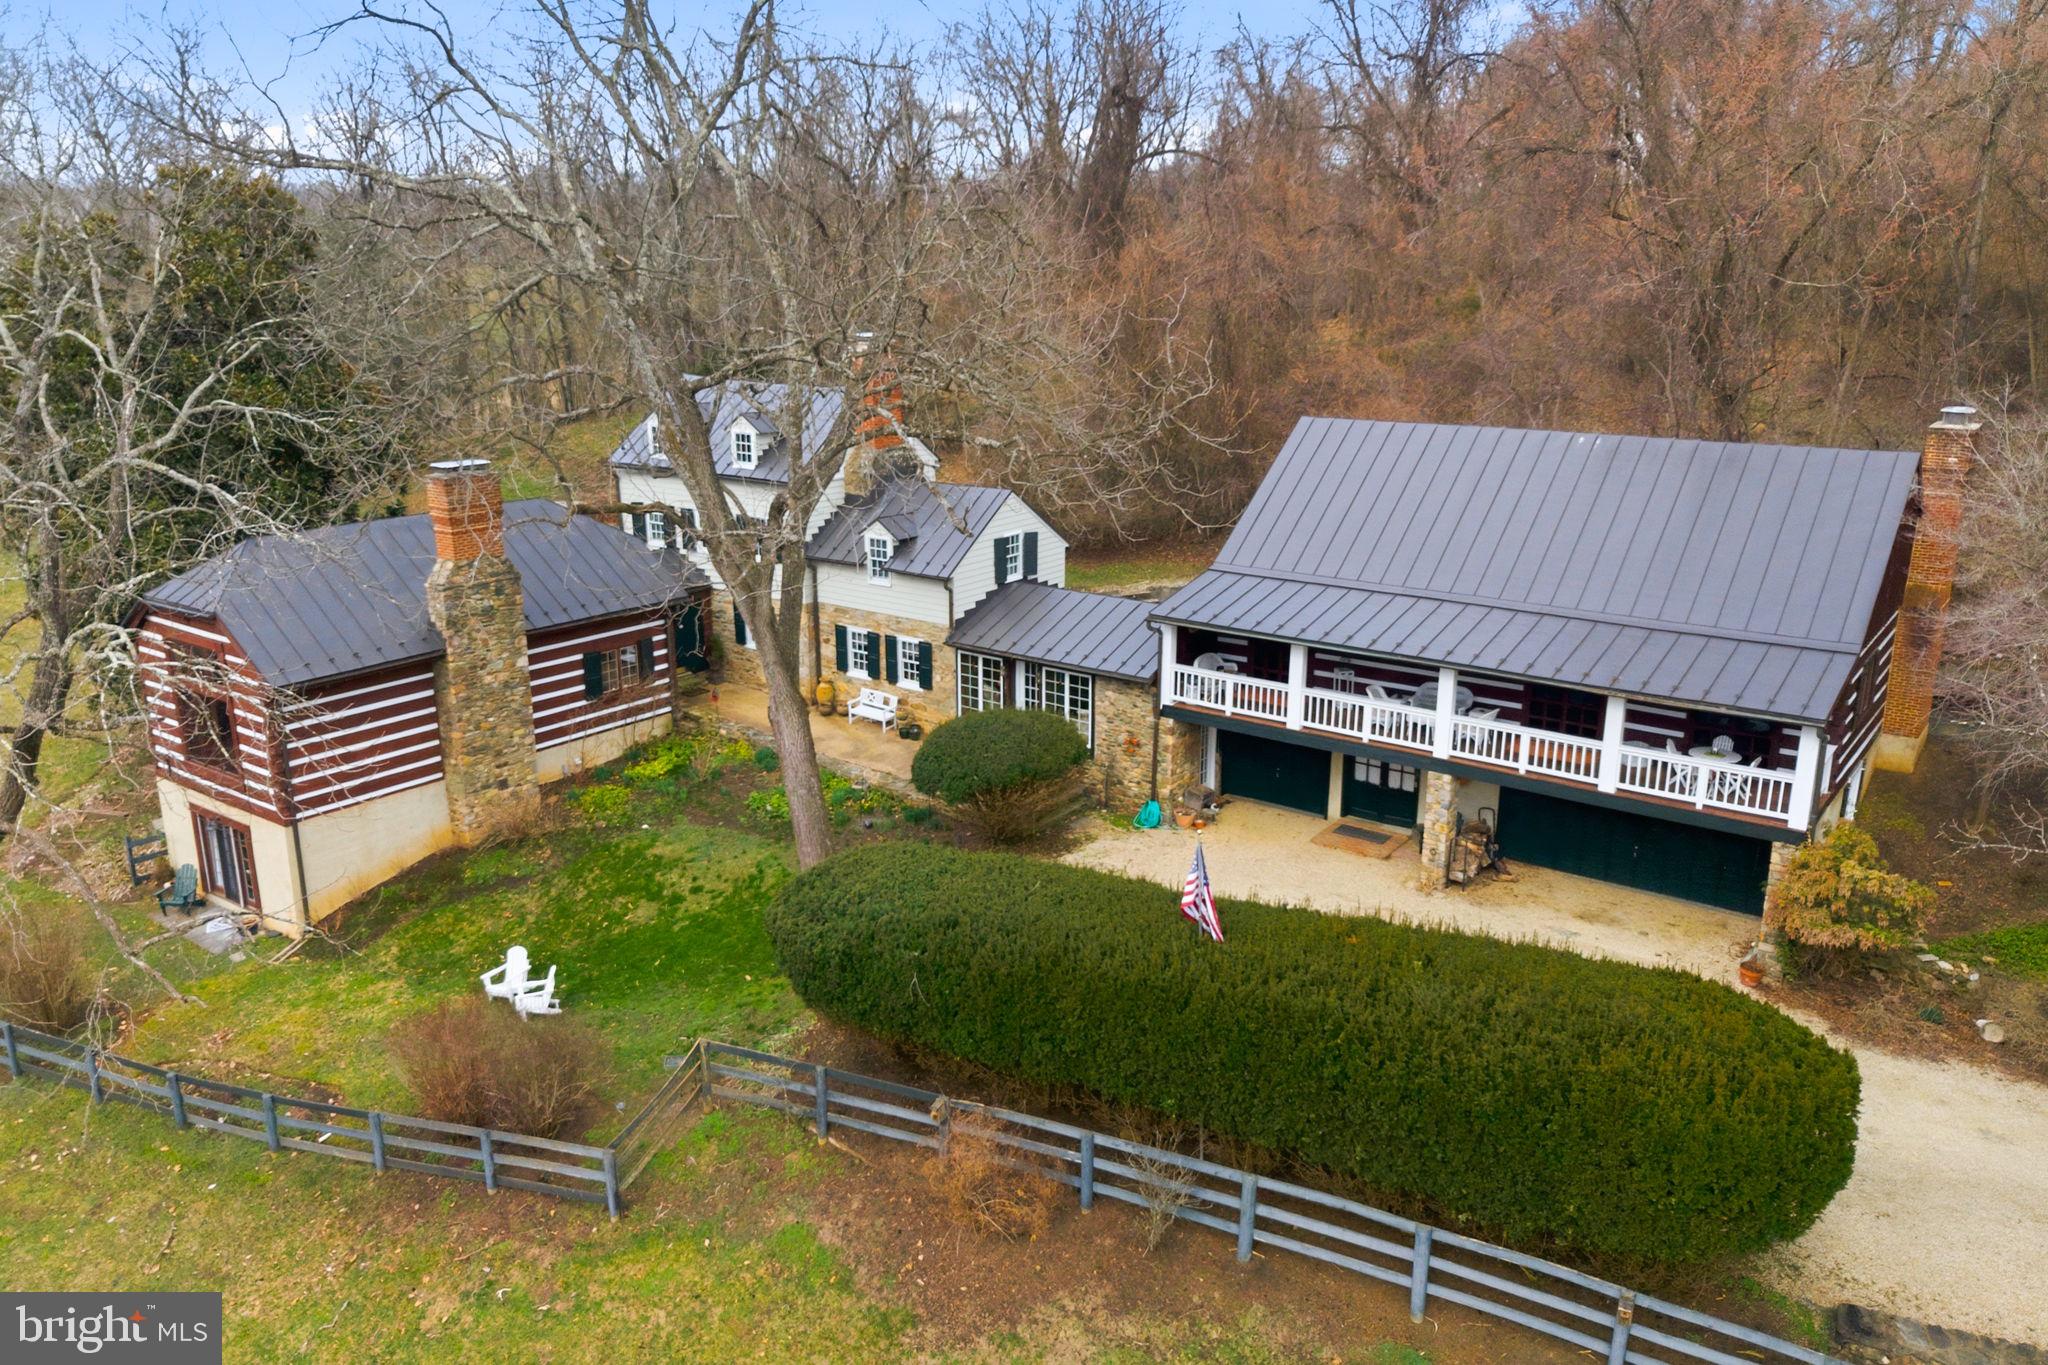
Nestled on 3.21 private acres with approximately 1,000 feet of Beaver Dam Creek frontage, this remarkable circa 1792 estate offers an opportunity to own a beautifully restored piece of Virginia's history—where timeless character, natural beauty, and modern comfort exist in perfect harmony. Located just ten minutes from the charming village of Middleburg, Chamblin Mill offers a rare combination of complete privacy and everyday convenience.

Originally established as a working grist mill, the surviving Miller's home has been thoughtfully restored and expanded, preserving its rich architectural heritage while embracing the comforts of modern living. Original stonework, warm wood-burning fireplaces, and inviting gathering spaces create a home that feels both historic and effortlessly livable.

Offering more than 4,700 square feet of finished living space, the residence features five bedrooms, three and one-half baths, and five wood-burning fireplaces. Every room reflects exceptional craftsmanship and a timeless elegance that cannot be replicated.

Equally impressive is the fully independent guest house with its own entrance, driveway, and utilities. Complete with two bedrooms, a full bath, kitchen, dining room, family room, and welcoming front porch, it offers exceptional flexibility for guests, multi-generational living, a private office, or income-producing opportunities.

Life at Chamblin Mill extends well beyond the walls of the home. Begin your mornings with coffee overlooking Beaver Dam Creek as wildlife awakens around you. Spend summer afternoons beside the pool, entertain family and friends beneath the stars, or simply enjoy the peaceful rhythm of the resident blue heron gliding across the water. Here, every season offers a different kind of beauty, and every day feels like a retreat.

Adding to the property's appeal is an assumable 2.75% loan for qualified buyers—an increasingly rare advantage in today's market. With an acceptable offer, much of the furniture will convey, allowing the next owner to begin enjoying this extraordinary home with ease.

Whether envisioned as a full-time residence, an elegant weekend retreat, or a legacy estate to be enjoyed for generations, Chamblin Mill offers a lifestyle few properties can match. It is more than a home—it is a place where history is lived, memories are made, and traditions begin.

Properties of this significance seldom become available. Chamblin Mill is not simply waiting for its next owner—it is waiting for its next steward.
#VALO2118582

PURCELLVILLE

36155 CHAMBLIN MILL LANE

5 Beds

3 Baths

5,588 Sq.Ft.

$1,699,000

MLS#: VALO2118582

WELCOME TO THIS STUNNING, COMPLETELY RENOVATED ESTATE NESTLED ON 10  ACRES IN PURCELLVILLE!  OFFERING FIVE  SPACIOUS BEDROOMS, A  STUDY, PLAYROOM, OR OPEN OFFICE ON THE UPPER LEVEL, COULD BE CONVERTED INTO A 5 TH BEDROOM TOO!  COMBINES LUXURY, COMFORT, AND TRANQUILITY LESS THAN 2 MILES FROM TOWN.  THE HOME HAS BEEN THOUGHTFULLY UPDATED THROUGHOUT WITH A DESIGNER KITCHEN, BEAUTIFULLY RENOVATED BATHROOMS, NEW HARDWOOD FLOORING ON THE MAIN AND UPPER LEVEL HALL, AND PRIMARY BEDROOM, ALL NEW CARPET IN ALL 5 BEDROOMS, AND HIGH-END FINISHES AT EVERY TURN.  A  SPECTACULAR OVERSIZED SUNROOM ON THE MAIN LEVEL, OVERLOOKS THE POOL AND SURROUNDING GROUNDS, PROVIDING THE PERFECT SPACE TO RELAX, ENTERTAIN, AND ENJOY THE SCENIC VIEWS YEAR-ROUND.  SEPARATE OFFICE/DEN ON MAIN LEVEL, FAMILY RM OFF KITCHEN, WINDOWS GALORE PROVIDING PLENTY OF LIGHT-FILLED ROOMS.  FULLY FINISHED WALKOUT BASEMENT OFFERS ABUNDANT LIVING SPACE, INCLUDING A DEDICATED MAN CAVE. 2 CAR GARAGE, ELEGANT CIRCULAR DRIVEWAY, 
 THIS PROPERTY D ELIVERS THE BEST OF BOTH WORLDS.  AMPLE ACREAGE AND FLEXABLE SPACE, THERE IS ALSO POTENTIAL TO CREATE AN IN-LAW-SUITE CALL LISTER FOR DETAILS.
#VALO2129126

PURCELLVILLE

38140 WINSOME TRAIL LANE

5 Beds

5 Baths

5,396 Sq.Ft.

$1,799,000

MLS#: VALO2129126

New Construction.   This community is designed for living; homes are close enough for kids to easily visit neighbors, but with ample space between properties to ensure your family's privacy.   Enjoy the convenience of walking trails and sidewalks that are safely removed from main thoroughfares.    The location is truly prime, just minutes from excellent schools, grocery stores, and the charm of downtown.   We are open from 11:00am - 5:00pm at 17826 Springbury Dr, Purcellville, VA 20132.    This listing is for a March delivery.
#VALO2114408

PURCELLVILLE

37517 BERNARDINI COURT

4 Beds

4 Baths

5,993 Sq.Ft.

$1,799,900
MLS#: VALO2114408

Perfectly positioned on a premium homesite in the heart of Purcellville, this exceptional residence offers over 6,000 square feet of thoughtfully designed living space, breathtaking western sunset views, and the rare tranquility of a private backyard retreat. From evenings spent stargazing on the expansive stone patio to morning walks along the nearby W&OD Trail, this home delivers the very best of Western Loudoun living.
A dramatic two-story foyer welcomes guests into elegant formal living and dining rooms, creating an impressive setting for entertaining. Soaring 10-foot ceilings, new hardwood floors, and abundant natural light enhance the home's spacious and inviting atmosphere. At the center of the home, the gourmet kitchen has been beautifully refreshed with new quartz countertops and newer appliances, including double ovens, a five-burner cooktop, refrigerator, and dishwasher. A substantial center island with seating serves as the gathering place for family and friends, while the adjoining breakfast area and sun-filled morning room provide inviting spaces for casual dining, coffee, and quiet relaxation.

The kitchen flows seamlessly into the expansive family room, where a gas fireplace and walls of windows frame picturesque views of the surrounding landscape. A private office with high-speed Fios internet offers the ideal work-from-home environment.

Upstairs, the luxurious primary suite serves as a private sanctuary, capturing spectacular sunset views from its elevated vantage point. A separate sitting room provides a peaceful escape, while the updated spa-inspired primary bath features elegant finishes, a soaking tub, oversized shower, private water closet, and generous dual vanities. Three additional upper-level bedrooms include a private en-suite bedroom and two bedrooms connected by a beautifully updated Jack-and-Jill bath.

The finished lower level is designed for both recreation and guests, offering a spacious entertainment area, dedicated pool table space, fitness alcove, and a private bonus room with an en-suite bath, providing exceptional flexibility for guests, hobbies, or a home studio. Convenient walk-up access creates an easy connection between the lower level and the backyard.

Outside, enjoy beautifully landscaped grounds complete with a new deck, expansive stone patio, established garden, and storage shed. A three-car side-load garage, water treatment system, roof  replaced in 2021, newer kitchen appliances, updated HVAC component, and meticulous care throughout provide peace of mind for years to come.

Located just minutes from Purcellville's renowned farm-to-table restaurants, charming coffee shops, artisan bakeries, wineries, breweries, farmers markets, and the W&OD Trail, this remarkable home offers the perfect balance of luxury, privacy, and convenience in one of Western Loudoun's most sought-after communities.
#VALO2127998

PURCELLVILLE

16619 CHESTNUT OVERLOOK DRIVE

4 Beds

4 Baths

6,329 Sq.Ft.

$1,399,000
MLS#: VALO2127998
New on site today
This stately Colonial residence, built in 1960, offers the perfect blend of timeless character, privacy, and exceptional versatility. Nestled on 6.4 fully fenced acres, the property welcomes you with a circular paved driveway, distinctive covered carport, and impressive brick retaining walls that enhance both curb appeal and functionality.

Offering 2,836 square feet of above-grade living space, the home features five spacious bedrooms and four full bathrooms, along with an additional 1,636-square-foot basement that provides abundant room for recreation, entertaining, a home gym, office, or expanded living space.

Warmth and character are found throughout with two wood-burning fireplaces and a wood-burning stove. The inviting cedar great room serves as a stunning gathering space, while the pine-finished basement offers a rustic retreat full of charm and flexibility.

The kitchen has been thoughtfully updated with new appliances, and new hardwood flooring extends throughout the main level. The home also includes a new washer and dryer, while nearly every bathroom has been refreshed with new toilets (excluding the primary bath). Major mechanical updates include a main HVAC system and water softener that are less than two years old, providing peace of mind for years to come.
Prepared for every season, the property is equipped with a 48kW Generac whole-house generator, ensuring uninterrupted comfort and reliability.

Outside, the possibilities are endless. In addition to the detached two-car garage and unique covered carport, the property includes three barns, each with electrical service, making it ideal for horses, hobby farming, workshops, equipment storage, or other agricultural pursuits. The newer barn is water-accessible and includes a pressure tank, allowing for future water service if desired.

The expansive grounds offer a rare combination of open space, mature trees, and multiple access points. The 4.86-acre rear parcel is zoned CR-1, creating exciting future development opportunities (subject to county approvals). With three separate points of access, the property provides exceptional flexibility for residential, agricultural, equestrian, or investment use.

Whether you're searching for a forever family home, a private country estate, an equestrian property, or an investment with future development potential, this one-of-a-kind offering presents a rare opportunity to own a truly versatile and remarkable property.
#VALO2130554

PURCELLVILLE

18189 SANDS ROAD

6 Beds

4 Baths

4,220 Sq.Ft.

$1,800,000

MLS#: VALO2130554

 - property

Send a message

Message successfully sent.

Your message

What is 3 + 4 ?

Reason for contacting?

I agree to receive email communication and understand I can unsubscribe at any time.

I agree to be contacted by Charis Realty Group via call, email, and text for real estate services. To opt out, you can reply 'stop' at any time or reply 'help' for assistance. You can also click the unsubscribe link in the emails. Message and data rates may apply. Message frequency may vary. Privacy Policy

Sign Out

Virtual Assistant

Would you like to take the next step with this property? We can help you schedule a showing or virtual tour, or send you more details.

Yes, I would like more information.

Thank You for Your Reply, One of Our Agents will contact you as soon as possible

No, maybe later.

Thank you, you can always contact me via email, phone number or through the contact form.

Realhub AI

Lucy - Your AI-Powered Realtor

Update Your Temporary Password

Personalize your search

Enter your email and we'll notify you immediately when new listings match what you're looking for.

or enter email address

Already have an account ? Login here

Continue your home search

I agree to receive communications and understand I can unsubscribe at any time.

I agree to be contacted by Charis Realty Group via call, email, and text for real estate services. To opt out, you can reply 'stop' at any time or reply 'help' for assistance. You can also click the unsubscribe link in the emails. Message and data rates may apply. Message frequency may vary. Privacy Policy

Already have an account ? Login here

We use cookies

We use cookies primarily for analytics to enhance your experience. By accepting, you agree to our use of these cookies. You can manage your preferences or learn more about our cookies policy.