Features & Amenities

Interior

  • Other Interior Features

    Ceiling Fan(s), Kitchen Island, Recessed Lighting, Walk-In Closet(s), Built-in Features, Bar, Open Floorplan, Pantry

  • Total Bedrooms

    7

  • Bathrooms

    5

  • 1/2 Bathrooms

    1

  • Above Grade Finished Area

    5357.0

  • Basement YN

    YES

  • Cooling YN

    YES

  • Cooling

    Central Air, Ceiling Fan(s), Zoned, Electric

  • Fireplace YN

    YES

  • Heating YN

    YES

  • Heating

    Electric, Natural Gas, Central, Forced Air, Zoned

  • Pet friendly

    N/A

Exterior

  • Garage

    Yes

  • Garage spaces

    3

  • Construction Materials

    Brick, Vinyl Siding

  • Other Exterior Features

    Lighting

  • Parking

    Asphalt, Garage, Attached

  • Patio and Porch Features

    Deck, Patio

  • Pool

    No

  • Waterfront YN

    NO

  • View

    Golf Course, Trees/Woods

Area & Lot

  • Lot Features

    Cul-De-Sac

  • Lot Size(acres)

    0.83

  • Lot Size(square feet)

    36,026

  • Property Type

    Residential

  • Property Sub Type

    Single Family Residence

  • Architectural Style

    Colonial, Traditional, Transitional

Price

  • Sales Price

    $2,250,000

  • Tax Amount

    $16,396.81

  • Financing Options

    Conventional

  • Sq. Footage

    7,045

  • Price/SqFt

    $319

HOA

  • Association

    No

Property Resources

  • Horse Property

    NO

School District

  • Elementary School

    WAPLES MILL

  • Middle School

    FRANKLIN

  • High School

    OAKTON

Property Features

  • New Construction

    NO

  • Accessibility Features

    Accessible Full Bath

  • Foundation Details

    Concrete Perimeter

  • Senior Community YN

    NO

  • Water Source

    Public

Schedule a Showing

Showing scheduled successfully.

<
>
IN PERSON
VIA CHAT

What is 3 + 4 ?


Change time

Mortgage calculator

Estimate your monthly mortgage payment, including the principal and interest, property taxes, and HOA. Adjust the values to generate a more accurate rate.

Your payment

Principal and Interest:

$

Property taxes:

$

HOA fees:

$

Total loan payment:

$

Total interest amount:

$

Location

County

FAIRFAX

Elementary School

WAPLES MILL

Middle School

FRANKLIN

High School

OAKTON

Listing Courtesy of Andrea M Woodhouse , Compass

RealHub Information is provided exclusively for consumers' personal, non-commercial use, and it may not be used for any purpose other than to identify prospective properties consumers may be interested in purchasing. All information deemed reliable but not guaranteed and should be independently verified. All properties are subject to prior sale, change or withdrawal. RealHub website owner shall not be responsible for any typographical errors, misinformation, misprints and shall be held totally harmless.

Agent Laurie Hailey

AGENT

Laurie Hailey

Call Laurie today to schedule a private showing.


* Listings on this website come from the FMLS IDX Compilation and may be held by brokerage firms other than the owner of this website. The listing brokerage is identified in any listing details. Information is deemed reliable but is not guaranteed. If you believe any FMLS listing contains material that infringes your copyrighted work please click here to review our DMCA policy and learn how to submit a takedown request.© 2024 FMLS.
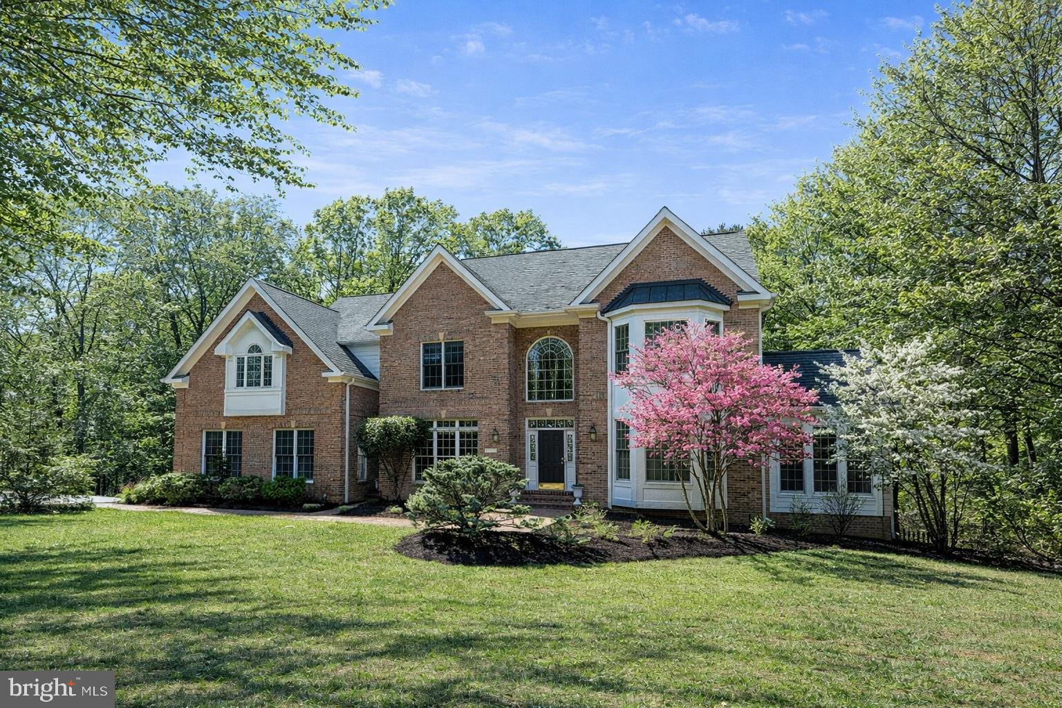
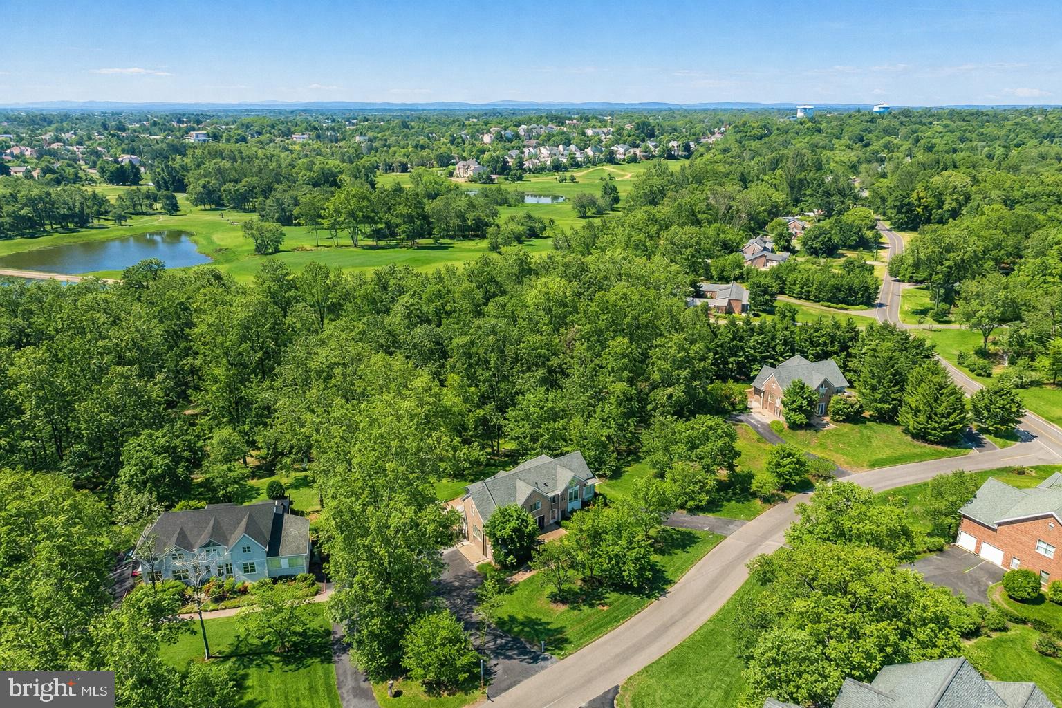
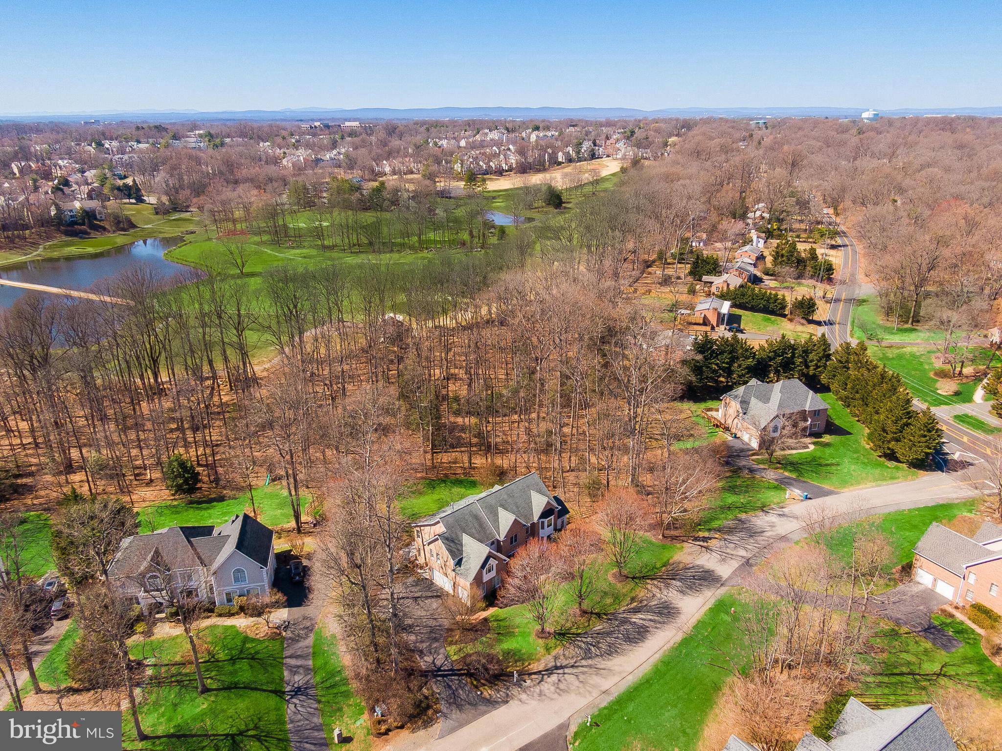
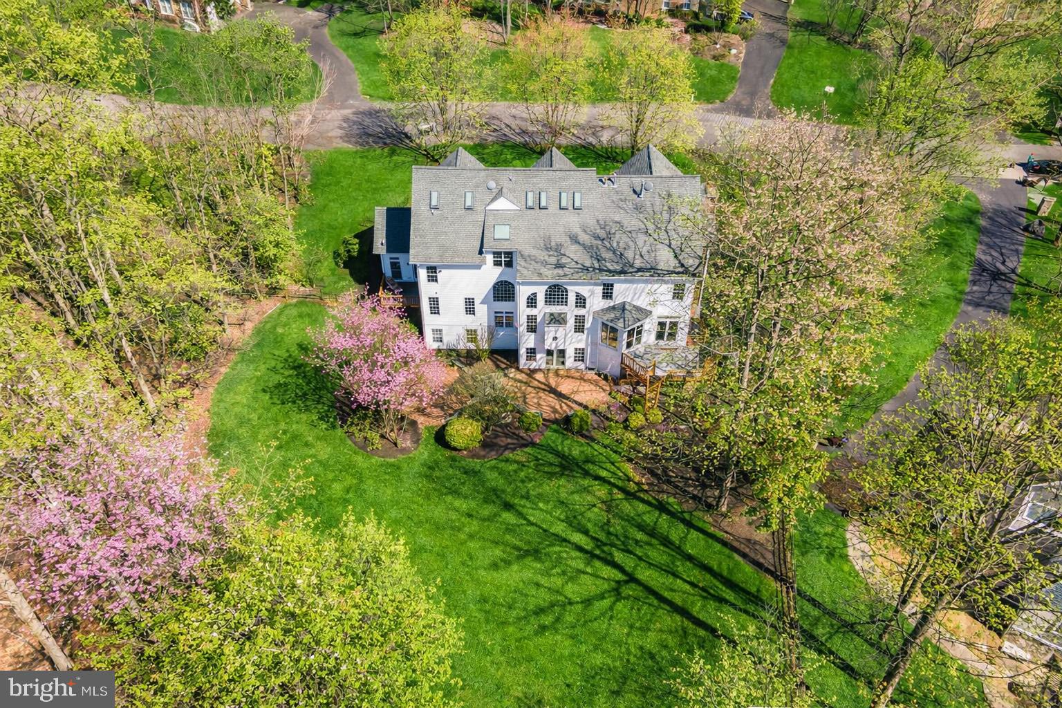
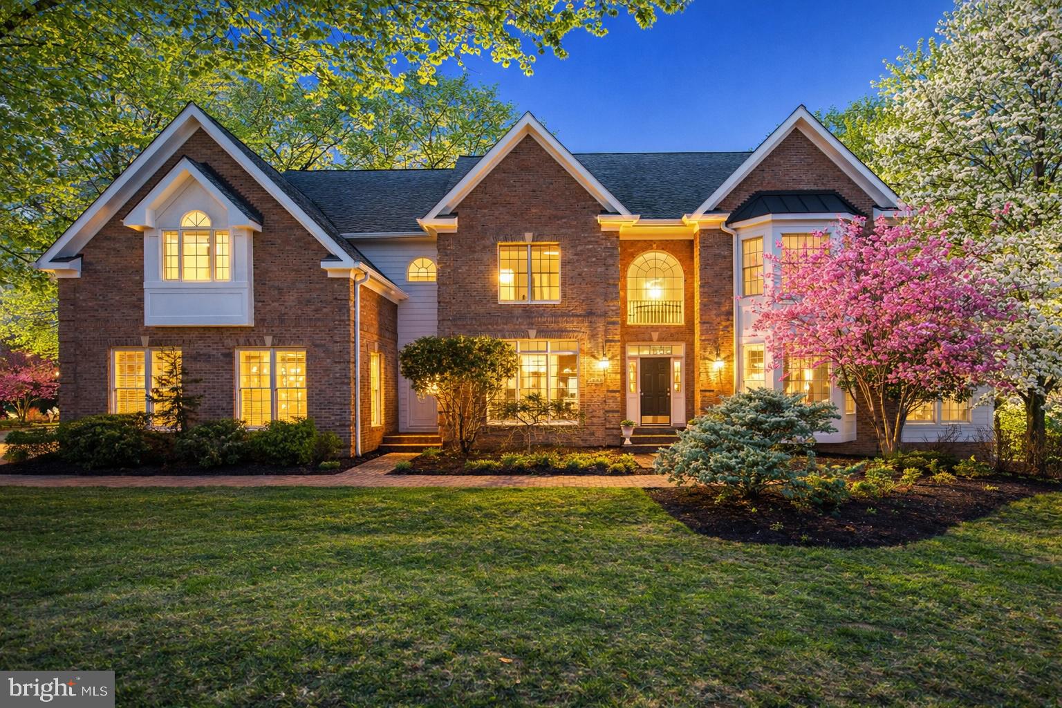
Golf course views, a coveted cul-de-sac setting, and four finished levels of meticulously updated luxury—this is the one you’ve been waiting for.  This timeless and elegant brick colonial offers refined living designed for both grand entertaining and comfortable everyday living.
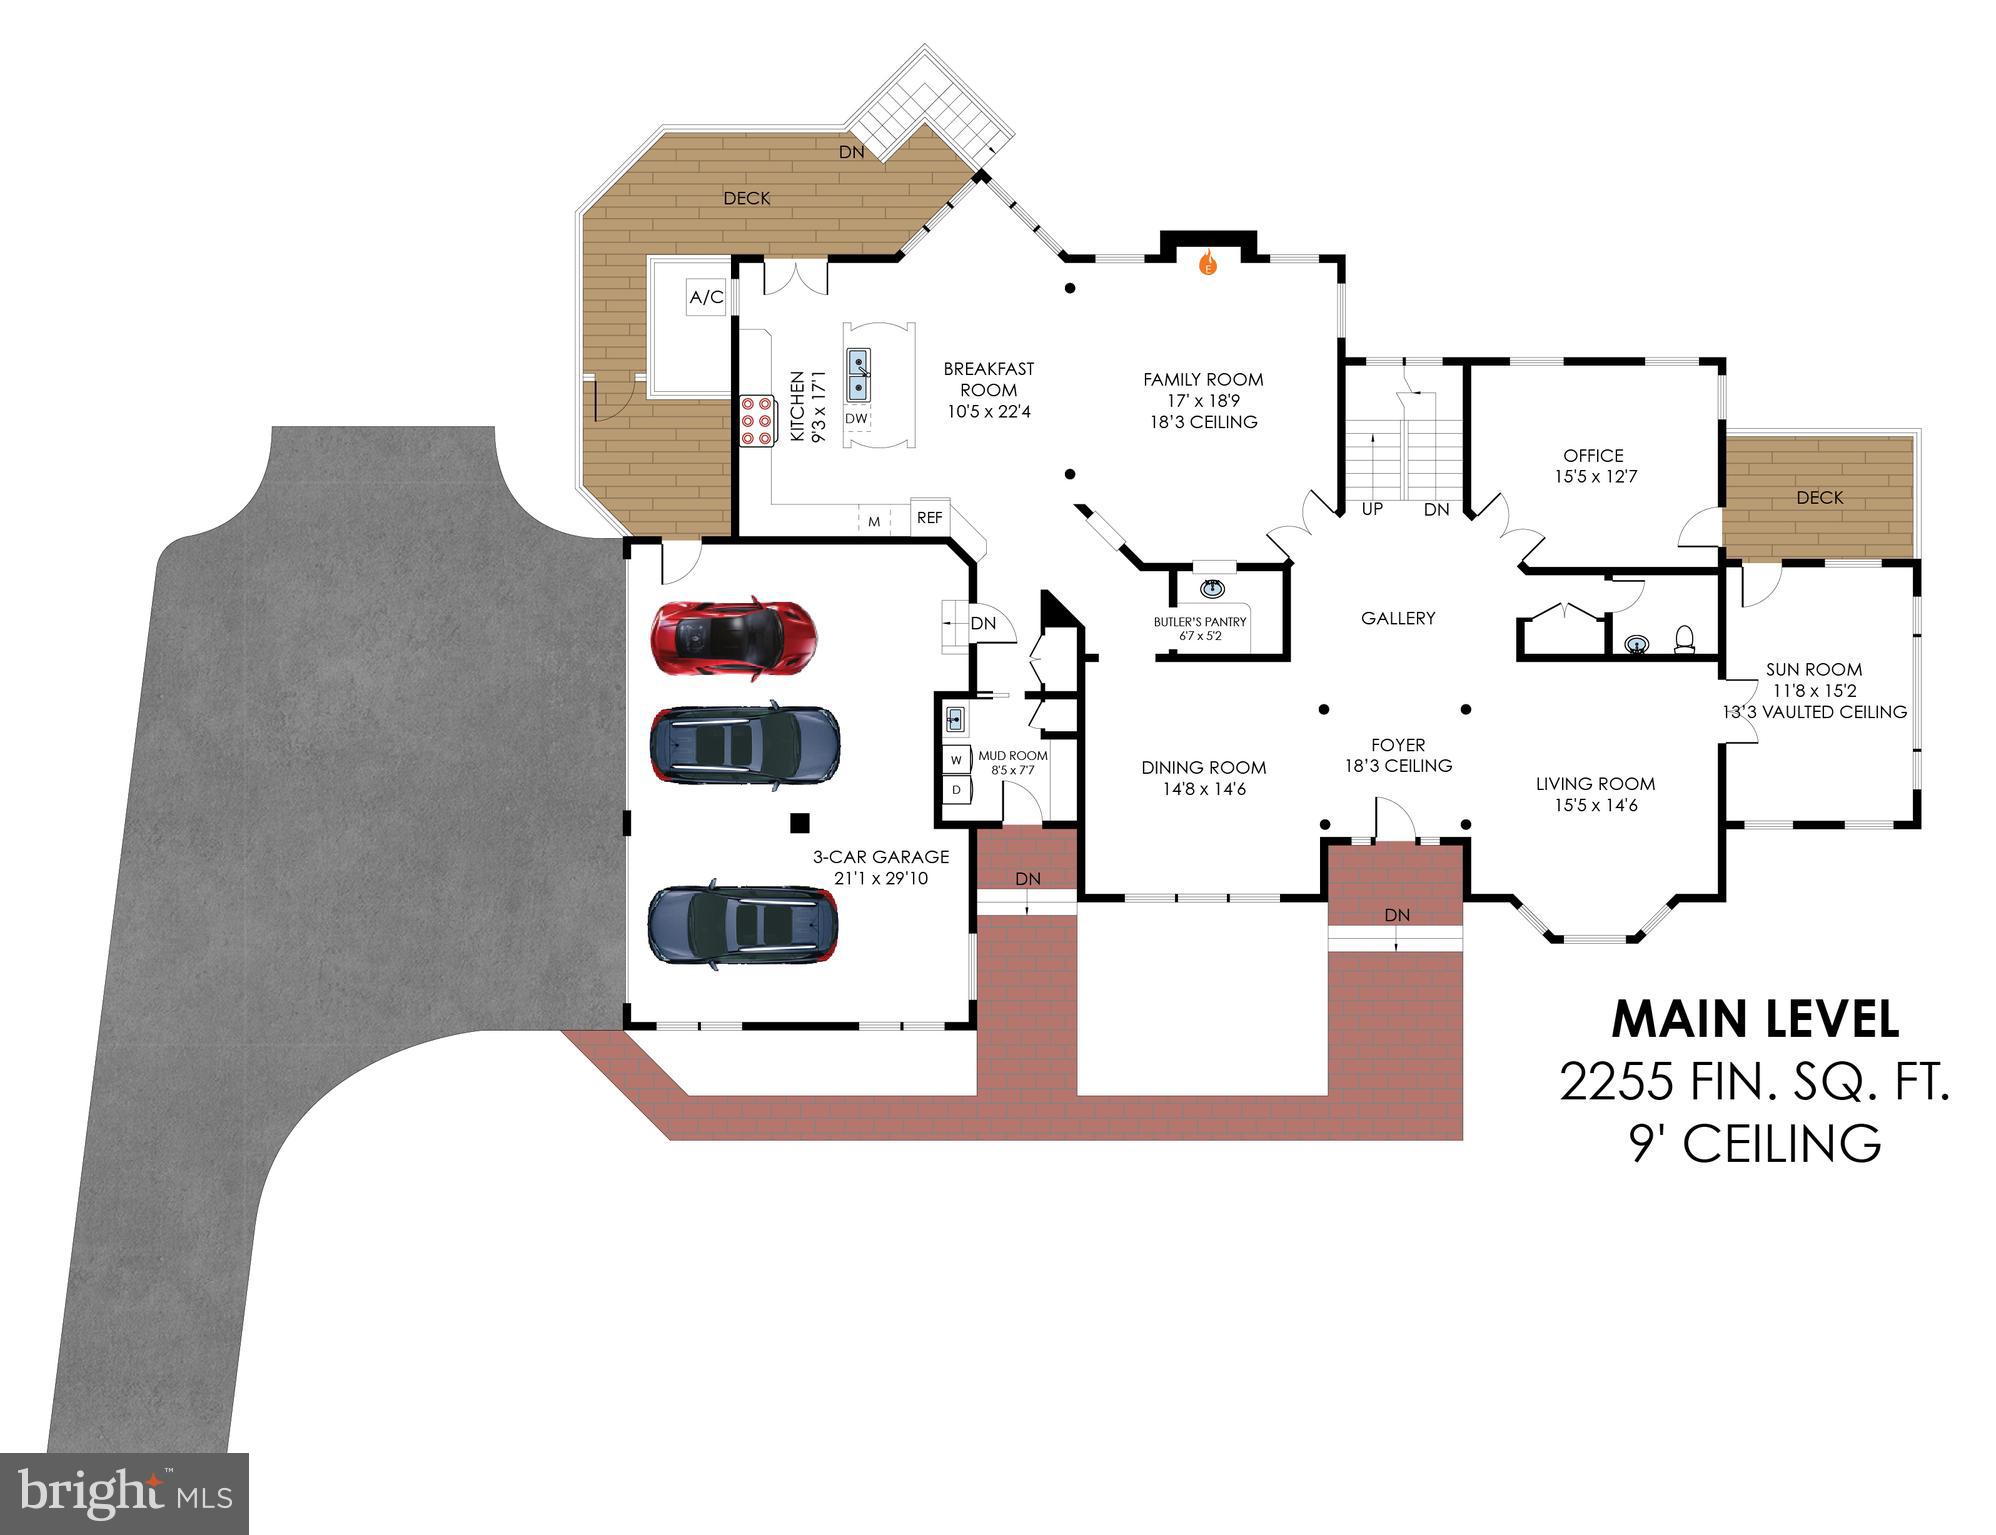
A welcoming foyer opens to beautifully appointed living spaces filled with natural light. The main level features a gracious formal living room and elegant dining room, ideal for hosting gatherings and celebrations. At the heart of the home, the dramatic two-story family room creates a stunning focal point with soaring ceilings and expansive windows that frame picturesque views of the backyard and golf course beyond.
The chef’s kitchen is a true showpiece, anchored by a spectacular 48-inch Wolf professional range with gas cooktop, griddle, and double ovens, complemented by a Sub-Zero refrigerator and freezer and an Asko dishwasher. Designed for both culinary enthusiasts and effortless entertaining, the kitchen flows seamlessly into the breakfast area and family room, creating a warm and inviting gathering space.
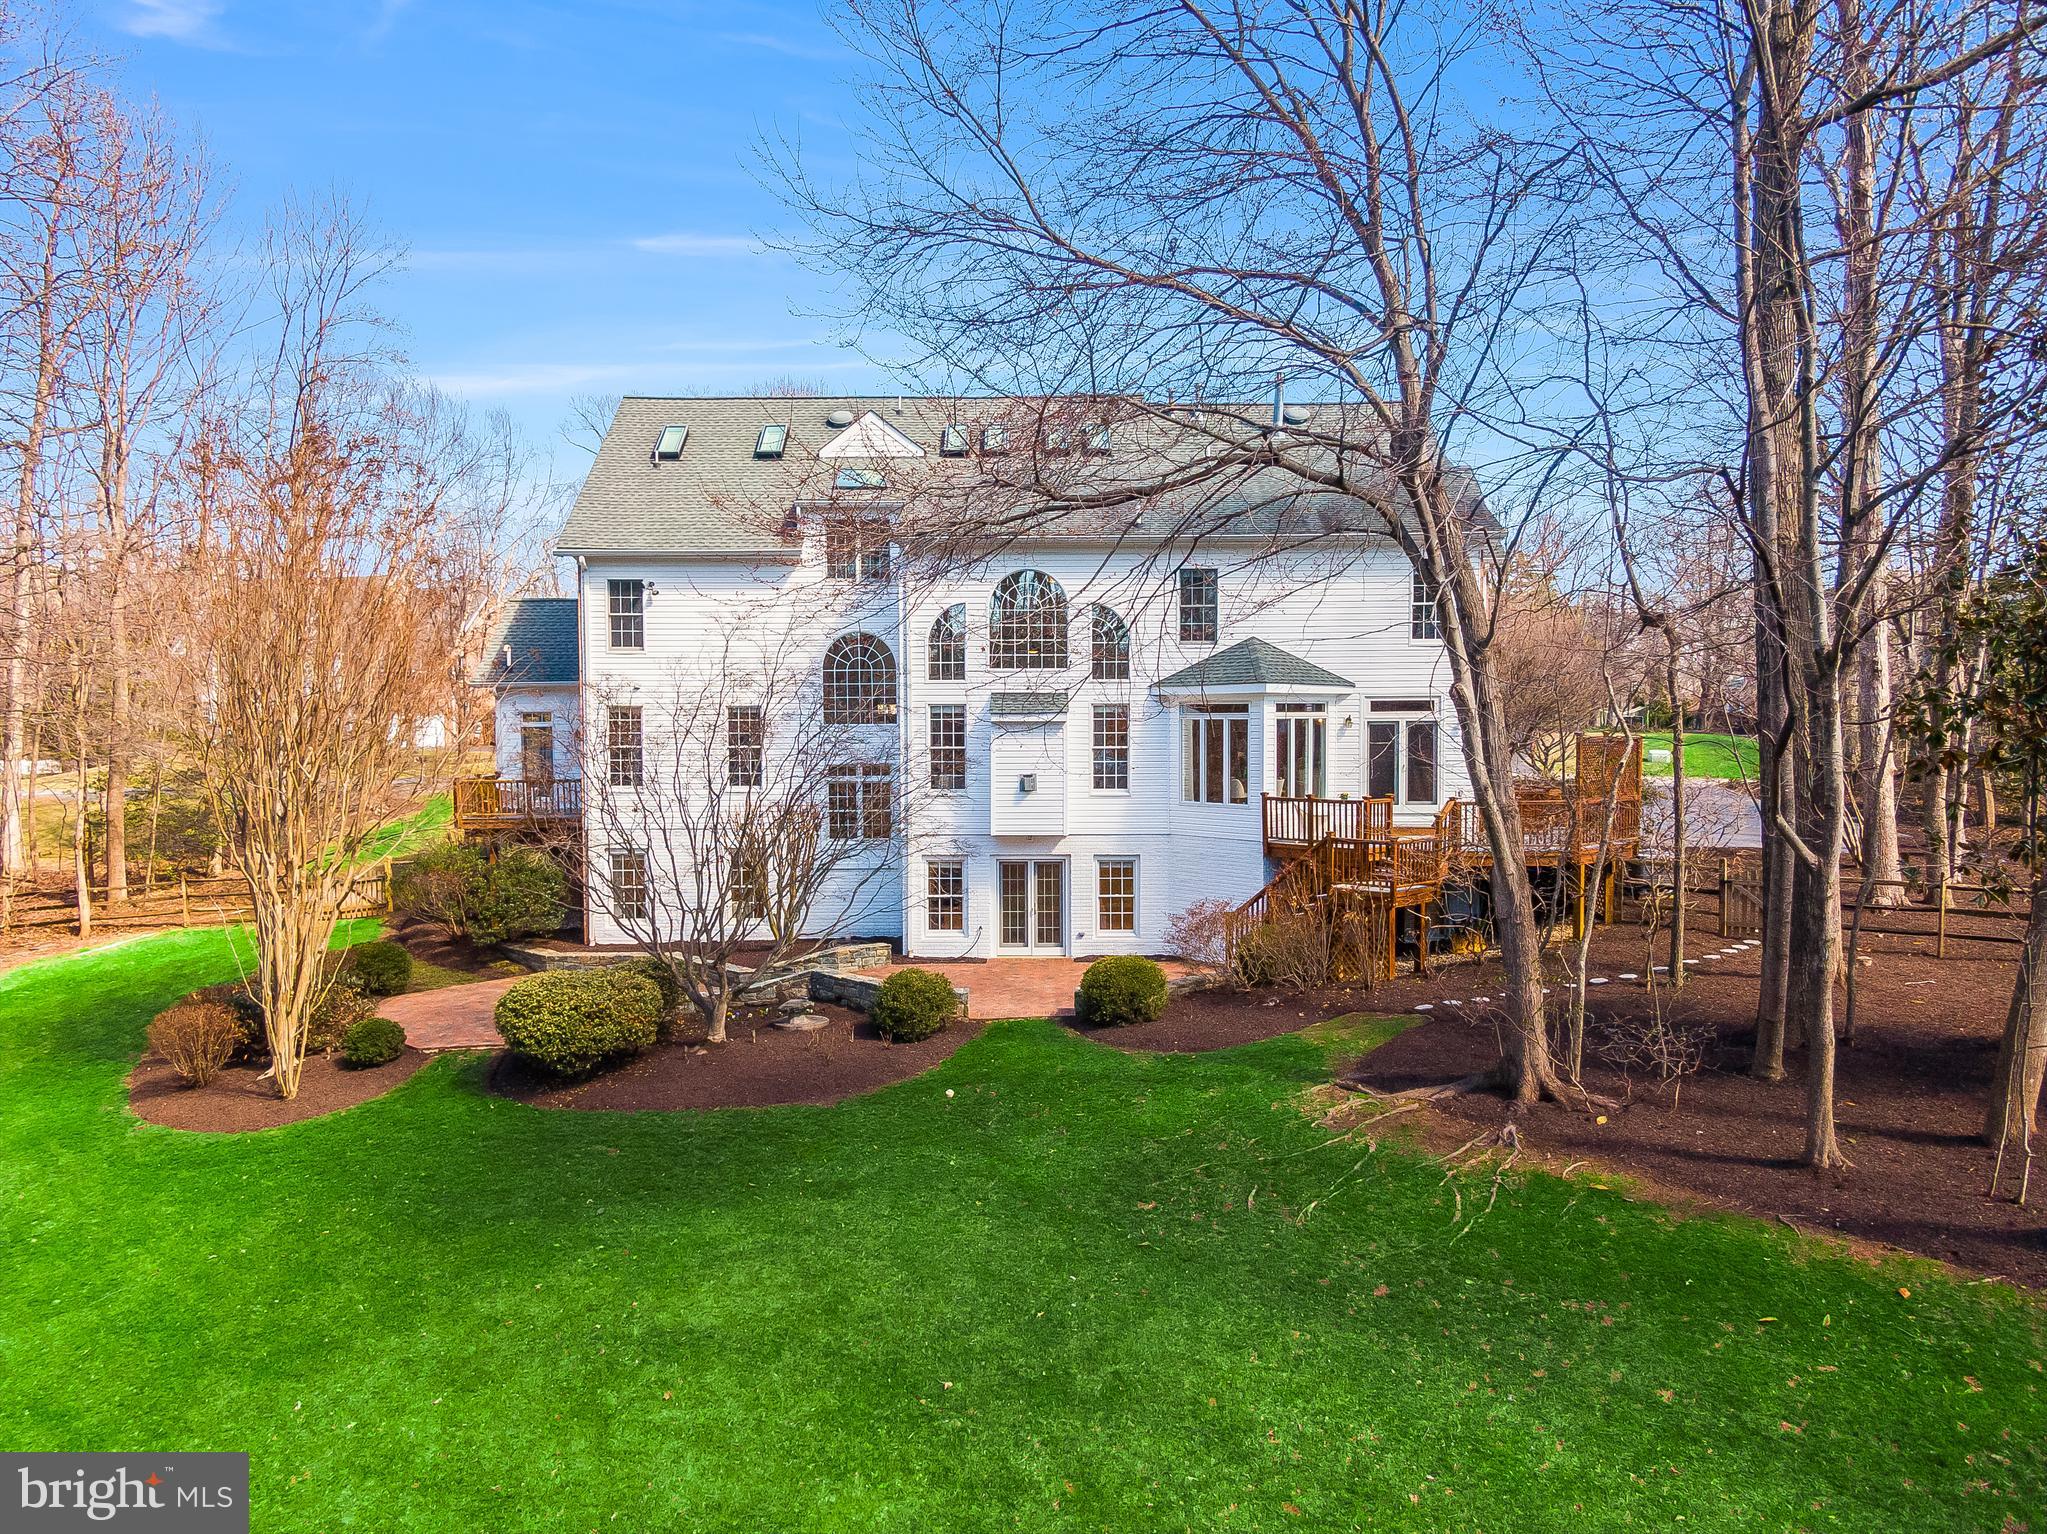
A private study and beautiful sunroom provide additional flexible living areas on the main level, each offering access to a deck overlooking the peaceful setting behind the home.
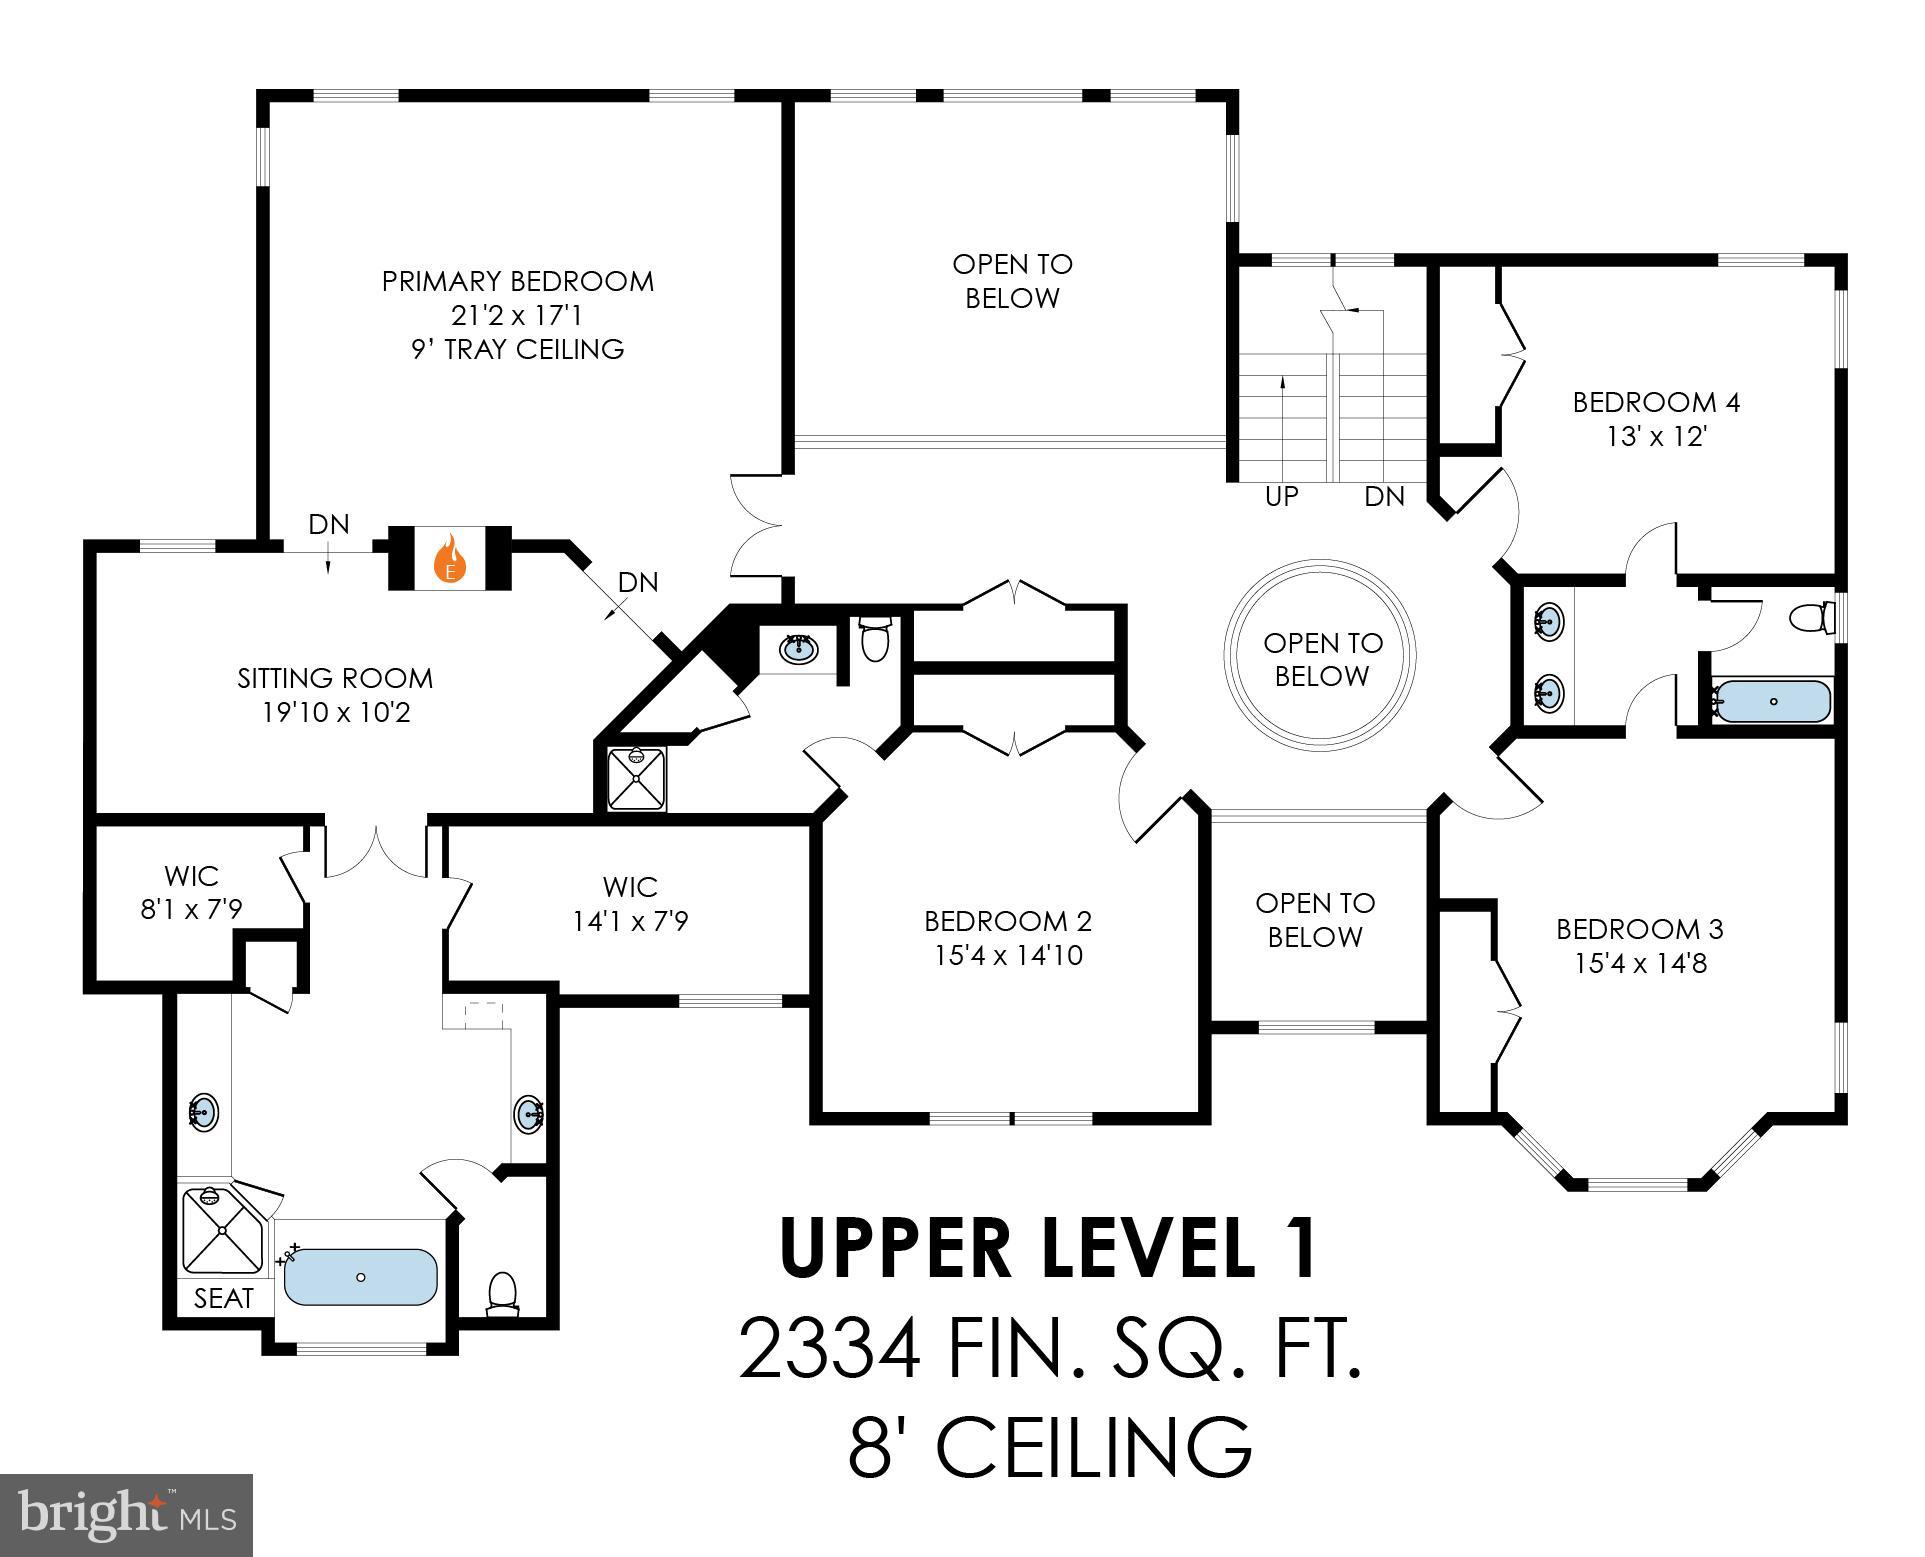
Upstairs, the bedroom level offers an exceptional layout with four spacious bedrooms and three full bathrooms. The impressive primary suite is a private retreat featuring a tray ceiling, a dramatic double-sided fireplace shared between the bedroom and sitting area, and two generous walk-in closets. The large primary bathroom includes dual vanities, a soaking tub, and a walk-in shower.  This floor is completed with an en-suite bedroom and two additional bedrooms that share a well-appointed Jack-and-Jill bathroom.
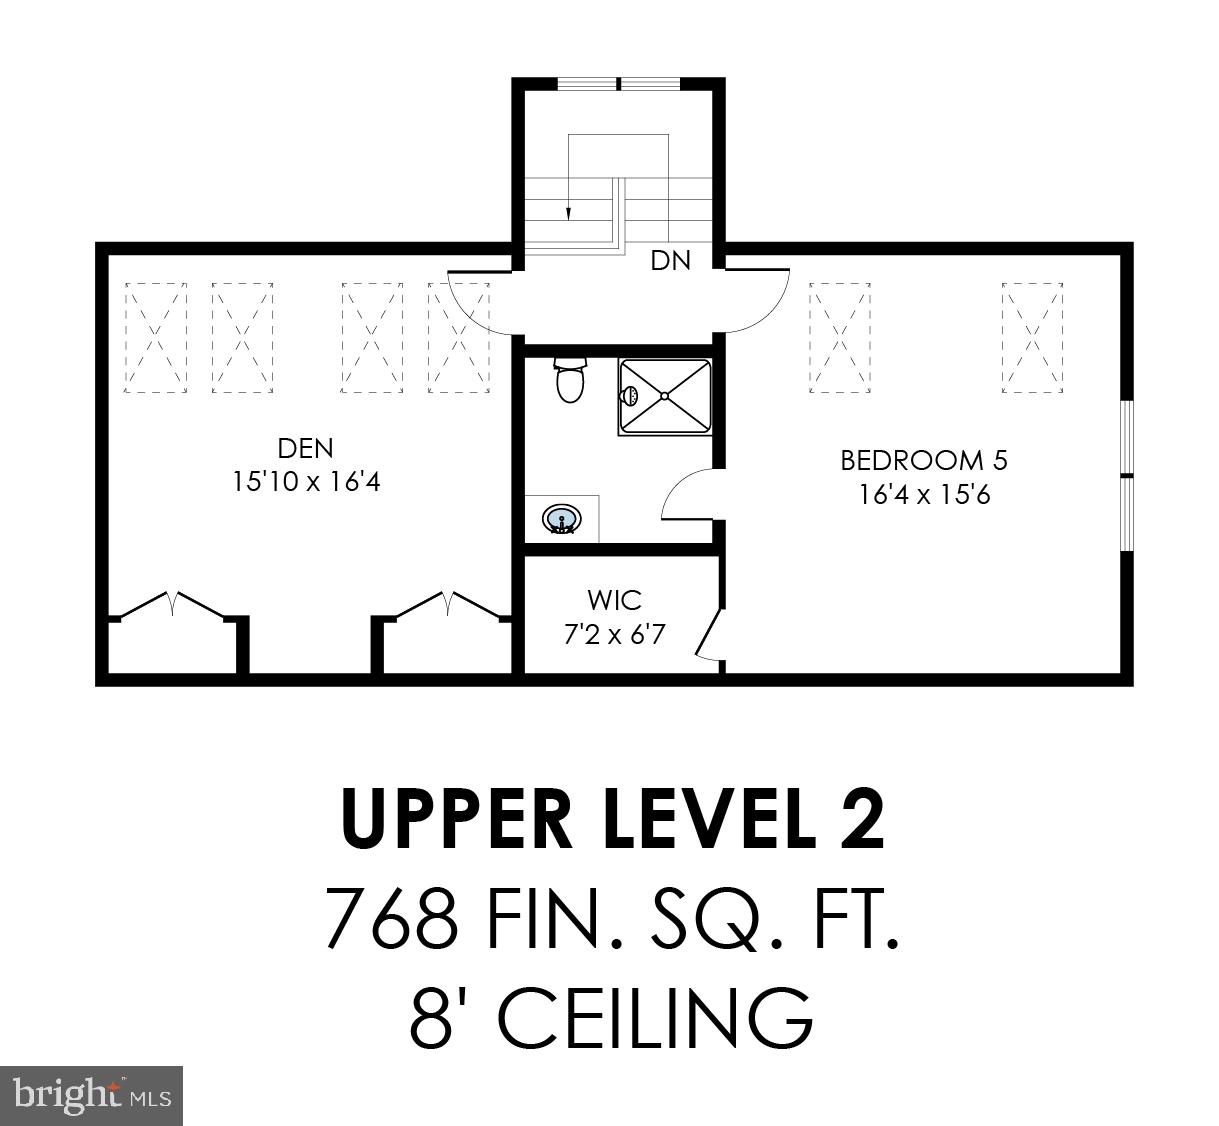
The fourth finished level offers remarkable flexibility with an additional bedroom, full bath, and a skylit bonus room—perfect for a guest retreat, private office, or creative studio.
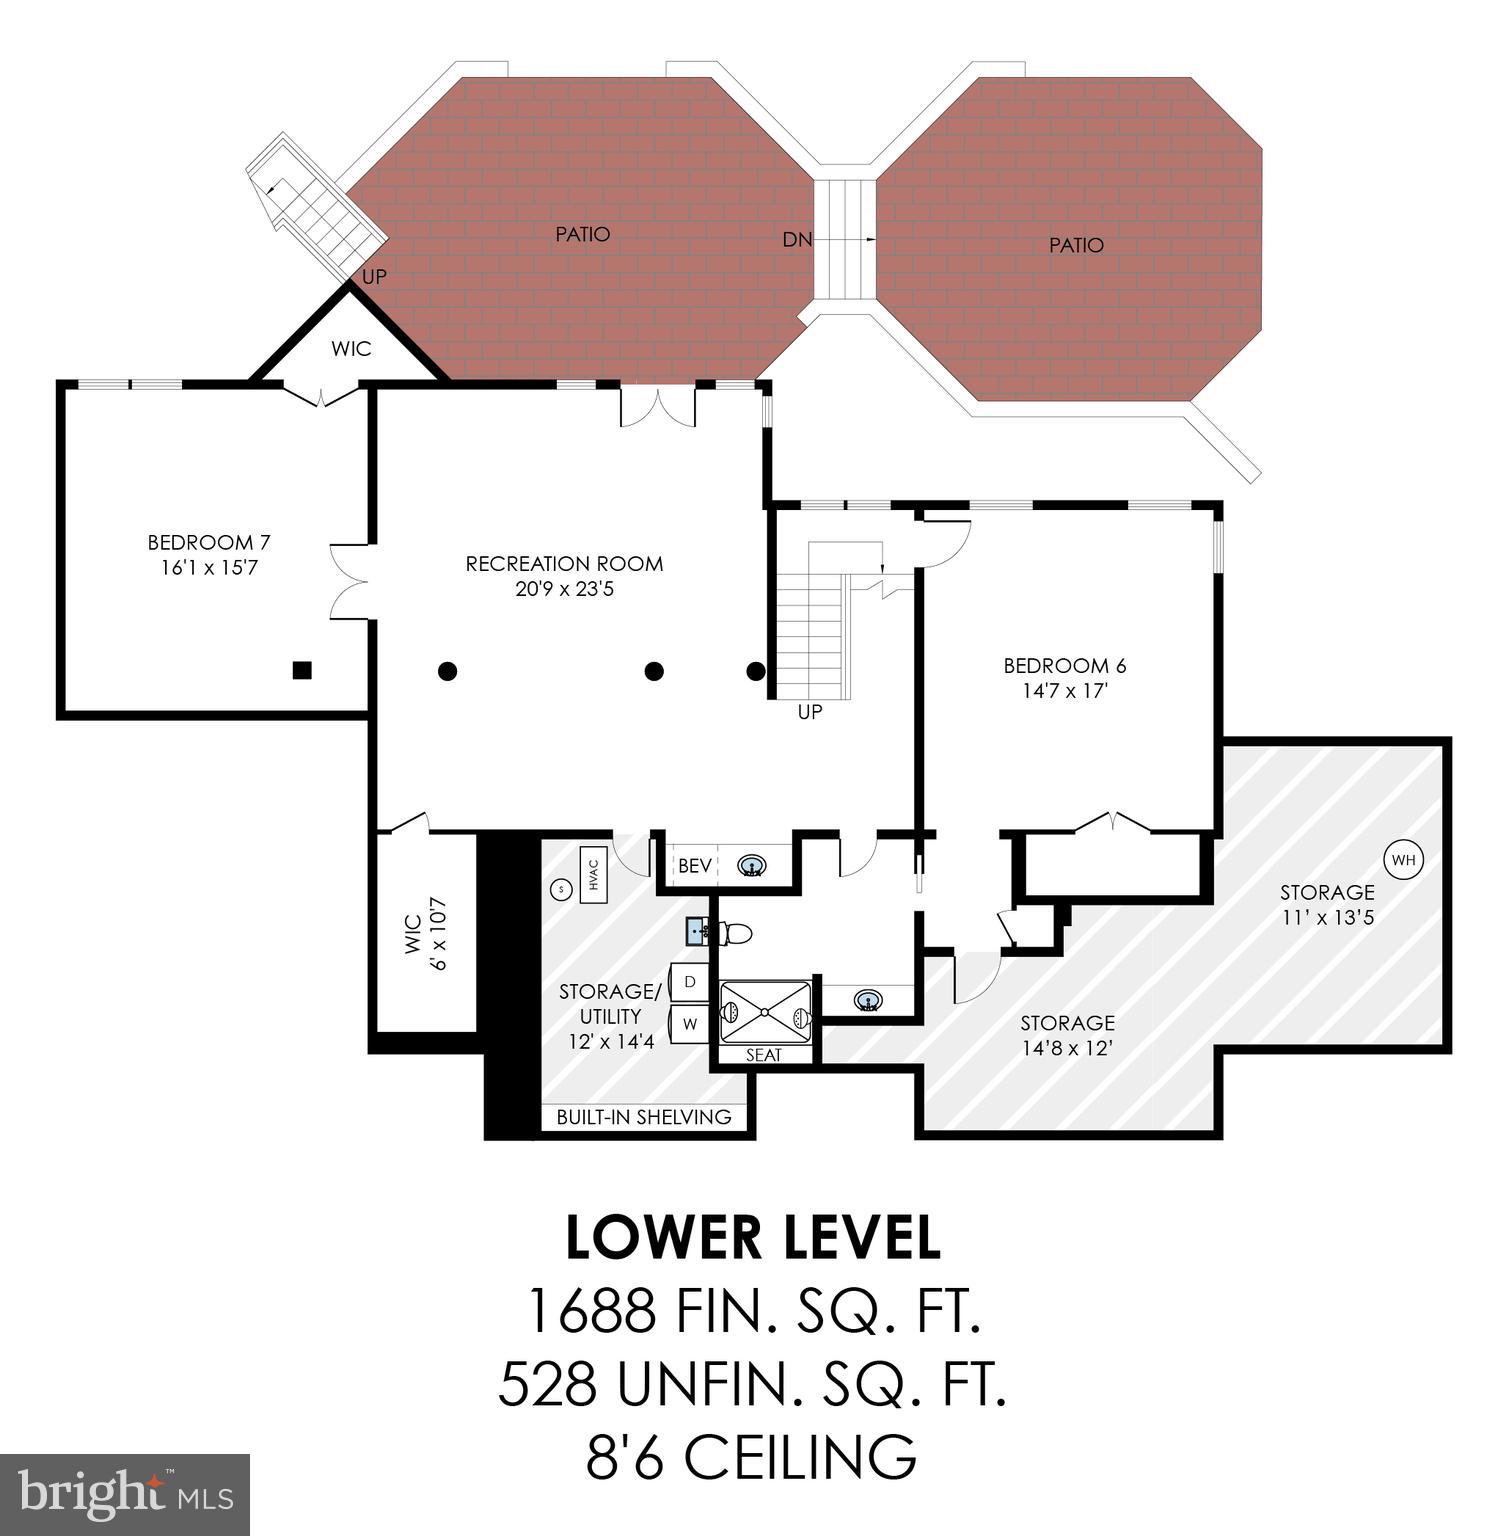
The walk-out lower level, renovated in 2015, expands the home’s living space with a spacious recreation room, wet bar, and two large bedrooms. This level also includes an accessible full bathroom and an additional washer and dryer, offering excellent flexibility for guests, extended family, or multi-generational living. French doors lead directly to the patio and extensive hardscaping, creating a seamless connection to the fenced backyard and outdoor entertaining areas.
Recent updates include new carpet and updated lighting (2026) along with fresh interior and exterior paint and bathroom upgrades, ensuring the home is truly move-in ready. Additional highlights include three-sides brick construction, a three-car side-load garage with luxury epoxy floor and trim, and a roof replacement in 2016.
Backing to the scenic greens of Penderbrook Golf Course and conveniently located near shopping, restaurants, Tysons, the Dulles Corridor, and major commuter routes, this exceptional property—within the Oakton High School pyramid—offers the perfect balance of luxury, space, and convenience.

An exceptional home where elegant design, generous living spaces, and a wooded setting with a beautiful golf course backdrop come together to create a truly special place to call home.

3684 WAPLES CREST COURT

Message successfully sent.

What would you like to know?

What is 3 + 4 ?

I agree to receive email communication and understand I can unsubscribe at any time.

I agree to be contacted by Charis Realty Group via call, email, and text for real estate services. To opt out, you can reply 'stop' at any time or reply 'help' for assistance. You can also click the unsubscribe link in the emails. Message and data rates may apply. Message frequency may vary. Privacy Policy

Related Properties

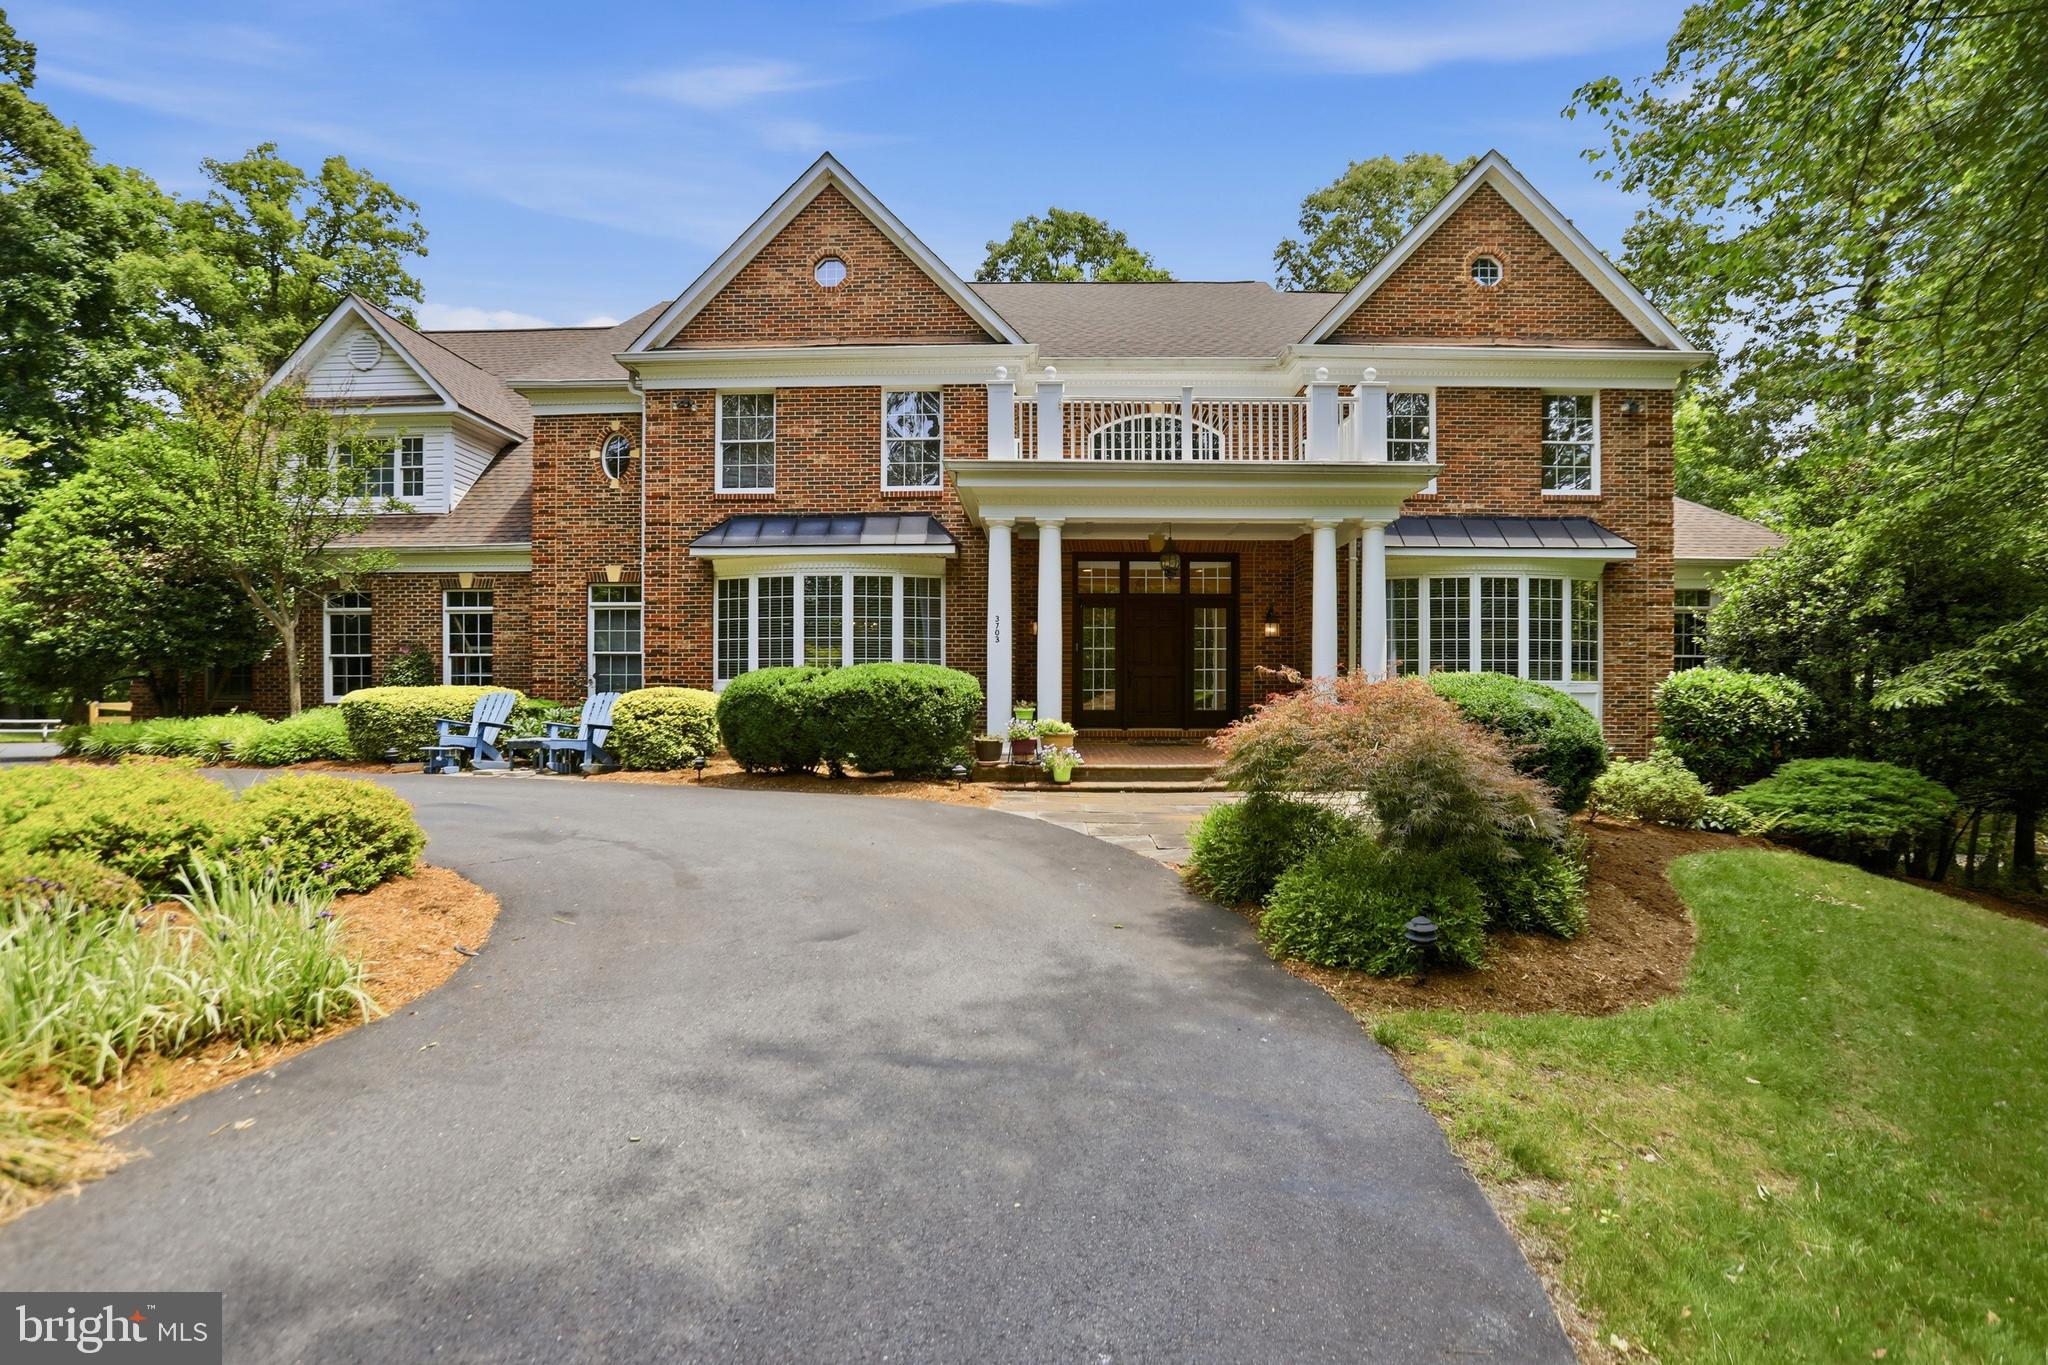
Nestled on a private 2.2+ acre lot in the heart of Oakton, this exceptional estate offers luxury, space, and rare amenities both inside and out. A unique opportunity comes with the transfer of an Oakton Swim & Racquet Club membership with the sale—a highly coveted benefit with a current 7–8 year waitlist. The expansive property also offers additional access from Pine Tree Drive for added convenience and flexibility.

Inside, the home is thoughtfully appointed with premium features and multiple high-value conveyances, including the movie theater equipment and seating in the lower-level theater room, as well as the large flat-screen TV, entertainment equipment, and TV console in the family room. The gas grill, directly connected to the home’s gas line, also conveys.

Additional notable features include a full sprinkler system, invisible fence, outdoor lighting, alarm system, built-in speakers throughout the interior and exterior, central vacuum, and sun film installed on first-floor windows for added efficiency and comfort.

This is a rare blend of privacy, convenience, and lifestyle—offering both everyday functionality and extraordinary entertaining spaces in one of Oakton’s most desirable locations.
#VAFX2319198

OAKTON

3703 WAPLES CREST COURT

7 Beds

7 Baths

9,892 Sq.Ft.

$2,250,000

MLS#: VAFX2319198
TO BE BUILT HOME – COMPLETION FORECAST: SUMMER 2027
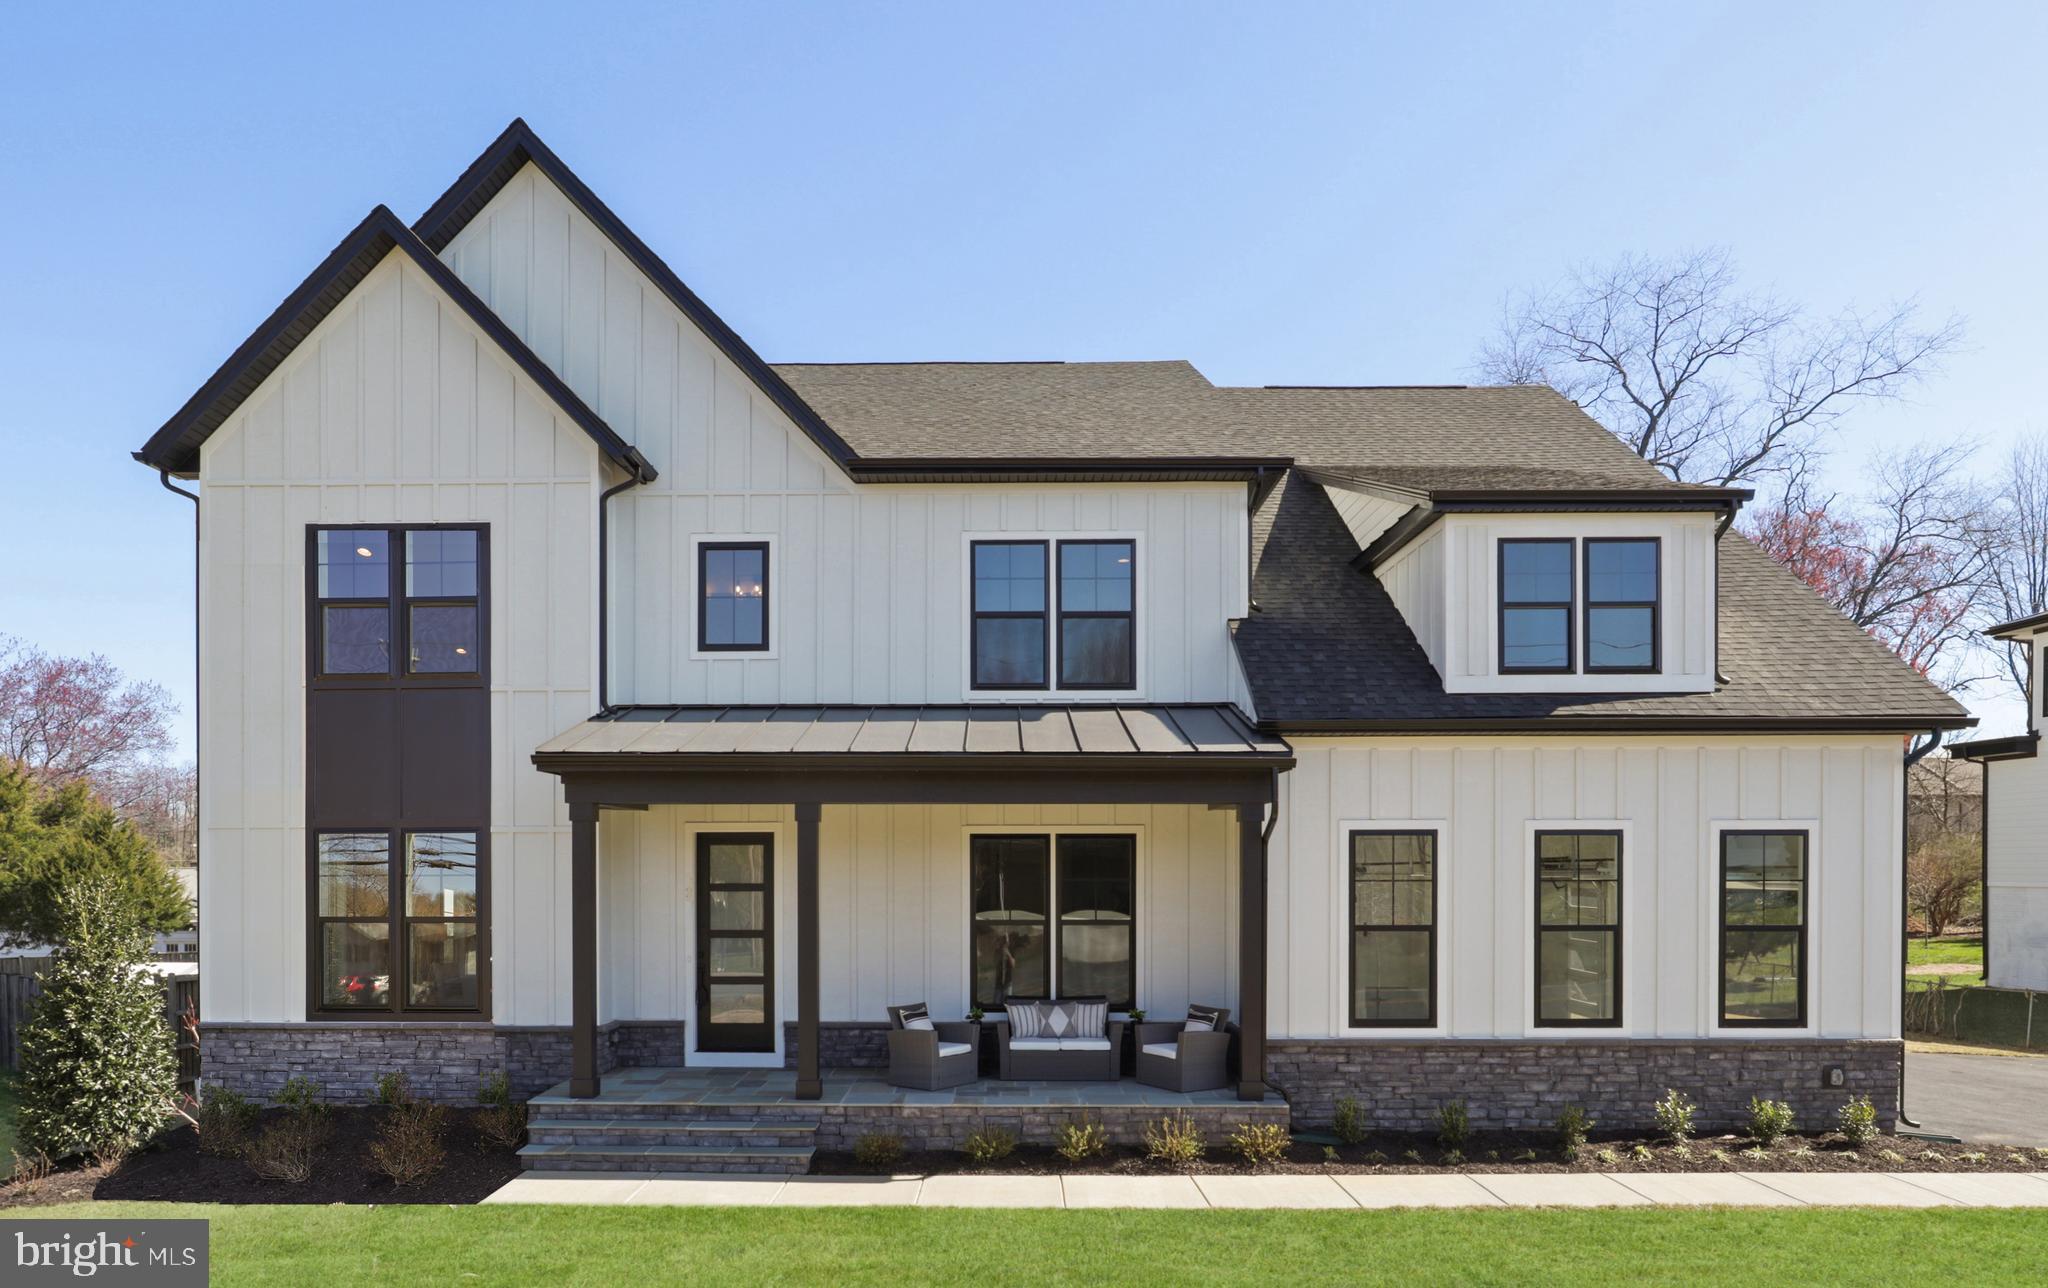
Quietly tucked away in Oakton, this 1 acre homesite offers a private, wooded setting with convenient access to everyday amenities and major commuter routes. Located just minutes from Interstate 66, Virginia State Route 123, and the Washington Metro Silver Line via the Vienna/Fairfax–GMU Station, commuting to Tysons, Arlington, and Washington, DC is convenient. Nearby shopping, dining, and entertainment can be found at Fair Oaks Mall, Tysons Corner Center, and Mosaic District, with parks and recreation close by including Nottoway Park. An ideal location combining privacy with easy access to Northern Virginia’s top destinations.

INCLUDED FEATURES:
The Chapman showcases our Platinum Package with upgrades that include a 10’ ceiling on the main level with additional modern features such as a sleek, modern 42” fireplace, metal horizontal railings on the main staircase and our Designer Kitchen with glass faced cabinets to the ceiling with a built in canopy hood to match the cabinetry. Our Designer Kitchen also features elegant quartz countertops, a GE Café Series stainless-steel appliance package with a 36” gas range, and an oversized island with seating. The Kitchen flows seamlessly into the expansive Family Room, a decorative beam ceiling, and a sleek, modern gas fireplace. A beautifully designed Butler’s Pantry with cabinetry that adds both style and functionality—perfect for entertaining or additional prep space. A bright and spacious Morning Room offers the perfect spot for casual dining or a relaxing lounge area. A formal Dining Room provides additional space for hosting, while the Mudroom provides everyday convenience with built-in lockers and cubbies. 
On the upper level you’ll find hardwood flooring in the hallway, a luxurious Owner’s Suite, and three secondary Bedrooms—one with a private en-suite bath, and two that share a convenient buddy bath. The upper-level Laundry Room includes cabinetry with a sink for added functionality and style. 
The finished lower level extends your living space with a spacious recreation room, a den, and a full bathroom—perfect for guests, a home office, or a private retreat. 
Completing this exceptional home is a finished three-car sideload garage, providing ample parking and storage space. 
CUSTOMIZATION OPPORTUNITIES:
This pre-construction opportunity can still be personalized through selecting structural options and finish level upgrades. Options include a main-level Guest Suite with full bath, Office, an additional Bedroom and Bathroom on the second level, and a finished lower level featuring a Exercise Room and Media Room.

Floor plans and images are for illustrative purposes only; certain features may reflect upgrades or options not included in the base price.

Contact us today to learn more about this unique opportunity.
#VAFX2296886

OAKTON

11704 FOXVALE COURT

4 Beds

4 Baths

6,248 Sq.Ft.

$2,258,500

MLS#: VAFX2296886
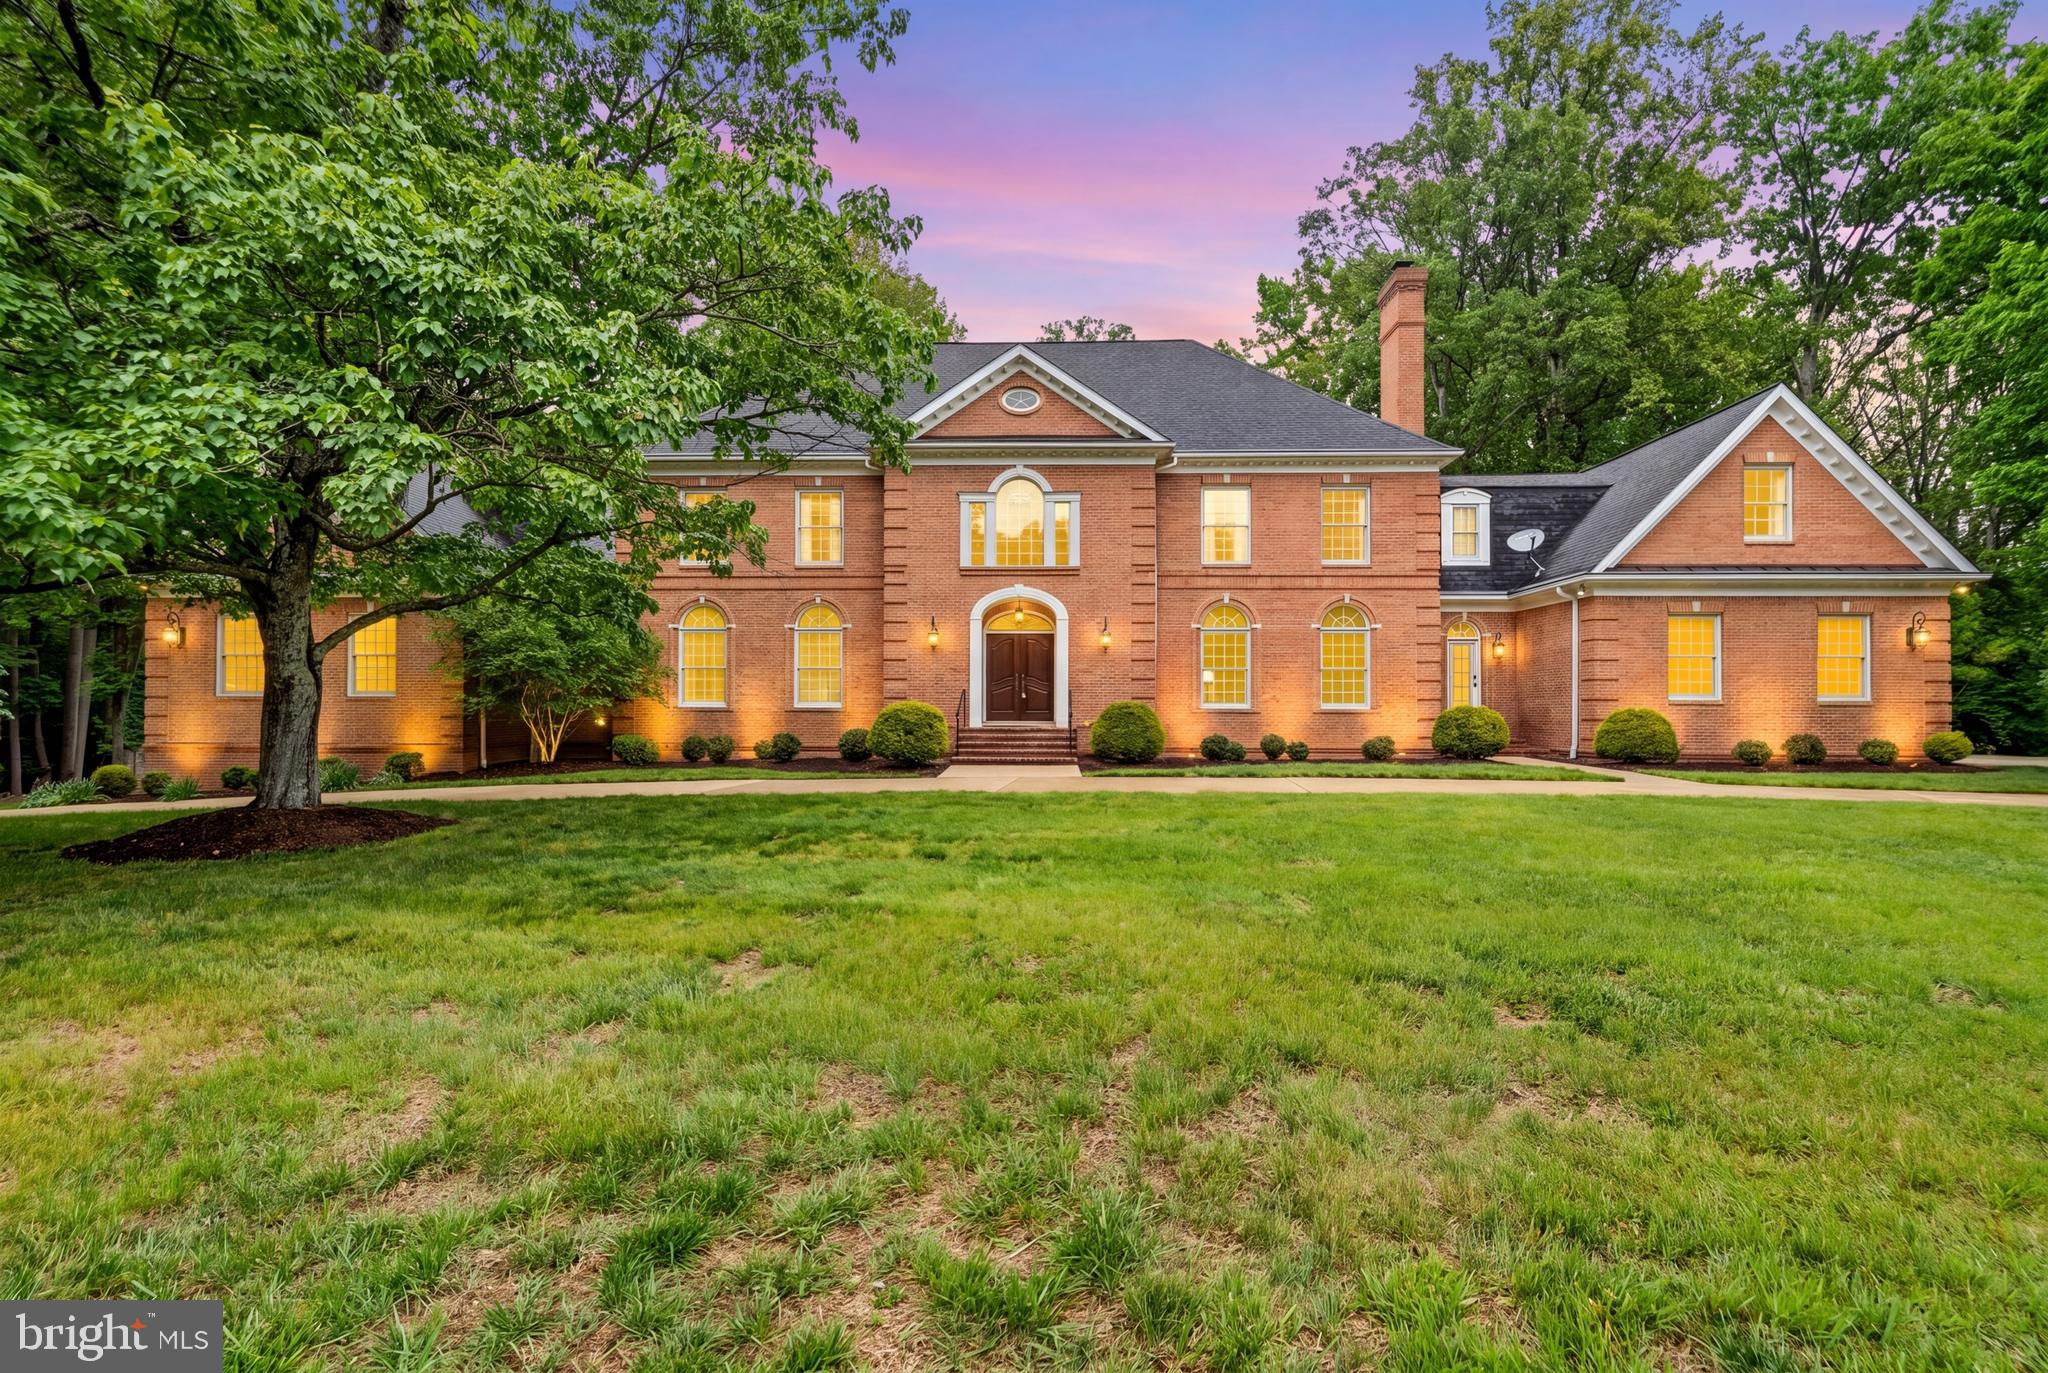
Welcome to 11102 Prince Edward Court, where modern luxury meets old-world class. Nestled on almost two acres, this all-brick colonial commands attention with its curb appeal, curved driveway, 3-car garage, carefully manicured lawns, and mature landscaping. Stepping through the front entrance, one is greeted by the formal foyer with its marble flooring, custom plaster crown molding, and sweeping staircase. At over 11,000 square feet of finished space, the estate features a formal dining room, chef’s kitchen, office, living room, oversized family room with a built-in custom bar, and golf simulator room…and that’s just the first floor. The primary suite on the second story occupies an entire wing of the estate, featuring dual dressing rooms that eventually leads to a private balcony overlooking the rear of the estate. Accompanying this large ensuite bedroom is a reimagined luxury bathroom with an oversized shower, soaking tub, and dual vanities. The mansion’s basement is designed with recreation and fun in mind, featuring rooms and spaces for poker, sports, media, and fitness. Continuing the fun outside, the backyard features an expansive patio and a large elevated deck, perfect for large parties and gatherings. Minutes to shopping, golf, equestrian activities, and I-66 make this a must-see showing. Ask for a showing today.
#VAFX2305568

OAKTON

11102 PRINCE EDWARD COURT

7 Beds

6 Baths

11,445 Sq.Ft.

$2,449,900

MLS#: VAFX2305568
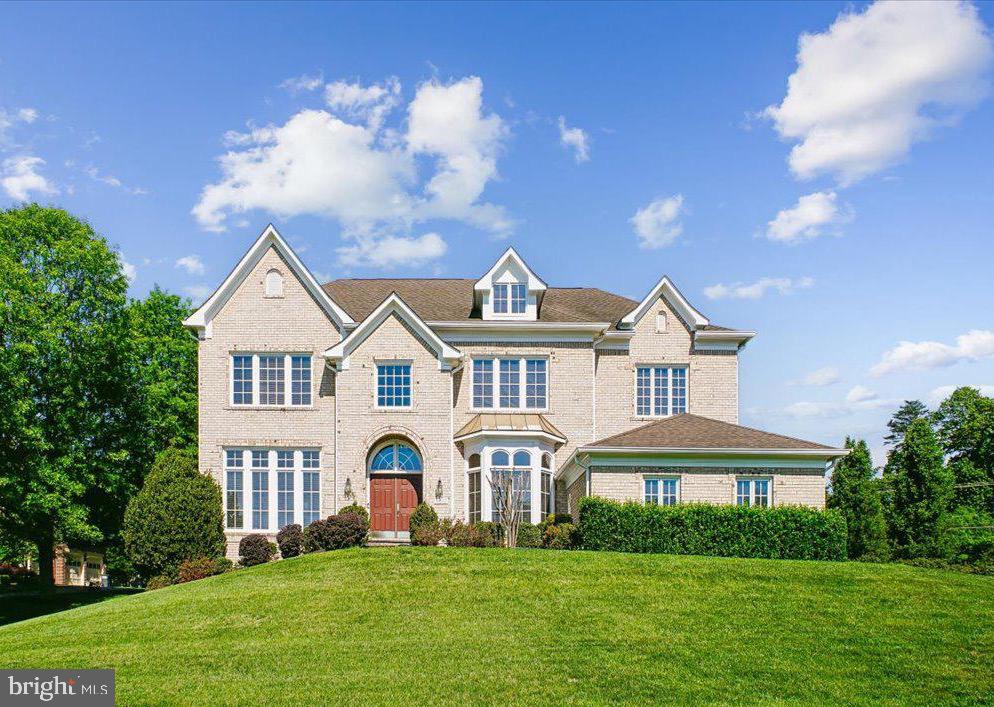
The Pinnacle of Luxury  and MULTIGENERATIONAL LIVING in Oakton Crossing: A Grand .90-Acre Legacy Estate... Experience the height of architectural brilliance in this stunning, all-brick Botticelli model by Renaissance Homes. Perfectly positioned on a premier .90-acre lot and enveloped by a canopy of mature trees, this estate offers the ultimate sanctuary of privacy and sophistication—all within walking distance of the prestigious Flint Hill School. Main Level Grandeur:  Step through the threshold into a world of timeless elegance. A dramatic two-story grand foyer with a sweeping circular staircase sets the stage for the luxury within. Gleaming hardwoods lead you to the heart of the home: a breathtaking Great Room featuring soaring coffered ceilings, a classic brick gas fireplace, and a magnificent floor-to-ceiling wall of windows that bathes the space in natural light and serene views. For the culinary enthusiast, the Chef’s Kitchen is a dream realized, featuring rich wood cabinetry, granite countertops, and brand-new stainless steel appliances. The sun-drenched breakfast room offers panoramic views of your lush, verdant grounds—the perfect spot for your morning coffee.  Your Upper Level Private Sanctuary:  The Primary Suite is a masterpiece of comfort, boasting elegant tray ceilings, a private sitting room, and dual walk-in closets. The spa-inspired ensuite bath is a daily resort experience, featuring a deep soaking tub framed by scenic views, separate vanities, a glass-enclosed shower, and a private water closet. Three additional generous bedrooms and two full baths provide ample space for family, while a unique, loft-style library/office offers the perfect "third space" for work or relaxation.  The ULTIMATE MULTIGENERATIONAL SUITE: The walk-out lower level features a  complete In-Law Suite, with a Full TOP OF THE LINE Second Kitchen, a spacious bedroom, a full bath, and a den.   It serves as an unparalleled in-law suite, guest wing, or the ultimate recreation zone.  Modern Sophistication & Quality:  Every inch of this home reflects superior craftsmanship. Modern upgrades include:  Eco-Ready: 3-car garage with epoxy flooring and an EV charging outlet.  Fresh Finishes: New designer paint, updated iron balusters, and refinished hardwoods.  Premium Appliances: New stainless steel appliances in both kitchens and a new washer/dryer set.  Located in the coveted Oakton High School pyramid (but just across the road from the private Flint Hill School) and just minutes from premier shopping, dining, and major commuter routes, this is the legacy home you’ve been waiting for.  Updates:  2026:  All new Stainless Steel Appliances in BOTH kitchens, Washer & Dryer, new Light Fixtures, Garage floor, Fresh Paint , staircase carpeting... 2025: Lower Level Kitchen installed...2022: Hardwood flooring in Great Rm, Family staircase, Upper Level landing, Primary Bedroom Suite, Upper Level Office/Family Rm...2019: Iron Balusters... 2015:  Lower Level Finished.  Every detail has been thought of, and this home is move-in ready.
#VAFX2306554

OAKTON

11040 HEATHLAND DRIVE

5 Beds

4 Baths

7,100 Sq.Ft.

$2,199,000

MLS#: VAFX2306554

 - property

Send a message

Message successfully sent.

Your message

What is 3 + 4 ?

Reason for contacting?

I agree to receive email communication and understand I can unsubscribe at any time.

I agree to be contacted by Charis Realty Group via call, email, and text for real estate services. To opt out, you can reply 'stop' at any time or reply 'help' for assistance. You can also click the unsubscribe link in the emails. Message and data rates may apply. Message frequency may vary. Privacy Policy

Sign Out

Virtual Assistant

Would you like to take the next step with this property? We can help you schedule a showing or virtual tour, or send you more details.

Yes, I would like more information.

Thank You for Your Reply, One of Our Agents will contact you as soon as possible

No, maybe later.

Thank you, you can always contact me via email, phone number or through the contact form.

Realhub AI

Lucy - Your AI-Powered Realtor

Update Your Temporary Password

Personalize your search

Enter your email and we'll notify you immediately when new listings match what you're looking for.

or enter email address

Already have an account ? Login here

Continue your home search

I agree to receive communications and understand I can unsubscribe at any time.

I agree to be contacted by Charis Realty Group via call, email, and text for real estate services. To opt out, you can reply 'stop' at any time or reply 'help' for assistance. You can also click the unsubscribe link in the emails. Message and data rates may apply. Message frequency may vary. Privacy Policy

Already have an account ? Login here

We use cookies

We use cookies primarily for analytics to enhance your experience. By accepting, you agree to our use of these cookies. You can manage your preferences or learn more about our cookies policy.