


Property
Beds
3
Full Baths
2
1/2 Baths
None
Year Built
1885
Sq.Footage
1,824
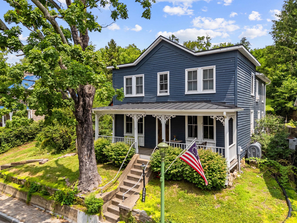
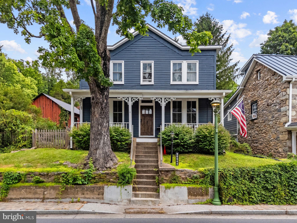
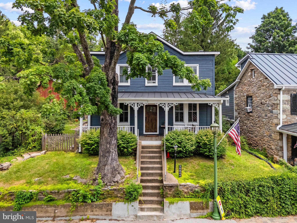
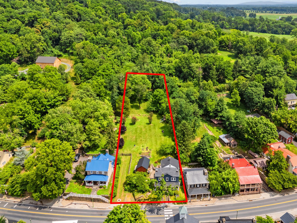
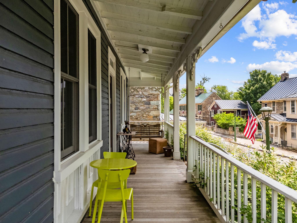
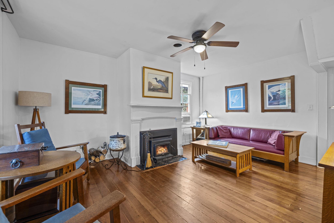
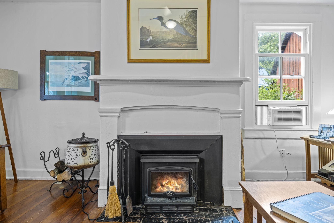
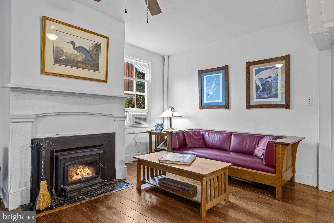
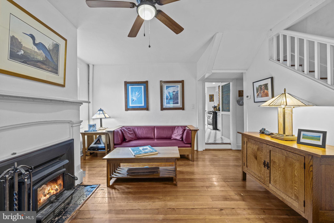
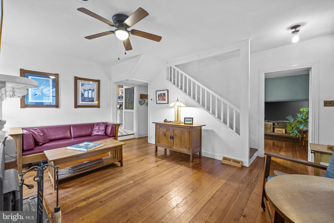
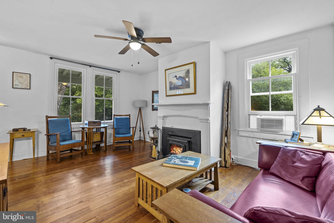
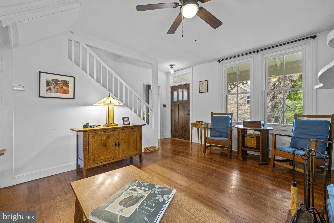
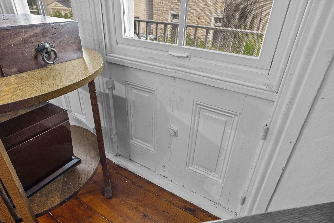
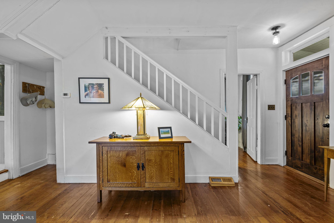
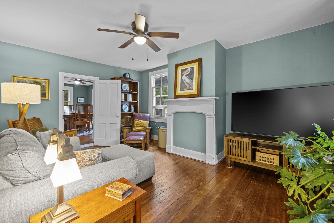
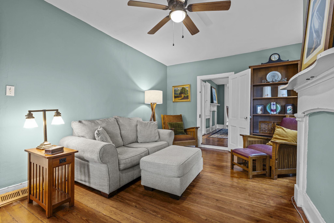
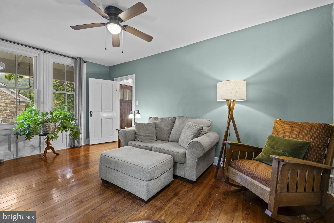
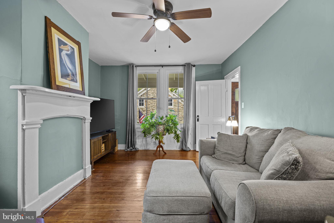
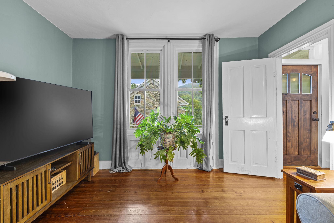
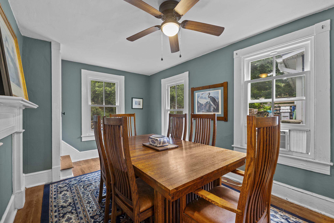
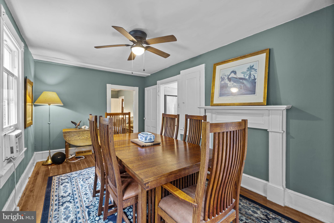
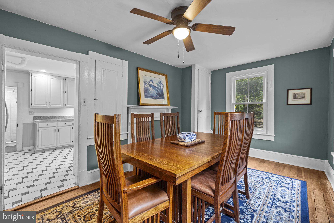
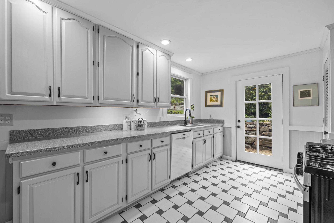
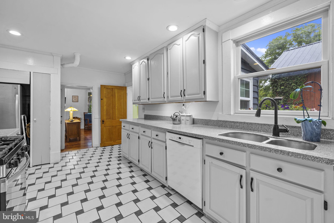
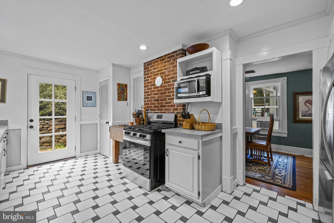
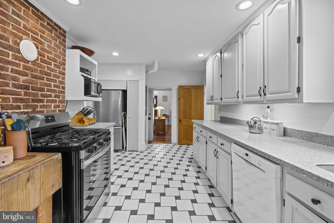
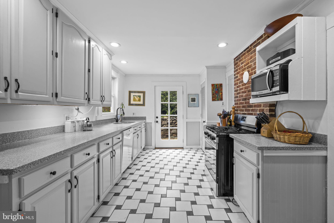
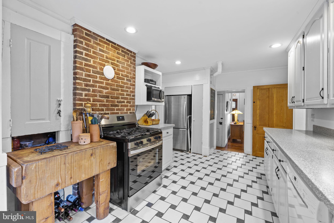
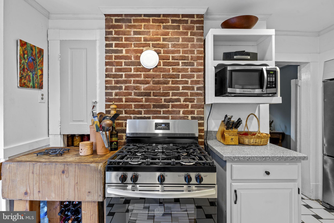
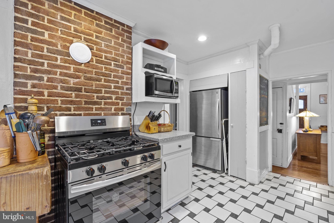
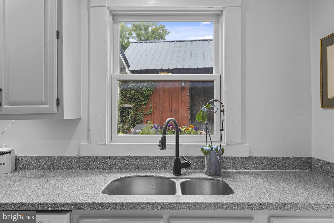
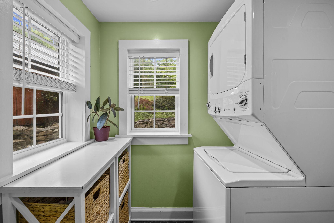
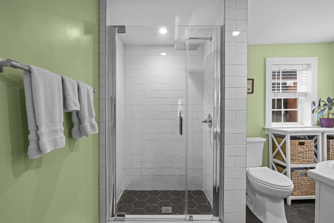
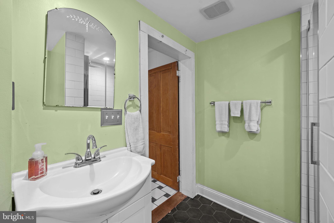
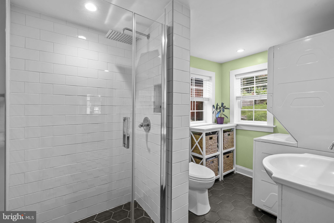
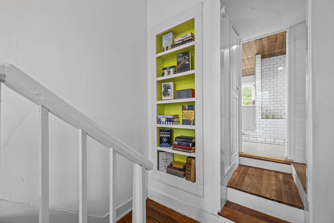
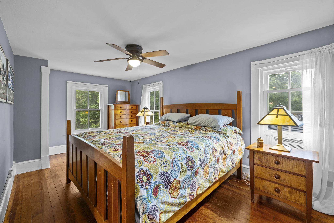
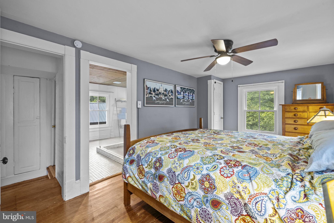
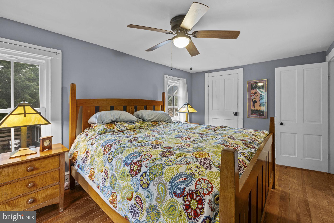
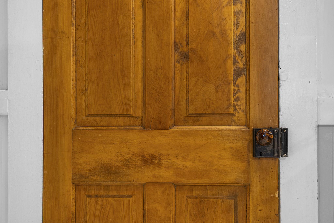
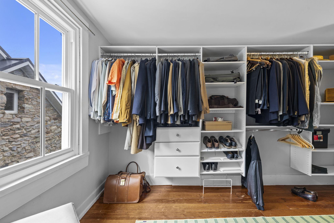
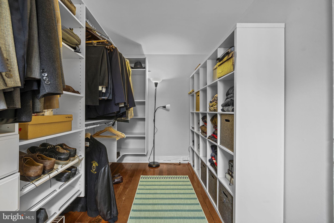
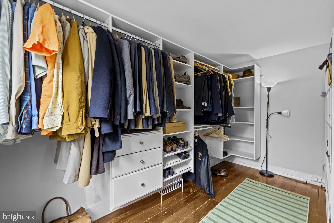
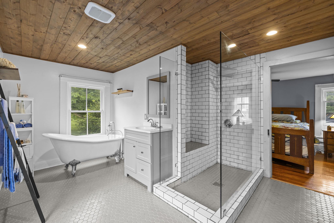
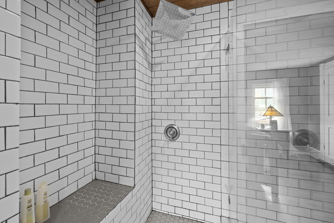
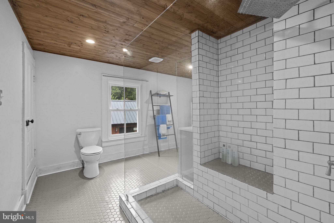
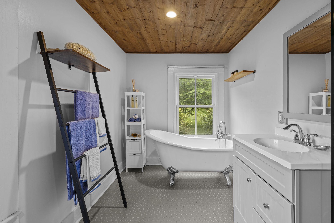
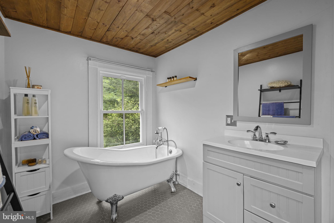
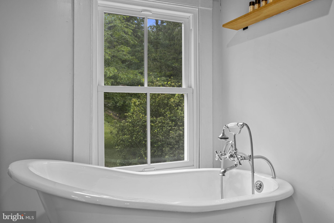
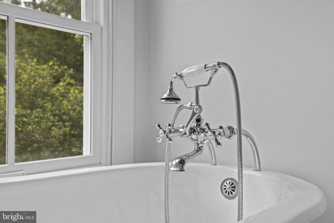
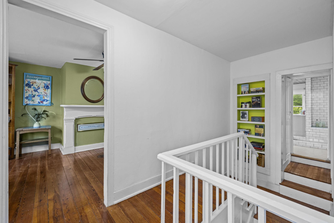
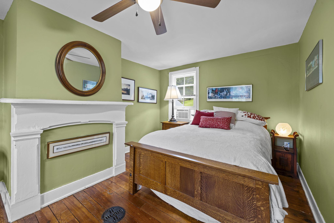
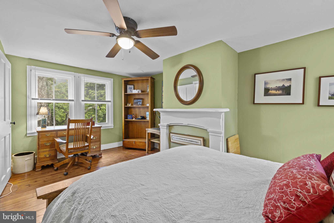
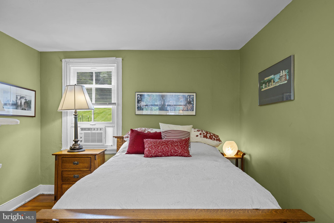
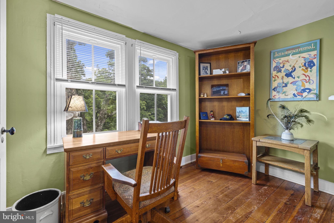
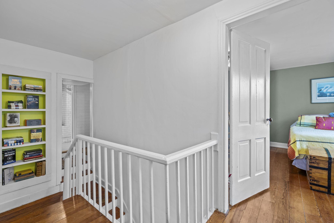
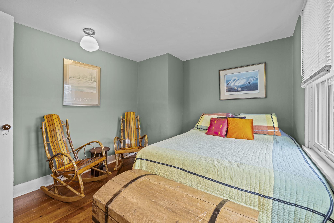
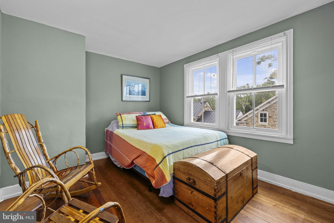
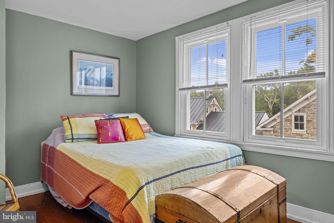
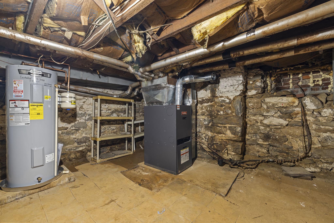
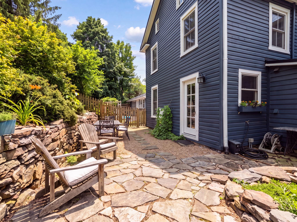
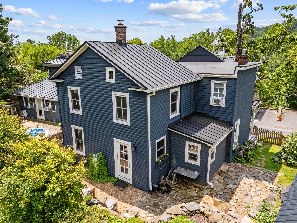
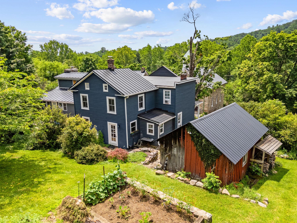
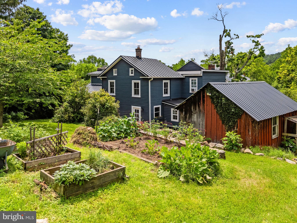
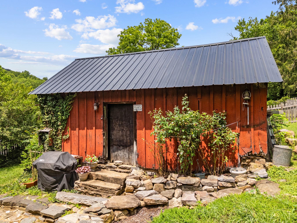
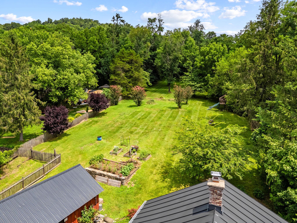
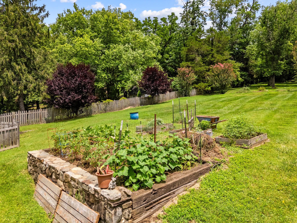
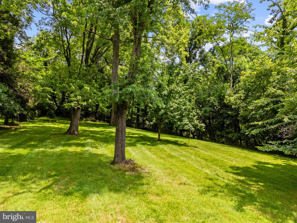
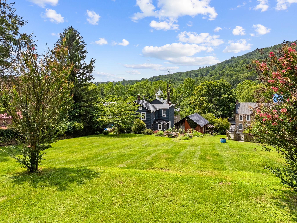
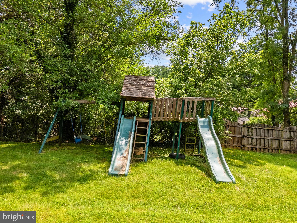
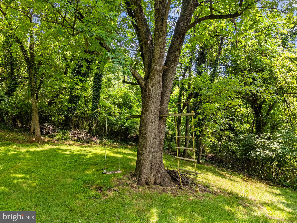
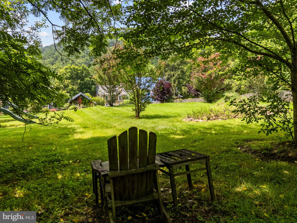
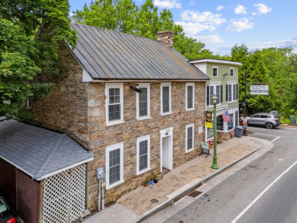
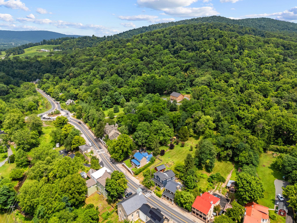
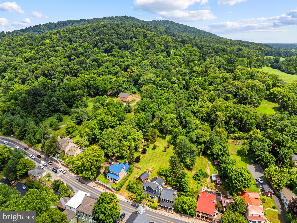
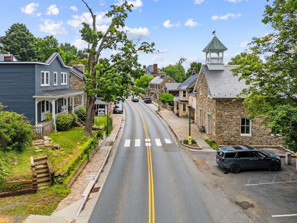
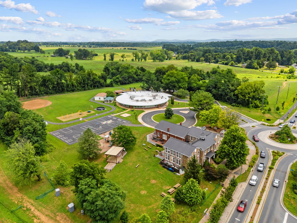
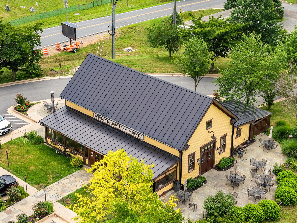
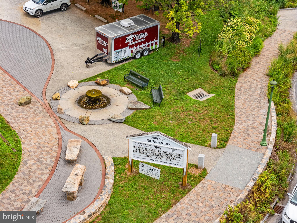
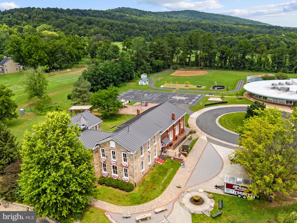
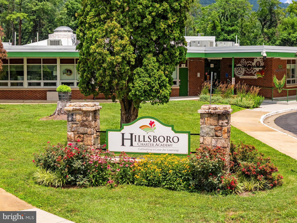
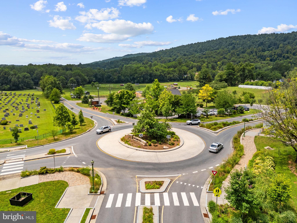
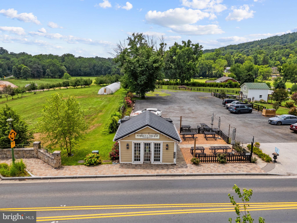
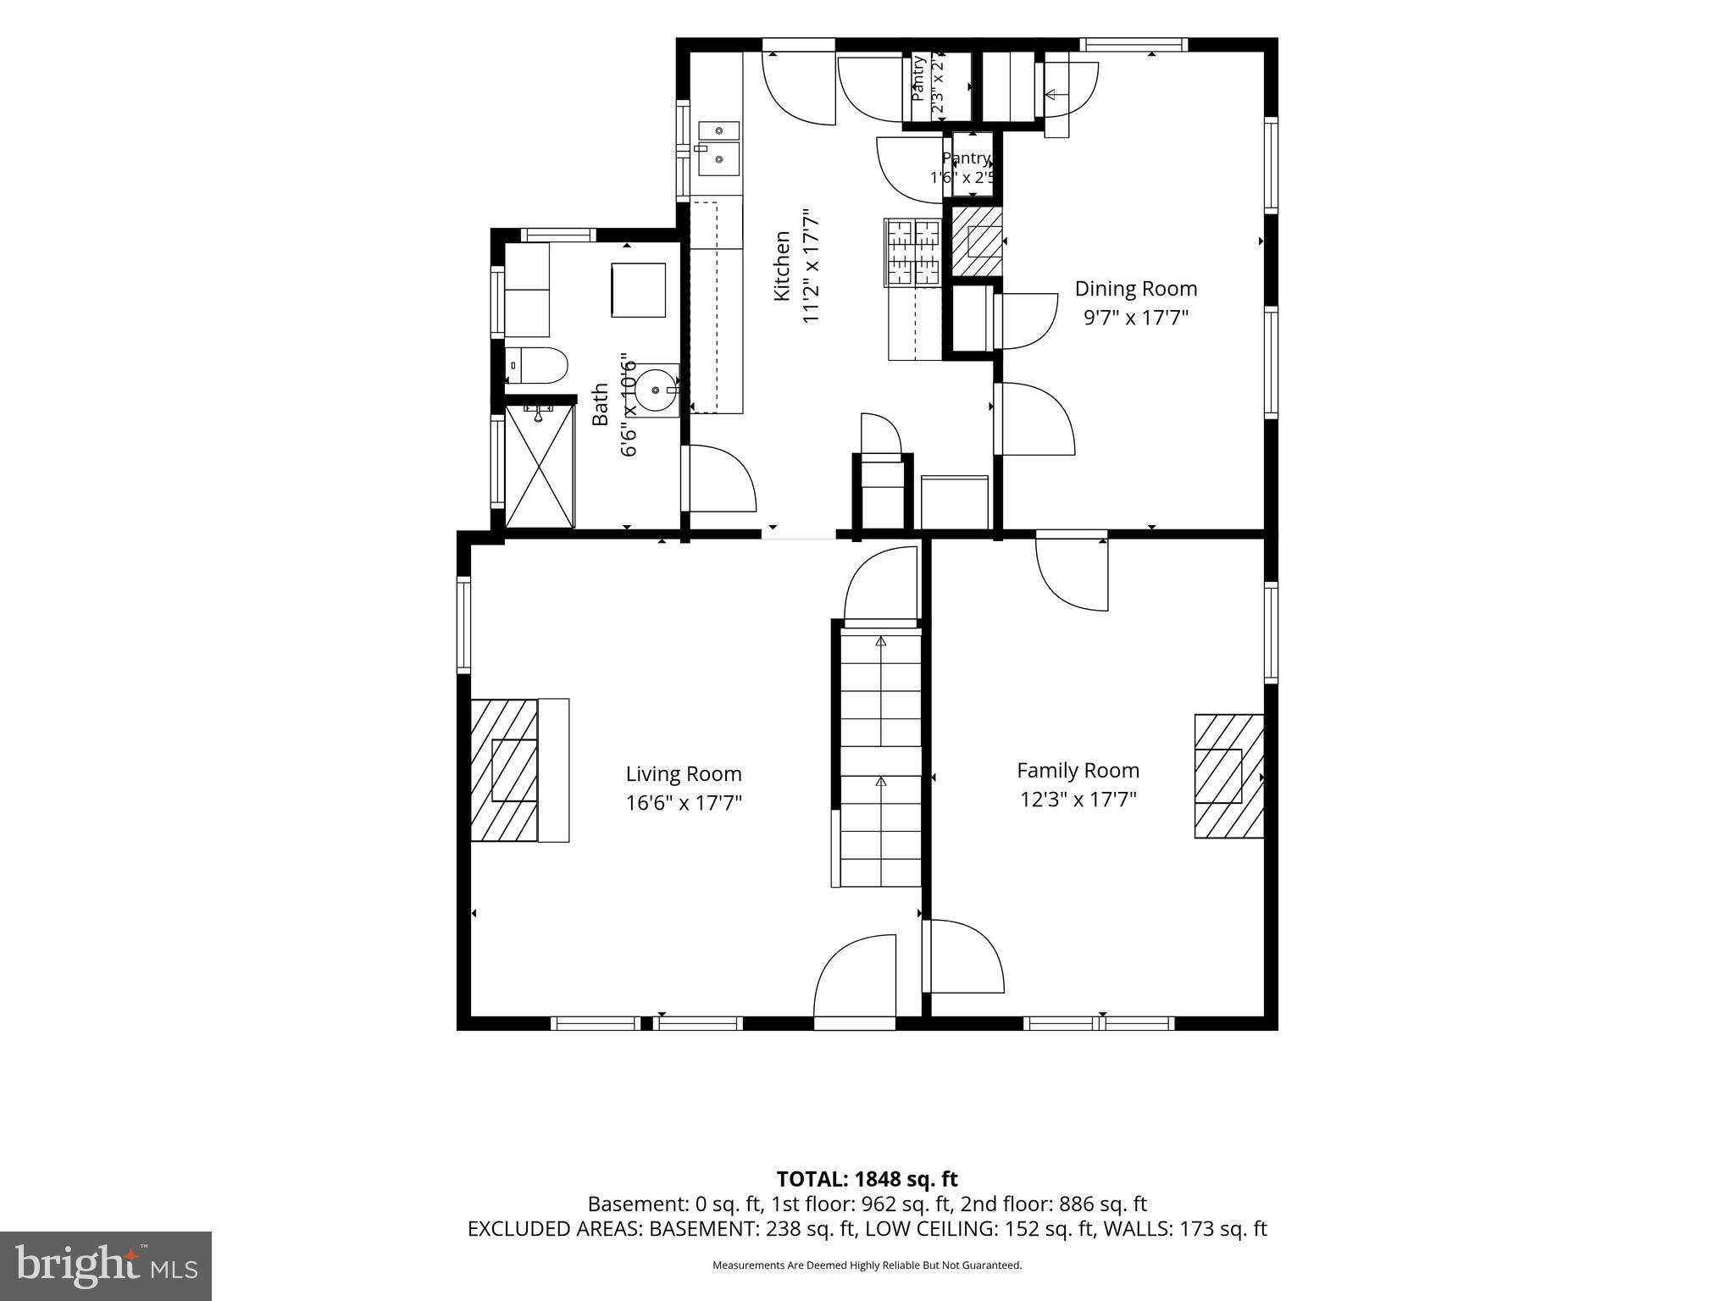
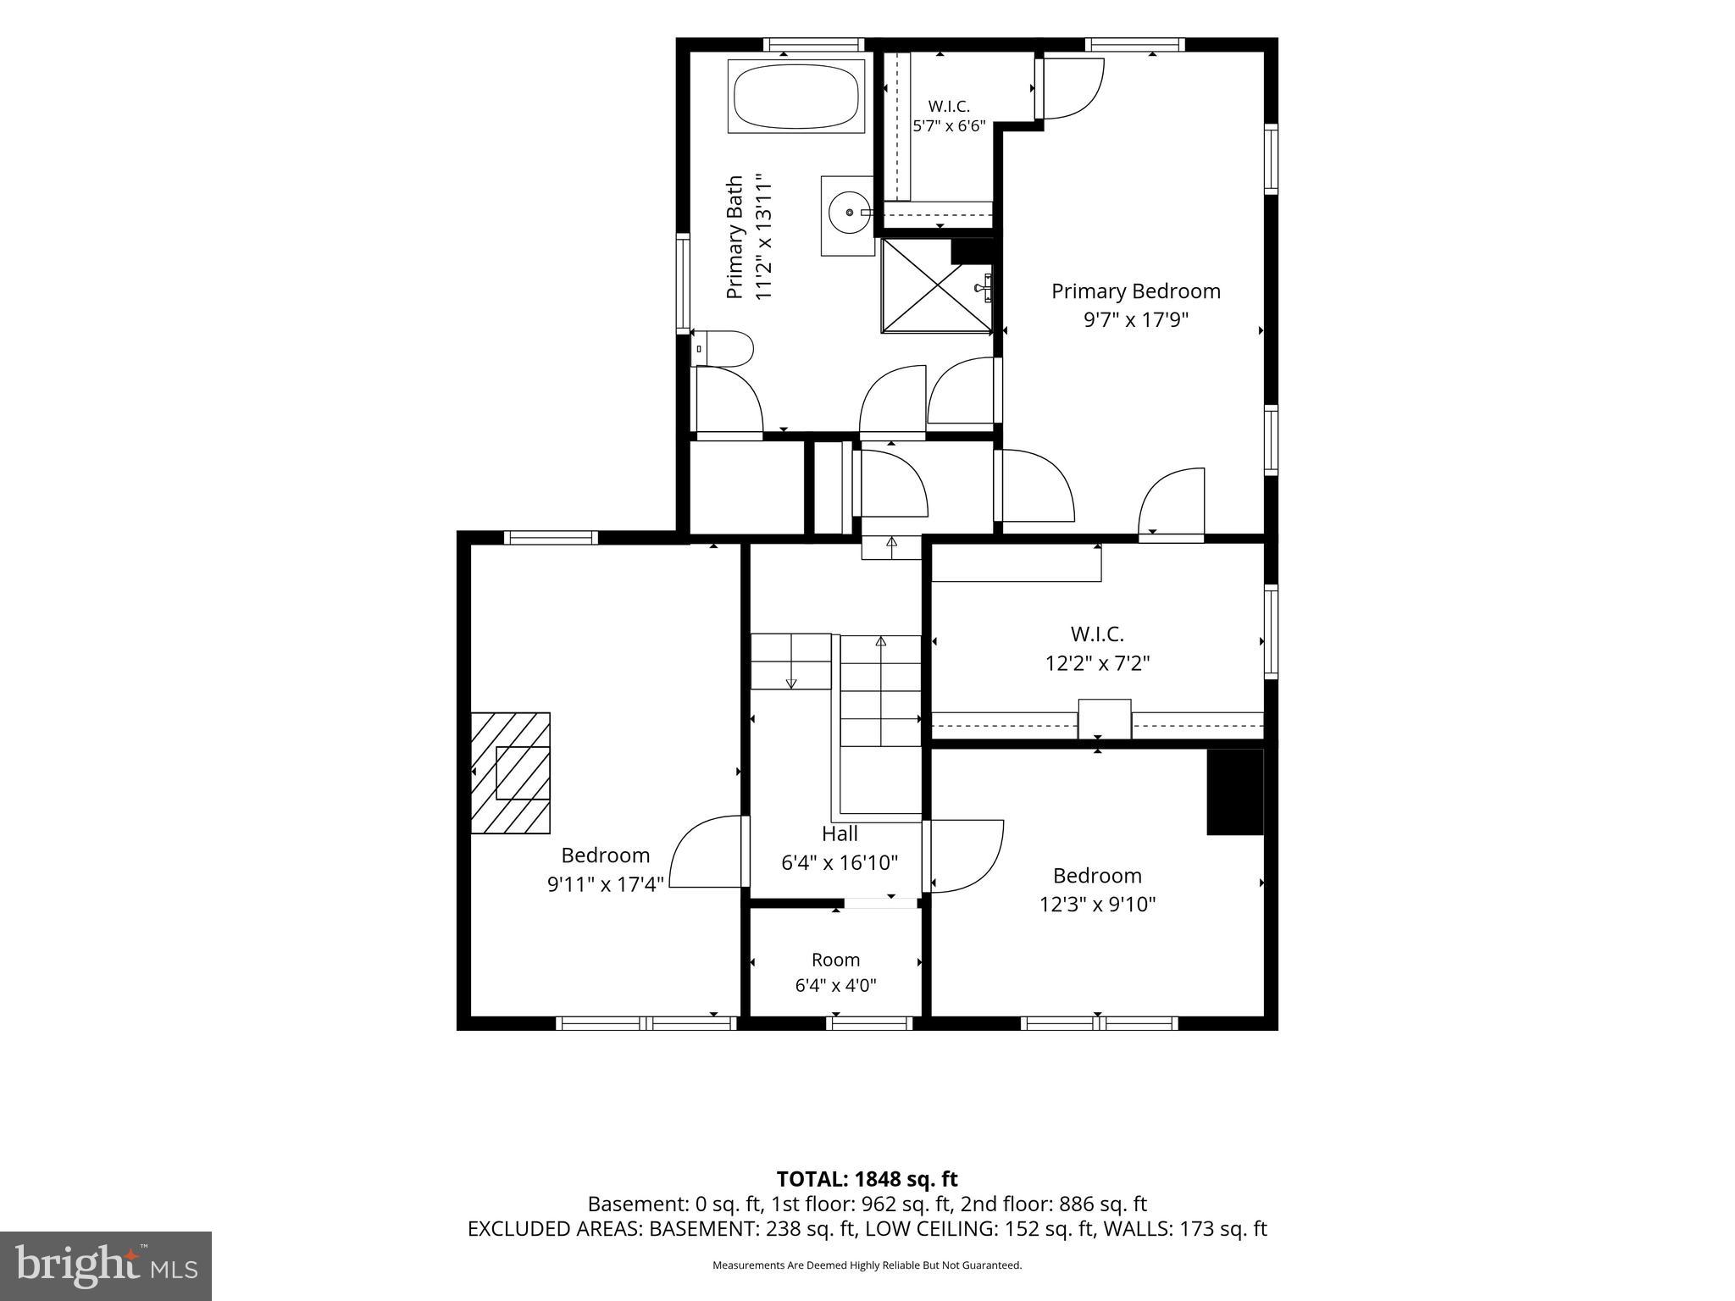
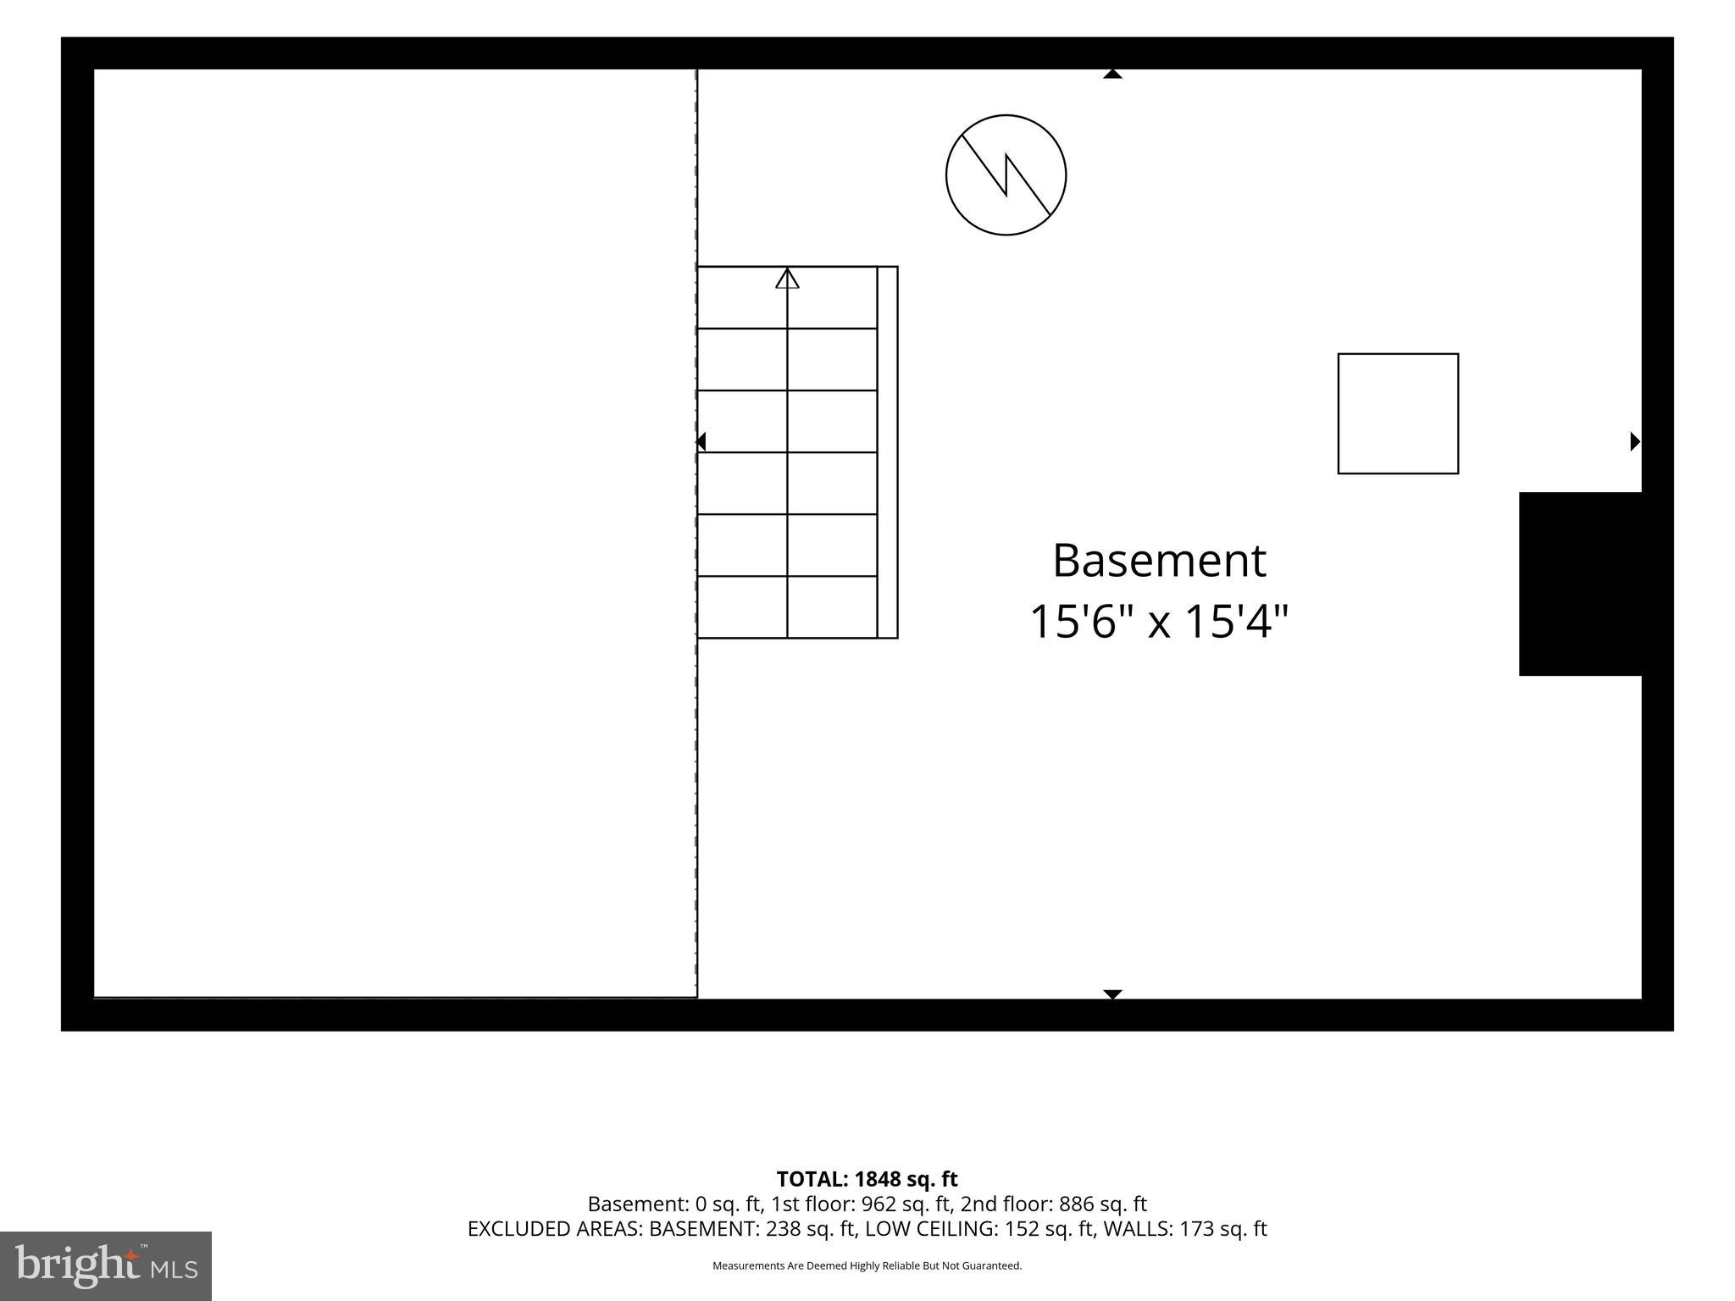
Tucked into the heart of historic Hillsboro, this 1885 farmhouse blends post–Civil War architecture with modern comfort in one of Loudoun County’s most charming villages. The era saw both farmhouse‑style and Victorian homes built here, and this clapboard farmhouse stands out with higher ceilings, original hardwood floors, and a warm, inviting layout. Inside, you’ll find a living room with wood‑burning stove, an updated kitchen with gas cooking, clever storage, and generous light, plus a dining room with built‑ins and a cozy family room that nods to the old “sleeping porch” tradition with its distinctive windows and porch access. Upstairs, the ensuite primary bedroom is unusually generous for a historic home, offering two walk‑in closets and a renovated bath with custom shower, rain shower head, and clawfoot tub overlooking the backyard. Two additional bedrooms provide comfortable space for guests, family, or a home office, and a renovated main‑level full bath doubles as a laundry room with hex tile, subway‑tiled shower, and stackable washer/dryer. Outside, the home sits on nearly three‑quarters of an acre with a large backyard, garden shed, and valuable off‑street parking—ideal for relaxing, gardening, or entertaining while enjoying the quiet village setting. This historic home has too many upgrades and improvements to list here, including new or newer roof, windows and furnace, see listing documents for a complete list. Beyond the property itself, Hillsboro offers a preserved streetscape, artisan and community events, and convenient access to popular destinations. Wineries and breweries in Loudoun County are close by, and West Virginia attractions such as Harpers Ferry and the Charles Town racetrack & casino are within easy reach. Whether you’re seeking a character‑rich primary residence or exploring the home’s potential for short‑term rental or weekend‑getaway use, this farmhouse captures a timeless village lifestyle with strong regional appeal.
Features & Amenities
Interior
-
Other Interior Features
Ceiling Fan(s), Built-in Features
-
Total Bedrooms
3
-
Bathrooms
2
-
Above Grade Finished Area
1824.0
-
Basement YN
YES
-
Cooling YN
YES
-
Cooling
Ceiling Fan(s), Window Unit(s), Electric
-
Fireplace YN
YES
-
Heating YN
YES
-
Heating
Oil, Forced Air, Wood Stove
-
Pet friendly
N/A
Exterior
-
Garage
No
-
Construction Materials
Wood Siding
-
Other Exterior Features
Rain Gutters
-
Parking
Off Street, Driveway
-
Patio and Porch Features
Patio
-
Pool
No
-
Waterfront YN
NO
Area & Lot
-
Lot Features
Back Yard
-
Lot Size(acres)
0.72
-
Lot Size(square feet)
31,363
-
Property Type
Residential
-
Property Sub Type
Single Family Residence
-
Architectural Style
Colonial
Price
-
Sales Price
$649,000
-
Tax Amount
$6,244
-
Financing Options
Cash, Conventional
-
Sq. Footage
1,824
-
Price/SqFt
$355
HOA
-
Association
No
Property Resources
-
Horse Property
NO
School District
-
Elementary School
MOUNTAIN VIEW
-
Middle School
HARMONY
-
High School
WOODGROVE
Property Features
-
New Construction
NO
-
Accessibility Features
Accessible Doors
-
Foundation Details
Permanent
-
Senior Community YN
NO
-
Sewer
Public Sewer
-
Water Source
Public
Schedule a Showing
Showing scheduled successfully.
Mortgage calculator
Estimate your monthly mortgage payment, including the principal and interest, property taxes, and HOA. Adjust the values to generate a more accurate rate.
Your payment
Principal and Interest:
$
Property taxes:
$
HOA fees:
$
Total loan payment:
$
Total interest amount:
$
Location
County
LOUDOUN
Elementary School
MOUNTAIN VIEW
Middle School
HARMONY
High School
WOODGROVE
Listing Courtesy of Debra Meighan, Washington Fine Properties, LLC
RealHub Information is provided exclusively for consumers' personal, non-commercial use, and it may not be used for any purpose other than to identify prospective properties consumers may be interested in purchasing. All information deemed reliable but not guaranteed and should be independently verified. All properties are subject to prior sale, change or withdrawal. RealHub website owner shall not be responsible for any typographical errors, misinformation, misprints and shall be held totally harmless.

Salesperson, Realtor
Laurie Hailey
Call Laurie today to schedule a private showing.

* Listings on this website come from the FMLS IDX Compilation and may be held by brokerage firms other than the owner of this website. The listing brokerage is identified in any listing details. Information is deemed reliable but is not guaranteed. If you believe any FMLS listing contains material that infringes your copyrighted work please click here to review our DMCA policy and learn how to submit a takedown request.© 2024 FMLS.
Related Properties
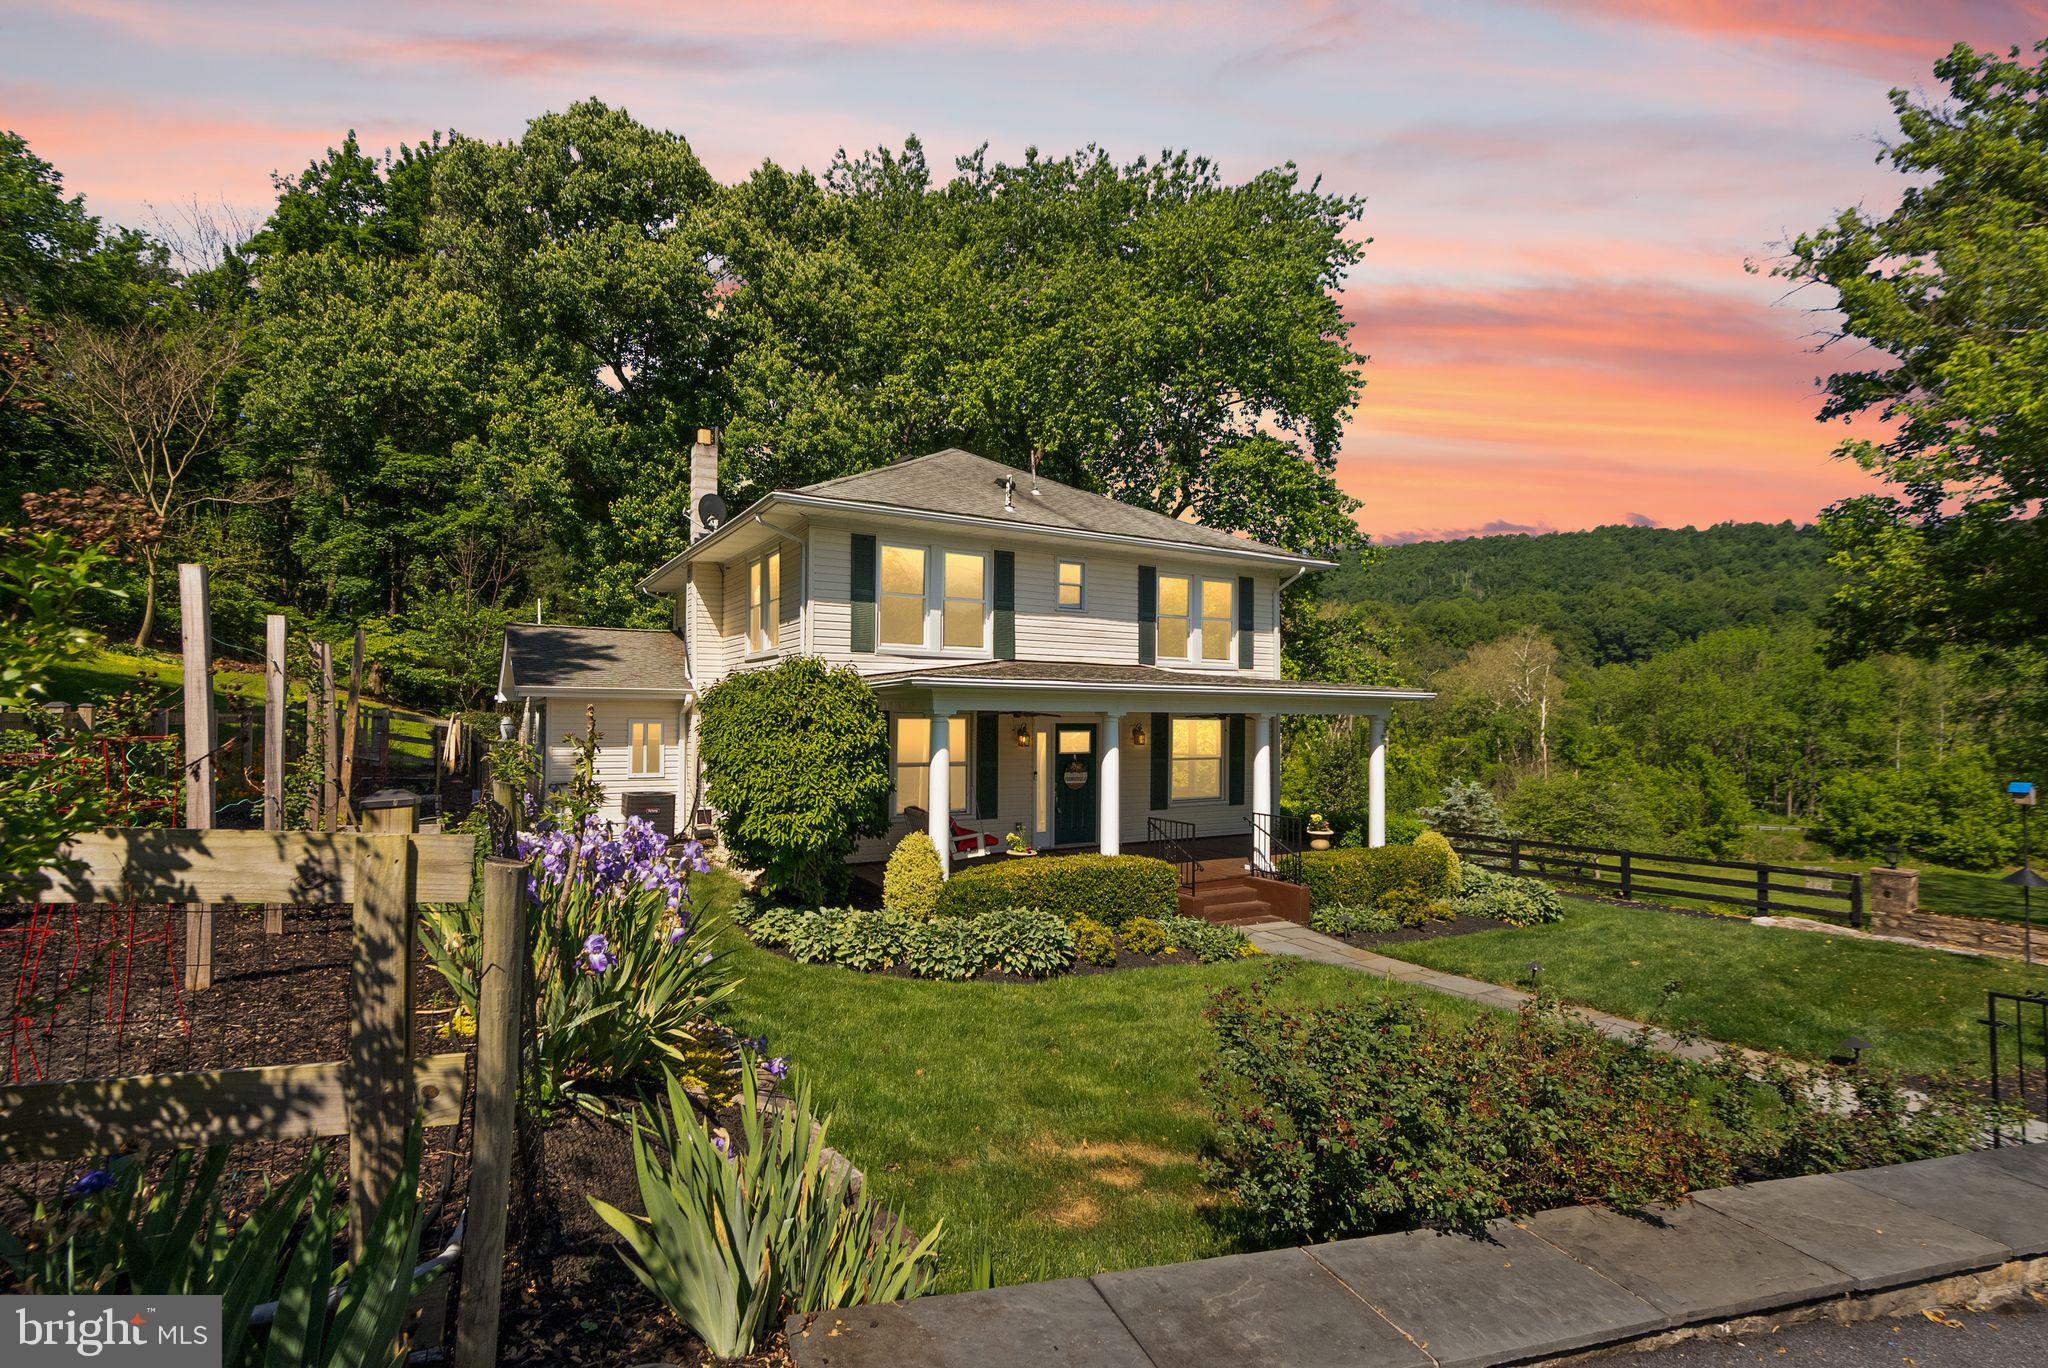
HILLSBORO
37151 BRANCHRIVER
4 Beds
3 Baths
2,018 Sq.Ft.
$689,999
MLS#: VALO2120110
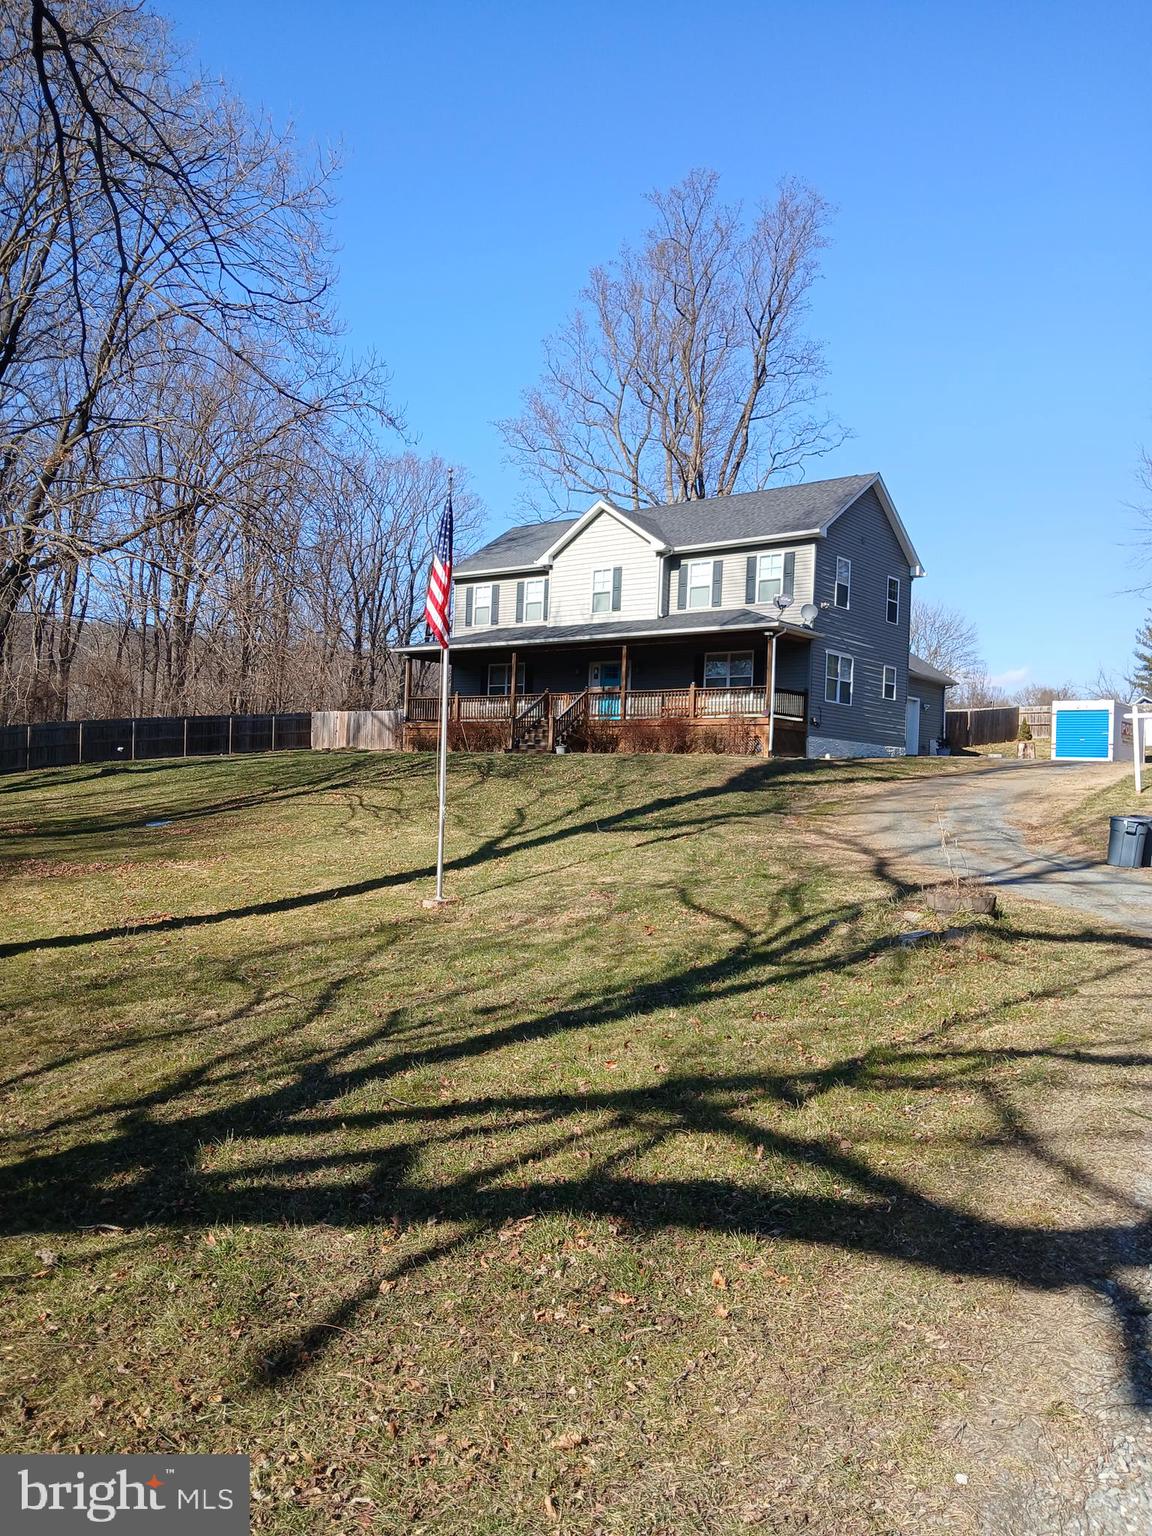
HILLSBORO
11337 RUSSELL ROAD
4 Beds
5 Baths
2,928 Sq.Ft.
$745,000
MLS#: VALO2130374

HILLSBORO
22005 MAIN STREET
3 Beds
3 Baths
3,088 Sq.Ft.
$525,000
MLS#: MDCM2005446
.png)