Features & Amenities

Interior

  • Other Interior Features

    Eat-in Kitchen, Ceiling Fan(s), Recessed Lighting, Vaulted Ceiling(s), Cathedral Ceiling(s), High Ceilings, Built-in Features, Open Floorplan

  • Total Bedrooms

    7

  • Bathrooms

    5

  • 1/2 Bathrooms

    2

  • Above Grade Finished Area

    6761.0

  • Basement YN

    YES

  • Cooling YN

    YES

  • Cooling

    Central Air, Heat Pump, Ceiling Fan(s), Zoned, Electric

  • Fireplace YN

    YES

  • Heating YN

    YES

  • Heating

    Propane, Heat Pump

  • Main Level Bedrooms

    1

  • Pet friendly

    Yes

Exterior

  • Garage

    Yes

  • Garage spaces

    3

  • Construction Materials

    Vinyl Siding

  • Parking

    Oversized, Garage Door Opener, Asphalt, Circular Driveway, Paved, Garage, Driveway, Inside Entrance, Attached

  • Patio and Porch Features

    Patio, Deck

  • Pool

    No

  • Waterfront YN

    NO

  • View

    Mountain(s), Water, Pasture, Trees/Woods, Creek/Stream

Area & Lot

  • Lot Size(acres)

    26.59

  • Lot Size(square feet)

    1,158,260

  • Property Type

    Residential

  • Property Sub Type

    Single Family Residence

  • Architectural Style

    Colonial

Price

  • Sales Price

    $1,899,000

  • Tax Amount

    $11,923

  • Zoning

    AR-1 zoning typically designates land for rural, agricultural, and low-density residential use.

  • Sq. Footage

    8,601

  • Price/SqFt

    $220

HOA

  • Association

    No

Property Resources

  • Horse Property

    YES

School District

  • Elementary School

    MOUNTAIN VIEW

  • Middle School

    HARMONY

  • High School

    WOODGROVE

Property Features

  • New Construction

    NO

  • Foundation Details

    Concrete Perimeter

  • Senior Community YN

    NO

  • Water Source

    Well

Schedule a Showing

Showing scheduled successfully.

<
>
IN PERSON
VIA CHAT

What is 3 + 4 ?


Change time

Mortgage calculator

Estimate your monthly mortgage payment, including the principal and interest, property taxes, and HOA. Adjust the values to generate a more accurate rate.

Your payment

Principal and Interest:

$

Property taxes:

$

HOA fees:

$

Total loan payment:

$

Total interest amount:

$

Location

County

LOUDOUN

Elementary School

MOUNTAIN VIEW

Middle School

HARMONY

High School

WOODGROVE

Listing Courtesy of Michael Thrash, Samson Properties

RealHub Information is provided exclusively for consumers' personal, non-commercial use, and it may not be used for any purpose other than to identify prospective properties consumers may be interested in purchasing. All information deemed reliable but not guaranteed and should be independently verified. All properties are subject to prior sale, change or withdrawal. RealHub website owner shall not be responsible for any typographical errors, misinformation, misprints and shall be held totally harmless.

Agent Laurie Hailey

Salesperson, Realtor

Laurie Hailey

Call Laurie today to schedule a private showing.


* Listings on this website come from the FMLS IDX Compilation and may be held by brokerage firms other than the owner of this website. The listing brokerage is identified in any listing details. Information is deemed reliable but is not guaranteed. If you believe any FMLS listing contains material that infringes your copyrighted work please click here to review our DMCA policy and learn how to submit a takedown request.© 2024 FMLS.
🔥MOTIVATED SELLERS... IMPROVED PRICE! - Rare flat, open and useable 26.59-Acre Loudoun Estate!
Discover Longmoor Farm, where estate living meets modern elegance—your chance to own a private Loudoun retreat of luxury, serenity, and endless possibilities.
<br><br>
Your private escape awaits at Longmoor Farm Estates—an extraordinary 26.59-acre retreat in Hillsboro/Purcellville, VA blending luxury, scenic serenity, and wide-open possibilities. Whether you're envisioning a multigenerational farm, a boutique vineyard, wedding venue, or a peaceful equestrian haven, this estate is your canvas for bold dreams.
<br><br>
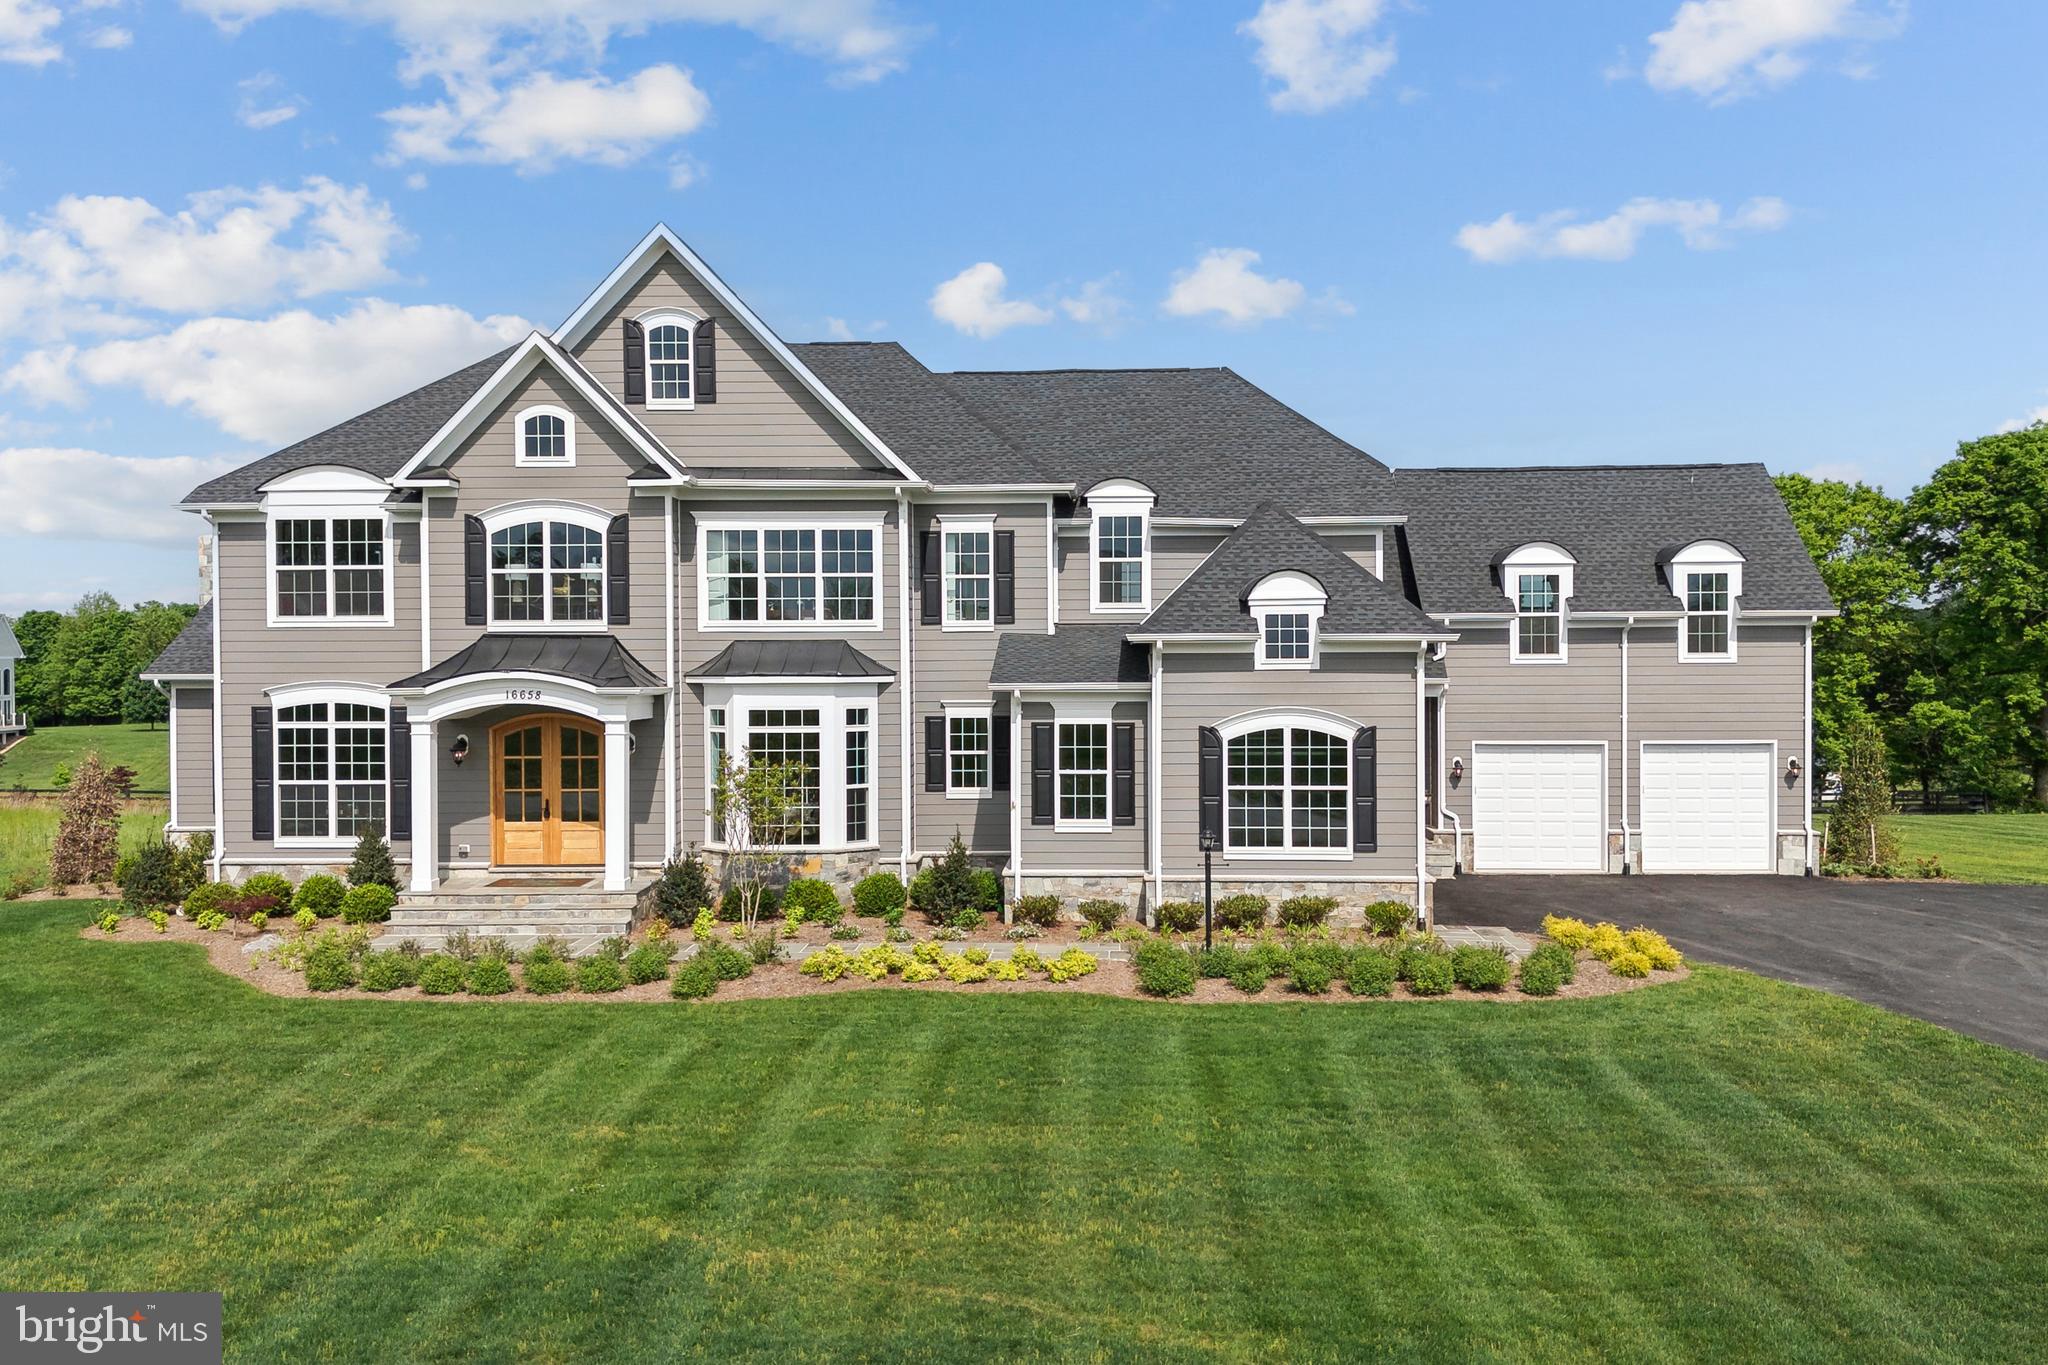
As you approach via a grand circular driveway, the stately custom residence stands proudly, framed by meticulously landscaped grounds and sweeping countryside views. Inside, over 8,600 square feet of soaring ceilings, rich Brazilian teak hardwood floors, elegant millwork and tons of storage deliver the ultimate statement of refinement and comfort.
<br><br>
🌟 Gourmet chef’s kitchen with premium stainless steel appliances and expansive cabinetry
🔥 Stone gas fireplace anchors the sun-drenched family room with panoramic views
📚 Custom study/library with built-ins and Verizon/Xfinity and other high-speed internet providers available—ideal for work or school
🛌 Main level primary suite offers a sitting area, veranda access and a spa-inspired bath and his & her oversized walk-in closet
🎬 Upper-level 2nd primary or media room with luxury paneling, walk in closet and bath
🍸 Fully finished walkout basement featuring a second kitchen, billiards room, custom bar, gym/flex bedroom + full bath
<br><br>
Bring the whole crew—family and guests alike will love the space and privacy, including a chic attached 2 room + full bath apartment with separate entrance, perfect for au pairs or farm sitters.
<br><br>
Outside, the lifestyle continues with:
🐎 4-stall barn with tack room, paddock, well water pump and riding ring for your horses or hobby farm
🚜Huge auto garage with high double bay, tractor storage – perfect for car repair, machine shop, farm business or toy storage
🌳 Level, usable land with creek on underground springs, well water, ready for a pool, garden, vineyard or crops (currently cut hay for tax credits)
🛡️ No HOA, 3-board blackboard fencing, and peace-of-mind upgrades: 18k generator, new appliances, new paint and carpet, new epoxy garage floor, updated landscaping, and more!
<br><br>
All just minutes to the charming towns of Hillsboro, Roundhill and Purcellville, with top-rated Loudoun County schools (Mt. View ES, Harmony MS, Woodgrove HS).
<br><br>
Your dream estate is move-in ready and waiting.
Schedule your private tour today and enjoy the country and all farm living has to offer.

37016 LONGMOOR FARM LANE

Message successfully sent.

What would you like to know?

What is 3 + 4 ?

I agree to receive email communication and understand I can unsubscribe at any time.

I agree to be contacted by Charis Realty Group - Christine Issler, Broker via call, email, and text for real estate services. To opt out, you can reply 'stop' at any time or reply 'help' for assistance. You can also click the unsubscribe link in the emails. Message and data rates may apply. Message frequency may vary. Privacy Policy

Related Properties

ONE PROPERTY. SO MANY POSSIBILITIES. Offered at $1,699,000, 16081 Purcellville Road brings together a custom home with an attached three-car garage, a main-level suite with its own full kitchen, an extraordinary detached garage, and a separate one-bedroom apartment—all on 3 picturesque acres with no HOA. Whether your next chapter calls for bringing loved ones closer, welcoming guests, pursuing a passion, or exploring rental opportunities, this property offers space to make it happen.

Thoughtfully designed by Homes of Atlanta and built in 2014, the main residence pairs quality craftsmanship with comfortable, inviting living spaces. A welcoming wraparound porch sets the tone for relaxed countryside living. Inside, hardwood flooring, formal living and dining rooms, a private office, and generous gathering areas provide room for both everyday routines and special occasions. The beautifully appointed kitchen features Thomasville cabinetry, granite countertops, and GE Profile stainless steel appliances. At the back of the home, the Florida/sunroom offers a special place to enjoy the changing seasons and beautiful sunsets throughout the year.

A defining feature is the main-level suite, complete with a bedroom, full bath, additional living space, and its own full kitchen with matching Thomasville cabinetry and granite countertops. Created with togetherness and independence in mind, this space has served as a comfortable home for the owners’ parents. It offers a welcoming setting for extended family, visiting guests, an au pair, or a live-in caregiver. It can also accommodate a media room, fitness area, game room, or additional gathering space as your needs change. A main-level laundry room includes an LG washer and dryer.

Upstairs, three generously sized bedrooms each have a private ensuite bath, including the spacious primary retreat. An elevator shaft is already in place for potential future installation.

The 30-by-60-foot detached garage with its own HVAC system and two removable automotive lifts is a destination of its own. With a half bath and capacity for up to eight vehicles, it offers remarkable space for a car collection, workshop, hobbies, projects, or gatherings. Imagine having room for the interests and activities that rarely fit in a traditional garage.

Above the garage, the approximately 1,100-square-foot one-bedroom apartment offers a separate living space with its own HVAC system. Use it for guests, independent living, or as a rental opportunity. The sellers are willing to convey all apartment furniture with an acceptable offer, making this space especially convenient for its next owners.

A complementary 16-by-24-foot outbuilding adds even more flexibility. Currently used for storage, it offers possibilities for a creative studio, potting shed, fitness space, or personal retreat.

Outside, the level backyard invites gardening, outdoor entertaining, recreation, and quiet moments enjoying the surrounding acreage. From morning coffee on the wraparound porch to sunset views from the Florida/sunroom, there are inviting places to pause and appreciate the setting. Verizon Fios high-speed internet keeps you connected, while a private well, conventional septic system, and no HOA support the countryside lifestyle. Chickens are welcome, too.

This is a property best experienced in person. Schedule a private tour with time to explore the main-level suite, garages, apartment, and grounds—and imagine how each space could work for you.

Open the Door to All Possibilities at 16081 Purcellville Road
#VALO2128076

HILLSBORO

16081 PURCELLVILLE ROAD

4 Beds

4 Baths

4,081 Sq.Ft.

$1,699,000

MLS#: VALO2128076

17 ACRES OF PRIVACY, HISTORY & POSSIBILITY | LUXURY LIVING IN HILLSBORO | POTENTIAL 5.2% ASSUMABLE VA LOAN

Some properties offer a beautiful home. This one offers an entire lifestyle.

Set on 17 private acres in Hillsboro’s scenic western Loudoun County, this exceptional estate brings together refined living, historic character, open space, and the freedom to create something truly your own. Located in ZIP Code 20132, which is shared with nearby Purcellville, the property offers the peaceful setting buyers seek while remaining close to the area’s most popular amenities.

The impressive 5-bedroom, 6-bathroom residence features expansive living areas, elegant interiors, and generous space for both everyday living and entertaining. Whether hosting guests, enjoying quiet mornings at home, or gathering with family, the property offers the comfort and flexibility to support the way today’s buyers want to live.

Beyond the residence, the 17-acre setting provides privacy, room to explore, and endless possibilities. Create a garden, enjoy outdoor recreation, pursue agricultural interests, or simply take advantage of the rare sense of space and seclusion. Loudoun County may also offer tax advantages for qualifying agricultural uses, including farming, bee cultivation, and wine-grape vineyards. Eligibility depends on land use and applicable county requirements, so buyers should consult Loudoun County and qualified tax and land-use professionals regarding available programs, requirements, and potential savings.

The property’s history is equally compelling. An original 1800s spring house and the foundation of an 1800s barn remain on the land, offering a tangible connection to Loudoun County’s agricultural past and adding character that cannot be recreated in new construction.

For eligible buyers, the property may also offer the opportunity to assume an existing VA loan at approximately 5.2%. Any assumption would be subject to lender approval, VA requirements, and verification of the loan terms, remaining balance, and buyer eligibility.

Life in Hillsboro offers the best of western Loudoun: peaceful country surroundings, historic charm, and convenient access to Purcellville’s wineries, breweries, restaurants, shopping, and downtown amenities. Verizon fiber internet supports modern connectivity, while shared services through The Ridings—including trash collection, recycling, snow removal, and private road maintenance— for a $300 quarterly fee.

With luxury living, substantial acreage, historic features, potential agricultural tax advantages, and a possible financing opportunity, this is a rare chance to create a private Northern Virginia lifestyle with room to grow.

17 ACRES. A REMARKABLE RESIDENCE. HISTORIC CHARACTER. MODERN COMFORT. AND THE FREEDOM TO CREATE WHAT COMES NEXT.
#VALO2133330

HILLSBORO

38149 JOHN WOLFORD ROAD

5 Beds

5 Baths

6,537 Sq.Ft.

$2,100,000

MLS#: VALO2133330

Stunning new construction home situated on 15 private acres with no HOA. This exceptional property offers high-end finishes, open-concept living spaces, and premium craftsmanship throughout. The gourmet kitchen features GE Cafè appliances. Custom cabinetry, trim accents and an oversized island make this home perfect for entertaining.

The main-level primary suite includes a bathroom, walk-in closet, and beautiful views of the property. The bath is complete with double vanity, walk in shower with handheld, and tiled bench. 

Additional bedrooms are spacious with each having a dedicated bathroom. An upgraded second floor Primary Suite and Primary Office create a separate living area perfect for Multi- Generational living. The home also offers a dedicated office, formal dining area, and a large family room with a fireplace and custom built-ins.

Enjoy outdoor living while overlooking the expansive acreage—ideal for horses, a pool, or future outbuildings. With no HOA or restrictions, this property provides the freedom to create your private retreat.

Conveniently located near Rt 287 with access to major commuting routes, this estate combines modern luxury with peaceful country living. A rare opportunity to own a brand-new custom home on acreage with privacy and endless potential. 

Experience the new construction process with Battle Street Builders,  a distinguished local builder with over 35 years of experience in high-end residential construction across Northern Virginia. Known for attention to detail, enduring quality, and timeless design, this builder has earned a reputation for creating some of the area’s most desirable homes. 

For more information please contact the Agent for a Site Visit and also receive the Interior Selections brochure.
#VALO2134760

HILLSBORO

15042 CREEK POINT COURT

5 Beds

5 Baths

7,961 Sq.Ft.

$1,799,000

MLS#: VALO2134760
This exquisite new construction, a stunning blend of Craftsman and Farmhouse styles, is poised to redefine luxury living. Nestled on a sprawling 2-acre lot, this detached residence boasts 4 spacious bedrooms and 4.5 elegantly designed bathrooms, ensuring comfort and privacy for all. The rich brick exterior exudes timeless charm, while the interior features a cozy fireplace, perfect for creating warm memories. With an expansive 600 sq ft side-entry garage, convenience meets sophistication. The combination basement offers endless possibilities for customization, allowing you to tailor the space to your lifestyle. Though construction is not yet complete, the promise of high-end finishes and thoughtful design is evident throughout. Imagine hosting gatherings in your future dream home, surrounded by nature and tranquility. This property is not just a house; it's an invitation to an exclusive lifestyle where luxury and comfort harmoniously coexist. Embrace the opportunity to make this exceptional residence your own.
#VALO2124894

HILLSBORO

36660 HESKETT LANE

4 Beds

4 Baths

5,200 Sq.Ft.

$1,595,000

MLS#: VALO2124894

Send a message

Message successfully sent.

Your message

What is 3 + 4 ?

Reason for contacting?

I agree to receive email communication and understand I can unsubscribe at any time.

I agree to be contacted by Charis Realty Group - Christine Issler, Broker via call, email, and text for real estate services. To opt out, you can reply 'stop' at any time or reply 'help' for assistance. You can also click the unsubscribe link in the emails. Message and data rates may apply. Message frequency may vary. Privacy Policy

Sign Out

Virtual Assistant

Would you like to take the next step with this property? We can help you schedule a showing or virtual tour, or send you more details.

Yes, I would like more information.

Thank You for Your Reply, One of Our Agents will contact you as soon as possible

No, maybe later.

Thank you, you can always contact me via email, phone number or through the contact form.

Realhub AI

Lucy - Your AI-Powered Realtor

Update Your Temporary Password

Personalize your search

Enter your email and we'll notify you immediately when new listings match what you're looking for.

or enter email address

Already have an account ? Login here

Continue your home search

I agree to receive communications and understand I can unsubscribe at any time.

I agree to be contacted by Charis Realty Group - Christine Issler, Broker via call, email, and text for real estate services. To opt out, you can reply 'stop' at any time or reply 'help' for assistance. You can also click the unsubscribe link in the emails. Message and data rates may apply. Message frequency may vary. Privacy Policy

Already have an account ? Login here

We use cookies

We use cookies primarily for analytics to enhance your experience. By accepting, you agree to our use of these cookies. You can manage your preferences or learn more about our cookies policy.