


Property
Beds
3
Full Baths
2
1/2 Baths
1
Year Built
1980
Sq.Footage
1,911
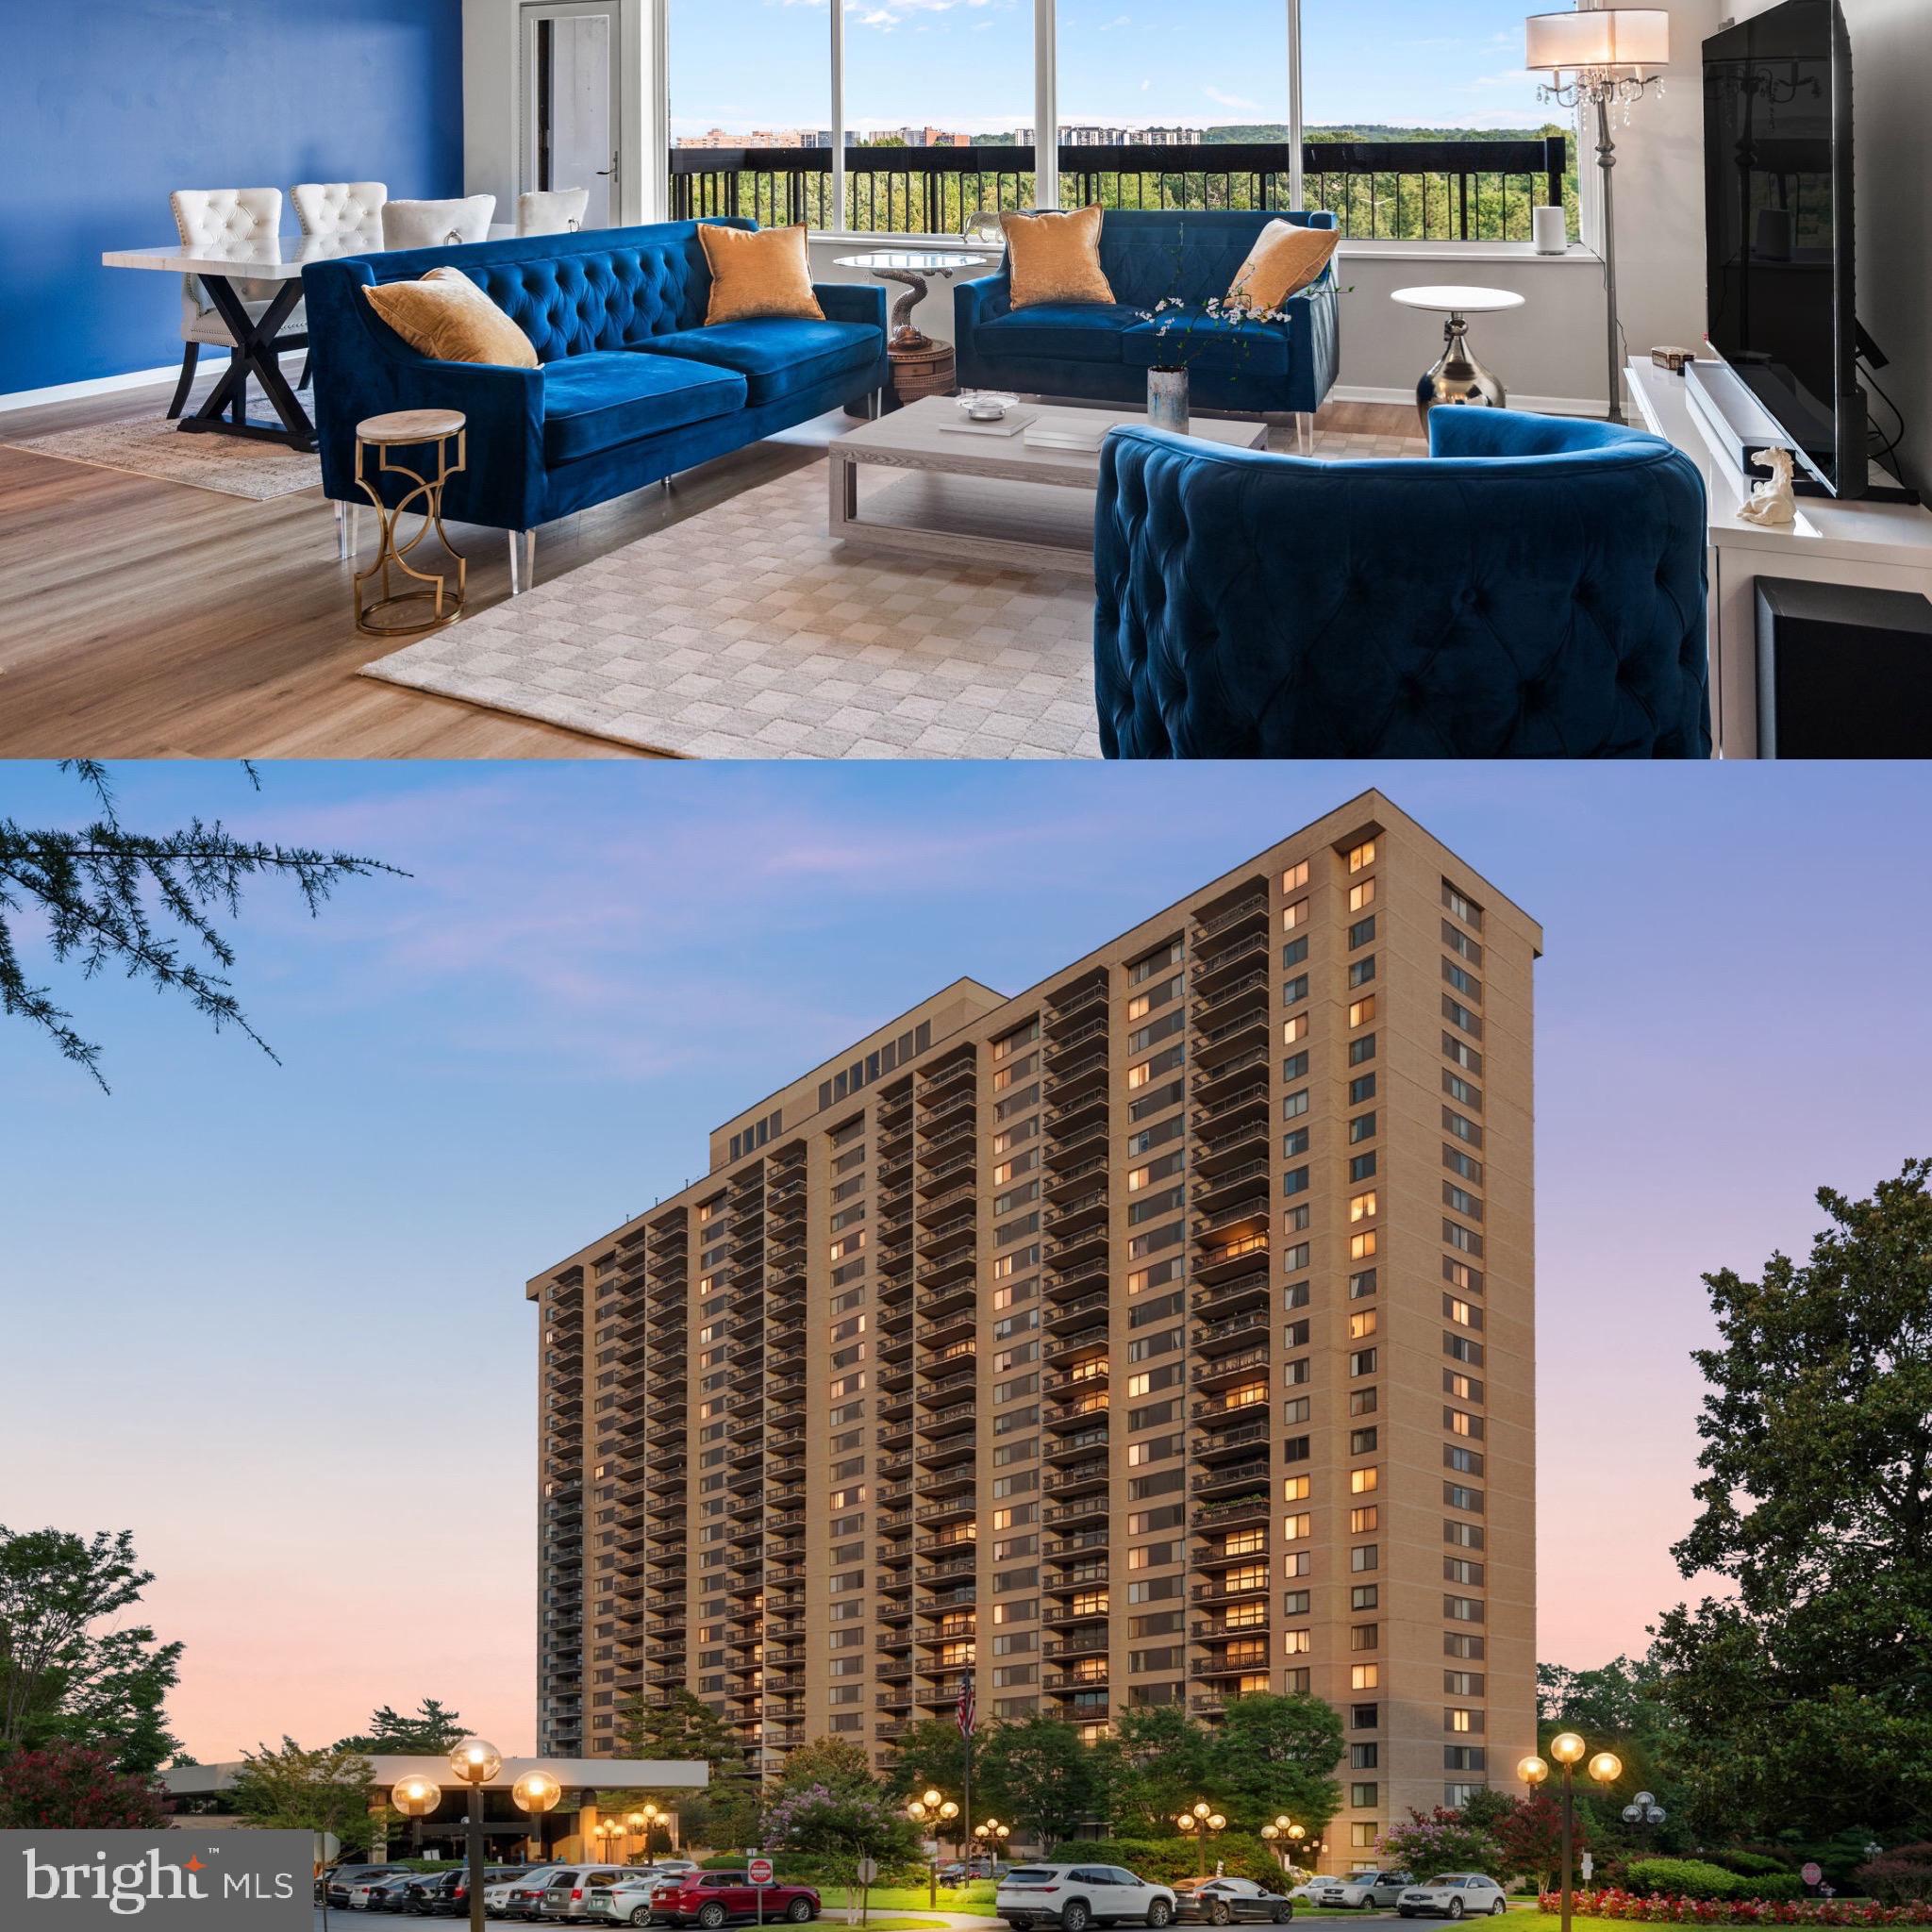
OPEN HOUSE SUNDAY 11/22, 2–4 PM. The most space for your money at Skyline House. At $419,000, this 1,911 sq. ft. Driscoll corner residence is the lowest-priced 3-bedroom in the building, at about $219 per square foot. That’s room to live the way a house lets you, with single-level ease and someone else handling the upkeep. Picture hosting the holidays here. An expansive living and dining area seats a crowd, the kitchen has cherry cabinets, Corian counters and convection cooking, and the huge 20-foot private balcony looks out to the National Cathedral from the 16th floor of the East Tower. Three true bedrooms, each with a closet, give you space for guests, a home office, or both. Professionally shelved modular closets, updated baths, and a newer in-unit washer/dryer are already in place. Recent updates include new LVP flooring, carpet, fixtures and paint (2026) and a new HVAC system (2025). Assigned garage parking and a private storage unit convey. Think of the condo fee as the cost of running a house, already handled for you: 24-hour concierge and security, water, cable, trash, building insurance, reserves, and resort-style amenities, including a renovated pool, rooftop terrace, saunas, gyms, billiards and a shuttle bus. Skyline House fees have averaged about 4% annual growth over the past 10 years. Ask for the fee history. Direct Metrobus, I-395 and Route 7 at your door, and minutes to Shirlington, West End Alexandria, Amazon HQ2, DCA and downtown DC. Come see the space Sunday! Disclaimer: Some photos are virtually staged for marketing purposes only; the home is not furnished
Open Houses
Open house times are shown in the property’s local time.
Features & Amenities
Interior
-
Other Interior Features
Pantry, Walk-In Closet(s)
-
Total Bedrooms
3
-
Bathrooms
2
-
1/2 Bathrooms
1
-
Above Grade Finished Area
1911.0
-
Basement YN
NO
-
Cooling YN
YES
-
Cooling
Central Air, Electric
-
Fireplace YN
NO
-
Heating YN
YES
-
Heating
Electric, Forced Air
-
Main Level Bedrooms
3
-
Pet friendly
No
Exterior
-
Garage
Yes
-
Garage spaces
1
-
Construction Materials
Concrete, Glass, Brick
-
Other Exterior Features
Balcony
-
Parking
Garage Door Opener, Garage, Attached
-
Pool
Yes
-
Pool Features
Community
-
Waterfront YN
NO
Area & Lot
-
Property Type
Residential
-
Property Sub Type
Condominium
-
Architectural Style
Mid-Century Modern
Price
-
Sales Price
$419,000
-
Tax Amount
$4,259
-
Zoning
PDC (RES DEV-NOT RENTAL)
-
Sq. Footage
1,911
-
Price/SqFt
$219
HOA
-
Association
No
Property Resources
-
Horse Property
NO
School District
-
Elementary School
GLEN FOREST
-
Middle School
GLASGOW
-
High School
JUSTICE
Property Features
-
Stories
17
-
New Construction
NO
-
Association Amenities
Billiard Room, Concierge, Fitness Center, Game Room, Party Room, Elevator(s)
-
Senior Community YN
NO
-
Sewer
Public Sewer
-
Water Source
Public
Schedule a Showing
Showing scheduled successfully.
Mortgage calculator
Estimate your monthly mortgage payment, including the principal and interest, property taxes, and HOA. Adjust the values to generate a more accurate rate.
Your payment
Principal and Interest:
$
Property taxes:
$
HOA fees:
$
Total loan payment:
$
Total interest amount:
$
Location
County
FAIRFAX
Elementary School
GLEN FOREST
Middle School
GLASGOW
High School
JUSTICE
Listing Courtesy of Alana Faustina, Compass
RealHub Information is provided exclusively for consumers' personal, non-commercial use, and it may not be used for any purpose other than to identify prospective properties consumers may be interested in purchasing. All information deemed reliable but not guaranteed and should be independently verified. All properties are subject to prior sale, change or withdrawal. RealHub website owner shall not be responsible for any typographical errors, misinformation, misprints and shall be held totally harmless.

Salesperson, Realtor
Laurie Hailey
Call Laurie today to schedule a private showing.

* Listings on this website come from the FMLS IDX Compilation and may be held by brokerage firms other than the owner of this website. The listing brokerage is identified in any listing details. Information is deemed reliable but is not guaranteed. If you believe any FMLS listing contains material that infringes your copyrighted work please review our DMCA policy and learn how to submit a takedown request.© 2024 FMLS.
Related Properties
FALLS CHURCH
3705 S GEORGE MASON DRIVE 914S
2 Beds
2 Baths
1,372 Sq.Ft.
$369,999
MLS#: VAFX2328890

FALLS CHURCH
3021 NICOSH CIRCLE 1110
2 Beds
2 Baths
1,135 Sq.Ft.
$469,000
MLS#: VAFX2341764

FALLS CHURCH
5563 SEMINARY ROAD 412
2 Beds
2 Baths
1,263 Sq.Ft.
$450,000
MLS#: VAFX2347044

FALLS CHURCH
5505 SEMINARY ROAD 2203N
2 Beds
2 Baths
1,065 Sq.Ft.
$359,900
MLS#: VAFX2333724

FALLS CHURCH
3800 POWELL LANE 619
3 Beds
2 Baths
1,557 Sq.Ft.
$479,900
MLS#: VAFX2341476
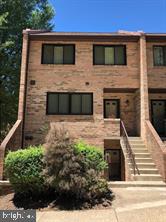
FALLS CHURCH
3853 STEPPES COURT B
2 Beds
2 Baths
1,394 Sq.Ft.
$394,999
MLS#: VAFX2296458

FALLS CHURCH
3701 S GEORGE MASON DRIVE 315N
3 Beds
2 Baths
1,842 Sq.Ft.
$440,000
MLS#: VAFX2344562

FALLS CHURCH
2230 GEORGE C MARSHALL DRIVE 822
2 Beds
2 Baths
1,074 Sq.Ft.
$399,000
MLS#: VAFX2345186

FALLS CHURCH
3015 NICOSH CIRCLE 2108
2 Beds
2 Baths
1,108 Sq.Ft.
$419,900
MLS#: VAFX2345526

FALLS CHURCH
3800 POWELL LANE 805
2 Beds
2 Baths
1,252 Sq.Ft.
$419,900
MLS#: VAFX2331286
