


Property
Beds
5
Full Baths
3
1/2 Baths
None
Year Built
1960
Sq.Footage
3,530
Beautifully and thoughtfully renovated, this stunning five-bedroom, three-bath home in North Arlington’s highly sought-after Country Club Hills neighborhood offers the perfect blend of modern elegance and everyday comfort. With 3,530 square feet of light-filled living space, three distinct family and recreation areas, and an exceptionally flexible floor plan, this move-in-ready home is designed to accommodate a variety of lifestyles. Nearly every major component has been replaced or upgraded, including a new architectural-shingle roof, high-efficiency Carrier HVAC systems, hybrid water heater, double-hung windows, Shaker-style interior doors, and beautifully refinished hardwood floors. All three bathrooms have been completely renovated with timeless finishes and contemporary fixtures. The result is a home that combines the charm of its original architecture with the comfort, efficiency, and peace of mind of modern construction. The upper level features three bedrooms, including a spacious primary suite with a luxurious walk-in shower, double vanity, and customizable walk-in closet. Two additional bedrooms on the entry level offer remarkable versatility. One is ideally suited as a generous guest or in-law suite, media room, or playroom, while the other can serve as a private bedroom or dedicated home office. The kitchen, remodeled in 2021, features stainless steel appliances, quartz countertops, and a convenient breakfast counter for casual dining. Two newly relined wood-burning fireplaces provide warmth and character, while recessed lighting and abundant windows create a bright, inviting atmosphere throughout. Outdoor living is equally appealing. A spacious new flagstone patio, accessible from both the dining area and sunroom, provides an ideal setting for entertaining, outdoor dining, or simply relaxing. An attached garage with additional storage and an adjoining mudroom adds everyday convenience. Situated on a quiet street in one of Arlington’s most desirable neighborhoods, the home offers convenient access to Washington, DC, Tysons Corner, and the broader Northern Virginia region. It is served by the sought-after Jamestown Elementary, Williamsburg Middle, and Yorktown High School pyramid. With extensive recent improvements, flexible living spaces, and a prime North Arlington location, this exceptional home offers the rare opportunity to enjoy the character of an established neighborhood without the burden of an extensive renovation. Move right in, settle in, and celebrate the holidays in your beautiful new home.
Open Houses
Open house times are shown in the property’s local time.
Features & Amenities
Interior
-
Other Interior Features
Eat-in Kitchen, Ceiling Fan(s), Kitchen Island, Recessed Lighting, Walk-In Closet(s), Open Floorplan
-
Total Bedrooms
5
-
Bathrooms
3
-
Above Grade Finished Area
3530.0
-
Basement YN
NO
-
Cooling YN
YES
-
Cooling
Central Air, Ceiling Fan(s), Electric
-
Fireplace YN
YES
-
Heating YN
YES
-
Heating
Natural Gas, Forced Air
-
Main Level Bedrooms
2
-
Pet friendly
N/A
Exterior
-
Garage
Yes
-
Garage spaces
1
-
Construction Materials
Brick Veneer
-
Parking
Garage Door Opener, Concrete, Garage, Inside Entrance, Attached
-
Pool
No
-
Waterfront YN
NO
Area & Lot
-
Lot Size(acres)
0.23
-
Lot Size(square feet)
10,000
-
Property Type
Residential
-
Property Sub Type
Single Family Residence
-
Architectural Style
Colonial
Price
-
Sales Price
$1,650,000
-
Tax Amount
$12,545
-
Sq. Footage
3,530
-
Price/SqFt
$467
HOA
-
Association
No
School District
-
Elementary School
JAMESTOWN
-
Middle School
WILLIAMSBURG
-
High School
YORKTOWN
Property Features
-
New Construction
NO
-
Foundation Details
Block
-
Senior Community YN
NO
-
Sewer
Public Sewer
-
Tax Lot
58
-
Water Source
Public
Schedule a Showing
Showing scheduled successfully.
Mortgage calculator
Estimate your monthly mortgage payment, including the principal and interest, property taxes, and HOA. Adjust the values to generate a more accurate rate.
Your payment
Principal and Interest:
$
Property taxes:
$
HOA fees:
$
Total loan payment:
$
Total interest amount:
$
Location
County
ARLINGTON
Elementary School
JAMESTOWN
Middle School
WILLIAMSBURG
High School
YORKTOWN
Listing Courtesy of Boban Mathew, MXW Real Estate
RealHub Information is provided exclusively for consumers' personal, non-commercial use, and it may not be used for any purpose other than to identify prospective properties consumers may be interested in purchasing. All information deemed reliable but not guaranteed and should be independently verified. All properties are subject to prior sale, change or withdrawal. RealHub website owner shall not be responsible for any typographical errors, misinformation, misprints and shall be held totally harmless.

Salesperson, Realtor
Laurie Hailey
Call Laurie today to schedule a private showing.

* Listings on this website come from the FMLS IDX Compilation and may be held by brokerage firms other than the owner of this website. The listing brokerage is identified in any listing details. Information is deemed reliable but is not guaranteed. If you believe any FMLS listing contains material that infringes your copyrighted work please review our DMCA policy and learn how to submit a takedown request.© 2024 FMLS.
Related Properties
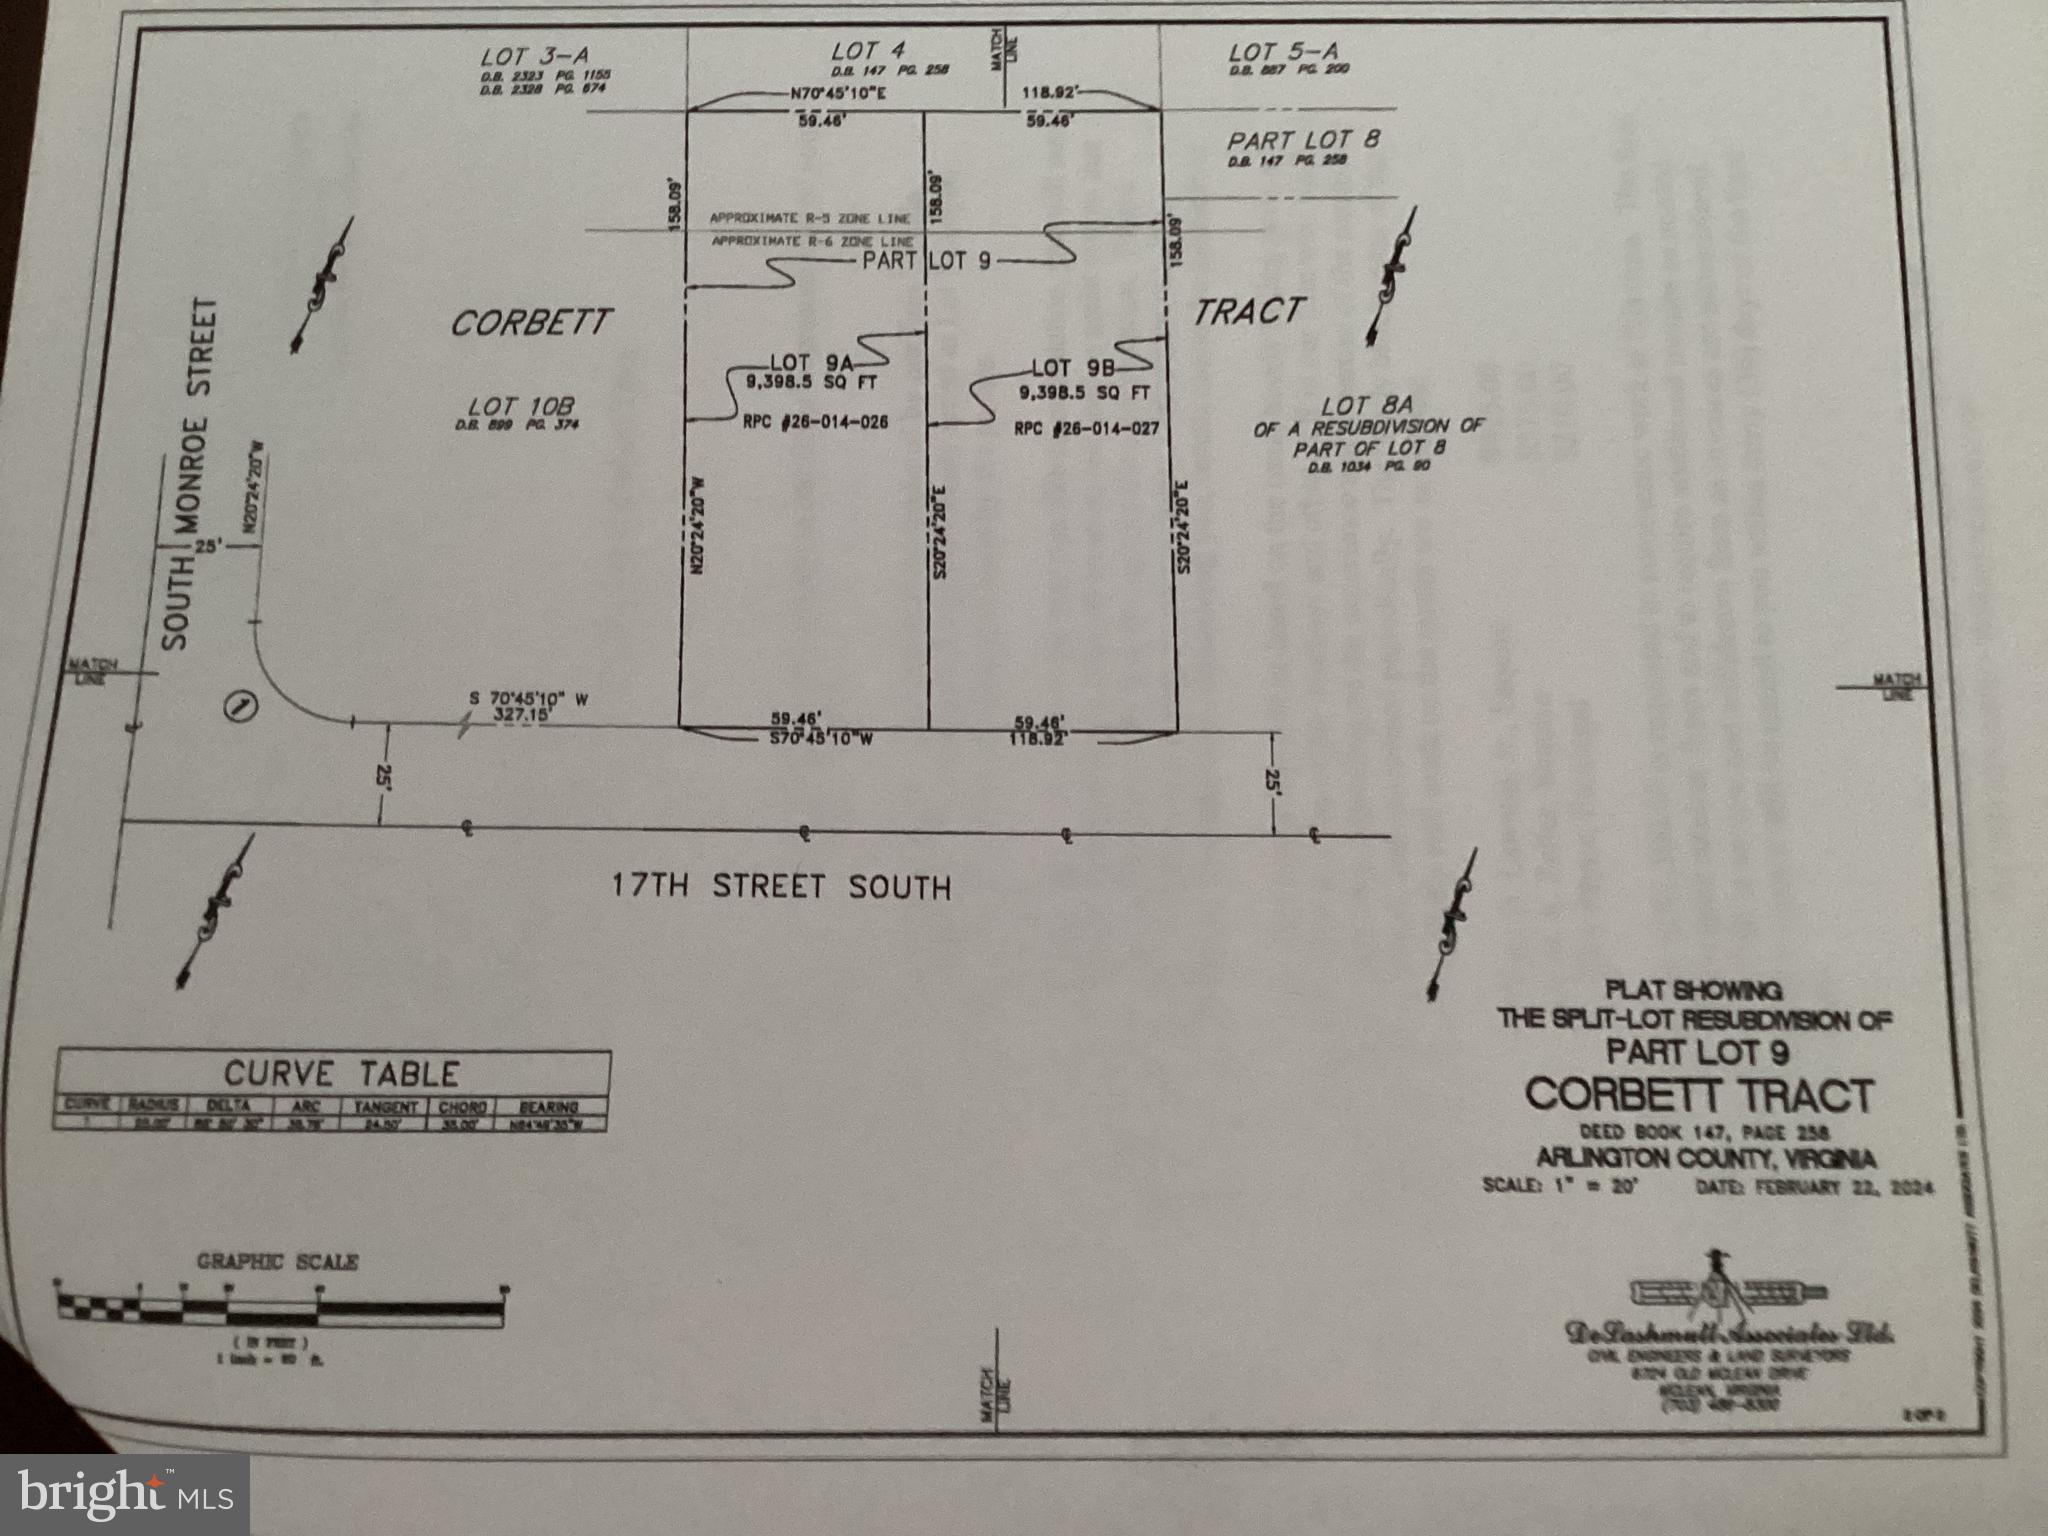
ARLINGTON
3505 17TH STREET S
3 Beds
1 Baths
720 Sq.Ft.
$1,750,000
MLS#: VAAR2073820

ARLINGTON
900 20TH STREET S
6 Beds
4 Baths
3,826 Sq.Ft.
$1,499,000
MLS#: VAAR2079392

ARLINGTON
1881 N NASH STREET 1712
2 Beds
2 Baths
1,742 Sq.Ft.
$1,665,000
MLS#: VAAR2081236
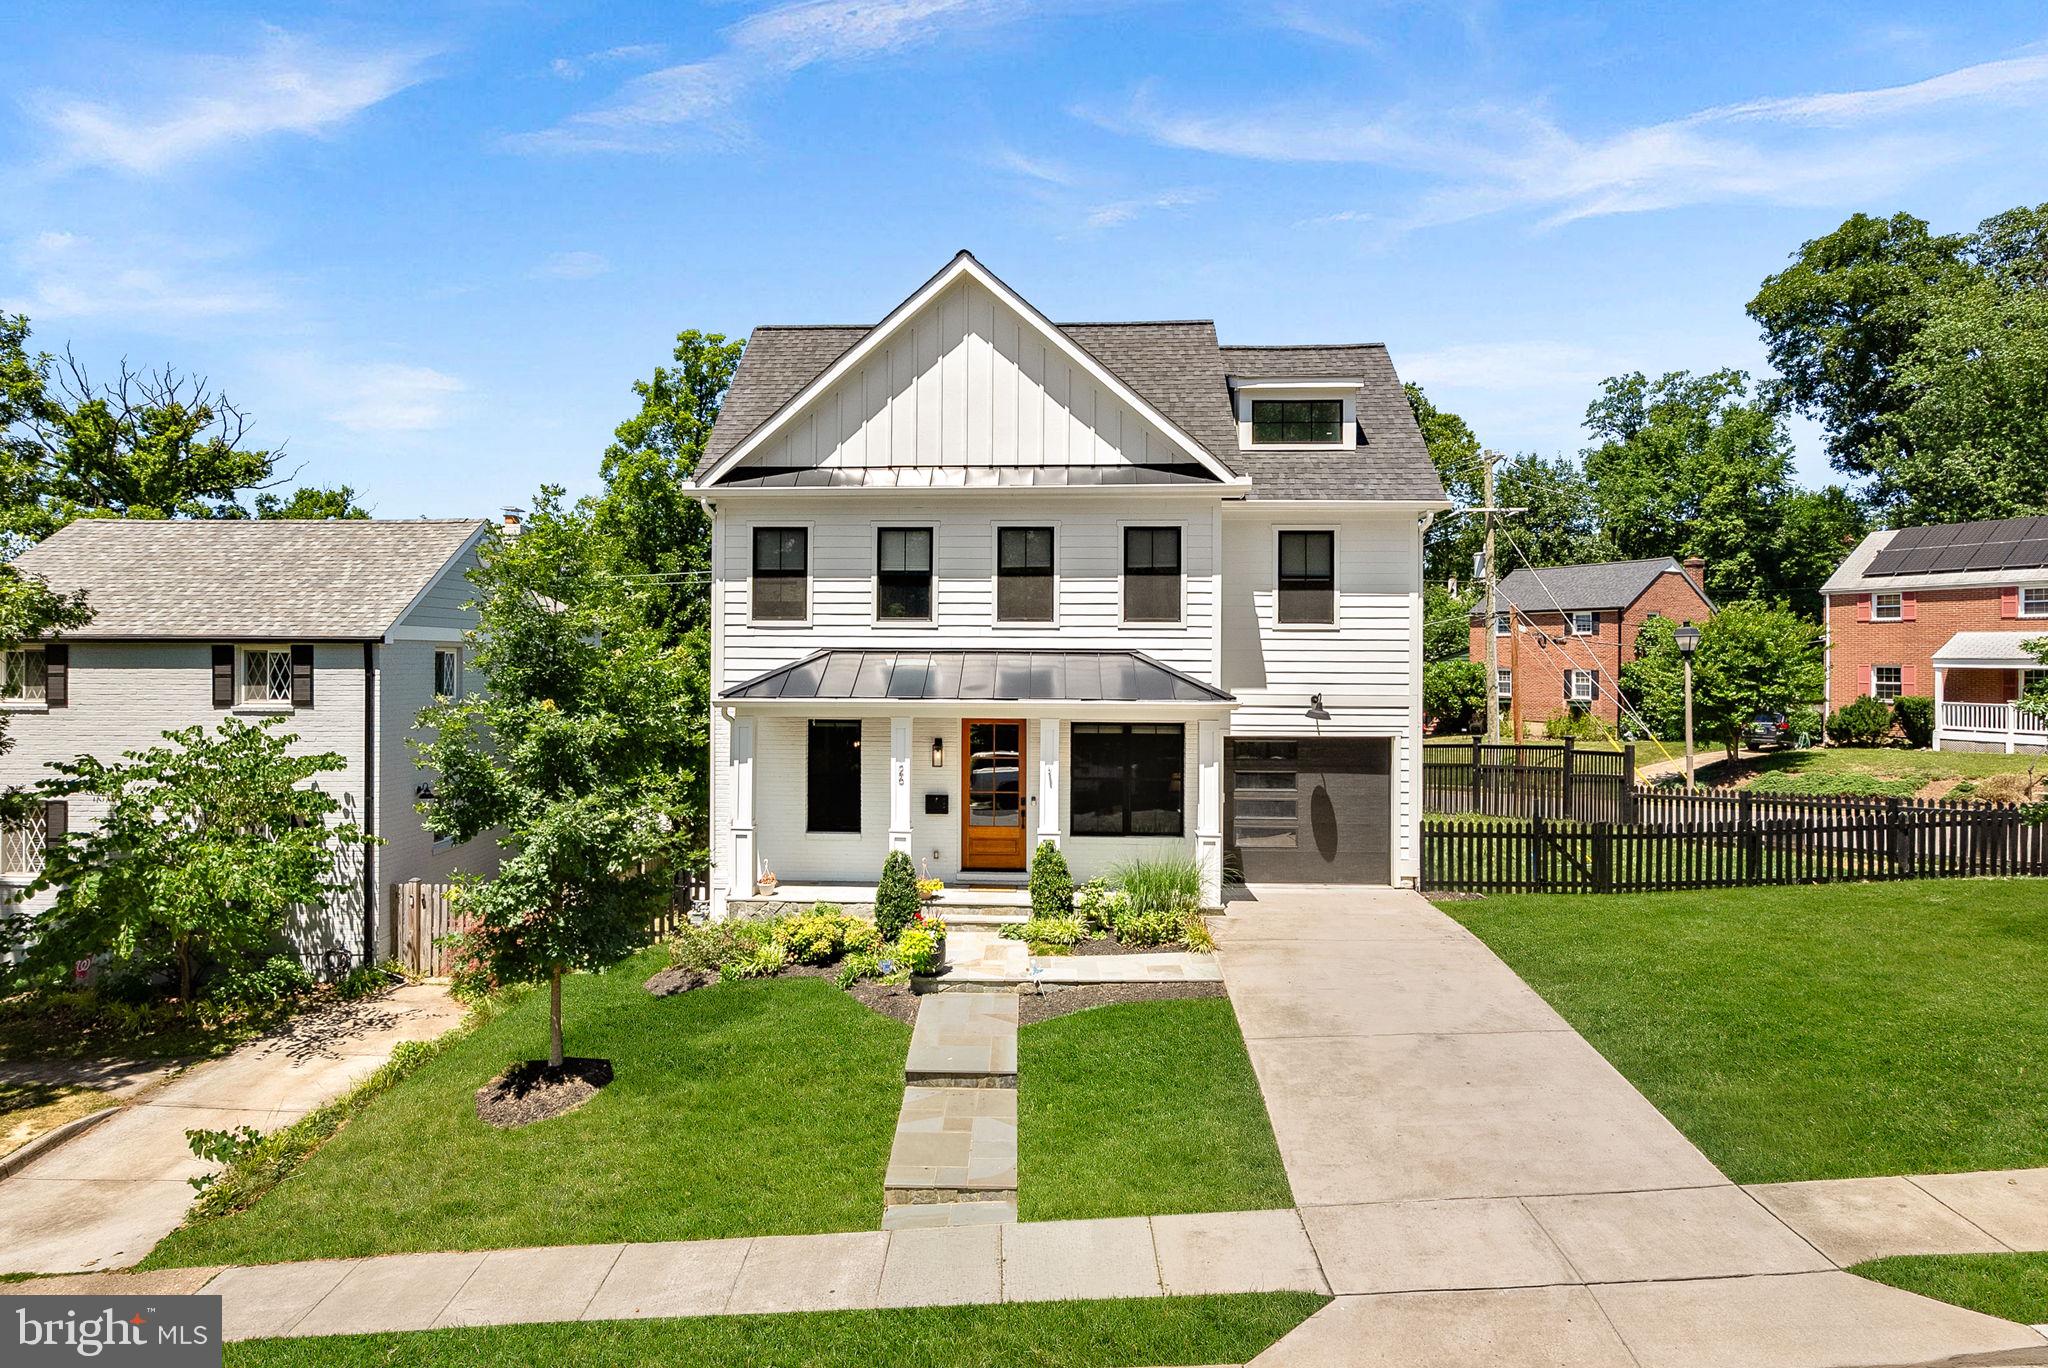
ARLINGTON
26 S PARK DRIVE
5 Beds
3 Baths
3,711 Sq.Ft.
$1,750,000
MLS#: VAAR2075320

ARLINGTON
1101 S ARLINGTON RIDGE ROAD 402
3 Beds
3 Baths
2,485 Sq.Ft.
$1,495,000
MLS#: VAAR2077906
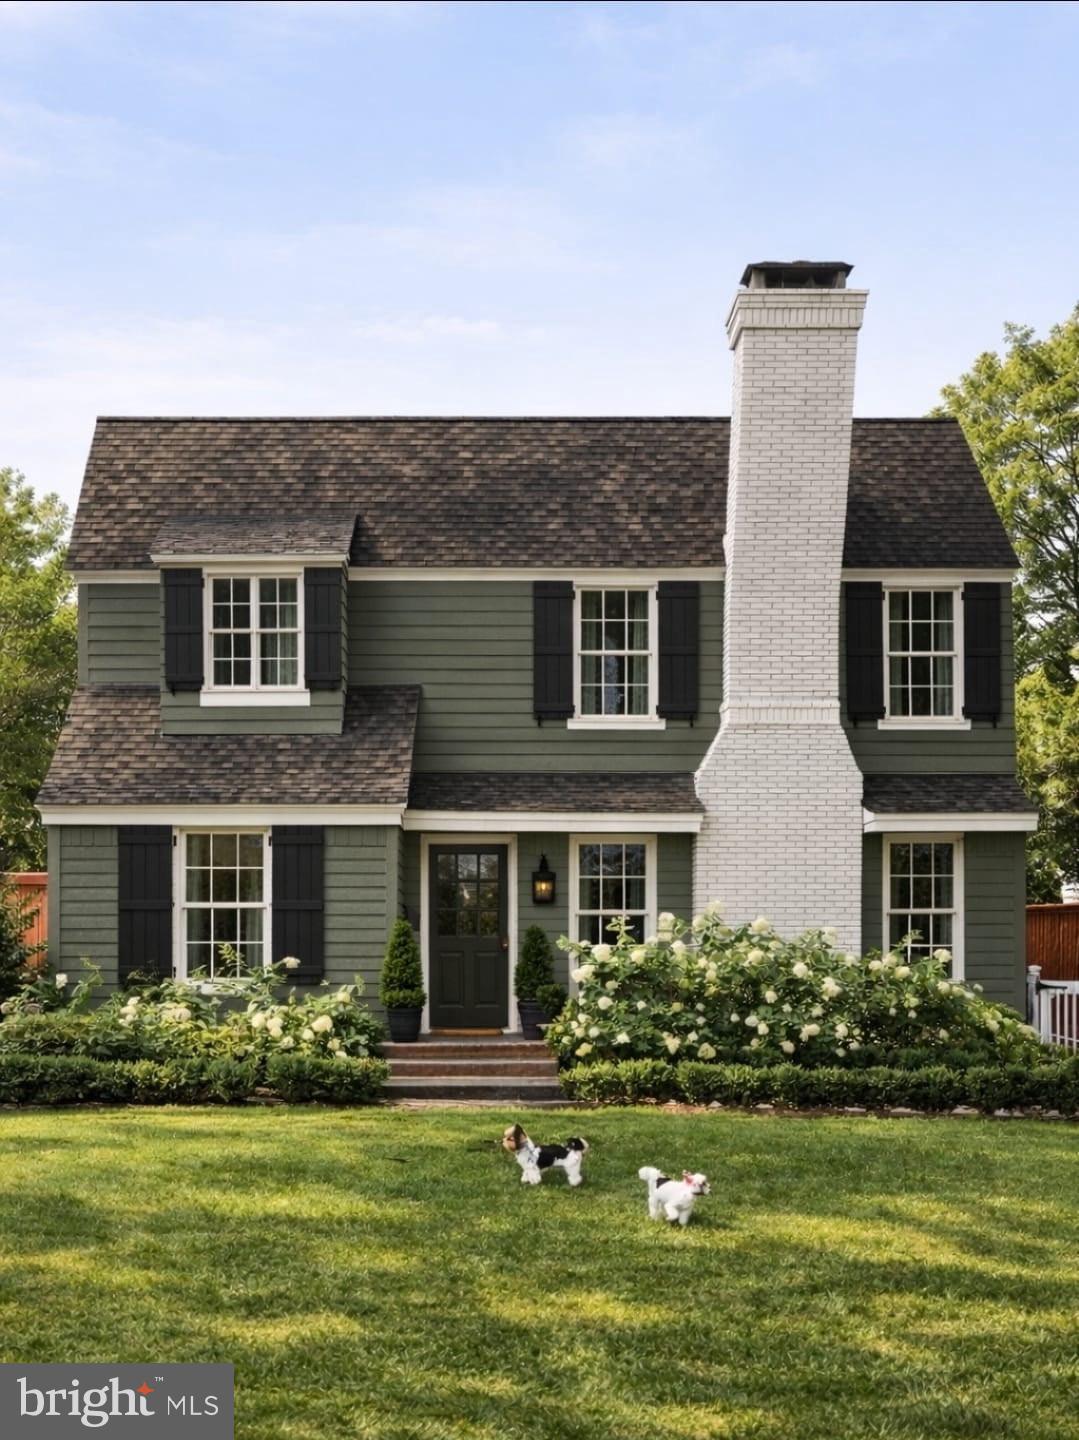
ARLINGTON
6000 35TH STREET N
4 Beds
4 Baths
2,725 Sq.Ft.
$1,700,000
MLS#: VAAR2073218

ARLINGTON
1881 N NASH STREET 902
2 Beds
2 Baths
2,227 Sq.Ft.
$1,795,000
MLS#: VAAR2077348

ARLINGTON
606 BARTON STREET
4 Beds
4 Baths
3,534 Sq.Ft.
$1,395,000
MLS#: VAAR2079126

ARLINGTON
2638 FAIRFAX DRIVE
3 Beds
3 Baths
2,497 Sq.Ft.
$1,549,000
MLS#: VAAR2076120

ARLINGTON
6022 26TH STREET N
4 Beds
4 Baths
2,377 Sq.Ft.
$1,399,000
MLS#: VAAR2074034
