
Colonial
3724 SUDLEY FORD COURT
FAIRFAX, VA 22033
MLS#: VAFX2220744
$500,000


Property
Beds
2
Full Baths
2
1/2 Baths
None
Year Built
1987
Sq.Footage
930
**foul weather please respect NEW flooring and remove shoes Thanks!! ***Welcome to this rarely available, beautifully updated 3-story townhouse in the highly sought-after Foxfield community, priced at $500K! This is the ONLY fee simple property in Fairfax under $525k!! This one backs to a nice huge open space and walking path!!! Check floor plans for correct square footage (1,249). What Makes This Home Stand Out? Step inside to discover a thoughtfully remodeled space with a warm, inviting atmosphere. This home offers 2 generously sized bedrooms, 2 bathrooms, and a versatile flex room in the basement—perfect for a third bedroom, home office, or family room. The bright kitchen, featuring stainless steel appliances and quartz countertops, pairs perfectly with the freshly renovated bathrooms. . The finished walk-out basement opens up to a fenced patio, ideal for outdoor gatherings. With recent upgrades including a new roof (2 years) New HVAC (installed approx. Feb 1) New H20 (installed Feb. 1) , flooring, and updated appliances, this home is truly move-in ready. What Makes This Community Stand Out? Foxfield is a vibrant community with a swimming pool, tennis and basketball courts, walking trails, and playgrounds. Community Pool and courts are 2 blocks down on Stringfellow. Parking is a breeze with two assigned spaces (both marked 51) and ample guest parking for your visitors. What Makes This Location Stand Out? Perfectly located and just steps from public transportation, this townhouse offers easy access to shopping, dining, and entertainment at Greenbriar Shopping Center, Sully Plaza, Wegmans, Whole Foods, Fair Oaks Mall, and more. Commuters will appreciate the proximity to Dulles Airport, major routes like 50, 28, I-66, and Fairfax County Parkway.
Features & Amenities
Interior
-
Total Bedrooms
2
-
Bathrooms
2
-
Above Grade Finished Area
930.0
-
Basement YN
YES
-
Cooling YN
YES
-
Cooling
Central Air, Electric
-
Fireplace YN
NO
-
Heating YN
YES
-
Heating
Exhaust Fan, Electric, Heat Pump
-
Pet friendly
N/A
Exterior
-
Garage
No
-
Construction Materials
Aluminum Siding
-
Parking
On Street, Assigned
-
Patio and Porch Features
Deck
-
Pool
No
-
Waterfront YN
NO
-
View
Park/Greenbelt
Area & Lot
-
Lot Features
Cleared
-
Lot Size(acres)
0.03
-
Lot Size(square feet)
1,135
-
Property Type
Residential
-
Property Sub Type
Townhouse
-
Architectural Style
Colonial
Price
-
Sales Price
$500,000
-
Tax Amount
$4,325
-
Sq. Footage
930
-
Price/SqFt
$537
HOA
-
Association
YES
-
Association Fee
$319
-
Association Fee Frequency
Quarterly
-
Association Fee Includes
N/A
School District
-
Elementary School
LEES CORNER
-
Middle School
FRANKLIN
-
High School
CHANTILLY
Property Features
-
New Construction
NO
-
Association Amenities
Trail(s), Jogging Path, Playground
-
Foundation Details
Slab
-
Senior Community YN
NO
-
Sewer
Public Sewer
-
Tax Lot
51
-
Water Source
Public
Schedule a Showing
Showing scheduled successfully.
Mortgage calculator
Estimate your monthly mortgage payment, including the principal and interest, property taxes, and HOA. Adjust the values to generate a more accurate rate.
Your payment
Principal and Interest:
$
Property taxes:
$
HOA fees:
$
Total loan payment:
$
Total interest amount:
$
Location
County
FAIRFAX
Elementary School
LEES CORNER
Middle School
FRANKLIN
High School
CHANTILLY
Listing Courtesy of Erik J Weisskopf, RE/MAX Distinctive Real Estate, Inc.
RealHub Information is provided exclusively for consumers' personal, non-commercial use, and it may not be used for any purpose other than to identify prospective properties consumers may be interested in purchasing. All information deemed reliable but not guaranteed and should be independently verified. All properties are subject to prior sale, change or withdrawal. RealHub website owner shall not be responsible for any typographical errors, misinformation, misprints and shall be held totally harmless.

Salesperson, Realtor
Laurie Hailey
Call Laurie today to schedule a private showing.

* Listings on this website come from the FMLS IDX Compilation and may be held by brokerage firms other than the owner of this website. The listing brokerage is identified in any listing details. Information is deemed reliable but is not guaranteed. If you believe any FMLS listing contains material that infringes your copyrighted work please review our DMCA policy and learn how to submit a takedown request.© 2024 FMLS.
Related Properties
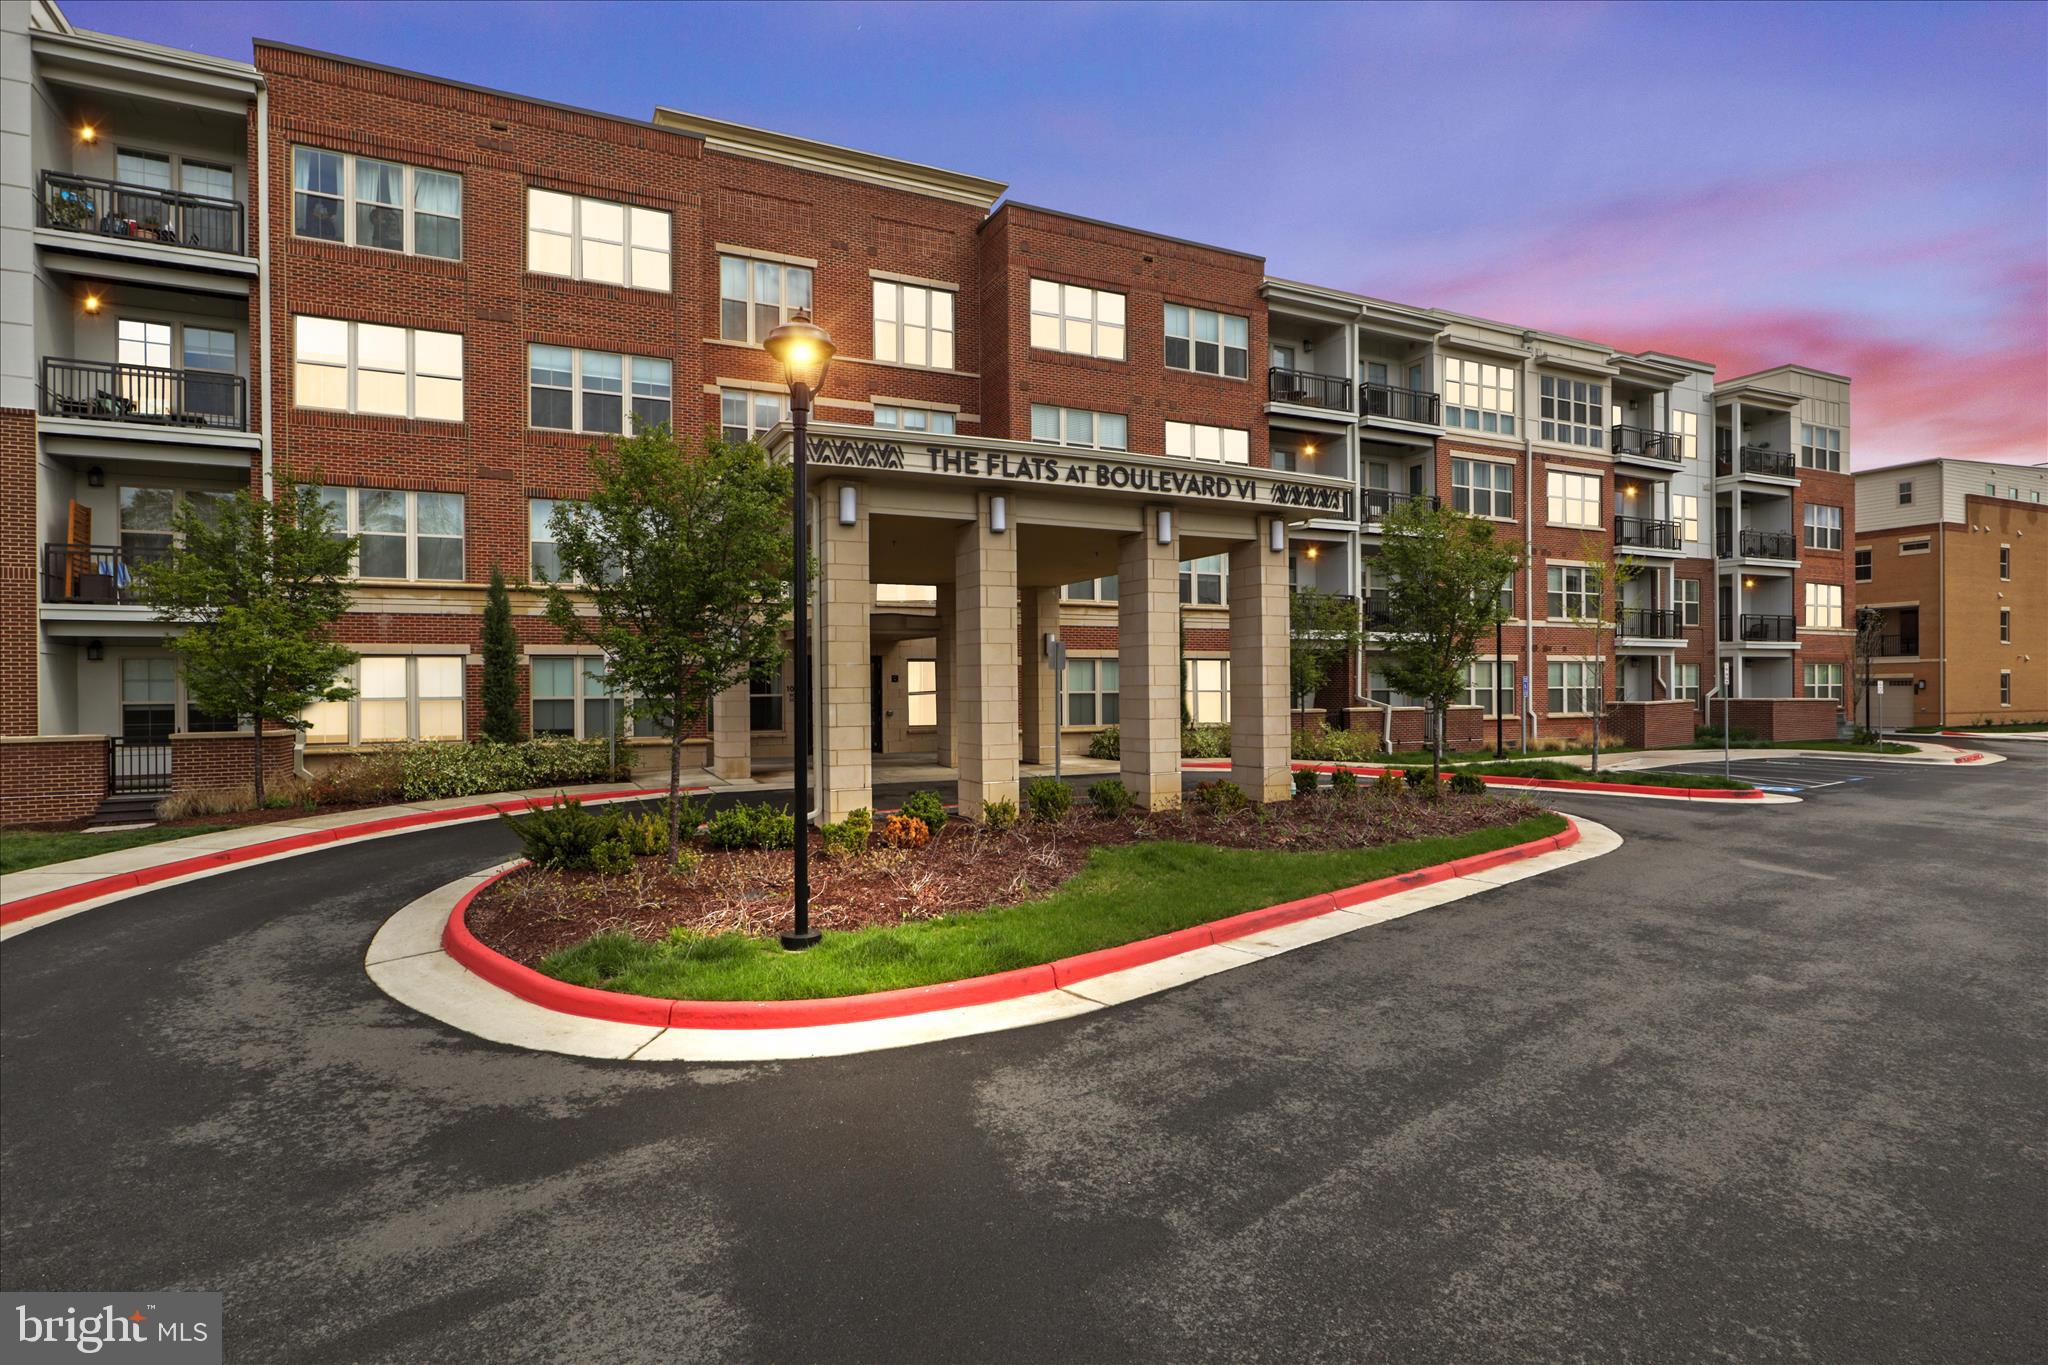
FAIRFAX
10755 FAIRGROUNDS DRIVE 101
2 Beds
2 Baths
1,139 Sq.Ft.
$564,000
MLS#: VAFC2007688

FAIRFAX
4593 WHITTEMORE PLACE 1131
3 Beds
2 Baths
1,566 Sq.Ft.
$539,900
MLS#: VAFX2326670

FAIRFAX
11379 ARISTOTLE DRIVE 10-207
2 Beds
2 Baths
1,144 Sq.Ft.
$430,000
MLS#: VAFX2321022

FAIRFAX
10359 SAGER AVENUE 302
2 Beds
2 Baths
1,245 Sq.Ft.
$485,000
MLS#: VAFC2009018

FAIRFAX
3861 PERSIMMON CIRCLE
3 Beds
2 Baths
1,610 Sq.Ft.
$499,999
MLS#: VAFX2339584

FAIRFAX
10755 FAIRGROUNDS DRIVE 138
1 Beds
1 Baths
705 Sq.Ft.
$419,000
MLS#: VAFC2009180

FAIRFAX
2984 BRAXTON WOOD COURT
2 Beds
2 Baths
1,216 Sq.Ft.
$579,000
MLS#: VAFX2335960

FAIRFAX
12929 GRAYS POINTE ROAD C
2 Beds
2 Baths
1,094 Sq.Ft.
$400,000
MLS#: VAFX2341662
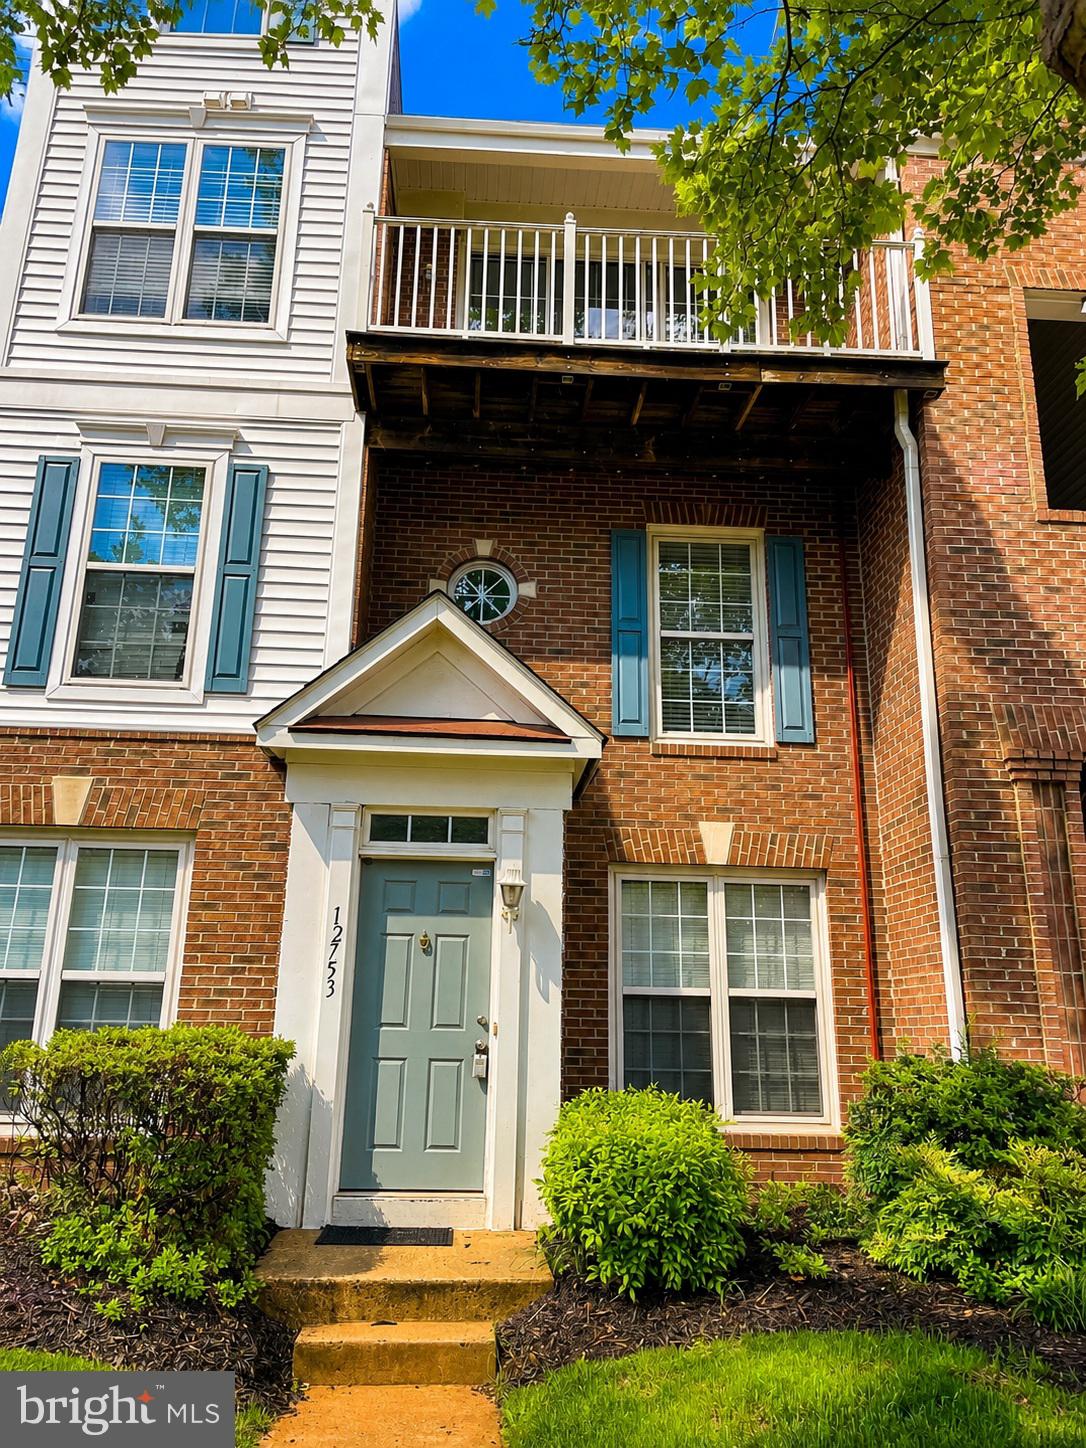
FAIRFAX
12753 FAIR CREST COURT 22
2 Beds
2 Baths
1,360 Sq.Ft.
$454,900
MLS#: VAFX2314640

FAIRFAX
11955 ARTERY DRIVE
3 Beds
3 Baths
1,920 Sq.Ft.
$549,900
MLS#: VAFX2326052
