


Property
Beds
5
Full Baths
4
1/2 Baths
1
Year Built
2016
Sq.Footage
7,429
Deceptively large detached home built by Evergreene Homes in 2016 on a quiet cul de sac of homes in the Estates at Meadowbrook Run neighborhood. Situated on a .83 acre corner lot, this is the main level living home you’ve been waiting for. An arched portico and covered stone front porch welcomes you into this stunning home. Hardwood floors flow throughout the main level which features a large office or formal living room to your right with glass doors and large windows. To the left is a spacious formal dining room with access to the mudroom hallway and kitchen. The showpiece and center of the home is a vaulted two story family room with a wall full of windows coated in UV protection, a gas fireplace, and an open second floor staircase. The family room opens to the large chefs kitchen with gas cooktop, KitchenAid stainless steel appliances, large island with roller drawers, ample cabinet and counter space storage, large walk in pantry, and an eat-in table space with access to the screened in porch, open air deck, and doggie door to the deck and yard. The kitchen leads to a mudroom area, large laundry room with Maytag washer and dryer, utility sink, and an extra front door, along with access to the three car garage. The garage has epoxy flooring, wall mounted storage, and 3 openers. The home has an irrigation system for the lawn. There's also a whole home Generac Generator. The main level living option so many homes are missing exists here. You have a spacious bedroom with a back wall of windows for natural light, which leads to a huge bathroom with two sinks, a soaking tub, walk in shower, and a water closet. The bathroom opens into a sitting room complete with two custom walk-in closets. The upper level is carpeted and features three spacious bedrooms. Two of them share a Jack and Jill bath, while the third bedroom has it’s own en-suite bathroom. The basement is a walk-out with doors to a covered patio and the fenced in yard. The patio has a natural gas line. The basement space is massive and flexible all at once. The entire basement is carpeted except for the basement bar which has a ton of cabinets, counter space, a sink with dishwasher, and small fridge. There are three large rooms, each without a window, that can function as whatever you need: a gym, a hobby room, a movie theater, etc. There’s space for all of it! There’s a bonus bedroom with full bathroom in the basement as well. The utility room provides storage space. There's also a safe room. The fully fenced yard is surrounded by trees for a quiet and peaceful backyard. The home is equipped with a professionally installed security system with video cameras, housed in the safe room. The location is both peaceful and functional! With close proximity to Fair Oaks and Oakton/Vienna, you get the best of both worlds. HOA fee is $175/mo and includes lawn mowing and trash. The HOA is just the street and is self managed. Improvement include: Roof 2016, Both HVAC systems 2016, Water Heater 2016, Custom Window Coverings Throughout, Primary Bedroom has remote operated window treatments (black out and regular), Ceiling fans in the bedrooms and great room (all with remotes), Nighthawk Security System, UV Protection Film on the windows in the great room and primary bedroom, Whole House Generator, Water Treatment System, Custom Primary Closet Organizers, Irrigation system in front and back yard.
Features & Amenities
Interior
-
Other Interior Features
Bar, Ceiling Fan(s), Kitchen Island, Pantry, Recessed Lighting, Walk-In Closet(s), Vaulted Ceiling(s), High Ceilings, Crown Molding, Open Floorplan, Soaking Tub
-
Total Bedrooms
5
-
Bathrooms
4
-
1/2 Bathrooms
1
-
Above Grade Finished Area
4816.0
-
Basement YN
YES
-
Cooling YN
YES
-
Cooling
Central Air, Ceiling Fan(s), Zoned, Electric
-
Fireplace YN
YES
-
Heating YN
YES
-
Heating
Natural Gas, Forced Air, Zoned
-
Main Level Bedrooms
1
-
Pet friendly
N/A
Exterior
-
Garage
Yes
-
Garage spaces
3
-
Construction Materials
Cement Siding, Stone
-
Parking
Garage Door Opener, Asphalt, Garage, Driveway, Inside Entrance, Attached
-
Patio and Porch Features
Deck, Screened, Porch, Patio
-
Pool
No
-
Waterfront YN
NO
-
View
Trees/Woods
Area & Lot
-
Lot Features
Corner Lot, Cul-De-Sac
-
Lot Size(acres)
0.83
-
Lot Size(square feet)
36,252
-
Property Type
Residential
-
Property Sub Type
Single Family Residence
-
Architectural Style
Craftsman
Price
-
Sales Price
$2,100,000
-
Tax Amount
$19,192
-
Sq. Footage
7,429
-
Price/SqFt
$282
HOA
-
Association
YES
-
Association Fee
$175
-
Association Fee Frequency
Monthly
-
Association Fee Includes
N/A
School District
-
Elementary School
WAPLES MILL
-
Middle School
FRANKLIN
-
High School
OAKTON
Property Features
-
New Construction
NO
-
Accessibility Features
Accessible Electrical and Environmental Controls
-
Foundation Details
Concrete Perimeter
-
Senior Community YN
NO
-
Tax Lot
1
-
Water Source
Public
Schedule a Showing
Showing scheduled successfully.
Mortgage calculator
Estimate your monthly mortgage payment, including the principal and interest, property taxes, and HOA. Adjust the values to generate a more accurate rate.
Your payment
Principal and Interest:
$
Property taxes:
$
HOA fees:
$
Total loan payment:
$
Total interest amount:
$
Location
County
FAIRFAX
Elementary School
WAPLES MILL
Middle School
FRANKLIN
High School
OAKTON
Listing Courtesy of Laura Schwartz, Real Broker, LLC
RealHub Information is provided exclusively for consumers' personal, non-commercial use, and it may not be used for any purpose other than to identify prospective properties consumers may be interested in purchasing. All information deemed reliable but not guaranteed and should be independently verified. All properties are subject to prior sale, change or withdrawal. RealHub website owner shall not be responsible for any typographical errors, misinformation, misprints and shall be held totally harmless.

Salesperson, Realtor
Laurie Hailey
Call Laurie today to schedule a private showing.

* Listings on this website come from the FMLS IDX Compilation and may be held by brokerage firms other than the owner of this website. The listing brokerage is identified in any listing details. Information is deemed reliable but is not guaranteed. If you believe any FMLS listing contains material that infringes your copyrighted work please click here to review our DMCA policy and learn how to submit a takedown request.© 2024 FMLS.
Related Properties
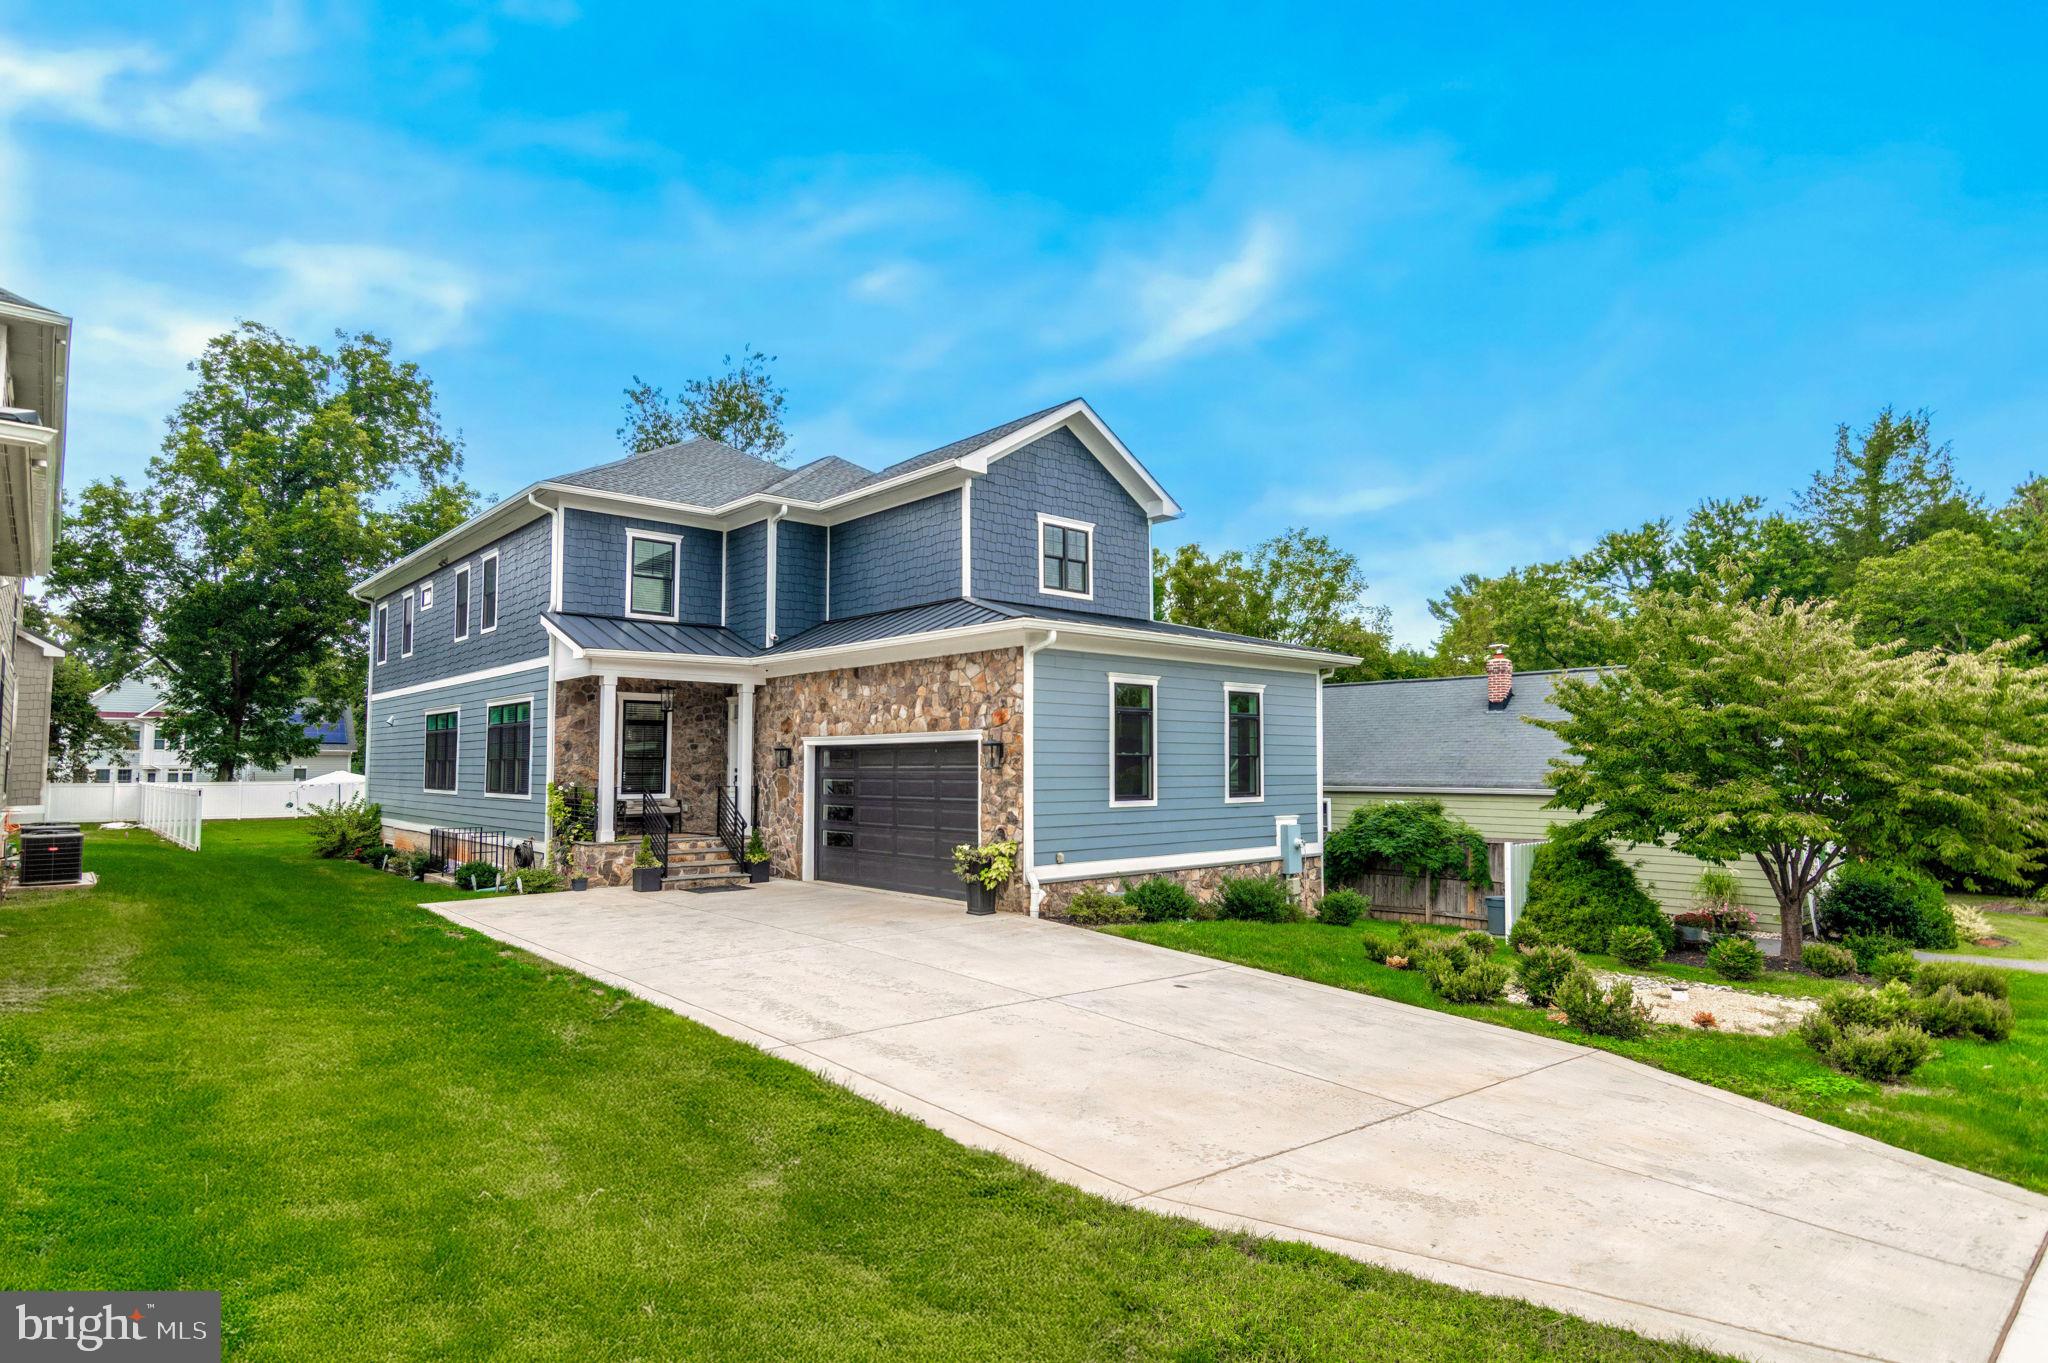
FAIRFAX
10708 WARWICK AVENUE
6 Beds
5 Baths
5,694 Sq.Ft.
$1,850,000
MLS#: VAFC2007300

FAIRFAX
3312 PROSPERITY AVENUE
6 Beds
6 Baths
5,666 Sq.Ft.
$2,500,000
MLS#: VAFX2331970

FAIRFAX
3410 BURROWS AVENUE
5 Beds
4 Baths
5,188 Sq.Ft.
$1,749,000
MLS#: VAFC2009202

FAIRFAX
3607 HERITAGE LANE
7 Beds
6 Baths
7,411 Sq.Ft.
$1,995,000
MLS#: VAFC2008786

FAIRFAX
4403 ANDES DRIVE
4 Beds
4 Baths
4,820 Sq.Ft.
$1,998,000
MLS#: VAFX2273880

FAIRFAX
3520 FROSTLEAF COURT
5 Beds
4 Baths
7,156 Sq.Ft.
$2,250,000
MLS#: VAFX2332254
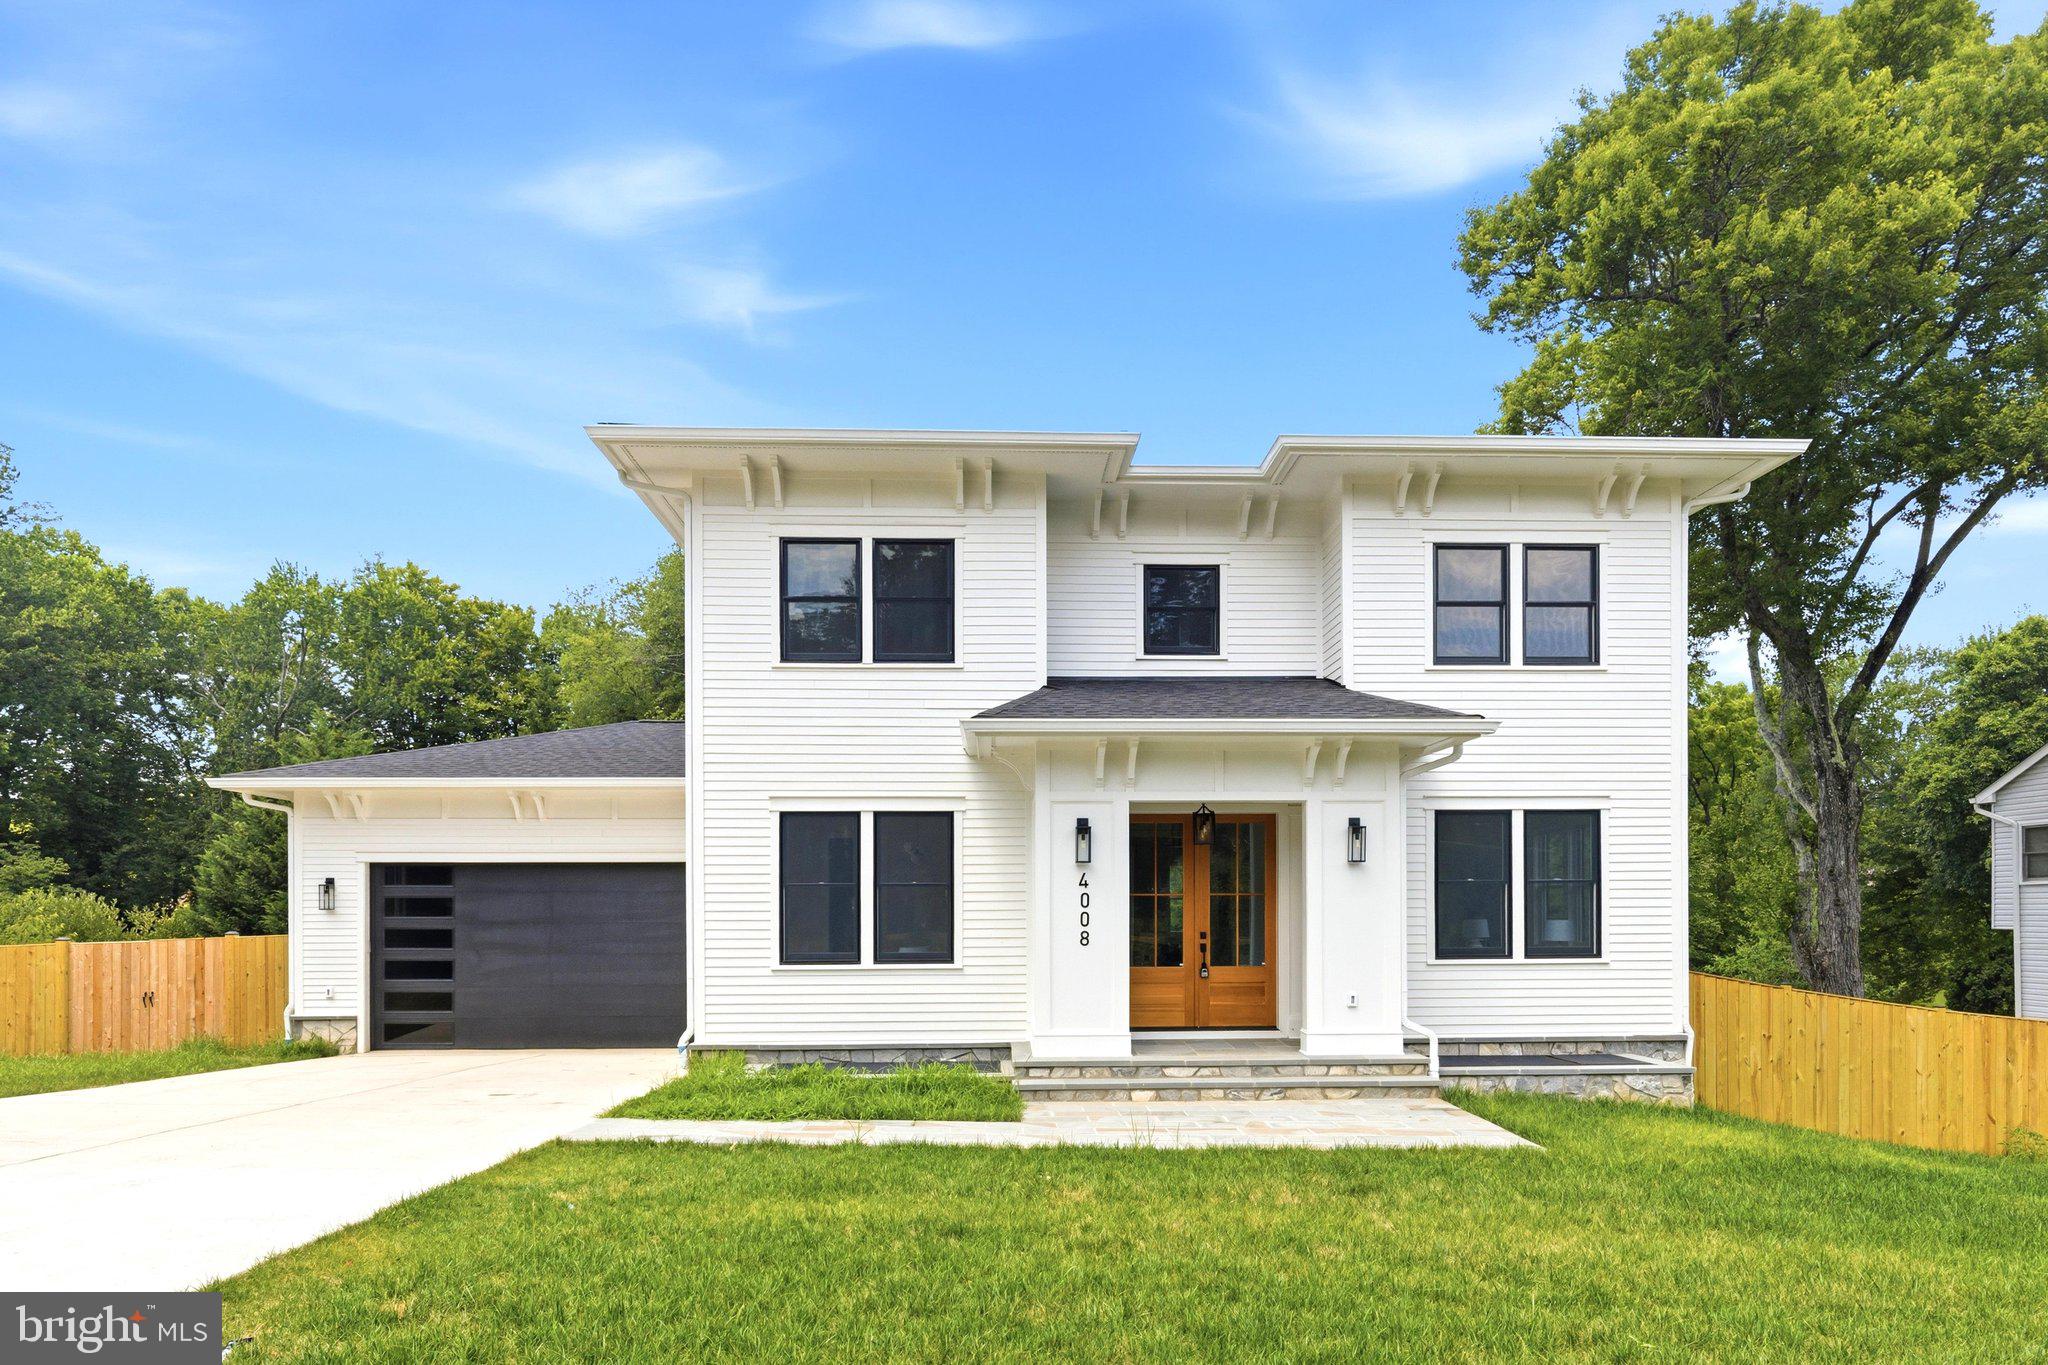
FAIRFAX
4008 BURKE STATION ROAD
8 Beds
6 Baths
7,048 Sq.Ft.
$2,179,900
MLS#: VAFC2008494
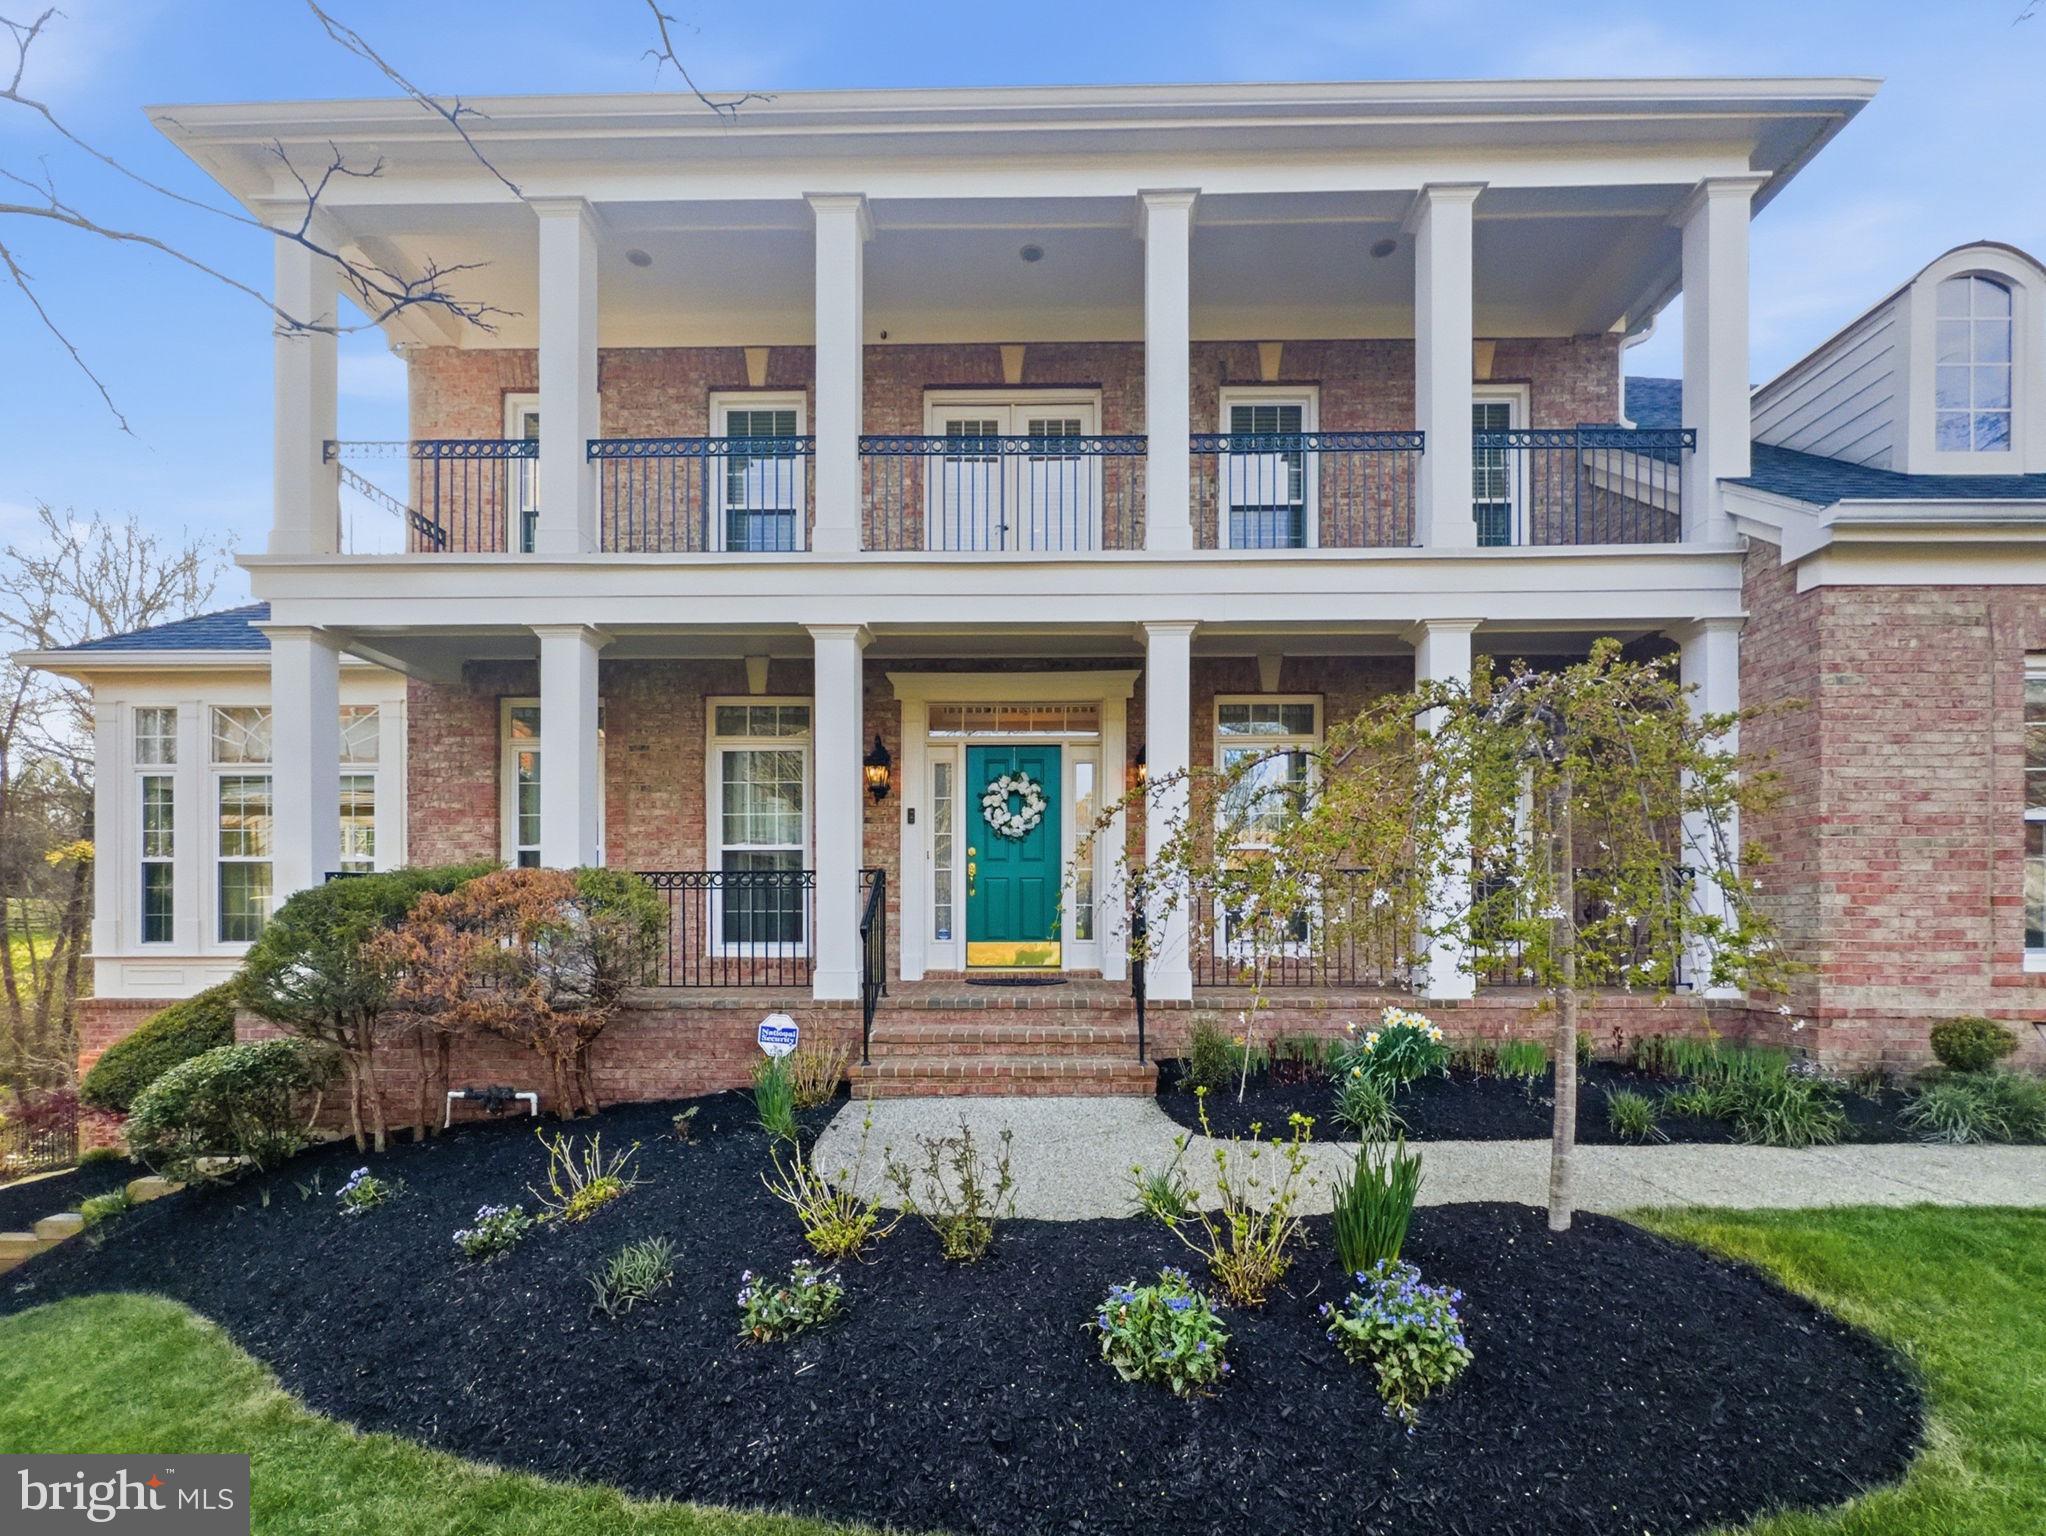
FAIRFAX
10123 RATCLIFFE MANOR DRIVE
6 Beds
5 Baths
6,651 Sq.Ft.
$1,682,900
MLS#: VAFC2008064
.png)