Features & Amenities

Interior

  • Other Interior Features

    Eat-in Kitchen, Kitchen Island

  • Total Bedrooms

    4

  • Bathrooms

    3

  • 1/2 Bathrooms

    1

  • Above Grade Finished Area

    2822.0

  • Basement YN

    YES

  • Cooling YN

    YES

  • Cooling

    Central Air

  • Fireplace YN

    YES

  • Heating YN

    YES

  • Heating

    Exhaust Fan, Electric, Forced Air

  • Pet friendly

    N/A

Exterior

  • Garage

    Yes

  • Garage spaces

    4

  • Construction Materials

    Vinyl Siding

  • Parking

    Garage Door Opener, Off Street, Garage, Attached, Detached

  • Patio and Porch Features

    Patio, Porch

  • Pool

    No

  • Waterfront YN

    NO

Area & Lot

  • Lot Features

    Corner Lot, Cul-De-Sac

  • Lot Size(acres)

    1.39

  • Lot Size(square feet)

    60,548

  • Property Type

    Residential

  • Property Sub Type

    Single Family Residence

  • Architectural Style

    Colonial

Price

  • Sales Price

    $639,900

  • Tax Amount

    $5,309.48

  • Financing Options

    VA

  • Sq. Footage

    3,142

  • Price/SqFt

    $203

HOA

  • Association

    YES

  • Association Fee

    $200

  • Association Fee Frequency

    Quarterly

  • Association Fee Includes

    N/A

School District

  • Elementary School

    LINCOLN

  • Middle School

    BLUE RIDGE

  • High School

    LOUDOUN VALLEY

Property Features

  • Senior Community YN

    NO

  • Sewer

    Septic Tank

  • Tax Lot

    1

  • Water Source

    Well

Schedule a Showing

Showing scheduled successfully.

<
>
IN PERSON
VIA CHAT

What is 3 + 4 ?


Change time

Mortgage calculator

Estimate your monthly mortgage payment, including the principal and interest, property taxes, and HOA. Adjust the values to generate a more accurate rate.

Your payment

Principal and Interest:

$

Property taxes:

$

HOA fees:

$

Total loan payment:

$

Total interest amount:

$

Location

County

LOUDOUN

Elementary School

LINCOLN

Middle School

BLUE RIDGE

High School

LOUDOUN VALLEY

Listing Courtesy of Lisa A Lisjak , CENTURY 21 New Millennium

RealHub Information is provided exclusively for consumers' personal, non-commercial use, and it may not be used for any purpose other than to identify prospective properties consumers may be interested in purchasing. All information deemed reliable but not guaranteed and should be independently verified. All properties are subject to prior sale, change or withdrawal. RealHub website owner shall not be responsible for any typographical errors, misinformation, misprints and shall be held totally harmless.

Agent Laurie Hailey

AGENT

Laurie Hailey

Call Laurie today to schedule a private showing.


* Listings on this website come from the FMLS IDX Compilation and may be held by brokerage firms other than the owner of this website. The listing brokerage is identified in any listing details. Information is deemed reliable but is not guaranteed. If you believe any FMLS listing contains material that infringes your copyrighted work please click here to review our DMCA policy and learn how to submit a takedown request.© 2024 FMLS.
Stunning four bedroom, three and a half bath Colonial on over an acre with an additional two car detached garage. Master bedroom is oversized with a gorgeous master bath. Kitchen has been updated and expanded to include a new back patio with pergola. Family Room is huge, with a fireplace and beautiful views with a partially finished basement and walkout. Ready to move in. This home is a must see!

37510 CURLE LANE

Message successfully sent.

What would you like to know?

What is 3 + 4 ?

I agree to receive email communication and understand I can unsubscribe at any time.

I agree to be contacted by Charis Realty Group via call, email, and text for real estate services. To opt out, you can reply 'stop' at any time or reply 'help' for assistance. You can also click the unsubscribe link in the emails. Message and data rates may apply. Message frequency may vary. Privacy Policy

Related Properties

New on site 1 day ago
Welcome to 210 Upper Brook Terrace, where one of Mayfair's most desirable homesites meets the charm and convenience of life in Purcellville. This 3-bedroom, 3.5-bath end-unit townhome offers a rare combination of privacy, open space, and community, with a premium lot backing to trees and the neighborhood pond, plus an additional side yard that creates an airy, spacious feel seldom found in townhome living.

Inside, the thoughtfully designed layout spans three finished levels with generous living spaces, comfortable bedrooms, and the flexibility to fit today's lifestyle. Fresh paint and brand-new carpeting make the home truly move-in ready, allowing you to settle in and enjoy everything it has to offer from day one.

Life in Mayfair is about more than beautiful homes—it's about community. Residents enjoy walking trails, a playground, pavilion, and sports court, while the neighborhood's active social committee fills the calendar with seasonal events and gatherings that bring neighbors together throughout the year. The location is equally appealing, with both the elementary school and high school within walking distance, while the middle school is just a five-minute drive away—making daily routines a little easier.

Just minutes from the heart of downtown Purcellville, you'll love having locally owned restaurants, cafés, boutiques, breweries, wineries, the W&OD Trail, and everyday conveniences all within easy reach. It's a place where small-town charm and modern amenities come together, offering the best of Western Loudoun County right outside your door.

With its exceptional homesite, turnkey condition, and unbeatable location, 210 Upper Brook Terrace is ready to welcome you home!
#VALO2132798

PURCELLVILLE

210 UPPER BROOK TERRACE

3 Beds

3 Baths

2,664 Sq.Ft.

$665,000

MLS#: VALO2132798
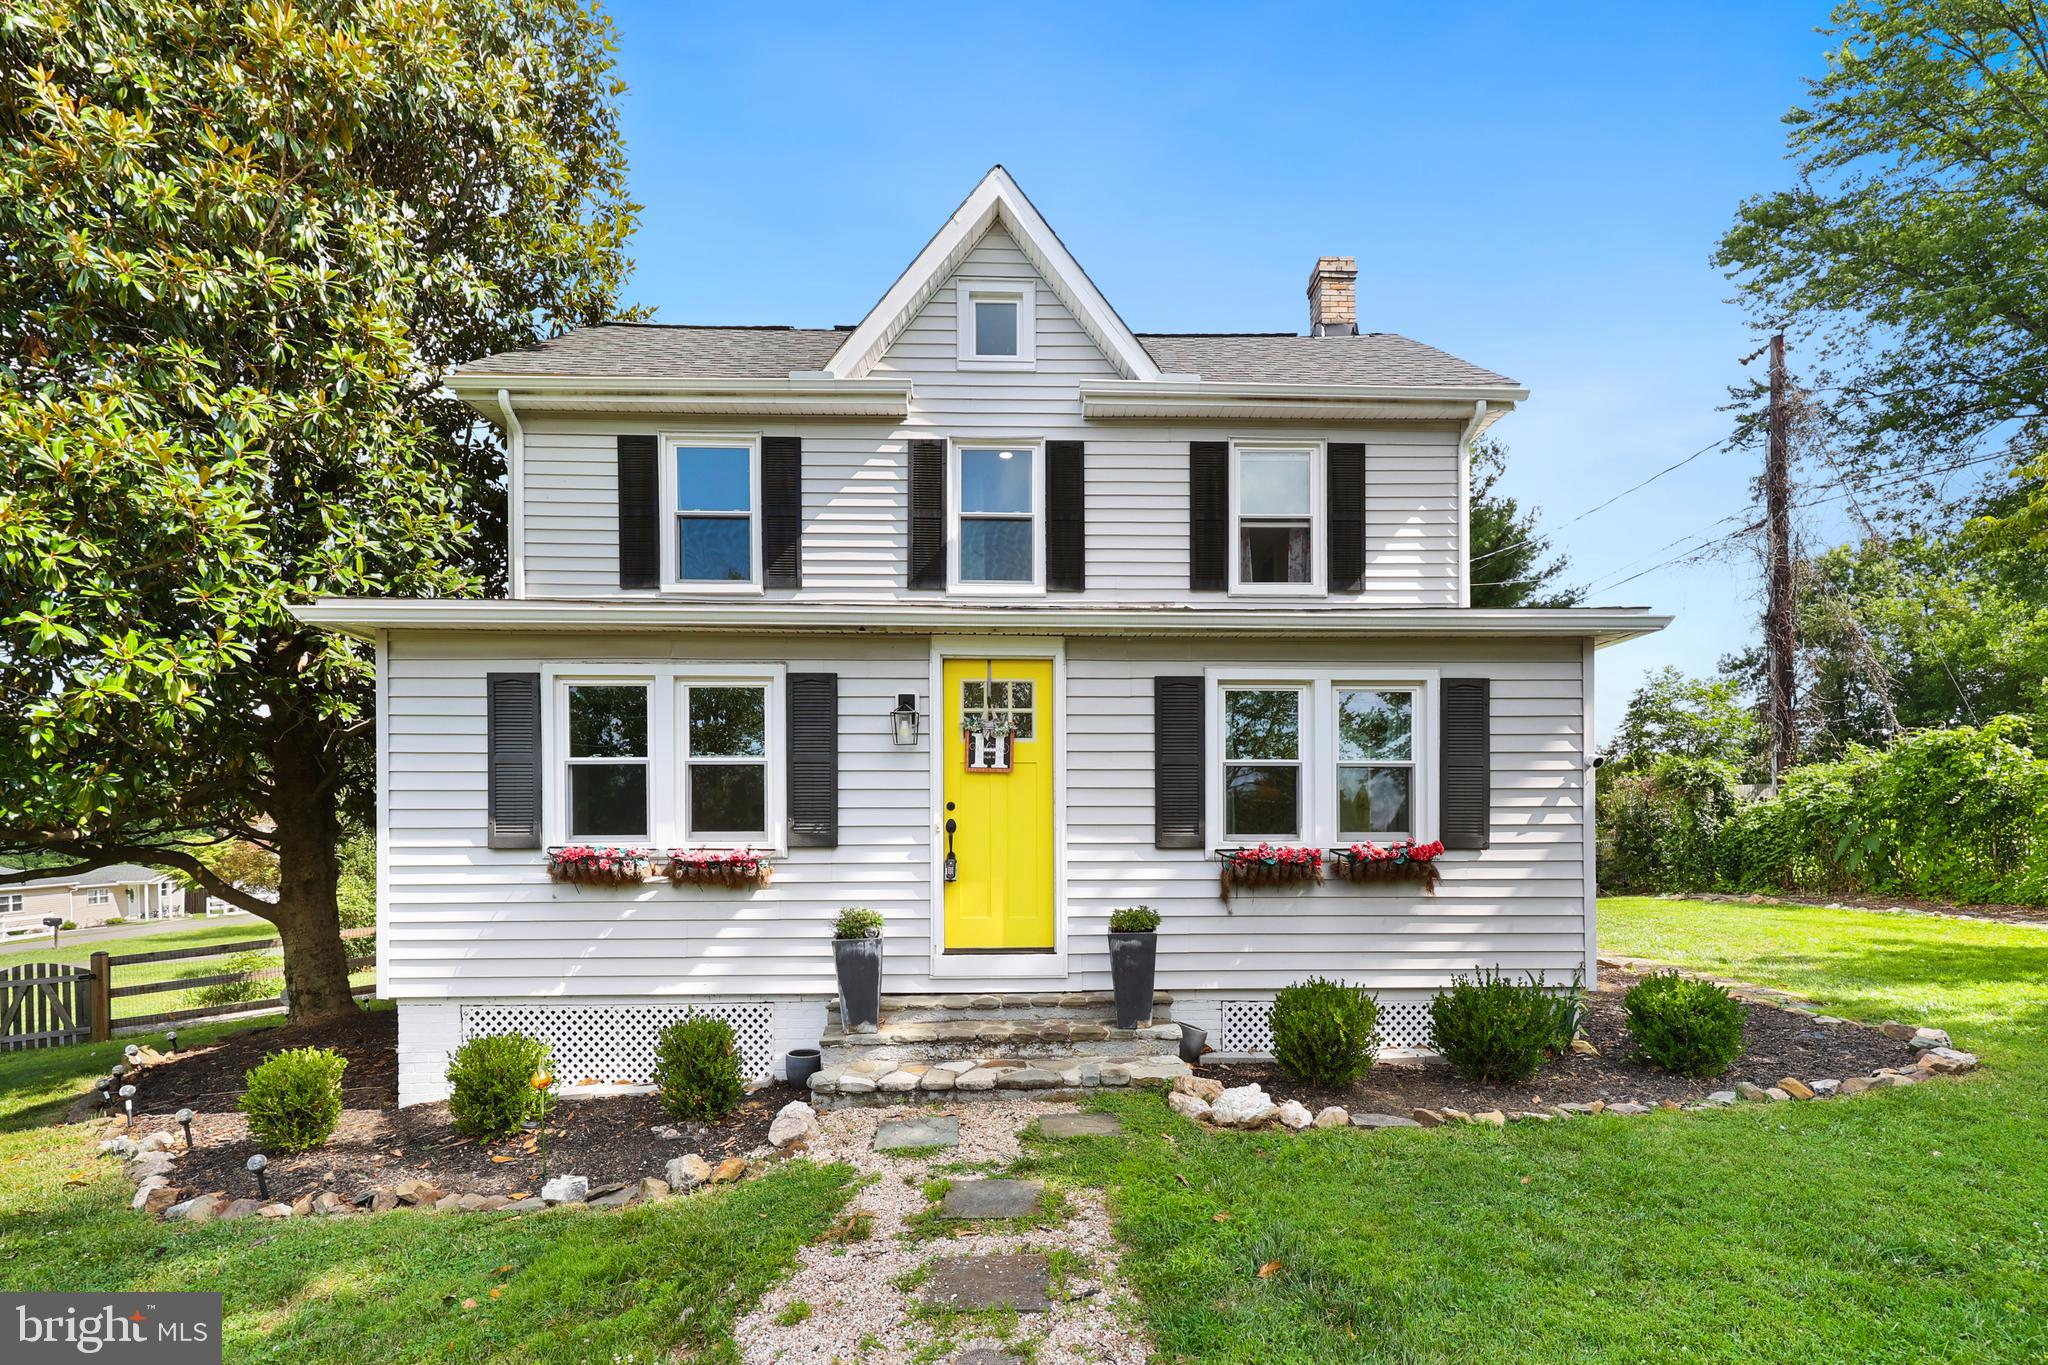
Charming Updated Farmhouse in the Heart of Purcellville Welcome to this beautifully updated farmhouse where historic charm meets modern convenience. Situated on a spacious lot in one of Purcellville's most desirable neighborhoods, this move-in-ready home offers timeless character with thoughtful updates throughout. Step inside to find the original wood staircase, hardwood floors, abundant natural light, and inviting living spaces full of warmth and personality. The updated kitchen, lighting, windows, HVAC, and appliances provide today's conveniences while preserving the home's classic farmhouse appeal. Recent improvements include a new roof and gutters, fresh interior paint, two beautifully renovated full bathrooms with porcelain tile, professional landscaping, and a fully fenced backyard making this home truly turnkey. Outside, enjoy the large, private lot with plenty of room for entertaining, gardening, pets, or simply relaxing on a quiet evening. The location is hard to beat- just a short walk or golf cart ride to downtown Purcellville's restaurants, breweries, coffee shops, boutiques, parks, farmers market, and community events. Commuters will appreciate the easy access to Route 7, making trips to Leesburg, Ashburn, and Northern Virginia convenient. This home offers the perfect blend of historic farmhouse charm, modern updates, and an unbeatable location. Whether you're looking for your forever home or simply want to enjoy everything Purcellville has to offer, this is a rare opportunity you won't want to miss. Features Include: * New roof & gutters * Updated HVAC * Updated windows * Updated kitchen appliances * Two renovated full bathrooms with porcelain tile * Original wood staircase * Hardwood floors upstairs * Fresh interior paint * Professional landscaping * Fully fenced backyard * Large lot * Close to downtown Purcellville * Easy commuter access to Route 7 Move-in ready.
#VALO2132214

PURCELLVILLE

411 E A STREET

3 Beds

2 Baths

1,904 Sq.Ft.

$685,000

MLS#: VALO2132214
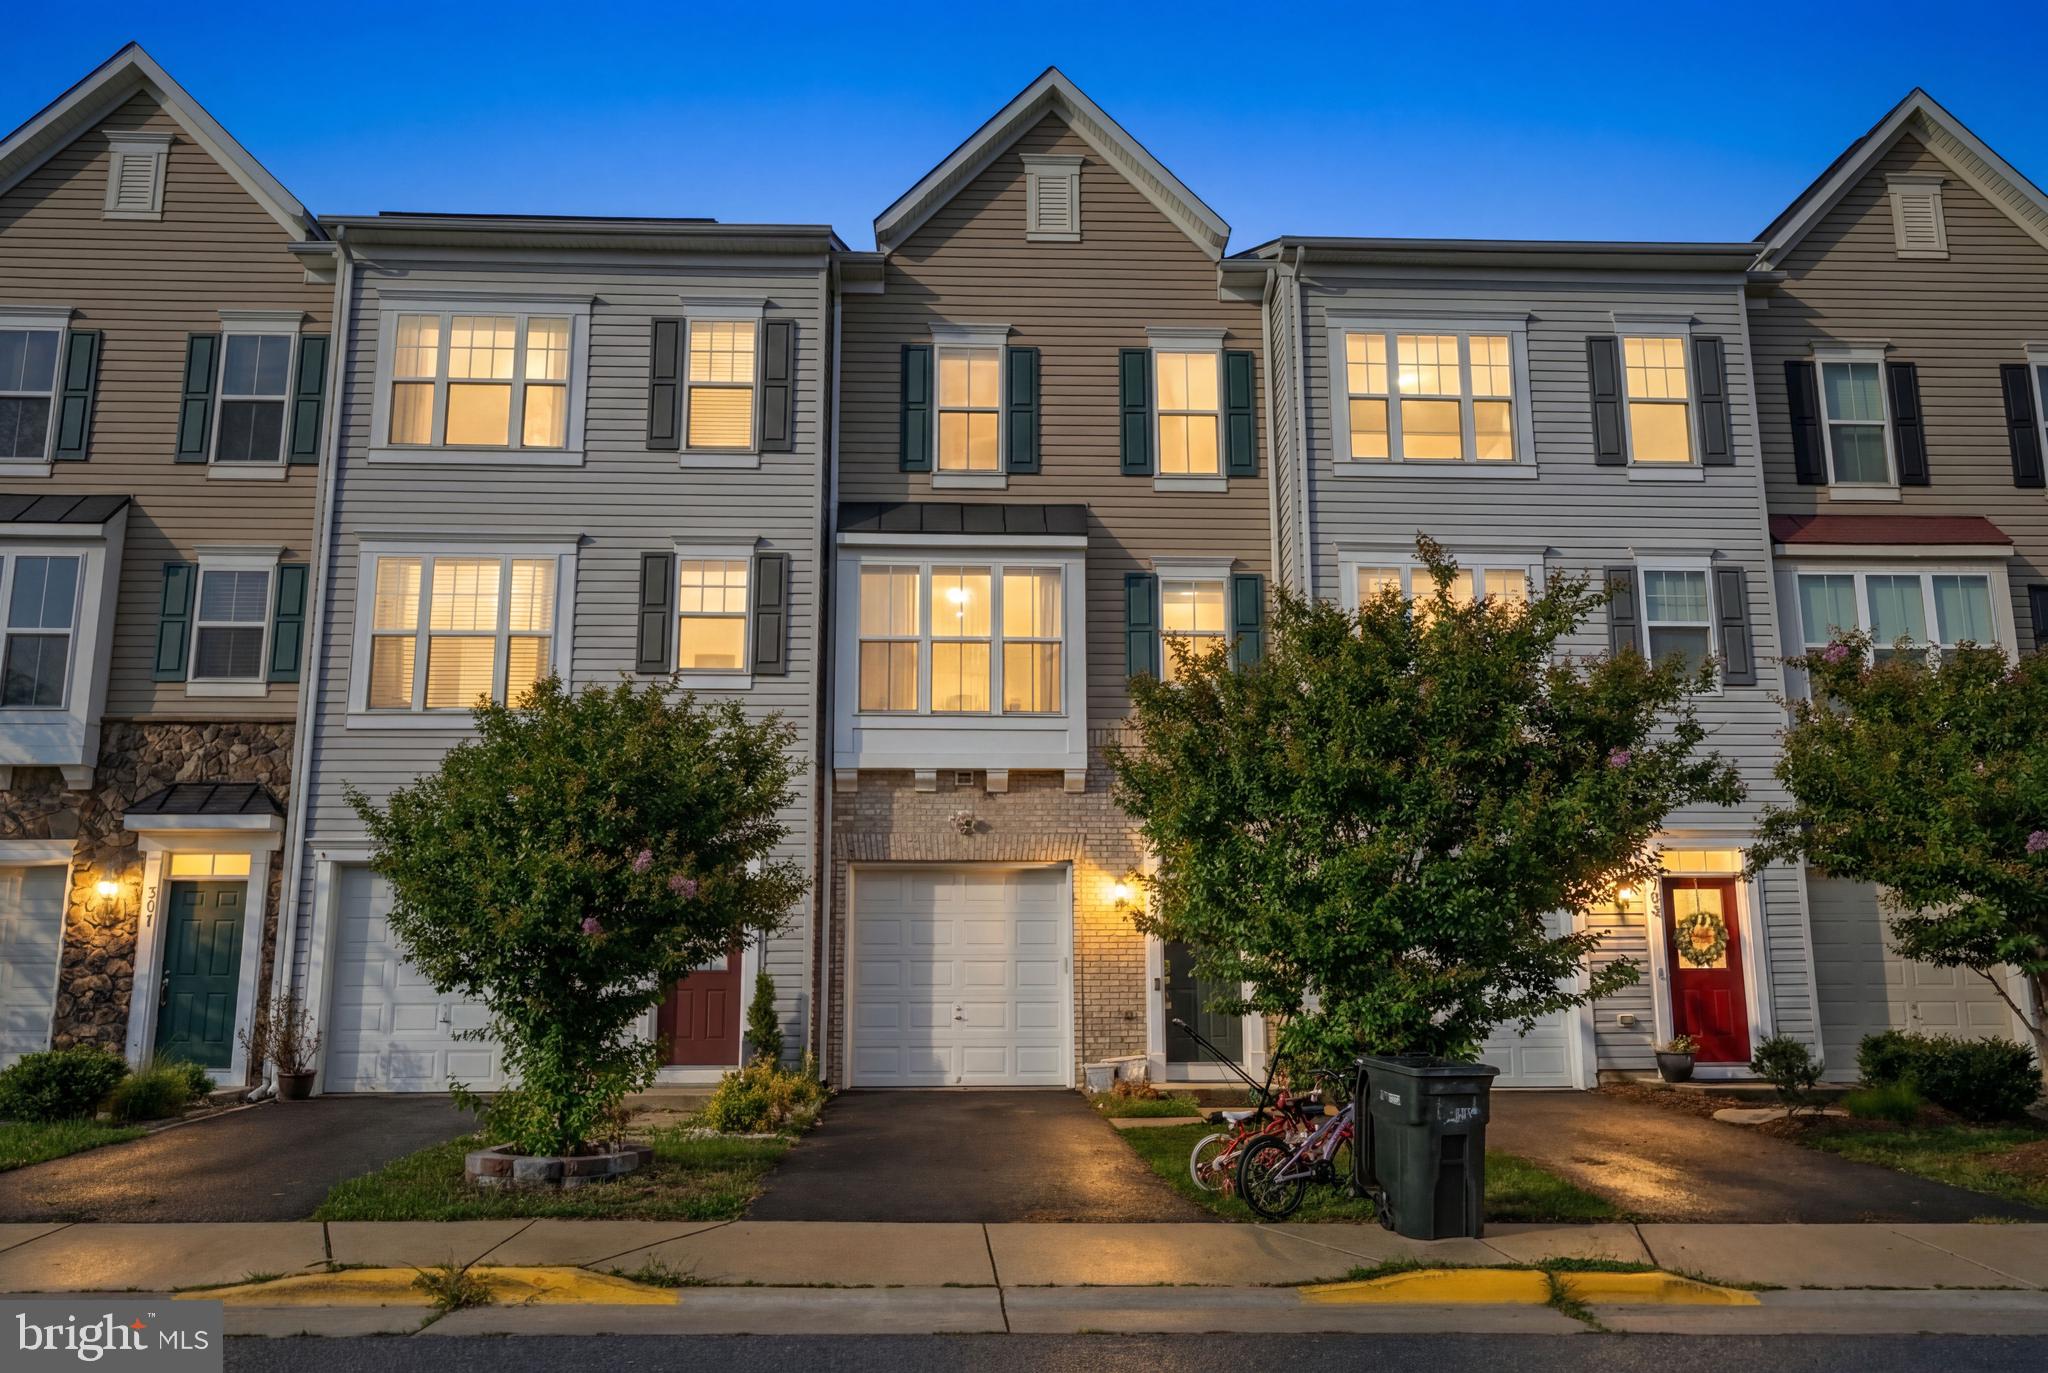
3D model on virtual tour!  Welcome to Mayfair! Built in 2017, this spacious 3-bedroom, 3.5-bath townhome offers modern construction, a functional layout, and an excellent opportunity to build instant equity with a little cosmetic updating. Fresh paint and a few finishing touches will make this home truly shine—and it's priced accordingly to reflect the opportunity.

Inside, you'll find three finished levels of comfortable living space, an attached one-car garage, and a versatile floor plan with generous bedrooms and multiple full baths, providing flexibility for family, guests, or a home office. Step outside to enjoy your low-maintenance Trex® deck, perfect for grilling, entertaining, or relaxing after a long day. 

Residents of the desirable Mayfair community enjoy a variety of neighborhood amenities, including scenic walking trails, a tot lot, picnic pavilion, multi-sport game court, and ample visitor parking. Outdoor enthusiasts will appreciate being just minutes from the renowned Washington & Old Dominion (W&OD) Trail, offering miles of biking, walking, and running opportunities.

Conveniently located near charming downtown Purcellville's restaurants, shops, breweries, wineries, and commuter routes, this home combines small-town charm with everyday convenience. Whether you're a first-time buyer, investor, or simply looking for a home you can personalize, this is a fantastic opportunity to own in one of Loudoun County's most desirable communities.

Pending release.
#VALO2130448

PURCELLVILLE

307 UPPER BROOK TERRACE

3 Beds

3 Baths

2,261 Sq.Ft.

$530,000

MLS#: VALO2130448

New on site today
Welcome to this spacious 4-bedroom, 3.5-bath townhome offering over 3,100 finished square feet in sought-after Purcellville Ridge. With three finished levels and a walkout basement, this home offers an impressive amount of living space with room to spread out, entertain, work from home, and more. Thoughtfully maintained and updated, the home features a new roof (2024), upper-level HVAC replacement (2023), new dishwasher and refrigerator (2024), and a freshly painted interior, providing peace of mind and a move-in ready experience.

The main level features a bright, open layout with generous living and dining spaces and a kitchen designed for everyday living and entertaining. Upstairs, you'll find a spacious primary suite with a private bath, along with additional bedrooms and plenty of room for family, guests, or a home office.

The finished walkout lower level adds even more flexibility and opens directly to the fenced backyard—perfect for relaxing, entertaining, pets, or enjoying your own private outdoor space. A deck provides another great spot to unwind and enjoy the outdoors.

Located in Purcellville Ridge, residents enjoy community amenities including an outdoor pool, clubhouse, walking paths, playgrounds, tennis and basketball courts, all while being conveniently located near downtown Purcellville, shopping, dining, commuter routes, and everything Western Loudoun has to offer.

With over 3,100 finished square feet, a finished walkout lower level, fenced yard, garage, and a fantastic Purcellville location, 814 Maple Flats Terrace offers the space of a larger home with the convenience of townhome living.
#VALO2126430

PURCELLVILLE

814 MAPLE FLATS TERRACE

4 Beds

3 Baths

3,134 Sq.Ft.

$669,000

MLS#: VALO2126430

 - property

Send a message

Message successfully sent.

Your message

What is 3 + 4 ?

Reason for contacting?

I agree to receive email communication and understand I can unsubscribe at any time.

I agree to be contacted by Charis Realty Group via call, email, and text for real estate services. To opt out, you can reply 'stop' at any time or reply 'help' for assistance. You can also click the unsubscribe link in the emails. Message and data rates may apply. Message frequency may vary. Privacy Policy

Sign Out

Virtual Assistant

Would you like to take the next step with this property? We can help you schedule a showing or virtual tour, or send you more details.

Yes, I would like more information.

Thank You for Your Reply, One of Our Agents will contact you as soon as possible

No, maybe later.

Thank you, you can always contact me via email, phone number or through the contact form.

Realhub AI

Lucy - Your AI-Powered Realtor

Update Your Temporary Password

Personalize your search

Enter your email and we'll notify you immediately when new listings match what you're looking for.

or enter email address

Already have an account ? Login here

Continue your home search

I agree to receive communications and understand I can unsubscribe at any time.

I agree to be contacted by Charis Realty Group via call, email, and text for real estate services. To opt out, you can reply 'stop' at any time or reply 'help' for assistance. You can also click the unsubscribe link in the emails. Message and data rates may apply. Message frequency may vary. Privacy Policy

Already have an account ? Login here

We use cookies

We use cookies primarily for analytics to enhance your experience. By accepting, you agree to our use of these cookies. You can manage your preferences or learn more about our cookies policy.