Features & Amenities

Interior

  • Other Interior Features

    Cedar Closet(s), Ceiling Fan(s), Recessed Lighting, Sauna, Built-in Features

  • Total Bedrooms

    4

  • Bathrooms

    3

  • 1/2 Bathrooms

    1

  • Above Grade Finished Area

    2214.0

  • Basement YN

    YES

  • Cooling YN

    YES

  • Cooling

    Central Air, Ceiling Fan(s), Ductless, Electric

  • Fireplace YN

    YES

  • Heating YN

    YES

  • Heating

    Natural Gas, Forced Air

  • Pet friendly

    N/A

Exterior

  • Garage

    No

  • Construction Materials

    Brick, Stone

  • Parking

    Driveway

  • Patio and Porch Features

    Deck, Porch, Enclosed, Patio

  • Pool

    No

  • Waterfront YN

    NO

Area & Lot

  • Lot Size(acres)

    0.35

  • Lot Size(square feet)

    15,064

  • Property Type

    Residential

  • Property Sub Type

    Single Family Residence

  • Architectural Style

    Farmhouse/National Folk

Price

  • Sales Price

    $899,000
  • Tax Amount

    $9,754

  • Financing Options

    Conventional

  • Sq. Footage

    2,214

  • Price/SqFt

    $406

HOA

  • Association

    No

School District

  • Elementary School

    BELVEDERE

  • Middle School

    GLASGOW

  • High School

    JUSTICE

Property Features

  • New Construction

    NO

  • Foundation Details

    Slab

  • Senior Community YN

    NO

  • Sewer

    Public Sewer

  • Tax Lot

    30

  • Water Source

    Public

Schedule a Showing

Showing scheduled successfully.

<
>
IN PERSON
VIA CHAT

What is 3 + 4 ?


Change time

Mortgage calculator

Estimate your monthly mortgage payment, including the principal and interest, property taxes, and HOA. Adjust the values to generate a more accurate rate.

Your payment

Principal and Interest:

$

Property taxes:

$

HOA fees:

$

Total loan payment:

$

Total interest amount:

$

Location

County

FAIRFAX

Elementary School

BELVEDERE

Middle School

GLASGOW

High School

JUSTICE

Listing Courtesy of Ronald S. Sitrin , Long & Foster Real Estate, Inc.

RealHub Information is provided exclusively for consumers' personal, non-commercial use, and it may not be used for any purpose other than to identify prospective properties consumers may be interested in purchasing. All information deemed reliable but not guaranteed and should be independently verified. All properties are subject to prior sale, change or withdrawal. RealHub website owner shall not be responsible for any typographical errors, misinformation, misprints and shall be held totally harmless.

Agent Laurie Hailey

AGENT

Laurie Hailey

Call Laurie today to schedule a private showing.


* Listings on this website come from the FMLS IDX Compilation and may be held by brokerage firms other than the owner of this website. The listing brokerage is identified in any listing details. Information is deemed reliable but is not guaranteed. If you believe any FMLS listing contains material that infringes your copyrighted work please click here to review our DMCA policy and learn how to submit a takedown request.© 2024 FMLS.
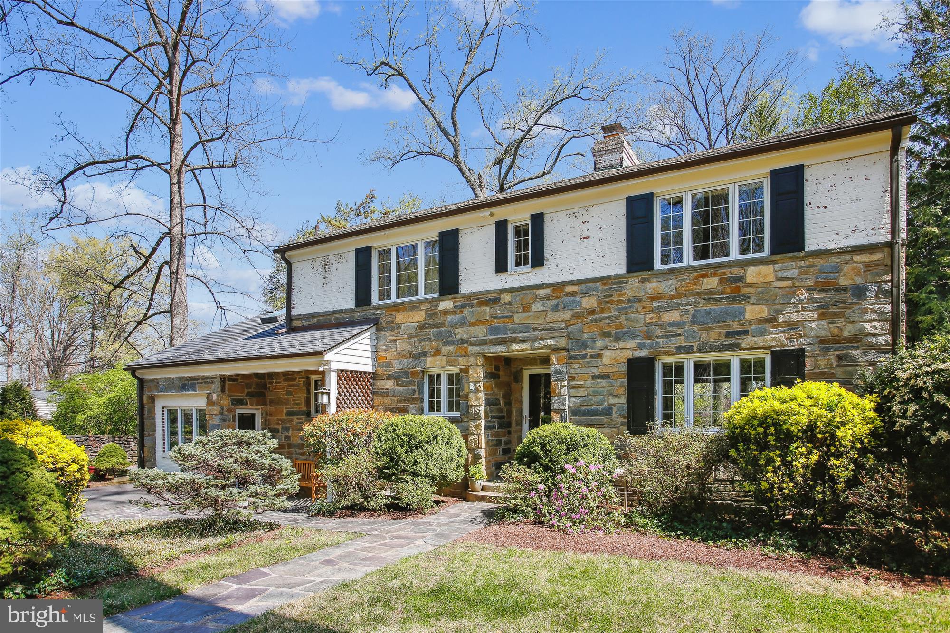
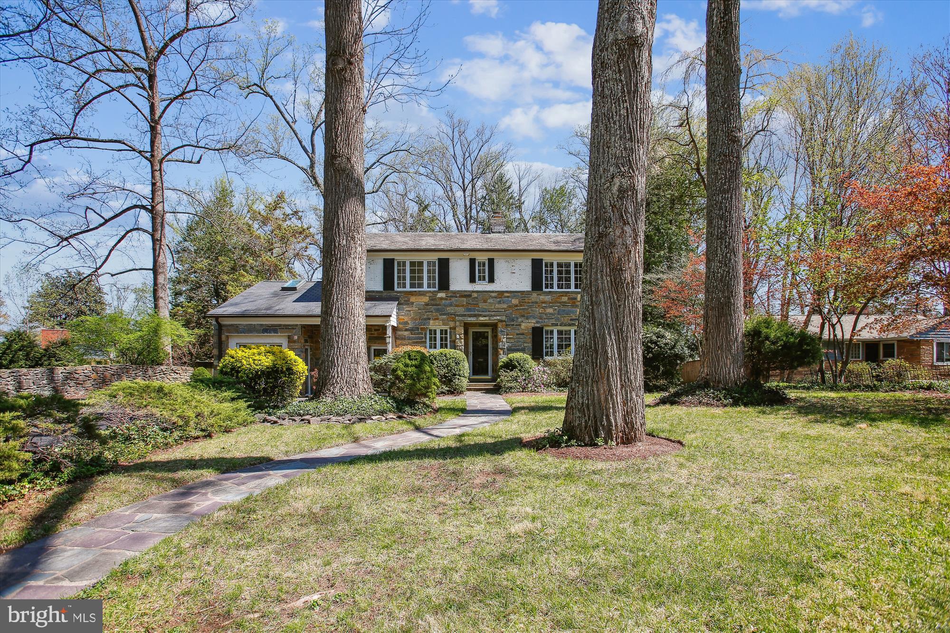
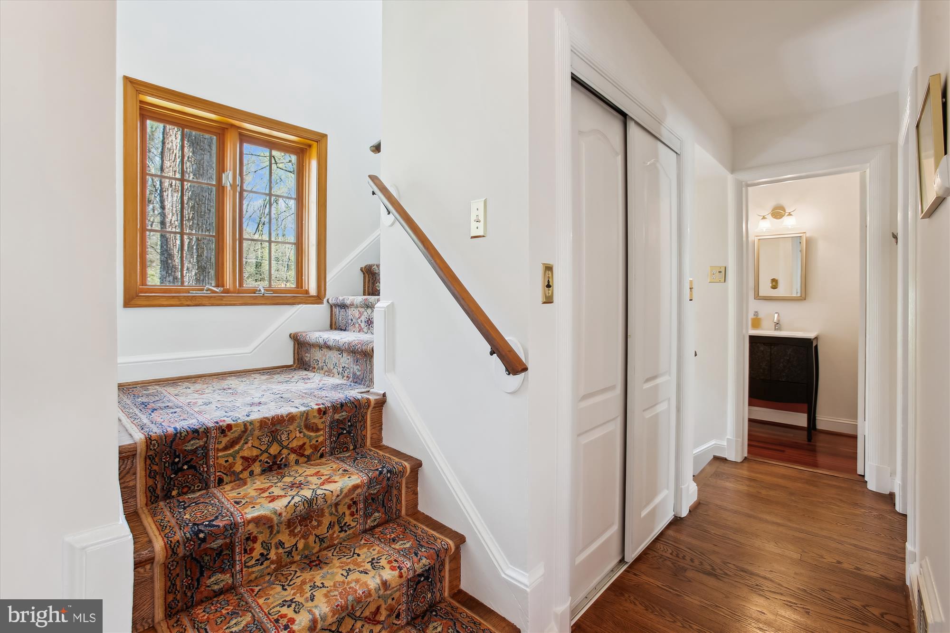
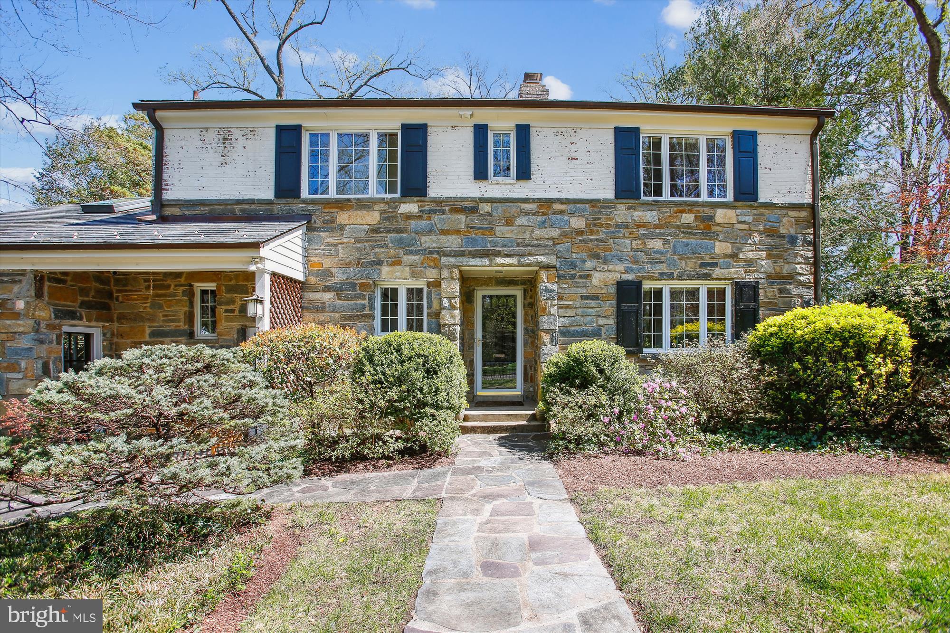
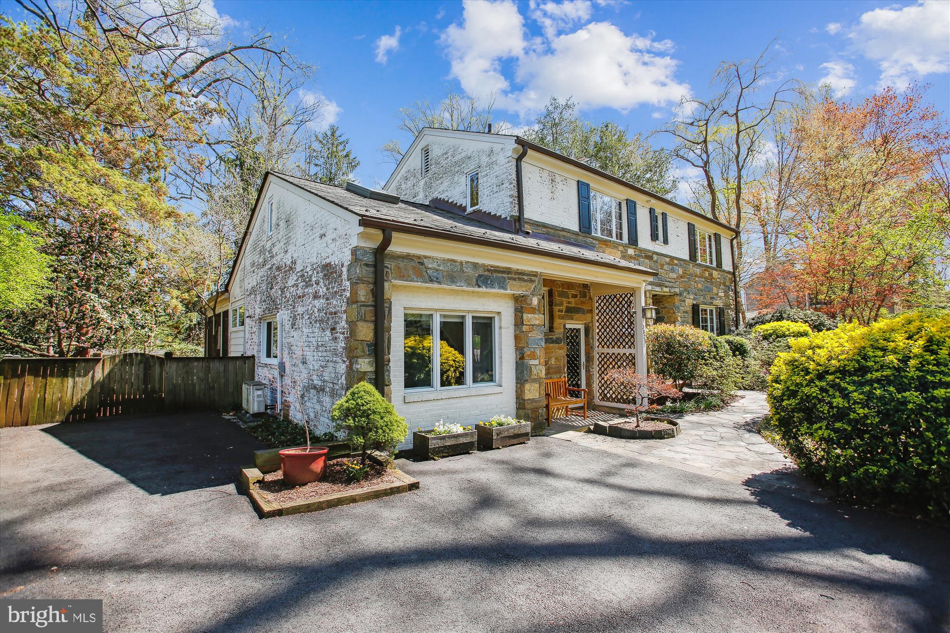
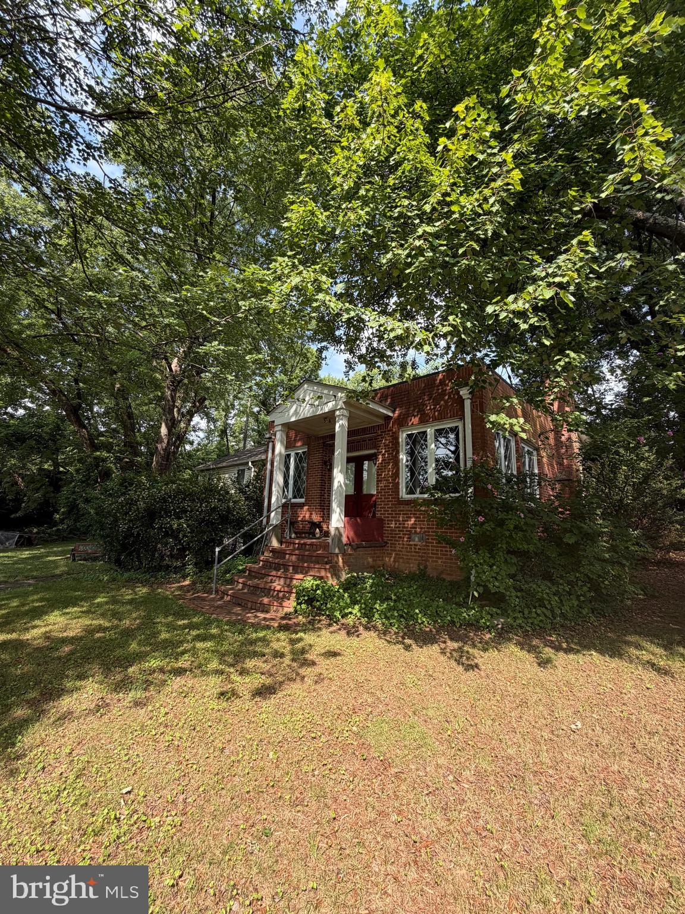
Welcome to 3825 Birchwood Road. Situated on a spectacular 15,064-square-foot lot with gorgeous mature trees, this stone and brick home is truly enchanting. Originally built in 1948, this farmhouse-style residence has been expanded and updated over the years, incorporating numerous aesthetic improvements, including a charming, attached apartment. Nestled in a bucolic setting, this property showcases extraordinary architectural details such as original woodwork and floors, beautiful replacement windows, rich wood trim, and exceptional outdoor spaces. This magnificent home exudes charm—you’ll be delighted at every turn!
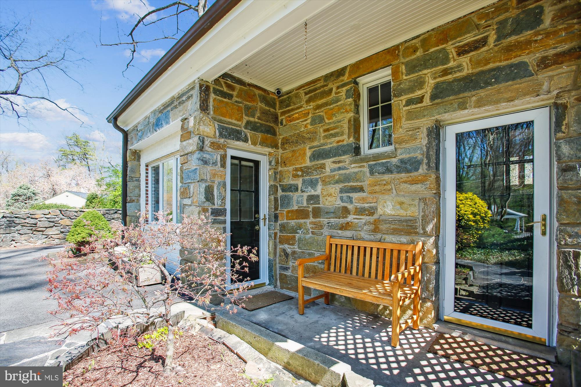
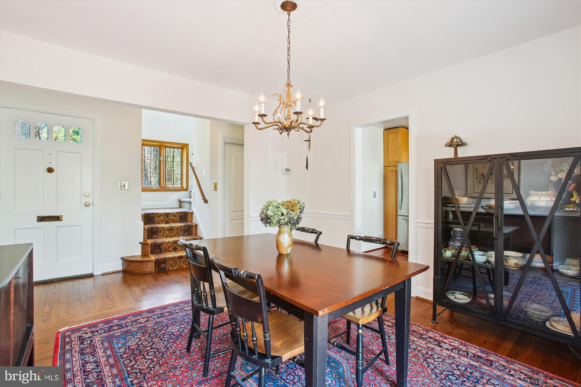
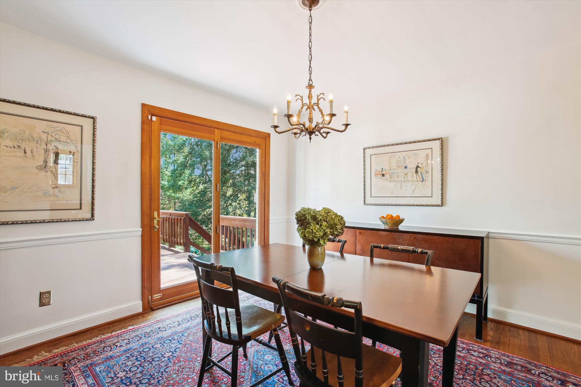
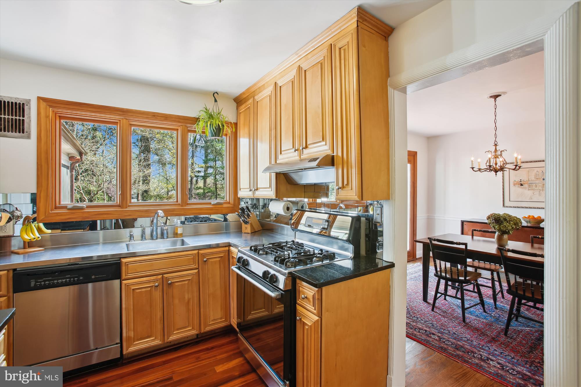
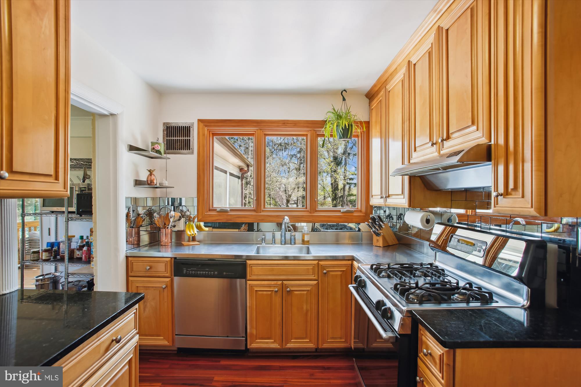
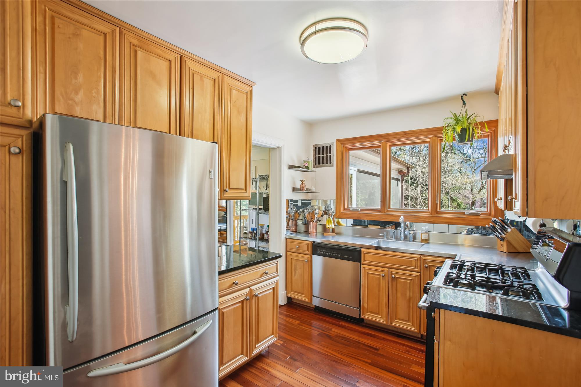
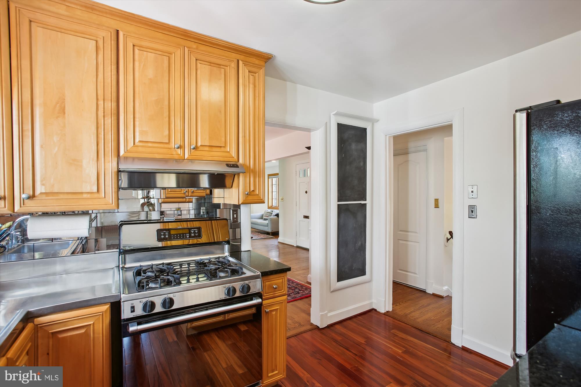
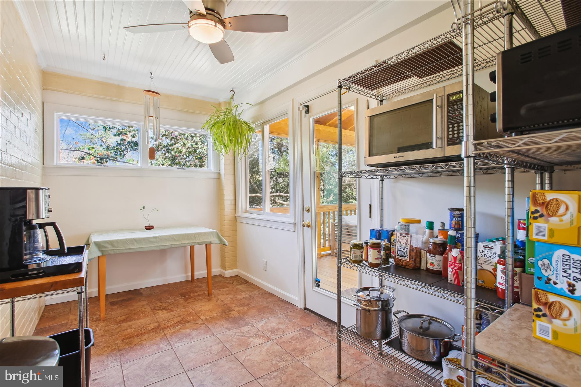
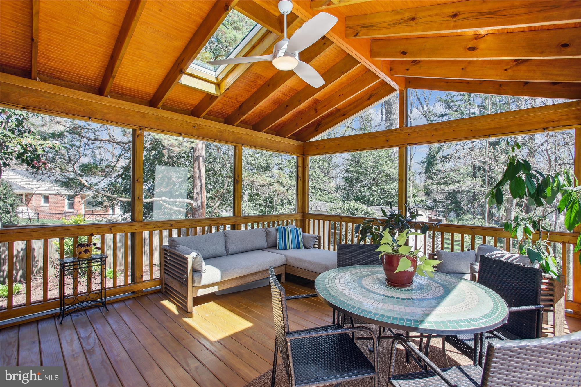
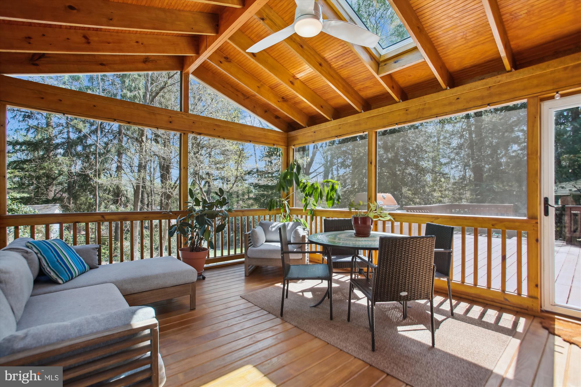
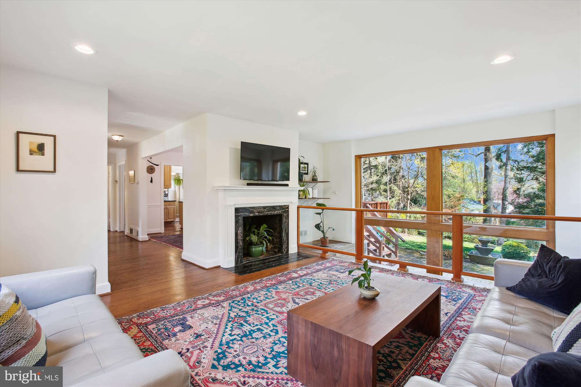
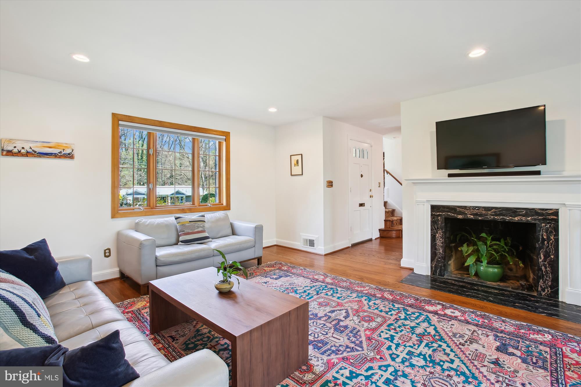
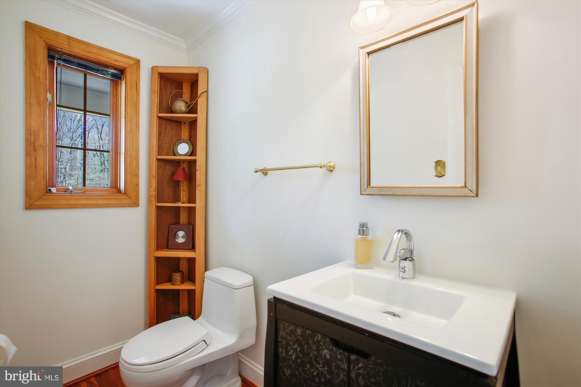
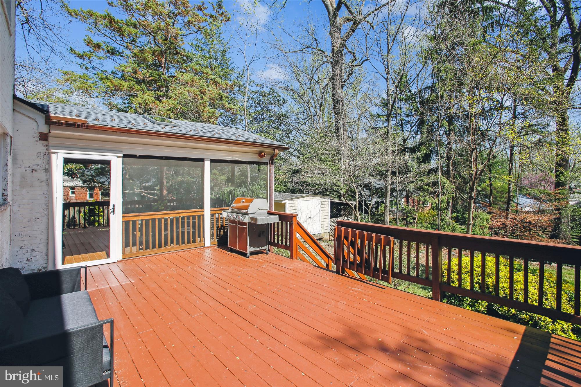
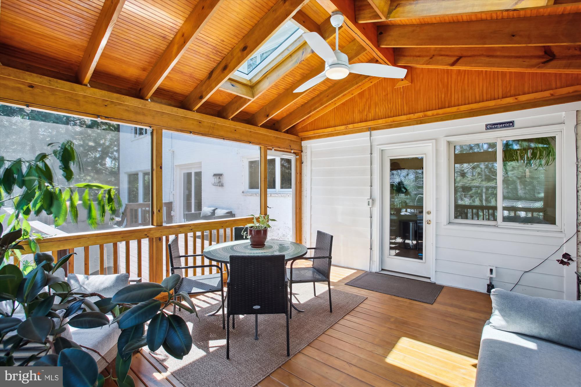
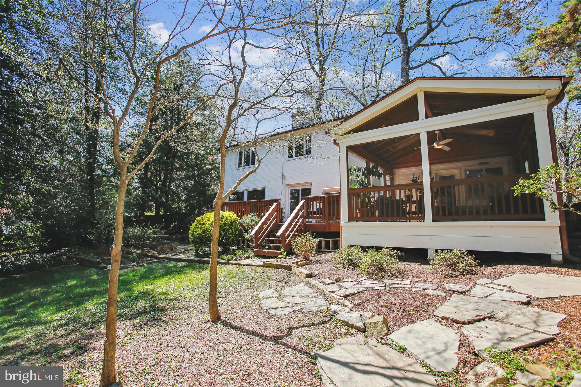
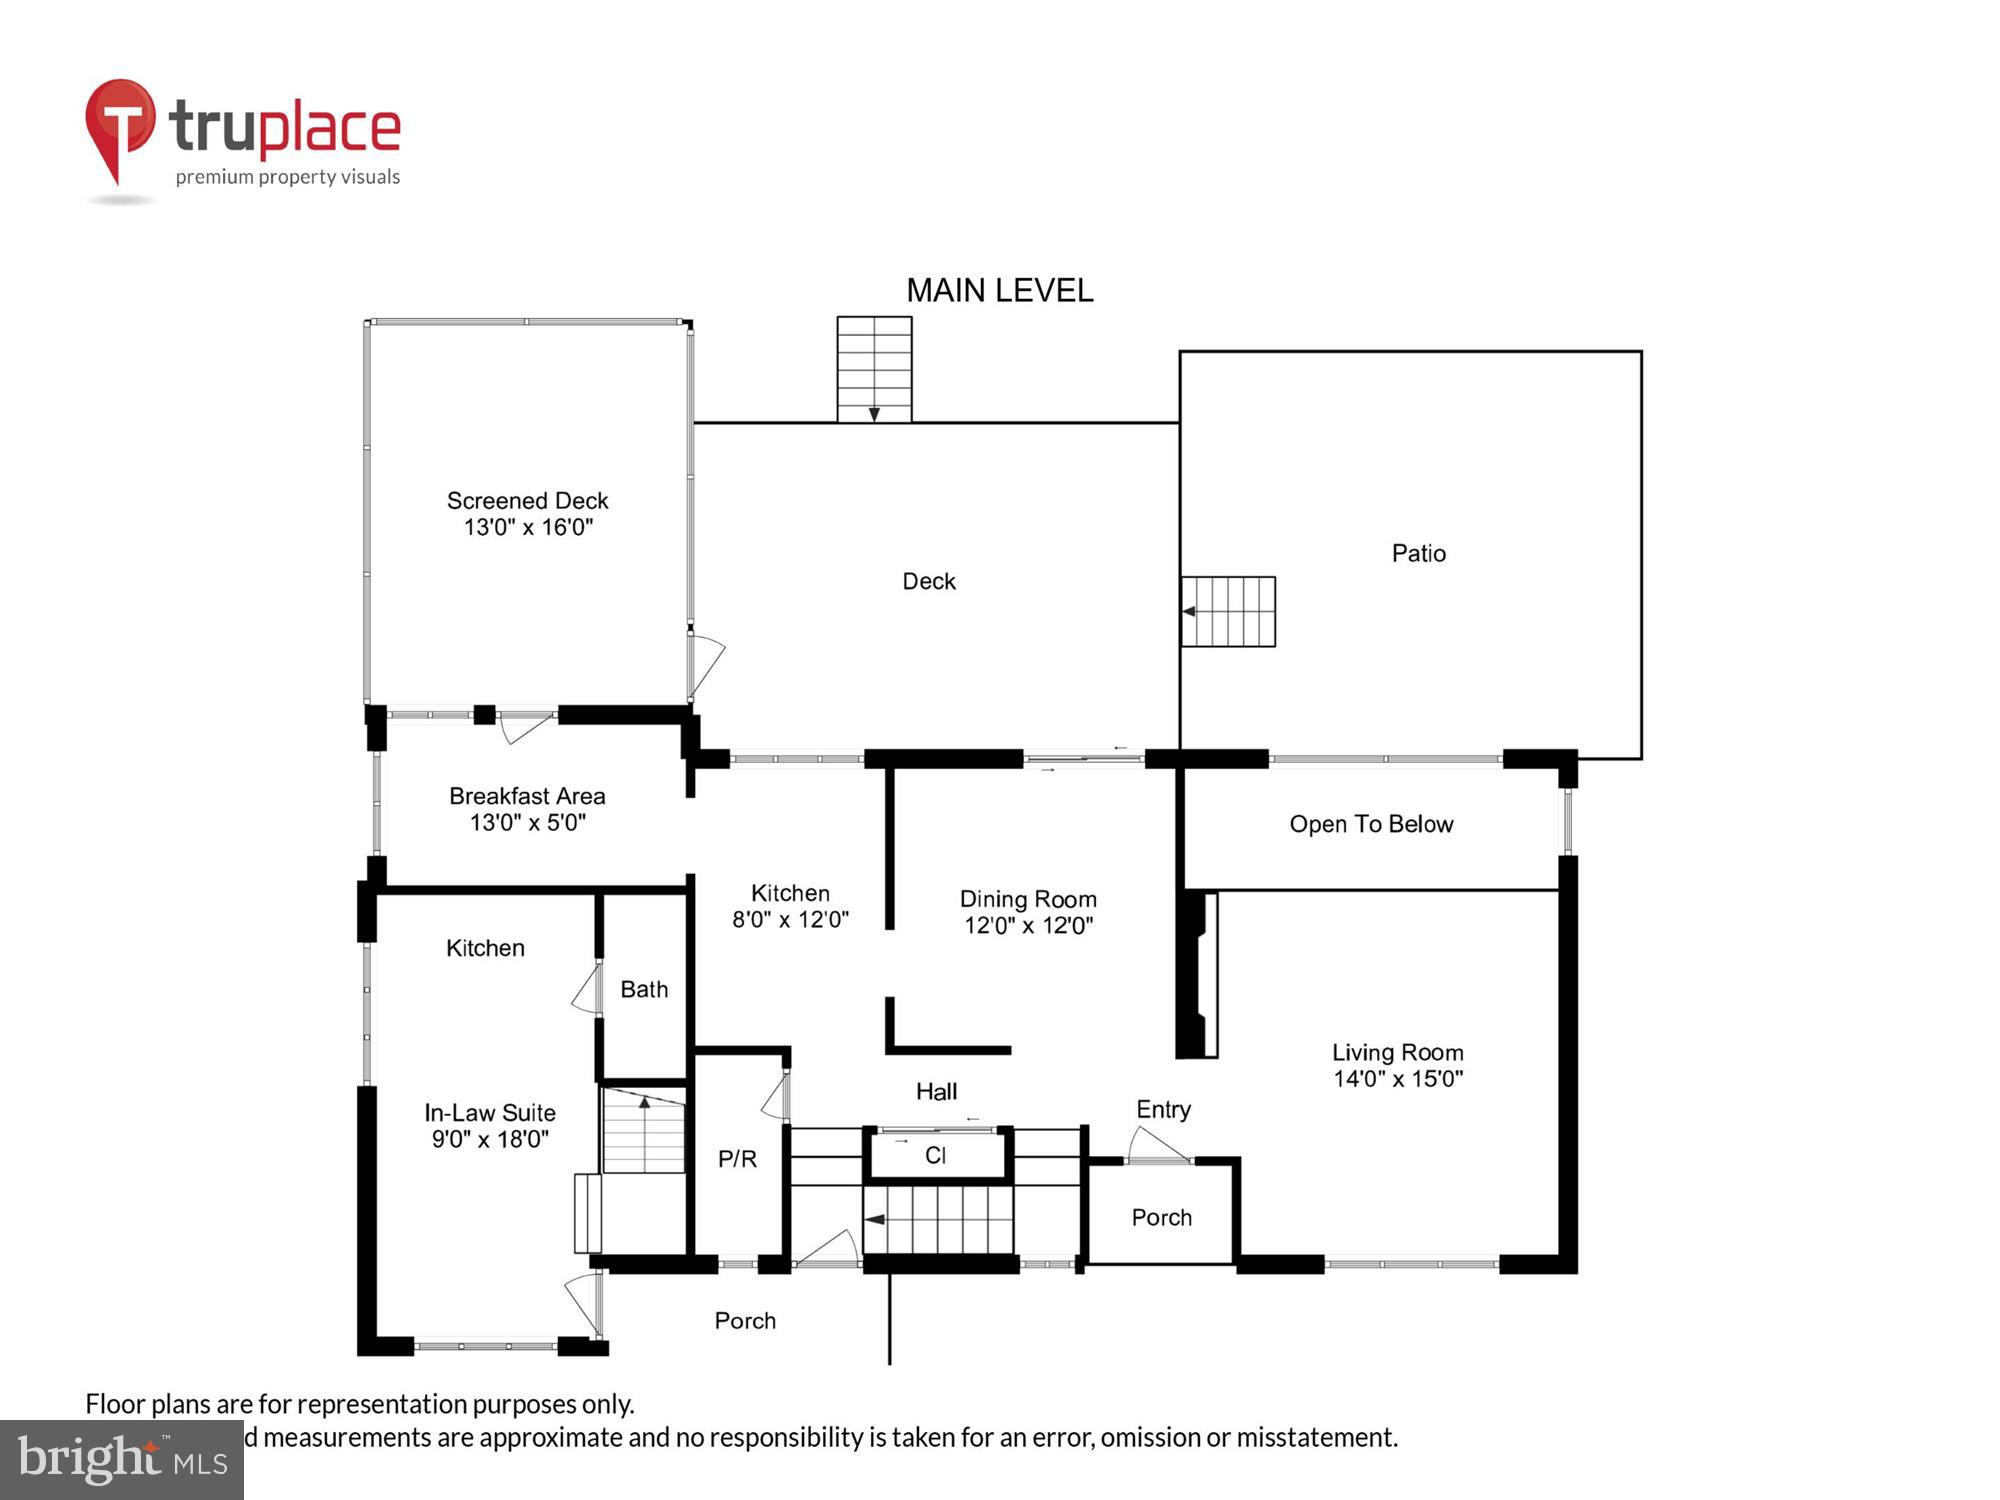
Enter the home through a covered entryway. To the right, a generous living room features recessed lighting and a marble-surround fireplace. The open dining room boasts chair rail molding and provides access to the deck through sliding glass doors. The renovated kitchen includes GE stainless steel appliances, beautiful wood cabinetry, gas cooking, granite counters, and a delightful breakfast room with tile flooring, an exposed brick wall, and access to the spectacular gabled screened-in porch. The main level is complete with a powder room and a coat closet.
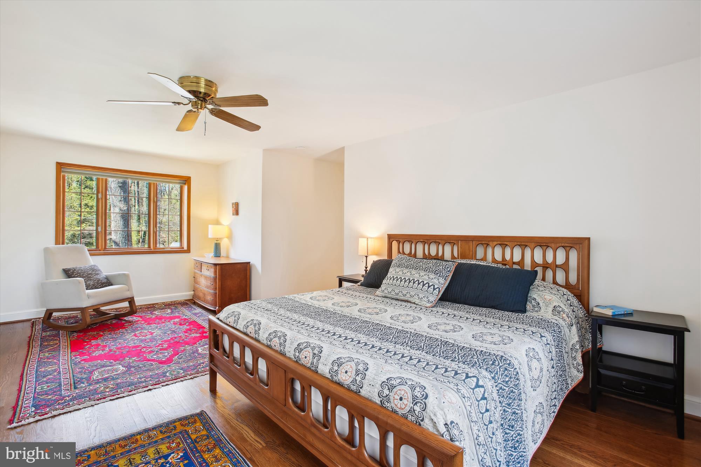
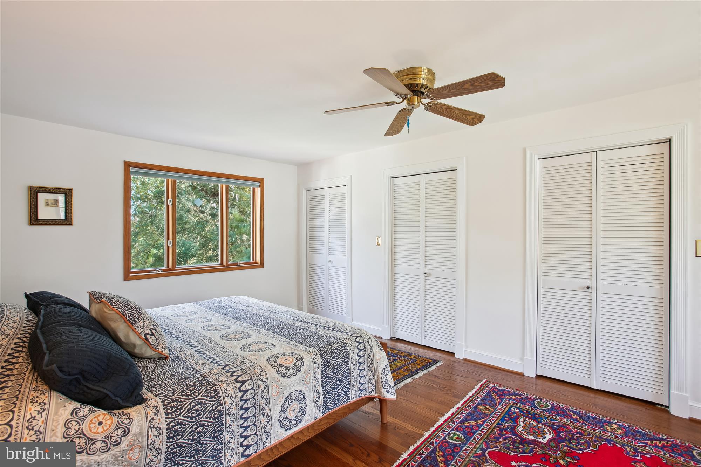
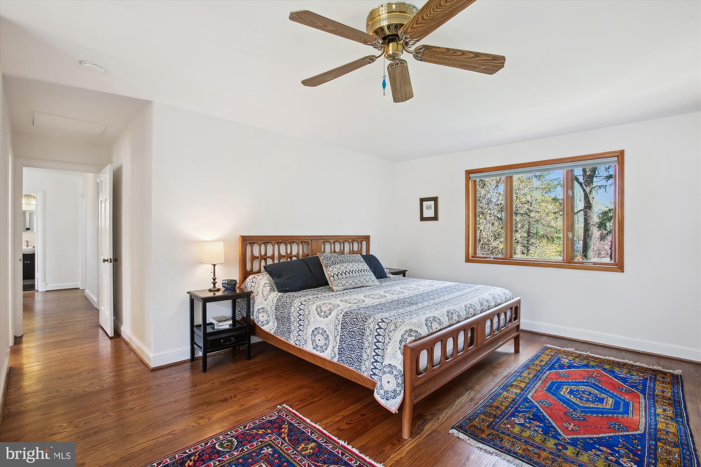
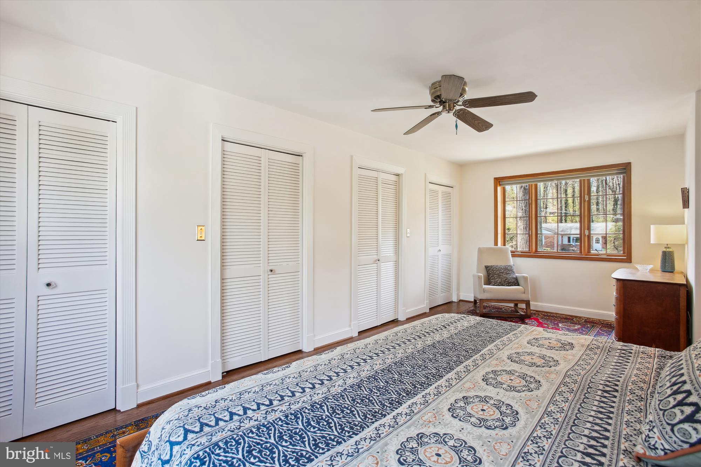
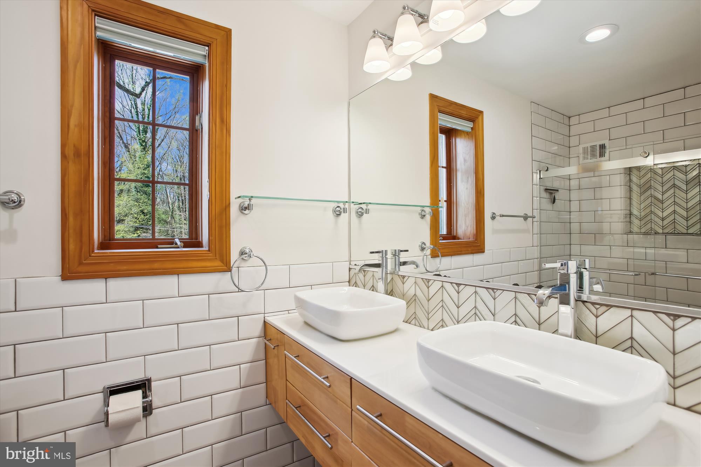
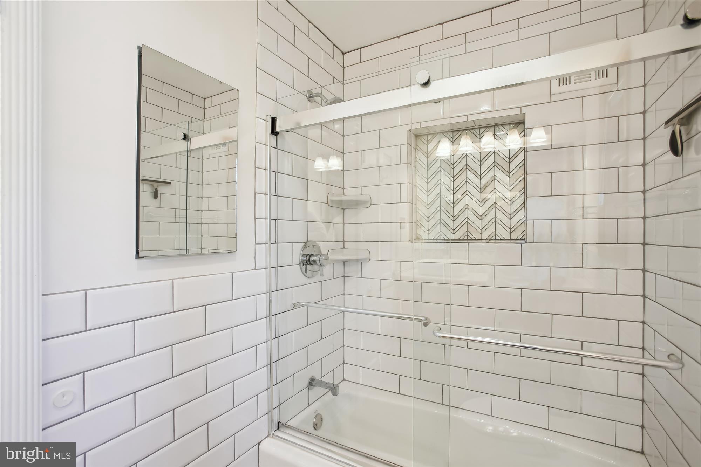
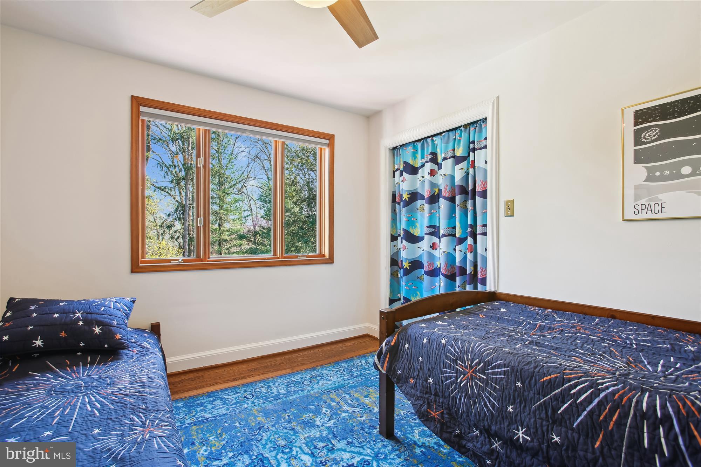
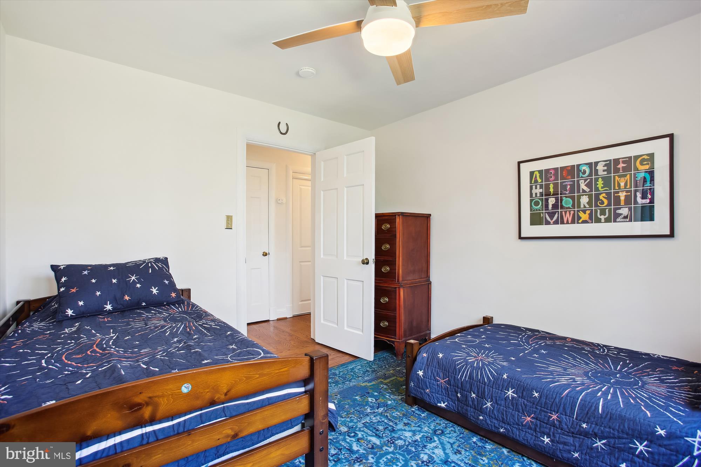
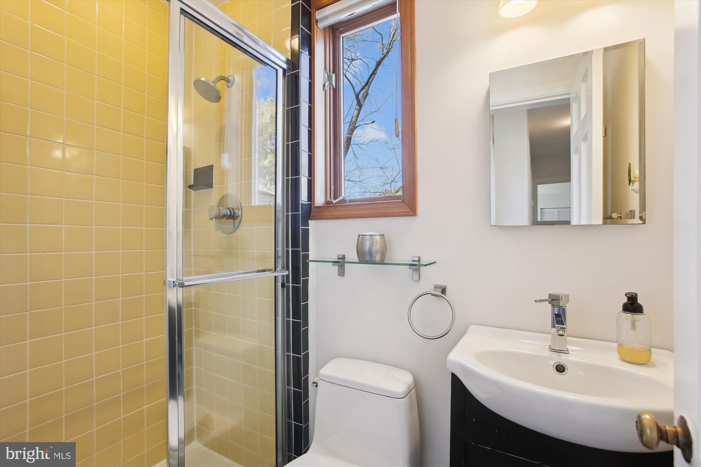
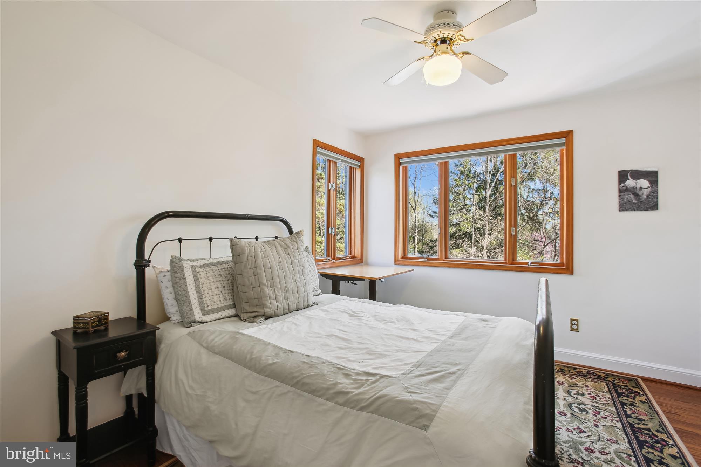
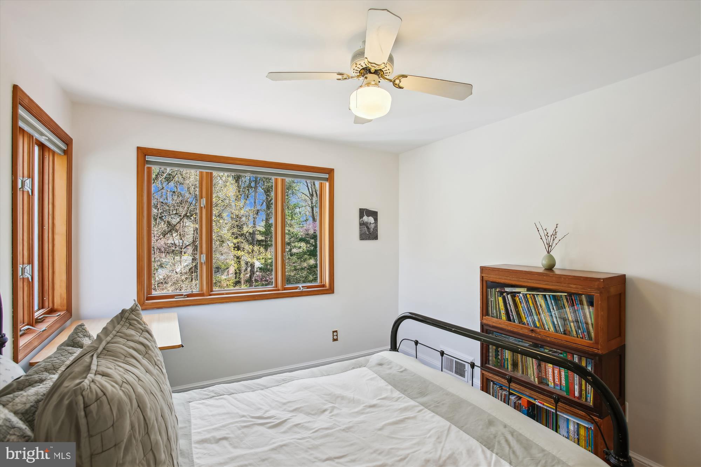
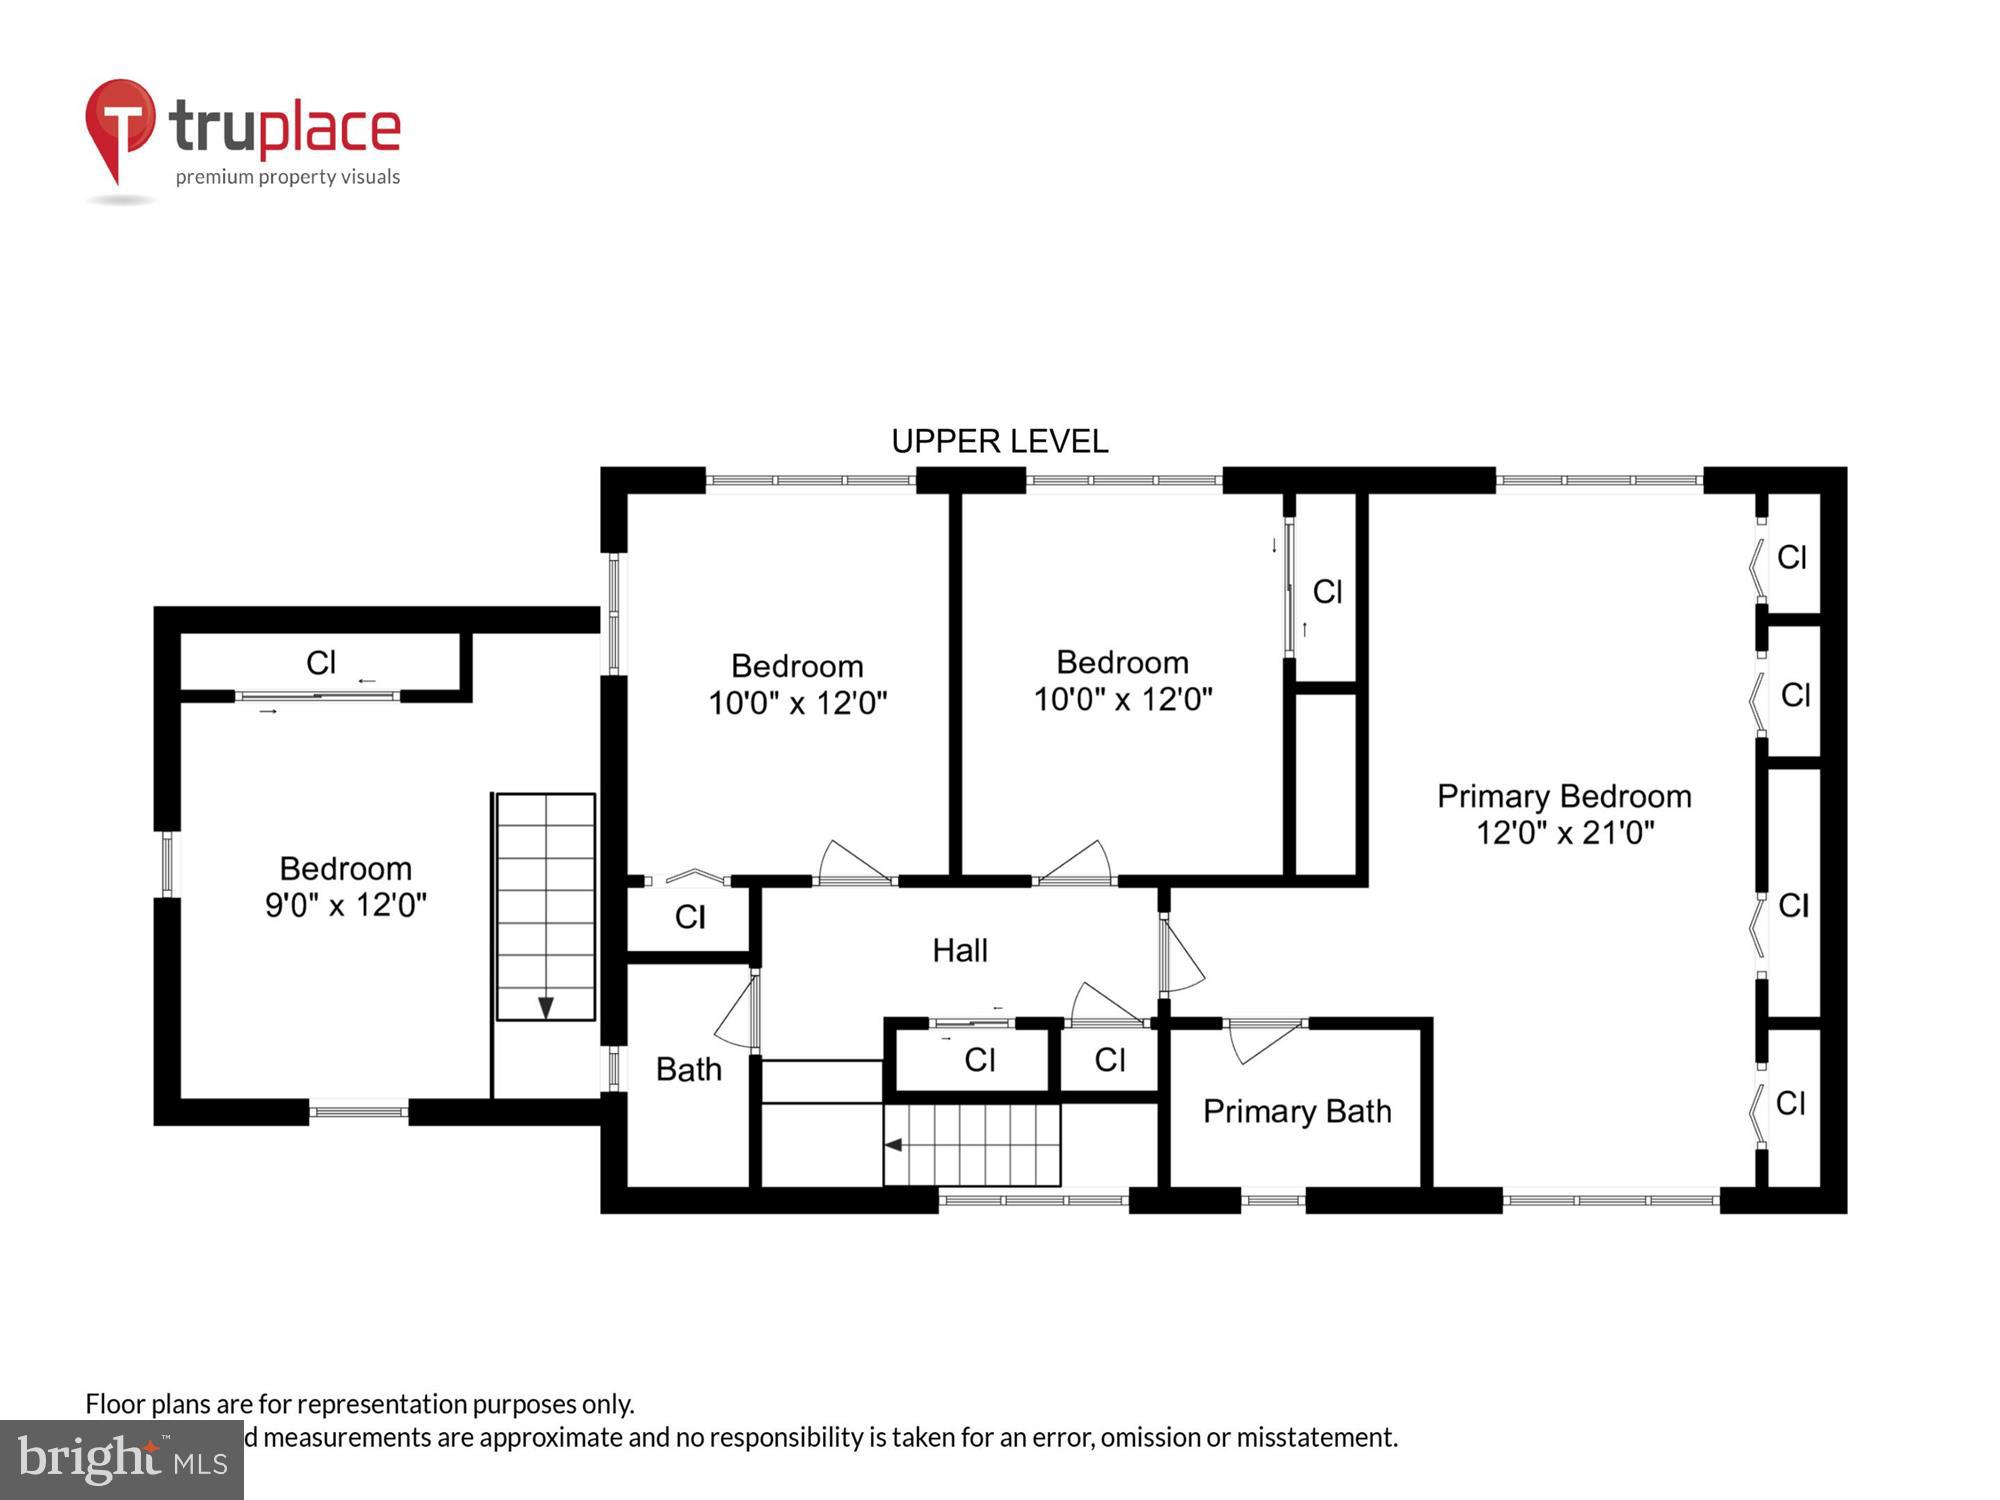
Upstairs, you will find three bright bedrooms with wood flooring and two updated full bathrooms, including the spacious primary bedroom suite. The suite features a wall of closets, a sitting area, amazing tree-top views, and a private bath. The renovated primary bathroom boasts a floating double vanity with vessel sinks, a tub/shower with a glass barn door, and a recessed niche with chevron accent tiles.
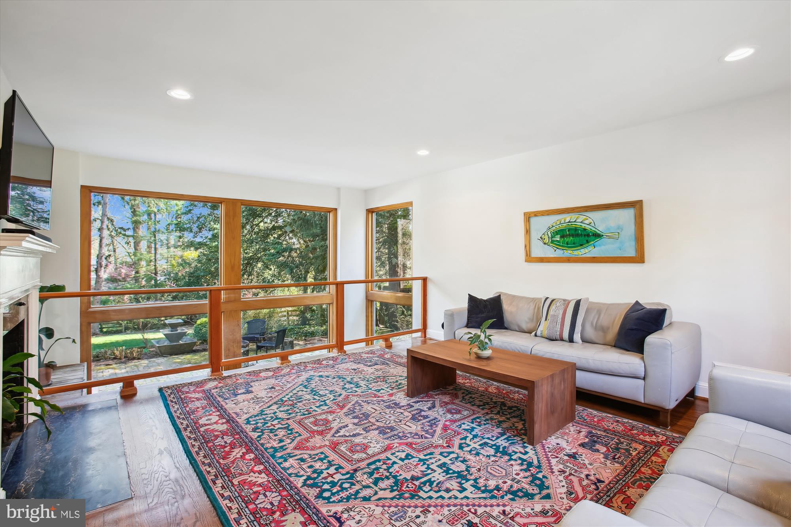
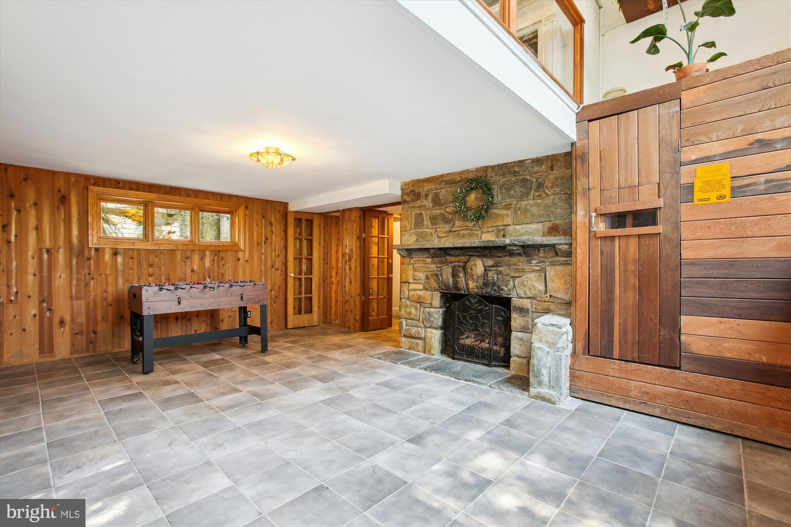
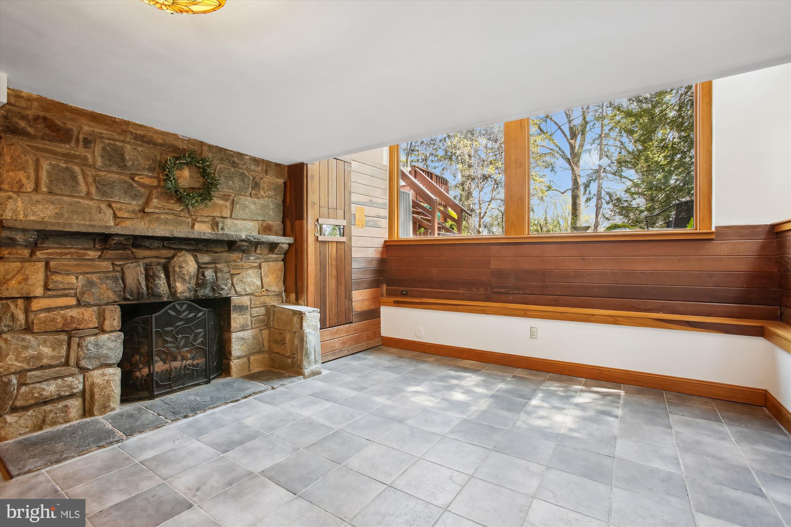
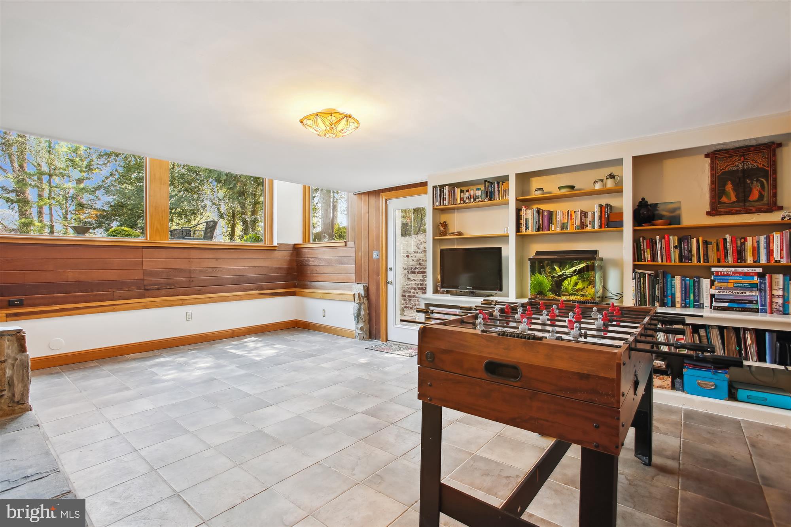
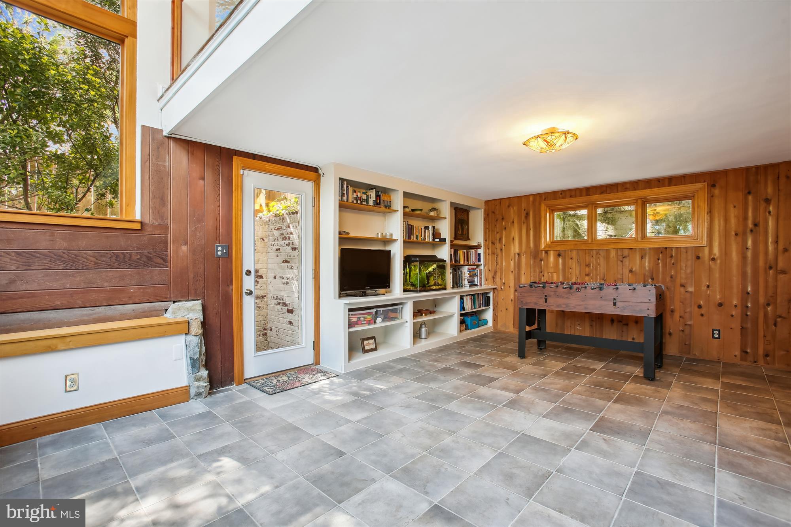
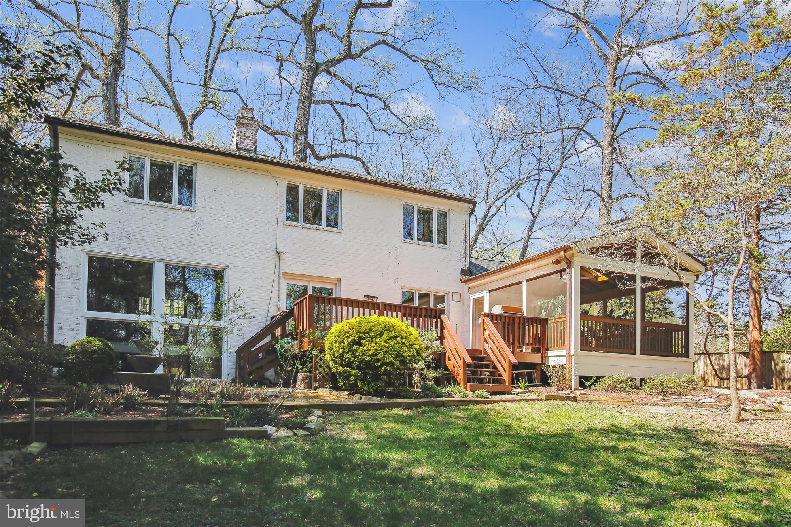
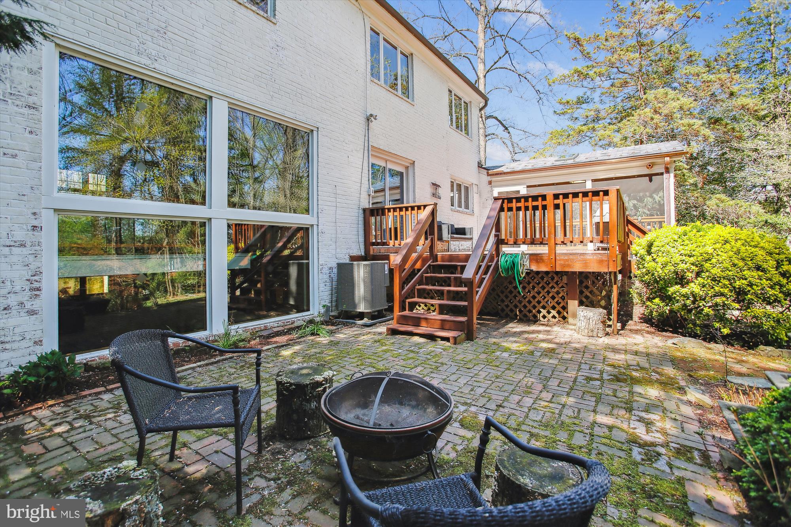
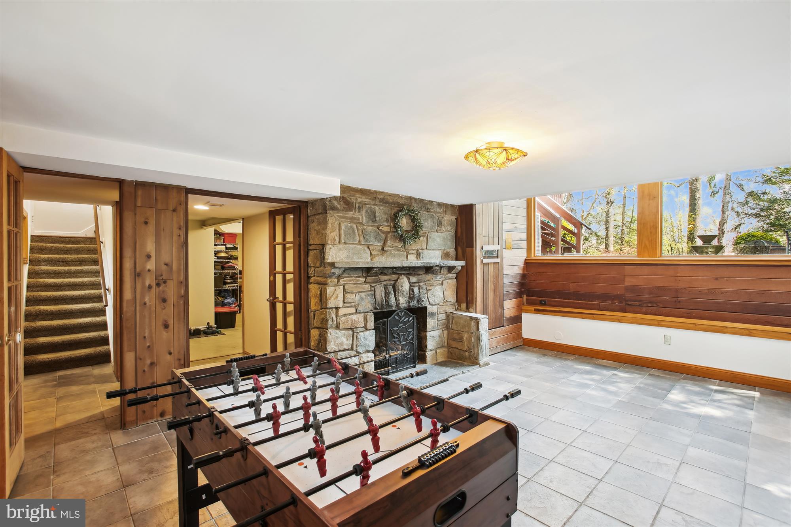
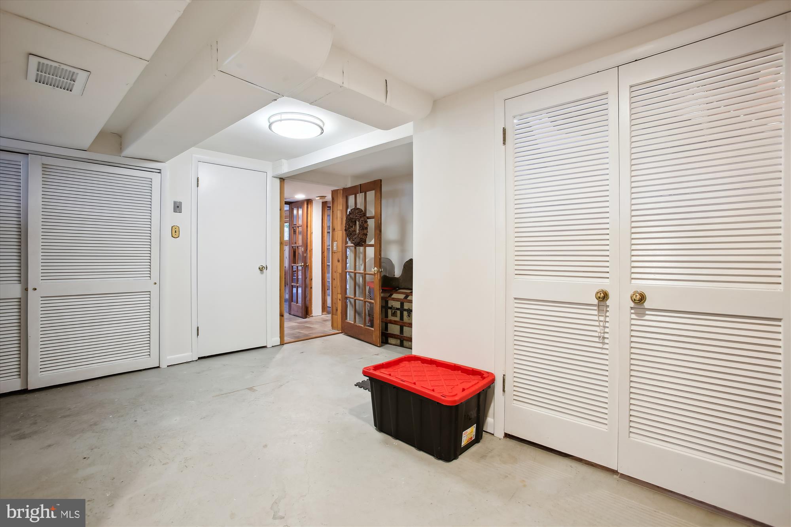
Downstairs, a striking family room has four large, square windows spanning two levels, offering expansive backyard views and flooding the space with natural light. The unique design of this room allows the living room to overlook a section of the family room, creating an area with soaring two-story ceilings. This sun-drenched family room also includes a wall of display shelving, a magnificent gas stone fireplace, and a sauna. Off the family room is a large storage/laundry room with a cedar closet, a utility closet, and backyard access. This level also features a workroom for added convenience. 
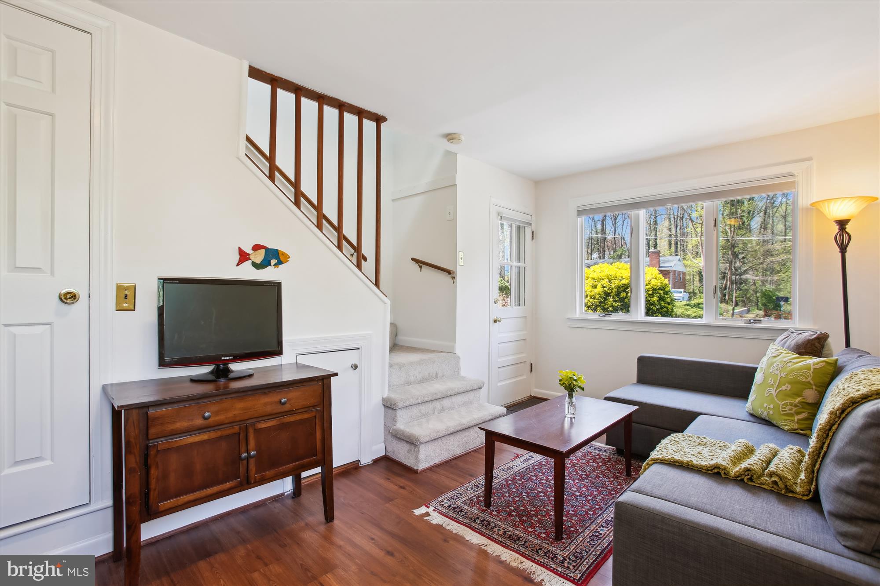
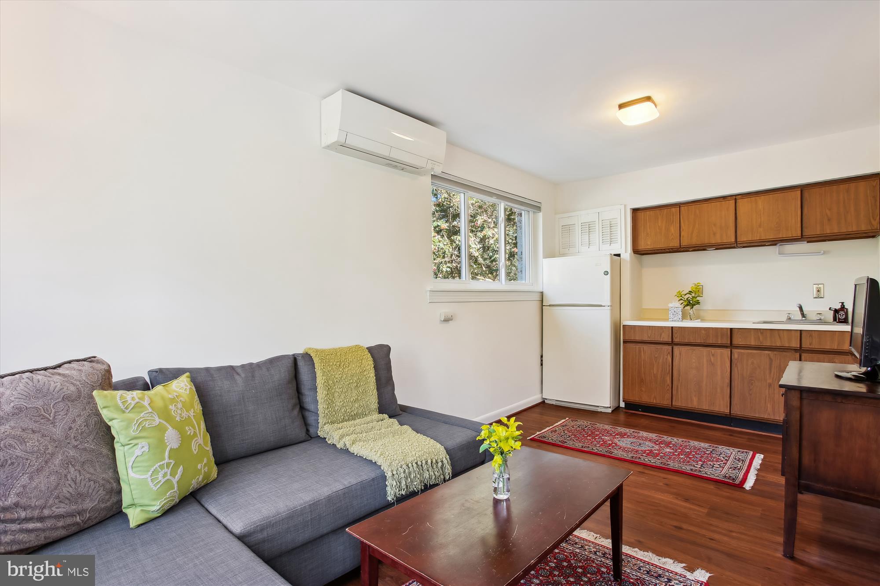
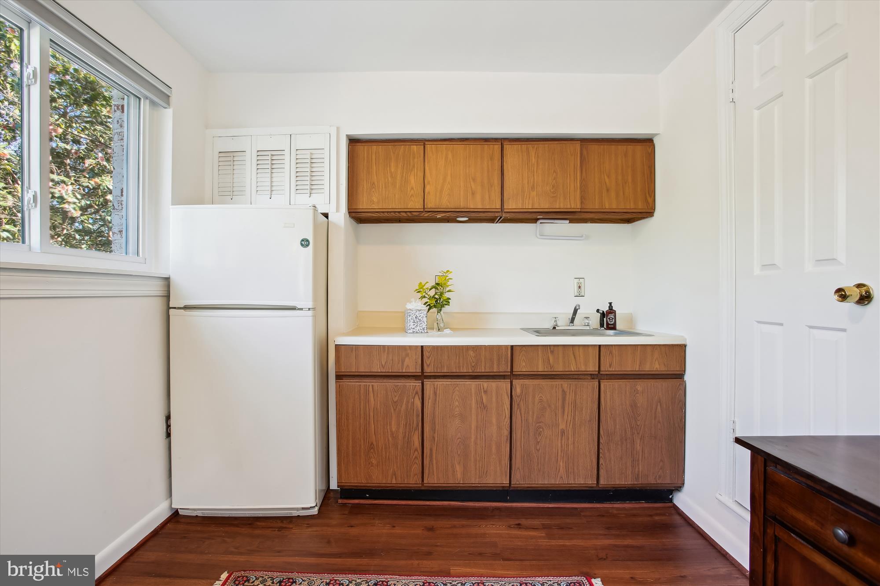
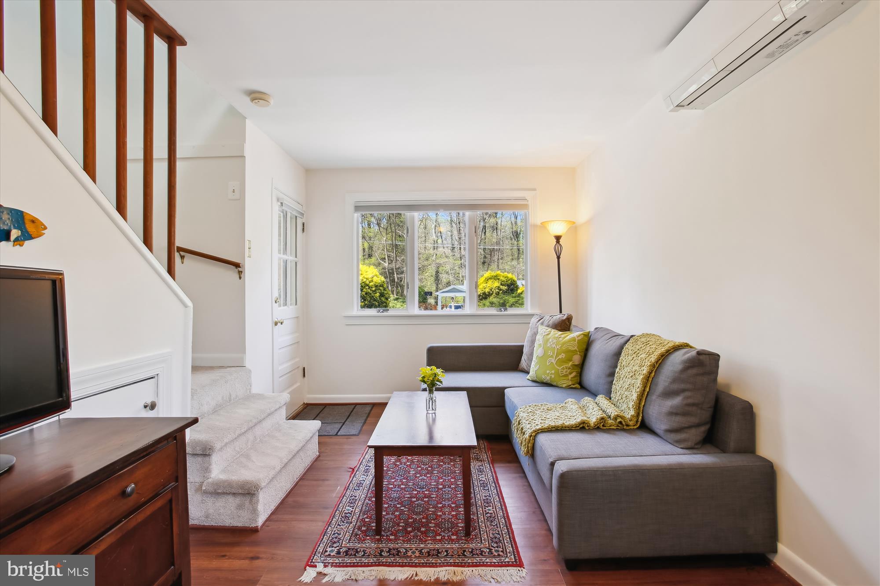
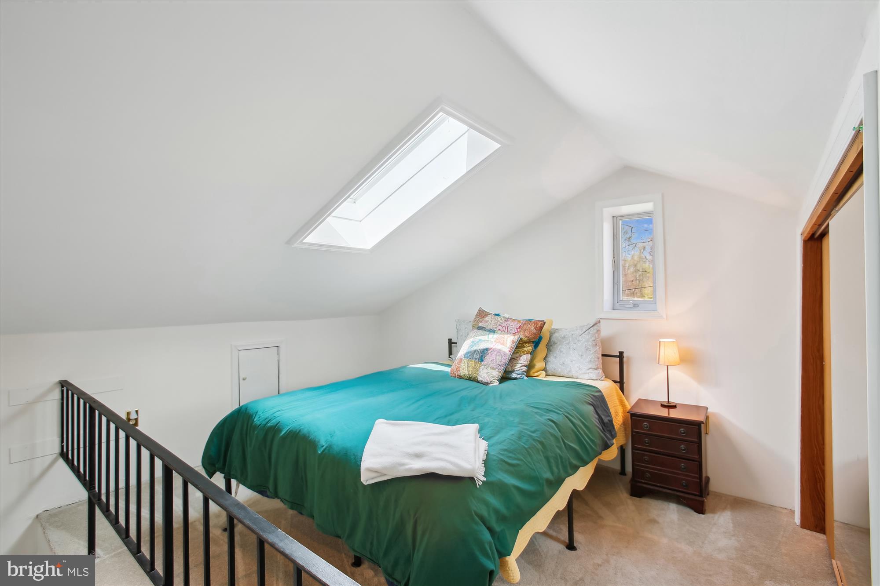
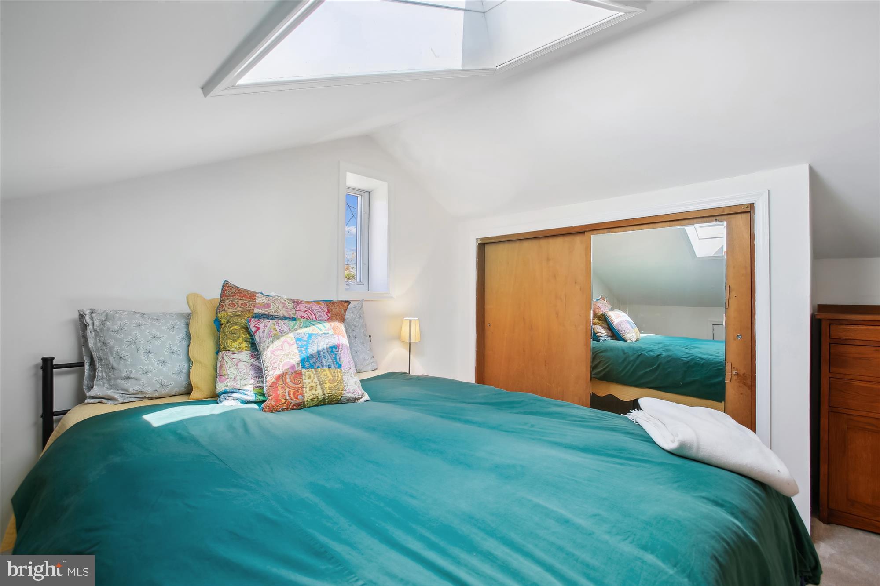
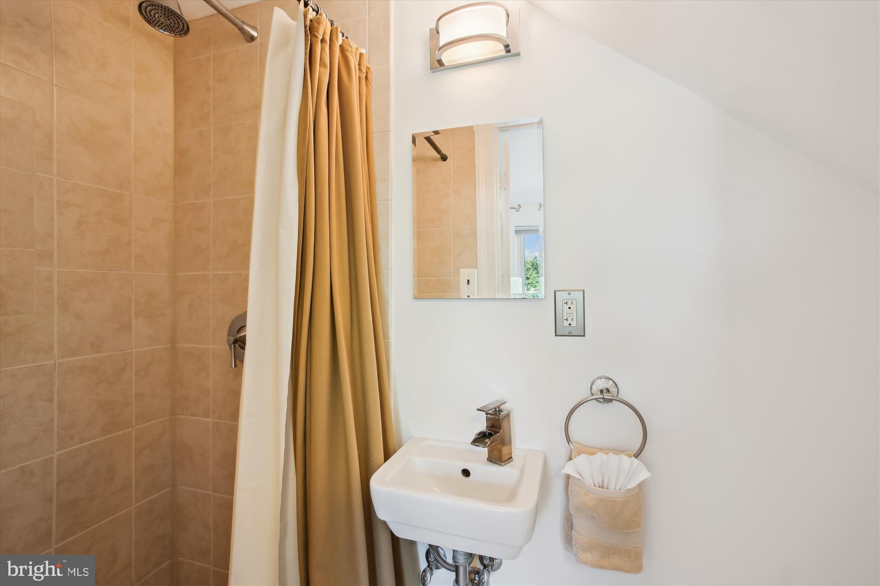
The attached two-story apartment is ideal as a guest space or in-law suite. It has its own separate entrance, a living area, a mini kitchen, and a full bathroom on the main level. Upstairs, there is a bedroom with a closet and a skylight. 
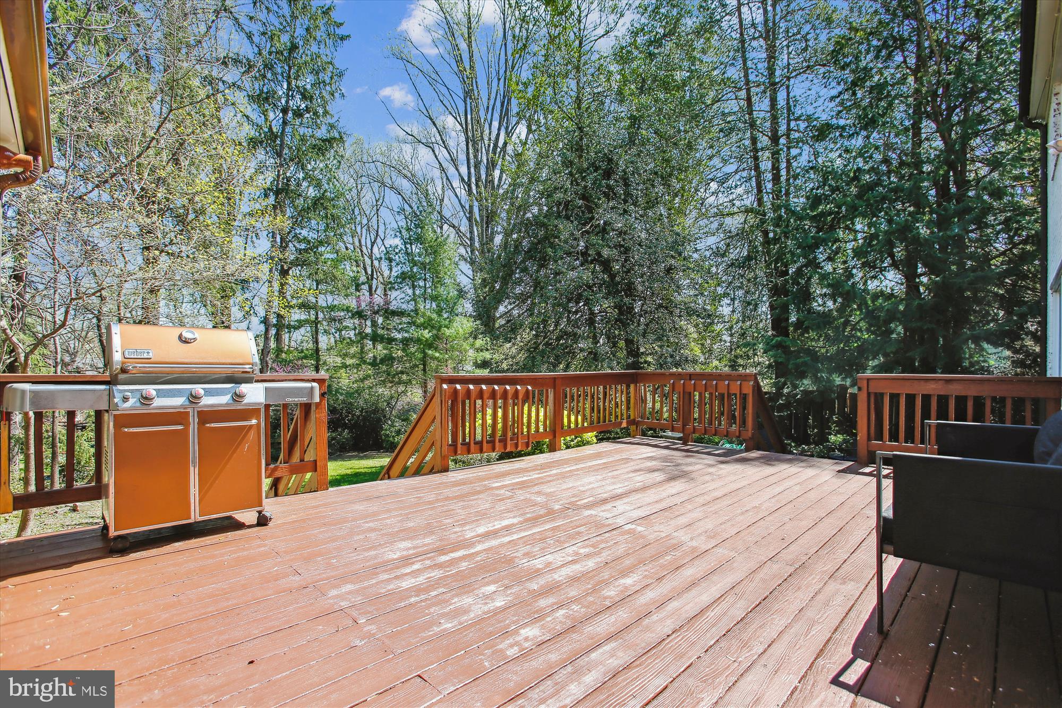
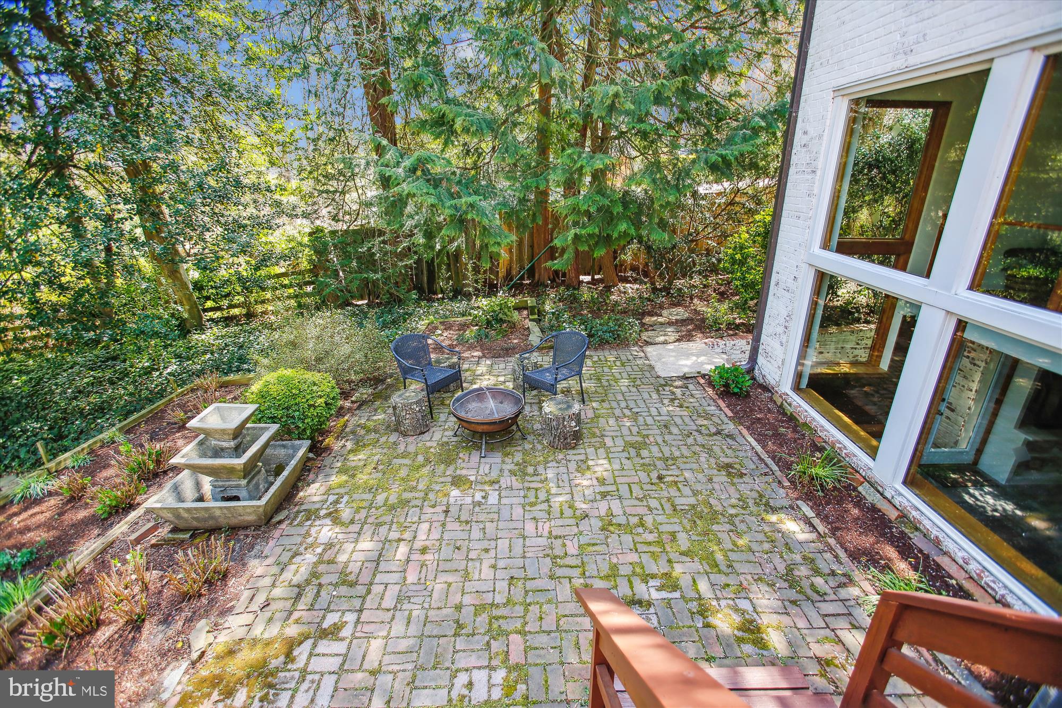
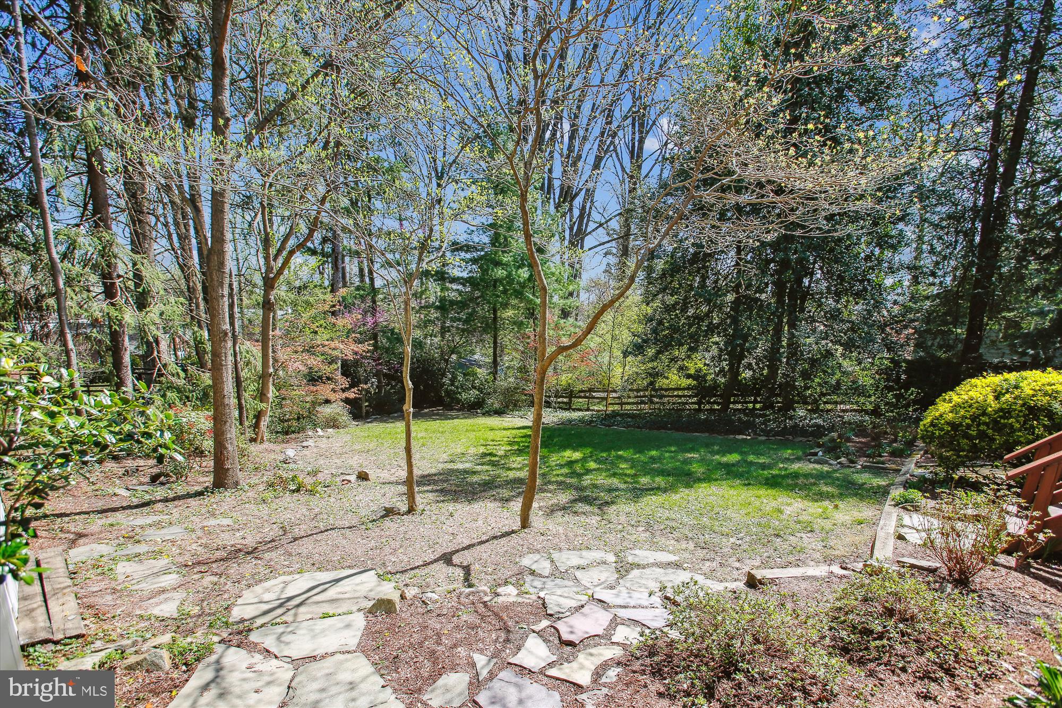
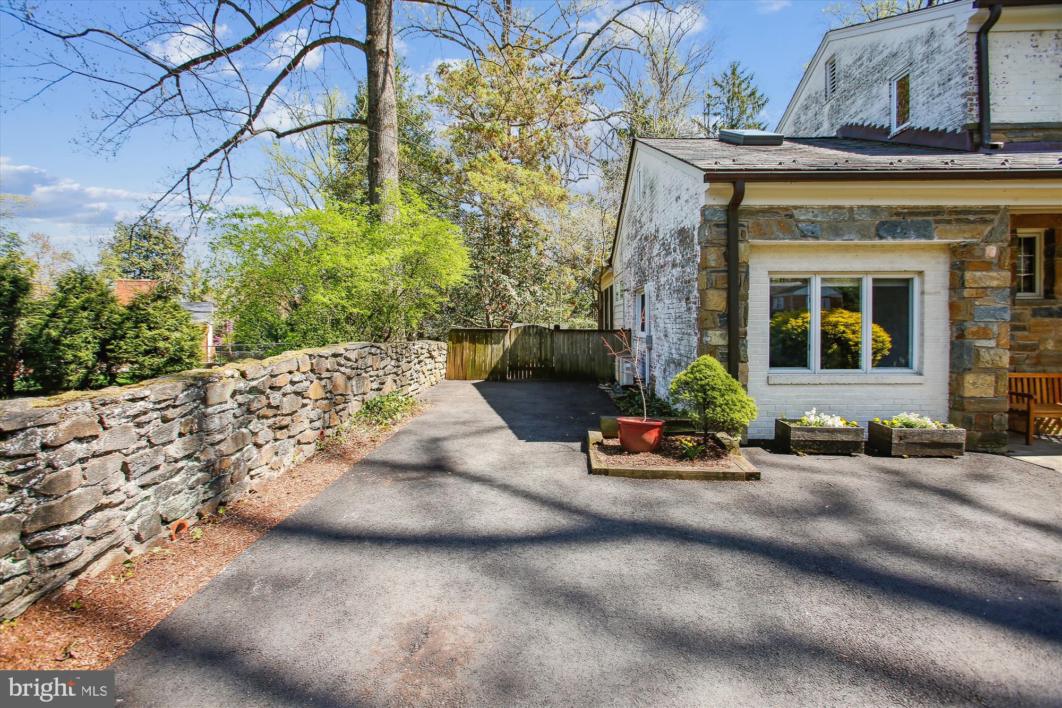
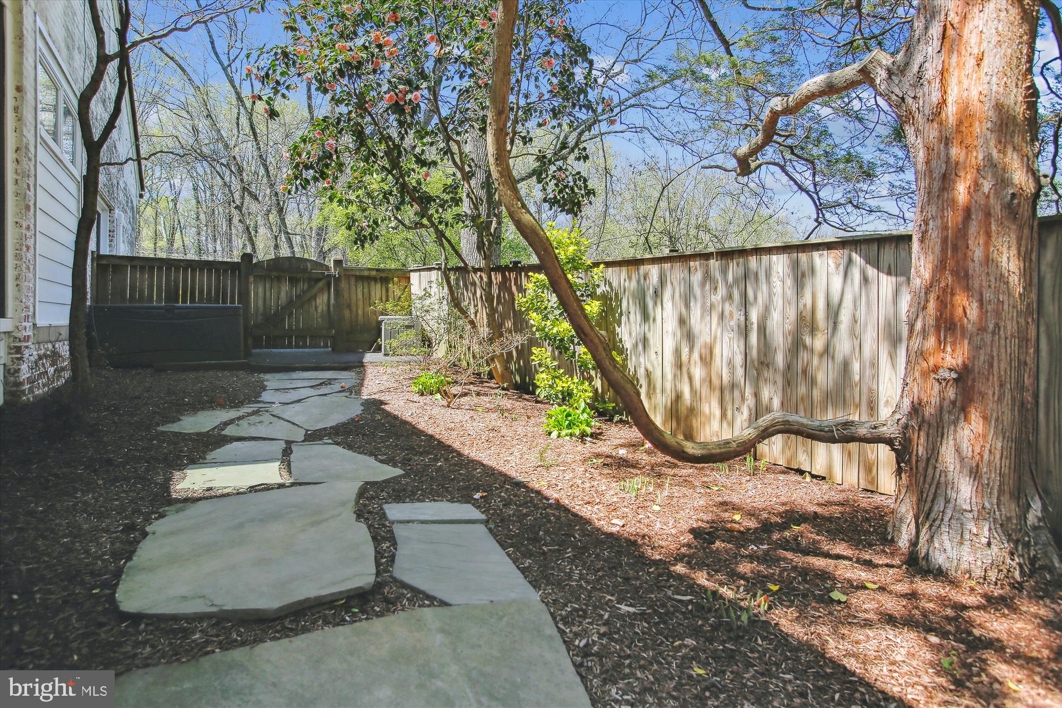
The lushly landscaped property includes an extensive driveway, magnificent stone hardscaping, stone pathways, a screened-in porch perfect for outdoor dining or entertaining, a deck, a brick patio, and a large shed. The yard is adorned with gorgeous mature trees, hostas, hydrangeas, lilies of the valley, azaleas, and a deep fenced backyard.
Ideally located near Harris Teeter, Trader Joe’s, and the shopping centers of Bailey’s Crossroads, with easy access to Route 7, Columbia Pike, I-395, and I-495.

3825 BIRCHWOOD ROAD

Message successfully sent.

What would you like to know?

What is 3 + 4 ?

I agree to receive email communication and understand I can unsubscribe at any time.

I agree to be contacted by Charis Realty Group via call, email, and text for real estate services. To opt out, you can reply 'stop' at any time or reply 'help' for assistance. You can also click the unsubscribe link in the emails. Message and data rates may apply. Message frequency may vary. Privacy Policy

Related Properties

Schedule an appointment to tour The Oak, now over 55% sold and "move-in" ready.  

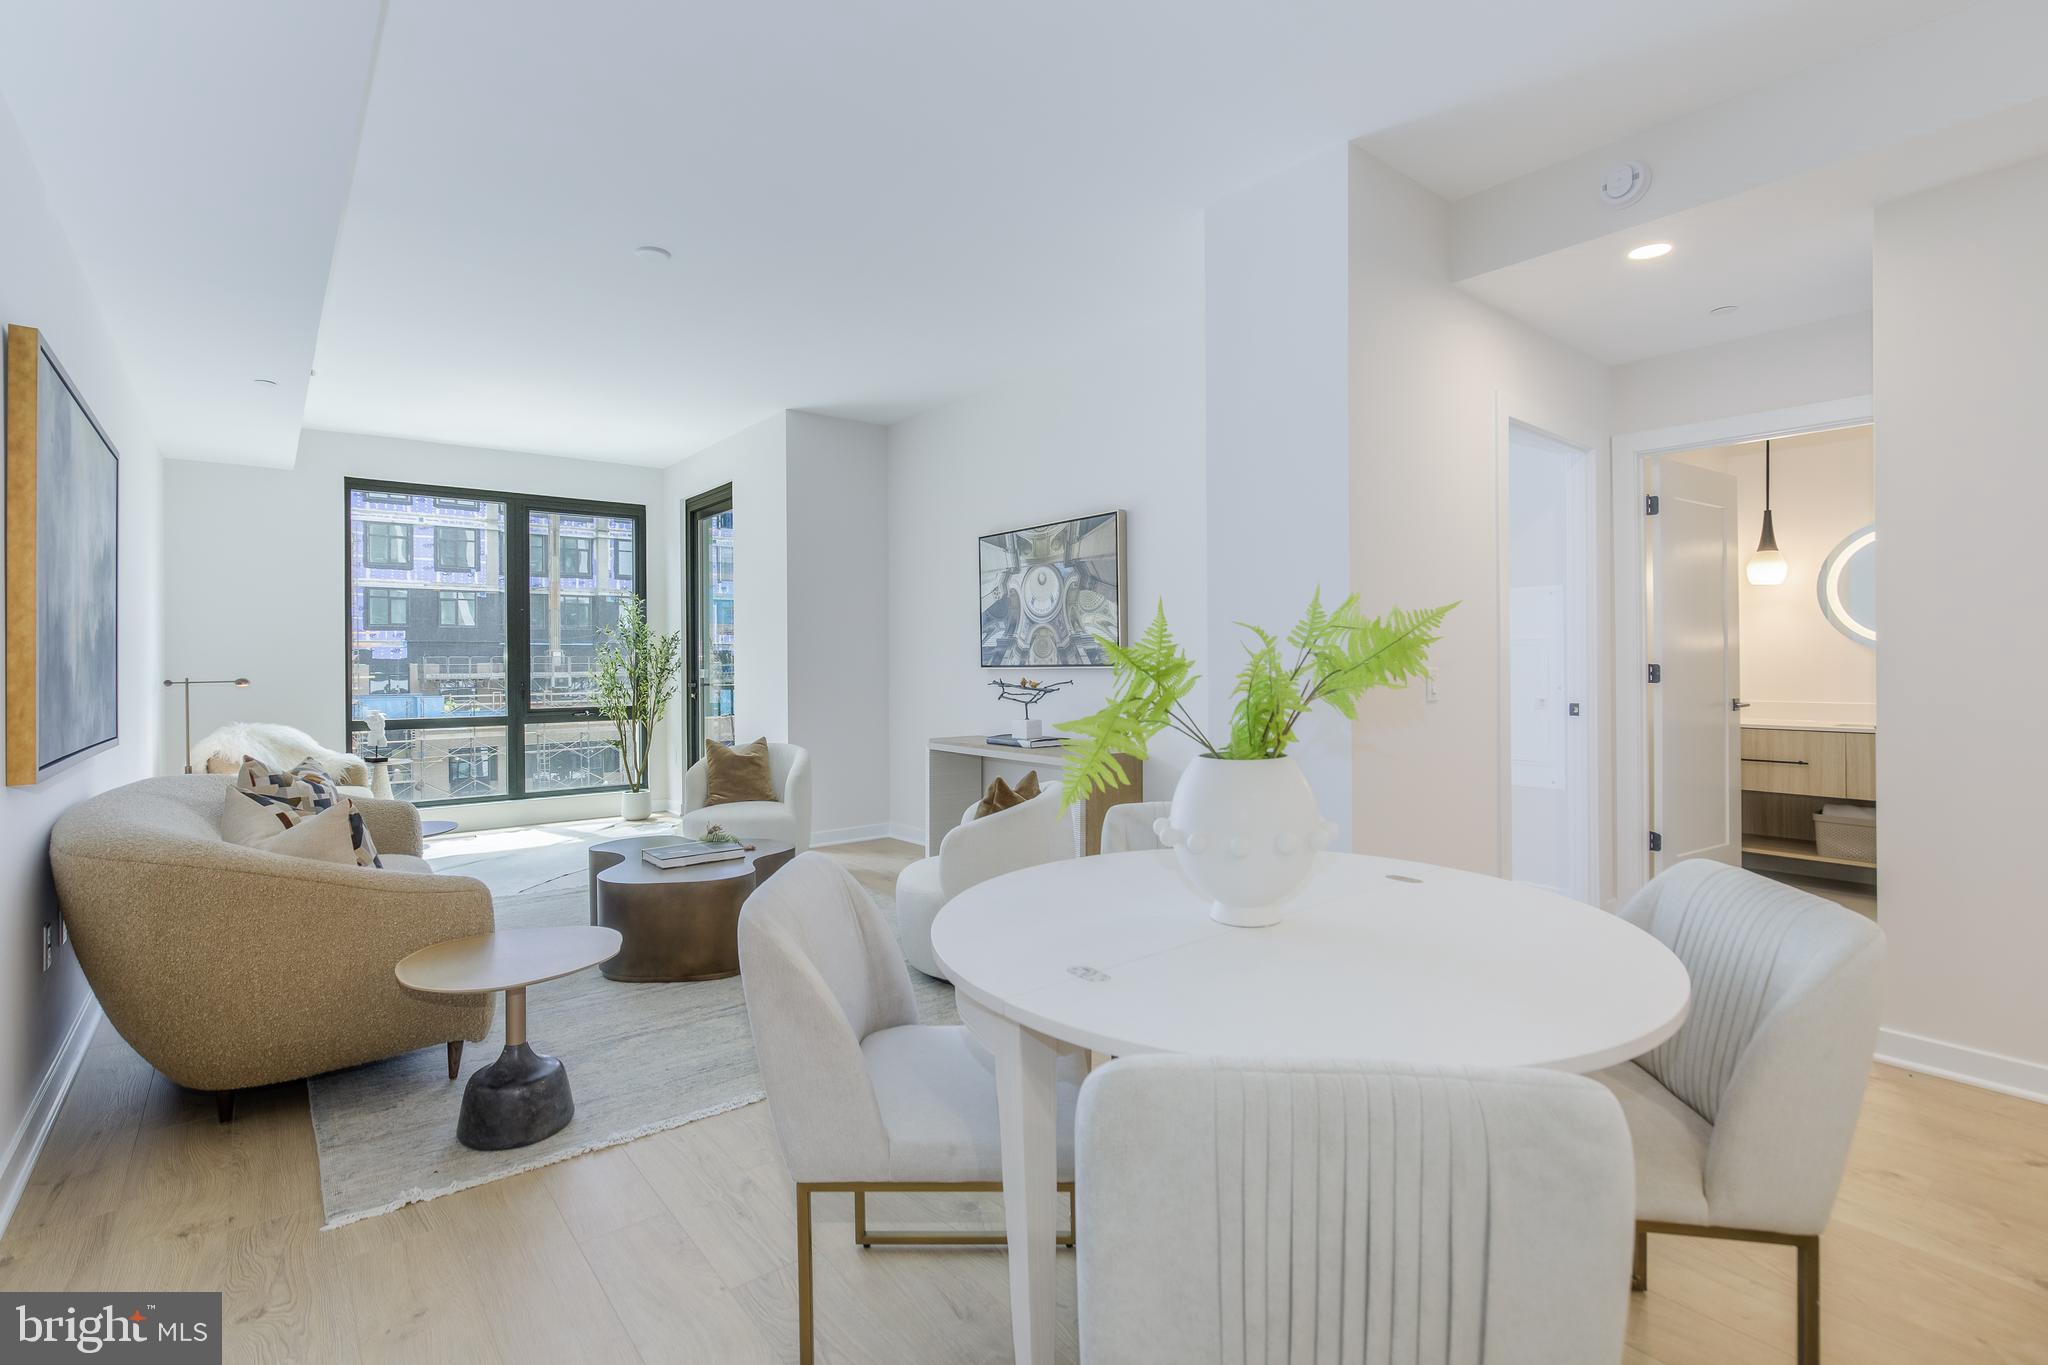
Unit 402 is a 2BR with den /2BA corner unit with a SW exposure and includes 1 parking space.  Unit 402 has an open floorplan, two-tone European inspired frameless kitchen cabinetry, matte black hardware and fixtures, quartz countertops, tile kitchen backsplashes, kitchen islands, ENERGY STAR® Bosch kitchen appliances, full-size GE washer/dryers, LED light fixtures, Porcelanosa wide-plank wood-style flooring, high ceilings and expansive windows. 

Building Amenities Include: 5,000 SF outdoor terrace with gas grills, bar seating, dining and lawn, cozy penthouse terrace with dining and lounge seating, residents’ lounge with fireplace, lounge and communal dining, fitness center with cardio equipment and free weights, 24-hour front desk, secure bike storage, car detailing station, and pet washing station.
#VAFA2003536

FALLS CHURCH

255 W. FALLS STATION BOULEVARD 402

2 Beds

2 Baths

1,325 Sq.Ft.

$895,000

MLS#: VAFA2003536

Schedule an appointment to tour The Oak, now over 55% sold and "move-in" ready.  

Unit 205 is a 2BD / 2BA unit and includes 1 parking space.  This unit has an open floorplan, two-tone European inspired frameless kitchen cabinetry, matte black hardware and fixtures, quartz countertops, tile kitchen backsplashes, kitchen islands, ENERGY STAR® Bosch kitchen appliances, full-size GE washer/dryers, LED light fixtures, Porcelanosa wide-plank wood-style flooring, high ceilings and expansive windows. 

Building Amenities Include: 5,000 SF outdoor terrace with gas grills, bar seating, dining and lawn, cozy penthouse terrace with dining and lounge seating, residents’ lounge with fireplace, lounge and communal dining, fitness center with cardio equipment and free weights, 24-hour front desk, secure bike storage, car detailing station, and pet washing station.
#VAFA2002282

FALLS CHURCH

255 W. FALLS STATION BOULEVARD 205

2 Beds

2 Baths

1,235 Sq.Ft.

$724,000

MLS#: VAFA2002282

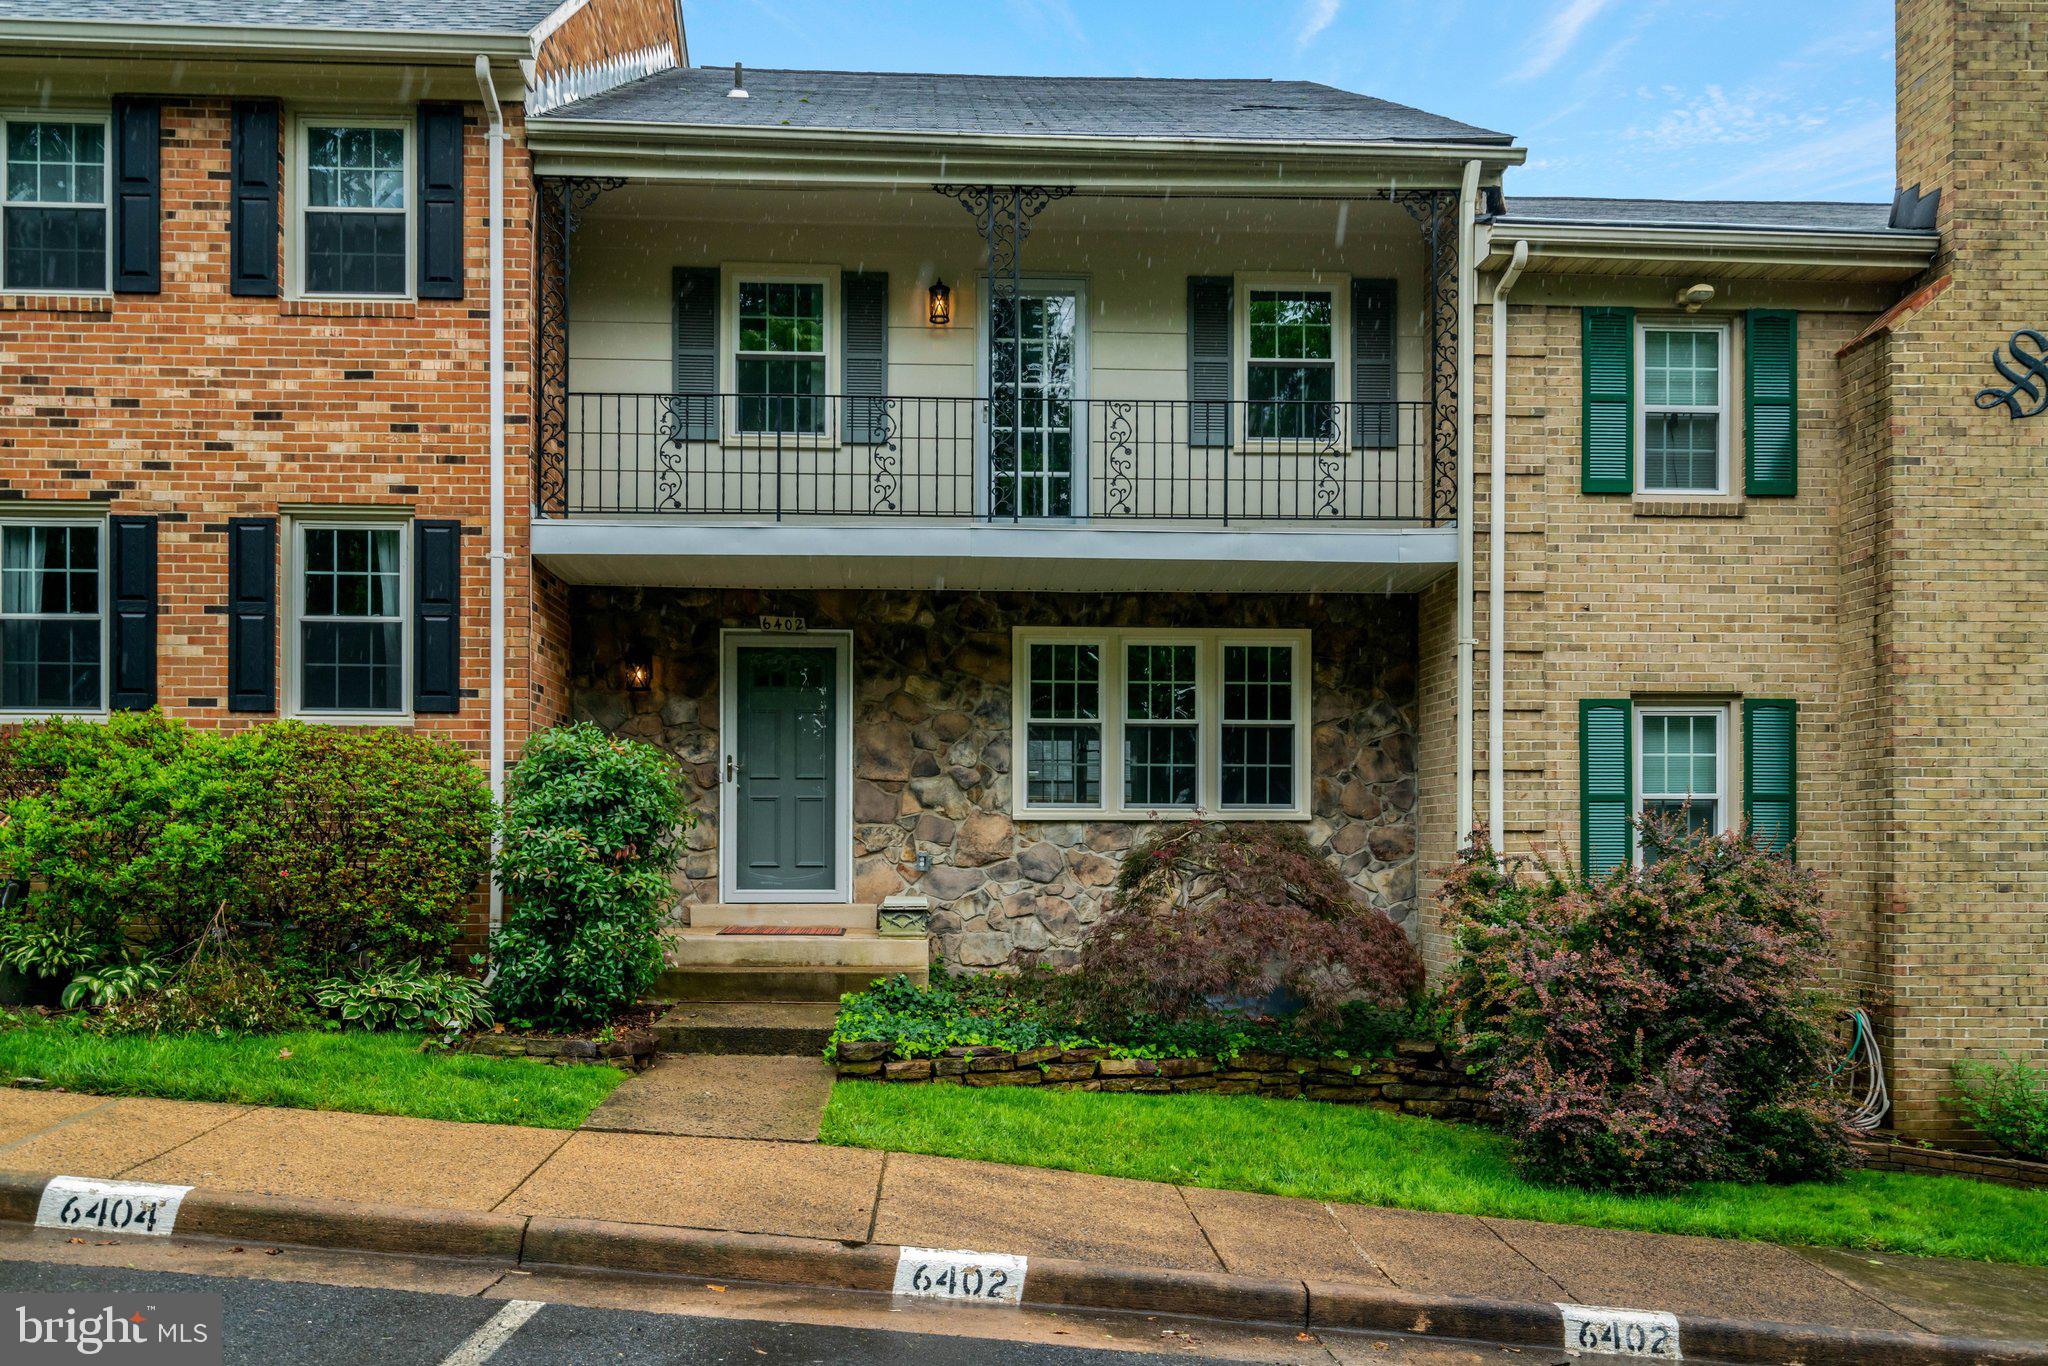
Tucked away in the desirable Seven Oaks community, this beautifully updated turnkey townhome offers stylish living in an unbeatable Falls Church location. Featuring three finished levels, spacious living areas, and tasteful updates throughout, the home blends comfort and convenience with easy access to major commuter routes, Metro, shopping, dining, and local favorites like the Falls Church farmers market.
#VAFX2303214

FALLS CHURCH

6402 SEVEN OAKS COURT

3 Beds

3 Baths

1,772 Sq.Ft.

$750,000

MLS#: VAFX2303214

Schedule an appointment to tour The Oak, now over 55% sold and "move-in" ready. 

Unit PH3 is a generous 2BR penthouse unit with 10' ceilings and includes 2 parking spaces.  This unit has an open floorplan, two-tone European inspired frameless kitchen cabinetry, matte black hardware and fixtures, quartz countertops, tile kitchen backsplashes, kitchen islands, ENERGY STAR® Bosch kitchen appliances, full-size GE washer/dryers, LED light fixtures, Porcelanosa wide-plank wood-style flooring, high ceilings and expansive windows. 

Building Amenities Include: 5,000 SF outdoor terrace with gas grills, bar seating, dining and lawn, cozy penthouse terrace with dining and lounge seating, residents’ lounge with fireplace, lounge and communal dining, fitness center with cardio equipment and free weights, 24-hour front desk, secure bike storage, car detailing station, and pet washing station.
#VAFA2002246

FALLS CHURCH

255 W. FALLS STATION BOULEVARD PH3

2 Beds

2 Baths

1,275 Sq.Ft.

$1,005,000

MLS#: VAFA2002246

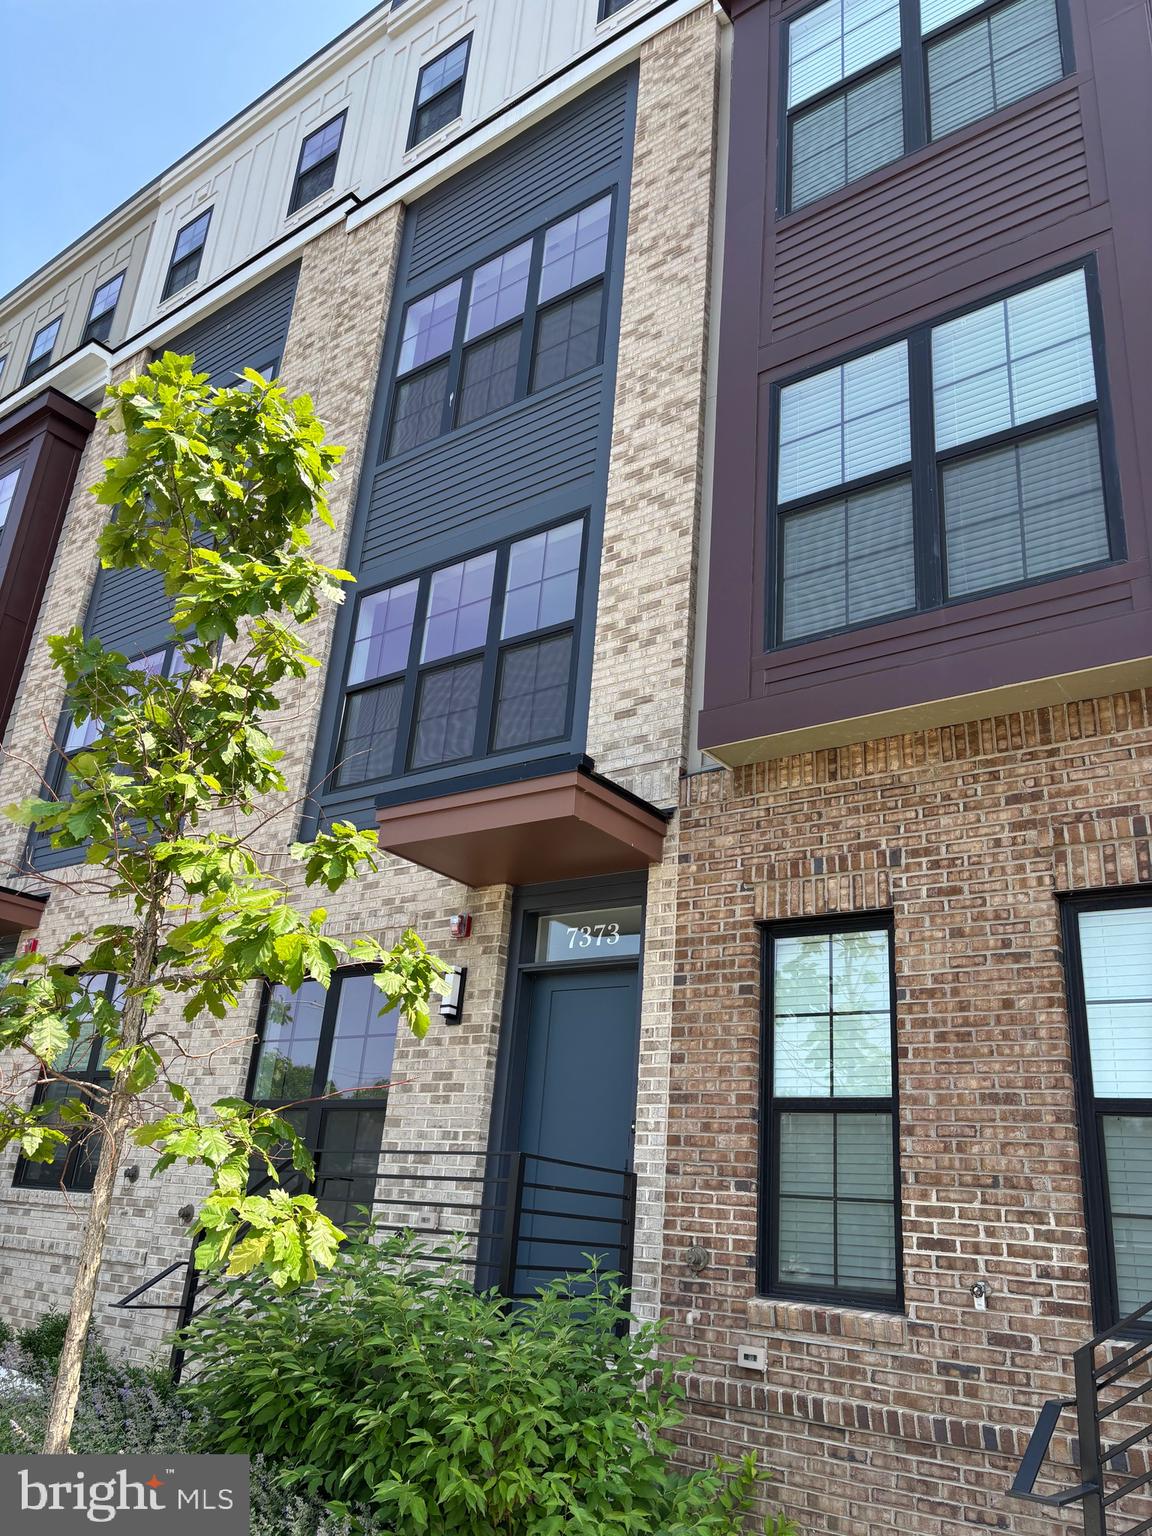
Welcome to this never-occupied new townhome by EYA at Graham Park in Falls Church, Virginia!. 
This  MOVE-IN READY townhome is ideally located inside the Beltway, 2 miles from Mosaic District, 3 miles from Dunn Loring Metro and under 10 miles from Washington, D.C.  This townhome offers 3 bedrooms and 2.5 bathrooms spanning over 1,480 sq ft of living space.  Spacious and open floorplan, modern kitchen, balcony access, powder room and  beautiful vinyl plank floor throughout the entire house. The  kitchen features a sophisticated contemporary design with quartz countertops, stainless steel appliances , and a white tiled backsplash.  On the bedroom level, two spacious bedrooms, 1 bathroom with duo sink vanity.  The top level  loft with a rooftop deck, creating an indoor/outdoor living space: the master suite has a big walk-in closet and full bathroom with duo sink vanity and shower room.  Park with ease in the secure two-car tandem garage.   This home is just steps away from vibrant shops, dining options, grocery stores, parks and a public library.  Enjoy seamless convenience with easy access to: Mosaic District, Dunn Loring and East Falls Church Metro stations, Tysons Corner, Fairfax Hospital, Arlington and Downtown DC.  Major routes include I-495, I-66, Route 50, Route 29.  Inside the beltway.

Sellers will contribute $1,700 toward stackable washer and dryer.
#VAFX2322582

FALLS CHURCH

7373 ARLINGTON BOULEVARD

3 Beds

2 Baths

1,428 Sq.Ft.

$825,000

MLS#: VAFX2322582

Bring us an offer to review!  Owner ready to sell! Great location! Great space! Over 2,500 sq feet of renovated home on one level! 6 bedrooms and 4 bathrooms! Lots of possibilities for living arrangements!  Multiple entrances!    Sun filled with lots of windows! Tile or hardwood floors thru out for ease of maintenance! New kitchen in 2025 with gas cooking!  Granite counters and backsplash, upgraded appliances!!  HVAC is 2021! Washer/ dryer convey! Kitchen fridge will be replaced as last part of update!  Long driveway for multiple cars! Wrap around, paver porch for outdoor enjoyment!  Minutes to a Metro stop ,  DC,  Pentagon,  Silver line,  and major routes!
#VAFX2277438

FALLS CHURCH

3201 NOTTAGE LANE

6 Beds

4 Baths

2,511 Sq.Ft.

$825,000

MLS#: VAFX2277438

Schedule an appointment to tour The Oak, now over 65% sold and "move-in" ready.  

Unit 505 is a 2BD /2BA unit with a balcony and includes 1 parking space.  This unit has an open floorplan, two-tone European inspired frameless kitchen cabinetry, matte black hardware and fixtures, quartz countertops, tile kitchen backsplash, kitchen islands, ENERGY STAR® Bosch kitchen appliances, full-size GE washer/dryers, LED light fixtures, Porcelanosa wide-plank wood-style flooring, high ceilings and expansive windows. 

Building Amenities Include: 5,000 SF outdoor terrace with gas grills, bar seating, dining and lawn, cozy penthouse terrace with dining and lounge seating, residents’ lounge with fireplace, lounge and communal dining, fitness center with cardio equipment and free weights, 24-hour front desk, secure bike storage, car detailing station, and pet washing station.
#VAFA2004066

FALLS CHURCH

255 W. FALLS STATION BOULEVARD 505

2 Beds

2 Baths

1,235 Sq.Ft.

$794,000

MLS#: VAFA2004066

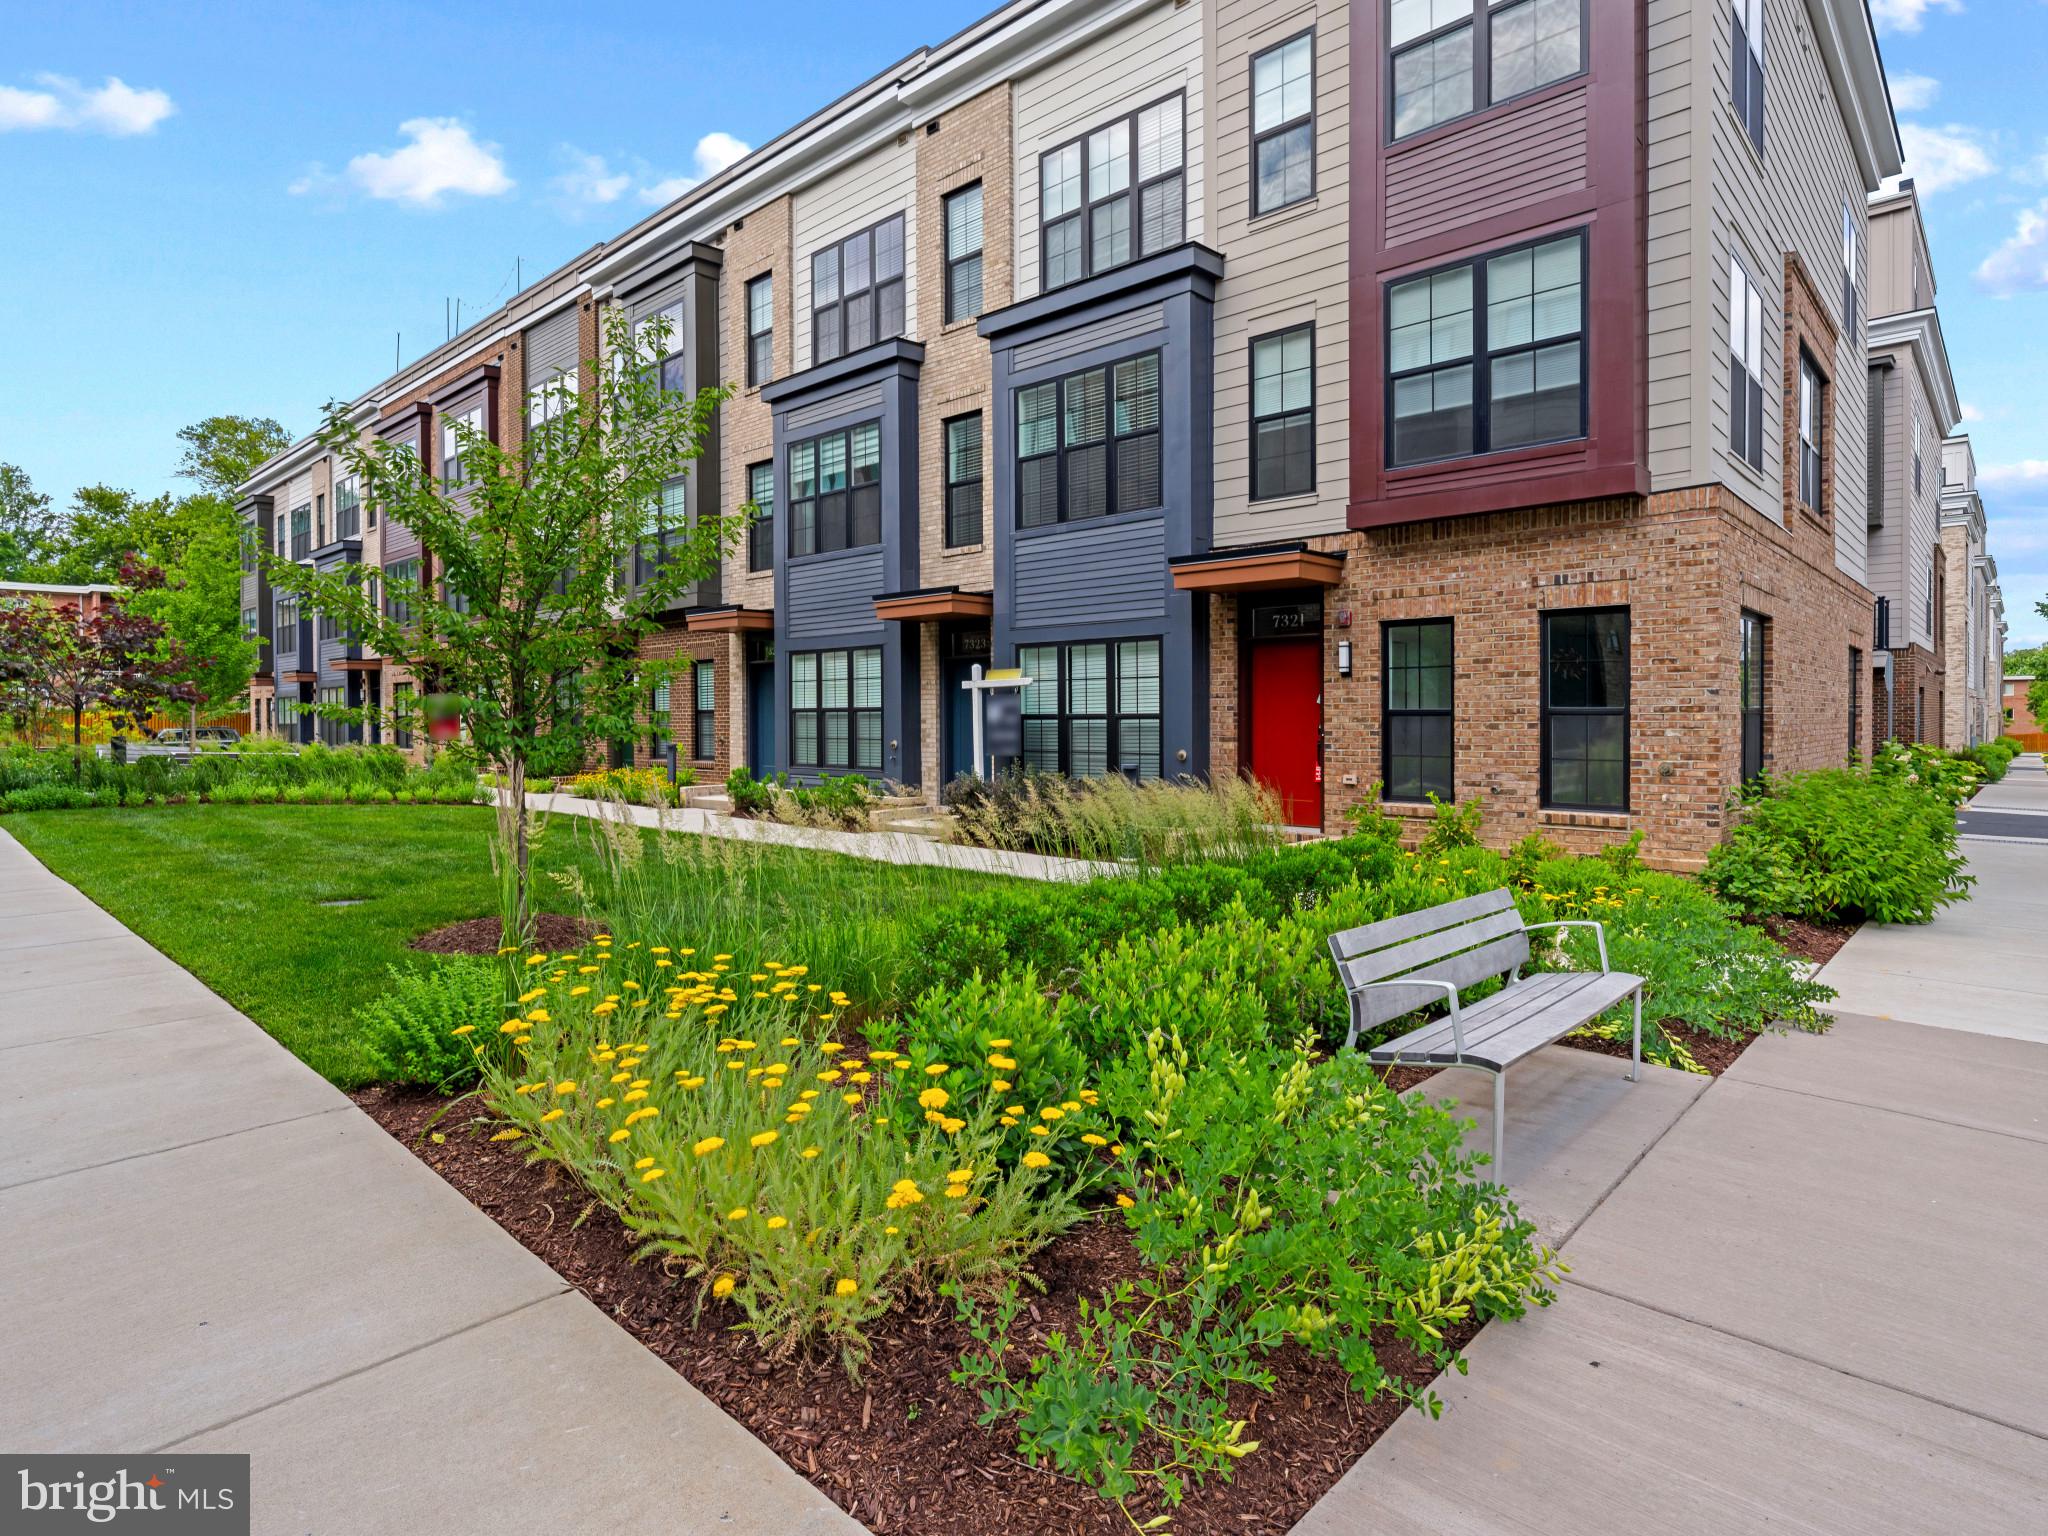
Contemporary 3-bed, 3.5-bath townhome offers over 1,600 sq ft and a 2-car garage in the sought-after Graham Park, Falls Church (Fairfax County Schools). Move-in ready with a bright, open floor plan and premium EYA finishes throughout. Rare premium lot with unobstructed open views.

Gourmet kitchen features quartz countertops, soft-close cabinetry, stainless steel appliances, a large pantry, and an oversized island—perfect for entertaining. Sun-filled main level with high ceilings and luxury flooring.
Enjoy two outdoor spaces, including a private rooftop terrace with a retractable awning. Versatile fourth-level loft ideal for media room, office, or guest suite. All bedrooms include en-suite baths.
Prime location just minutes to the Mosaic District, with easy access to I-495, I-66, and Route 50. Close to shopping, dining, and parks. 
Welcome Home!
#VAFX2310374

FALLS CHURCH

7323 BLADE DRIVE

3 Beds

3 Baths

1,620 Sq.Ft.

$845,000

MLS#: VAFX2310374

Fully updated with 2 bedrooms, 1 full and 1 half bath, and 1,500+ sq ft, on nearly a ¼ acre. This place is a vibe and is completely turnkey. Inside renovations were done in 2021, and the outdoor living areas were finished in 2022. Seamless hardwood floors and fresh paint throughout. The kitchen, with direct access to the driveway and backyard, was redone with white cabinets, quartz counters (including a large island with cabinets and seating for 4+), soft-close doors and drawers, huge farmhouse sink, designer faucet, new disposal, super cool tile backsplash (looks like wallpaper!), and a dry bar with wine fridge. The main bathroom is fully redone with a walk-in shower with frameless glass door and antique brass fixtures. The spacious primary bedroom has an incredible custom walk-in closet with multiple shoe shelves, plenty of hanging space, shelves for hats and accessories and a wall of custom cabinets. Additional notable features include a new laundry room with stackable W/D and custom cabinets for extra storage, new windows, recessed lighting, crown molding, and a cool pink front door!

Step up your entertaining game with a full outdoor kitchen (fridge, grill, sound/light system). Need a dedicated work/lounge space? Check out the She-Shed, Man-Cave, Kids Hideout, “Home” Office…ready to go with a Trex deck, split system heat/AC, wine fridge, fireplace, mounted TV, strong WiFi). Plus, a separate lounge deck with stock tank pool for breezy afternoons and warm evenings.

Just minutes from all the area has to offer, including East Falls Church Metro, W&OD Trail, Harris Teeter, Whole Foods, Aldi, The State Theater, Northside Social and multiple top rated restaurants including Ellie Bird and NUE. Blocks from the year-round Falls Church Farmers Market, Panera, Burn Boot Camp and Sweet Frog. Close to major commuter routes – 495 and 66. Justice High School Pyramid.
#VAFX2329334

FALLS CHURCH

6632 CLEARVIEW DRIVE

2 Beds

1 Baths

1,518 Sq.Ft.

$809,000
MLS#: VAFX2329334

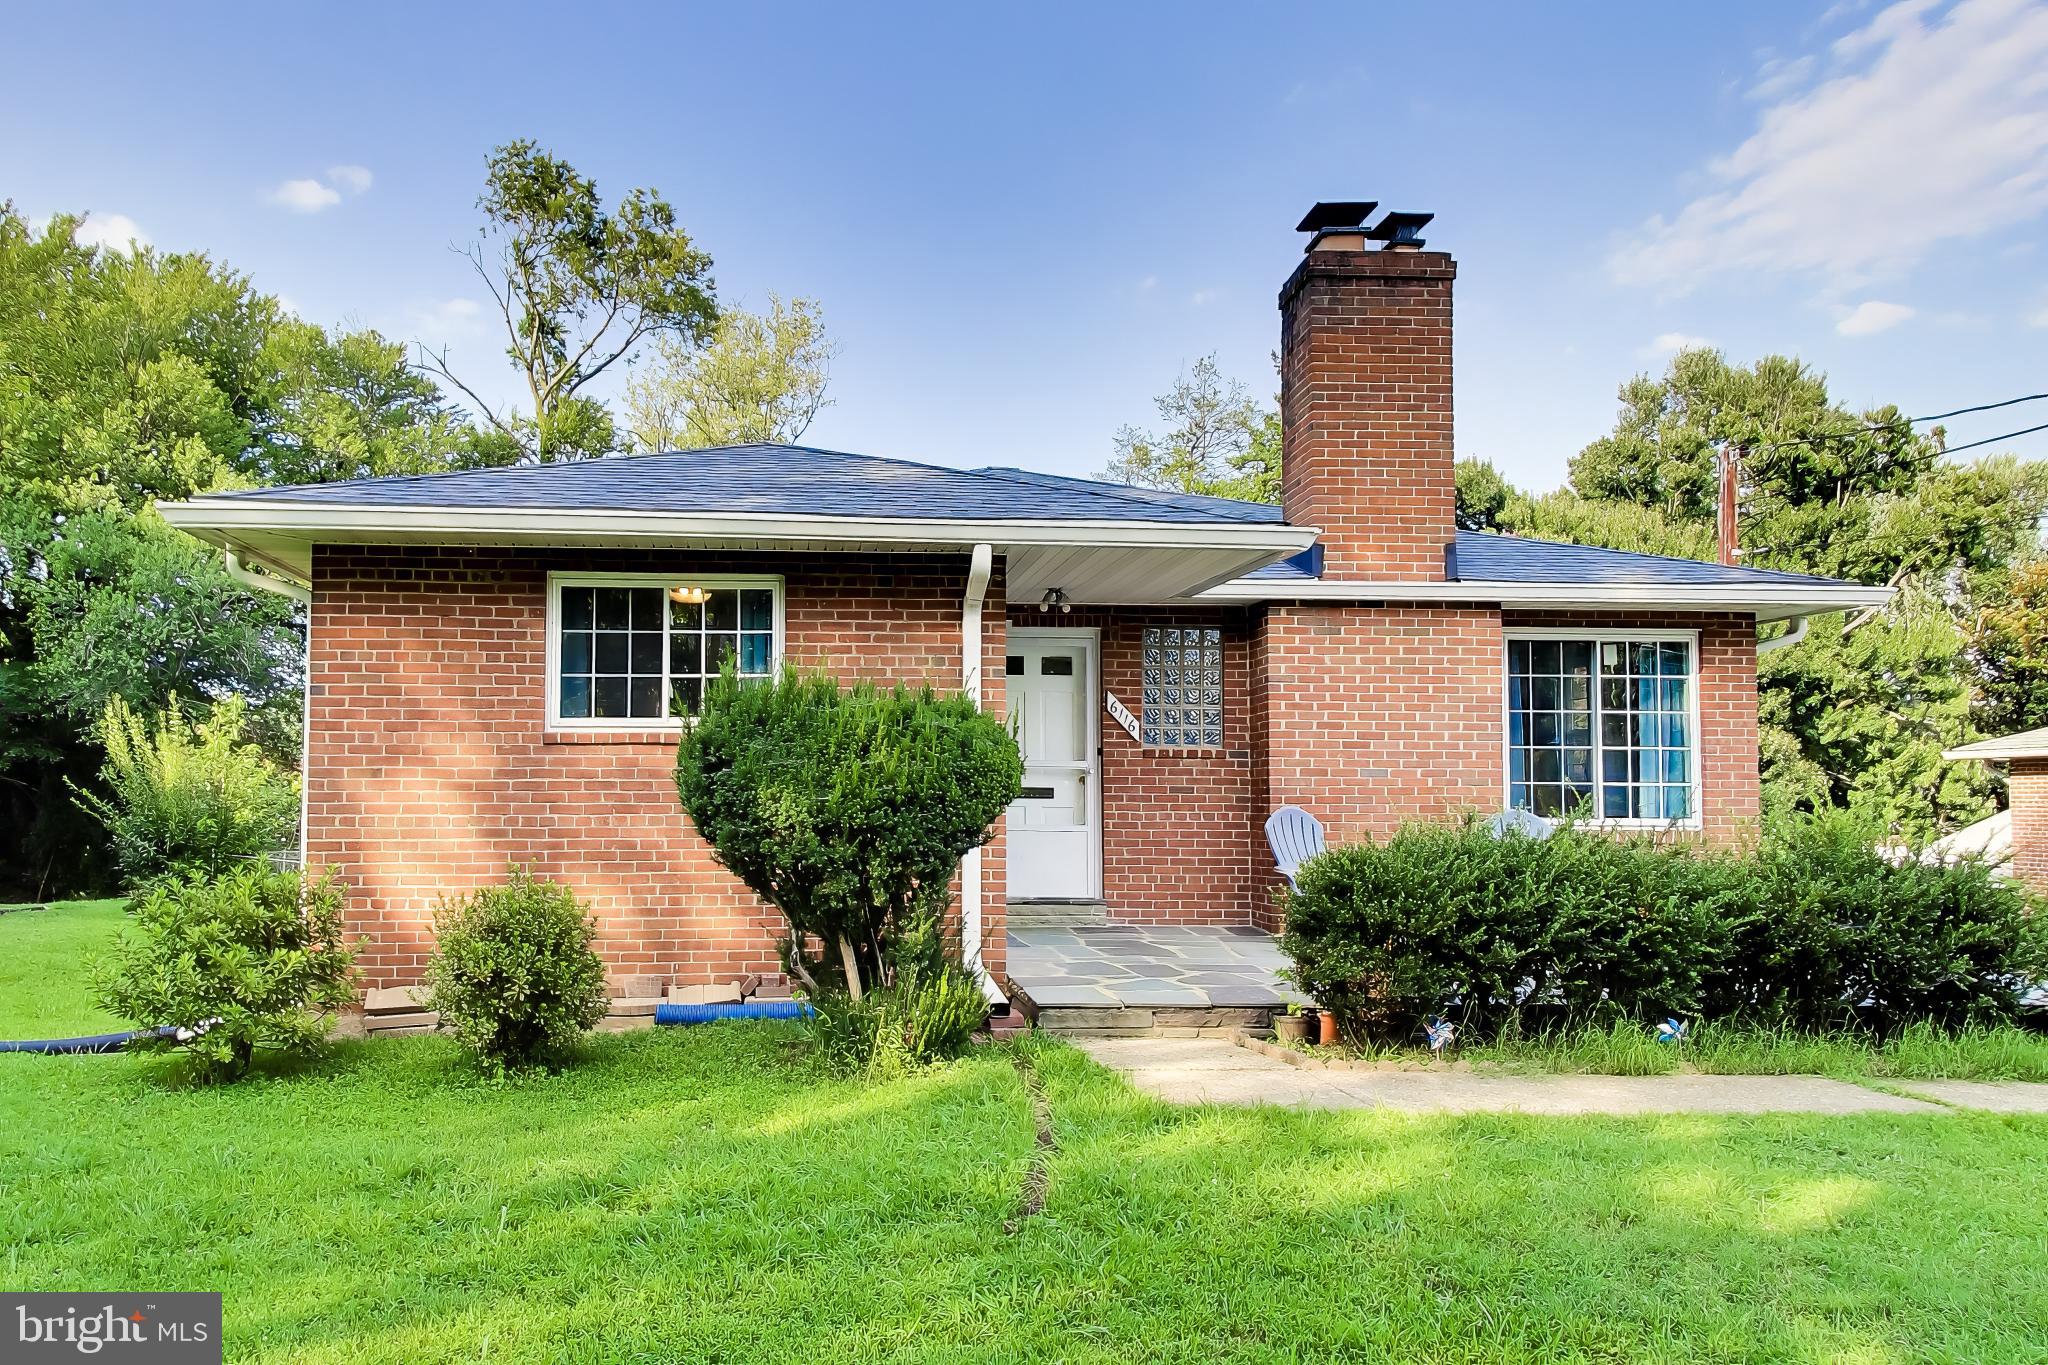
Welcome to 7401 Camp Alger Avenue Your Ideal  Home with NO HOA! This charming & remodeled  5-bedroom, 2-bath (3 bedroom & 1 bath on main level | 2 bedroom & 1 bath on lower level) home offers comfort, convenience, and a location that can't be beat.

Nestled in a quiet, established neighborhood, it features an open living and dining area with plenty of natural light, a spacious kitchen with modern appliances, and generously sized bedrooms. The finished lower level offers flexible space for bedrooms, a home office, recreation room, or guest area.

Enjoy the private backyard perfect for relaxing or entertaining and convenient off-street parking. Located near shopping, dining, parks, and major commuter routes, this home combines suburban tranquility with easy access to everything you need.

Key Features: 5 Bedrooms, 2 Full Baths Spacious Living & Dining Area Updated Kitchen with Modern Appliances, Roof installed in 2019, Finished Lower Level Private Yard & Off-Street Parking Close to Commuter Routes, Parks & Shops
#VAFX2314212

FALLS CHURCH

7401 CAMP ALGER AVENUE

5 Beds

2 Baths

1,745 Sq.Ft.

$849,999

MLS#: VAFX2314212

 - property

Send a message

Message successfully sent.

Your message

What is 3 + 4 ?

Reason for contacting?

I agree to receive email communication and understand I can unsubscribe at any time.

I agree to be contacted by Charis Realty Group via call, email, and text for real estate services. To opt out, you can reply 'stop' at any time or reply 'help' for assistance. You can also click the unsubscribe link in the emails. Message and data rates may apply. Message frequency may vary. Privacy Policy

Sign Out

Virtual Assistant

Would you like to take the next step with this property? We can help you schedule a showing or virtual tour, or send you more details.

Yes, I would like more information.

Thank You for Your Reply, One of Our Agents will contact you as soon as possible

No, maybe later.

Thank you, you can always contact me via email, phone number or through the contact form.

Realhub AI

Lucy - Your AI-Powered Realtor

Update Your Temporary Password

Personalize your search

Enter your email and we'll notify you immediately when new listings match what you're looking for.

or enter email address

Already have an account ? Login here

Continue your home search

I agree to receive communications and understand I can unsubscribe at any time.

I agree to be contacted by Charis Realty Group via call, email, and text for real estate services. To opt out, you can reply 'stop' at any time or reply 'help' for assistance. You can also click the unsubscribe link in the emails. Message and data rates may apply. Message frequency may vary. Privacy Policy

Already have an account ? Login here

We use cookies

We use cookies primarily for analytics to enhance your experience. By accepting, you agree to our use of these cookies. You can manage your preferences or learn more about our cookies policy.