
Property
Beds
3
Full Baths
3
1/2 Baths
1
Year Built
1970
Sq.Footage
2,811
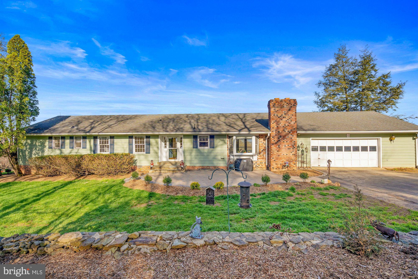
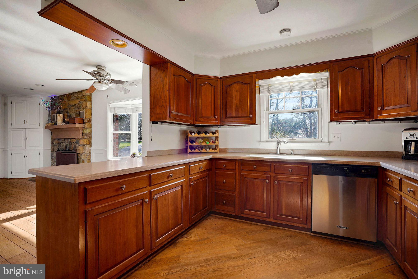
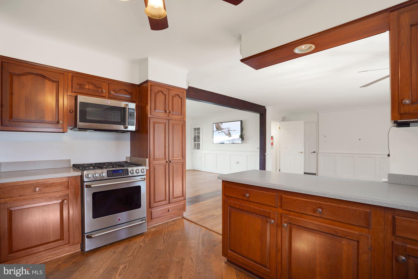
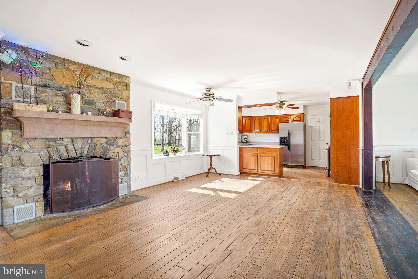
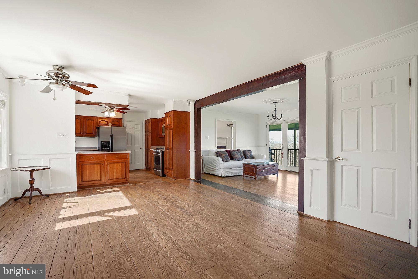
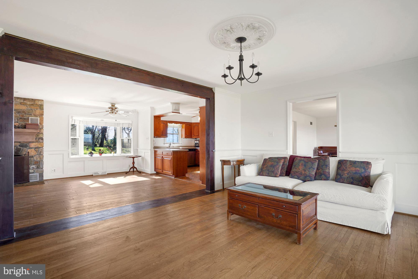
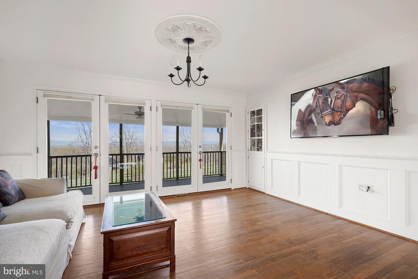
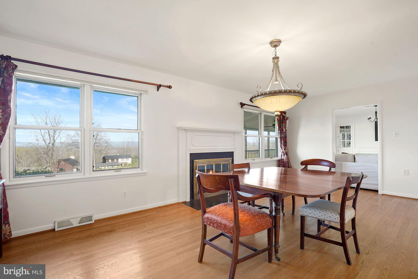
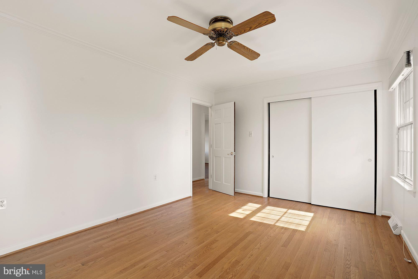
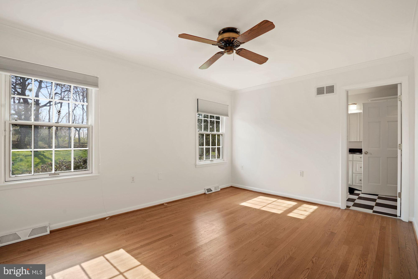
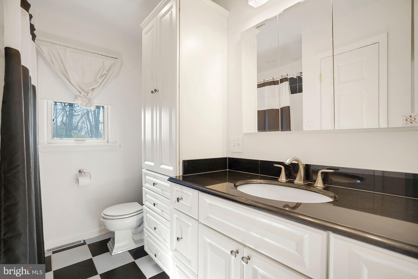
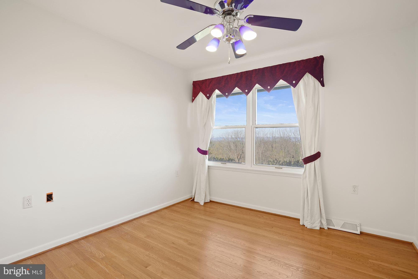
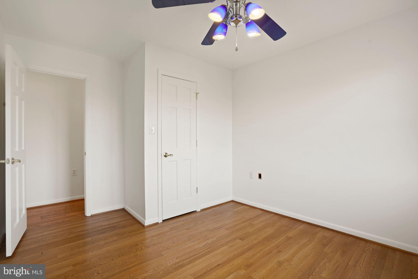
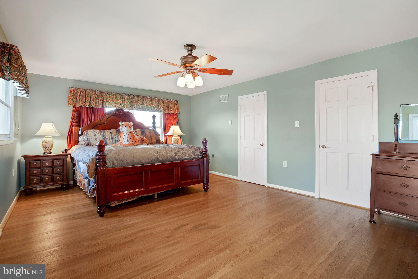
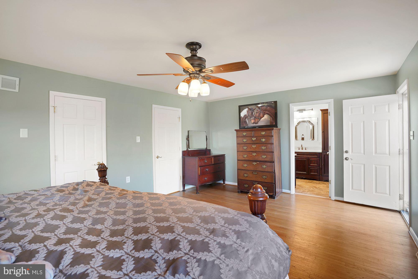
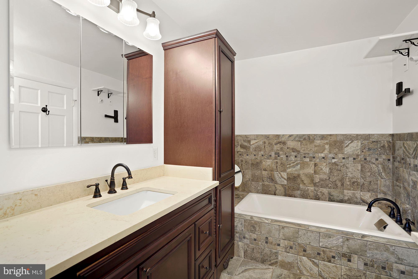
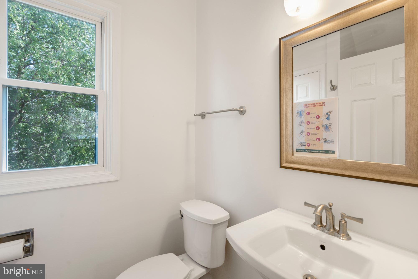
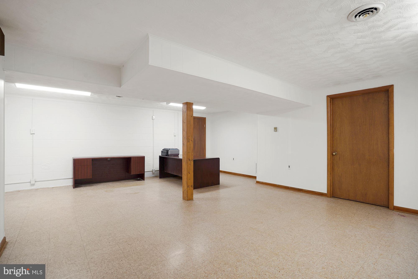
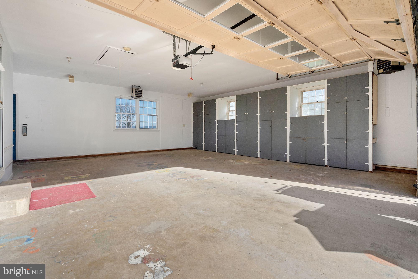
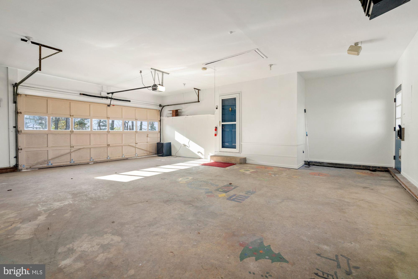
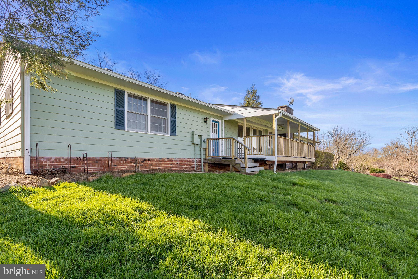
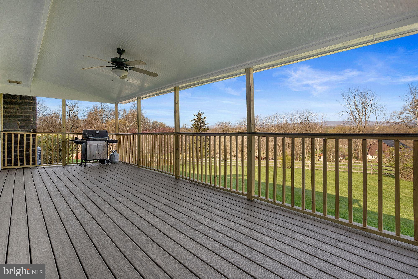
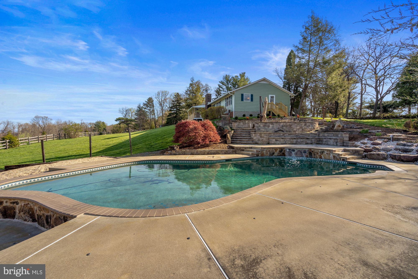
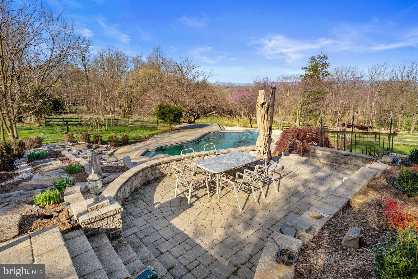
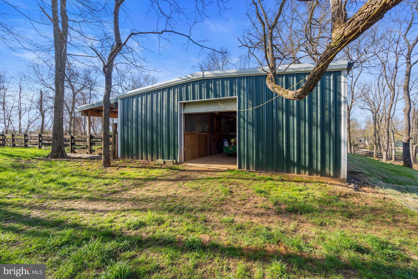
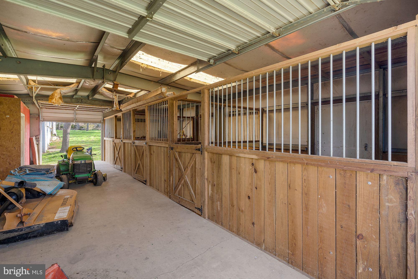
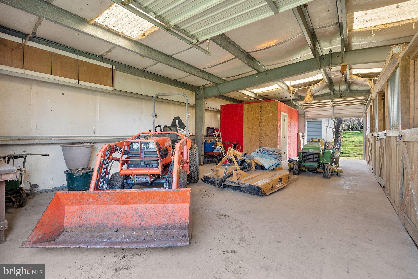
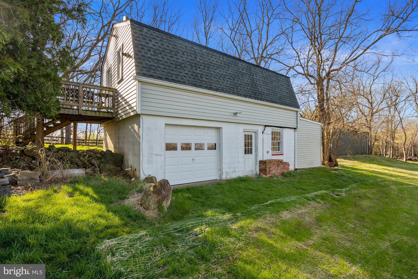
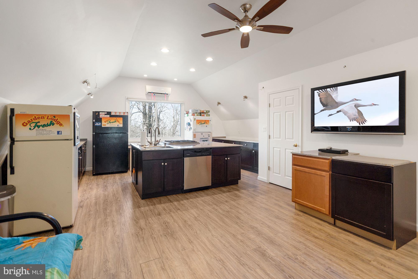
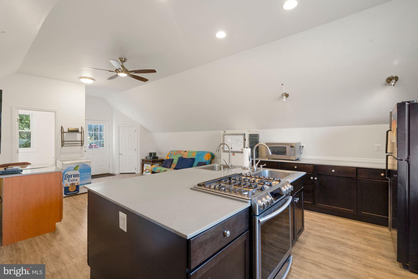
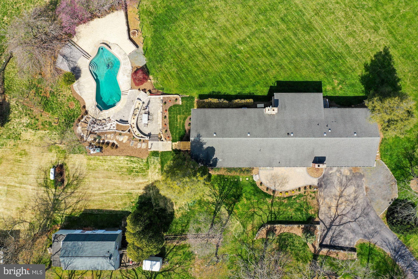
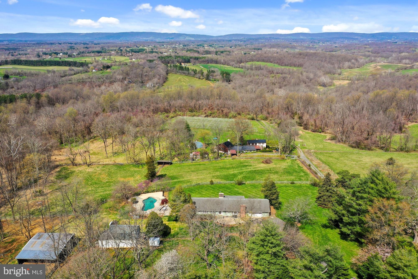
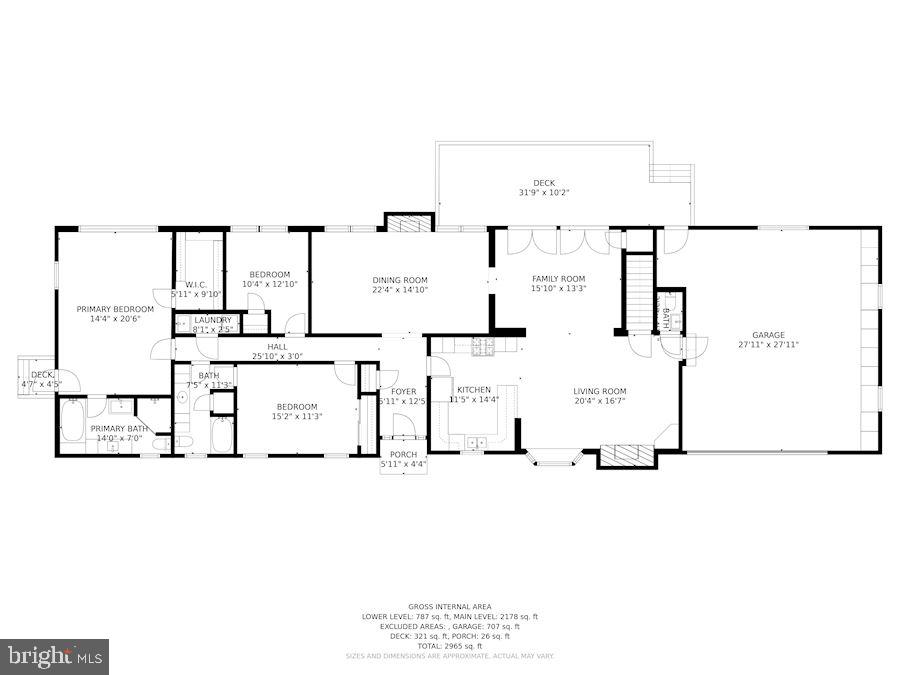
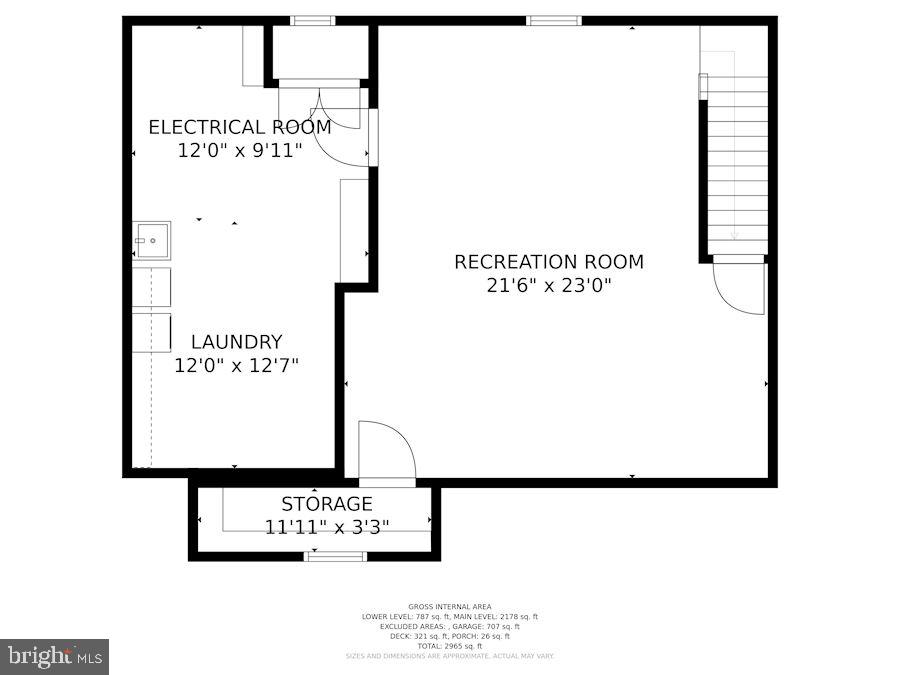
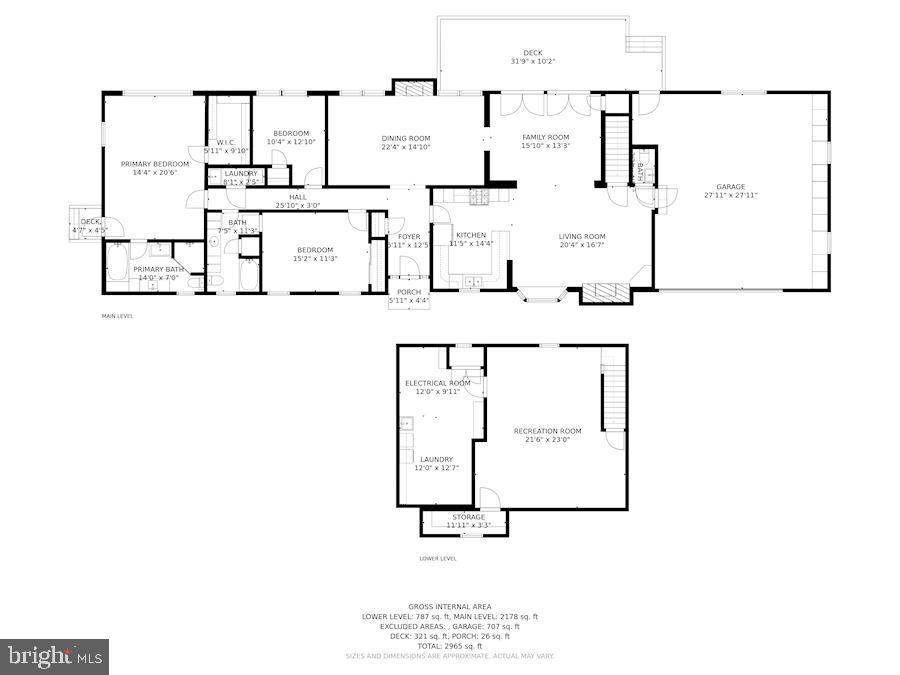
A combination of heritage, country charm, and awe comes to mind as you step foot onto this 7+ acre property. Mt. Gilead is located on the eastern slope of Catoctin Mountain, the neighborhood was established back in 1823 with the purpose of establishing a health spa from the mountain springs. That sense of calm and serenity envelops you as you take in the breathtaking views from either the back porch or lounging by the in-ground pool. You feel the tranquility of a private oasis with panoramic views of the Blue Ridge Mountains as your backdrop. This ranch/rambler boasts 3 Bedrooms, 3.5 Bathroom with 2000+ finished sq ft. You'll find historic stone walls and hardscaping throughout the property. The home has an attached, spacious 2-car garage loaded with built-in storage and a heated 1-car detached garage/workshop with a work space above. The work space currently operates as a commercial kitchen but can be used for a wide array of purposes. An insulated 1200 sq ft steel-framed barn with 3-stalls & skylight panels is a perfect setting for a workshop. Two well-fenced fields with a conjoined run-in shed are ready to welcome any animals to the property. For those who love to entertain, not only is there a meticulously maintained private pool with a waterfall, the hardscape surrounding the pool is wired for a potential outdoor kitchen and/or hottub! Most recent upgrades have been fresh paint throughout the home (2022), brand new pressure tank (2022), new generator battery (2021), new pool pump (2019), and a newer HVAC system just to name a few. Downtown Leesburg, Purcellville, a sundry of wineries, local shops & restaurants are all within 15 minutes.
Features & Amenities
Interior
-
Other Interior Features
Walk-In Closet(s), Ceiling Fan(s), Open Floorplan, Soaking Tub
-
Total Bedrooms
3
-
Bathrooms
3
-
1/2 Bathrooms
1
-
Above Grade Finished Area
2008.0
-
Basement YN
YES
-
Cooling YN
YES
-
Cooling
Central Air, Ceiling Fan(s), Electric
-
Fireplace YN
YES
-
Heating YN
YES
-
Heating
Electric, Heat Pump
-
Main Level Bedrooms
3
-
Pet friendly
Yes
Exterior
-
Garage
Yes
-
Garage spaces
2
-
Construction Materials
Brick
-
Parking
Garage, Driveway, Inside Entrance, Attached
-
Patio and Porch Features
Porch
-
Pool
Yes
-
Pool Features
In Ground, Private
-
Waterfront YN
NO
-
View
Mountain(s), Water, Creek/Stream, Pasture, Trees/Woods, Valley, Garden, Scenic
Area & Lot
-
Lot Size(acres)
7.33
-
Lot Size(square feet)
319295.0
-
Property Type
Residential
-
Property Sub Type
Single Family Residence
-
Architectural Style
Ranch/Rambler
Price
-
Sales Price
$849,999
-
Tax Amount
$7,076
-
Sq. Footage
2, 811
-
Price/SqFt
$302
HOA
-
Association
No
School District
-
Elementary School
N/A
-
Middle School
N/A
-
High School
N/A
Property Features
-
New Construction
NO
-
Foundation Details
Block, Brick/Mortar
-
Senior Community YN
NO
-
Water Source
Well
Schedule a Showing
Showing scheduled successfully.
Mortgage calculator
Estimate your monthly mortgage payment, including the principal and interest, property taxes, and HOA. Adjust the values to generate a more accurate rate.
Your payment
Principal and Interest:
$
Property taxes:
$
HOA fees:
$
Total loan payment:
$
Total interest amount:
$
Location
County
LOUDOUN
Elementary School
Middle School
High School
Listing Courtesy of Scott J Buzzelli , Corcoran McEnearney
RealHub Information is provided exclusively for consumers' personal, non-commercial use, and it may not be used for any purpose other than to identify prospective properties consumers may be interested in purchasing. All information deemed reliable but not guaranteed and should be independently verified. All properties are subject to prior sale, change or withdrawal. RealHub website owner shall not be responsible for any typographical errors, misinformation, misprints and shall be held totally harmless.

AGENT
Laurie Hailey
Call Laurie today to schedule a private showing.

* Listings on this website come from the FMLS IDX Compilation and may be held by brokerage firms other than the owner of this website. The listing brokerage is identified in any listing details. Information is deemed reliable but is not guaranteed. If you believe any FMLS listing contains material that infringes your copyrighted work please click here to review our DMCA policy and learn how to submit a takedown request.© 2024 FMLS.
Related Properties
LEESBURG
429 DEERPATH AVENUE SW
4 Beds
3 Baths
3,263 Sq.Ft.
$749,900
MLS#: VALO2125488
LEESBURG
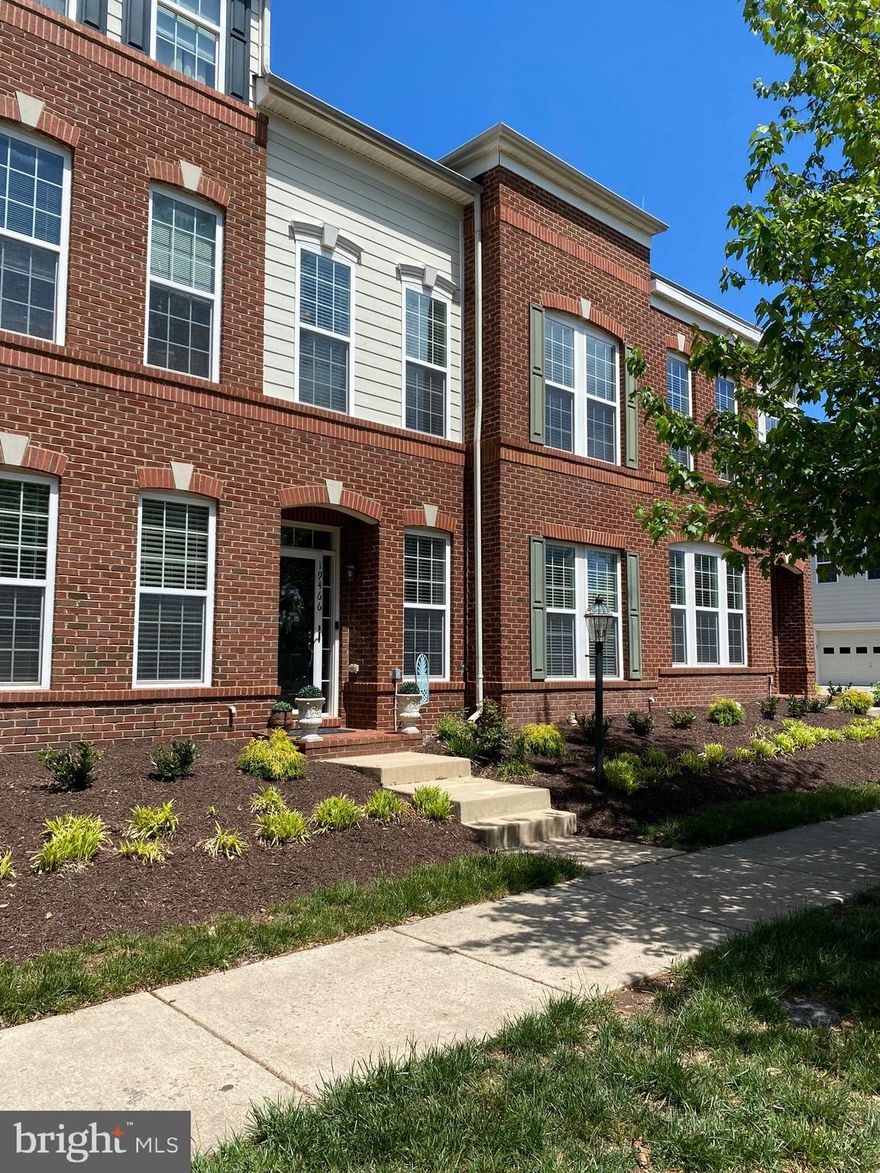
19466 FRONT ST
4 Beds
3 Baths
2,690 Sq.Ft.
$789,900
MLS#: VALO2121286
LEESBURG
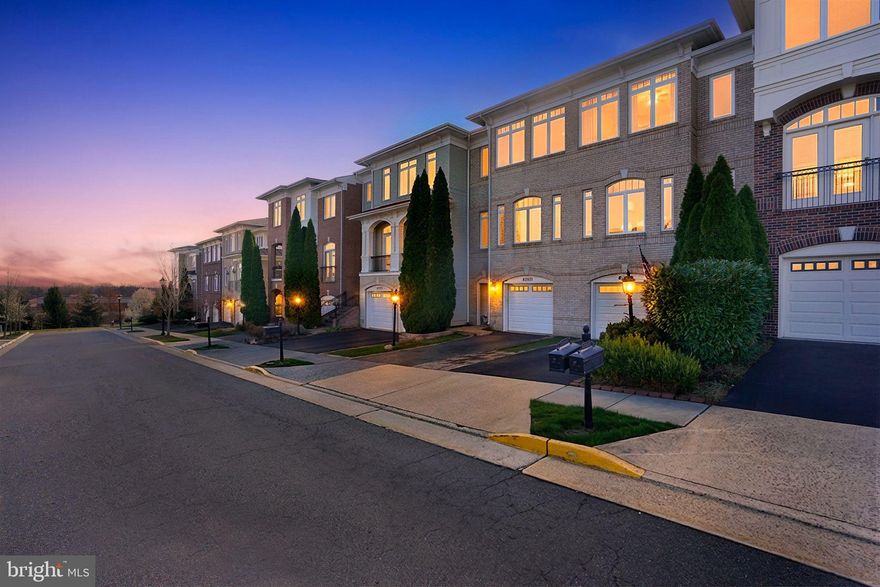
43569 WILD INDIGO TERRACE
3 Beds
3 Baths
2,010 Sq.Ft.
$749,000
MLS#: VALO2119398

LEESBURG
18989 CORAL REEF SQUARE
3 Beds
2 Baths
2,649 Sq.Ft.
$735,500
MLS#: VALO2114652
LEESBURG
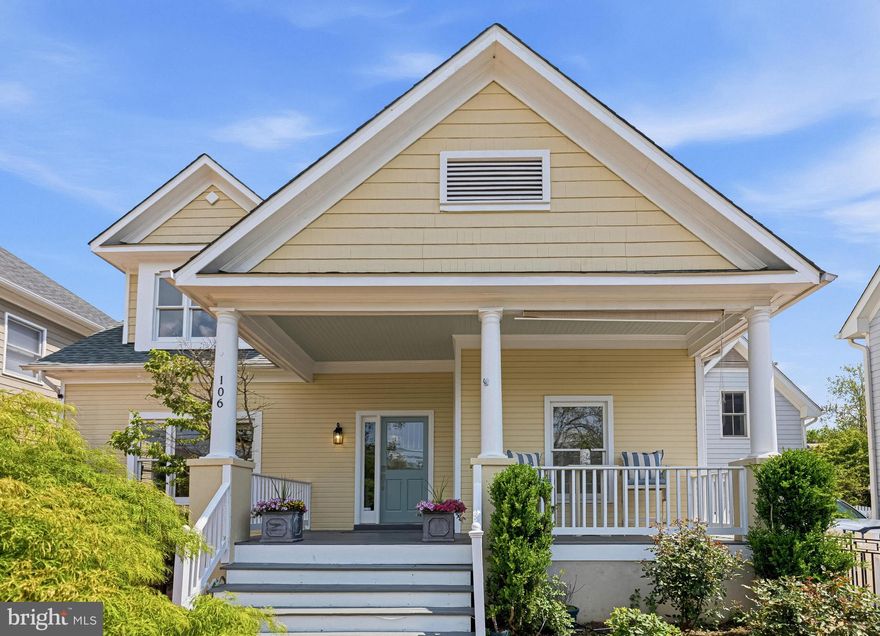
106 HARRISON STREET NE
4 Beds
2 Baths
3,081 Sq.Ft.
$959,000
MLS#: VALO2121670
LEESBURG
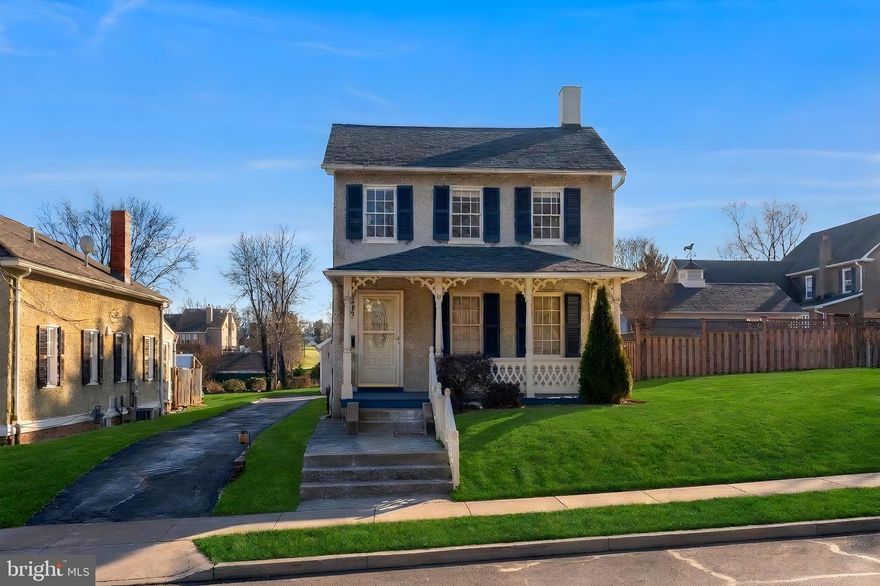
245 W MARKET STREET
3 Beds
1 Baths
1,418 Sq.Ft.
$795,000
MLS#: VALO2118150
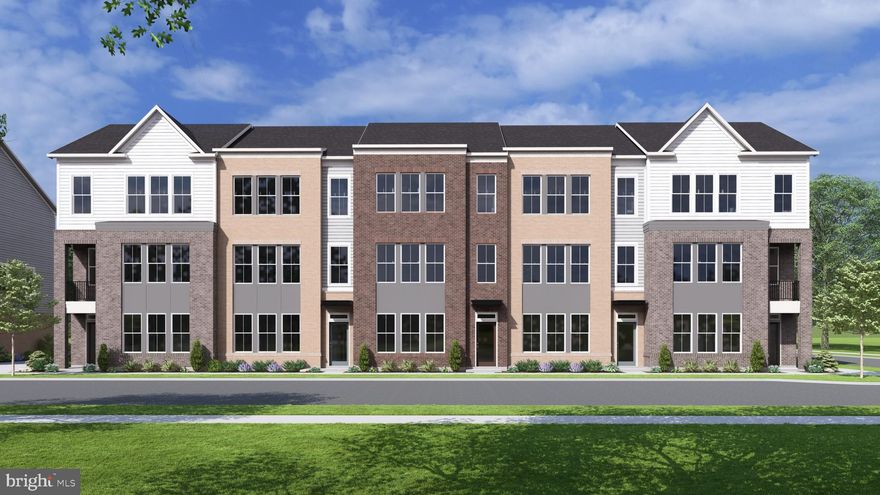
LEESBURG
109 CAMBERWELL TERRACE NE
3 Beds
3 Baths
2,218 Sq.Ft.
$868,430
MLS#: VALO2125566
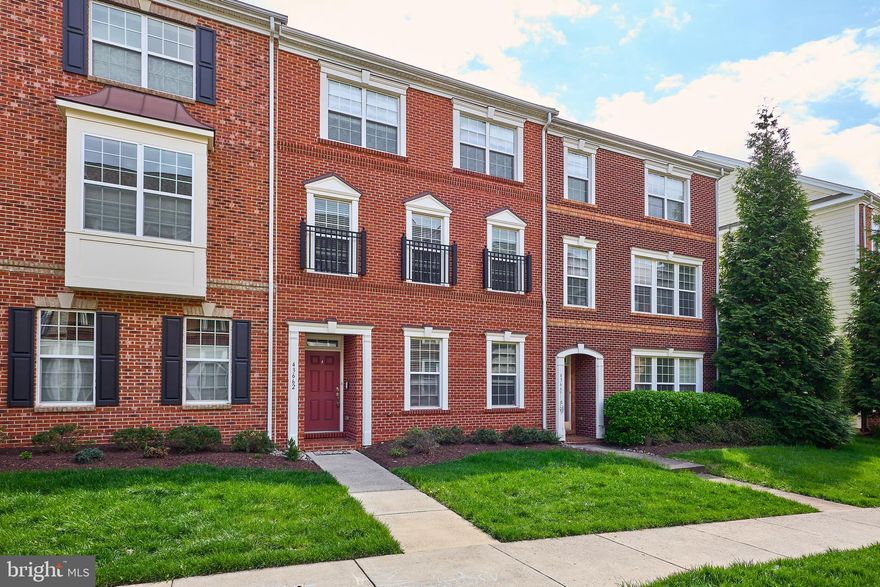
LEESBURG
43662 CHICACOAN CREEK SQUARE
3 Beds
2 Baths
2,388 Sq.Ft.
$699,900
MLS#: VALO2118800
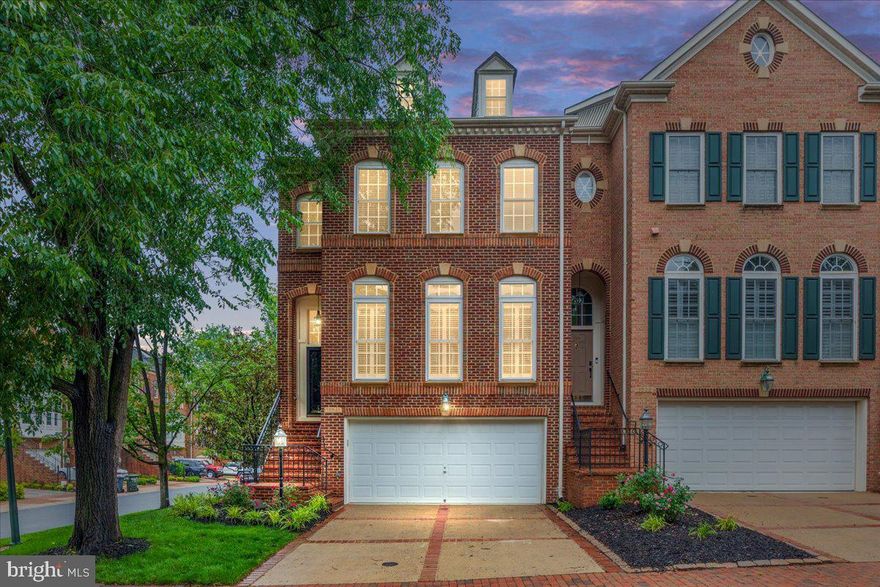
LEESBURG
18541 PERDIDO BAY TERRACE
4 Beds
3 Baths
2,464 Sq.Ft.
$900,000
MLS#: VALO2125254
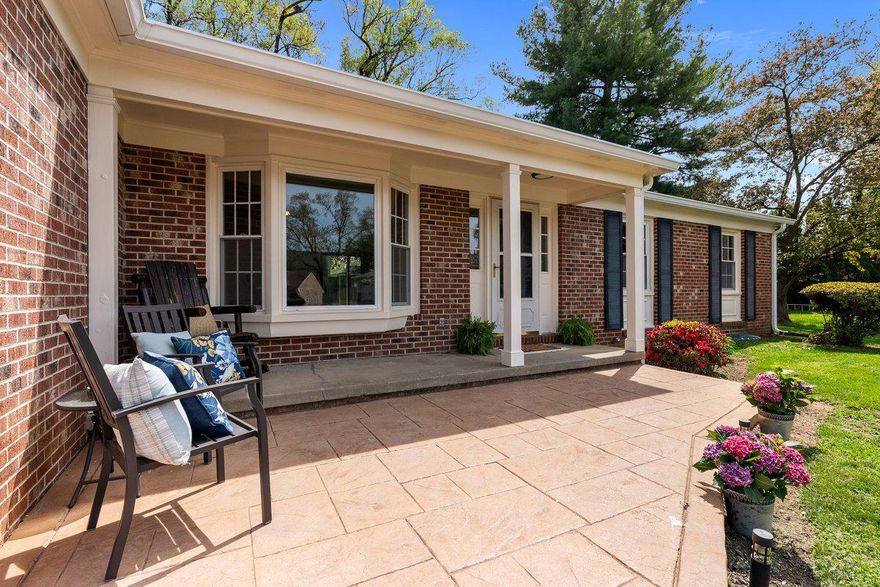
LEESBURG
314 BELMONT PLACE SW
3 Beds
3 Baths
2,195 Sq.Ft.
$785,000
MLS#: VALO2121740
.png)