Features & Amenities

Interior

  • Other Interior Features

    Kitchen Island, Pantry, Walk-In Closet(s), Ceiling Fan(s), Recessed Lighting, Vaulted Ceiling(s), High Ceilings, Tray Ceiling(s), Crown Molding, Open Floorplan, Soaking Tub

  • Total Bedrooms

    5

  • Bathrooms

    5

  • 1/2 Bathrooms

    1

  • Above Grade Finished Area

    4193.0

  • Basement YN

    YES

  • Cooling YN

    YES

  • Cooling

    Central Air, Ceiling Fan(s), Zoned, ENERGY STAR Qualified Equipment, Electric

  • Fireplace YN

    YES

  • Heating YN

    YES

  • Heating

    Exhaust Fan, Propane, Zoned, Central

  • Main Level Bedrooms

    2

  • Pet friendly

    N/A

Exterior

  • Garage

    Yes

  • Garage spaces

    2

  • Construction Materials

    Batts Insulation, HardiPlank Type, Stone, Other

  • Other Exterior Features

    Rain Gutters

  • Parking

    Garage Door Opener, Asphalt, Garage, Attached

  • Patio and Porch Features

    Porch, Deck, Wrap Around, Screened

  • Pool

    No

  • Waterfront YN

    NO

Area & Lot

  • Lot Features

    Few Trees, Back Yard

  • Lot Size(acres)

    3.06

  • Lot Size(square feet)

    133,293

  • Property Type

    Residential

  • Property Sub Type

    Single Family Residence

  • Architectural Style

    Craftsman

Price

  • Sales Price

    $1,699,990

  • Sq. Footage

    6,045

  • Price/SqFt

    $281

HOA

  • Association

    YES

  • Association Fee

    $95

  • Association Fee Frequency

    Monthly

  • Association Fee Includes

    N/A

School District

  • Elementary School

    KENNETH W. CULBERT

  • Middle School

    HARMONY

  • High School

    WOODGROVE

Property Features

  • New Construction

    YES

  • Foundation Details

    Other, Slab

  • Senior Community YN

    NO

  • Sewer

    Private Sewer, Septic Tank

  • Tax Lot

    7

  • Water Source

    Well

Schedule a Showing

Showing scheduled successfully.

<
>
IN PERSON
VIA CHAT

What is 3 + 4 ?


Mortgage calculator

Estimate your monthly mortgage payment, including the principal and interest, property taxes, and HOA. Adjust the values to generate a more accurate rate.

Your payment

Principal and Interest:

$

Property taxes:

$

HOA fees:

$

Total loan payment:

$

Total interest amount:

$

Location

County

LOUDOUN

Elementary School

KENNETH W. CULBERT

Middle School

HARMONY

High School

WOODGROVE

Listing Courtesy of Shannon Lynn Bray, Pearson Smith Realty, LLC

RealHub Information is provided exclusively for consumers' personal, non-commercial use, and it may not be used for any purpose other than to identify prospective properties consumers may be interested in purchasing. All information deemed reliable but not guaranteed and should be independently verified. All properties are subject to prior sale, change or withdrawal. RealHub website owner shall not be responsible for any typographical errors, misinformation, misprints and shall be held totally harmless.

Agent Laurie Hailey

Salesperson, Realtor

Laurie Hailey

Call Laurie today to schedule a private showing.


* Listings on this website come from the FMLS IDX Compilation and may be held by brokerage firms other than the owner of this website. The listing brokerage is identified in any listing details. Information is deemed reliable but is not guaranteed. If you believe any FMLS listing contains material that infringes your copyrighted work please review our DMCA policy and learn how to submit a takedown request.© 2024 FMLS.
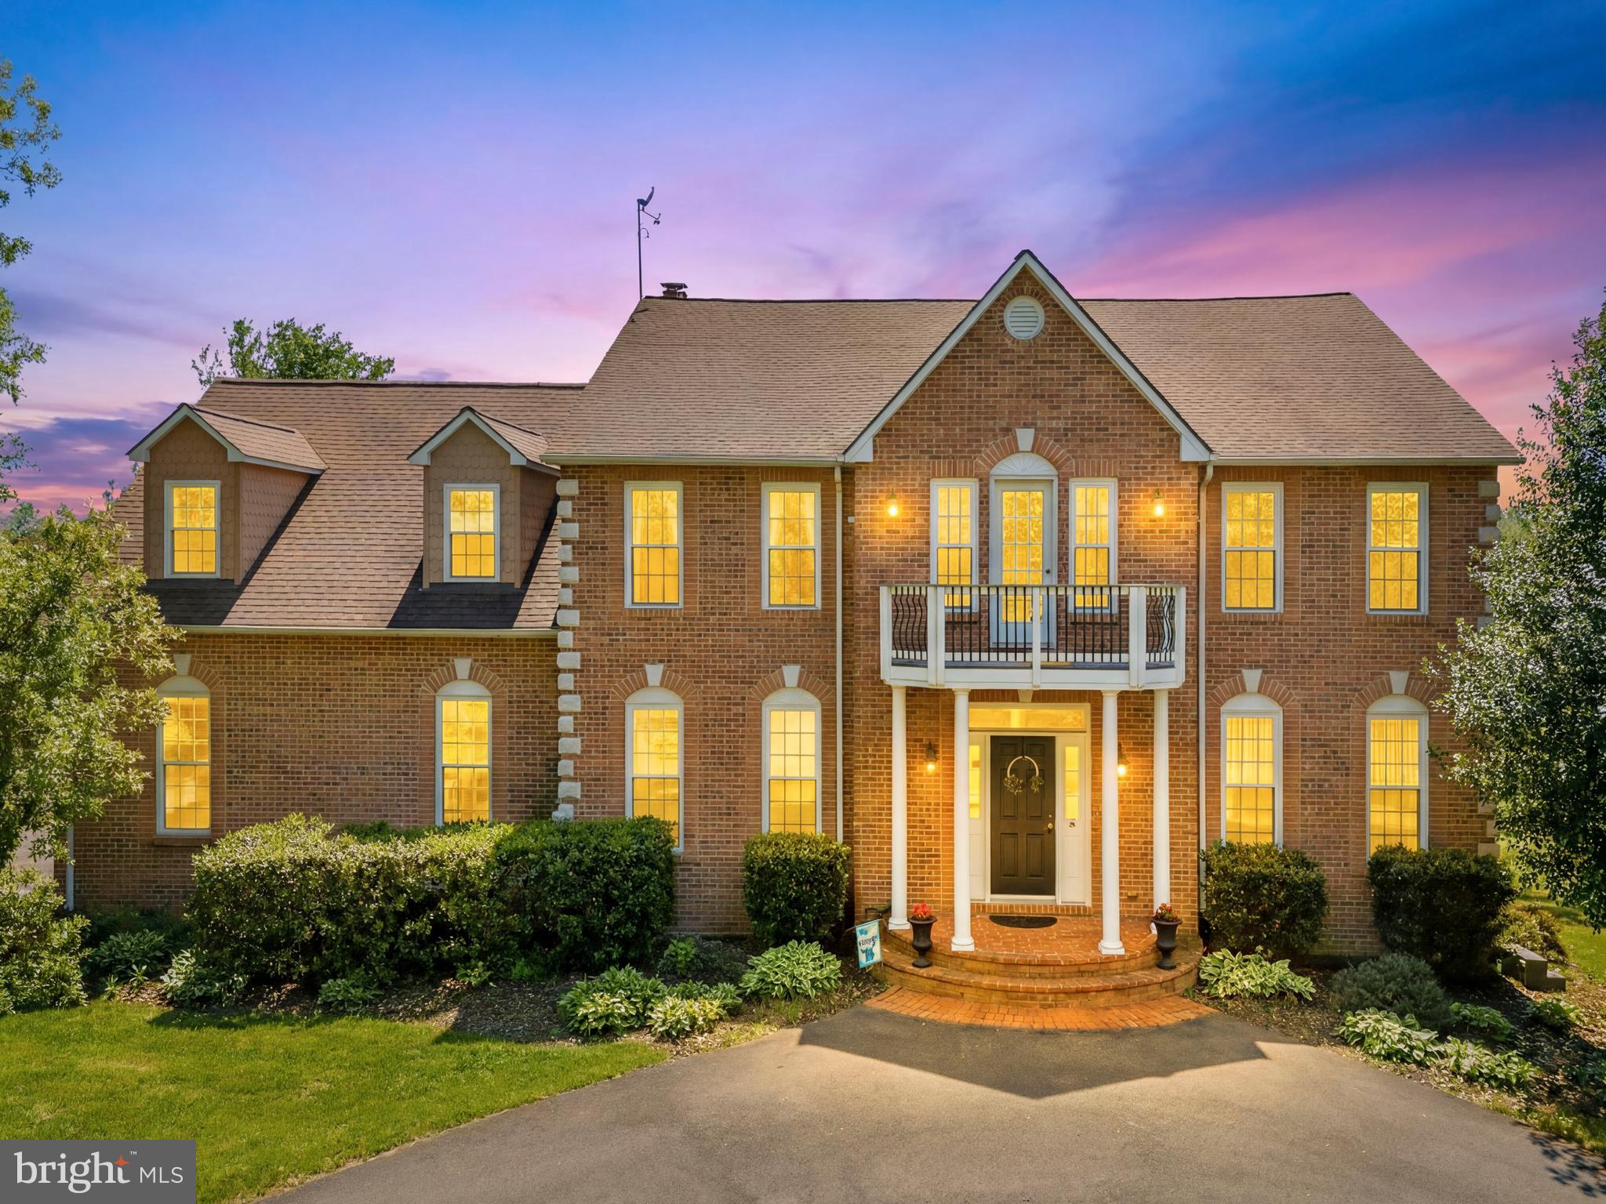
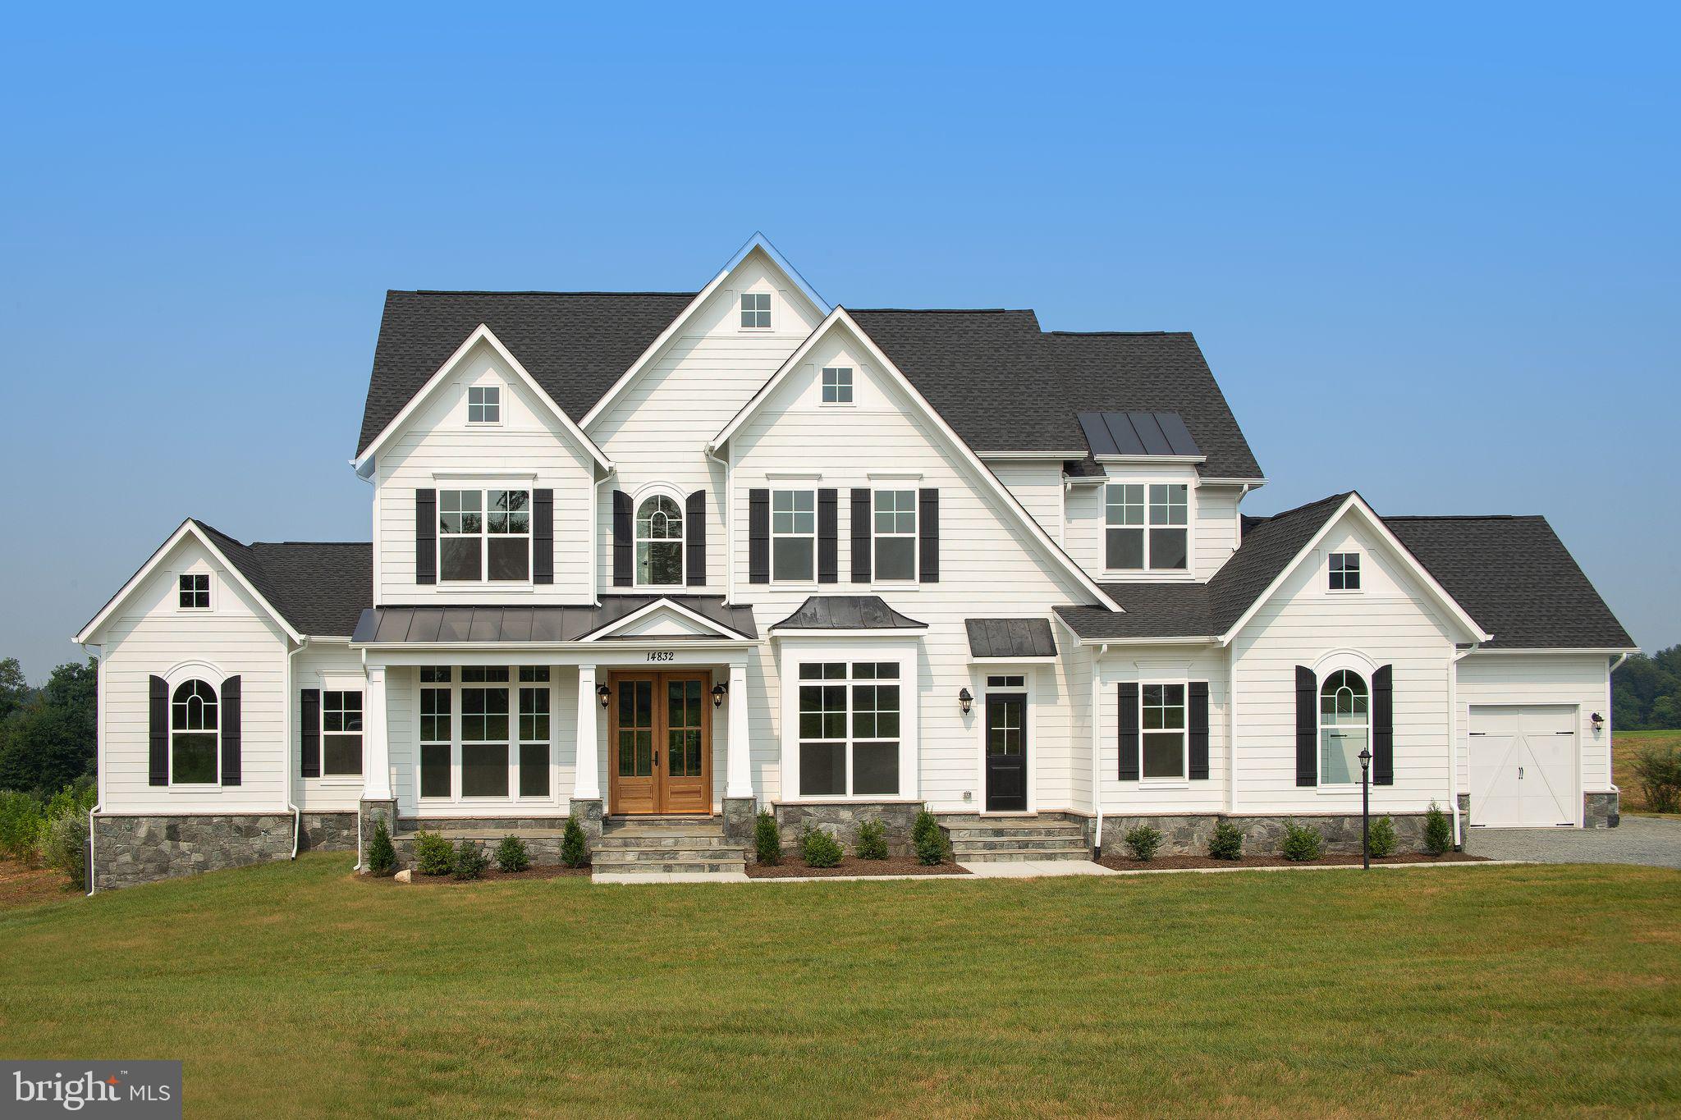
Welcome to the Oatland+ – Homesite 7 at Glenmore Farm—a three-car, side-load garage single family home with five bedrooms, five full bathrooms, and one half bathroom ready for you to move in IMMEDIATELY. Thoughtfully crafted, this floorplan pairs luxurious living with everyday functionality. Designed with main-level living in mind, this exceptional home is enhanced with design upgrades, expanded outdoor living features, and curated finishes—making it truly one-of-a-kind. Experience luxury countryside living in this brand new, custom-built home on 3.06 acres at Glenmore Farm by Van Metre Homes. From the moment you arrive, the enhanced elevation—with white Hardie® Plank siding, stone detailing, and Andersen® 400 Series windows—makes a timeless first impression. Inside, nearly 6,000 sq. ft. of beautifully curated space offers 10-foot ceilings, wide-plank hardwood floors, and upgraded trim details including coffered ceilings, crown moulding, and shiplap accents that add architectural depth throughout. The chef’s kitchen is both stunning and functional, featuring GE Café appliances, a six-burner range with griddle and hood, a farmhouse cast iron sink, pot filler, and custom quartersawn cabinetry in two complementary tones. Just off the dining area, a walkout deck and a screened porch with a stone fireplace extend your living space outdoors. The main-level primary suite offers quiet luxury with a spa-inspired bath, complete with dual vanities, custom oak cabinetry, a frameless glass shower, and a soaking tub. Upstairs, every secondary bedroom includes an en-suite bath, while a built-in retreat with window seats provides a cozy, light-filled flex space. The fully finished basement features a spacious rec room, guest bedroom with full bath, and three storage areas—ideal for entertaining or extended-stay guests. Additional thoughtful touches include a finished three-car side-load garage, detailed foyer ceiling treatment, and a main-level laundry room with custom cabinetry and a utility sink. Being a new build, your home is constructed to the highest energy efficiency standards, comes with a post-settlement warranty, and has never been lived in before! Take advantage of closing cost assistance by choosing Intercoastal Mortgage and Walker Title. ------Discover Glenmore Farm, a Van Metre single family home neighborhood destined to become a premier community in the Loudoun Valley area. Offering a distinct small-town feel and access to excellent schools, Glenmore Farm is designed for everyone. Nestled in the bucolic countryside of western Loudoun County, the neighborhood boasts 3+ acre homesites with spacious homes, grand porches, and sweeping views of the Blue Ridge mountains. Just minutes from Waterford and downtown Purcellville, residents enjoy the tranquil ambiance and picturesque surroundings. Glenmore Farm ensures a seamless blend of modern amenities and country living, making it a truly desirable place to call home. With its timeless design, curated finishes, and one-of-a-kind outdoor living features, this home is truly a rare blend of craftsmanship, countryside charm, and luxury.-------*Other homes sites and delivery dates may be available. Pricing, offers, and availability are subject to change without notice. Images, renderings, and site plans are for illustrative purposes only and may not reflect actual homes or features. Some images and renderings may depict interior designs created in collaboration with AI. Additional terms and conditions may apply. Please see a Van Metre Sales Advisor for details.

38652 JOHN WOLFORD ROAD

Message successfully sent.

What would you like to know?

What is 3 + 4 ?

I agree to receive email communication and understand I can unsubscribe at any time.

I agree to be contacted by Charis Realty Group - Christine Issler, Broker via call, email, and text for real estate services. To opt out, you can reply 'stop' at any time or reply 'help' for assistance. You can also click the unsubscribe link in the emails. Message and data rates may apply. Message frequency may vary. Privacy Policy

Related Properties

Perched on more than 10 picturesque acres in the rolling hills of Waterford, this exceptional estate captures some of Loudoun County's most breathtaking year-round views. From vibrant sunrises enjoyed through the kitchen window to sweeping green vistas surrounding the property, every aspect of this home celebrates its stunning natural setting.

Designed for both elegant entertaining and comfortable everyday living, the thoughtfully maintained interior features a beautifully appointed kitchen with custom cabinetry, countertops, backsplash, newer appliances, and bar seating. Open to the family room and framed by a dramatic wall of windows, the space is filled with natural light and uninterrupted views of the countryside. The main level also offers a private office, formal living room, and dining room, creating a versatile and functional layout.

Upstairs, the spacious primary suite serves as a private retreat with a well-appointed bath. Three additional bedrooms are served by a hall bath, while the fifth bedroom enjoys its own private en-suite bath, providing ideal accommodations for guests or multigenerational living.

The finished lower level expands the living space with a recreation room, exercise room, full bath, and abundant unfinished storage. Outside, the in-ground pool overlooks rolling pastures and endless vistas, creating a spectacular setting for relaxation and entertaining. Recent improvements include pool tile and coping, a paved driveway, an insulated garage, and a new hot water heater, enhancing both comfort and long-term value. Brand new upper HVAC system.

Located just beyond the historic Village of Waterford, residents enjoy easy access to the W&OD Trail, renowned wineries and breweries, charming local shops, and countless outdoor recreation opportunities. Convenient to Routes 7 and 9, the Dulles Greenway, Dulles International Airport, and Washington, DC, this remarkable property offers the perfect balance of privacy, beauty, and accessibility.
#VALO2126650

WATERFORD

16050 HAMILTON STATION ROAD

5 Beds

4 Baths

5,524 Sq.Ft.

$1,449,900

MLS#: VALO2126650
**EXCEPTIONAL ESTATE LIVING IN WESTERN LOUDOUN | OVER $350,000 IN LUXURY IMPROVEMENTS**

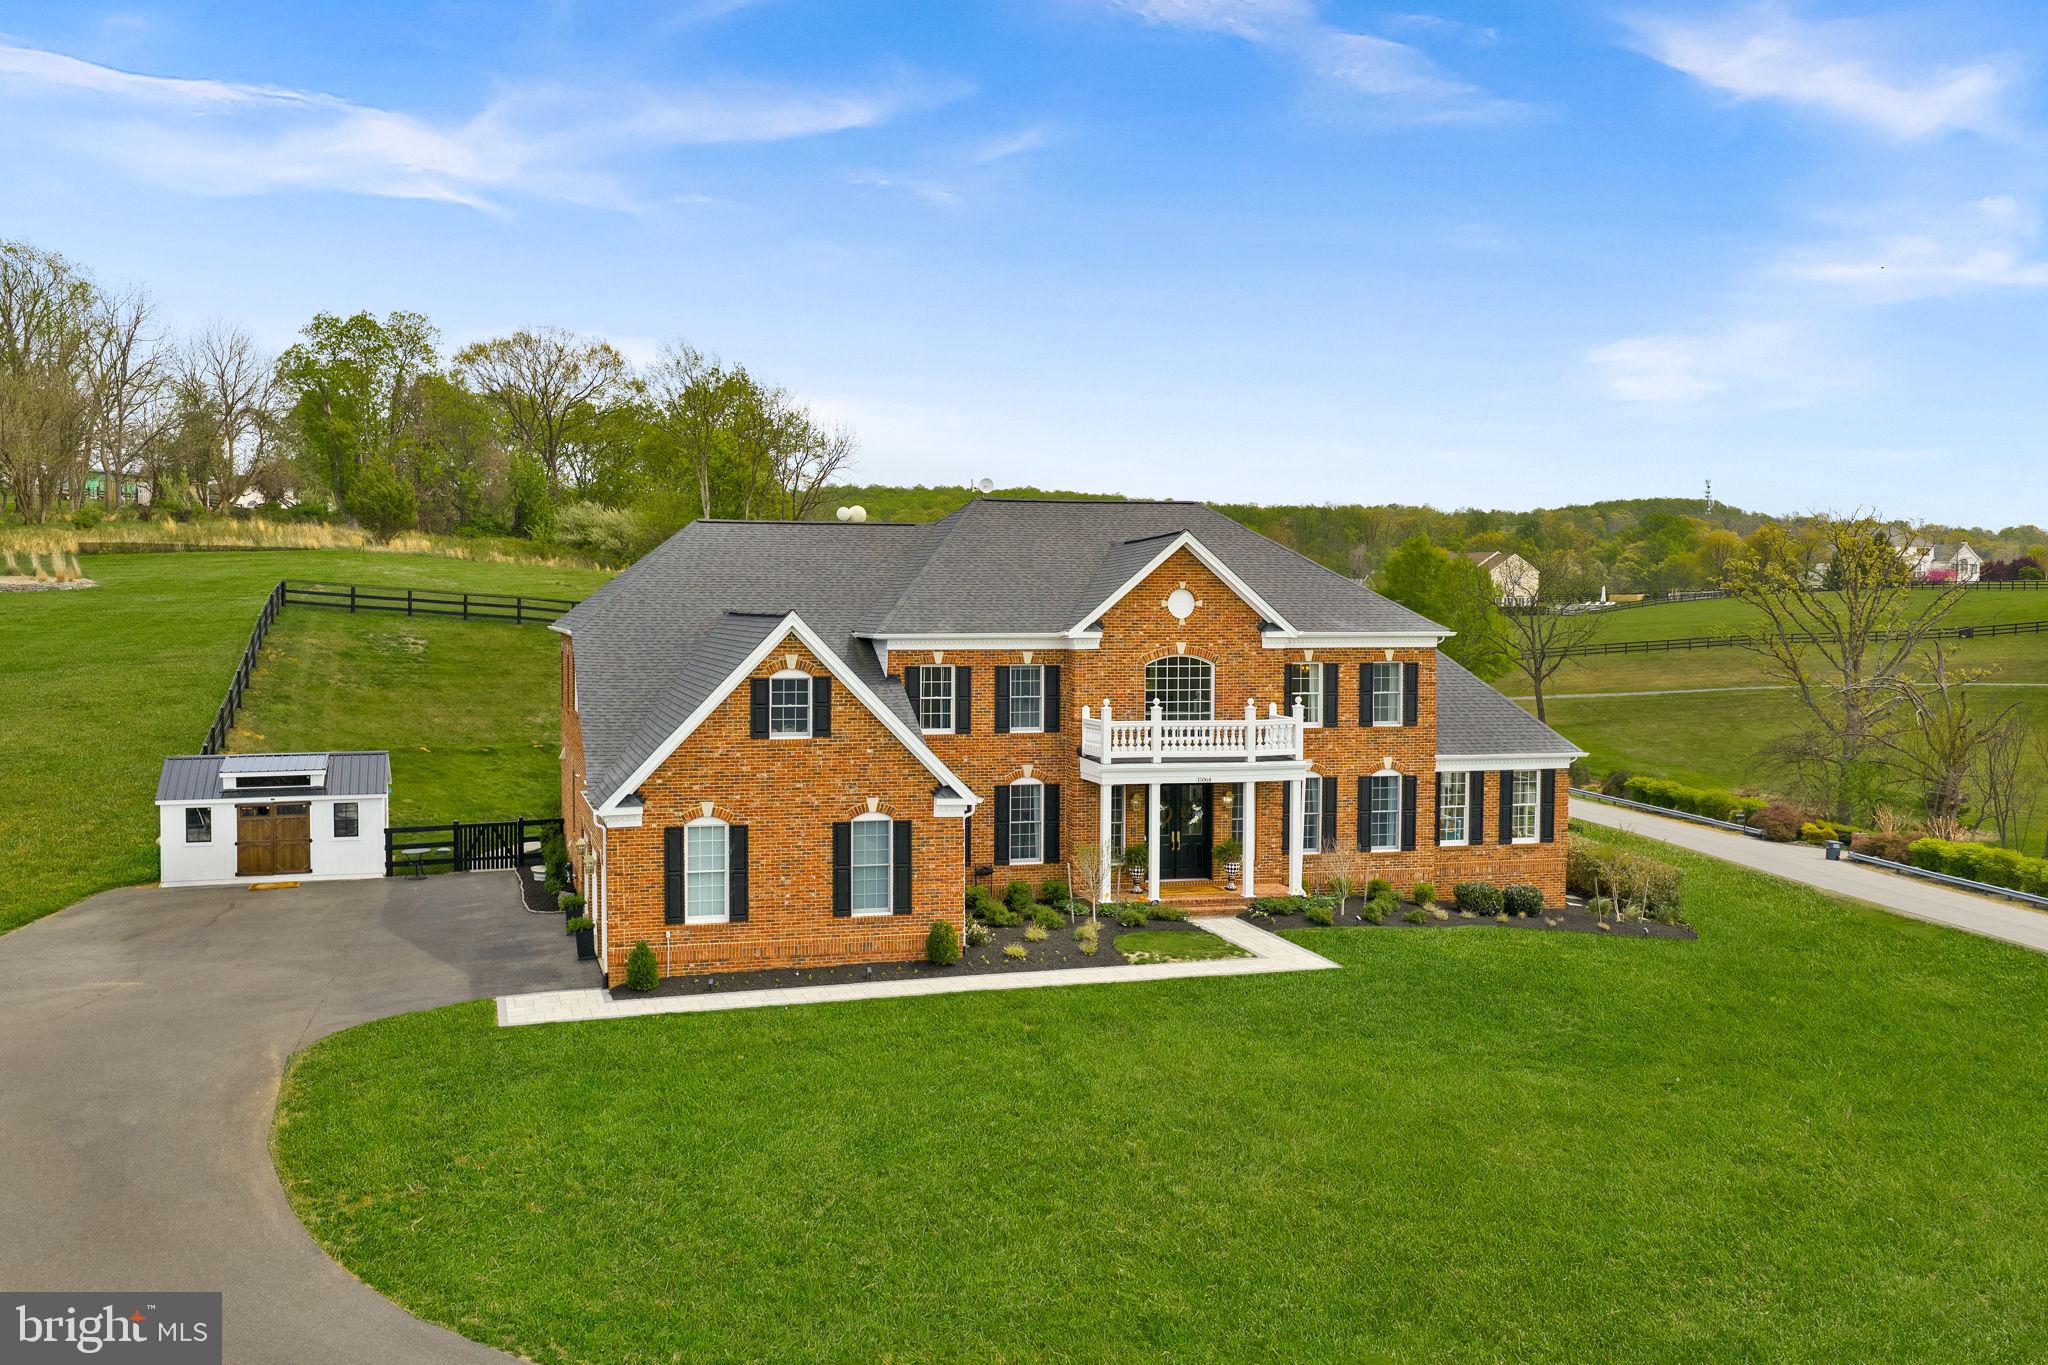
Discover an extraordinary combination of refined luxury, privacy, and versatility at 15064 Barlow Drive. Set on 3.06 picturesque acres in Waterford, this beautifully updated estate offers over 8,200 finished square feet, 6 bedrooms, 6 full baths, 1 half bath, and a three-car garage—all surrounded by the natural beauty of Western Loudoun County.

Extensively renovated with approximately $350,000 in improvements, the residence combines timeless architectural character with thoughtfully updated interiors and modern conveniences. A dramatic two-story foyer welcomes you into an impressive home featuring generous gathering spaces, soaring ceilings, elegant finishes, designer lighting, and an inviting two-story family room.

The beautifully appointed main kitchen features Café appliances, while renovated bathrooms, custom window treatments, updated flooring, and numerous additional enhancements reflect the attention invested throughout the property. Two recently installed HVAC systems, along with other major mechanical updates, provide added peace of mind.

Designed for both grand entertaining and comfortable everyday living, the home offers exceptional flexibility for multigenerational households, extended guests, or those seeking substantial private living and recreational space. The expansive finished lower level features its own beautifully renovated kitchen with oversized island, additional living areas, bedrooms, bathrooms, and laundry facilities.

Outdoor living has also been transformed. A new Trex deck and stairs connect to more than 1,000 square feet of newly completed walkways and patio space, creating an inviting setting for outdoor dining, relaxation, and entertaining. Professionally enhanced landscaping and expansive grounds offer beautiful opportunities to enjoy the surrounding countryside and distant mountain views.

Despite its peaceful setting, the property enjoys convenient access to Historic Leesburg, shopping, restaurants, wineries, and everyday essentials. Costco, Leesburg Premium Outlets, Wegmans, and other conveniences are within easy reach, along with commuter connections via Routes 7, 9, and 15 and the Dulles Greenway.

**A distinctive opportunity to enjoy the space and serenity of a country estate without sacrificing modern luxury or everyday convenience. Experience the exceptional lifestyle awaiting at 15064 Barlow Drive.**
#VALO2121522

WATERFORD

15064 BARLOW DRIVE

7 Beds

6 Baths

8,169 Sq.Ft.

$1,750,000

MLS#: VALO2121522

Open house
Welcome to 38732 Silver King Circle, where you will find main level living at its finest! Spread across over 4,900 sq.feet in the highly sought after Glenmore Farm neighborhood, this 2024 built home features Van Metre's highly sought after Oatland III floorplan which features not one, but TWO main level suites. This residence is the embodiment modern country living at its best and is perfect for those who want the feel of a new build without the wait. The main level of this home is host to an array of upgrades including wide-plank flooring, a dedicated office space/den, and multiple bedrooms with generous closets. The master suite leaves no detail overlooked and features 10 foot tray ceilings, double walk-in closets, a bathroom with dual sinks, backlit mirrors and a shower complete with custom tile work. The rest of the open concept main level features soaring two story ceilings in the living area, a fireplace with custom stone work, and windows galore for an abundance of natural light. The kitchen leaves nothing to the imagination with quartz countertops everywhere, an island with added storage and seating, double ovens, a gas cooktop, and stainless steel appliances. Just off the kitchen, you'll find a dedicated dining area with bonus cabinetry & counters, making it the perfect space for entertaining! Rounding out the space are a dedicated laundry area and walk-in pantry. The upper level features a large loft, two more bedrooms & a full bathroom, allowing one flexibility to craft the space to their liking! The finished basement is a blank canvas... It features a full bar with seating space, quartz countertops, abundant cabinets for storage, and not one, but two, wine & beer fridges. Its potential for entertaining and hosting is limitless and it even features a spacious 5th bedroom with walk-in closet and full bathroom. These features make it a perfect opportunity for generational housing, an au pair suite, or guest space. A storage area with rough-ins for additional plumbing needs, space for a home gym, and a separate entrance with a walk-up complete the basement. Outside, you'll find a screened in back deck with recessed lighting, making it ideal for relaxing and family time alike. The back yard is fully fenced in, and host to a playground & fire pit. Three garage spaces and a parking pad provide abundant space for all of your rides, toys, and storage needs! Nestled perfectly on a corner lot and westward facing, you'll be able to enjoy sunsets from the front porch while taking in sweeping mountain views, all year long. The location of this residence offers the perfect balance of privacy while keeping access to all of the modern amenities of Leesburg less than 20 minutes away. Tour today!
#VALO2138408

WATERFORD

38732 SILVER KING CIRCLE

5 Beds

4 Baths

4,992 Sq.Ft.

$1,499,999

MLS#: VALO2138408

Open house
Nestled on a serene, wooded, fenced, 3.24-acre lot, this exquisite Colonial-style residence offers a blend of luxury and comfort. Step inside to discover a spacious interior adorned with rich hardwood, ceramic tiling, and carpeting. The thoughtful design features wainscoting, chair railings, walls with moulding and arches, a coffered ceiling in the family room, and a bifurcated staircase. The heart of the home is the gourmet kitchen, equipped with upgraded granite countertops and wood cabinets with under lights, a double oven (top one being a microwave/convection oven), a gas range, a hood, and recessed lighting, making it a culinary haven for any aspiring chef. A separate staircase leads upstairs to the bedrooms from the kitchen. The kitchen island and table space provide ample room for casual dining, while the formal dining room sets the stage for memorable gatherings. Natural light floods the home through double-pane insulated windows and skylights, creating a warm and inviting atmosphere. The main floor laundry adds convenience to daily living, while the expansive living room, complete with a stunning stone fireplace, high ceilings, and double pane windows serves as the perfect backdrop for relaxation and entertainment. With five generously sized bedrooms, including a luxurious master suite featuring a sitting area, built-in makeup vanity, 3 walk-in closets, a linen closet, and a spa-like bathroom with a soaking tub and stall shower, this home is designed for ultimate comfort. The outdoor spaces are equally impressive, with a spacious deck that overlooks wooded views, providing a tranquil retreat for outdoor entertaining or quiet reflection. Double french doors lead to a study with built-in bookcases and french doors lead to a balcony overlooking the wooded area. The walkout basement, with double french doors, features a bar, open room, bedroom, full bath, and large storage area. Additional features include a three-car attached garage with inside access, ensuring convenience and ample storage. The property is well-maintained and in very good condition, ready for you to move in and make it your own. New air conditiong/heating units in attic and basement, new water heater. Roof will be replaced. Experience the perfect blend of luxury and comfort in this remarkable home.
#VALO2138956

WATERFORD

15285 PAVLO PLACE

5 Beds

4 Baths

5,917 Sq.Ft.

$1,550,000

MLS#: VALO2138956

Open house
Nestled in the prestigious Waterford Ridge community, this exquisite 3.24-acre Colonial home offers a harmonious blend of luxury and tranquility. Step inside to a sun-drenched floor plan featuring an inviting family room with elegant crown moldings, recessed lighting, and a cozy fireplace that flows seamlessly into the dining area. The gourmet kitchen is a chef’s dream, complete with upgraded countertops, a spacious island, and a generous pantry.
Retreat to the serene primary suite featuring a spa-like bath designed for pure relaxation. The fully finished walkout basement is built for high-end entertaining, featuring a luxury wine cellar, full movie theater buildout with pre-wiring, and a stylish wet bar. Step outside to your private oasis: an on-grade walkout leads to a newly finished patio with a hot tub, outdoor kitchen, pizza oven, and stone fireplace. Enjoy breathtaking mountain and wood vistas from the screened porch or expansive deck. Complete with a side-entry garage and energy-efficient features throughout, this property is a true sanctuary.
#VALO2138856

WATERFORD

41216 DUTTON COURT

5 Beds

4 Baths

6,226 Sq.Ft.

$1,650,000

MLS#: VALO2138856
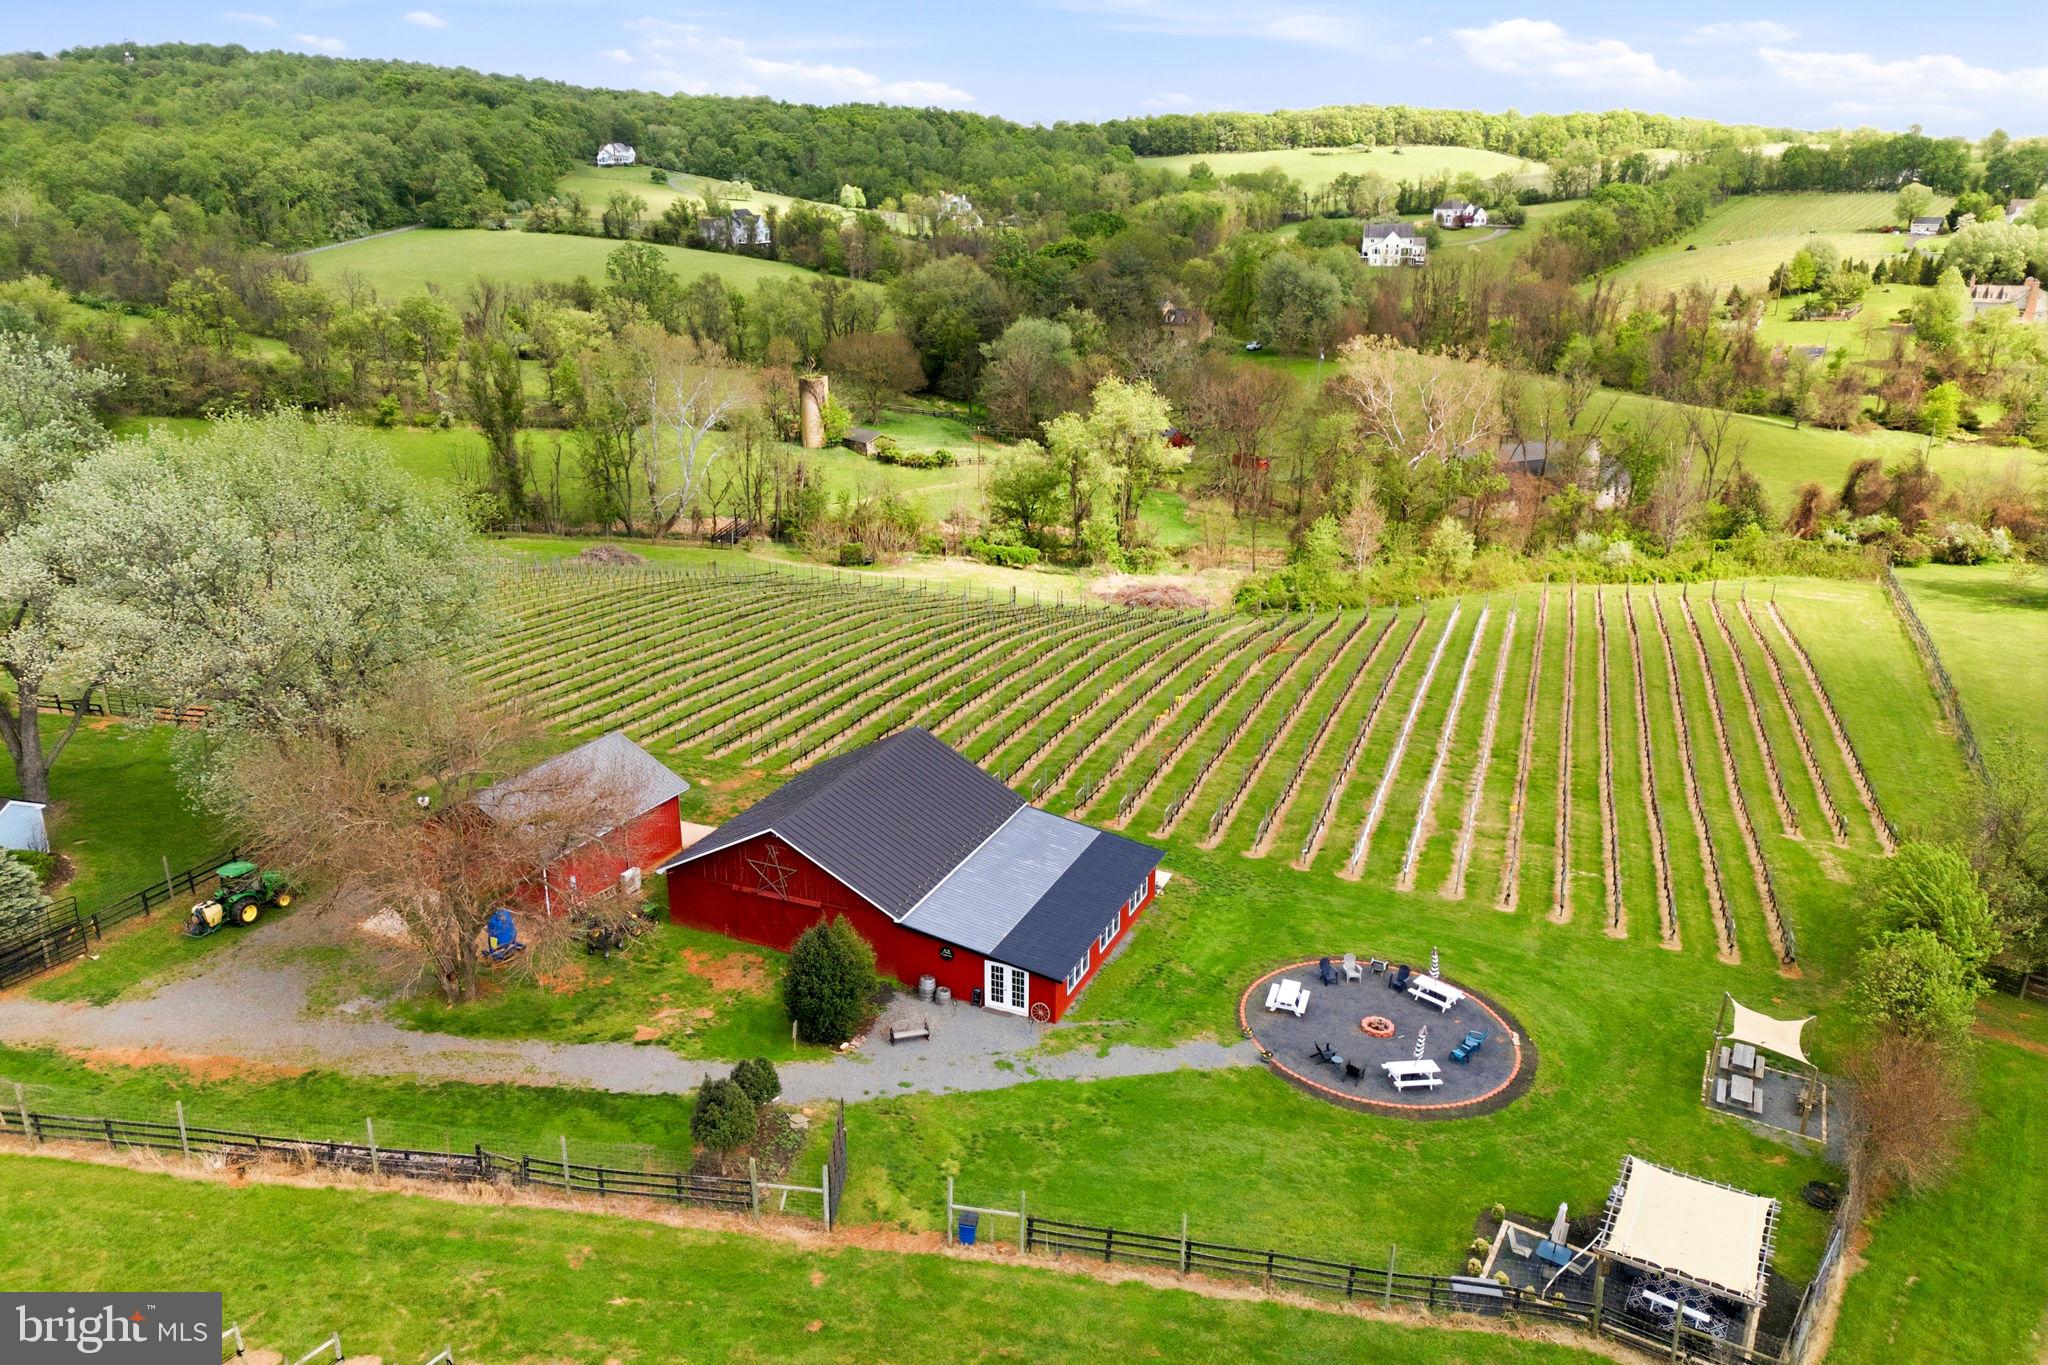
ATTENTION: DO NOT ENTER THE PROPERTY WITHOUT AN APPOINTMENT WITH THE LISTING AGENT. Rare opportunity to acquire a fully operational 14-acre boutique winery and vineyard estate in the heart of prestigious Waterford, Virginia. Offering a warm, authentic farming feel paired with scenic pastoral views, Carriage House Wineworks features a proven production engine: 6 acres of mature vineyard producing award-winning wines, a standalone  2,000 sq. ft. winery facility, and the turnkey infrastructure to scale your vision immediately.

There is something truly special about a working winery that doesn't feel like a corporate venue, and award-winning Carriage House Wineworks is exactly that. Just one mile from the historic heart of Waterford, this 14-acre estate offers rare, entry-level access into the prestigious Loudoun County wine industry. It is the perfect opportunity for someone who wants to embrace the vintner lifestyle without the overwhelming scale of a massive commercial operation.

The land itself is serene, with 6 acres of high-quality, estate-grown vines at Quartz Creek Vineyard and The property’s rolling hills are surrounded by several other local vineyards, although this is the only winery in the immediate vicinity.

Operationally, the estate is completely turnkey and ready for the next harvest. The  2,000-square-foot tasting room is clean, fresh, and welcoming, while the separate  700-square-foot production barn conversion is perfectly sized for boutique winemaking. When the weekend crowds arrive, three large stone and concrete patios provide plenty of space for guests to enjoy the award-winning Petit Verdot or Cabernet Franc. There is a newly remodeled event room at the rear of the Tasting Room for small private events or educational classes.

The sale is designed to be a “business-in-a-box,” including more than $400,000 in winemaking equipment, tractors, and a library of gold-medal-winning inventory. The winery produces about 500 cases of wine per year, and sells about half its fruit to repeat local winery customers. The new owner can expand production capability by retaining the fruit for their own use.

The residence matches the simple charm of the winery, offering  3,400 square feet of comfortable, updated living space. It’s a home designed for relaxing after a day in the vines, featuring a lovely front porch and a three-season screened porch in the back. Practicality hasn't been overlooked either, with a whole-house generator and a durable metal roof providing peace of mind.

In addition, the property contains a piece of local history: an authentic, pre-Civil War stone barn and silo on the Loudoun County Heritage Register (pending). While the current owners have left it as a picturesque backdrop, a new owner could find incredible creative uses for this space as a private cellar or a signature event gallery.

Whether you are a scientist at heart or an aspiring entrepreneur, this is a real-value opportunity to own a productive, manageable winery in the most historic corner of DC’s Wine Country.

Seller is not responsible for rollback taxes. Business information and financials available under NDA. Proof of Funds from a recognized financial institution required prior to showing. See brochure in documents for additional information.
#VALO2124722

WATERFORD

40817 BROWNS LANE

4 Beds

3 Baths

3,600 Sq.Ft.

$1,990,000

MLS#: VALO2124722
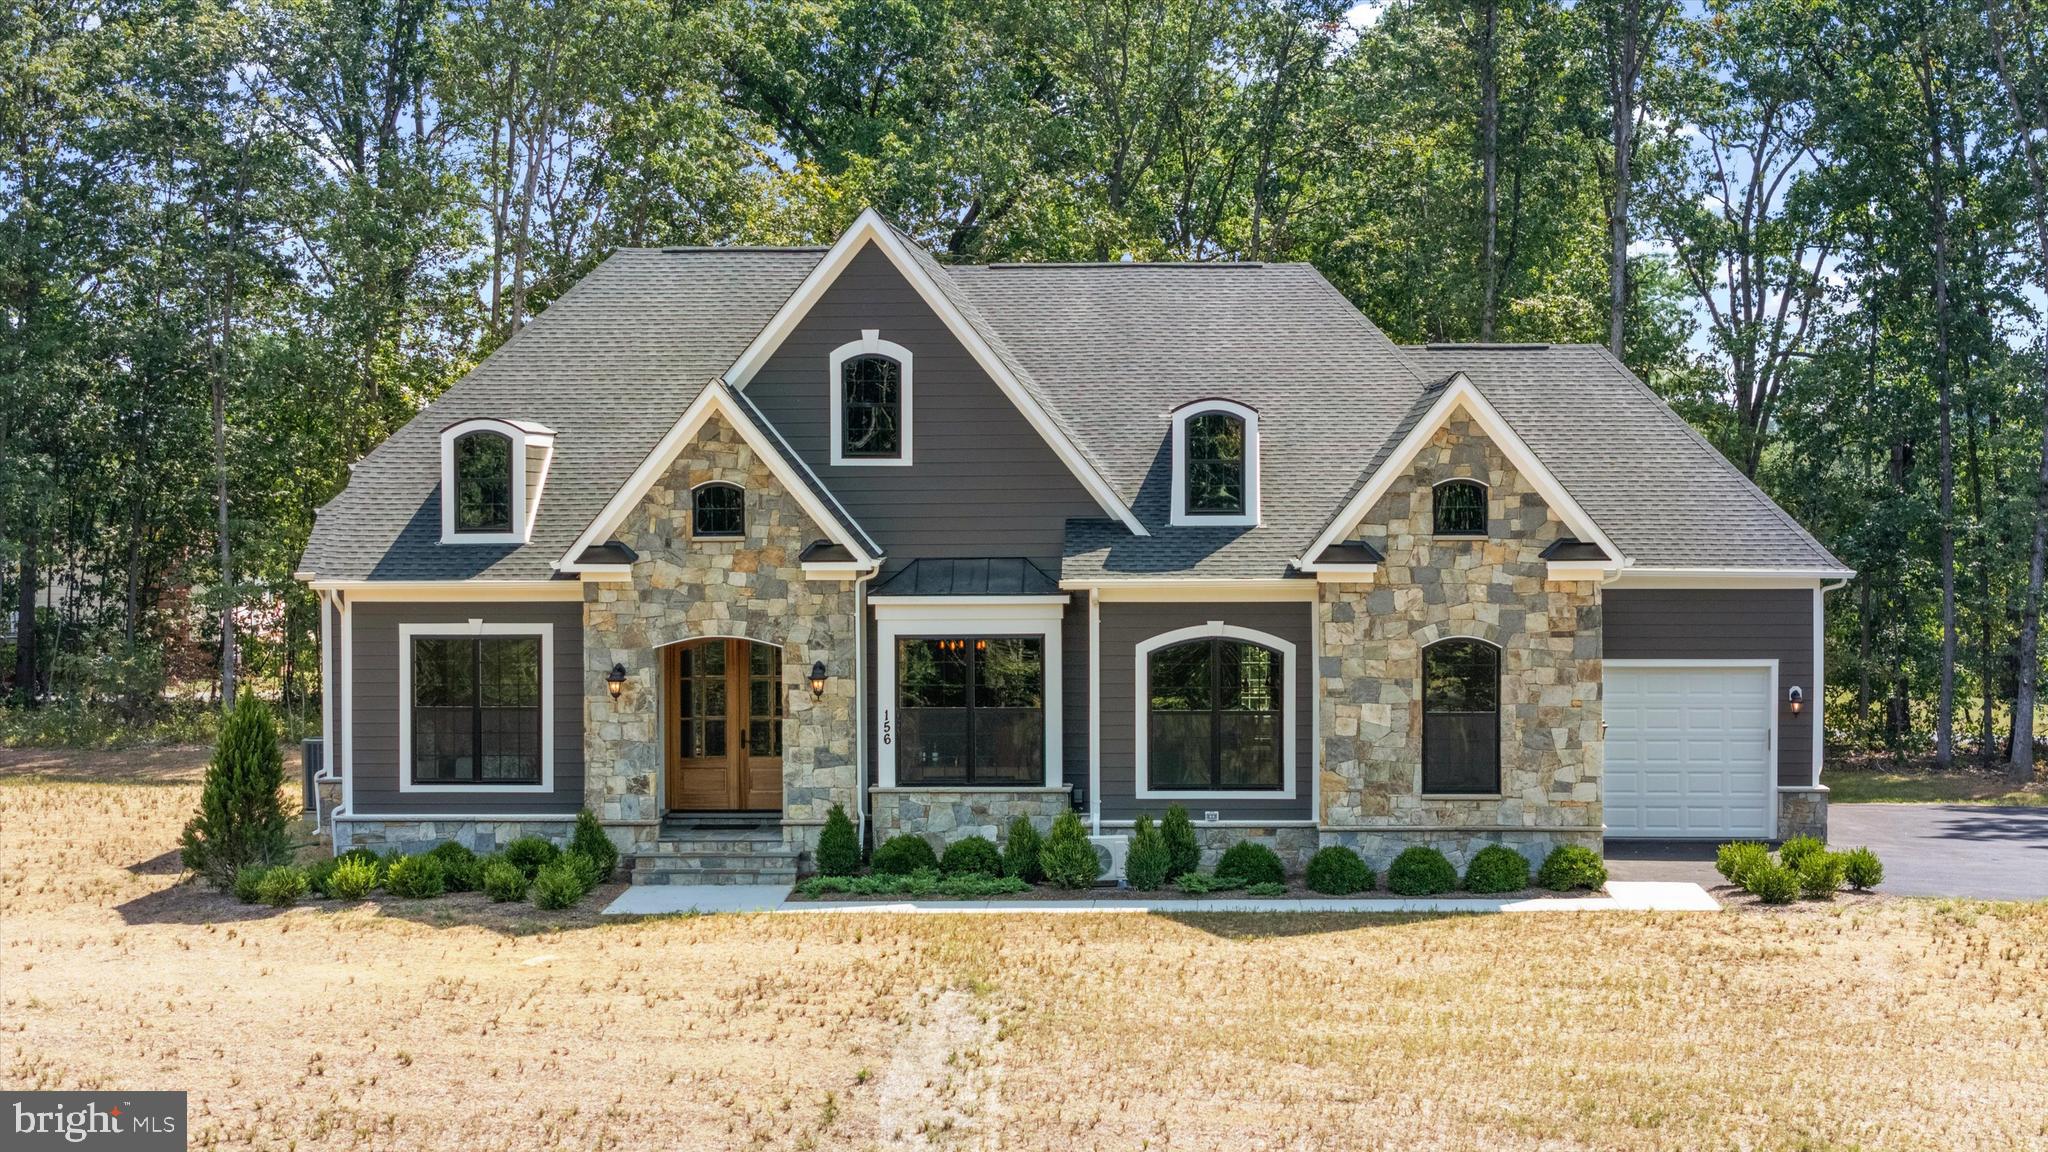
Carrington Homes at Old Wheatland Estates. Last homesite available in this established Waterford neighborhood.  Spectacular sunsets on over 5 acres. Priced here is our Main Level Living Home - the Dogwood.   Includes Carrington's signature farmhouse kitchen!  Other plans also available to be customized.  See Sales Manager for more details.

Visit our DECORATED DOGWOOD MODEL HOME -156 Covey Lane Winchester Va. Open Saturday and Sundays from  11-5.

HOA fees are estimates
Features, square footage, beds & baths are per base floor plans.
#VALO2128400

WATERFORD

AUDREY JEAN DRIVE

3 Beds

3 Baths

2,750 Sq.Ft.

$1,425,000

MLS#: VALO2128400
Carrington Homes at Old Wheatland Estates. Last lot available in this established Waterford neighborhood.  Spectacular sunsets on over 5 acres. Priced here is our FIRST FLOOR PRIMARY SUITE - the Ash Lawn.   Includes Carrington's signature farmhouse kitchen!  Other plans also available to be customized.  See Sales Manager for more details.

Visit our DECORATED MODEL HOMES AND SALES OFFICE-16670 & 16658 Huntwick Place, Hamilton , VA 20158. Directions from Leesburg: Route 7 west to Hamilton Station Rd exit. Turn right on Hamilton Station Rd. Right on Colonial Hwy. Right on Ivandale St. and proceed under Rte 7. Ivandale Farm is on the right near the intersection of Ivandale Rd. and Piggott Bottom Rd. Open Daily 11-5.

HOA fees are estimates
Features, square footage, beds & baths are per base floor plans.
#VALO2113782

WATERFORD

AUDREY JEAN DRIVE

4 Beds

3 Baths

3,850 Sq.Ft.

$1,495,000

MLS#: VALO2113782

Send a message

Message successfully sent.

Your message

What is 3 + 4 ?

Reason for contacting?

I agree to receive email communication and understand I can unsubscribe at any time.

I agree to be contacted by Charis Realty Group - Christine Issler, Broker via call, email, and text for real estate services. To opt out, you can reply 'stop' at any time or reply 'help' for assistance. You can also click the unsubscribe link in the emails. Message and data rates may apply. Message frequency may vary. Privacy Policy

Sign Out

Virtual Assistant

Would you like to take the next step with this property? We can help you schedule a showing or virtual tour, or send you more details.

Yes, I would like more information.

Thank You for Your Reply, One of Our Agents will contact you as soon as possible

No, maybe later.

Thank you, you can always contact me via email, phone number or through the contact form.

Realhub AI

Lucy - Your AI-Powered Realtor

Update Your Temporary Password

Personalize your search

Enter your email and we'll notify you immediately when new listings match what you're looking for.

or enter email address

Already have an account ? Login here

Continue your home search

I agree to receive communications and understand I can unsubscribe at any time.

I agree to be contacted by Charis Realty Group - Christine Issler, Broker via call, email, and text for real estate services. To opt out, you can reply 'stop' at any time or reply 'help' for assistance. You can also click the unsubscribe link in the emails. Message and data rates may apply. Message frequency may vary. Privacy Policy

Already have an account ? Login here

We use cookies

We use cookies for analytics and to enhance your experience. By accepting, you agree to analytics and marketing cookies. Small functional cookies that count viewed properties and time on site are used regardless of your choice. You can manage your preferences or learn more about our cookies policy.