


Property
Beds
5
Full Baths
4
1/2 Baths
1
Year Built
2007
Sq.Footage
5,408
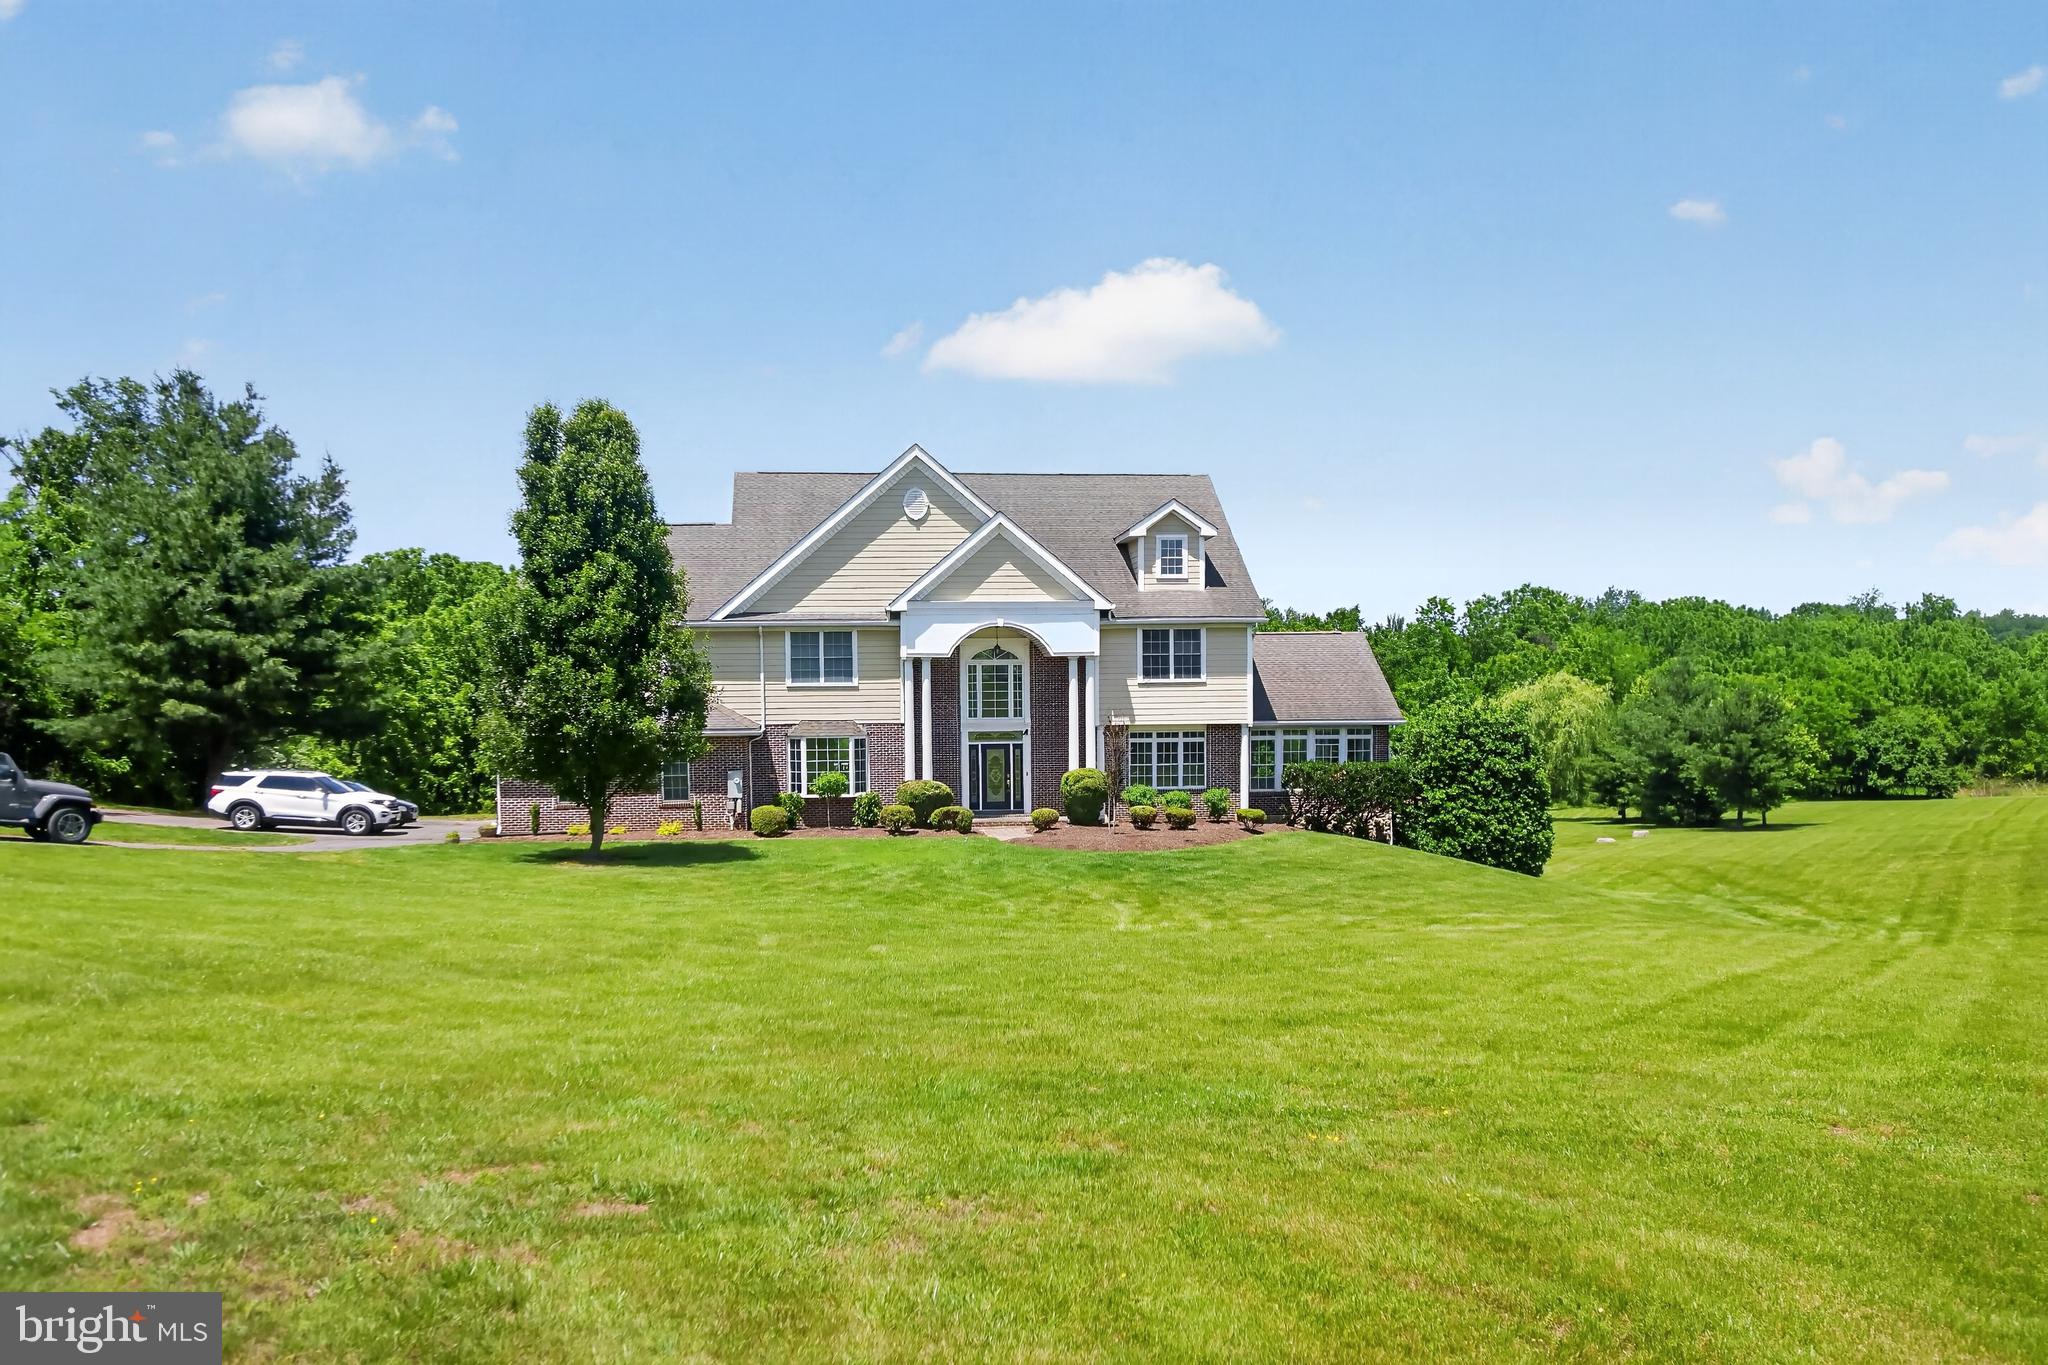
Price Reduction to $1,350,000! Motivated Seller open to any and all offers at this time. County records are currently incorrect in total square footage. Total square footage is over 5000 and this is being addressed by the seller with the county. A Timeless Estate Where Luxury Meets Tranquility. Set amidst 2.39 picturesque acres in the heart of Hamilton, Virginia, this exceptional colonial home offers an extraordinary blend of timeless elegance, refined comfort, and the peaceful beauty that defines Western Loudoun County. Lovingly maintained by its original owner and presented in impeccable condition, this remarkable residence is a testament to quality craftsmanship and thoughtful design. From the moment you arrive, the home's commanding presence is unmistakable. Rich stonework gracefully surrounds the exterior, enhancing its architectural character and creating an impressive first impression that continues throughout the property. Inside, soaring 9-foot+ ceilings on every level, newly refinished solid hardwood flooring on main level, ceramic tile, luxury vinyl tile, and plush carpeting create an atmosphere of warmth and sophistication. Completely freshly painted throughout, every room has been meticulously cared for, offering truly move-in-ready luxury. The heart of the home is an expansive gourmet kitchen designed for gathering and entertaining. Featuring brand-new stainless steel appliances, a center island with seating, generous dining space, and seamless flow into the inviting family room, this space effortlessly accommodates both intimate evenings and grand celebrations. A private home office, spacious laundry room, and elegant powder room complete the thoughtfully designed main level. Upstairs, the luxurious owner's retreat serves as a private sanctuary, complete with a separate sitting room ideal for reading, relaxing, or a quiet morning coffee. The beautifully refreshed spa-inspired primary bath showcases new cabinetry, countertops, and designer fixtures, creating a serene escape. Three additional bedrooms provide exceptional comfort, including a private en-suite guest room and a Jack-and-Jill bath serving two spacious secondary bedrooms. The fully finished walk-up lower level offers remarkable versatility, featuring a legal fifth bedroom with ingress/egress window, full bath, recreation area, fitness space, hobby room, and additional flexible living areas—all beautifully finished and designed for today's lifestyle. Beyond the home's exquisite interior lies a private outdoor oasis. An expansive stone patio overlooks mature screening trees, a gentle flowing stream, and beautifully landscaped grounds where birds and wildlife flourish. Birdhouses and feeders invite nature to become part of everyday living, creating an atmosphere of peace and serenity rarely found. Additional features include a privately owned 500-gallon propane tank, private well, alternative septic system, and an Invisible Fence® electronic pet containment system, providing convenience while preserving the beauty of the surrounding landscape. As an added benefit, numerous thoughtfully selected items convey with the property, including kitchen counter stools, outdoor furnishings and shade umbrellas, foyer artwork, select decorative furnishings in powder room, the lower-level bedroom television, and the complete outdoor fire pit ensemble with wood rack, seasoned firewood, and protective cover—allowing the next owners to begin enjoying this exceptional property from day one. This is more than a residence—it is a place to gather, celebrate, and create lasting memories. Combining timeless architecture, exceptional maintenance, luxurious updates, and the unmatched tranquility of Western Loudoun County, this extraordinary estate presents a rare opportunity to own a home where elegance and nature exist in perfect harmony.
Features & Amenities
Interior
-
Other Interior Features
Eat-in Kitchen, Ceiling Fan(s), Kitchen Island, Pantry, Recessed Lighting, Sound System, Walk-In Closet(s), High Ceilings, Crown Molding, Open Floorplan
-
Total Bedrooms
5
-
Bathrooms
4
-
1/2 Bathrooms
1
-
Above Grade Finished Area
3608.0
-
Basement YN
YES
-
Cooling YN
YES
-
Cooling
Central Air, Heat Pump, Ceiling Fan(s), Zoned, Electric
-
Fireplace YN
YES
-
Heating YN
YES
-
Heating
Electric, Propane, Central, Heat Pump
-
Pet friendly
Yes
Exterior
-
Garage
Yes
-
Garage spaces
4
-
Other Exterior Features
Lighting
-
Parking
Garage Door Opener, Asphalt, On Street, Garage, Driveway, Inside Entrance, Attached, Detached
-
Pool
No
-
Waterfront YN
NO
-
View
Water, Creek/Stream, Trees/Woods
Area & Lot
-
Lot Features
Front Yard, Private, Few Trees
-
Lot Size(acres)
2.39
-
Lot Size(square feet)
104,108
-
Property Type
Residential
-
Property Sub Type
Single Family Residence
-
Architectural Style
Colonial
Price
-
Sales Price
$1,350,000
-
Tax Amount
$9,205
-
Financing Options
Cash, Conventional, FHA, VA
-
Sq. Footage
5,408
-
Price/SqFt
$249
HOA
-
Association
No
Property Resources
-
Horse Property
NO
School District
-
Elementary School
HAMILTON
-
Middle School
BLUE RIDGE
-
High School
LOUDOUN VALLEY
Property Features
-
New Construction
NO
-
Accessibility Features
Accessible Doors
-
Foundation Details
Concrete Perimeter, Stone
-
Senior Community YN
NO
-
Sewer
Septic Tank
-
Tax Lot
50
-
Water Source
Well
Schedule a Showing
Showing scheduled successfully.
Mortgage calculator
Estimate your monthly mortgage payment, including the principal and interest, property taxes, and HOA. Adjust the values to generate a more accurate rate.
Your payment
Principal and Interest:
$
Property taxes:
$
HOA fees:
$
Total loan payment:
$
Total interest amount:
$
Location
County
LOUDOUN
Elementary School
HAMILTON
Middle School
BLUE RIDGE
High School
LOUDOUN VALLEY
Listing Courtesy of Joyce C. Cundey, Keller Williams Realty
RealHub Information is provided exclusively for consumers' personal, non-commercial use, and it may not be used for any purpose other than to identify prospective properties consumers may be interested in purchasing. All information deemed reliable but not guaranteed and should be independently verified. All properties are subject to prior sale, change or withdrawal. RealHub website owner shall not be responsible for any typographical errors, misinformation, misprints and shall be held totally harmless.

Salesperson, Realtor
Laurie Hailey
Call Laurie today to schedule a private showing.

* Listings on this website come from the FMLS IDX Compilation and may be held by brokerage firms other than the owner of this website. The listing brokerage is identified in any listing details. Information is deemed reliable but is not guaranteed. If you believe any FMLS listing contains material that infringes your copyrighted work please click here to review our DMCA policy and learn how to submit a takedown request.© 2024 FMLS.
Related Properties

HAMILTON
38392 STONE EDEN DRIVE
5 Beds
3 Baths
4,332 Sq.Ft.
$1,325,000
MLS#: VALO2133880

HAMILTON
232 MARYLAND AVENUE
4 Beds
4 Baths
4,682 Sq.Ft.
$1,149,000
MLS#: VALO2134994

HAMILTON
17351 HARMONY VISTA DRIVE
4 Beds
4 Baths
5,640 Sq.Ft.
$1,245,000
MLS#: VALO2136616

HAMILTON
38786 RAMBLING FARM DRIVE
5 Beds
4 Baths
5,408 Sq.Ft.
$1,199,000
MLS#: VALO2130192

HAMILTON
16043 KEYMER HILL COURT
5 Beds
5 Baths
6,439 Sq.Ft.
$1,599,305
MLS#: VALO2116596

HAMILTON
16055 KEYMER HILL COURT
4 Beds
4 Baths
4,773 Sq.Ft.
$1,463,130
MLS#: VALO2136826
HAMILTON
39260 CHARLES TOWN PIKE
5 Beds
6 Baths
6,600 Sq.Ft.
$1,600,000
MLS#: VALO2126760
.png)