Features & Amenities

Interior

  • Other Interior Features

    Recessed Lighting, Built-in Features, Open Floorplan

  • Total Bedrooms

    3

  • Bathrooms

    2

  • Above Grade Finished Area

    1273.0

  • Basement YN

    NO

  • Cooling YN

    YES

  • Cooling

    Central Air, Electric

  • Fireplace YN

    NO

  • Heating YN

    YES

  • Heating

    Natural Gas, Central

  • Main Level Bedrooms

    3

  • Pet friendly

    Yes

Exterior

  • Garage

    Yes

  • Garage spaces

    1

  • Construction Materials

    Block, HardiPlank Type

  • Other Exterior Features

    Storage

  • Parking

    Garage, Detached

  • Pool

    Yes

  • Pool Features

    Above Ground, Private

  • Waterfront YN

    NO

Area & Lot

  • Lot Size(acres)

    0.14

  • Lot Size(square feet)

    6,242

  • Property Type

    Residential

  • Property Sub Type

    Single Family Residence

  • Architectural Style

    Ranch/Rambler

Price

  • Sales Price

    $450,000

  • Tax Amount

    $1,613

  • Financing Options

    Cash, Conventional, FHA, VA

  • Sq. Footage

    1,273

  • Price/SqFt

    $353

HOA

  • Association

    No

Property Resources

  • Horse Property

    NO

School District

  • Elementary School

    TRIANGLE

  • Middle School

    GRAHAM PARK

  • High School

    FOREST PARK

Property Features

  • Stories

    1

  • New Construction

    NO

  • Senior Community YN

    NO

  • Sewer

    Public Sewer

  • Tax Lot

    31

  • Water Source

    Public

Schedule a Showing

Showing scheduled successfully.

<
>
IN PERSON
VIA CHAT

What is 3 + 4 ?


Change time

Mortgage calculator

Estimate your monthly mortgage payment, including the principal and interest, property taxes, and HOA. Adjust the values to generate a more accurate rate.

Your payment

Principal and Interest:

$

Property taxes:

$

HOA fees:

$

Total loan payment:

$

Total interest amount:

$

Location

County

PRINCE WILLIAM

Elementary School

TRIANGLE

Middle School

GRAHAM PARK

High School

FOREST PARK

Listing Courtesy of Lori McAuliffe, Century 21 Redwood Realty

RealHub Information is provided exclusively for consumers' personal, non-commercial use, and it may not be used for any purpose other than to identify prospective properties consumers may be interested in purchasing. All information deemed reliable but not guaranteed and should be independently verified. All properties are subject to prior sale, change or withdrawal. RealHub website owner shall not be responsible for any typographical errors, misinformation, misprints and shall be held totally harmless.

Agent Laurie Hailey

AGENT

Laurie Hailey

Call Laurie today to schedule a private showing.


* Listings on this website come from the FMLS IDX Compilation and may be held by brokerage firms other than the owner of this website. The listing brokerage is identified in any listing details. Information is deemed reliable but is not guaranteed. If you believe any FMLS listing contains material that infringes your copyrighted work please click here to review our DMCA policy and learn how to submit a takedown request.© 2024 FMLS.
This meticulously renovated ranch-style residence, originally built in 1945 and updated in 2018, offers a blend of classic charm and modern convenience. Spanning 1,273 square feet, the interior features an open floor plan that enhances the flow of natural light, complemented by elegant hardwood and ceramic tile flooring throughout. The living space is accentuated by built-ins and recessed lighting, creating an inviting atmosphere for both relaxation and entertainment. The kitchen is equipped with upgraded countertops and essential appliances, including a built-in microwave, refrigerator, and stove, ensuring a seamless cooking experience.There are  three well-appointed bedrooms and two full bathrooms. Externally, the property boasts a secure storage area and a personal above-ground pool, perfect for leisure and outdoor gatherings. The detached garage offers additional storage space, enhancing the property's utility. The lot, measuring 0.14 acres, provides ample outdoor space for various activities. Security features, including exterior cameras, ensure peace of mind. This residence is situated in the desirable Oakdale subdivision, offering a tranquil environment while remaining accessible to local amenities. Easy access to Quantico and I95.  Pictures coming soon!

3932 OAKDALE CIRCLE

Message successfully sent.

What would you like to know?

What is 3 + 4 ?

I agree to receive email communication and understand I can unsubscribe at any time.

I agree to be contacted by Charis Realty Group - Christine Issler, Broker via call, email, and text for real estate services. To opt out, you can reply 'stop' at any time or reply 'help' for assistance. You can also click the unsubscribe link in the emails. Message and data rates may apply. Message frequency may vary. Privacy Policy

Related Properties

Seller OFFERING $3,000.00 to Buyer! Welcome to 18255 Summit Pointe Drive — a stunning, nearly new 3-bedroom, 3.5 bathroom townhouse built in 2021 by K. Hovnanian Homes in the heart of Triangle, VA, just minutes from Quantico.
The Longwood model offers 2,000 sq ft of thoughtfully designed living space across three levels, with modern finishes and energy-efficient features throughout.
The sun-drenched main level impresses with soaring 9-foot ceilings, an open floor plan, and luxury vinyl flooring that flows seamlessly through the great room, breakfast area, and a chef-inspired kitchen. The kitchen is a true centerpiece featuring stainless steel appliances, a large island, pantry, and generous 195 sq ft of workspace, perfect for cooking and entertaining alike.
Upstairs, the spacious primary suite offers a peaceful retreat with plush carpet, a walk-in closet, and a double-sink ensuite bath. Two additional bedrooms and upper-level laundry hookups round out the top floor for maximum convenience. A finished lower-level bonus room adds flexible space ideal for a home office, gym, or media room, complemented by an additional full bath.
For our military community and veterans this home is a standout opportunity. Situated just minutes from Marine Corps Base Quantico, it’s perfectly positioned for active duty personnel and their families. Even better, this property features an assumable VA loan at a below-market interest rate, allowing eligible VA borrowers to take over the existing mortgage and lock in significant savings on their monthly payment compared to today’s rates. This alone could save qualifying buyers tens of thousands of dollars over the life of the loan, a rare and powerful advantage in the current rate environment.
Energy-conscious buyers will also love the fully paid-off solar panels, which dramatically reduce monthly electricity costs from day one  with no lease payments or liens to worry about. Combined with double-pane low-emissivity windows, blown-in insulation, programmable thermostats, and 200+ amp electrical service, this home is engineered for long-term savings inside and out.
Enjoy low-maintenance community living with an HOA of just $90/month covering common area maintenance, trash, snow removal, and access to jogging paths.
Between the assumable low-rate VA loan, fully paid solar panels, and nearly new construction this home offers a combination of value and savings that’s nearly impossible to find. Schedule your tour today before it’s gone.
#VAPW2113534

TRIANGLE

18255 SUMMIT POINTE DRIVE

3 Beds

3 Baths

2,000 Sq.Ft.

$539,898

MLS#: VAPW2113534
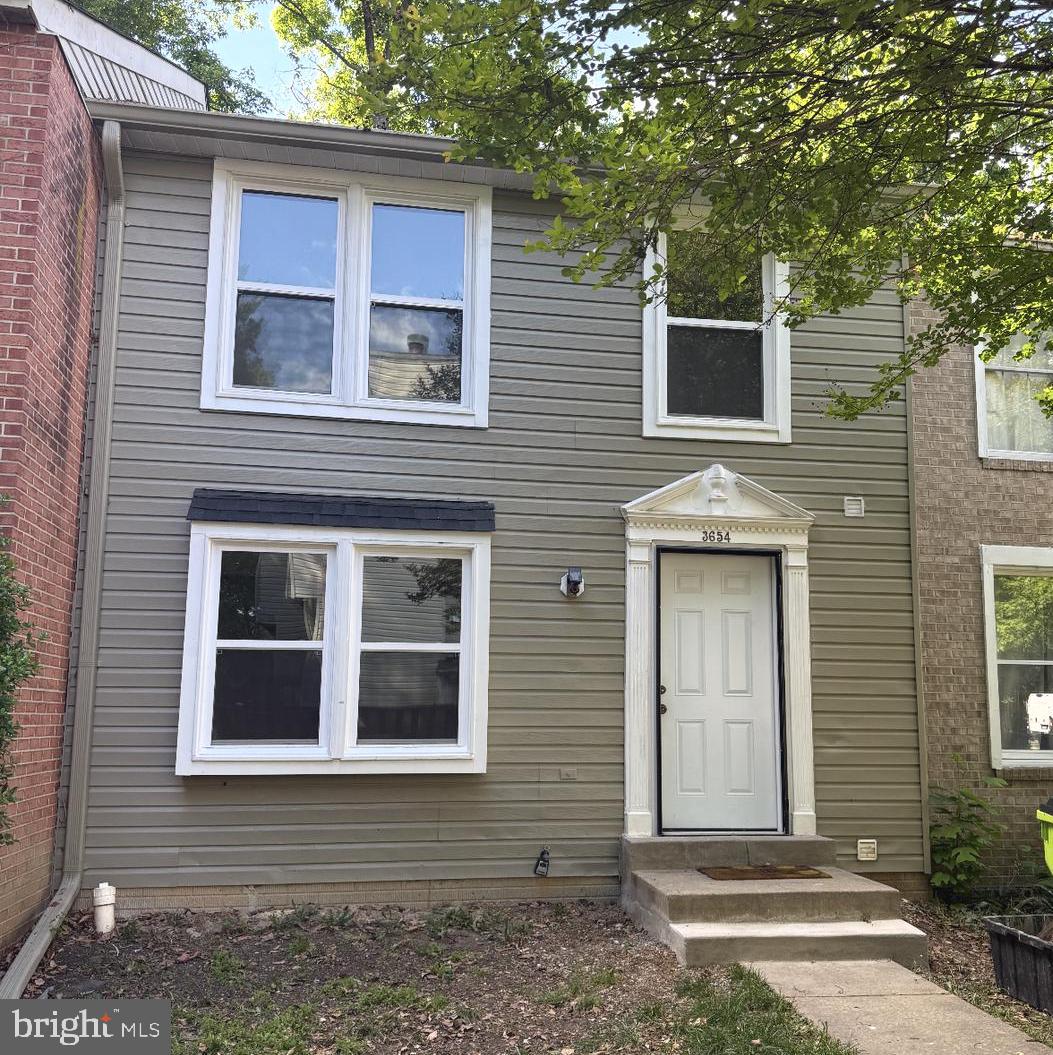
"$10k price improved". Updated 3-level townhouse with 3 bedrooms, 2 full baths, 2 half baths, and low property taxes. Features include vinyl plank flooring, fresh paint, spacious kitchen with built-in microwave, washer and dryer conveyed as-is, newer roof and new front windows, both installed 1 year ago. Walkout basement offers flexible living space. Large living and dining areas open through a sliding glass door to a fully fenced rear patio with tree views. Convenient location near I-95, commuter parking, bus and slug lines, Quantico, schools, shopping, and The Rose Gaming Resort in Dumfries, which opened in November 2024. Great investment opportunity.
#VAPW2120066

TRIANGLE

3654 WHARF LANE

3 Beds

2 Baths

1,610 Sq.Ft.

$399,000

MLS#: VAPW2120066
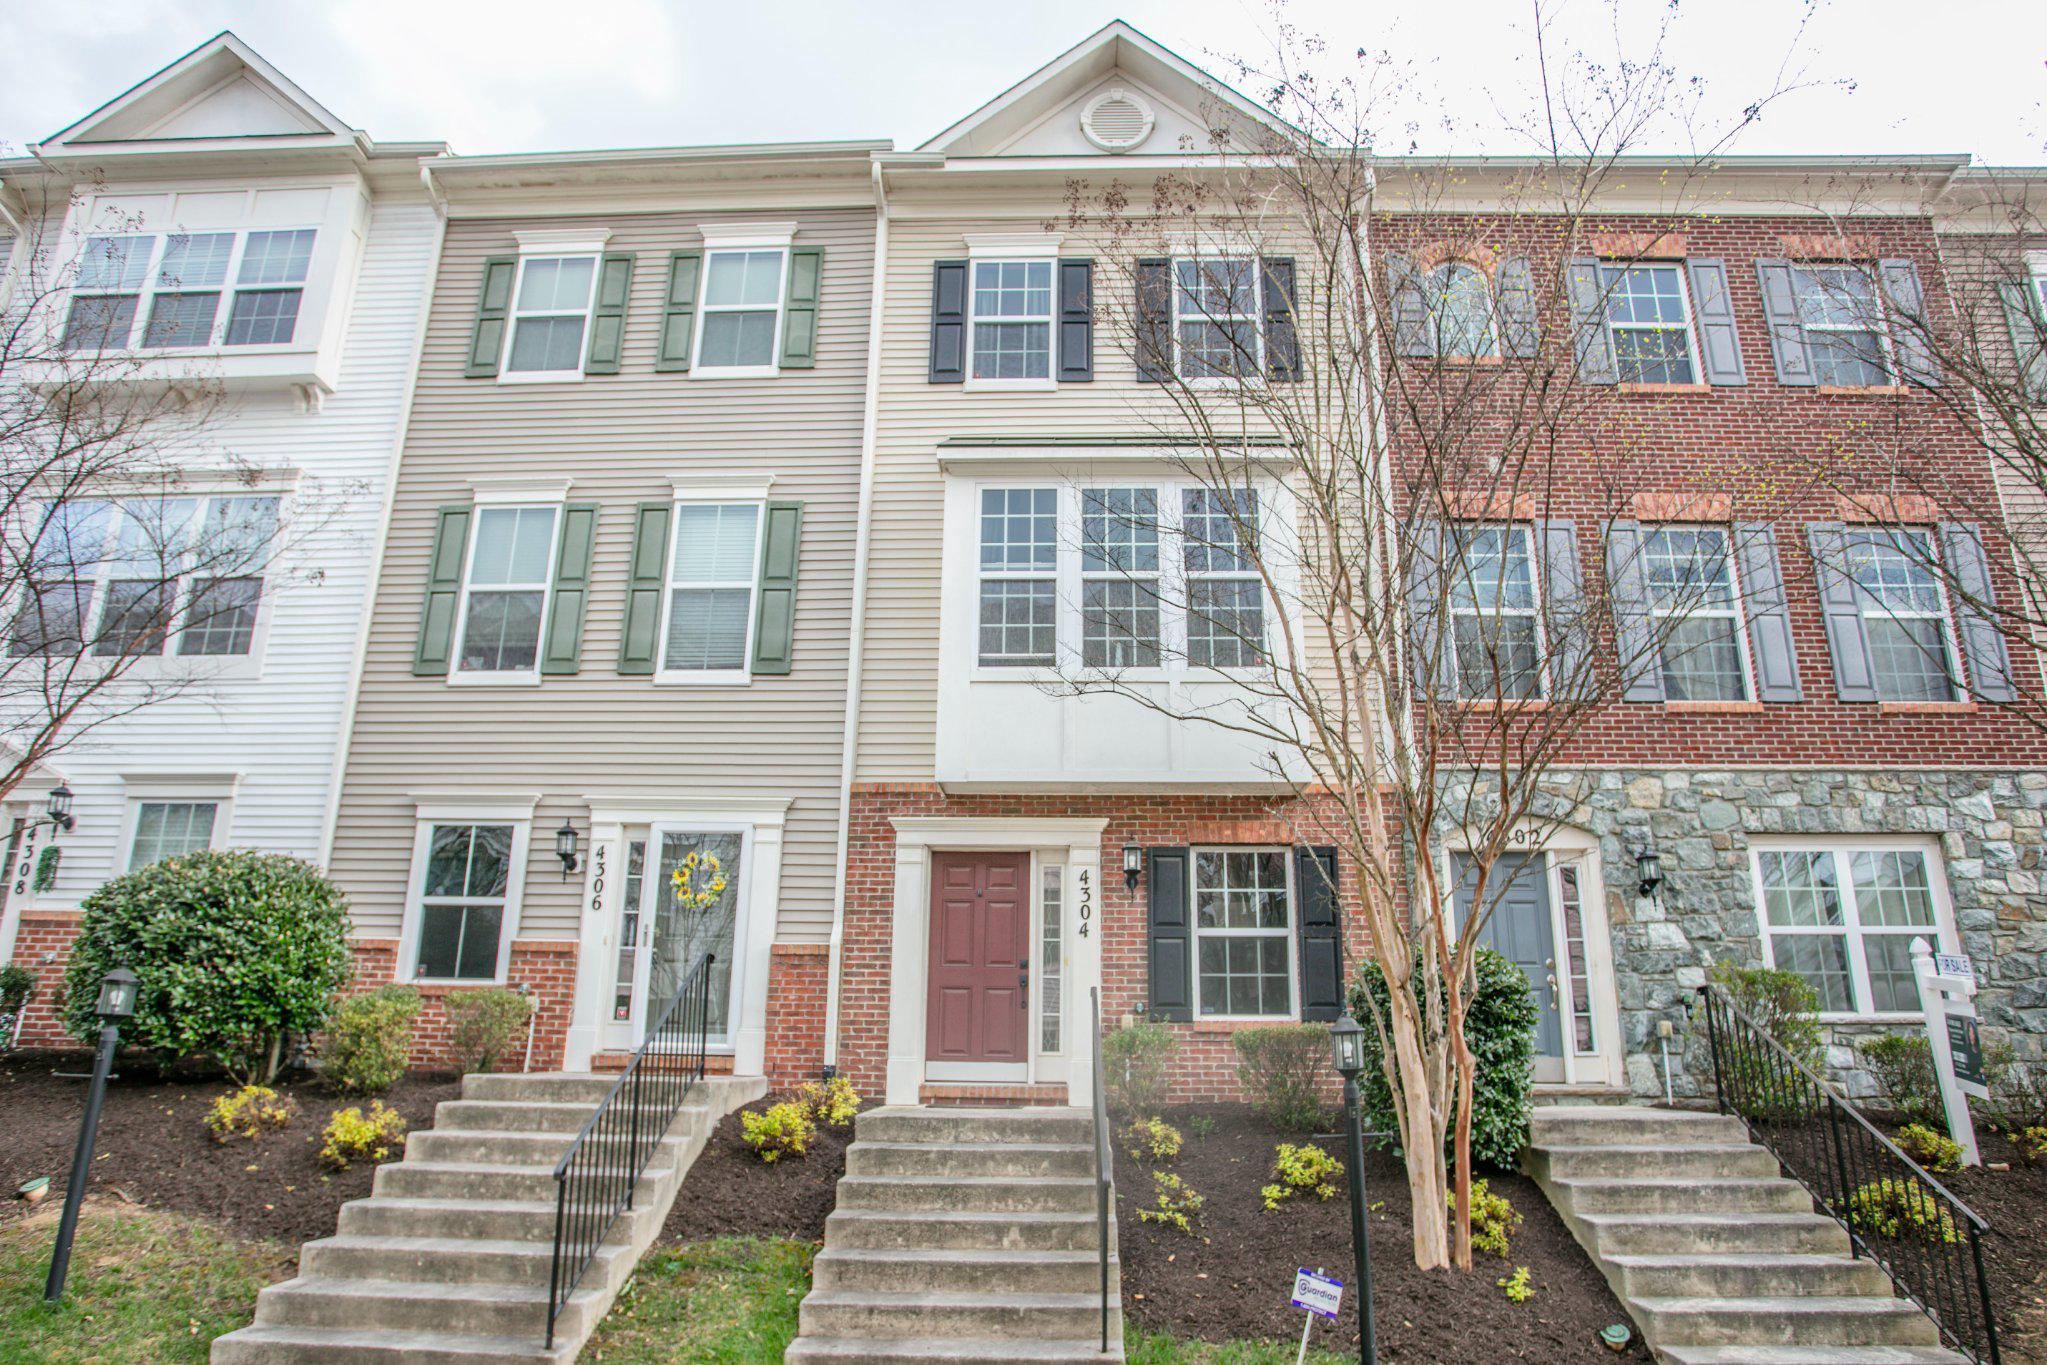
Welcome Home to this 3-level Townhouse Condominium with 1-Car garage, 3 Bedrooms, 2 full and 2 half bathrooms, hardwood floors on the main level, crown molding, a Trex deck off the eat-in kitchen for entertaining your family and friends. This home has been well maintained throughout, and not only do the photos show its beauty, but you will also enjoy the tour, and hopefully, you will be the next owner to enjoy this home. 

Water/sewer is included in the condo fee. There is a pool and a tot lot in the community.

You are minutes away from the Quantico gate with easy access to 95 north/south and HOV lanes, and access to restaurants, Target, Potomac Mills Mall, Wegmans, and other shops and nearby amenities.
#VAPW2110742

TRIANGLE

4304 POTOMAC HIGHLANDS CIRCLE 42

3 Beds

2 Baths

1,553 Sq.Ft.

$435,000

MLS#: VAPW2110742

New on site 2 days ago
If you are searching for homes near Marine Corps Base Quantico, move in ready homes in Prince William County, or a fully renovated single family home in Triangle VA, 3179 Oakmont Avenue answers all three. Minutes from Quantico, the FBI Academy, and I 95, with an easy commute corridor toward the Pentagon, Fort Belvoir, and Washington D.C., this corner lot property gives you a secluded feel and wooded views from nearly every window. And if you are looking for a low maintenance home in Prince William County, this one has been rebuilt from the ground up between 2023 and 2026, from the roof down to the plumbing.

Your day begins upstairs in the primary bedroom, where a spa style bath with a separate soaking tub and glass shower sets the tone for the morning. Downstairs, the main level puts a kitchen outfitted with new appliances right where you need it for that first cup of coffee, along with a bedroom and full bath ready for extended guests or everyday flexibility. In the evening, the brand new deck and patio out back offer a place to unwind with wooded views nearby, the corner setting giving extra breathing room on two sides and a sense of space that is hard to find at this price point in Prince William County.

The upper level also includes a second bedroom near that same spa style bath, plus a loft ready for a home office, a reading nook, or a media corner, especially with the home wired for Ethernet in every room and prewired for Verizon Fios fiber internet, built for remote work days and movie nights alike.

What sets this Triangle, Virginia home apart in the Prince William County real estate market is what you will not see on a first tour: a brand new roof, brand new siding, all new 12 gauge electrical wiring throughout, new PEX A water service from the meter into the house, and new PVC sewer piping replacing every foot of old cast iron and galvanized pipe. Two separate heat pump systems, one for the main level and one for the upper level, let you heat and cool each floor on its own schedule. Electrical service runs underground here, a detail most nearby homes do not share. Every appliance and system in this home is new, from the roof down to the pipes in the ground.

This home also comes without the restrictions of an HOA, so you can make it your own, plus two off street parking spaces on a private driveway for added flexibility. It falls within the Prince William County Public Schools zone, and with every major system already replaced, you get to skip the usual first year of homeownership repairs and go straight to enjoying the space you have wanted, whether that means a short commute to Quantico, Fort Belvoir, or the federal employment centers of Northern Virginia and Washington D.C., or simply an easier home to maintain after years elsewhere.

Close to I 95, commuter routes toward Washington D.C., and everyday shopping and dining nearby, 3179 Oakmont Avenue offers a rare combination in today's Prince William County housing market: a completely renovated home, a commuter friendly Triangle, Virginia location, and a price point that lets you get quality without compromise. Picture waking up in your private upstairs bedroom, coffee on the new patio, and a full renovation already done. Schedule a showing today and see what it feels like to move into a home where everything has already been taken care of.
#VAPW2128100

TRIANGLE

3179 OAKMONT AVENUE

4 Beds

2 Baths

1,700 Sq.Ft.

$425,000

MLS#: VAPW2128100

New on site 2 days ago
This charming ranch-style home, built in 1970, offers a perfect blend of comfort and modern living. With 1,440 square feet of thoughtfully designed space, this residence features four spacious bedrooms and two full bathrooms, making it an ideal setting for relaxation and entertaining. The upgraded countertops and stainless steel appliances, including a built-in range and dishwasher, elevate the kitchen experience, while the breakfast area provides a cozy spot for morning coffee. Recessed lighting throughout the home adds a warm glow, enhancing the inviting atmosphere. The living area is perfect for cozy evenings. The wood floors add a touch of elegance and warmth, making every room feel like home. The fully finished walkout basement, complete with a rear entrance, offers additional living space that can be transformed into a game room, home office, or guest suite, catering to your lifestyle needs. Outside, the property boasts a generous 0.23-acre lot, providing ample space for outdoor activities or gardening. The paved driveway accommodates two vehicles, ensuring convenience for you and your guests. Whether you're hosting a summer barbecue or enjoying a quiet evening by the fire, this residence is designed to meet your needs and exceed your expectations. Location is very close to I95, RT234. Don't miss the opportunity to make this delightful home your own, where comfort and style come together in perfect harmony. We are expecting multiple offers and expecting to close soon.
#VAPW2129776

TRIANGLE

19002 RED OAK LANE

4 Beds

2 Baths

1,440 Sq.Ft.

$395,000

MLS#: VAPW2129776
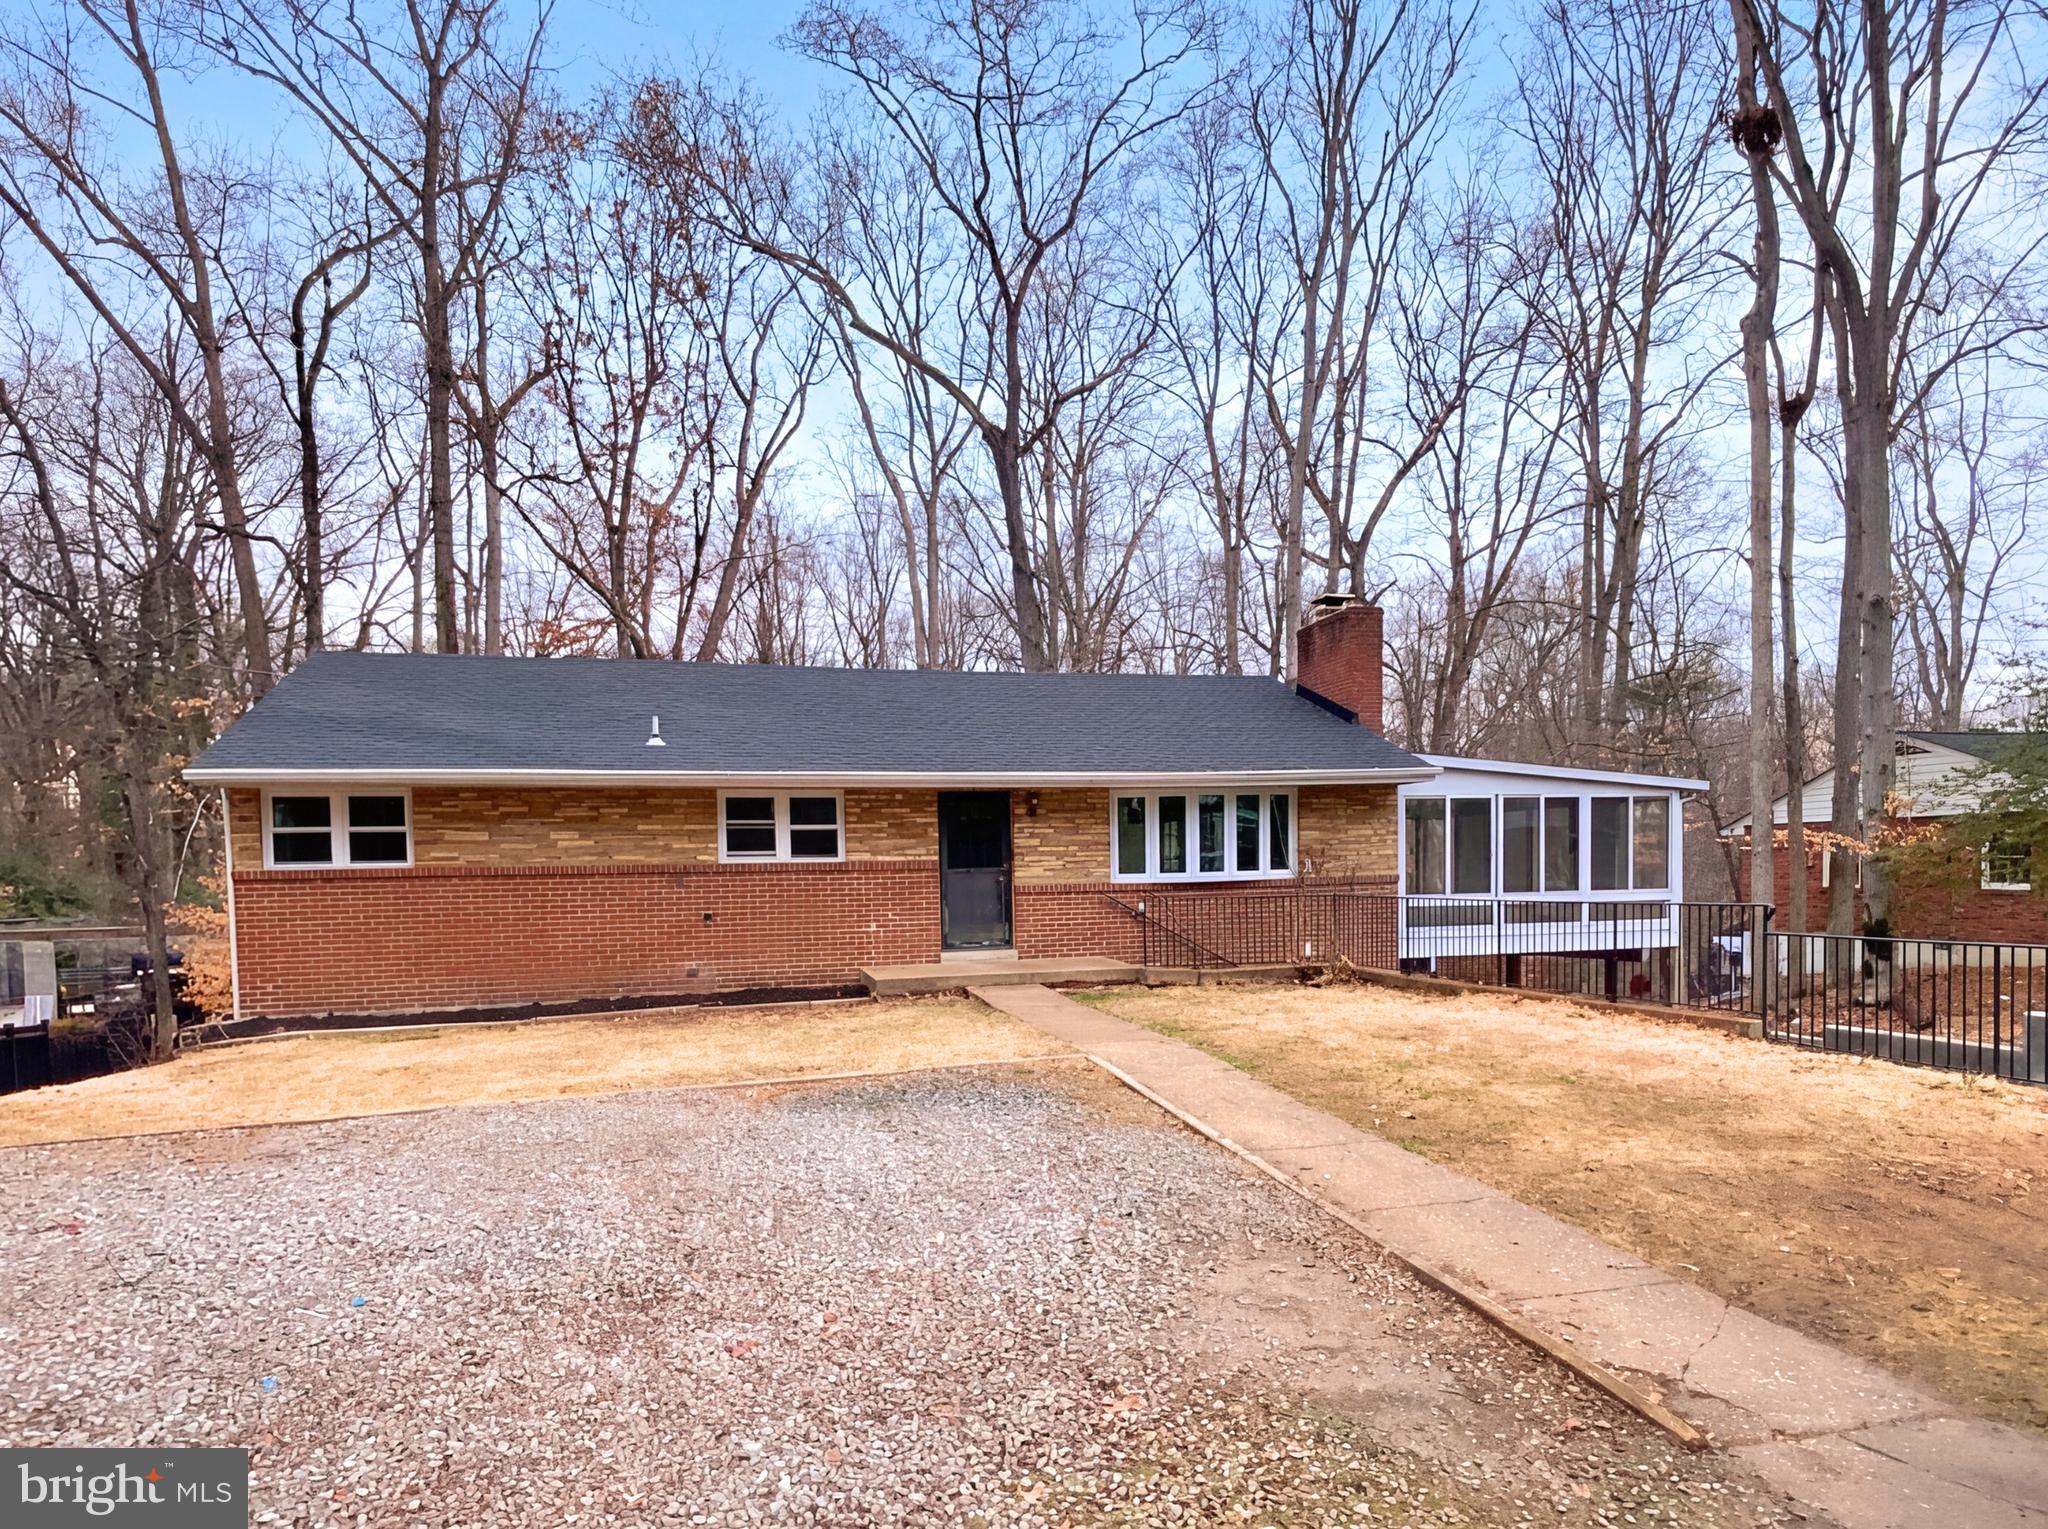
Welcome to 18320 Candice Dr, a home that exudes charm and sophistication. The kitchen is a chef's dream, boasting an accent backsplash and all stainless steel appliances. The living area is warm and inviting with a cozy fireplace, perfect for those chilly evenings. The primary bathroom is a haven of relaxation, featuring double sinks for added convenience. Outside, you'll find a spacious deck, ideal for entertaining or simply enjoying a quiet morning coffee. The home also benefits from a new roof, ensuring peace of mind for years to come. Fresh interior and exterior paint add to the appeal of this delightful property. Come and experience the comfort and elegance.. Included 100-Day Home Warranty with buyer activation
#VAPW2114302

TRIANGLE

18320 CANDICE DRIVE

3 Beds

3 Baths

1,919 Sq.Ft.

$465,000

MLS#: VAPW2114302

Nestled in a private wooded setting tucked away from the road, this beautifully maintained home offers a rare combination of peace, privacy, and everyday convenience. Located in a quiet tree-lined neighborhood in Triangle, VA, the home features 3 bedrooms, 2 bathrooms, and a finished flex room ideal for a home office, hobby room, playroom, or additional storage. The home has been thoughtfully updated over the years, including a new roof (2020), new laminate flooring throughout the basement (2022), a new dishwasher (2021), a new washing machine and dryer (2020), a new oven (2026), a new microwave (2026), and a new refrigerator (2026.) The modern kitchen features granite countertops, updated cabinetry, and generous living space filled with natural light. The fully finished walk-out basement provides additional space for entertaining, relaxing, or working from home. Situated on approximately 0.45 acres, the property backs to wooded surroundings near Fuller Heights Park, creating a peaceful retreat with frequent visits from deer, squirrels, birds, and other wildlife. The custom patio and pergola offer the perfect setting to enjoy the outdoors year-round, while the outdoor storage shed provides additional space for tools, equipment, hobbies, or seasonal storage. Despite its peaceful natural setting, the home is conveniently located only 3 minutes from I-95 and close to everyday essentials including grocery stores, restaurants, churches, public and private schools, the library, gas stations, and medical offices. Walmart, Sentara Hospital, Potomac Mills, IKEA, Costco, Home Depot, and other major shopping destinations are all just minutes away. This home offers the perfect balance of wooded privacy and commuter convenience in one of Northern Virginia’s most accessible locations. 
Note: An adjacent separately deeded wooded parcel (0.51 acres) with a separate address at 18367 Sharon Rd is not included in the listed sale price but is available for purchase together with the home for buyers seeking additional land or privacy.
#VAPW2126312

TRIANGLE

18355 SHARON ROAD

3 Beds

2 Baths

2,400 Sq.Ft.

$499,000

MLS#: VAPW2126312

Rare opportunity to own an updated brick rambler on a spacious 0.54-acre lot with **NO HOA** and an
**ASSUMABLE VA LOAN at an incredible 2.25% interest rate for qualified VA buyers.  This well-maintained home offers comfortable one-level living with updated kitchen and baths, modern flooring, and numerous improvements including; new roof, fresh paint, new fixtures, new hardware,  updated landscaping, newer windows and AC unit, and a fully  encapsulated crawlspace with dehumidifier. The fully fenced backyard provides plenty of space for entertaining, gardening, pets, or future outdoor amenities. Ideally situated in an established neighborhood with mature trees and larger lots, this property combines privacy and convenience. Located just minutes from Marine Corps Base Quantico, Virginia Railway Express service at Quantico, I-95, Route 1, shopping, dining, and recreation at Prince William Forest Park. Easy access to Northern Virginia, Washington, D.C., and major employment centers makes this an exceptional option for commuters, military personnel, and anyone seeking a blend of convenience and outdoor living.
Don't miss this unique opportunity to secure a move-in-ready home with a large yard, no HOA restrictions,
and the potential benefit of a low-rate assumable VA mortgage.
#VAPW2124326

TRIANGLE

18301 CABIN ROAD

3 Beds

2 Baths

1,664 Sq.Ft.

$499,000

MLS#: VAPW2124326
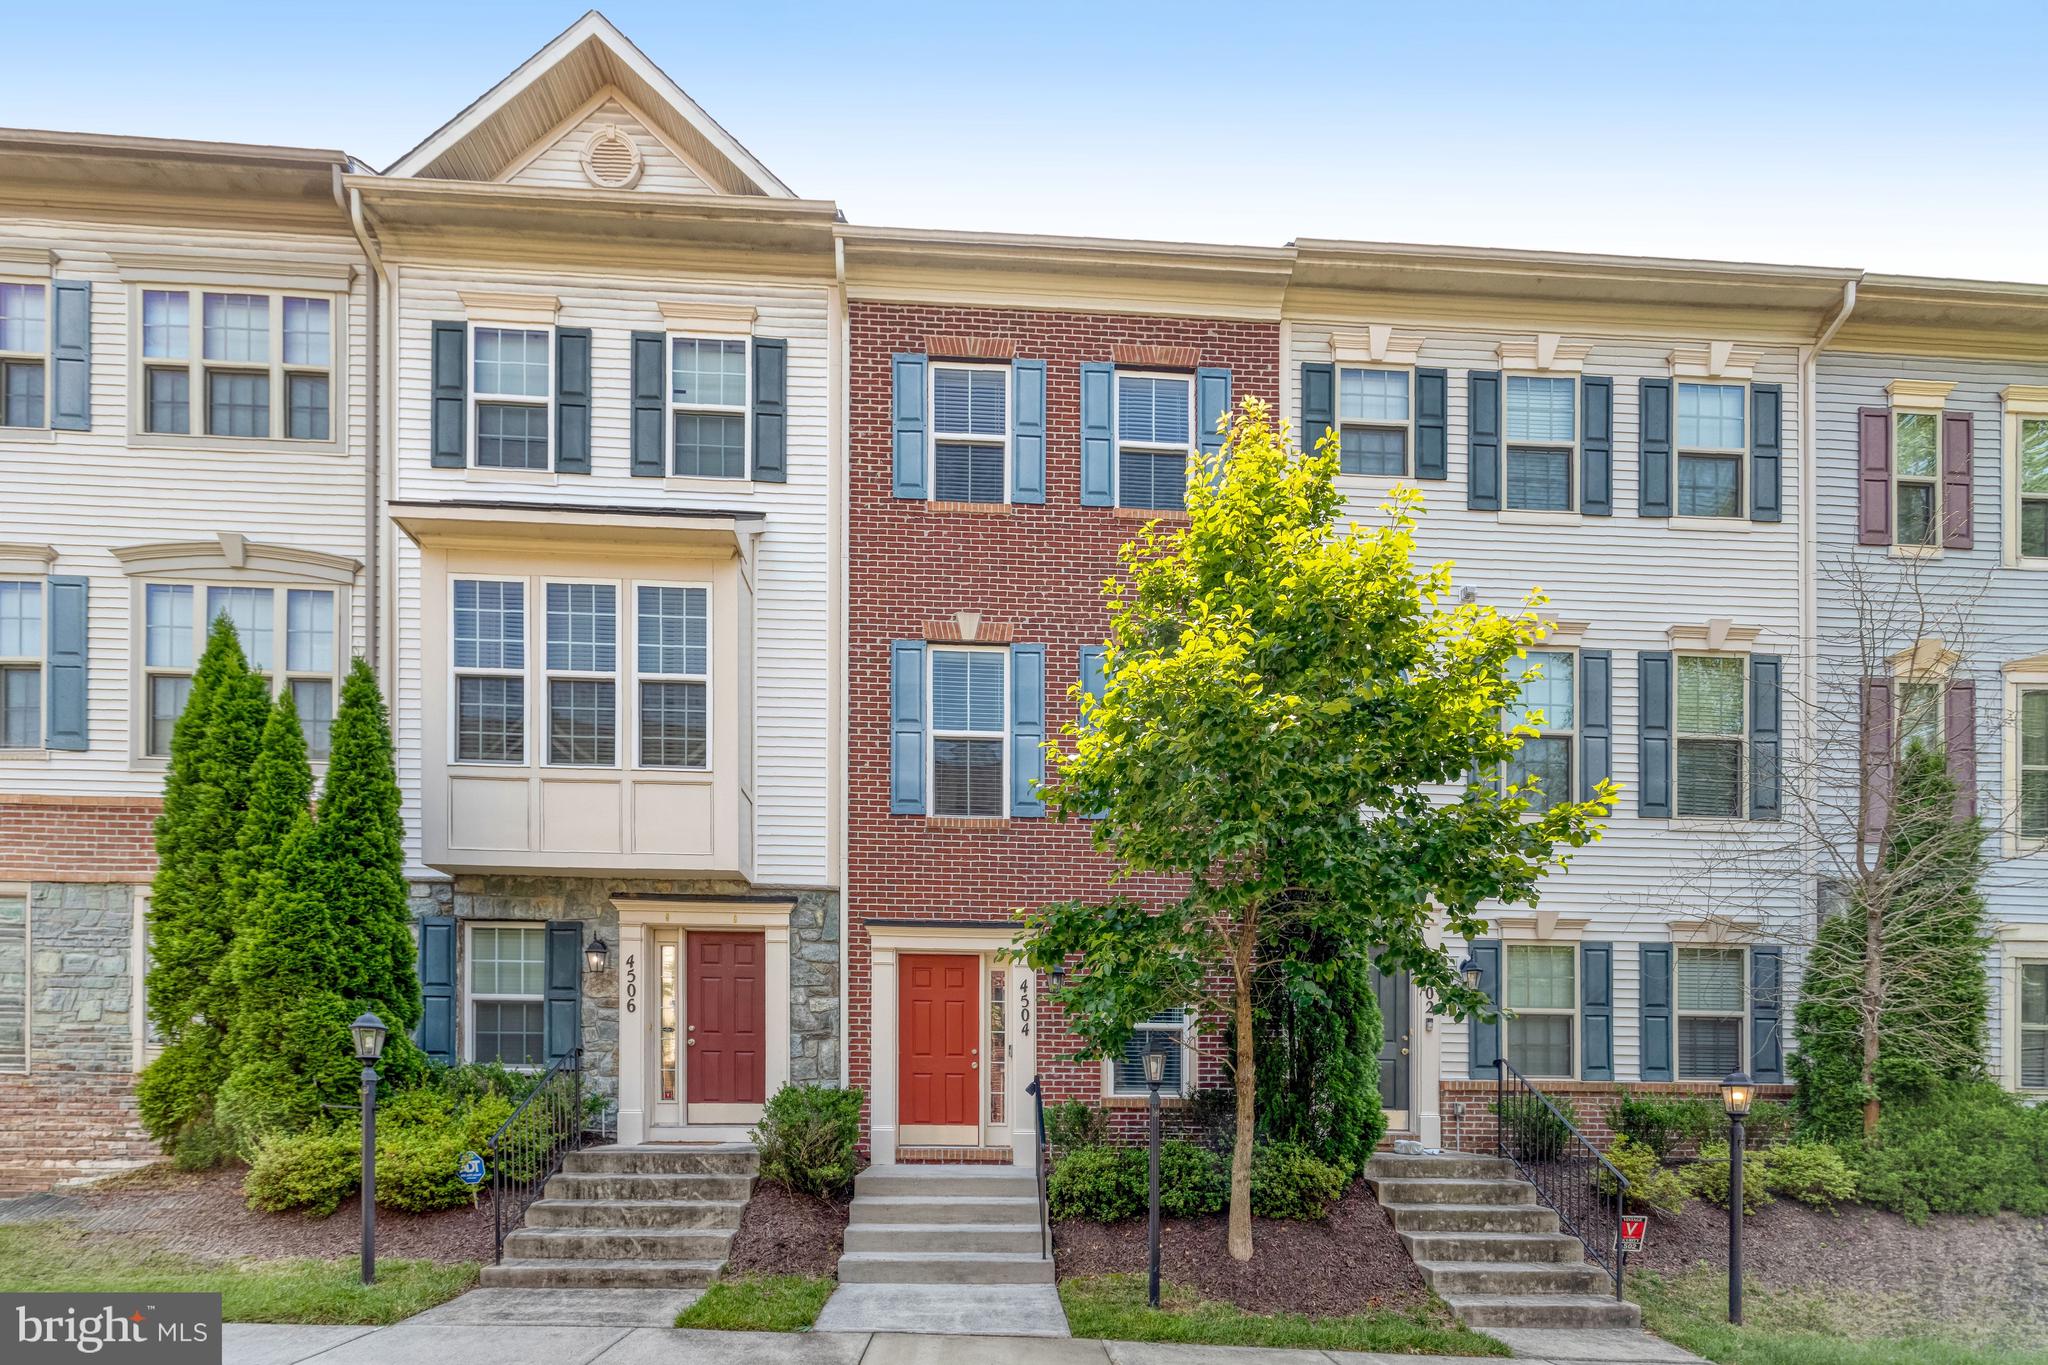
Seller offering closing cost assistance!  Welcome home to this stunning three-level townhouse just minutes from Quantico! From the moment you enter the home, you'll love the open, airy feel and the flexibility this home offers.
The lower level features a spacious rec room that can easily serve as a third bedroom, complete with a full bath. Head up to the main level and you'll find beautiful hardwood floors throughout an open floor plan made for entertaining. The kitchen is a true centerpiece with gorgeous granite countertops, stainless steel appliances, a large island, and a cozy breakfast nook that opens to your private back deck. The generous living room is bathed in natural light and perfect for relaxing or hosting guests.
Upstairs, you'll discover not one but two primary bedrooms, each with soaring vaulted ceilings and their own full bath. Whether you're looking for space, style, or convenience, this home delivers. Don't miss it!
#VAPW2123060

TRIANGLE

4504 POTOMAC HIGHLANDS CIRCLE

2 Beds

3 Baths

1,455 Sq.Ft.

$391,000

MLS#: VAPW2123060

 - property

Send a message

Message successfully sent.

Your message

What is 3 + 4 ?

Reason for contacting?

I agree to receive email communication and understand I can unsubscribe at any time.

I agree to be contacted by Charis Realty Group - Christine Issler, Broker via call, email, and text for real estate services. To opt out, you can reply 'stop' at any time or reply 'help' for assistance. You can also click the unsubscribe link in the emails. Message and data rates may apply. Message frequency may vary. Privacy Policy

Sign Out

Virtual Assistant

Would you like to take the next step with this property? We can help you schedule a showing or virtual tour, or send you more details.

Yes, I would like more information.

Thank You for Your Reply, One of Our Agents will contact you as soon as possible

No, maybe later.

Thank you, you can always contact me via email, phone number or through the contact form.

Realhub AI

Lucy - Your AI-Powered Realtor

Update Your Temporary Password

Personalize your search

Enter your email and we'll notify you immediately when new listings match what you're looking for.

or enter email address

Already have an account ? Login here

Continue your home search

I agree to receive communications and understand I can unsubscribe at any time.

I agree to be contacted by Charis Realty Group - Christine Issler, Broker via call, email, and text for real estate services. To opt out, you can reply 'stop' at any time or reply 'help' for assistance. You can also click the unsubscribe link in the emails. Message and data rates may apply. Message frequency may vary. Privacy Policy

Already have an account ? Login here

We use cookies

We use cookies primarily for analytics to enhance your experience. By accepting, you agree to our use of these cookies. You can manage your preferences or learn more about our cookies policy.