


Property
Beds
4
Full Baths
3
1/2 Baths
1
Year Built
1996
Sq.Footage
3,833
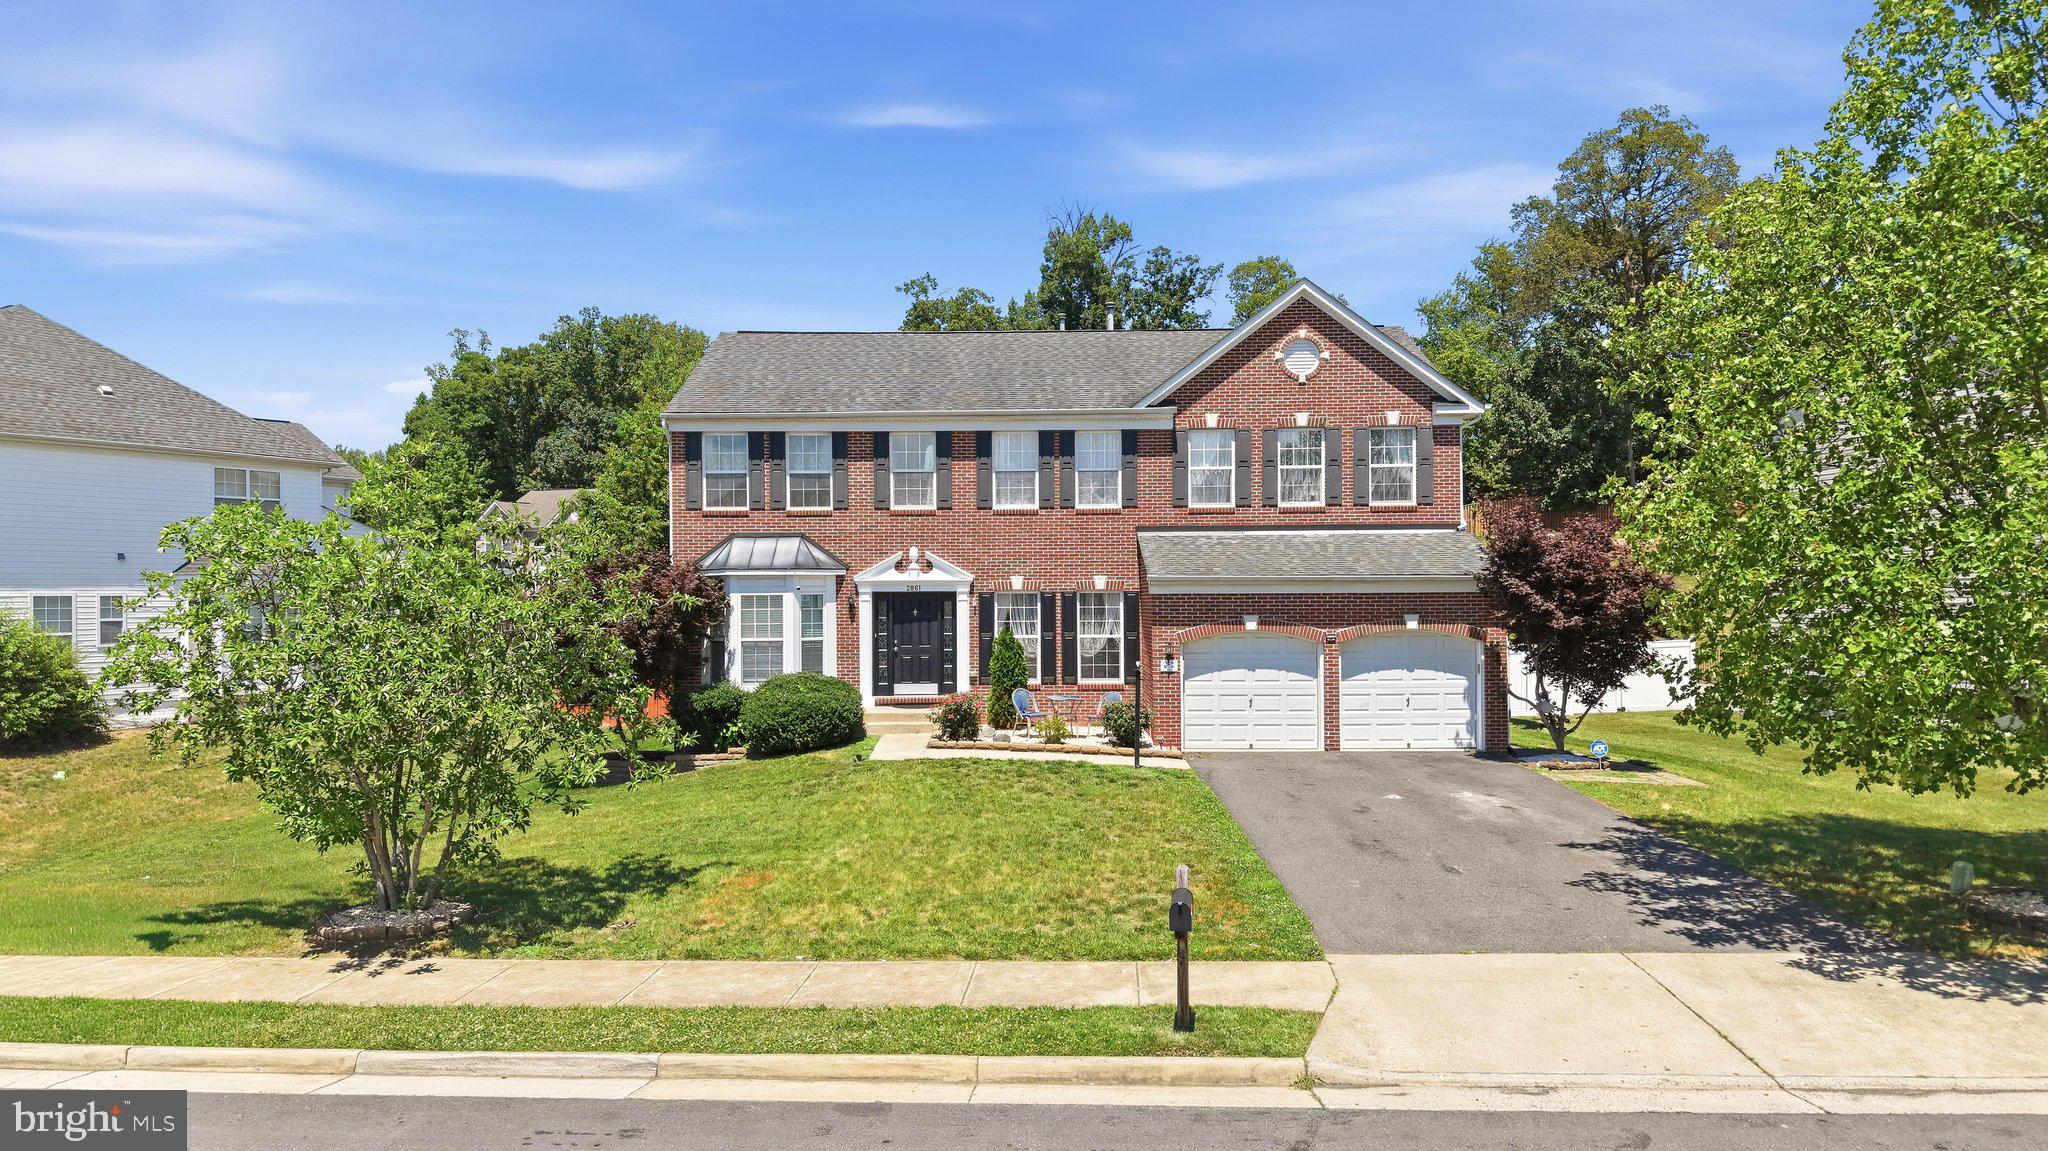
OPEN HOUSE 11/7! Make this first on your list to see! Sited at the end of a quiet cul-de-sac in the charming neighborhood of Cardinal Crest, this turnkey home offering almost 4,000 sq ft has everything you are looking for. The large front porch overlooks the manicured landscaping, you're then led into the substantial main floor covered in Brazilian walnut solid wood flooring. A large bright office with built-ins greets you on your right, while a formal sitting room is to your left. Moving from the sitting room into the dining area, you'll notice the plantation shutters that are installed throughout the home. The kitchen, having been completely renovated, offers a large central island, granite throughout, stainless steel appliances, under cabinet lighting and ample storage to include a separate pantry. As you pass through the kitchen you'll see the large breakfast/eat in area that then steps down to an expansive family room with vaulted ceilings and fireplace. That beautiful Brazilian flooring follows you upstairs to the 4 generously sized bedrooms, the primary being the focal point with its custom built walk-in closet and considerable bathroom with upgraded tile, soaking tub and separate shower. New plush carpet is already in place in the three spare bedrooms and the second full bath upstairs has also been completely renovated. Moving to the fully finished basement, you'll find an additional full bathroom, two separate storage areas, a large rec area and an additional office/play space or 5th bedroom NTC. Out back, a large multi level composite deck offers plenty of privacy and space, with an enclosed gazebo overlooking the manicured backyard with professionally installed irrigation system. Feel comfortable knowing the HVAC was replaced in 2026 and the roof in 2018. High security locks and camera setup out front will convey with the house for peace of mind. The garage floor has been professionally coated and the walls are lined with an upgraded storage shelving system.
Open Houses
Open house times are shown in the property’s local time.
Features & Amenities
Interior
-
Other Interior Features
Eat-in Kitchen, Ceiling Fan(s), Kitchen Island, Pantry, Solar Tube(s), Walk-In Closet(s), Built-in Features, Crown Molding, Soaking Tub
-
Total Bedrooms
4
-
Bathrooms
3
-
1/2 Bathrooms
1
-
Above Grade Finished Area
2656.0
-
Basement YN
YES
-
Cooling YN
YES
-
Cooling
Central Air, Ceiling Fan(s), Electric
-
Fireplace YN
YES
-
Heating YN
YES
-
Heating
Exhaust Fan, Central, Forced Air
-
Pet friendly
N/A
Exterior
-
Garage
Yes
-
Garage spaces
2
-
Construction Materials
Vinyl Siding
-
Other Exterior Features
Rain Gutters
-
Parking
Garage Door Opener, Asphalt, Garage, Driveway, Inside Entrance, Attached
-
Patio and Porch Features
Deck, Porch, Screened
-
Pool
No
-
Waterfront YN
NO
Area & Lot
-
Lot Features
Back Yard
-
Lot Size(acres)
0.28
-
Lot Size(square feet)
12,161
-
Property Type
Residential
-
Property Sub Type
Single Family Residence
-
Architectural Style
Traditional
Price
-
Sales Price
$805,000
-
Tax Amount
$6,679
-
Sq. Footage
3,833
-
Price/SqFt
$210
HOA
-
Association
YES
-
Association Fee
$200
-
Association Fee Frequency
Quarterly
-
Association Fee Includes
N/A
-
Total Monthly Fees
true
School District
-
Elementary School
HENDERSON
-
Middle School
POTOMAC
-
High School
POTOMAC
Property Features
-
New Construction
NO
-
Foundation Details
Block
-
Senior Community YN
NO
-
Sewer
Public Sewer
-
Tax Lot
51
-
Water Source
Public
Schedule a Showing
Showing scheduled successfully.
Mortgage calculator
Estimate your monthly mortgage payment, including the principal and interest, property taxes, and HOA. Adjust the values to generate a more accurate rate.
Your payment
Principal and Interest:
$
Property taxes:
$
HOA fees:
$
Total loan payment:
$
Total interest amount:
$
Location
County
PRINCE WILLIAM
Elementary School
HENDERSON
Middle School
POTOMAC
High School
POTOMAC
Listing Courtesy of Kevin M Whitelaw, Samson Properties
RealHub Information is provided exclusively for consumers' personal, non-commercial use, and it may not be used for any purpose other than to identify prospective properties consumers may be interested in purchasing. All information deemed reliable but not guaranteed and should be independently verified. All properties are subject to prior sale, change or withdrawal. RealHub website owner shall not be responsible for any typographical errors, misinformation, misprints and shall be held totally harmless.

Salesperson, Realtor
Laurie Hailey
Call Laurie today to schedule a private showing.

* Listings on this website come from the FMLS IDX Compilation and may be held by brokerage firms other than the owner of this website. The listing brokerage is identified in any listing details. Information is deemed reliable but is not guaranteed. If you believe any FMLS listing contains material that infringes your copyrighted work please review our DMCA policy and learn how to submit a takedown request.© 2024 FMLS.
Related Properties

WOODBRIDGE
15230 LORD CULPEPER COURT
5 Beds
3 Baths
3,772 Sq.Ft.
$720,000
MLS#: VAPW2131842
WOODBRIDGE
2861 POWELL DRIVE
5 Beds
4 Baths
4,621 Sq.Ft.
$899,900
MLS#: VAPW2123358

WOODBRIDGE
807 MONUMENT AVENUE
3 Beds
2 Baths
2,524 Sq.Ft.
$750,000
MLS#: VAPW2131190

WOODBRIDGE
2114 JELLICO COURT
4 Beds
3 Baths
4,582 Sq.Ft.
$800,000
MLS#: VAPW2133200

WOODBRIDGE
5880 MOONBEAM DRIVE
5 Beds
3 Baths
3,160 Sq.Ft.
$744,999
MLS#: VAPW2132238

WOODBRIDGE
4921 FRISHMAN COURT
4 Beds
2 Baths
2,860 Sq.Ft.
$679,900
MLS#: VAPW2131300

WOODBRIDGE
13827 ESTUARY PLACE
4 Beds
3 Baths
3,114 Sq.Ft.
$834,900
MLS#: VAPW2130118

WOODBRIDGE
16505 MURRAY PLACE
5 Beds
3 Baths
4,038 Sq.Ft.
$774,999
MLS#: VAPW2133366

WOODBRIDGE
2433 TRIMARAN WAY
4 Beds
3 Baths
4,023 Sq.Ft.
$796,000
MLS#: VAPW2130758
