


Property
Beds
4
Full Baths
3
1/2 Baths
None
Year Built
2008
Sq.Footage
3,422
Welcome to this exceptional 4-bedroom, 3-full-bath Solomons model, a rare build during the final phase of the sought-after Four Seasons community! Located within this premier gated 55+ neighborhood, this distinctive home offers an ideal combination of spacious living, thoughtful design, and a peaceful setting backing to trees. Inside, you'll find soaring ceilings, beautiful crown molding, and custom decorative windows that fill the home with natural light. The well-appointed kitchen features granite countertops, upgraded cabinetry, a gas range, and a comfortable breakfast area that flows seamlessly into the inviting family room with a gas fireplace. The open layout creates an ideal space for both everyday living and entertaining. The spacious primary suite offers a private retreat with two walk-in closets and an ensuite bathroom featuring dual vanities, a soaking tub, and a separate water closet. Two additional bedrooms on the main level provide plenty of flexibility for guests, a home office, or hobbies, offering the convenience of having three bedrooms on one level. Every room is also prewired for internet network access. The expansive walkout lower level adds tremendous versatility, featuring a large recreation room, a fourth bedroom, a full bathroom, and an oversized seasonal storage closet. An unfinished area with French doors offers even more possibilities, whether you envision a home theater, fitness studio, or additional living space. Recent updates include a new A/C unit (2022), refrigerator (2025), and washer and dryer (2026). Beyond the home, enjoy the privacy of a tranquil, tree-lined backyard and the exceptional amenities that make Four Seasons such a desirable place to live. Residents enjoy a beautifully appointed clubhouse, indoor and outdoor swimming pools, a fitness center, tennis courts, and scenic walking paths, all within a gated community. With its rarely available floor plan, generous living spaces, and outstanding community amenities, this home offers a wonderful opportunity to enjoy the best of active adult living!
Features & Amenities
Interior
-
Other Interior Features
Kitchen Island, Pantry, Recessed Lighting, Walk-In Closet(s), High Ceilings, Crown Molding, Soaking Tub
-
Total Bedrooms
4
-
Bathrooms
3
-
Above Grade Finished Area
2136.0
-
Basement YN
YES
-
Cooling YN
YES
-
Cooling
Central Air, Electric
-
Fireplace YN
YES
-
Heating YN
YES
-
Heating
Natural Gas, Forced Air
-
Main Level Bedrooms
3
-
Pet friendly
N/A
Exterior
-
Garage
Yes
-
Garage spaces
2
-
Construction Materials
Vinyl Siding
-
Parking
Garage Door Opener, Concrete, Garage, Driveway, Attached
-
Pool
Yes
-
Pool Features
Community
-
Waterfront YN
NO
Area & Lot
-
Lot Size(acres)
0.18
-
Lot Size(square feet)
7,945
-
Property Type
Residential
-
Property Sub Type
Single Family Residence
-
Architectural Style
Villa
Price
-
Sales Price
$635,000
-
Tax Amount
$6,138
-
Zoning
See Zoning Map
-
Sq. Footage
3,422
-
Price/SqFt
$185
HOA
-
Association
YES
-
Association Fee
$280
-
Association Fee Frequency
Monthly
-
Association Fee Includes
N/A
-
Total Monthly Fees
true
School District
-
Elementary School
N/A
-
Middle School
N/A
-
High School
N/A
Property Features
-
New Construction
NO
-
Association Amenities
Clubhouse, Fitness Center, Game Room, Meeting Room, Tennis Court(s), Trail(s), Gated, Jogging Path
-
Foundation Details
Permanent
-
Senior Community YN
YES
-
Sewer
Public Sewer
-
Tax Lot
09
-
Water Source
Public
Schedule a Showing
Showing scheduled successfully.
Mortgage calculator
Estimate your monthly mortgage payment, including the principal and interest, property taxes, and HOA. Adjust the values to generate a more accurate rate.
Your payment
Principal and Interest:
$
Property taxes:
$
HOA fees:
$
Total loan payment:
$
Total interest amount:
$
Location
County
PRINCE WILLIAM
Elementary School
Middle School
High School
Listing Courtesy of Rachel Miller, Redfin Corporation
RealHub Information is provided exclusively for consumers' personal, non-commercial use, and it may not be used for any purpose other than to identify prospective properties consumers may be interested in purchasing. All information deemed reliable but not guaranteed and should be independently verified. All properties are subject to prior sale, change or withdrawal. RealHub website owner shall not be responsible for any typographical errors, misinformation, misprints and shall be held totally harmless.

Salesperson, Realtor
Laurie Hailey
Call Laurie today to schedule a private showing.

* Listings on this website come from the FMLS IDX Compilation and may be held by brokerage firms other than the owner of this website. The listing brokerage is identified in any listing details. Information is deemed reliable but is not guaranteed. If you believe any FMLS listing contains material that infringes your copyrighted work please review our DMCA policy and learn how to submit a takedown request.© 2024 FMLS.
Related Properties
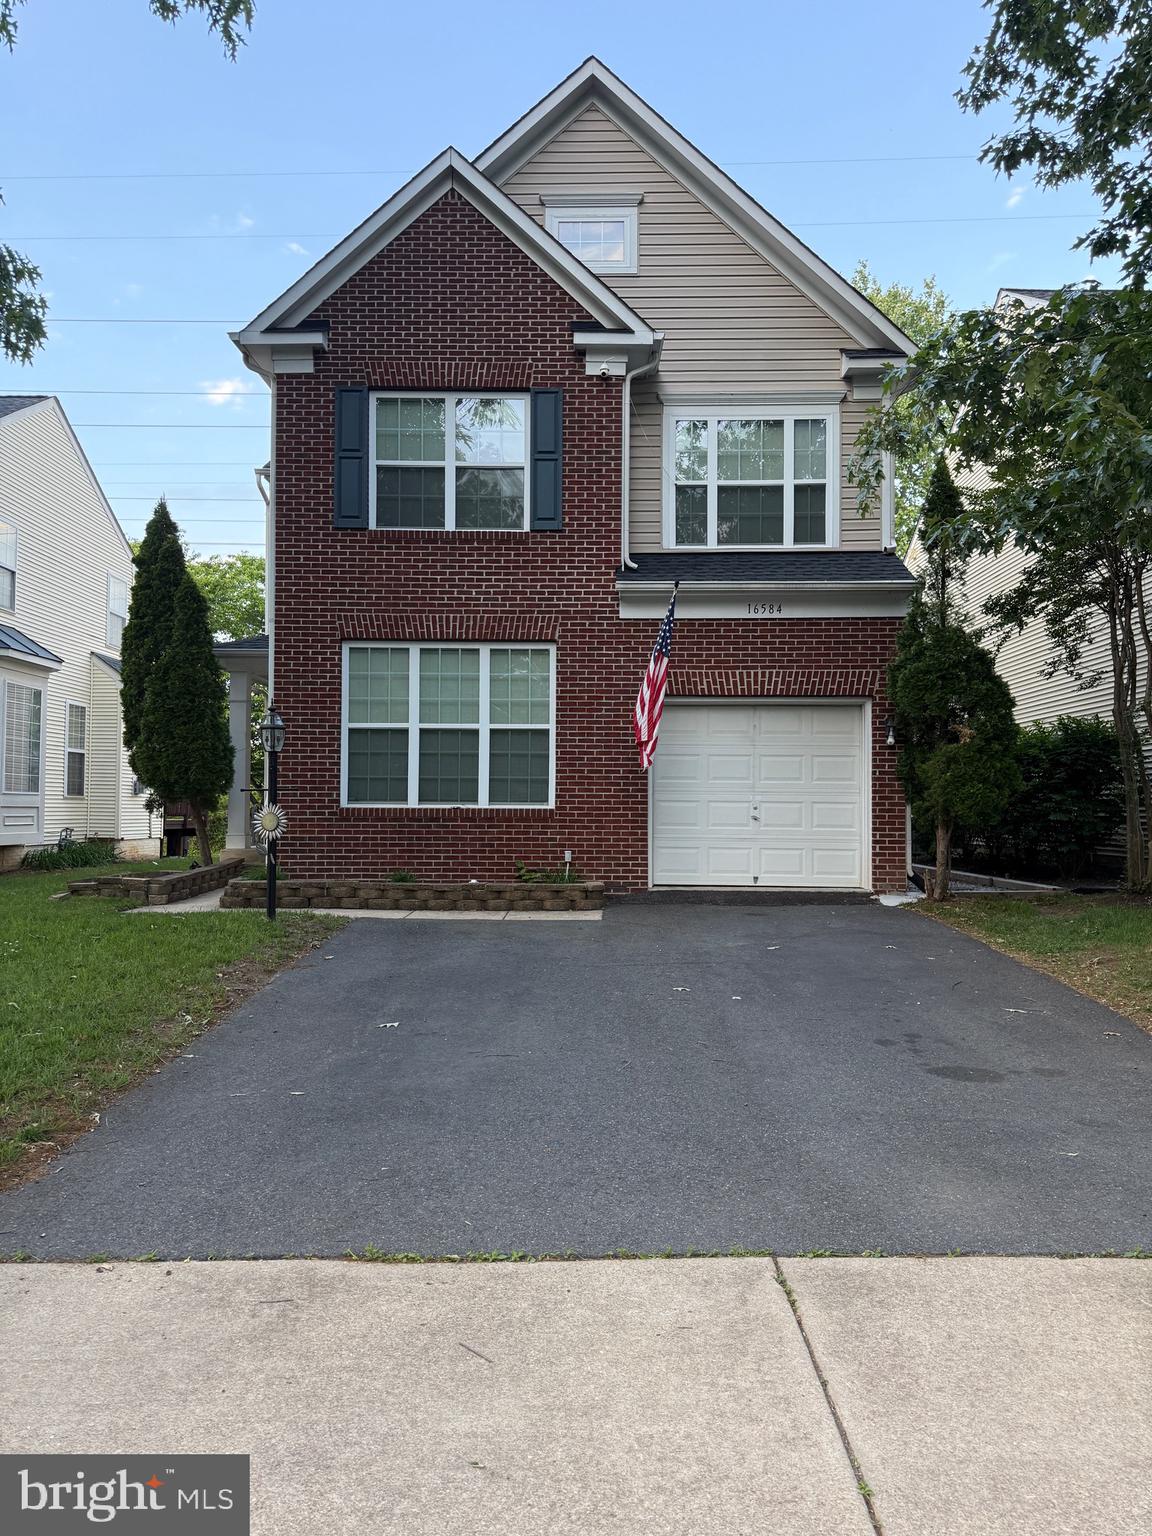
DUMFRIES
16584 TELESCOPE LANE
4 Beds
3 Baths
2,851 Sq.Ft.
$629,900
MLS#: VAPW2119066

DUMFRIES
3301 TONY COURT
6 Beds
4 Baths
3,168 Sq.Ft.
$699,000
MLS#: VAPW2125574

DUMFRIES
3424 TELEGRAPH STATION LOOP
4 Beds
3 Baths
2,645 Sq.Ft.
$645,000
MLS#: VAPW2132598

DUMFRIES
17419 WALNUT GROVE WAY
3 Beds
2 Baths
2,550 Sq.Ft.
$649,990
MLS#: VAPW2132926

DUMFRIES
18060 ALICIA AVENUE
4 Beds
3 Baths
2,105 Sq.Ft.
$559,999
MLS#: VAPW2132058

DUMFRIES
4029 LUNAR ECLIPSE DRIVE
3 Beds
3 Baths
2,525 Sq.Ft.
$589,900
MLS#: VAPW2133284

DUMFRIES
16908 FOUR SEASONS DRIVE
3 Beds
2 Baths
2,367 Sq.Ft.
$575,000
MLS#: VAPW2128252

DUMFRIES
17507 CAJUN COURT
3 Beds
3 Baths
2,347 Sq.Ft.
$519,800
MLS#: VAPW2132662

DUMFRIES
15437 SILVAN GLEN DRIVE
5 Beds
3 Baths
4,630 Sq.Ft.
$749,900
MLS#: VAPW2127720
