


Property
Beds
1
Full Baths
1
1/2 Baths
None
Year Built
2007
Sq.Footage
938
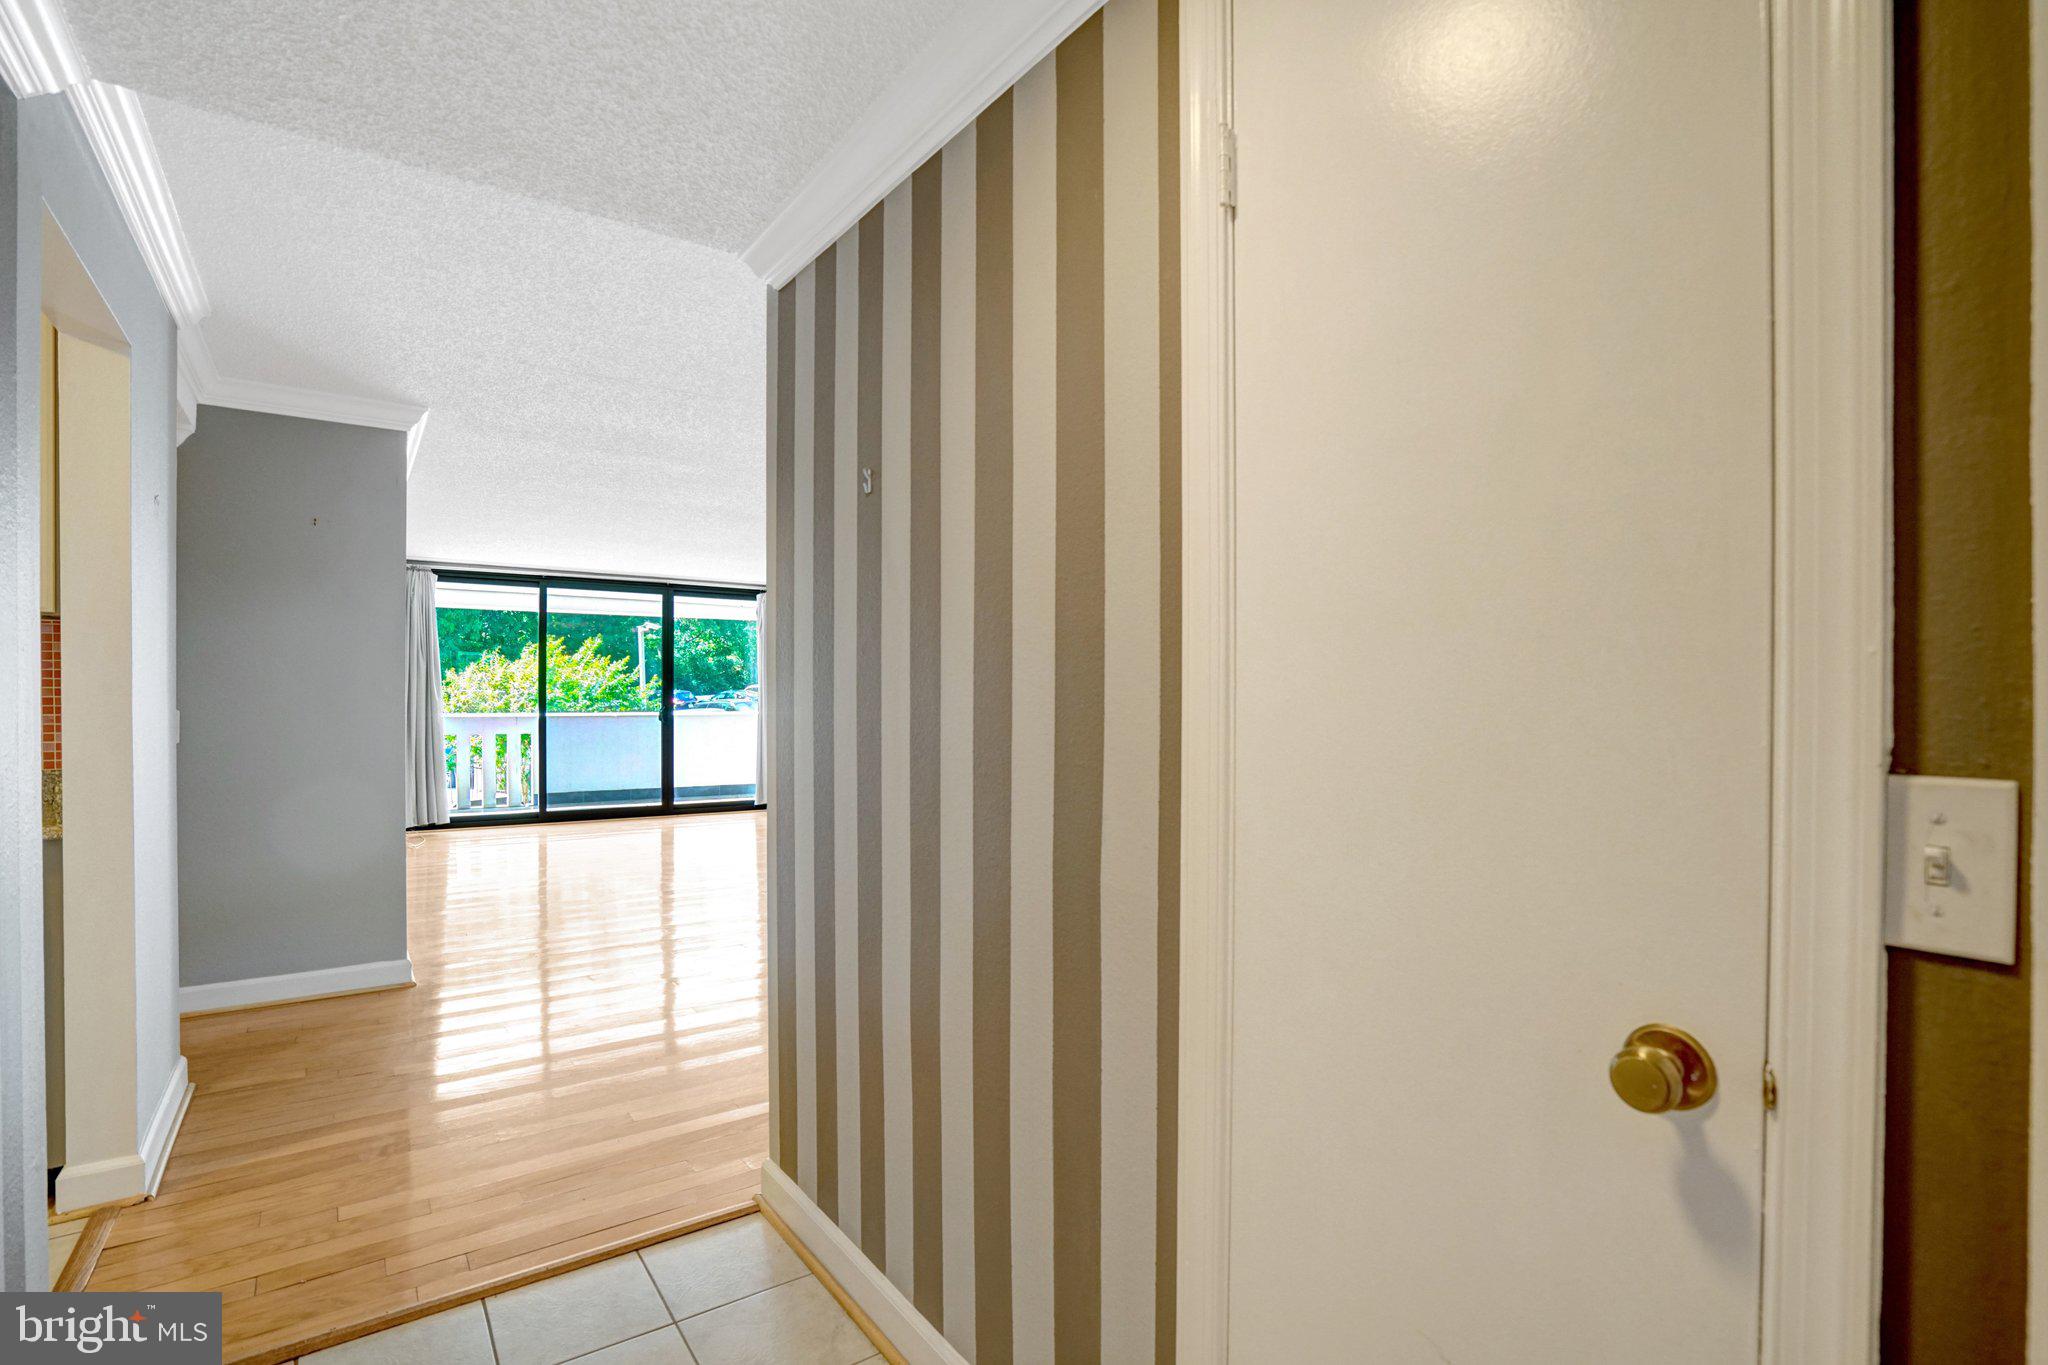
Sun-filled and spacious, this beautifully upgraded condo offers magnificent sunset views and versatile living space. The one-bedroom + den layout can easily be used as a second bedroom, home office, or dining room. The home features wide-plank, high-quality hardwood floors throughout, elegant Hunter Douglas window coverings, HVAC system and hot water heater replaced in 2020. The oversized kitchen is a true delight, featuring a breakfast bar, stainless-steel appliances, granite countertops, and plenty of cabinet and prep space. Enjoy an array of building amenities, including a fitness center, business center, and courtyard, plus all the exceptional amenities Cameron Station has to offer. A convenient shuttle to the Metro makes commuting a breeze. Additional highlights include one dedicated garage parking space #1 and an unbeatable combination of comfort, upgrades, and convenience. Don’t miss this exceptional opportunity to own a stylish and move-in-ready home in Cameron Station!
Features & Amenities
Interior
-
Total Bedrooms
1
-
Bathrooms
1
-
Above Grade Finished Area
938.0
-
Basement YN
NO
-
Cooling YN
YES
-
Cooling
Central Air, Electric
-
Fireplace YN
NO
-
Heating YN
YES
-
Heating
Natural Gas, Forced Air
-
Main Level Bedrooms
1
-
Pet friendly
Cats OK, Dogs OK, Breed Restrictions, Number Limit, Yes
Exterior
-
Garage
Yes
-
Garage spaces
1
-
Construction Materials
Other
-
Parking
Garage Door Opener, Assigned, Garage, Basement, Community Structure
-
Pool
Yes
-
Pool Features
Community
-
Waterfront YN
NO
Area & Lot
-
Property Type
Residential
-
Property Sub Type
Condominium
-
Architectural Style
Contemporary
Price
-
Sales Price
$405,000
-
Tax Amount
$4,518
-
Financing Options
Conventional, Cash, VA
-
Sq. Footage
938
-
Price/SqFt
$431
HOA
-
Association
YES
-
Association Fee 2
$628.37
-
Association Fee Frequency
Monthly
-
Association Fee 2 Frequency
Monthly
-
Association Fee Includes
N/A
Property Resources
-
Horse Property
NO
School District
-
Elementary School
N/A
-
Middle School
N/A
-
High School
N/A
Property Features
-
New Construction
NO
-
Accessibility Features
Accessible Elevator Installed
-
Association Amenities
Party Room, Picnic Area, Tennis Court(s), Basketball Court, Jogging Path, Playground
-
Foundation Details
Slab
-
Senior Community YN
NO
-
Sewer
Public Sewer
-
Water Source
Public
Schedule a Showing
Showing scheduled successfully.
Mortgage calculator
Estimate your monthly mortgage payment, including the principal and interest, property taxes, and HOA. Adjust the values to generate a more accurate rate.
Your payment
Principal and Interest:
$
Property taxes:
$
HOA fees:
$
Total loan payment:
$
Total interest amount:
$
Location
County
ALEXANDRIA CITY
Elementary School
Middle School
High School
Listing Courtesy of Irina Babb, Samson Properties
RealHub Information is provided exclusively for consumers' personal, non-commercial use, and it may not be used for any purpose other than to identify prospective properties consumers may be interested in purchasing. All information deemed reliable but not guaranteed and should be independently verified. All properties are subject to prior sale, change or withdrawal. RealHub website owner shall not be responsible for any typographical errors, misinformation, misprints and shall be held totally harmless.

AGENT
Laurie Hailey
Call Laurie today to schedule a private showing.

* Listings on this website come from the FMLS IDX Compilation and may be held by brokerage firms other than the owner of this website. The listing brokerage is identified in any listing details. Information is deemed reliable but is not guaranteed. If you believe any FMLS listing contains material that infringes your copyrighted work please click here to review our DMCA policy and learn how to submit a takedown request.© 2024 FMLS.
Related Properties
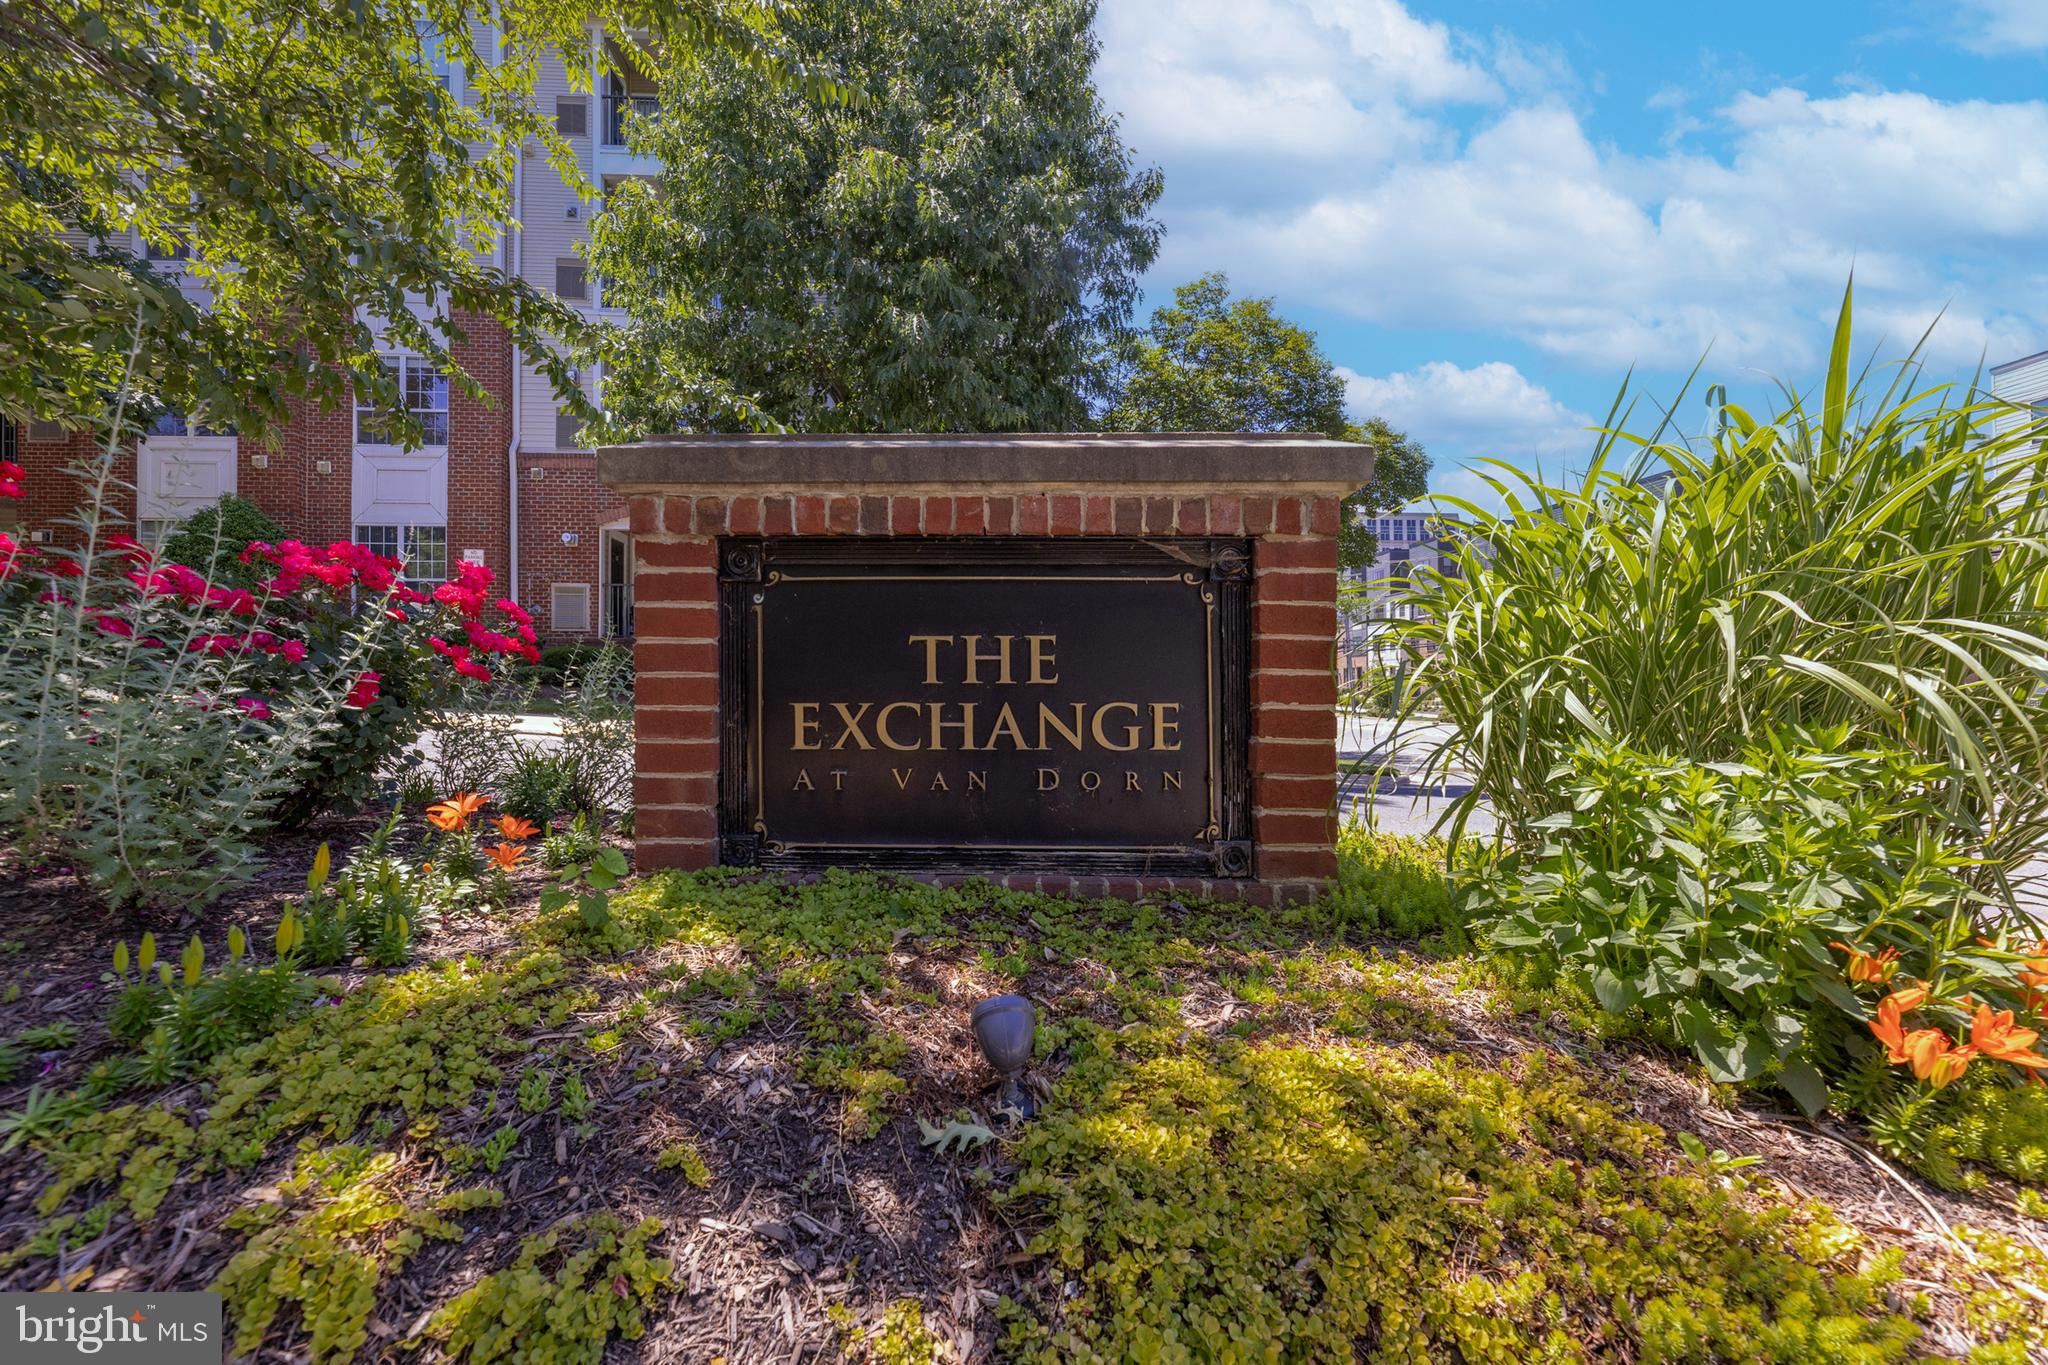
ALEXANDRIA
4852 EISENHOWER AVENUE 338
2 Beds
1 Baths
935 Sq.Ft.
$359,900
MLS#: VAAX2062508

ALEXANDRIA
915 N PATRICK STREET 407
1 Beds
1 Baths
633 Sq.Ft.
$425,000
MLS#: VAAX2063846
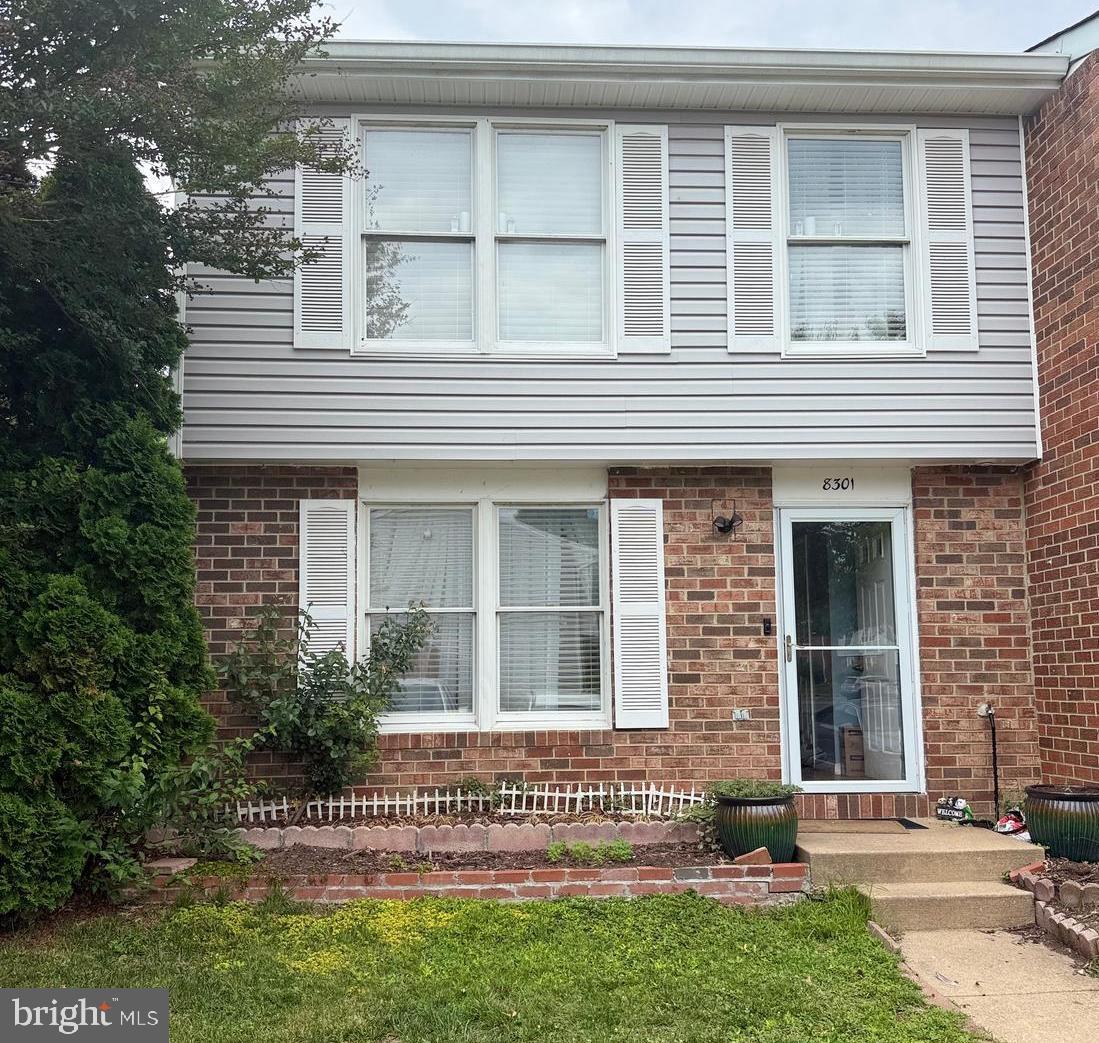
ALEXANDRIA
8301 BROCKHAM DRIVE
3 Beds
1 Baths
1,220 Sq.Ft.
$445,000
MLS#: VAFX2321298

ALEXANDRIA
3454 MARTHA CUSTIS DRIVE
1 Beds
1 Baths
750 Sq.Ft.
$339,500
MLS#: VAAX2062274

ALEXANDRIA
3310 WYNDHAM CIRCLE 115
2 Beds
2 Baths
939 Sq.Ft.
$389,000
MLS#: VAAX2064668
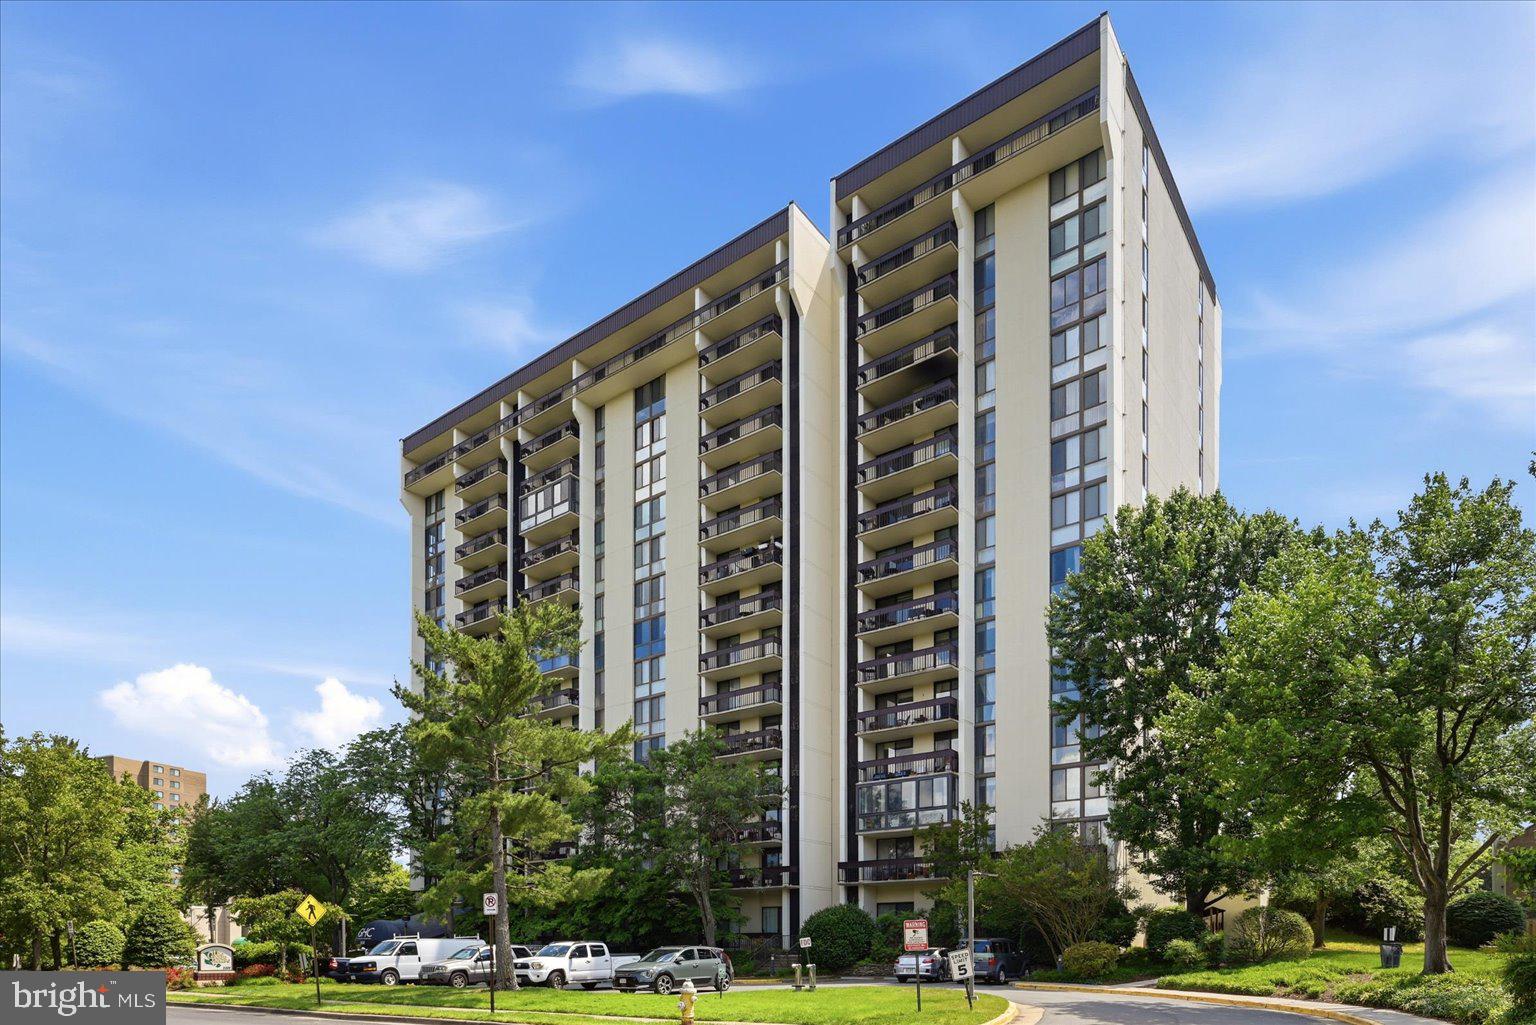
ALEXANDRIA
5300 HOLMES RUN PARKWAY 1418
2 Beds
2 Baths
1,263 Sq.Ft.
$330,000
MLS#: VAAX2060092
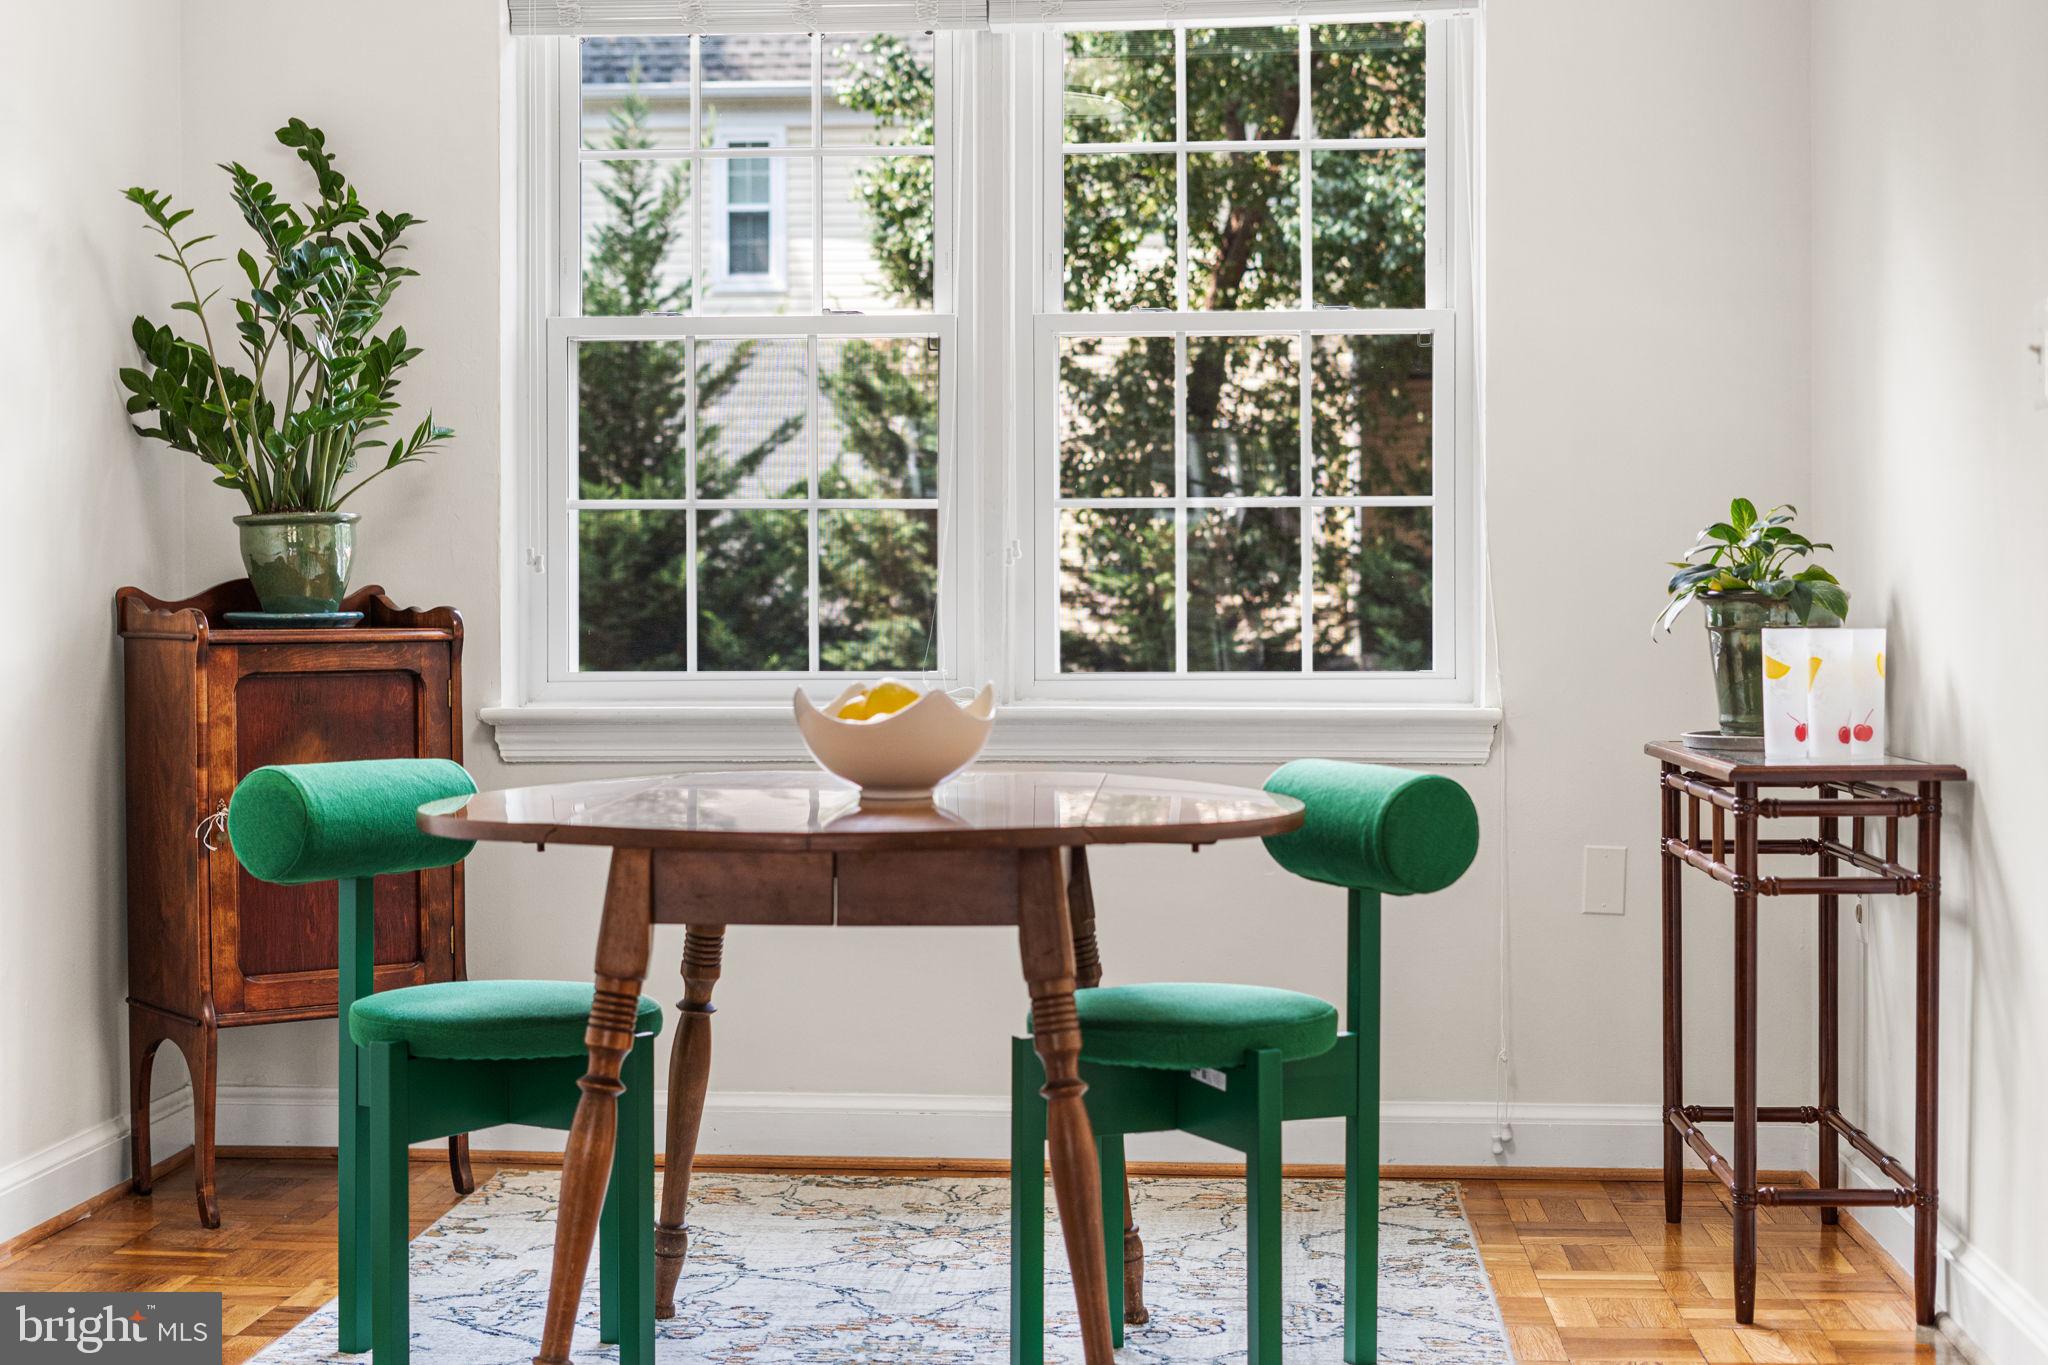
ALEXANDRIA
6505 POTOMAC AVENUE A1
2 Beds
1 Baths
793 Sq.Ft.
$329,999
MLS#: VAFX2326828
ALEXANDRIA
6101 EDSALL ROAD 302
2 Beds
2 Baths
1,405 Sq.Ft.
$349,000
MLS#: VAAX2055234

ALEXANDRIA
203 YOAKUM PARKWAY 1807
2 Beds
2 Baths
1,309 Sq.Ft.
$450,000
MLS#: VAAX2065546

ALEXANDRIA
203 YOAKUM PARKWAY 910
2 Beds
1 Baths
1,211 Sq.Ft.
$339,999
MLS#: VAAX2064894
.png)