Features & Amenities

Interior

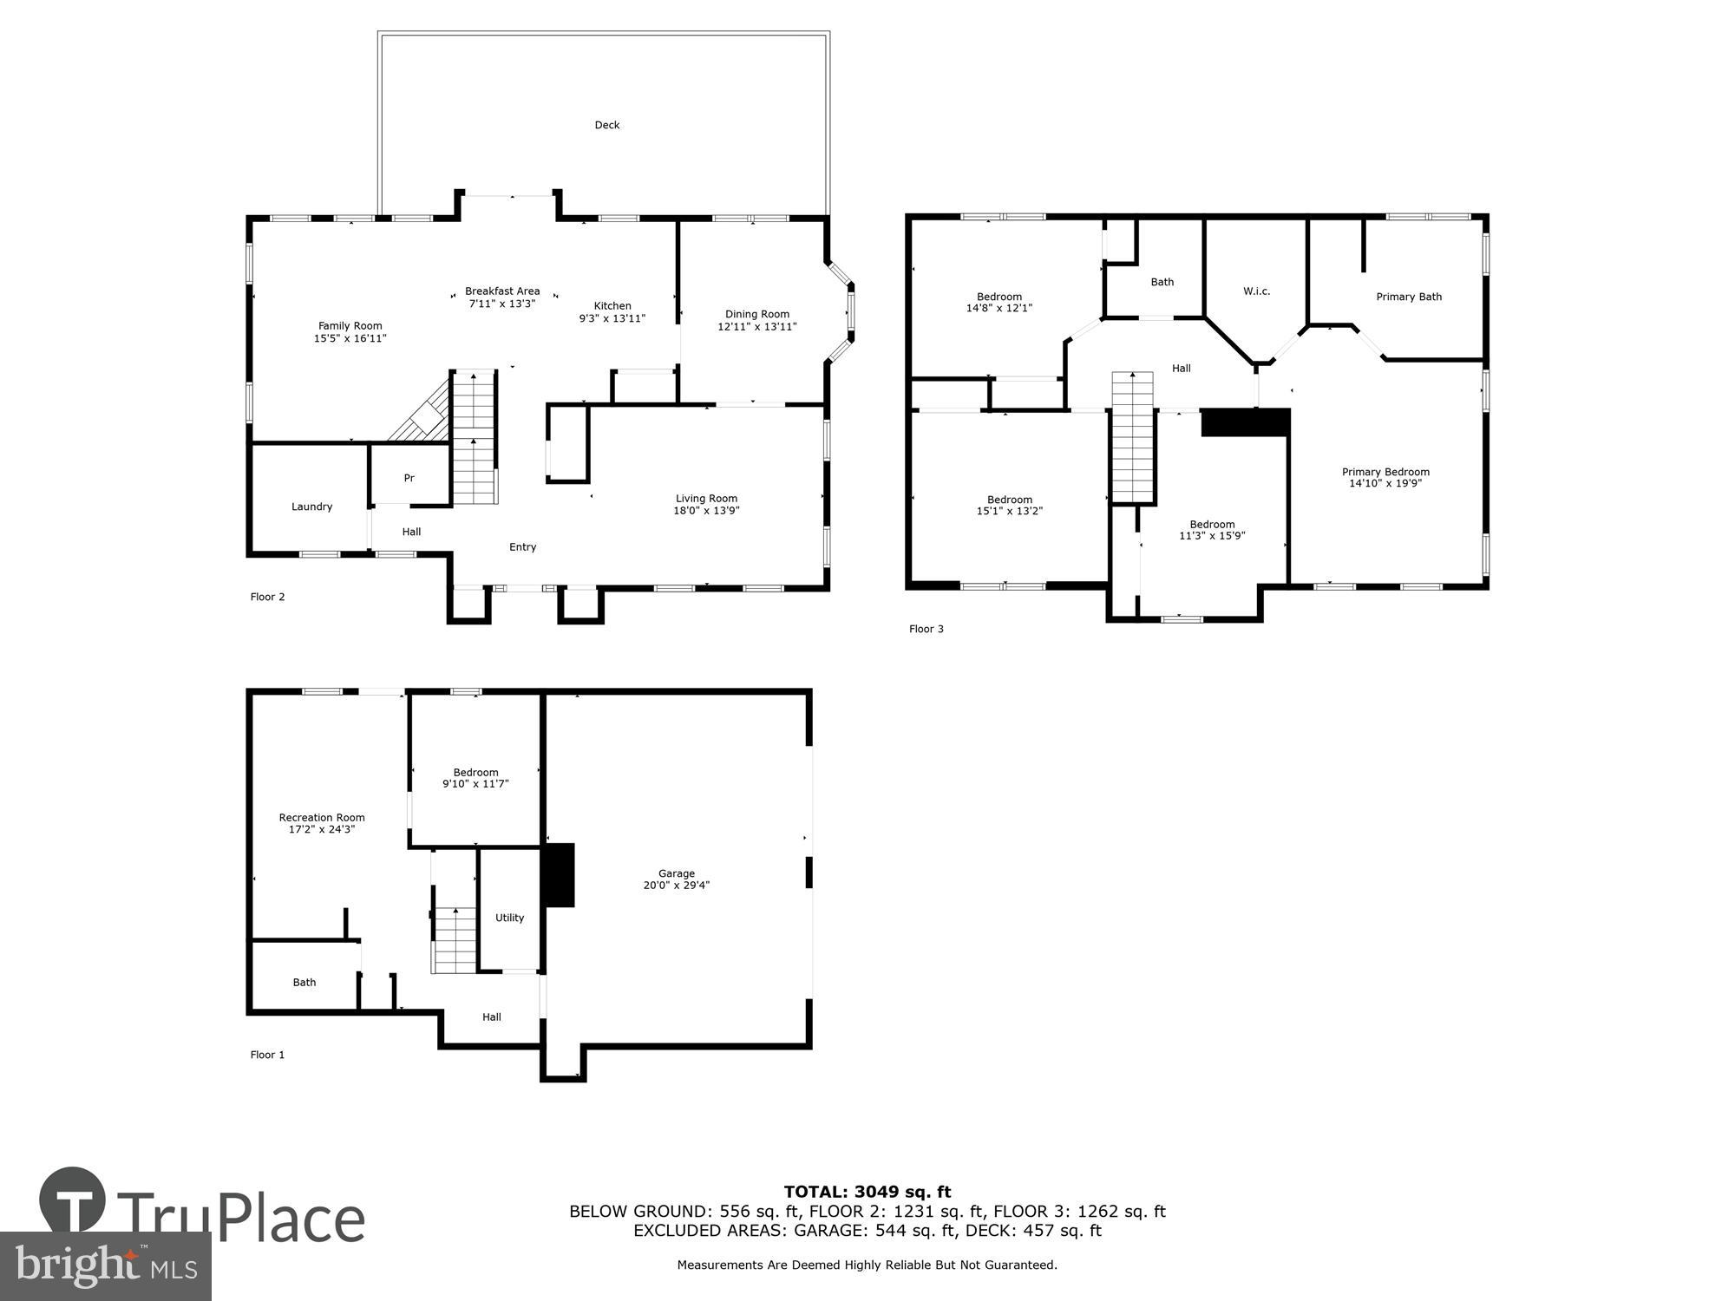
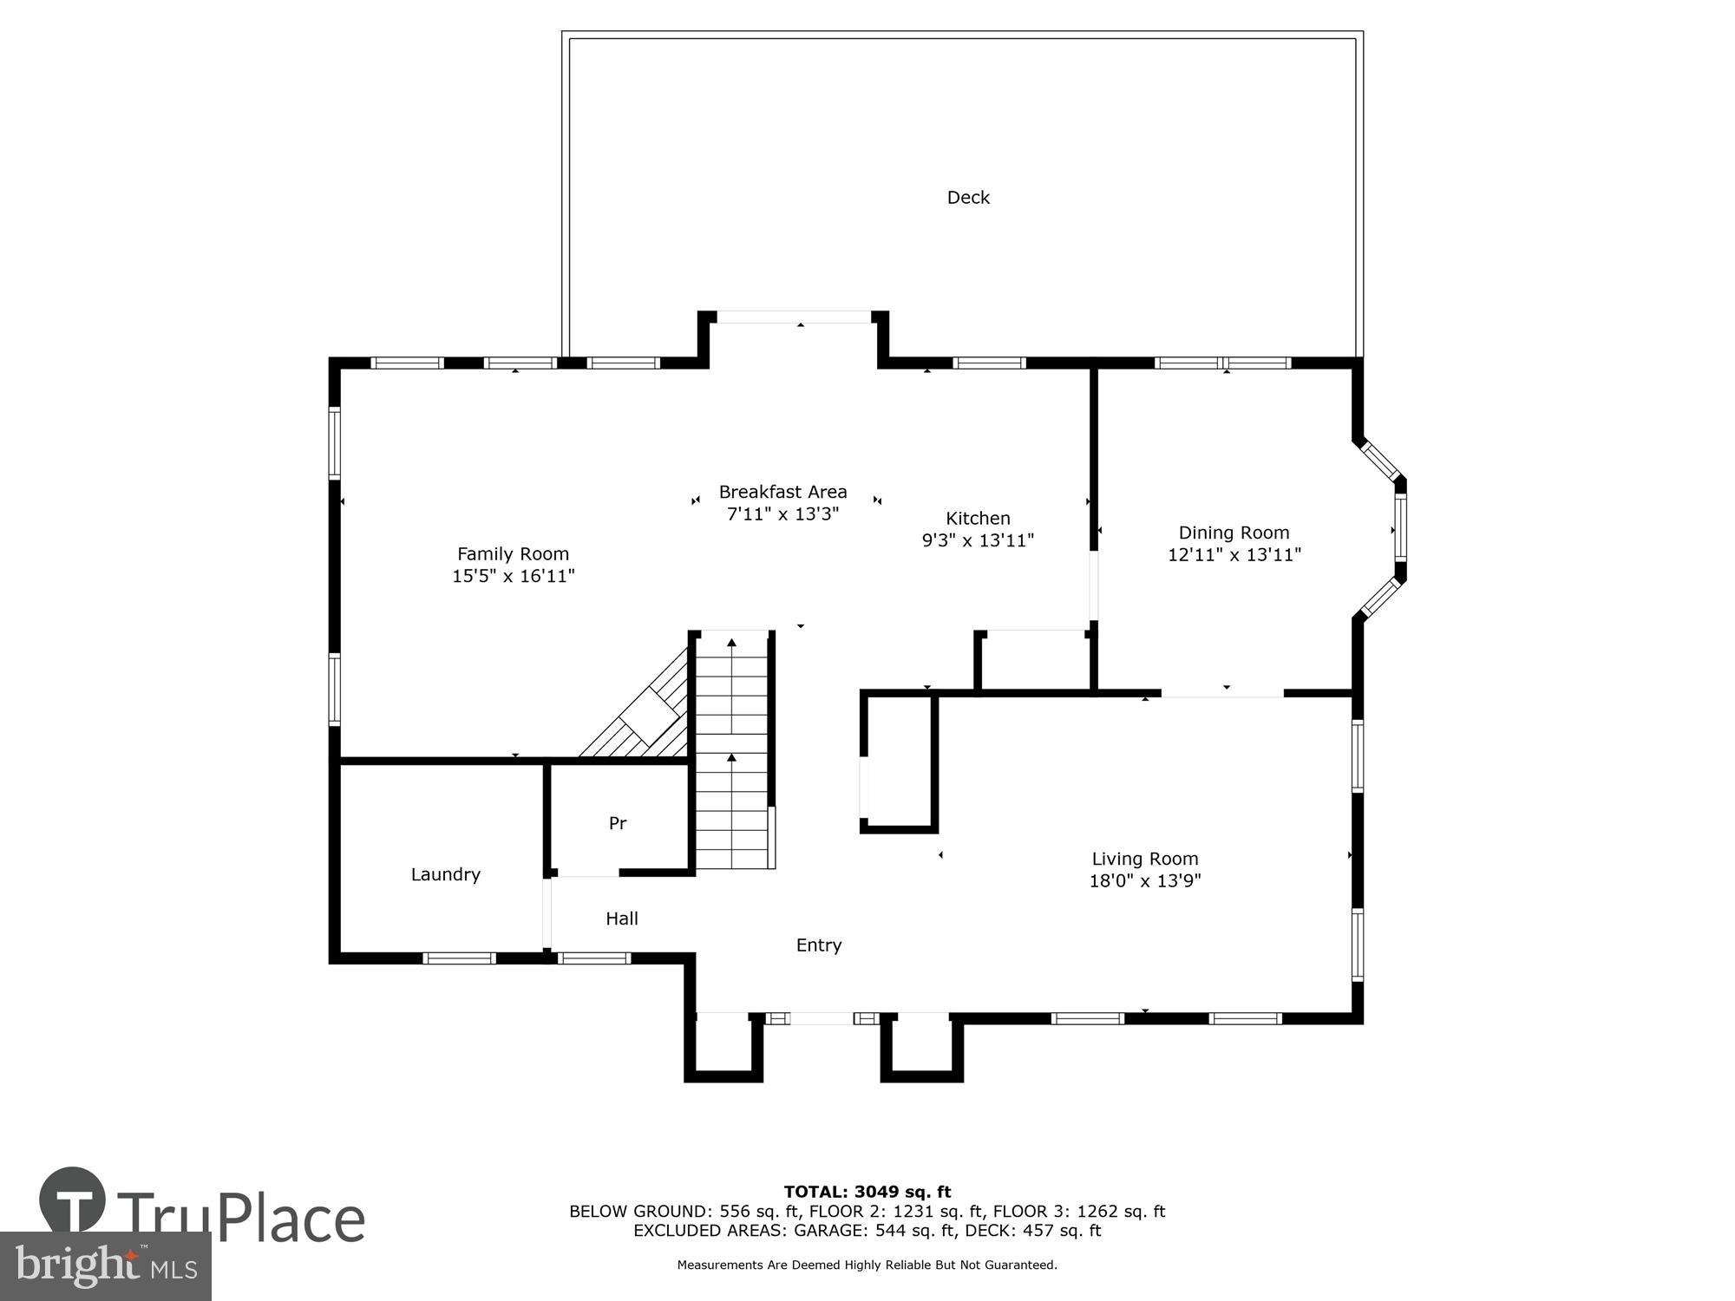
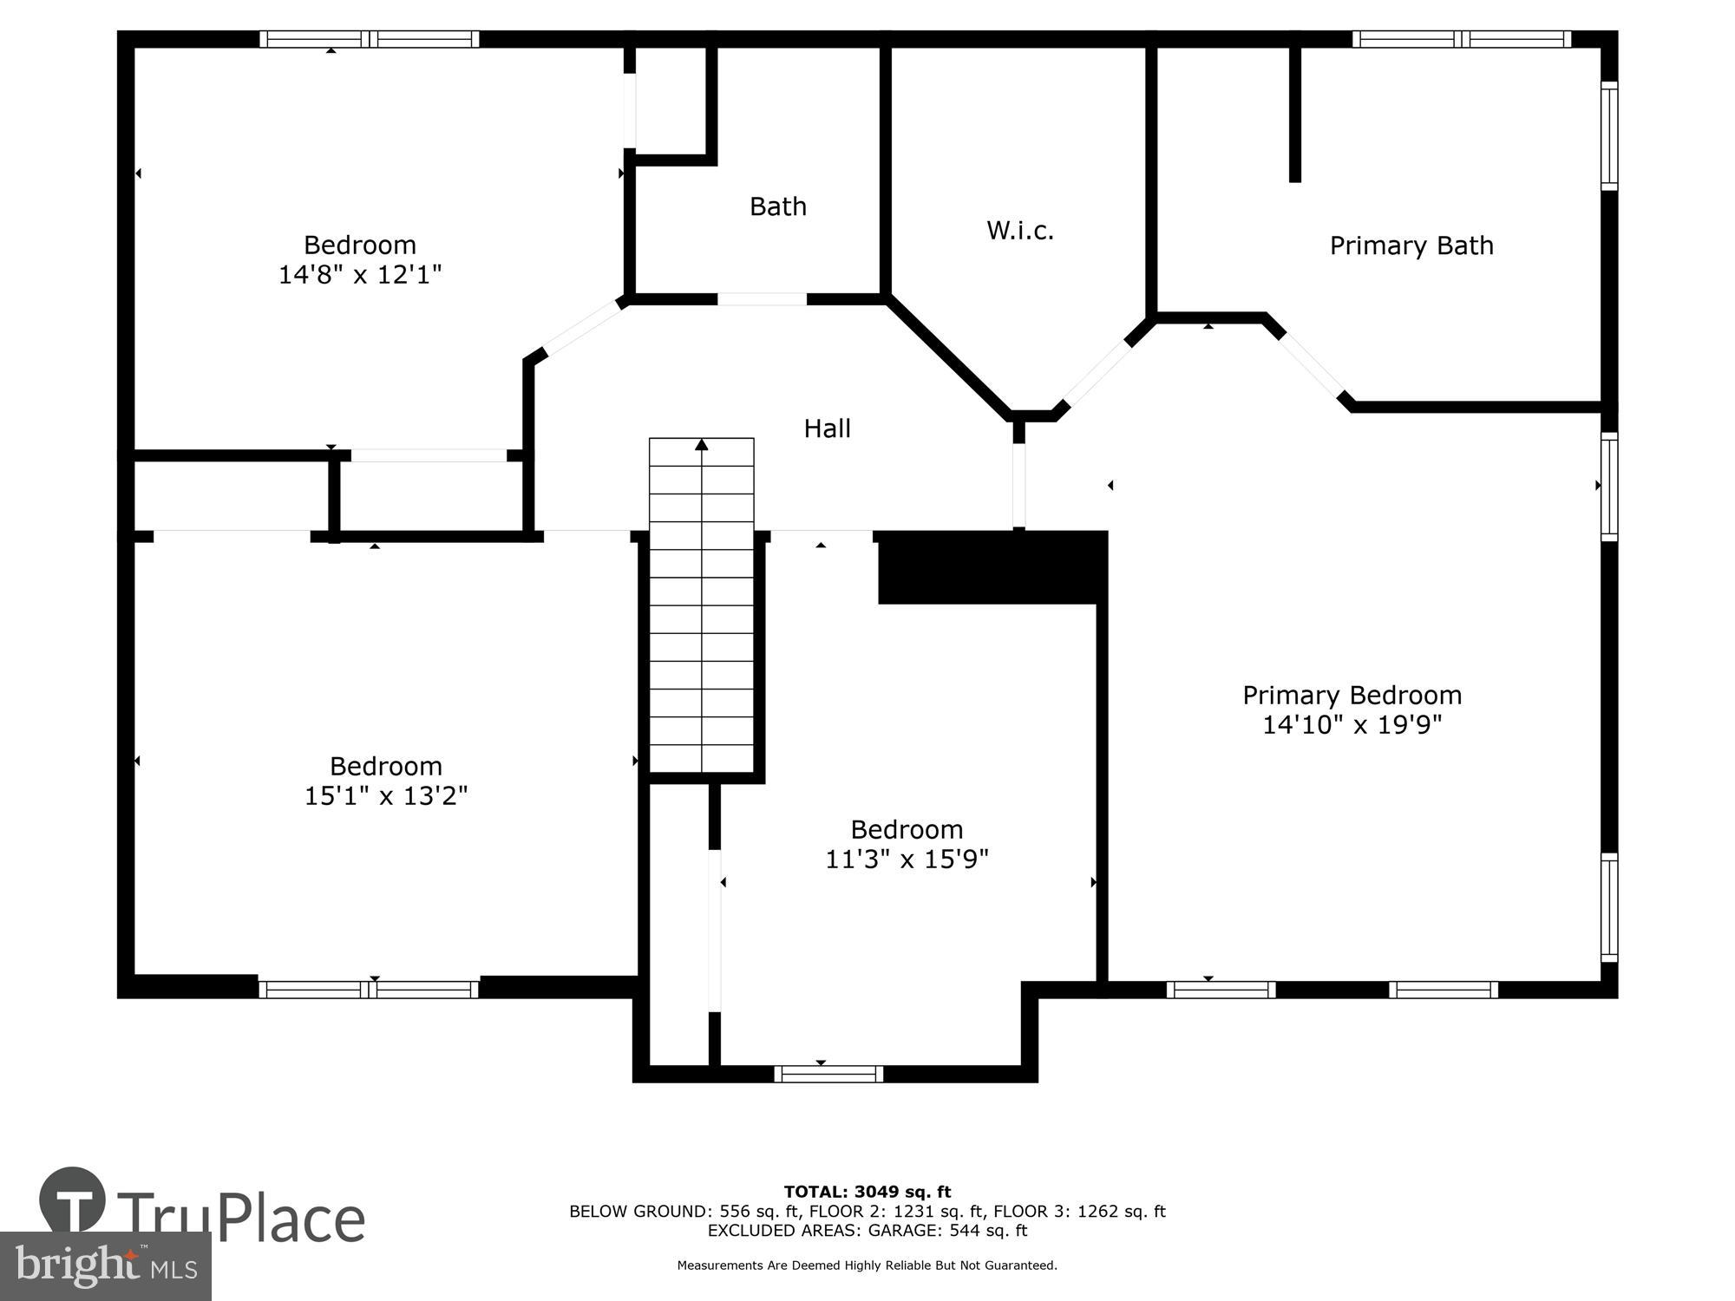
  • Total Bedrooms

    5

  • Bathrooms

    3

  • 1/2 Bathrooms

    1

  • Above Grade Finished Area

    2450.0

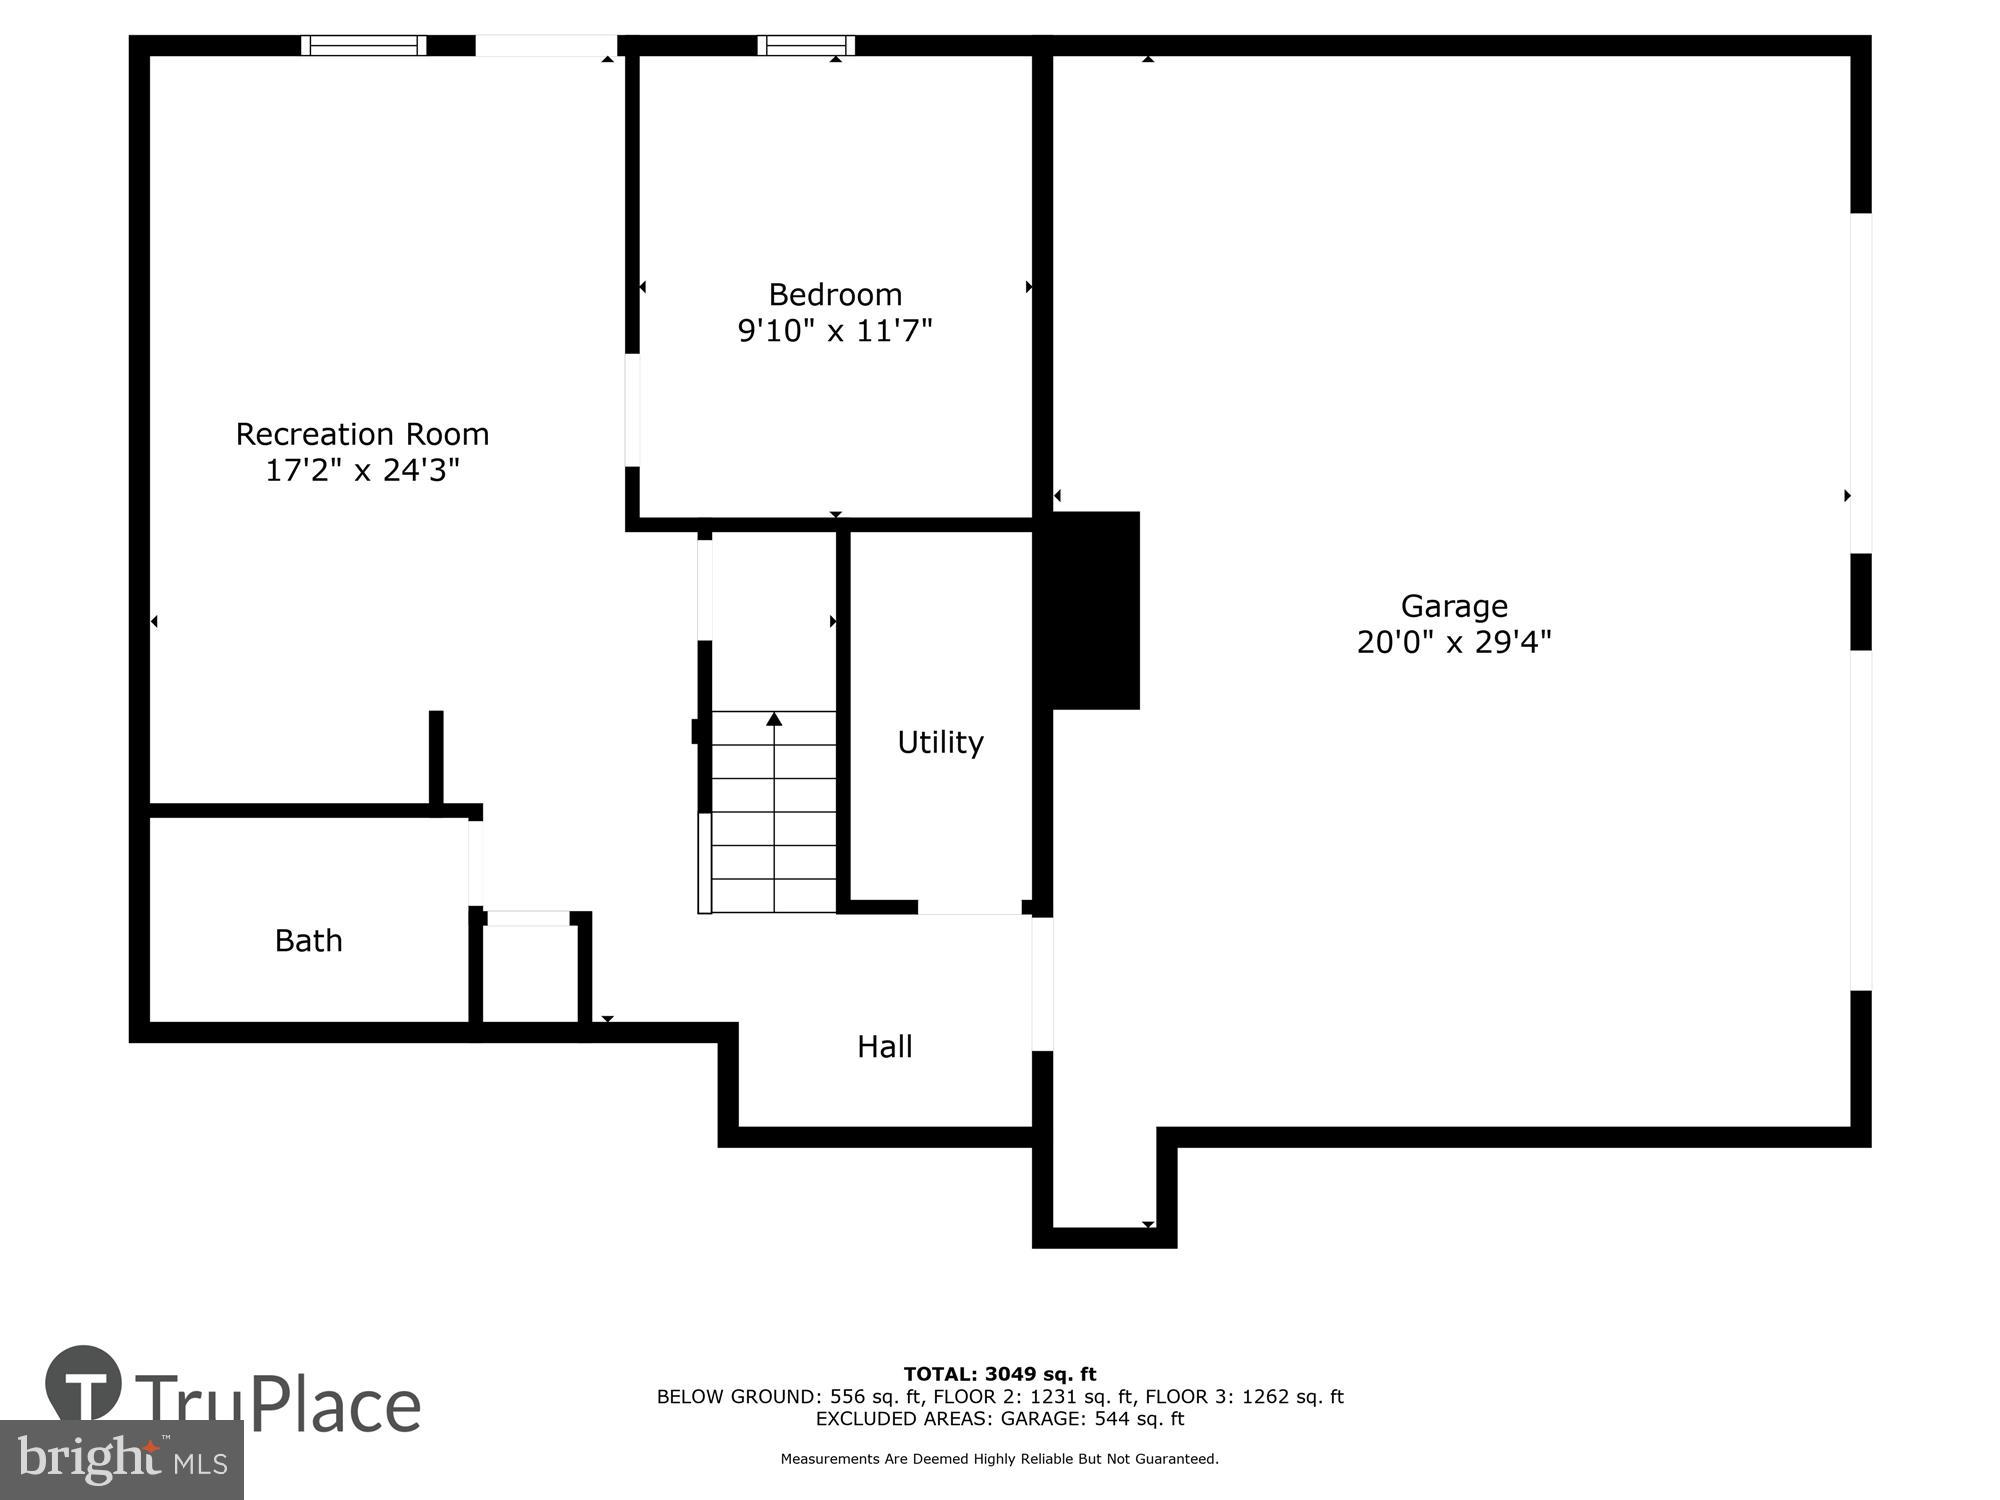
  • Basement YN

    YES

  • Cooling YN

    YES

  • Cooling

    Central Air, Electric

  • Fireplace YN

    YES

  • Heating YN

    YES

  • Heating

    Exhaust Fan, Propane, Heat Pump

  • Pet friendly

    N/A

Exterior

  • Garage

    Yes

  • Garage spaces

    2

  • Construction Materials

    Vinyl Siding

  • Parking

    Asphalt, Garage, Attached

  • Patio and Porch Features

    Deck

  • Pool

    No

  • Waterfront YN

    NO

  • View

    Water, Trees/Woods, Creek/Stream

Area & Lot

  • Lot Size(acres)

    2.97

  • Lot Size(square feet)

    129,373

  • Property Type

    Residential

  • Property Sub Type

    Single Family Residence

  • Architectural Style

    Colonial

Price

  • Sales Price

    $789,900
  • Tax Amount

    $5,452

  • Financing Options

    Conventional, Cash, FHA, VA

  • Sq. Footage

    3,000

  • Price/SqFt

    $263

HOA

  • Association

    No

School District

  • Elementary School

    LOVETTSVILLE

  • Middle School

    HARMONY

  • High School

    WOODGROVE

Property Features

  • New Construction

    NO

  • Foundation Details

    Permanent

  • Senior Community YN

    NO

  • Water Source

    Well

Schedule a Showing

Showing scheduled successfully.

<
>
IN PERSON
VIA CHAT

What is 3 + 4 ?


Change time

Mortgage calculator

Estimate your monthly mortgage payment, including the principal and interest, property taxes, and HOA. Adjust the values to generate a more accurate rate.

Your payment

Principal and Interest:

$

Property taxes:

$

HOA fees:

$

Total loan payment:

$

Total interest amount:

$

Location

County

LOUDOUN

Elementary School

LOVETTSVILLE

Middle School

HARMONY

High School

WOODGROVE

Listing Courtesy of Eve M Weber, Long & Foster Real Estate, Inc.

RealHub Information is provided exclusively for consumers' personal, non-commercial use, and it may not be used for any purpose other than to identify prospective properties consumers may be interested in purchasing. All information deemed reliable but not guaranteed and should be independently verified. All properties are subject to prior sale, change or withdrawal. RealHub website owner shall not be responsible for any typographical errors, misinformation, misprints and shall be held totally harmless.

Agent Laurie Hailey

AGENT

Laurie Hailey

Call Laurie today to schedule a private showing.


* Listings on this website come from the FMLS IDX Compilation and may be held by brokerage firms other than the owner of this website. The listing brokerage is identified in any listing details. Information is deemed reliable but is not guaranteed. If you believe any FMLS listing contains material that infringes your copyrighted work please click here to review our DMCA policy and learn how to submit a takedown request.© 2024 FMLS.
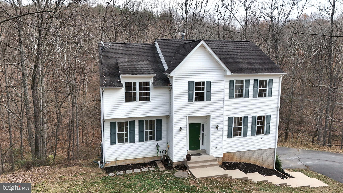
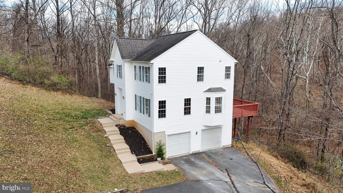
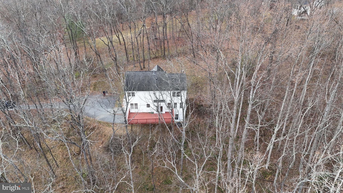
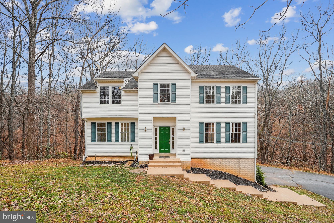
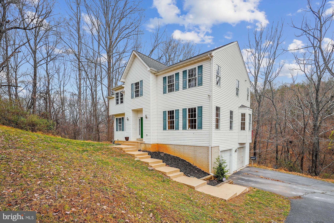
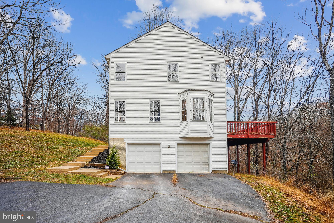
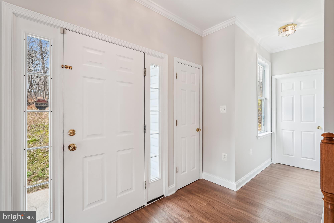
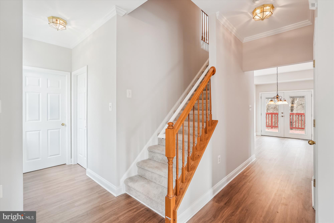
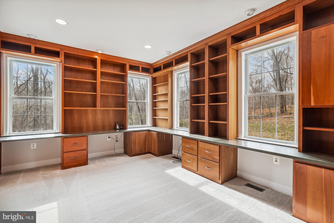
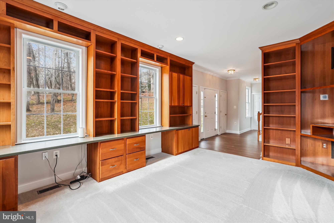
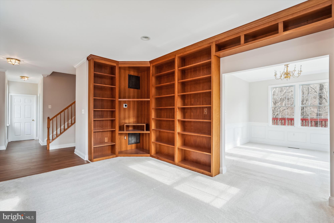
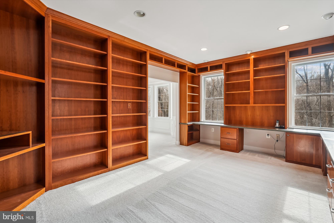
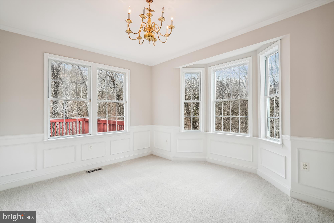
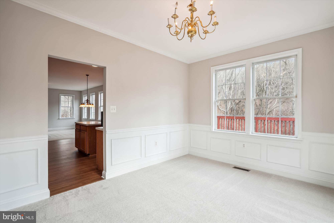
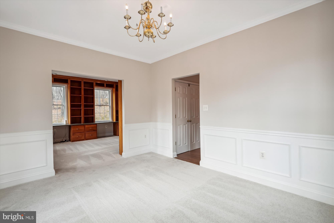
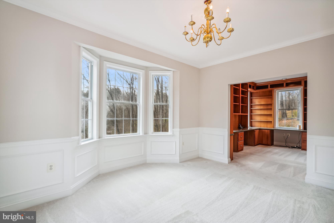
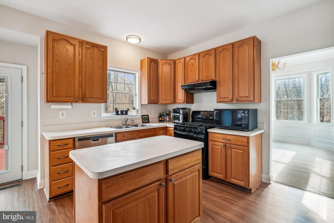
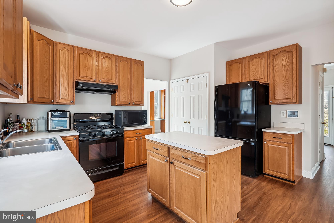
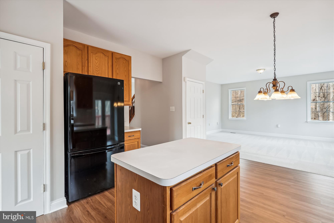
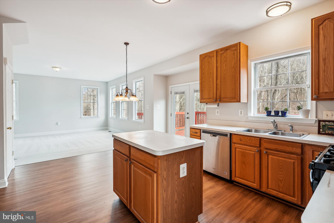
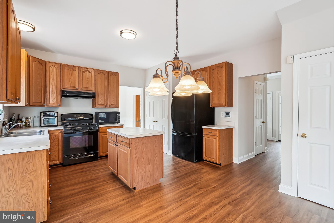
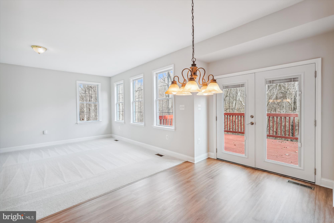
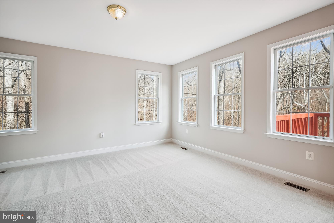
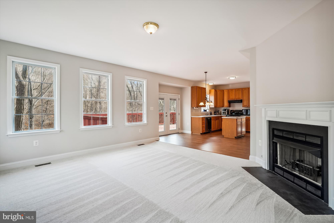
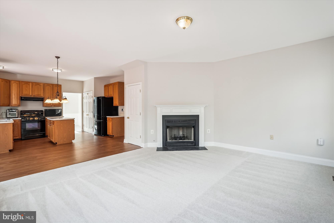
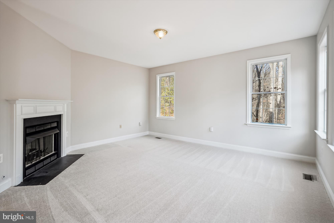
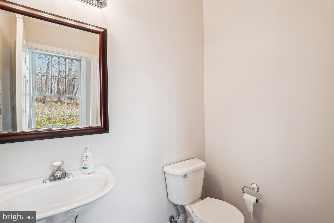
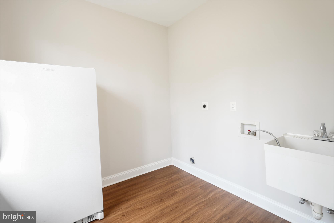
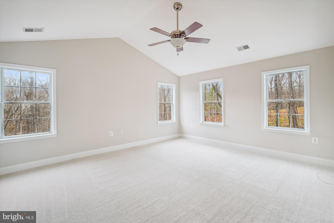
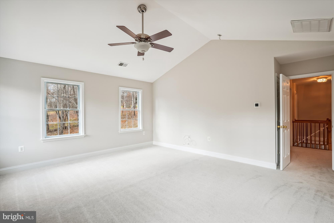
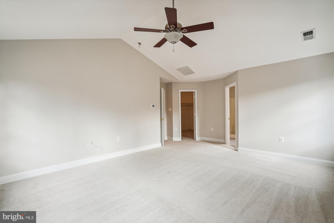
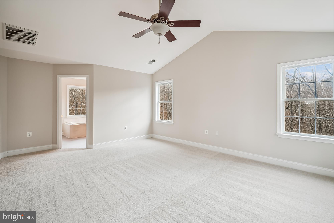
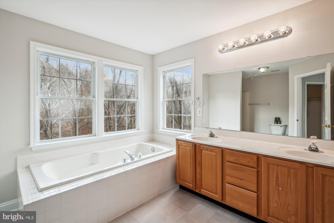
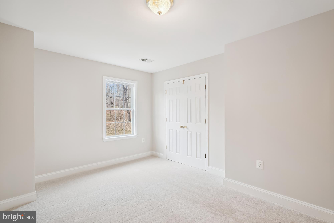
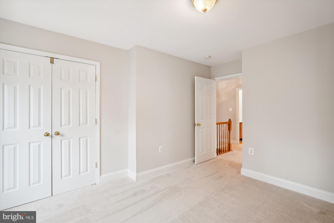
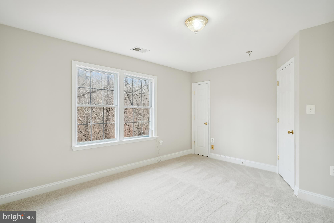
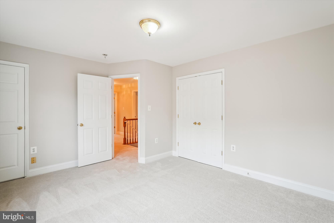
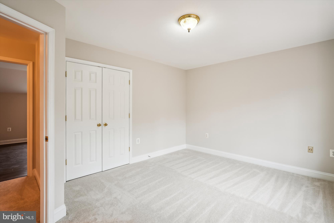
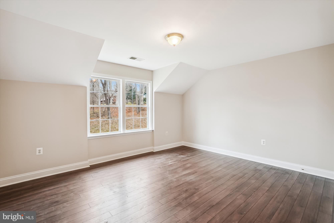
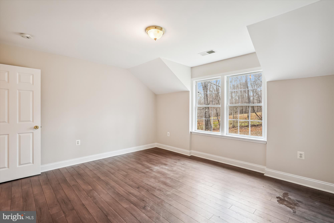
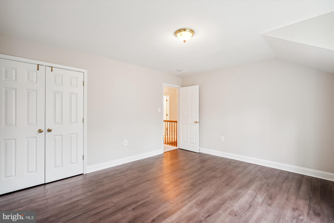
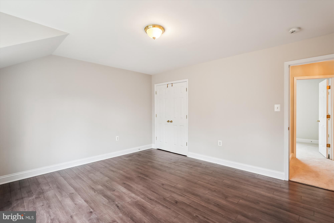
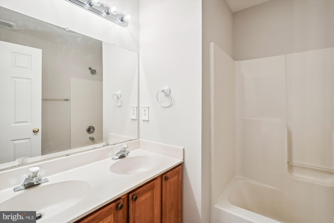
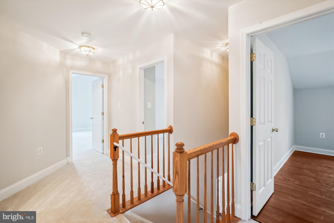
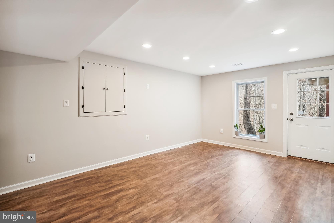
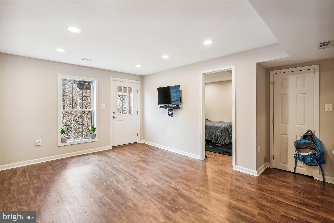
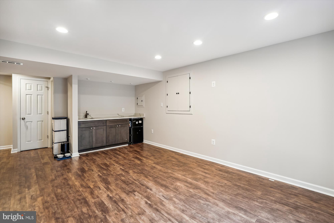
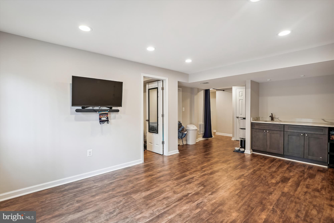
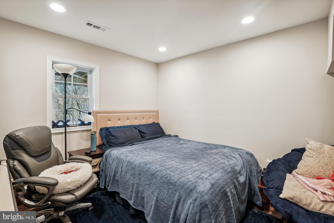
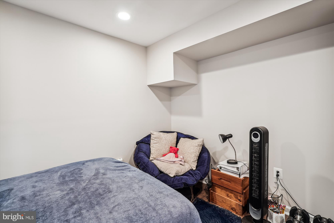
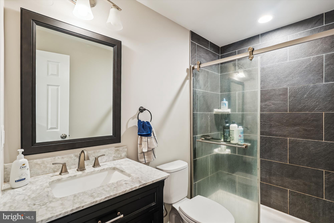
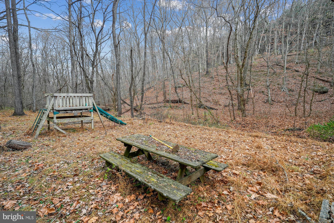
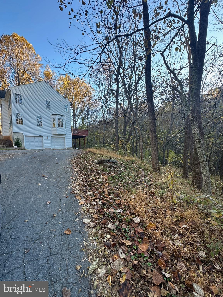
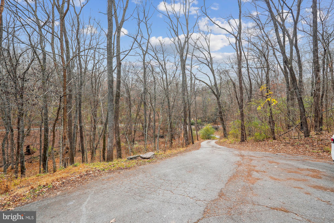
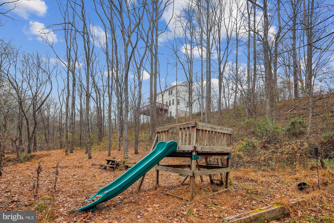
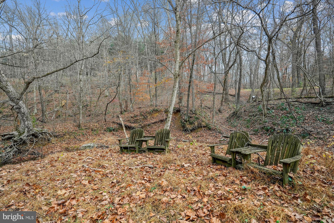
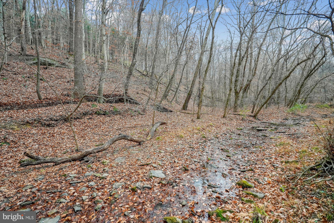
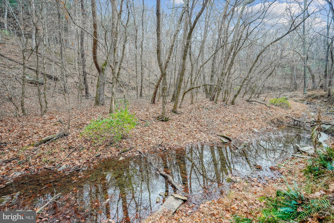
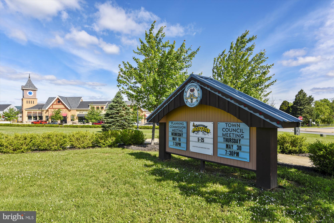
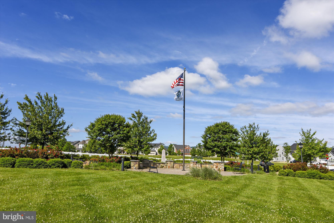
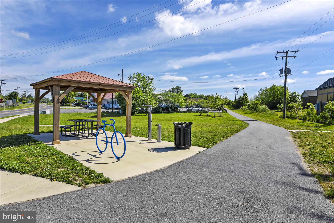
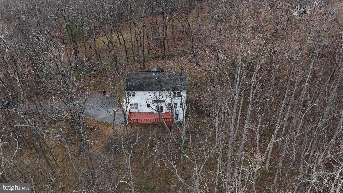
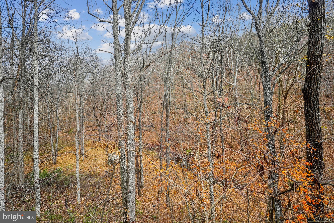
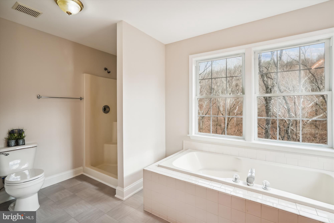
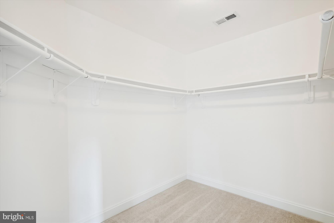
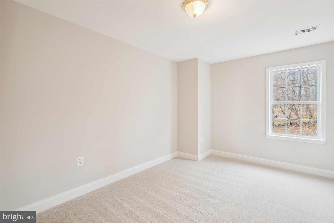
Discover this stunning custom-built retreat, beautifully set on a lush approx. 3-acre wooded parcel just minutes from downtown Lovettsville. This exquisite three-level residence offers 5 spacious bedrooms and 3.5 baths, recently refreshed with professional painting throughout and brand-new carpeting and luxury vinyl flooring to add a touch of elegance.

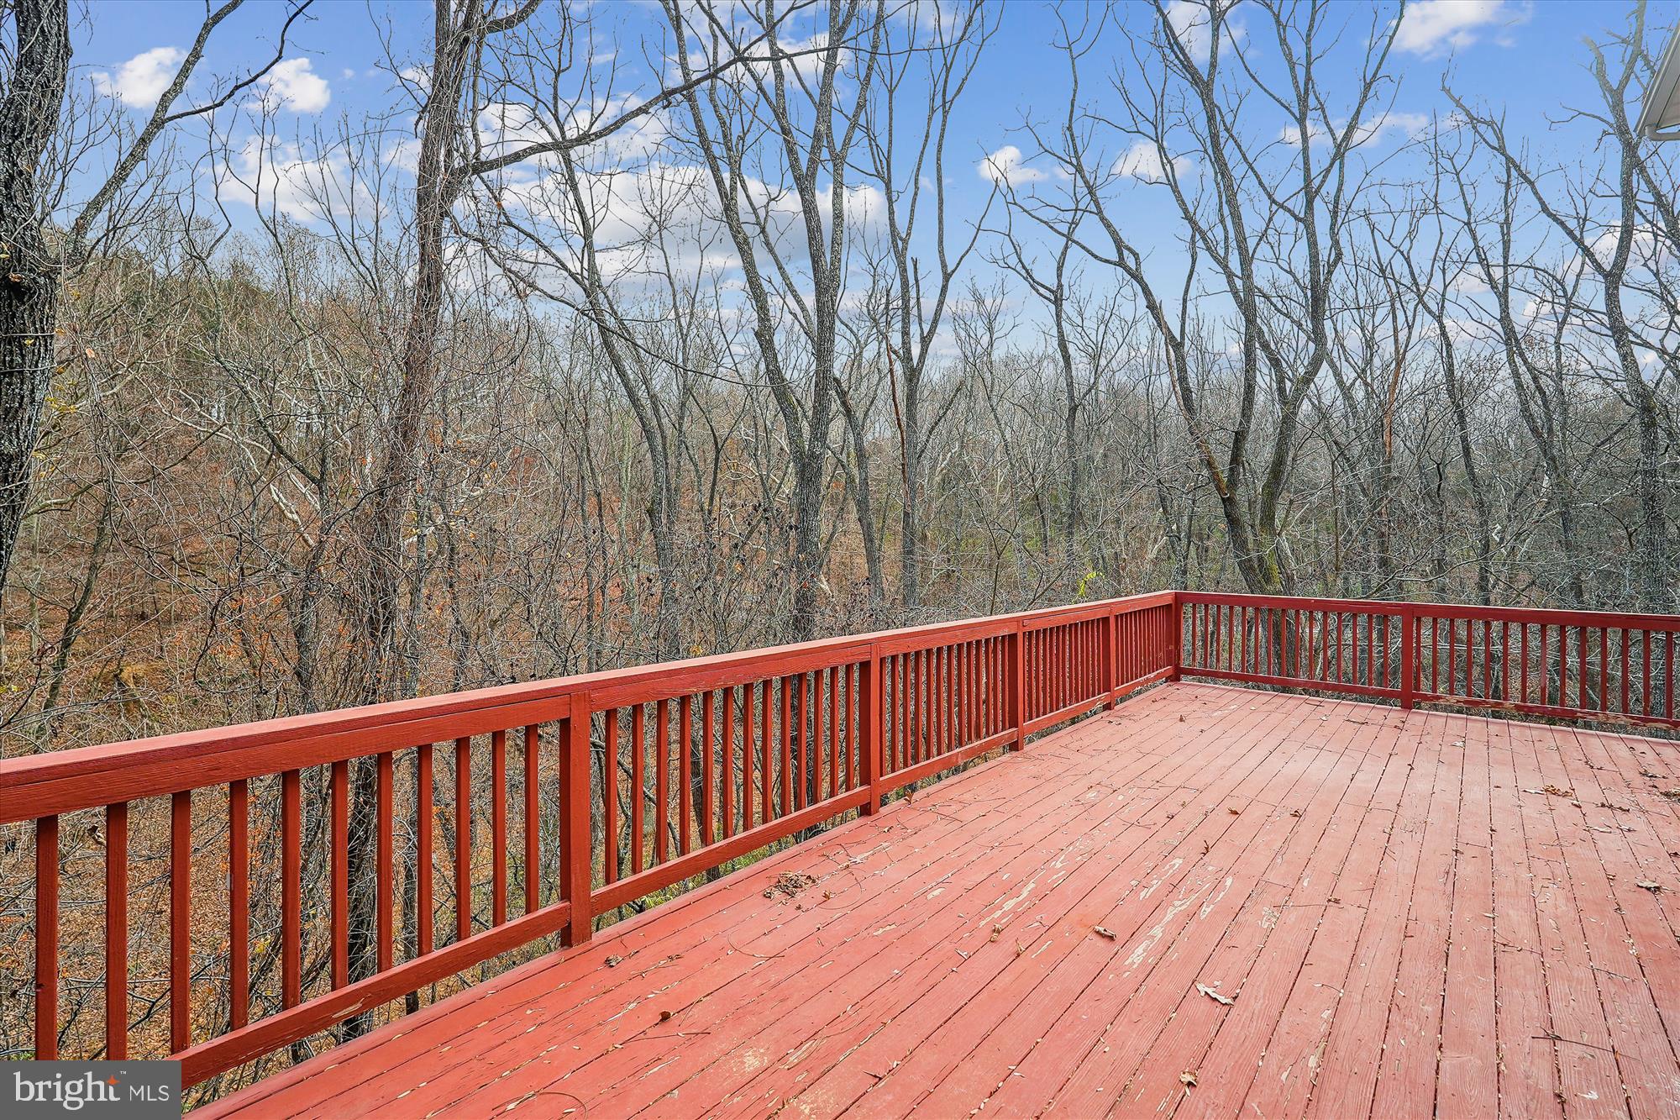
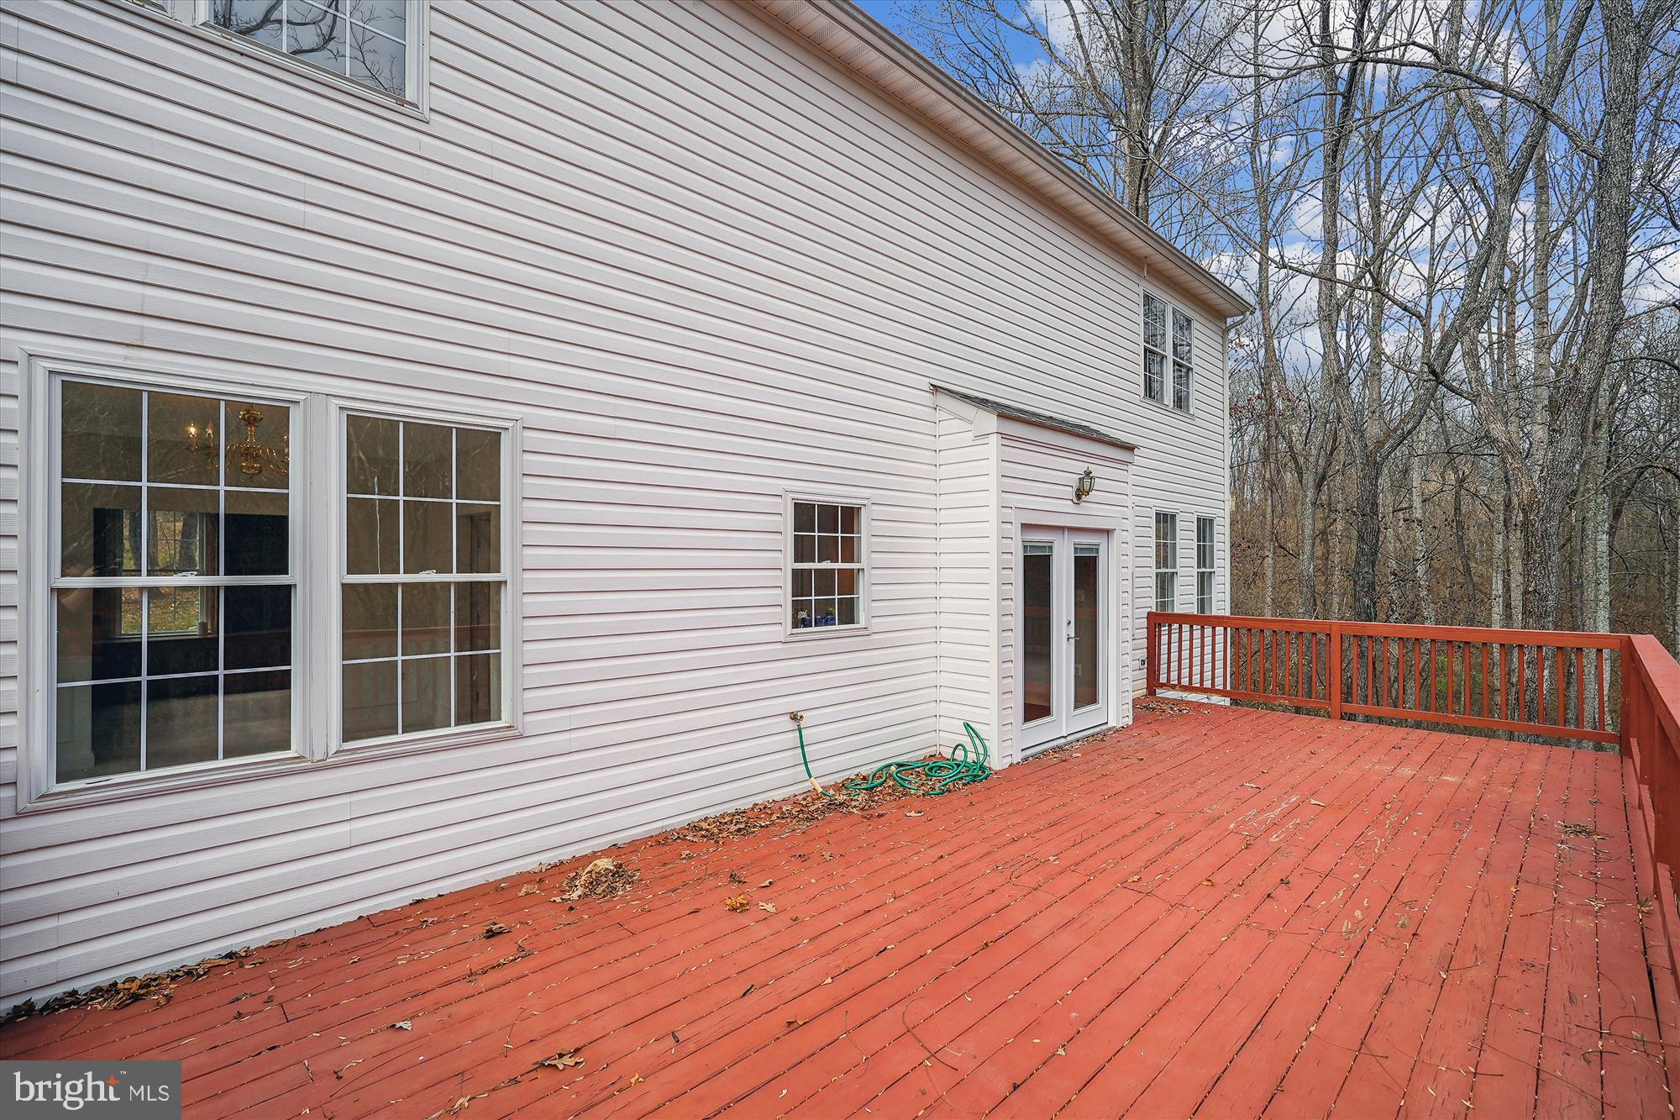
Relish the peace and privacy of nature from your expansive wood deck, or step through the newly installed custom exterior doors to enjoy the seamless blend of indoor and outdoor living. This home combines tranquility with connectivity, equipped with high-speed Saratoga internet, perfect for remote work, streaming, and keeping in touch. Ideal for those seeking a serene lifestyle without sacrificing convenience—this home truly has it all!

40106 QUARTER BRANCH ROAD

Message successfully sent.

What would you like to know?

What is 3 + 4 ?

I agree to receive email communication and understand I can unsubscribe at any time.

I agree to be contacted by Charis Realty Group - Christine Issler, Broker via call, email, and text for real estate services. To opt out, you can reply 'stop' at any time or reply 'help' for assistance. You can also click the unsubscribe link in the emails. Message and data rates may apply. Message frequency may vary. Privacy Policy

Related Properties

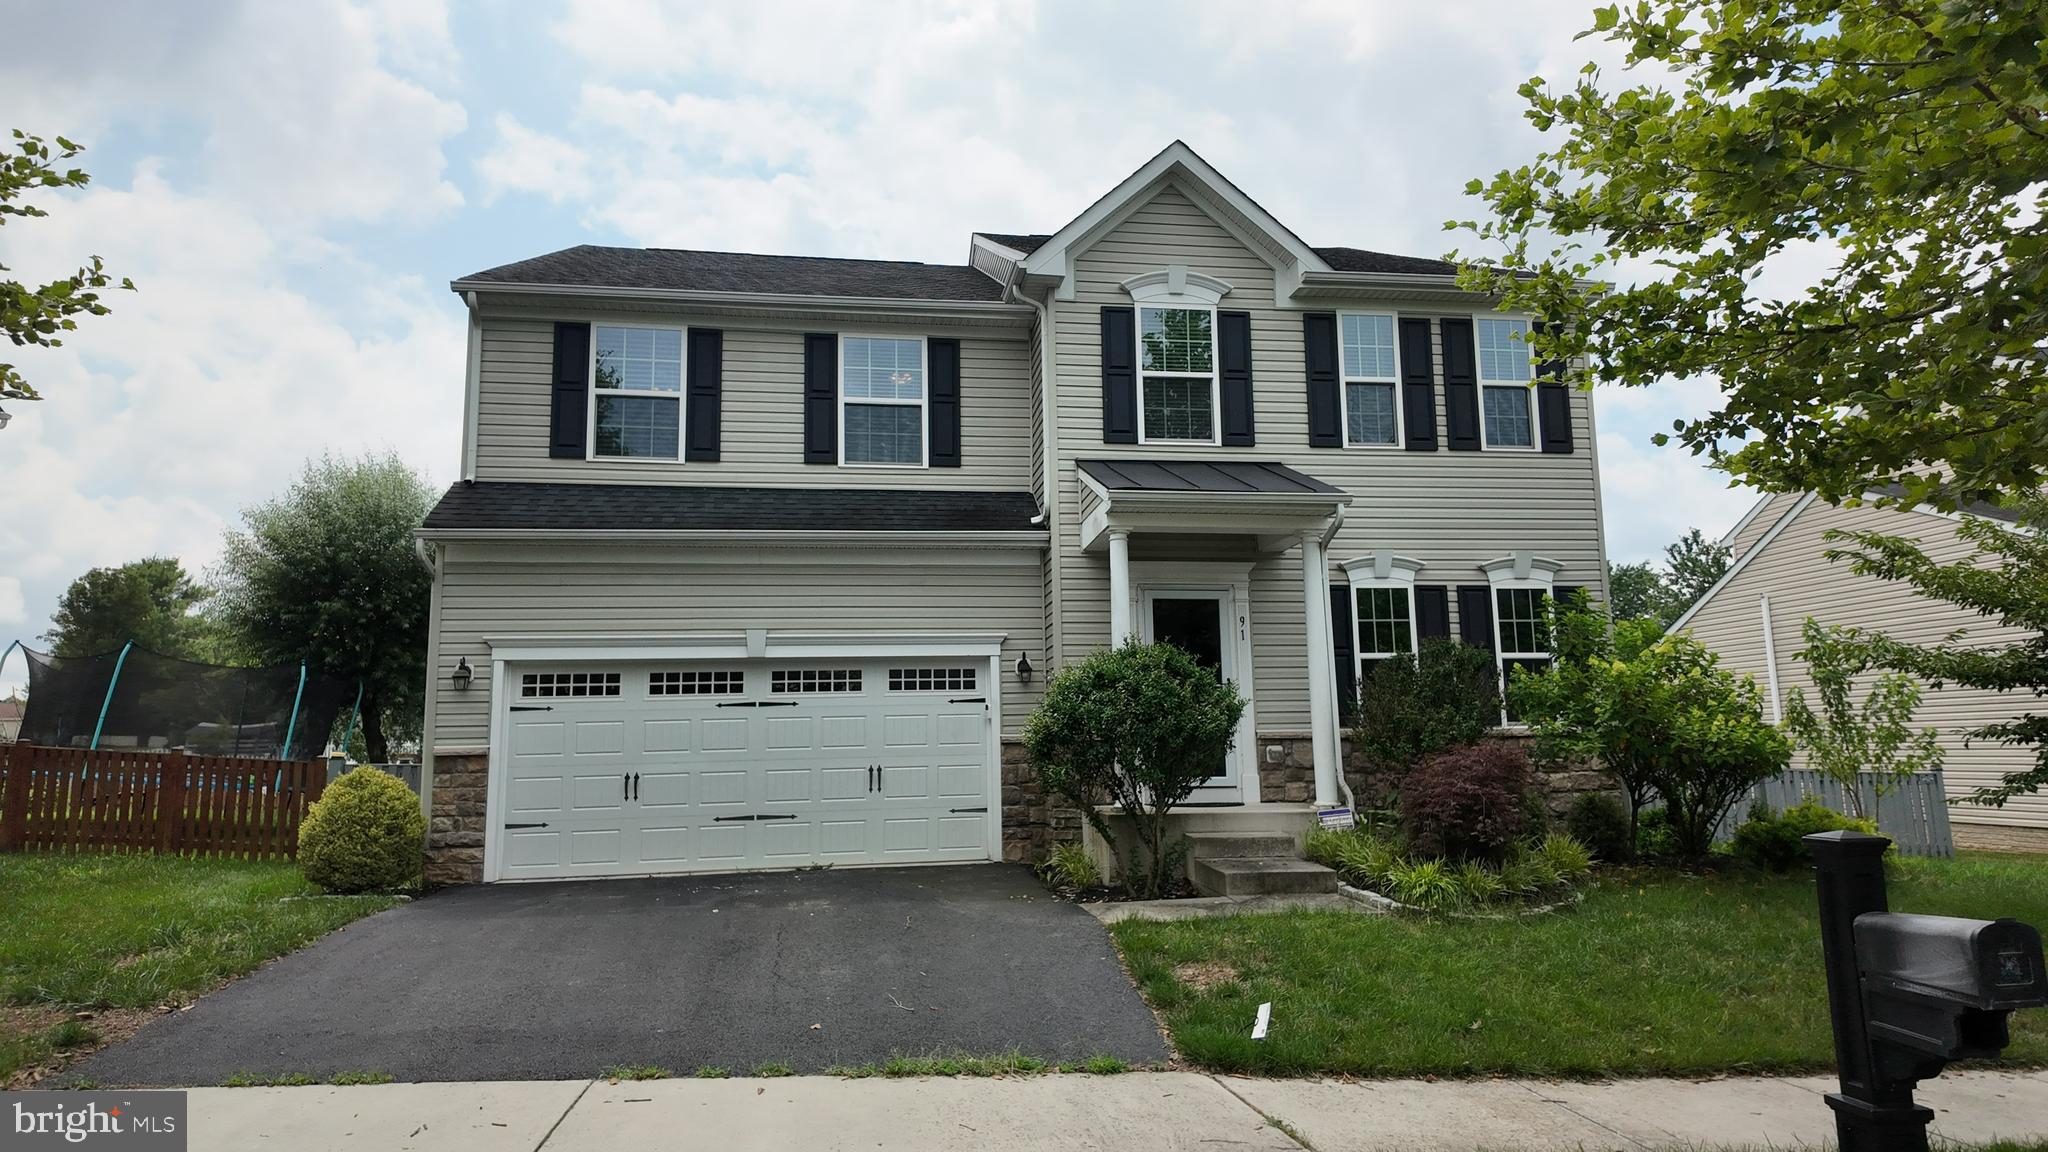
Welcome to this exceptional 5-bedroom, 3.5-bath home that perfectly blends modern comfort, everyday convenience, and peaceful privacy in the heart of Lovettsville. Ideally situated just minutes from the town center, you'll enjoy easy access to grocery stores, restaurants, shopping, fitness facilities, the Community Center, Town Green events, and more. Designed for both comfortable living and effortless entertaining, the main level features a thoughtfully designed open floor plan with custom details throughout. The gourmet kitchen boasts newer appliances, an oversized center island, and abundant cabinetry, flowing seamlessly into the bright breakfast area and inviting family room. A dedicated main-level office provides the perfect work-from-home space or private study. Upstairs, retreat to the spacious primary suite featuring a luxurious en-suite bath, complemented by four additional generously sized bedrooms and a full hall bath. The fully finished walk-up lower level offers exceptional versatility with a large recreation room, family room, full bath, and dedicated exercise area, ideal for entertaining, hobbies, or extended guest accommodations. Enjoy outdoor living in the fully fenced backyard, where the expansive deck provides the perfect setting for grilling, relaxing, or hosting family and friends. Conveniently located just 7 minutes from the MARC Train for commuting while offering the charm of small-town living, this beautiful home truly has it all. Don't miss the opportunity to make this Lovettsville gem your next home!
#VALO2130206

LOVETTSVILLE

91 EISENTOWN DRIVE

5 Beds

3 Baths

3,910 Sq.Ft.

$750,000

MLS#: VALO2130206

Lovettsville Living with Space, Comfort & Convenience
        Welcome to this beautifully maintained 5-bedroom, 3.5-bath home in the sought-after New Town Meadows community, ideally situated just outside the heart of downtown Lovettsville. Offering thoughtfully designed living spaces, abundant natural light, and exceptional flexibility for today’s lifestyle, this home provides room to live, work, entertain, and relax.
        The main level features a welcoming living/sitting area that flows naturally into the spacious family room, where large windows and a gas fireplace create a warm and inviting gathering space. The generously sized kitchen includes a bright eat-in area with a sunny bump-out, large windows, ceiling fan, and built-in desk—ideal for everyday organization, homework, or a home workspace. The bump-out opens to a large deck overlooking the fully fenced backyard, creating an easy transition for outdoor dining and entertaining.
        Upstairs, four spacious bedrooms provide comfortable accommodations, including a bright primary suite with a private bath featuring dual vanities, a walk-in shower, and a large soaking tub. The additional bedrooms offer flexibility for family, guests, or dedicated office space.
        The finished lower level expands the home’s versatility with a second family room, custom-built bar, full bathroom, and fifth bedroom with egress window and ladder, creating an ideal space for guests, extended family, recreation, or a private retreat. An additional unfinished utility/storage area provides valuable storage space.
        Beyond the home, enjoy the best of small-town living with downtown Lovettsville, the community playground, pool, restaurants, shops, salons, and community events all within easy reach. The home is also conveniently located approximately three miles from the MARC commuter rail station, with access to Dulles International Airport and the greater Northern Virginia and Maryland region.
        Surrounded by wineries, breweries, distilleries, the C&O Canal, and W&OD Trail, Lovettsville offers an appealing combination of community, recreation, and convenient access to the region.
        A one-year home warranty is included for the buyer. With its generous living spaces, flexible finished lower level, fenced yard, and desirable Lovettsville location, this home offers an exceptional opportunity to settle in and enjoy everything this welcoming community has to offer.
#VALO2130160

LOVETTSVILLE

14 POTTERFIELD DRIVE

5 Beds

3 Baths

2,919 Sq.Ft.

$675,000

MLS#: VALO2130160

Assumable FHA Loan, 5.1%, 740K loan balance.  Set in scenic Lovettsville, this well-kept home offers a comfortable layout, peaceful views, and a great mix of everyday function with recent updates. Open lawn and a classic exterior with attached garage create a welcoming first impression.

Inside, a two-story foyer leads into a practical main-level layout with hardwood floors, defined living and dining rooms, and a relaxed family room with a fireplace. The kitchen features wood cabinetry (recently refreshed with new paint), a center island, cooktop, wall oven, and breakfast area, with dishwasher, stove/oven, microwave, and refrigerator all updated in 2021. The adjacent sunroom offers great natural light and yard views.

Upstairs, updated flooring (2021) gives the bedroom level a fresh feel. The spacious primary suite includes a private bath with soaking tub, separate shower, and dual vanity. The finished walk-out lower level adds a full bedroom, a large rec room, and excellent storage.

The backyard — a seller favorite — offers open lawn, mature landscaping, a stone patio, and a fully fenced yard, perfect for relaxing or entertaining.

Additional updates:  Well pump &whole house water treatment system 2022,  Windows: 2021, A/C: 2024 (both units), Furnace: 2024, Flooring: upstairs, 2021, fully fenced, Dishwasher: 2021, Stove/Oven: 2021, Microwave/Fridge: 2021, Washer/Dryer: 2025.

A spacious layout, scenic setting, and thoughtful updates make this Lovettsville home a great find in Loudoun County.  3 miles from the Brunswick  MARC commuter train
#VALO2129968

LOVETTSVILLE

11489 POTOMAC HEIGHTS LANE

6 Beds

3 Baths

4,190 Sq.Ft.

$899,000

MLS#: VALO2129968

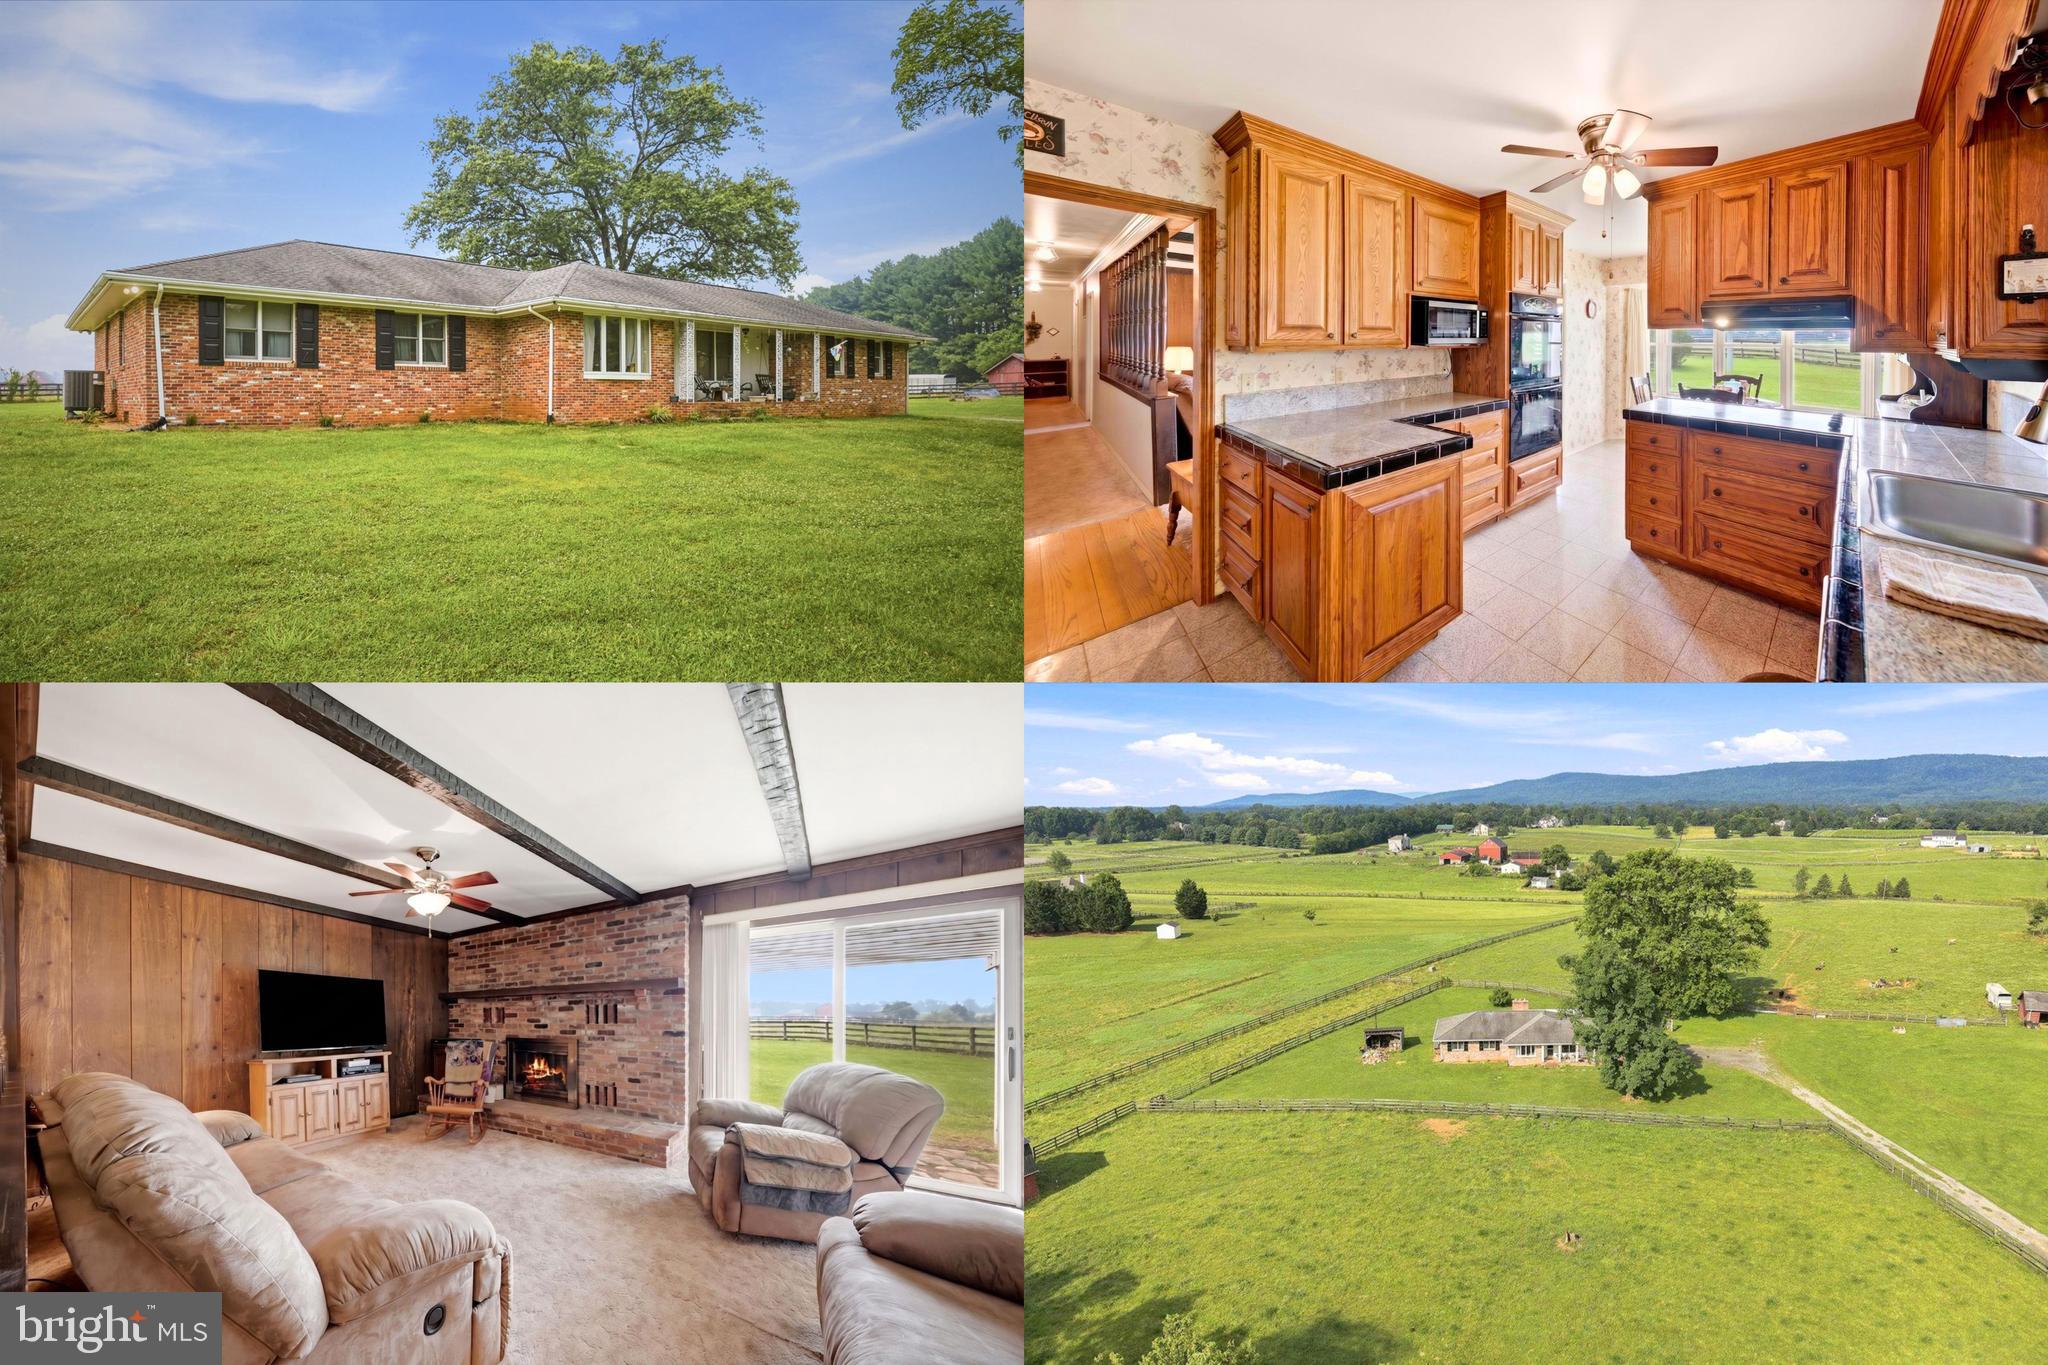
Discover the charm and potential of country living on 10 private, mostly level acres in sought-after South Lovettsville, just minutes from Purcellville. Surrounded by scenic countryside views and peaceful privacy, this property offers a rare opportunity to create the farmette or equestrian retreat you’ve always envisioned. The classic all-brick rambler features 3 spacious bedrooms, 2 full baths, hardwood flooring throughout, and an unfinished basement ready for storage or future expansion. While the home is in need of updating and is ready for its next chapter, it offers solid construction, a functional floor plan, and the perfect canvas to make it your own. Inside, you’ll find a spacious living room, formal family room, formal dining room, an eat-in kitchen with double ovens, and a cozy family room with a wood burning fireplace. The primary suite includes a private bath, while two generously sized secondary bedrooms share a full hall bath. Step outside to enjoy the serenity of the expansive backyard from the deck or sunroom, where you’ll appreciate the beauty of nature and the peaceful views in every season. Equestrian enthusiasts will love the 6-stall horse barn, large storage shed, attached 2-car garage, and ample parking. The level acreage provides endless opportunities for horses, livestock, gardens, or simply enjoying wide-open space. No HOA. No restrictive covenants. Bring your vision and transform this well-built home into the country estate you’ve been dreaming of. **Photos may be virtually staged**
#VALO2130782

LOVETTSVILLE

38855 SHOEMAKER LANE

3 Beds

2 Baths

2,136 Sq.Ft.

$850,000

MLS#: VALO2130782

Spring 2027 Delivery! Welcome to Chestnut Vale, a new community of estate-style homes on spacious homesites designed for privacy, comfort, and everyday living in charming Lovettsville, Virginia. This impressive 2,405-square-foot Windsor model features 4 bedrooms, 2 full baths upstairs, a main-level powder room, and a 2-car front-load garage. The thoughtfully designed main level offers a welcoming foyer, spacious Great Room, convenient mud room, powder room, and a beautifully appointed eat-in kitchen with an oversized island and pendant lighting. The kitchen features granite countertops, stainless steel undermount sink, designer-selected cabinetry, Moen faucet, and a Frigidaire stainless steel appliance package including a side-by-side refrigerator, cooktop, built-in microwave, and wall oven. LVP flooring and LED lighting enhance the main living areas, while the laundry room features upgraded LVP flooring. Upstairs, the spacious primary suite offers a private bath with dual-sink vanity, designer cabinetry, tile flooring, Moen fixtures, and a walk-in closet with mesh shelving. The secondary bath includes generous cabinetry, tile flooring, cultured marble countertops, and a tub/shower combination with ceramic tile surround. All bedrooms feature plush wall-to-wall carpeting and ceiling fan pre-wiring, also provided in the Great Room. Additional interior features include coordinated paint schemes, Schlage door hardware, programmable thermostats, Low-E windows, LED lighting, a Legrand media enclosure, and a Schlage Encode Smart Wi-Fi deadbolt. Exterior features include Sherwin-Williams paint, a stylish painted entry door, low-maintenance vinyl windows, a professionally landscaped front yard, and a Genie garage door opener with two remotes. Enjoy added peace of mind with a limited one-year workmanship warranty, limited two-year mechanical systems warranty, and 10-year structural warranty. Located in western Loudoun County, Lovettsville offers a wonderful blend of historic charm, local restaurants, breweries, shops, and outdoor recreation, including golf, tennis, and pickleball. Convenient access to major thoroughfares, Dulles International Airport, and Leesburg Regional Airport adds to the appeal.

Photos are of the Windsor model and may show optional features. Sales Representative Chris Pikus will be holding appointments off-site at the Goose Creek Village community in Ashburn, VA.
#VALO2134912

LOVETTSVILLE

39549 SCHOENE FARM PLACE

4 Beds

2 Baths

2,405 Sq.Ft.

$879,990

MLS#: VALO2134912

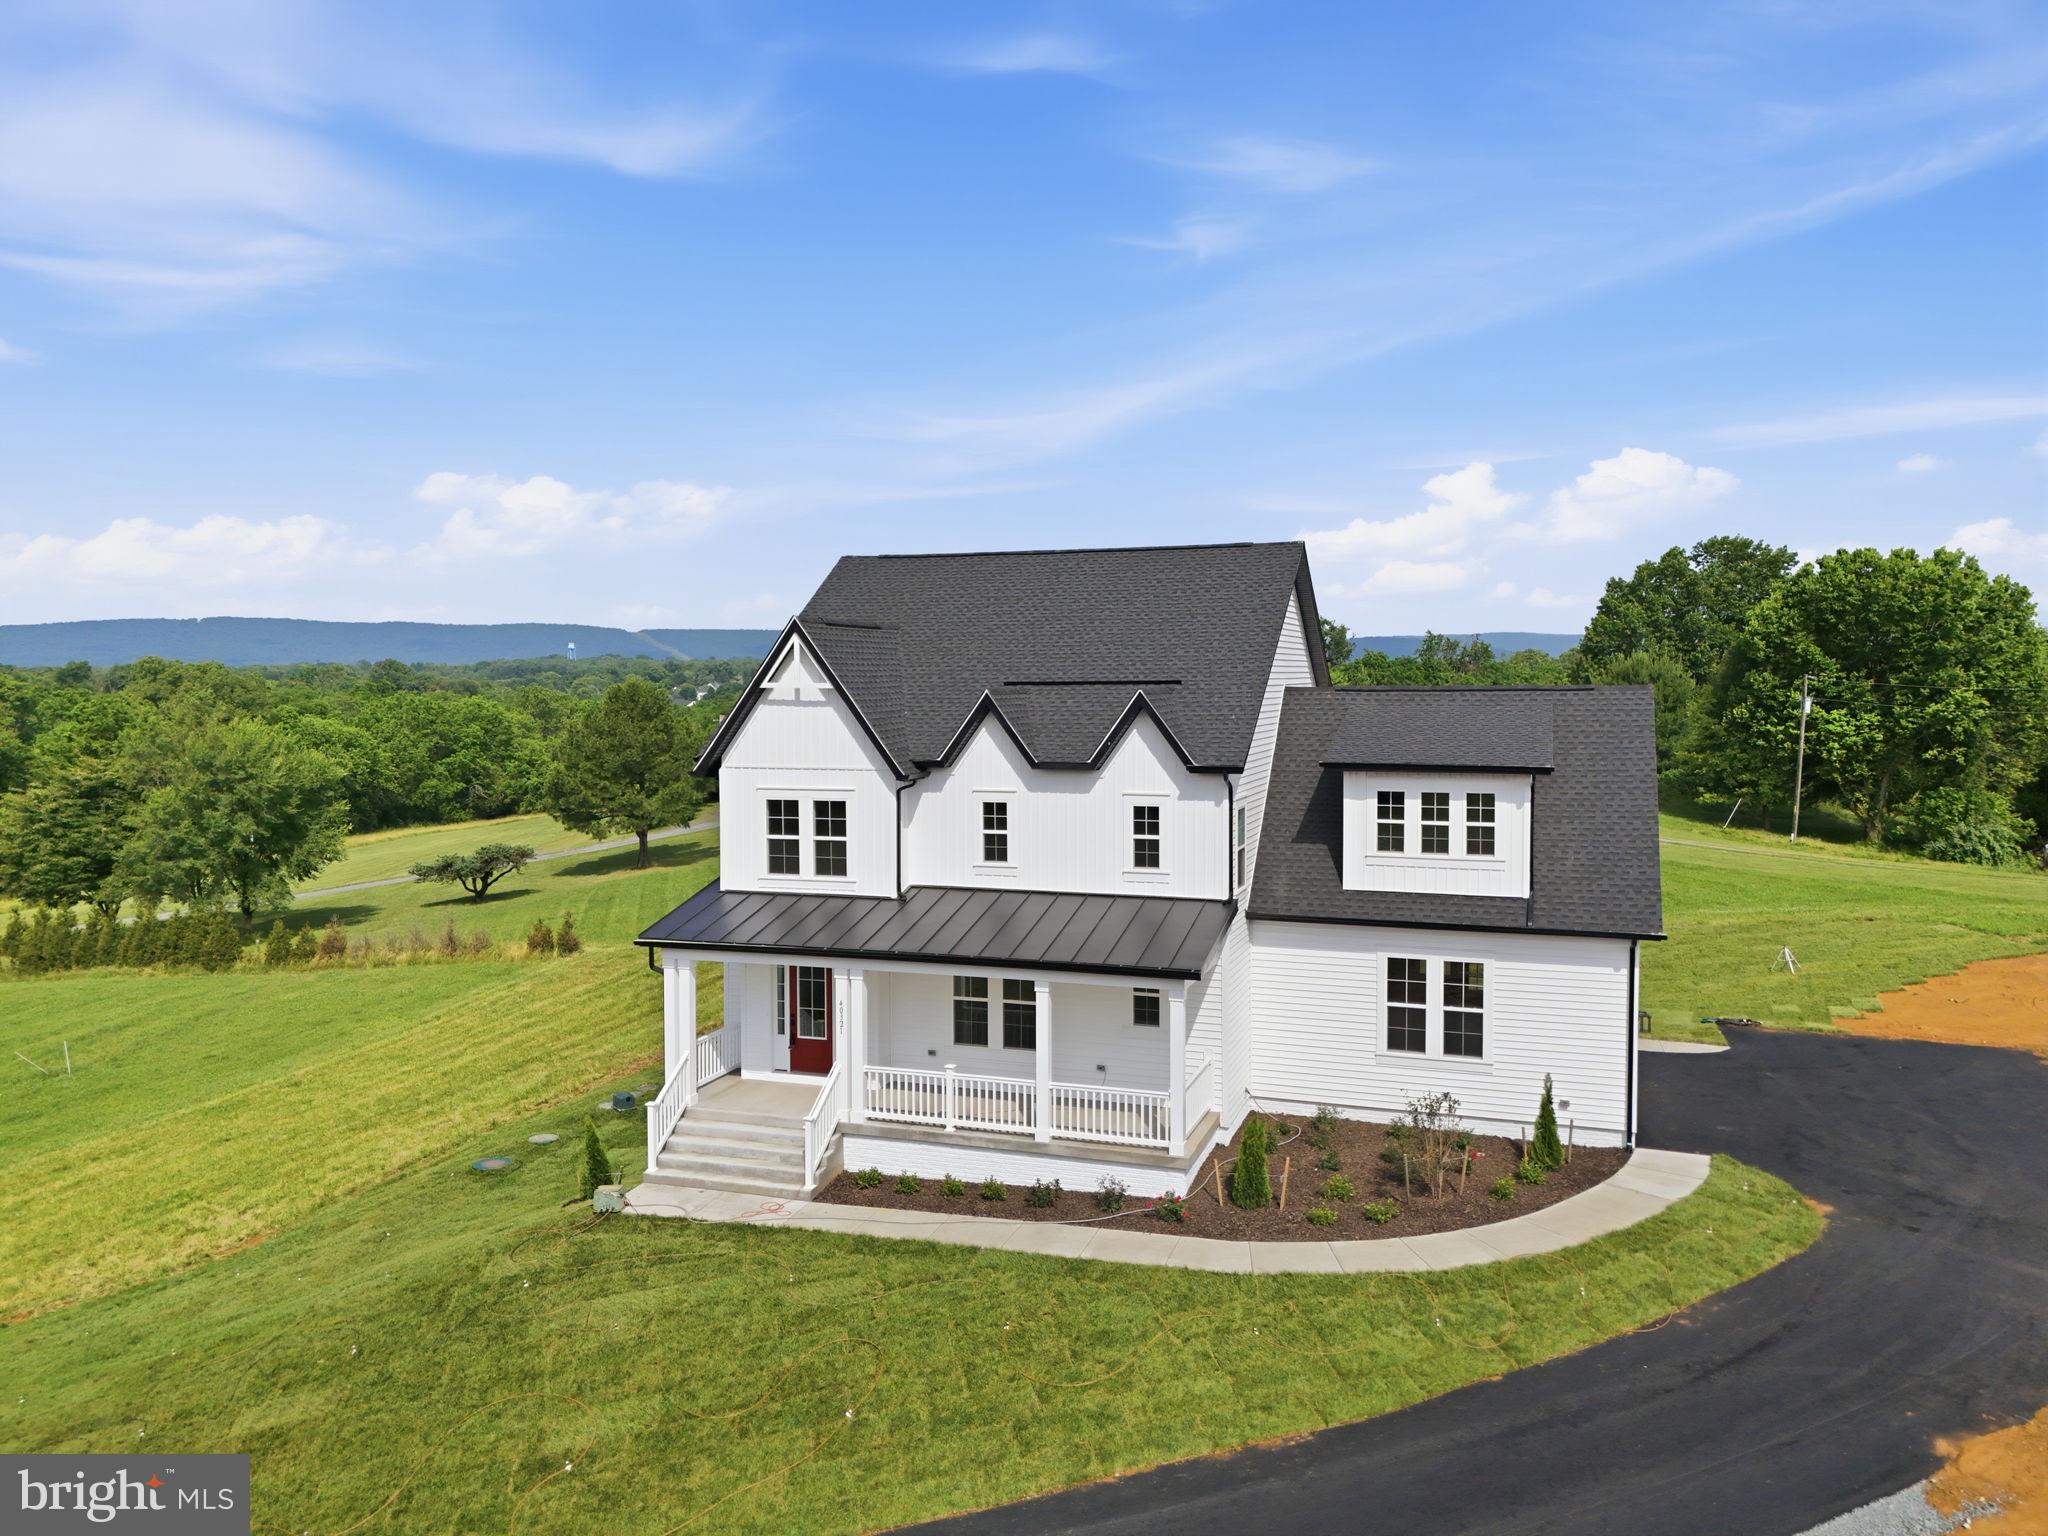
**NEW CONSTRUCTION HOME FOR IMMEDIATE MOVE-IN. Photos in the listing are photos of the actual house.** Welcome to 40321 Quarter Branch Road, a thoughtfully designed new construction home in Lovettsville offering 3,040 finished square feet above grade, a functional floor plan, and modern farmhouse-inspired curb appeal. Situated on a spacious 1.56-acre homesite, this 4-bedroom, 4-bath residence blends open-concept living with flexible spaces designed for today’s lifestyle.

The main level features LVP flooring, oak stairs, full bathroom, a spacious family room with propane fireplace, and an open kitchen anchored by a large island, propane cooktop, wall ovens, walk-in pantry, and generous dining area. A main-level bedroom offers flexibility for guests, a home office, or multigenerational living.

Upstairs, the primary suite includes a large walk-in closet and well-appointed bath, while two secondary bedrooms share a Jack-and-Jill bathroom. A finished bonus room with attached full bath provides ideal space for a guest suite, playroom, media room, or additional office.

Additional highlights include upper-level laundry, screened deck, covered front and rear porches, unfinished walkout basement with bathroom rough-in for future expansion, 537-square-foot attached 2-car garage, asphalt driveway, private well and septic, and no HOA.

Located in western Loudoun County, this newly built home offers the opportunity to enjoy modern construction, functional design, and the charm of Lovettsville’s countryside setting while still maintaining access to modern connectivity, including high-speed wireless internet availability. Offered with a 2-10 Home Buyers Warranty for additional peace of mind.
#VALO2127900
LOVETTSVILLE

40321 QUARTER BRANCH ROAD

4 Beds

4 Baths

3,040 Sq.Ft.

$939,990

MLS#: VALO2127900
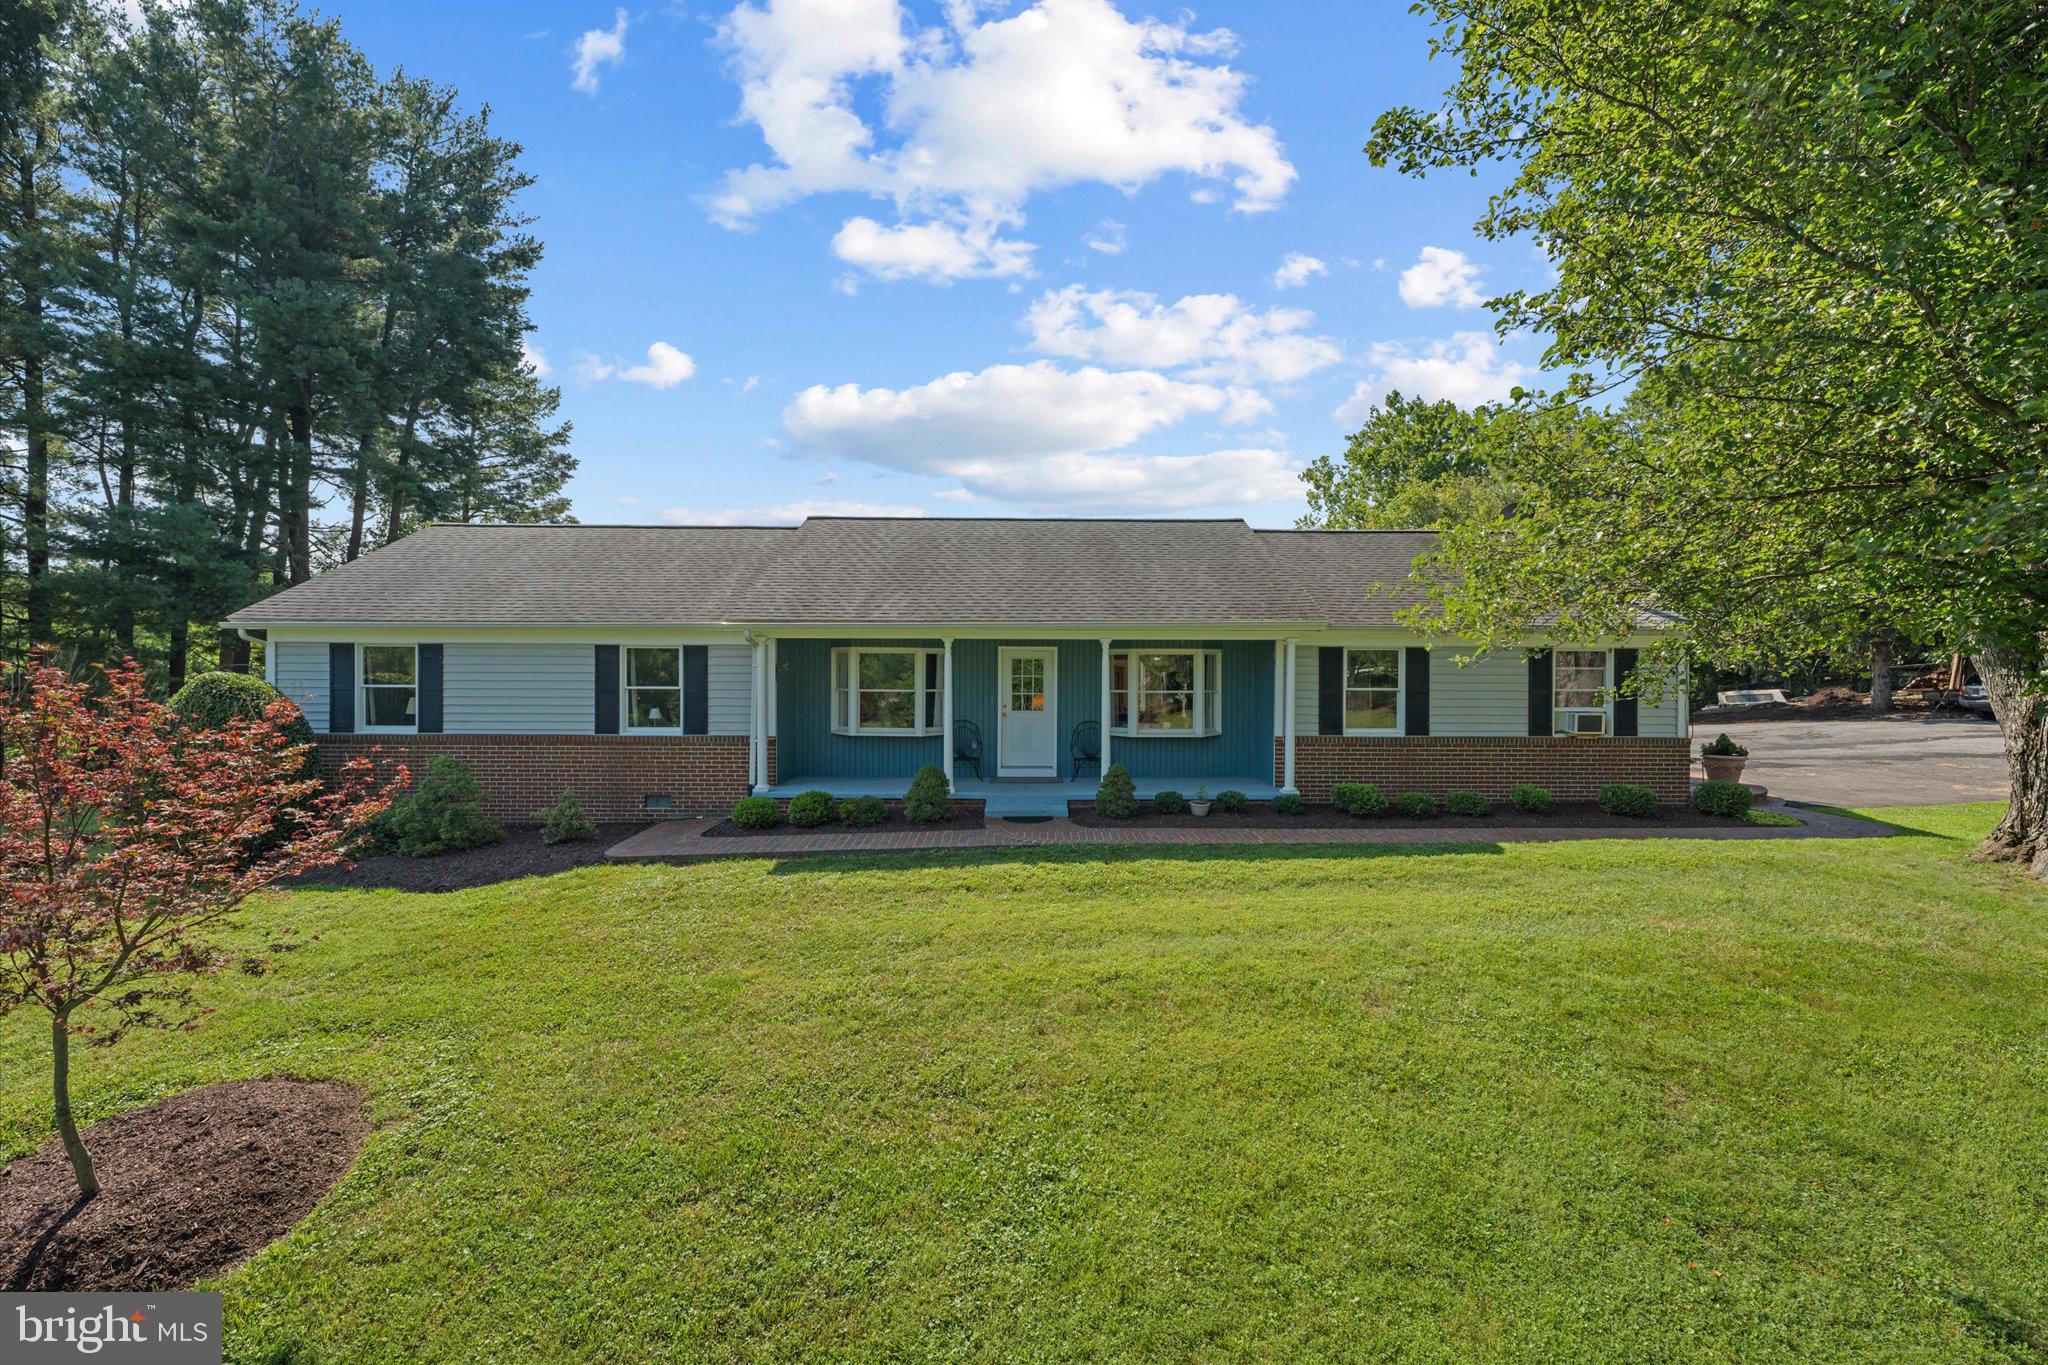
Now offered at **$750,000**, Tollhouse Rd is a rare opportunity to enjoy **3.87 scenic acres** just outside Lovettsville, with open views, privacy, and comfortable one-level living. Mature landscaping, established gardens, wooded areas, and adjoining open space give the property a peaceful, established feel while still leaving plenty of usable room to enjoy.

Inside, the home offers more than **2,400 square feet** with four bedrooms, two full bathrooms, an eat-in kitchen, separate dining room, and convenient main-level laundry. Newly replaced kitchen flooring and fresh paint brighten the interior, while abundant natural light creates a warm, welcoming feel throughout. Major updates include a **2023 HVAC system and 2023 water heater**, adding value and confidence for the next owner.
Multiple porches, a deck, extensive hardscaping, and versatile outbuildings extend the living space outdoors and create room for gardening, hobbies, storage, entertaining, or simply enjoying the setting.

Convenient to Lovettsville, nearby Maryland, shopping, dining, parks, and recreation, Tollhouse Rd offers the kind of acreage, flexibility, and setting that can be difficult to find in western Loudoun—now at a compelling new price.
#VALO2128938

LOVETTSVILLE

39475 TOLLHOUSE ROAD

4 Beds

2 Baths

2,412 Sq.Ft.

$750,000

MLS#: VALO2128938

11625 Mica Pl is a 2-story Lovettsville detached colonial-style home built in 2007 on roughly three and a half acres. The kitchen is fitted with wood cabinetry, stainless steel appliances, granite countertops, and a center island for added workspace, with a sliding door that opens to the rear deck for easy access outdoors. A fireplace anchors the hardwood-floored main living area, adding warmth and ambiance, and the open layout connects to formal dining and additional living rooms with ceiling fans throughout. The primary bedroom includes an ensuite bathroom with a granite double-sink vanity for shared morning use, a freestanding soaking tub, and a glass-enclosed tiled walk-in shower, complemented by a half bathroom with a pedestal sink. A finished lower level with French doors to the yard adds flexible space, while the rear deck overlooks an expansive lawn served by a detached barn workshop with vehicle bays. An attached three-car garage completes this well-maintained residence with practical amenities throughout every room.
#VALO2130642

LOVETTSVILLE

11625 MICA PLACE

4 Beds

3 Baths

4,178 Sq.Ft.

$915,000

MLS#: VALO2130642

New on site 1 day ago
Stunning, bright, and open Craftsman/French Country home with 3,296 total finished sq ft and comfortable main-level living!  Set on 0.57 acres in the sought-after Dutchmans Creek Hamlet, this "Carroll" model was built in 2015 with a gorgeous HardiPlank and stone front elevation.  The interior features an open-concept floor plan with a whole-house extension; offering 1,939 sq ft above grade and 1,357 sq ft in the finished lower level, plus additional unfinished storage and utility space.  The Owners Suite occupies one wing of the main level, with a deluxe tiled bathroom and walk-in closet upgraded with organizers, shelves, and drawers.  Two secondary bedrooms sit opposite from the primary suite, with a full bathroom and laundry room between them.  You’ll feel right at home in the central Great Room with oak hardwood floors, a vaulted ceiling, and a gas log fireplace.  The spacious kitchen includes an oversized island with dramatic pendant lighting, Maytag stainless steel appliances including a new gas stove/range (2026), and a walk-in pantry.  A main-level office at the front of the home overlooks the neighborhood pond across the street.  The finished lower level adds a fourth bedroom, full bath, and recreation/game room, with new luxury vinyl plank flooring installed in 2022, plus additional unfinished storage space.  The double-width exterior exit stairwell brings in more natural light while allowing large furniture to be brought in/out of the basement easily.

Major system upgrades include a highly upgraded, wind-resistant roof (2022), new HVAC (2022), and Tesla solar panels (2022) with battery backup.  Solar production is high enough that the current owner typically sees $0 electric bills most of the year, with usage charges around $20/month during peak summer demand in July.  Interior was repainted throughout in 2023, and new landscaping was completed in August 2026.  

Outdoor features include an Amish-built shed, a huge pergola for shade on the back patio (conveys with the sale), a large wood deck plus brick paver patio, and garden beds.  The property is fully fenced and backs to an open, grassy field (large private lot).  French drains behind the home redirect runoff and keep the basement dry.

Located in Loudoun County's historic Catoctin Valley, 38783 Dutchmans Knoll Dr is minutes from the Town of Lovettsville's walkable downtown, known for its German heritage, annual Oktoberfest, and growing restaurant scene.  Nearby wineries and farms—including Doukenie Winery, Hiddencroft Vineyards, Zephaniah Farm Vineyard, and Flying Ace Farm brewery—offer country charm just outside town.  The 91-acre Lovettsville Community Park and adjacent Community Center provide ballfields, equestrian trails, a fitness center, and pool.  Residents have easy access via Routes 287, 7, and 340, with MARC commuter rail service to DC available from nearby Brunswick, MD, and expanded shopping, dining, and movie theaters just a short drive away in Purcellville, Leesburg, and Frederick, MD.
#VALO2135316

LOVETTSVILLE

38783 DUTCHMANS KNOLL DRIVE

4 Beds

3 Baths

3,296 Sq.Ft.

$820,000

MLS#: VALO2135316

 - property

Send a message

Message successfully sent.

Your message

What is 3 + 4 ?

Reason for contacting?

I agree to receive email communication and understand I can unsubscribe at any time.

I agree to be contacted by Charis Realty Group - Christine Issler, Broker via call, email, and text for real estate services. To opt out, you can reply 'stop' at any time or reply 'help' for assistance. You can also click the unsubscribe link in the emails. Message and data rates may apply. Message frequency may vary. Privacy Policy

Sign Out

Virtual Assistant

Would you like to take the next step with this property? We can help you schedule a showing or virtual tour, or send you more details.

Yes, I would like more information.

Thank You for Your Reply, One of Our Agents will contact you as soon as possible

No, maybe later.

Thank you, you can always contact me via email, phone number or through the contact form.

Realhub AI

Lucy - Your AI-Powered Realtor

Update Your Temporary Password

Personalize your search

Enter your email and we'll notify you immediately when new listings match what you're looking for.

or enter email address

Already have an account ? Login here

Continue your home search

I agree to receive communications and understand I can unsubscribe at any time.

I agree to be contacted by Charis Realty Group - Christine Issler, Broker via call, email, and text for real estate services. To opt out, you can reply 'stop' at any time or reply 'help' for assistance. You can also click the unsubscribe link in the emails. Message and data rates may apply. Message frequency may vary. Privacy Policy

Already have an account ? Login here

We use cookies

We use cookies primarily for analytics to enhance your experience. By accepting, you agree to our use of these cookies. You can manage your preferences or learn more about our cookies policy.