


Property
Beds
3
Full Baths
2
1/2 Baths
1
Year Built
1993
Sq.Footage
2,600
By Appointment Only! Welcome to 4023 Rosemeade Drive, a brick-front, end-unit townhouse in the Fair Ridge community of Fairfax. This three-level Colonial-style home offers 3 bedrooms, 2 full bathrooms, 1 half bathroom, and a two-car garage. The main level features a traditional floor plan with separate living and dining rooms, complemented by a spacious kitchen and adjoining family room/breakfast nook. The kitchen includes a center island, double wall ovens, a cooktop, and granite countertops . Wood flooring, decorative moldings, and ceilings measuring 9 feet or higher in select areas contribute to the home's interior character. A fireplace with glass doors provides a welcoming focal point. Upstairs, the primary bedroom features a private bathroom with a whirlpool tub. Two additional bedrooms and a second full bathroom complete the upper level. The fully finished, walkout lower level provides flexible space for recreation, a home office, or other household needs, along with additional storage. Outdoor features include a deck overlooking a wooded setting, with the property backing to open common space and trees. The end-unit location provides the benefit of having only one shared wall. Located in Fair Ridge, the home offers access to community walking paths and convenient connections to Route 50, I-66, and surrounding Fairfax-area shopping, dining, and services. With its functional three-level layout, two-car garage, outdoor living space, and established neighborhood setting, this property is a great place to call home.
Features & Amenities
Interior
-
Other Interior Features
Eat-in Kitchen, Ceiling Fan(s), Kitchen Island
-
Total Bedrooms
3
-
Bathrooms
2
-
1/2 Bathrooms
1
-
Above Grade Finished Area
2080.0
-
Basement YN
YES
-
Cooling YN
YES
-
Cooling
Central Air, Ceiling Fan(s), Electric
-
Fireplace YN
YES
-
Heating YN
YES
-
Heating
Natural Gas, Forced Air
-
Pet friendly
N/A
Exterior
-
Garage
Yes
-
Garage spaces
2
-
Construction Materials
Aluminum Siding
-
Parking
Garage Door Opener, Concrete, Garage, Driveway, Basement, Inside Entrance, Attached
-
Patio and Porch Features
Deck
-
Pool
No
-
Waterfront YN
NO
Area & Lot
-
Lot Size(acres)
0.07
-
Lot Size(square feet)
2,982
-
Property Type
Residential
-
Property Sub Type
Townhouse
-
Architectural Style
Colonial
Price
-
Sales Price
$780,000
-
Tax Amount
$8,624
-
Sq. Footage
2,600
-
Price/SqFt
$300
HOA
-
Association
YES
-
Association Fee
$139.99
-
Association Fee Frequency
Monthly
-
Association Fee Includes
N/A
-
Total Monthly Fees
true
Property Resources
-
Horse Property
NO
School District
-
Elementary School
GREENBRIAR EAST
-
Middle School
KATHERINE JOHNSON
-
High School
FAIRFAX
Property Features
-
New Construction
NO
-
Accessibility Features
Accessible Electrical and Environmental Controls
-
Association Amenities
Jogging Path
-
Foundation Details
Concrete Perimeter
-
Senior Community YN
NO
-
Sewer
Public Sewer
-
Tax Lot
26
-
Water Source
Public
Schedule a Showing
Showing scheduled successfully.
Mortgage calculator
Estimate your monthly mortgage payment, including the principal and interest, property taxes, and HOA. Adjust the values to generate a more accurate rate.
Your payment
Principal and Interest:
$
Property taxes:
$
HOA fees:
$
Total loan payment:
$
Total interest amount:
$
Location
County
FAIRFAX
Elementary School
GREENBRIAR EAST
Middle School
KATHERINE JOHNSON
High School
FAIRFAX
Listing Courtesy of Elizabeth Sachero-Perez, Long & Foster Real Estate, Inc.
RealHub Information is provided exclusively for consumers' personal, non-commercial use, and it may not be used for any purpose other than to identify prospective properties consumers may be interested in purchasing. All information deemed reliable but not guaranteed and should be independently verified. All properties are subject to prior sale, change or withdrawal. RealHub website owner shall not be responsible for any typographical errors, misinformation, misprints and shall be held totally harmless.

Salesperson, Realtor
Laurie Hailey
Call Laurie today to schedule a private showing.

* Listings on this website come from the FMLS IDX Compilation and may be held by brokerage firms other than the owner of this website. The listing brokerage is identified in any listing details. Information is deemed reliable but is not guaranteed. If you believe any FMLS listing contains material that infringes your copyrighted work please review our DMCA policy and learn how to submit a takedown request.© 2024 FMLS.
Related Properties

FAIRFAX
12222 APPLE ORCHARD COURT
3 Beds
2 Baths
1,436 Sq.Ft.
$640,000
MLS#: VAFX2346606

FAIRFAX
4128 LEGATO ROAD 53
3 Beds
2 Baths
1,572 Sq.Ft.
$659,000
MLS#: VAFX2333378

FAIRFAX
3916 OAK STREET
3 Beds
2 Baths
1,780 Sq.Ft.
$735,000
MLS#: VAFC2009170

FAIRFAX
3977 BURNING BUSH COURT
4 Beds
3 Baths
2,364 Sq.Ft.
$649,500
MLS#: VAFX2333466

FAIRFAX
4703 TARA DRIVE
5 Beds
3 Baths
2,278 Sq.Ft.
$799,000
MLS#: VAFX2347422

FAIRFAX
9107 BOWLER DRIVE
4 Beds
3 Baths
2,096 Sq.Ft.
$653,000
MLS#: VAFX2336330

FAIRFAX
2989 BRAXTON WOOD COURT
3 Beds
2 Baths
1,584 Sq.Ft.
$629,500
MLS#: VAFX2344934

FAIRFAX
4653 CARISBROOKE LANE
3 Beds
2 Baths
1,600 Sq.Ft.
$749,000
MLS#: VAFX2343638

FAIRFAX
4679 EGGLESTON TERRACE 242
3 Beds
2 Baths
2,234 Sq.Ft.
$629,900
MLS#: VAFX2342940
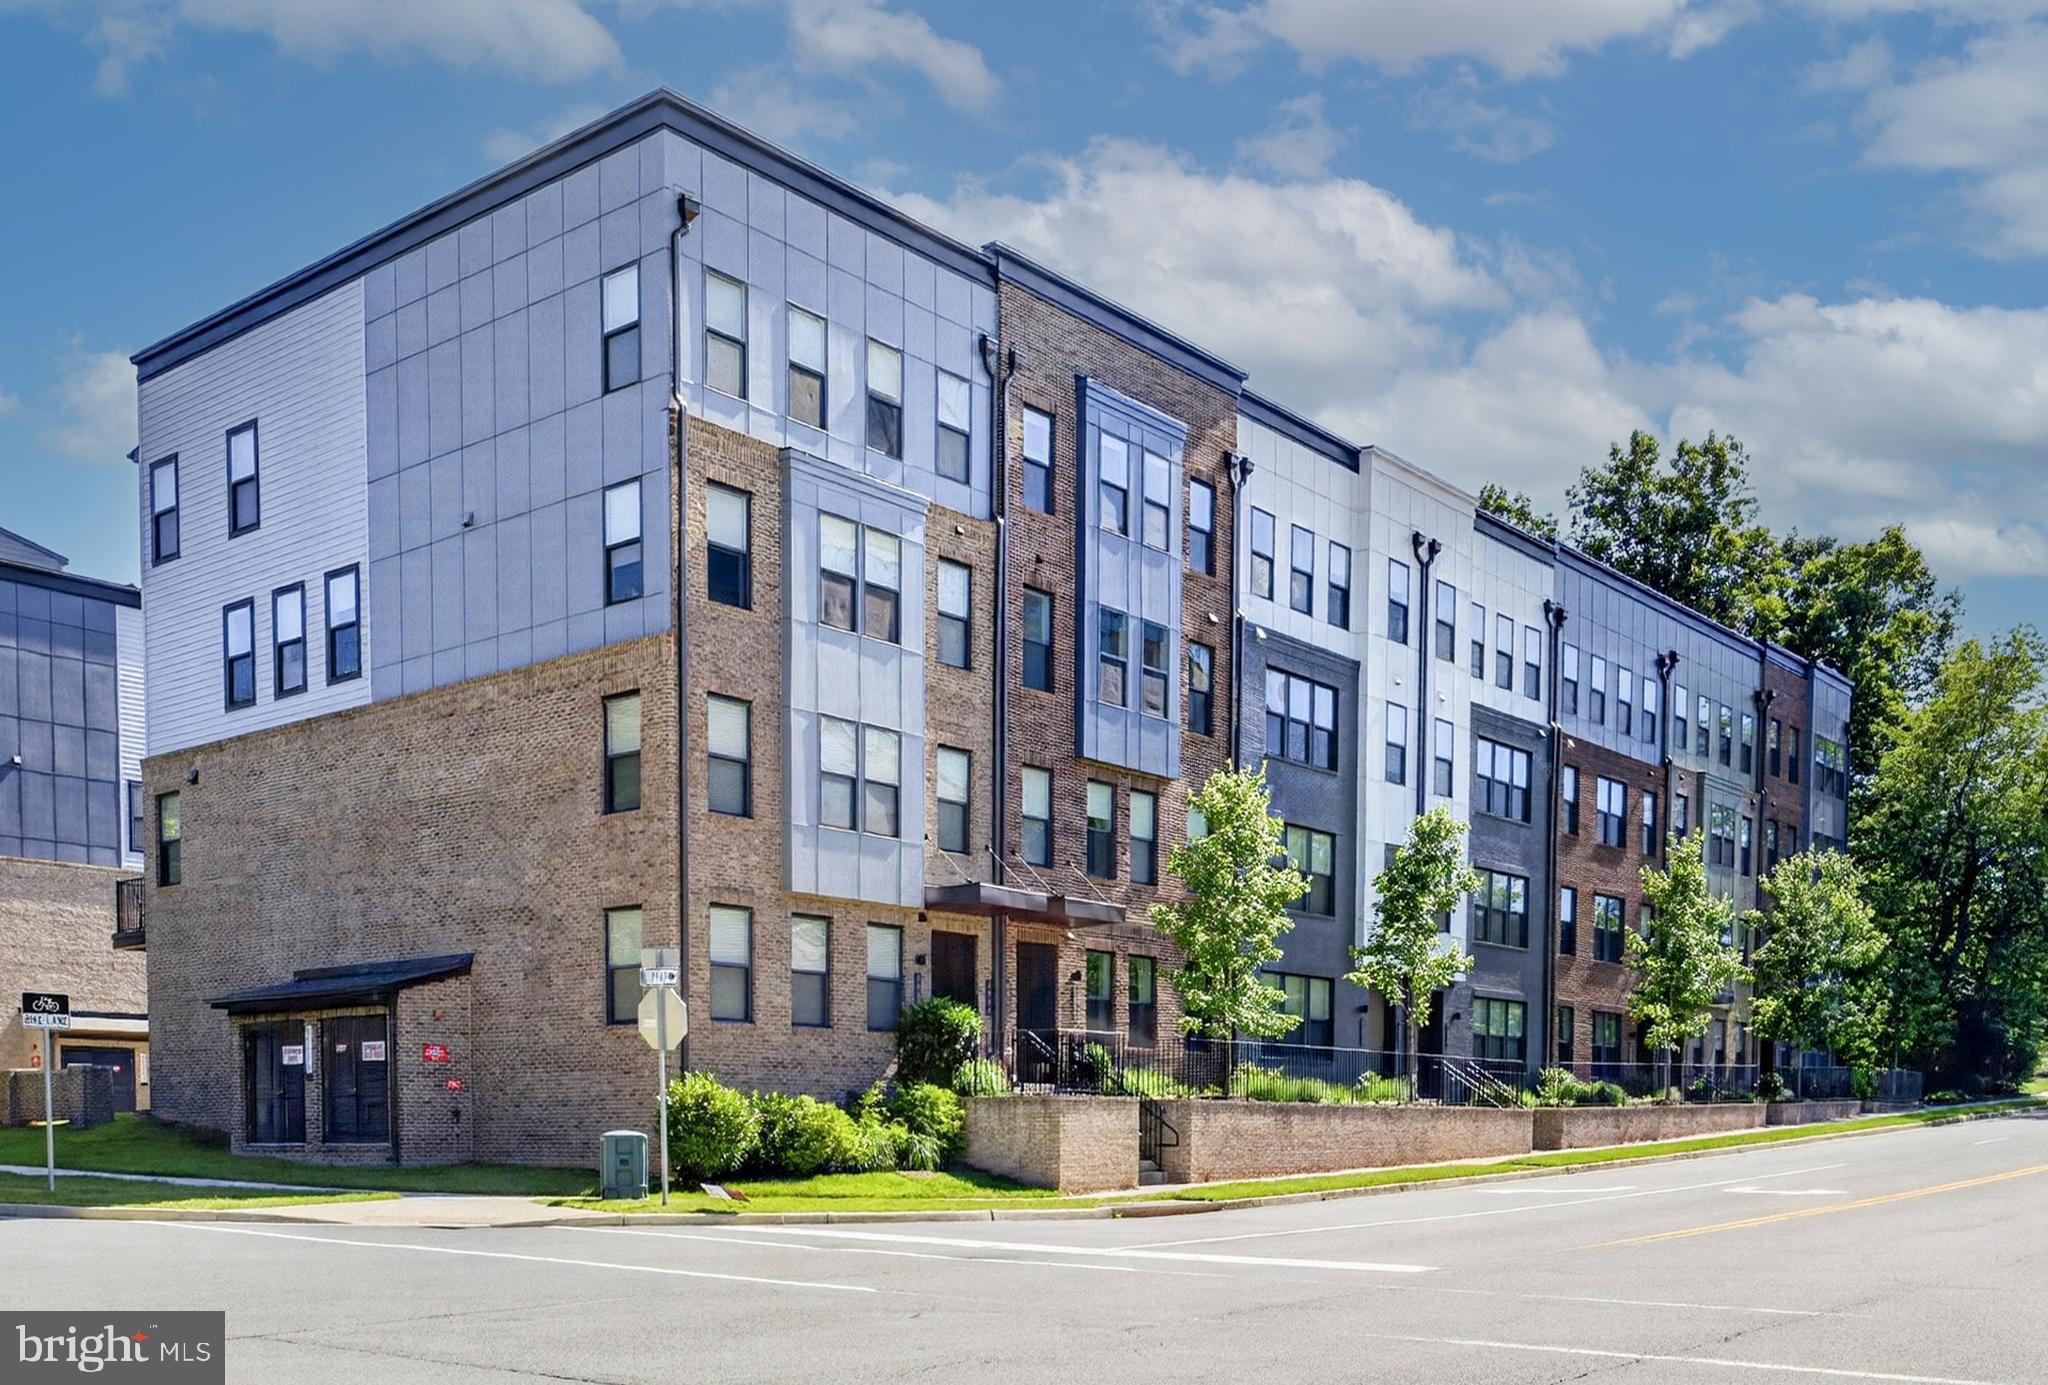
FAIRFAX
4053 LEGATO ROAD 80
3 Beds
2 Baths
2,344 Sq.Ft.
$689,000
MLS#: VAFX2322822
