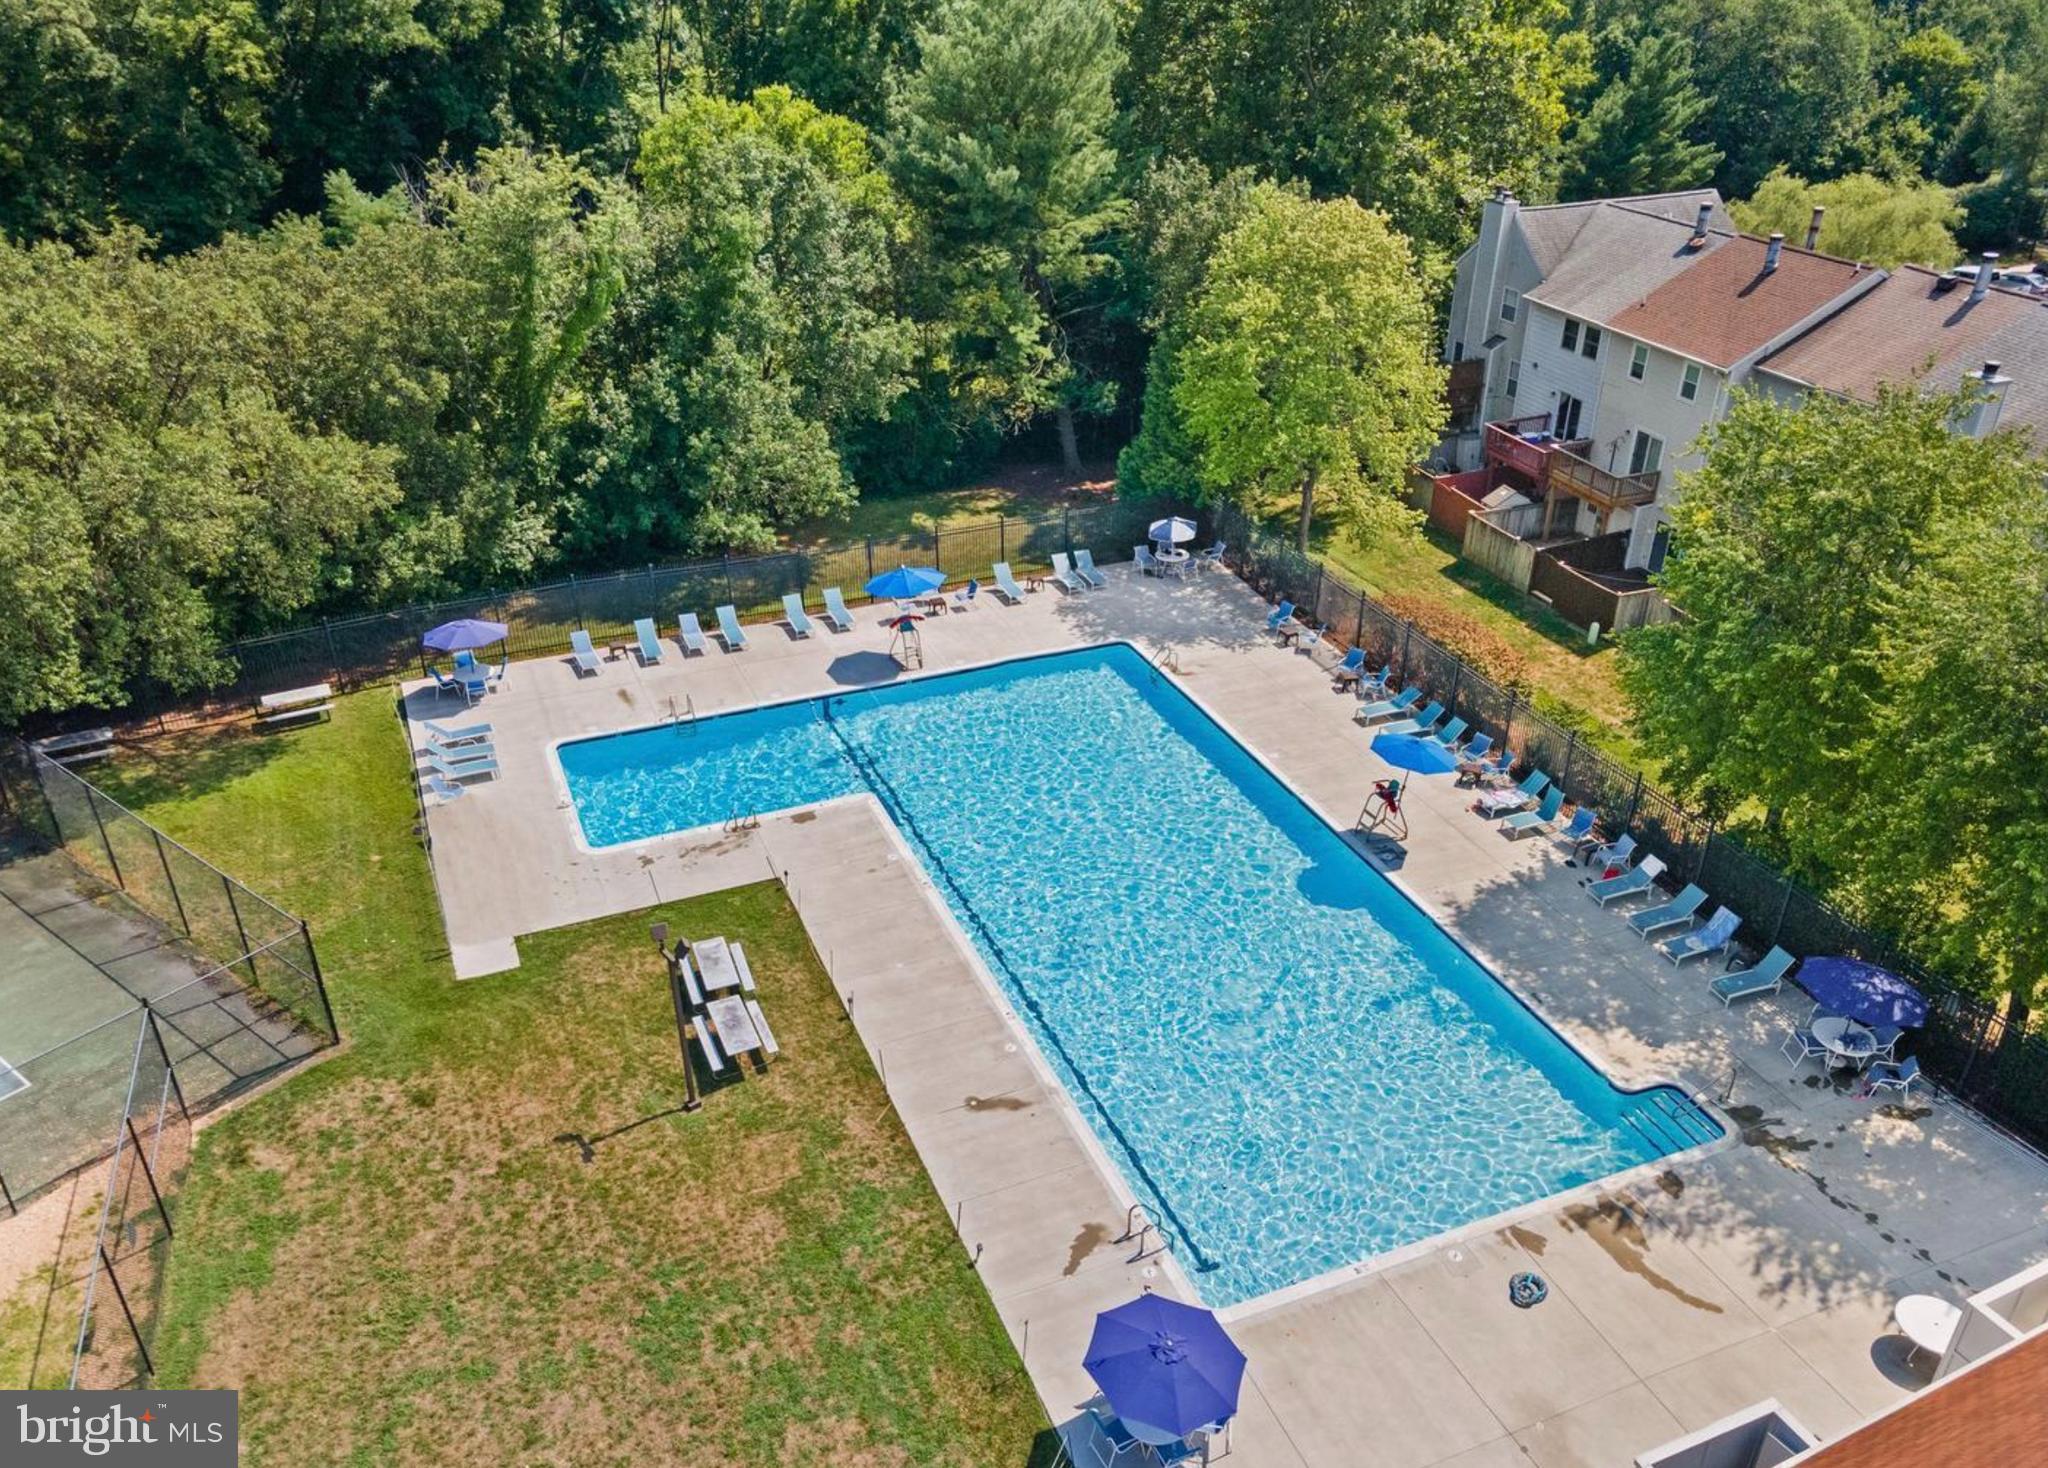
Features & Amenities

Interior

  • Total Bedrooms

    3

  • Bathrooms

    2

  • 1/2 Bathrooms

    1

  • Above Grade Finished Area

    1400.0

  • Basement YN

    YES

  • Cooling YN

    YES

  • Cooling

    Central Air, Ceiling Fan(s), Electric

  • Fireplace YN

    YES

  • Heating YN

    YES

  • Heating

    Electric, Heat Pump

  • Pet friendly

    Yes

Exterior

  • Garage

    No

  • Parking

    Off Street, Paved, Assigned, Parking Lot

  • Pool

    Yes

  • Pool Features

    Community

  • Waterfront YN

    NO

Area & Lot

  • Property Type

    Residential

  • Property Sub Type

    Condominium

  • Architectural Style

    A-Frame

Price

  • Sales Price

    $495,000

  • Tax Amount

    $4,712

  • Sq. Footage

    1,400

  • Price/SqFt

    $353

HOA

  • Association

    No

School District

  • Elementary School

    N/A

  • Middle School

    N/A

  • High School

    CHANTILLY

Property Features

  • New Construction

    NO

  • Association Amenities

    Jogging Path

  • Foundation Details

    Permanent, Concrete Perimeter

  • Senior Community YN

    NO

  • Sewer

    Public Sewer

  • Water Source

    Public

Schedule a Showing

Showing scheduled successfully.

<
>
IN PERSON
VIA CHAT

What is 3 + 4 ?


Mortgage calculator

Estimate your monthly mortgage payment, including the principal and interest, property taxes, and HOA. Adjust the values to generate a more accurate rate.

Your payment

Principal and Interest:

$

Property taxes:

$

HOA fees:

$

Total loan payment:

$

Total interest amount:

$

Location

County

FAIRFAX

Elementary School

Middle School

High School

CHANTILLY

Listing Courtesy of Joe Azer, Samson Properties

RealHub Information is provided exclusively for consumers' personal, non-commercial use, and it may not be used for any purpose other than to identify prospective properties consumers may be interested in purchasing. All information deemed reliable but not guaranteed and should be independently verified. All properties are subject to prior sale, change or withdrawal. RealHub website owner shall not be responsible for any typographical errors, misinformation, misprints and shall be held totally harmless.

Agent Laurie Hailey

Salesperson, Realtor

Laurie Hailey

Call Laurie today to schedule a private showing.


* Listings on this website come from the FMLS IDX Compilation and may be held by brokerage firms other than the owner of this website. The listing brokerage is identified in any listing details. Information is deemed reliable but is not guaranteed. If you believe any FMLS listing contains material that infringes your copyrighted work please review our DMCA policy and learn how to submit a takedown request.© 2024 FMLS.
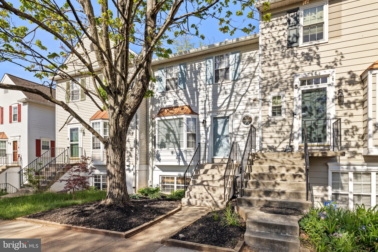
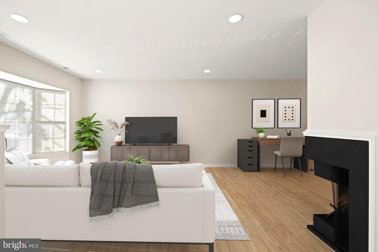
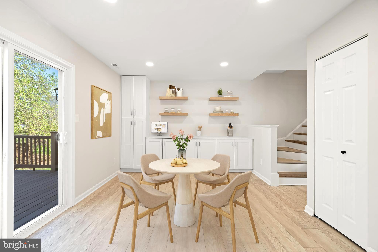
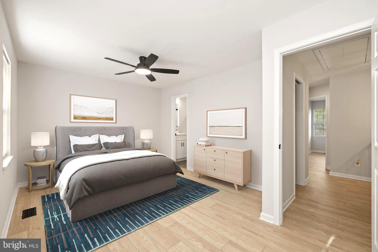
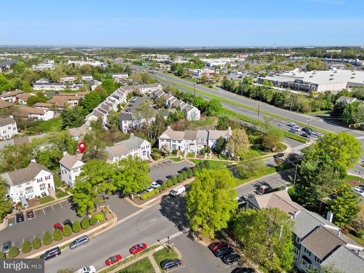
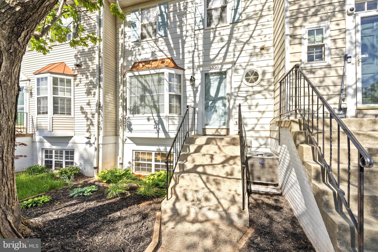
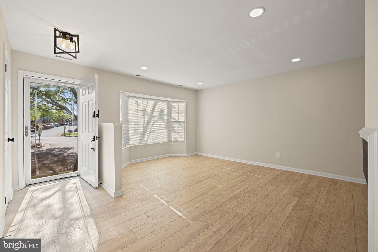
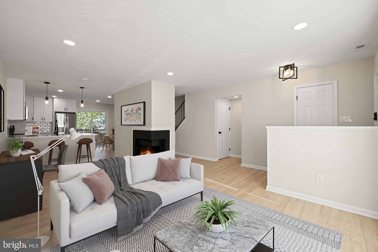
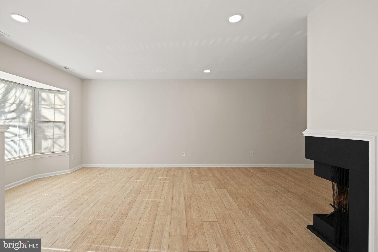
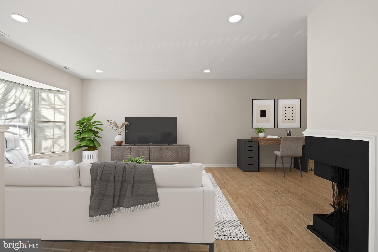
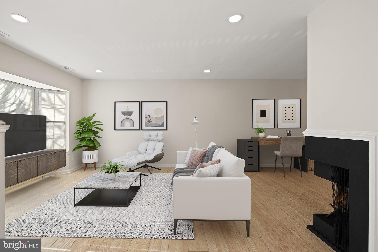
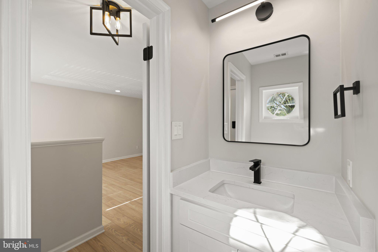
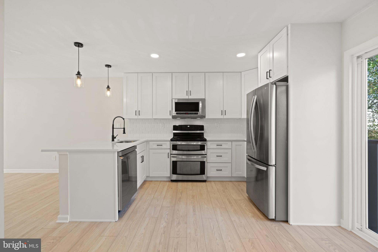
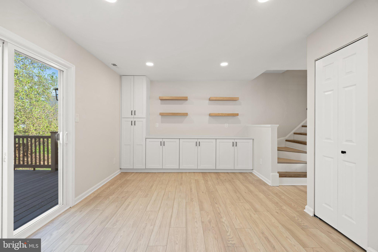
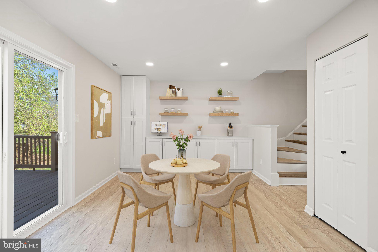
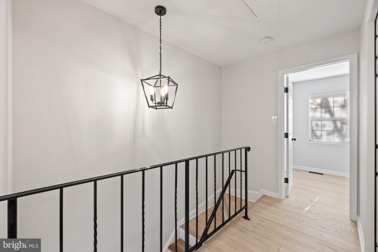
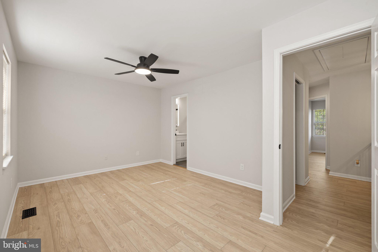
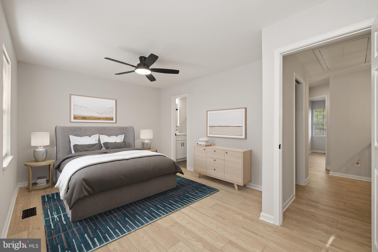
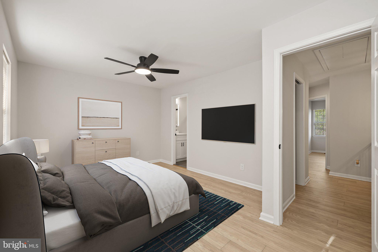
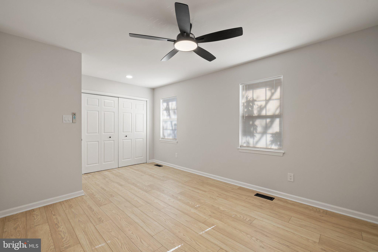
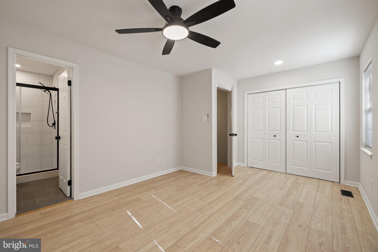
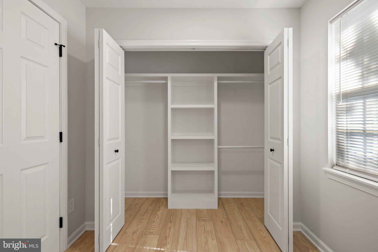
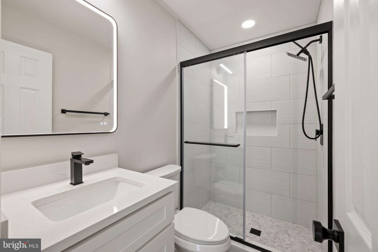
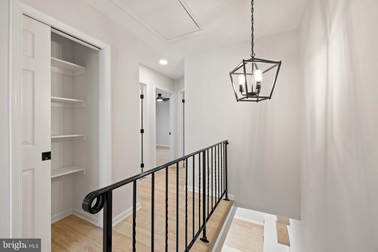
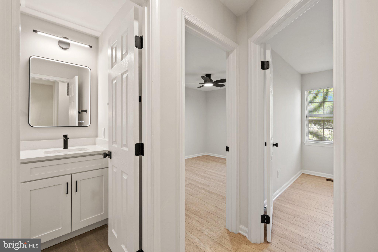
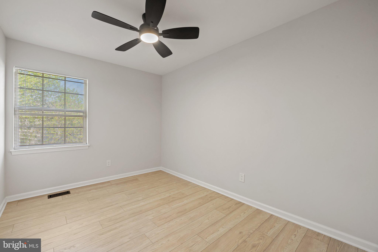
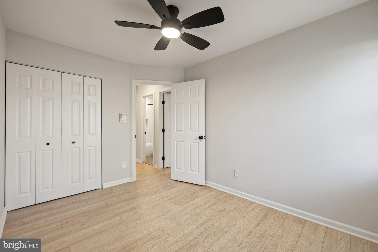
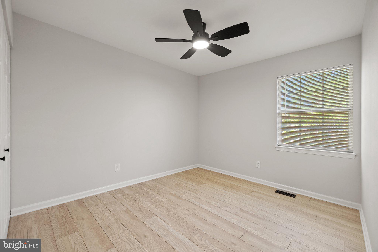
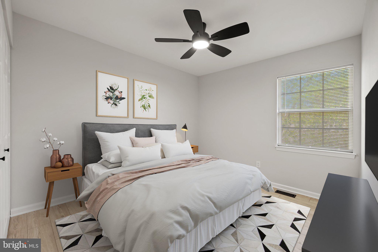
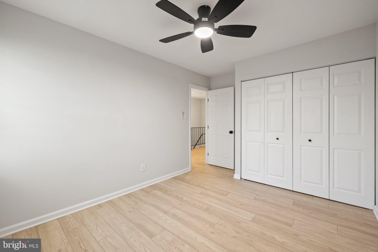
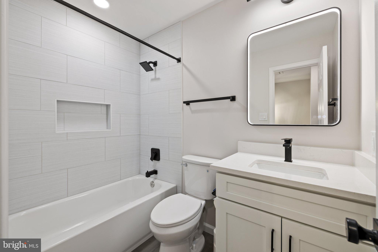
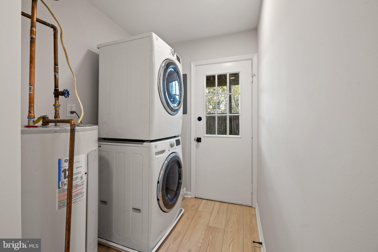
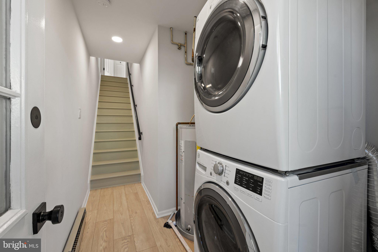
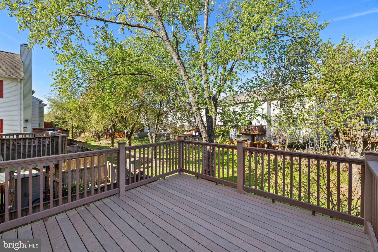
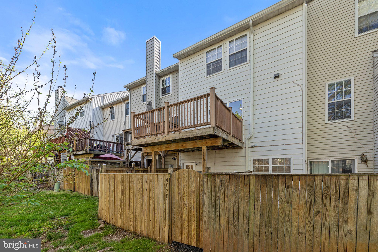
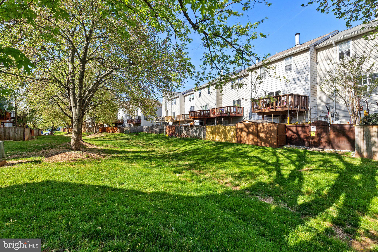
Welcome to Spring Run! This stunning and elegantly appointed (large) townhouse style condo is centrally located in Chantilly close to 28, 66, 286, with shopping, dining, and recreation options conveniently nearby.  Almost everything has been updated and it is ready ready ready for it's next owner to call it home! Kitchen includes a large french door fridge with water dispenser and bottom freezer, a DOUBLE-OVEN range, a large single basin sink and a brand new 42db dishwasher. Many small touches take the kitchen to the next level including black hardware, ventilation to the outside from the hood/microwave, and a classic, timeless, simple and elegant white subway backsplash. On the upper level, all three bedrooms have been refreshed with new doors, closet doors, closet hardware (primary bedroom custom closet built-in), and ceiling fans that have remotes and LED lights and nightlights for the little ones...  pay close attention to the little things when you tour in person such as the custom "hidden" pocket door for the hallway linen closet saving valuable floor space and who doesn't love to sing in the shower? Both full bathrooms include new exhaust fans with BUILT-IN bluetooth speakers so just connect your phone and enjoy...  Both full bathrooms also include powered mirrors that illuminate from the front with three different color settings and a built in fan to keep them from fogging up during an extended shower. Stepping downstairs, YES, there is a lower THIRD level, you will find the water heater, newer stacked washer and dryer and a rear exit door to your private outdoor space! Bring your ideas and make this space your own. The backyard is fenced in and NOT shared... yes, it is your space to do what you like with. The deck is yours and the lower level exterior space is yours too... so much outdoor entertaining space! There is nothing to do here except move-in and enjoy this home! Even all the air ducts, returns, and registers have just been professionally cleaned too! The low monthly fee covers water, sewer, snow removal, common grounds, trash services, pool access. Unit conveys with two parking permits. You will not find a more meticulously and thoughtfully refreshed property with attention to detail throughout. Come and see this one in person to truly appreciate how gorgeous and well-appointed it is!

4030 SPRING RUN COURT

Message successfully sent.

What would you like to know?

What is 3 + 4 ?

I agree to receive email communication and understand I can unsubscribe at any time.

I agree to be contacted by Charis Realty Group - Christine Issler, Broker via call, email, and text for real estate services. To opt out, you can reply 'stop' at any time or reply 'help' for assistance. You can also click the unsubscribe link in the emails. Message and data rates may apply. Message frequency may vary. Privacy Policy

Related Properties

Beautifully updated home in the heart of Chantilly, VA. Spacious 3-bedroom, 2-bathroom property has been renovated and is move-in ready. Step inside to find an open, light-filled layout with large windows that flood each room with natural sunlight. The living and dining areas are perfect for entertaining or relaxing, and the fully updated kitchen features stainless steel appliances, sleek cabinetry, and ample counter space.

Additional highlights:
-In-unit washer and dryer
-Private outdoor space 
-Reserved 2 parking spots
-Lovely trail right by the property

Located in a quiet, family-friendly neighborhood close to top-rated schools, shopping centers, dining, and commuter routes including Route 50, Route 28, and I-66 — this home is ideal for professionals and families alike.
#VAFX2341548

CHANTILLY

13893 OYSTER POINT COURT

3 Beds

2 Baths

1,129 Sq.Ft.

$450,000

MLS#: VAFX2341548
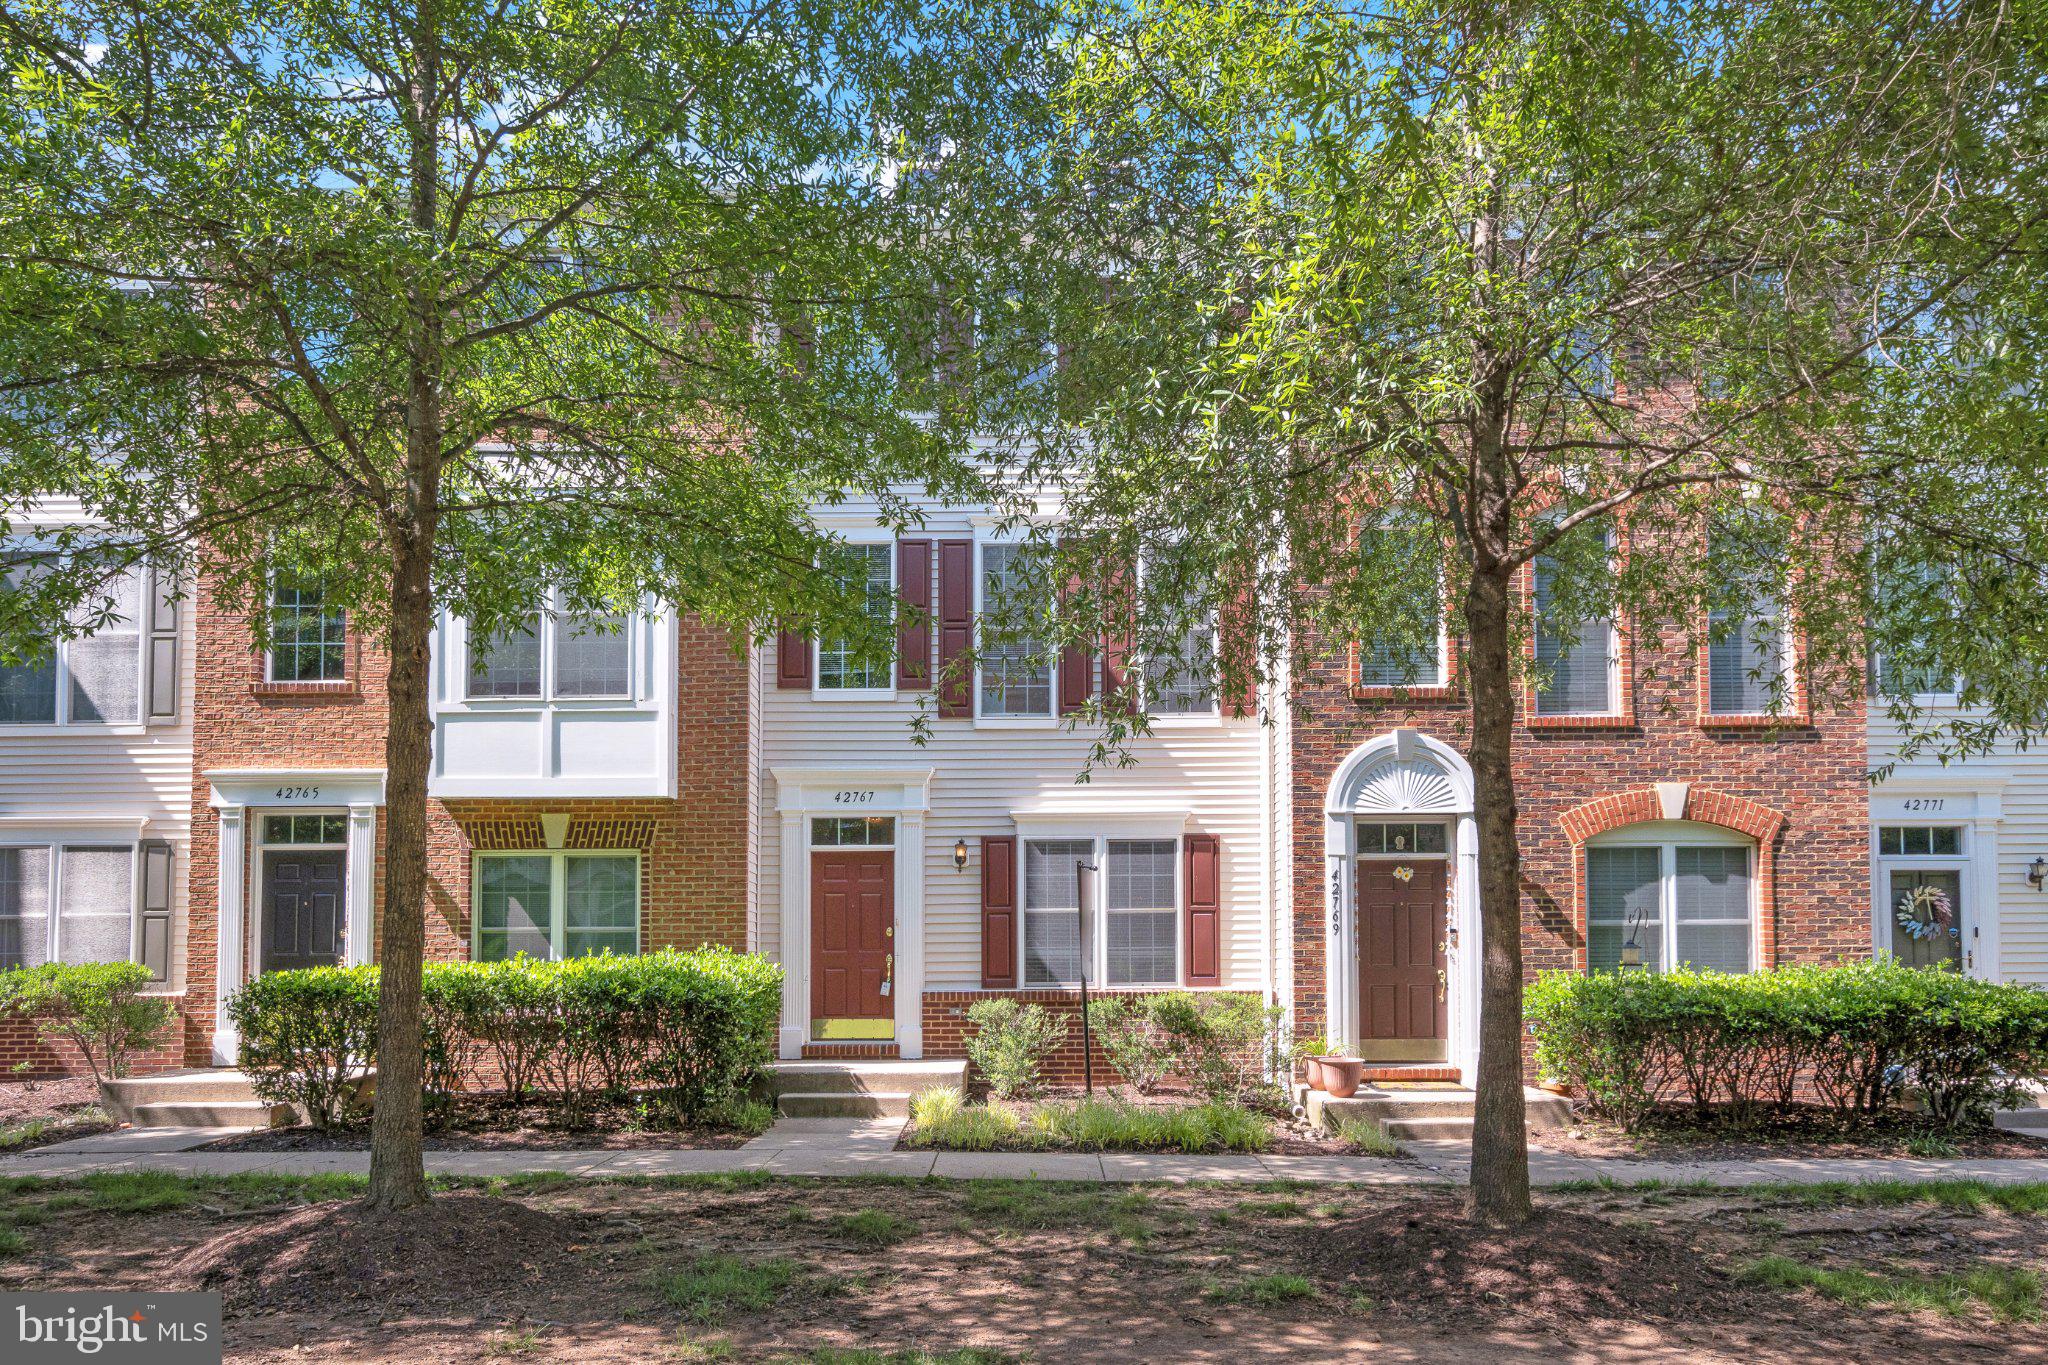
Stunning 3-Level Townhouse-Style Condo in Sought-After South Riding! Step into over 1,500+ square feet of beautifully designed living space in this bright and versatile home. The layout includes two spacious master suites on the second level and an additional bedroom with a full bath on the main level—perfect for guests, in-laws, or even a private office with separate access for added privacy. updated hardwood floor, fresh painting, new roof, new deck. Major upgrades in 2024: brand-new HVAC, water heater, refrigerator, microwave, and exterior paint—making this home truly move-in ready! Located just a 5-minute walk to The Meadows Pool and a serene lake ideal for fishing, this home offers unbeatable access to South Riding’s top amenities: 4 community pools, Scenic bike and fitness trails, Disc golf and pickleball courts, Dog park, tennis courts, playgrounds, and a fishing pier, Free community library Enjoy easy access to shopping, dining, and commuter routes—this home has it all! Don’t miss your chance to live in one of South Riding’s most vibrant and amenity-rich communities. Owner Occupied only.  Schedule your tour today!
#VALO2128818

CHANTILLY

42767 HOLLINGSWORTH TERRACE

3 Beds

3 Baths

1,524 Sq.Ft.

$498,000

MLS#: VALO2128818

New on site 2 days ago
Welcome home to  25324 Shipley Ter   located in the sought after Amerlea at South Riding Community. This is an amenity filled community including pools, fishing piers, sport courts, bike trails and so much more to enjoy! This beautiful home features 4 bedrooms and 2.5 bathrooms and a 1 car garage. The lower level has a bedroom and full bathroom which is great for guests or extended family. The main level features open concept floorplan. The kitchen has plenty of cabinets and countertop space and leads out to the balcony to enjoy your morning coffee. The upper level boasts 3 generously sized bedrooms. This home is conveniently located just minutes to shopping and restaurants as well as being close to Loudoun County Pkwy, Rt. 50, Rt. 28, Tall Cedars Pkwy. You won’t want to miss this one!! Mortgage savings may be available for buyers of this listing.
#VALO2138506

CHANTILLY

25324 SHIPLEY TERRACE

4 Beds

2 Baths

1,524 Sq.Ft.

$470,000

MLS#: VALO2138506

**This home has a VA ASSUMABLE LOAN at 6%** Welcome to 14347 Glen Manor Drive, a beautifully appointed, nearly new two-bedroom, two-and-a-half-bath condominium in the highly sought-after Commonwealth Place at Westfields in Chantilly! Offering the feel of a brand-new home without the wait, this upper-level two-over-two condo features a thoughtfully designed two-level layout, a private two-car garage, and an exceptional location surrounded by shopping, dining, recreation and major commuter routes.
<p>
Enter from the covered front entrance into the welcoming foyer level, which provides convenient access to the attached two-car garage and features a half bath. Upstairs, the main living level offers a bright and comfortable open-concept design with modern finishes and plenty of space for everyday living and entertaining. The upper level is home to two generously sized bedrooms, including a private primary suite, along with two full baths.
<p>
Built in 2025, this home offers the tremendous advantage of being essentially new while avoiding the uncertainty and timeline of a new construction purchase. The current owners purchased the home in May, and applicable builder and home warranty coverage may provide additional peace of mind for the next owner. Buyer to verify warranty terms and transferability.
<p>
Enjoy the convenience of Commonwealth Place at Westfields, a thoughtfully planned community offering sidewalks, walking paths, common areas and tot lots/playgrounds. Just outside your door is an incredible selection of shopping, dining and everyday conveniences. Wegmans is nearby, along with restaurants, cafés, professional services and retail at Westfields Center.
<p>
The location is ideal for commuters, with convenient access to Route 28, Route 50, Fairfax County Parkway, I-66 and the Dulles Toll Road, while Dulles International Airport is also nearby. Enjoy everything Chantilly and Western Fairfax County have to offer, including parks, recreation, entertainment, highly regarded schools and an abundance of shopping and dining options.
<p>
Whether you're a first-time buyer, downsizing, relocating to Northern Virginia or simply looking for a low-maintenance home in a premier Chantilly location, this exceptional condo delivers modern living, garage parking, convenience and the rare opportunity to own a nearly new home without waiting for construction to be completed. Don't miss this outstanding opportunity in Commonwealth Place at Westfields!
<p>
#VAFX2342896

CHANTILLY

14347 GLEN MANOR DRIVE 204

2 Beds

2 Baths

1,748 Sq.Ft.

$569,000

MLS#: VAFX2342896

Welcome to this stunning 2024-built second floor condo that still feels brand new. Step inside to sleek LVP floors and an open floor plan filled with natural light. The bright and airy kitchen features white cabinetry, stainless steel appliances, and a large center island—perfect for cooking and entertaining. Recessed lighting throughout adds a modern touch, while the living area opens to a private balcony with peaceful community views.

Enjoy two generously sized bedrooms, including a spacious primary suite with a walk-in closet and a stylish ensuite bath. Assigned garage parking (space 1-17) adds convenience and ease.

Located in a vibrant new community just minutes from Dulles Airport, the Dulles Expo Center, Sully Plaza, and major commuter routes, this home offers easy access to everything you need.
#VAFX2335998

CHANTILLY

4395 PEACH LILY LANE 311

2 Beds

2 Baths

1,156 Sq.Ft.

$484,000

MLS#: VAFX2335998

Wake up to sunrise. Unwind with sunset. This sun-drenched 3-bedroom, 3.5-bath South Riding townhouse-condo is ready to wow, and the big-ticket work is already done. A brand-new roof and gorgeous new floors on the main and upper level (both 2026) mean you skip the projects and get straight to living. 
 
Step inside and the space opens up. Soaring 9+ foot ceilings, oversized windows, and gleaming hardwood floors set the stage for effortless entertaining. The kitchen is ready for everything from weeknight dinners to holiday hosting, with granite countertops, stainless steel appliances (2021), abundant cabinetry, and room to spread out. Then take it outside to the newly replaced deck (2025): burgers on the grill, drinks at golden hour, coffee at sunrise. Upstairs, stylish luxury vinyl plank flooring keeps things sleek and easy. 
 
The 2-car garage comes with a dedicated EV charging circuit already installed. Just add your charger! Fresh paint and professionally cleaned air vents (2026) complete the picture. 
 
And then there's South Riding. Spend summer days at five outdoor pools, rally on the tennis, pickleball, basketball, and volleyball courts, cast a line from the fishing pier, explore miles of trails, or tee off at South Riding Golf Club. Playgrounds, the Dulles South Recreation & Community Center, and South Riding Market Square round out everyday life. Heading out? Route 50, Route 28, I-66, Loudoun County Transit, commuter lots, the Loudoun Gateway and Ashburn Silver Line stations, and Dulles Airport are all within easy reach. 
 
Homes this updated don't last. Book your showing today!
#VALO2136986

CHANTILLY

25156 MONTEITH TERRACE

3 Beds

3 Baths

1,574 Sq.Ft.

$499,900

MLS#: VALO2136986

New on site 1 day ago
**A Fresh Look, A Great Location, and Room to Make It Your Own!** 
 
Welcome to 4622 Flatlick Branch Drive, a charming three-level townhome nestled in the established Walney Village community of Chantilly! 
 
Freshly updated with brand-new carpeting and a new water heater, this home offers four bedrooms, two full bathrooms, and comfortable living spaces with the flexibility to fit your lifestyle. Whether you're looking for room to work from home, entertain friends, welcome overnight guests, or simply spread out, you'll appreciate the possibilities this home provides. 
 
The main level offers a welcoming space for everyday living, while the finished walkout lower level adds even more versatility with a fourth bedroom and full bathroom. Step outside and enjoy your deck overlooking a peaceful wooded backdrop, a wonderful setting for morning coffee, evening conversations, or simply unwinding after a busy day. A lower-level patio provides additional outdoor space to enjoy. 
 
Additional highlights include a newer roof, wood flooring, and the added comfort of recent improvements. 
 
Location is another reason to love this home! Enjoy convenient access to Route 28, I-66, Dulles International Airport, shopping, dining, parks, and everyday essentials, all while being tucked into an established neighborhood. 
 
**Fresh improvements. Flexible living. A location that keeps you connected.** 
 
Come see the possibilities waiting for you at 4622 Flatlick Branch Drive. Schedule your private showing today!
#VAFX2348448

CHANTILLY

4622 FLATLICK BRANCH DRIVE

4 Beds

2 Baths

1,325 Sq.Ft.

$559,900

MLS#: VAFX2348448

***PRICE IMPROVEMENT WITH NOISE REDUCING WINDOWS***

A better kind of townhome! An end unit with room to breathe, smart updates already handled, and a South Riding location that puts everyday convenience within easy reach. Upgrades include fresh paint and recently upgraded recessed lighting create a bright, polished feel throughout the home, while the 2022 roof, 2022 dryer, and 2024 replacement of upper-level windows. With an investment of over $15,000 into this home,  it truly offers peace of mind.  

The layout includes 3 bedrooms, 2 full baths, 2 half baths, and a one-car garage. Outside, the spacious deck and wrap-around privacy fence create an inviting extension of the living space—perfect for a quiet morning coffee, outdoor dinners, or hosting friends.

Set near South Riding Golf Club and convenient to South Riding Town Center, shopping, dining, trails, parks, and the Dulles South Recreation & Community Center, this address offers more than just a place to live. South Riding residents enjoy access to pools, tennis and pickleball courts, playgrounds, and miles of walking and biking trails. With easy connections to Route 50, Loudoun County Parkway, Route 28, I-66, and Dulles International Airport, this is a home that makes both daily life and weekend plans feel effortless.

Don't miss your opportunity to claim your piece of this highly desirable neighborhood!
#VALO2134528

CHANTILLY

42840 GOLF VIEW DRIVE

3 Beds

2 Baths

1,840 Sq.Ft.

$589,900

MLS#: VALO2134528

Beautiful three level brick front townhome featuring a premium two car garage being offered in the highly sought-after Amberlea at South Riding neighborhood. This home built more recently in 2010 and being presented in excellent condition with loads of fresh paint, new carpet downstairs, and recently replaced HVAC in 2025, offers a modern layout with luxurious features and refined aesthetics, successfully balancing both architectural appeal and optimal functionality. Whether entering directly into the spacious hallway through the convenient 2 car garage, or into the formal hardwood foyer from the front door, you are introduced to the lovely lower level which also features the private third bedroom with an ensuite bath – perfect for those family members or guests wanting a little more privacy, or could also serve as a perfect home office away from the main living areas. Up the stairs to the main level, you are welcomed into a large, open concept combination kitchen, dining, and living room space featuring high ceilings, beautiful moldings, recessed lighting and a modern ceiling fan in the living room. An ample balcony is available just off the eat-in kitchen area, as well as a stylish powder room and a separate laundry area conveniently available on this primary level. Take in the beautiful rich cabinetry, gorgeous granite countertops, lovely backsplash, and stainless steel appliances (including a gas stove) in the spacious kitchen. Adjacent to the kitchen area is a full family dining area as well as the living room, featuring beautiful gleaming hardwood floors throughout this entire level. Then up to the third floor where you will find the second bedroom as well as the Master – both generously sized retreats with vaulted ceilings, and each featuring their own private baths. Modern ceiling fans add to the comfort for you and your family or guests. The entire home is comfortable, elegant, and filled with light – just the type of sanctuary you will look forward to unwinding and retreating to after all the excitement of the outside world. The neighborhood itself is packed with an abundance of popular amenities conveniently located to keep you and your family active and engaged, enjoying life to the fullest without needing to venture far. The surrounding area also offers numerous dining, shopping, and entertainment options locally situated (many within a short walking distance), and presents commuters and travelers with easy access to efficient transportation options. This is the right home, in the right neighborhood, in the right area, and at an affordable price – take advantage of this opportunity to improve the lives of yourself and your loved ones now!
#VALO2136274

CHANTILLY

25090 LOMAX TERRACE

3 Beds

3 Baths

1,574 Sq.Ft.

$498,900

MLS#: VALO2136274

Now offered at $465,000—the lowest-priced townhouse currently for sale in Amberlea at South Riding! An open floor plan, two upstairs bedroom suites, and a spacious deck off the kitchen make this three-level home an inviting place to settle in.

With 3 bedrooms, 3.5 bathrooms, and 1,656 square feet, the layout offers room to gather and space for privacy. The main level connects generous living and dining areas with a kitchen featuring granite countertops, stainless-steel appliances, and a sunny breakfast area. Step onto the deck for morning coffee, dinner outdoors, or a relaxed evening with friends.

Upstairs, both bedrooms have their own en suite bathroom, with laundry conveniently located on the same level. An entry-level bedroom with an adjoining full bathroom provides flexibility for guests or a home office. A one-car garage and driveway add everyday convenience. Plenty of guest parking. 

Recent updates include the HVAC system (2024), washer and dryer (2025), refrigerator (2023), and kitchen sink and disposal (2024). Shopping, restaurants, recreation, and Routes 50 and 28 are nearby.

Schedule a tour to see the space, layout, and value this home offers.
#VALO2133254

CHANTILLY

42896 PAMPLIN TERRACE

3 Beds

3 Baths

1,656 Sq.Ft.

$465,000

MLS#: VALO2133254

Send a message

Message successfully sent.

Your message

What is 3 + 4 ?

Reason for contacting?

I agree to receive email communication and understand I can unsubscribe at any time.

I agree to be contacted by Charis Realty Group - Christine Issler, Broker via call, email, and text for real estate services. To opt out, you can reply 'stop' at any time or reply 'help' for assistance. You can also click the unsubscribe link in the emails. Message and data rates may apply. Message frequency may vary. Privacy Policy

Sign Out

Virtual Assistant

Would you like to take the next step with this property? We can help you schedule a showing or virtual tour, or send you more details.

Yes, I would like more information.

Thank You for Your Reply, One of Our Agents will contact you as soon as possible

No, maybe later.

Thank you, you can always contact me via email, phone number or through the contact form.

Realhub AI

Lucy - Your AI-Powered Realtor

Update Your Temporary Password

Personalize your search

Enter your email and we'll notify you immediately when new listings match what you're looking for.

or enter email address

Already have an account ? Login here

Continue your home search

I agree to receive communications and understand I can unsubscribe at any time.

I agree to be contacted by Charis Realty Group - Christine Issler, Broker via call, email, and text for real estate services. To opt out, you can reply 'stop' at any time or reply 'help' for assistance. You can also click the unsubscribe link in the emails. Message and data rates may apply. Message frequency may vary. Privacy Policy

Already have an account ? Login here

We use cookies

We use cookies primarily for analytics to enhance your experience. By accepting, you agree to our use of these cookies. You can manage your preferences or learn more about our cookies policy.