
Craftsman, Traditional
40611 FARM MARKET ROAD
LEESBURG, VA 20176
MLS#: VALO2137422
$1,849,900


Property
Beds
5
Full Baths
5
1/2 Baths
1
Year Built
2027
Sq.Footage
5,498
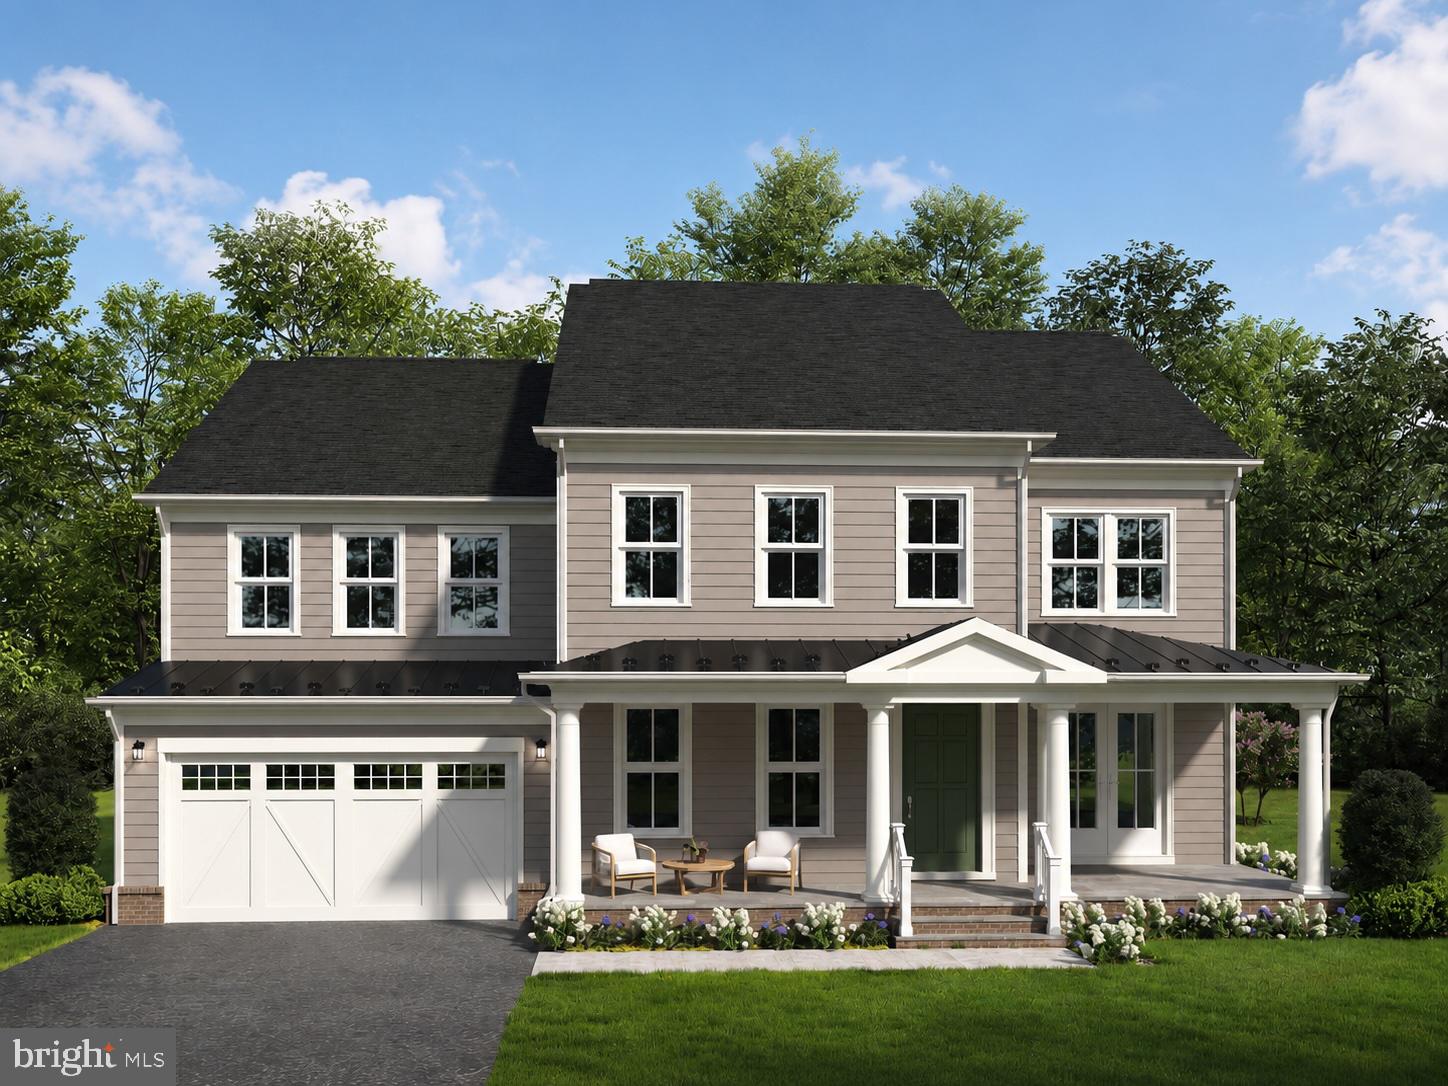
TO BE BUILT HOME – COMPLETION FORECAST: Summer 2027 Nestled within the prestigious Beacon Hill community, this exceptional Farmhouse-style home is thoughtfully designed to blend timeless elegance with modern comfort. Set on an expansive 3.5-acre lot, the property offers privacy, tranquility, and ample space to enjoy the outdoors. This stunning new construction features approximately 5,157 square feet of finished living space with an impressive array of high-end finishes and amenities. Step inside to a thoughtfully designed floor plan that creates a seamless connection between the interior and outdoor living spaces. The heart of the home is the deluxe kitchen, featuring stainless steel appliances, upgraded quartz countertops, and an oversized island. The spacious eat-in area flows effortlessly into the inviting family room, creating an ideal setting for both everyday living and entertainment. The family room is anchored by a floor-to-ceiling stone fireplace and filled with natural light through a dramatic four-panel sliding glass door leading to a beautiful, screened porch. The main-level owner’s suite provides a private retreat, featuring beautiful hardwood flooring, a generous walk-in closet, and a spa-inspired owner’s bath designed for relaxation. Additional bedrooms offer generous proportions and comfortable private spaces for family and guests. The finished lower level expands the home’s versatility, providing ample space for a home theater, fitness room, billiards area, playroom, or recreation space. A private bedroom with a full en-suite bath offers ideal accommodation for guests, extended family, or an au pair. Outside, the expansive grounds create a peaceful private oasis surrounded by lush landscaping and mature trees. A three-car side-entry garage and asphalt driveway provide both convenience and curb appeal. With its exceptional setting, spacious design, luxurious finishes, and thoughtfully planned living spaces, this remarkable new home offers an extraordinary opportunity to enjoy refined living in the highly desirable Beacon Hill community. EVERGREENE QUALITY: Every Evergreene home is thoughtfully crafted with features designed for long-term comfort and peace of mind. Standard inclusions in the Hillsboro are a whole-house ventilation, electronic air cleaner, abundant recessed lighting, upgraded 2x6 framing, superior thermal insulation, a built in pest control system in exterior walls, and a best-in-class 10-year transferable builder’s warranty. Floor plans and images are for illustrative purposes only; certain features may reflect upgrades or options not included in the base price. Contact us today to learn more about this unique opportunity.
Features & Amenities
Interior
-
Other Interior Features
Eat-in Kitchen, Kitchen Island, Pantry, Walk-In Closet(s), High Ceilings, Open Floorplan, Soaking Tub
-
Total Bedrooms
5
-
Bathrooms
5
-
1/2 Bathrooms
1
-
Above Grade Finished Area
4134.0
-
Basement YN
YES
-
Cooling YN
YES
-
Cooling
Central Air, Heat Pump, Whole House Fan, Electric, Attic Fan
-
Fireplace YN
YES
-
Heating YN
YES
-
Heating
Propane, Central, Forced Air, Zoned
-
Main Level Bedrooms
2
-
Pet friendly
N/A
Exterior
-
Garage
Yes
-
Garage spaces
3
-
Construction Materials
Asphalt, Batts Insulation, Blown-In Insulation, Cement Siding, Glass, HardiPlank Type, Stone
-
Other Exterior Features
Lighting, Rain Gutters
-
Parking
Garage Door Opener, Asphalt, Garage, Driveway, Inside Entrance, Attached
-
Pool
No
-
Waterfront YN
NO
Area & Lot
-
Lot Size(acres)
3.51
-
Lot Size(square feet)
152,896
-
Property Type
Residential
-
Property Sub Type
Single Family Residence
-
Architectural Style
Craftsman, Traditional
Price
-
Sales Price
$1,849,900
-
Sq. Footage
5,498
-
Price/SqFt
$336
HOA
-
Association
YES
-
Association Fee
$318
-
Association Fee Frequency
Monthly
-
Association Fee Includes
N/A
-
Total Monthly Fees
true
School District
-
Elementary School
KENNETH W. CULBERT
-
Middle School
SMART'S MILL
-
High School
TUSCARORA
Property Features
-
New Construction
YES
-
Foundation Details
Concrete Perimeter, Slab
-
Senior Community YN
NO
-
Tax Lot
7
-
Water Source
Well
Schedule a Showing
Showing scheduled successfully.
Mortgage calculator
Estimate your monthly mortgage payment, including the principal and interest, property taxes, and HOA. Adjust the values to generate a more accurate rate.
Your payment
Principal and Interest:
$
Property taxes:
$
HOA fees:
$
Total loan payment:
$
Total interest amount:
$
Location
County
LOUDOUN
Elementary School
KENNETH W. CULBERT
Middle School
SMART'S MILL
High School
TUSCARORA
Listing Courtesy of JENNIFER M RIDDLE, Pearson Smith Realty, LLC
RealHub Information is provided exclusively for consumers' personal, non-commercial use, and it may not be used for any purpose other than to identify prospective properties consumers may be interested in purchasing. All information deemed reliable but not guaranteed and should be independently verified. All properties are subject to prior sale, change or withdrawal. RealHub website owner shall not be responsible for any typographical errors, misinformation, misprints and shall be held totally harmless.

Salesperson, Realtor
Laurie Hailey
Call Laurie today to schedule a private showing.

* Listings on this website come from the FMLS IDX Compilation and may be held by brokerage firms other than the owner of this website. The listing brokerage is identified in any listing details. Information is deemed reliable but is not guaranteed. If you believe any FMLS listing contains material that infringes your copyrighted work please review our DMCA policy and learn how to submit a takedown request.© 2024 FMLS.
Related Properties

LEESBURG
43464 CALPHAMS MILL COURT
7 Beds
5 Baths
7,894 Sq.Ft.
$1,850,000
MLS#: VALO2135872

LEESBURG
43488 CALPHAMS MILL COURT
7 Beds
6 Baths
6,995 Sq.Ft.
$2,099,000
MLS#: VALO2120736

LEESBURG
40387 HORSEMINT COURT
4 Beds
4 Baths
4,443 Sq.Ft.
$1,780,995
MLS#: VALO2135748

LEESBURG
40420 DIGGINS COURT
4 Beds
4 Baths
6,648 Sq.Ft.
$1,550,000
MLS#: VALO2137168

LEESBURG
MAIN TREE FARM
4 Beds
3 Baths
3,850 Sq.Ft.
$1,580,000
MLS#: VALO2139022
LEESBURG
330 RUNNER STONE COURT NW
4 Beds
4 Baths
5,245 Sq.Ft.
$1,844,900
MLS#: VALO2130958

LEESBURG
15547 MONTRESOR ROAD
6 Beds
5 Baths
6,491 Sq.Ft.
$1,585,000
MLS#: VALO2137096

LEESBURG
14046 KARCICH OAKS CT
4 Beds
3 Baths
3,937 Sq.Ft.
$2,087,000
MLS#: VALO2127678

LEESBURG
43562 FIRESTONE PLACE
6 Beds
4 Baths
8,389 Sq.Ft.
$1,700,000
MLS#: VALO2137510

LEESBURG
23028 CREIGHTON FARMS DRIVE
5 Beds
5 Baths
7,422 Sq.Ft.
$1,800,000
MLS#: VALO2137588
