
Property
Beds
5
Full Baths
3
1/2 Baths
1
Year Built
2018
Sq.Footage
4,106
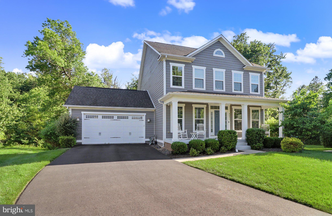
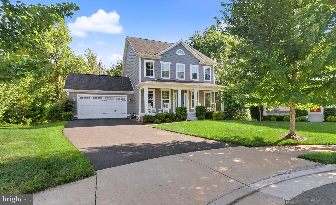
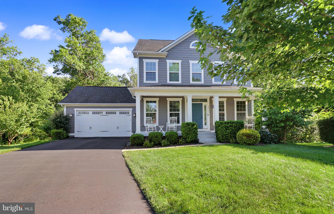
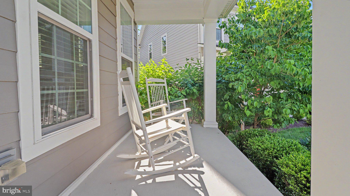
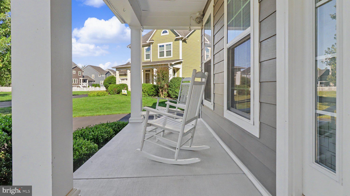
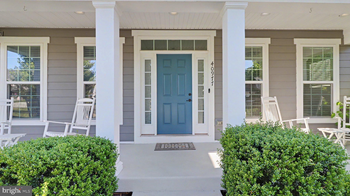
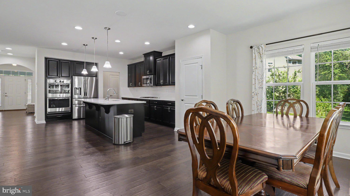
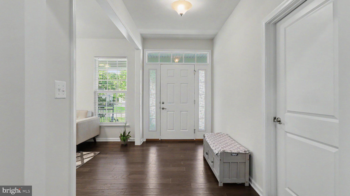
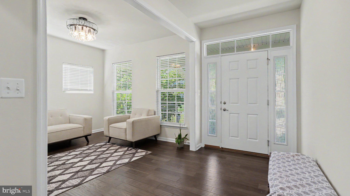
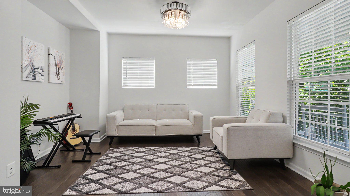
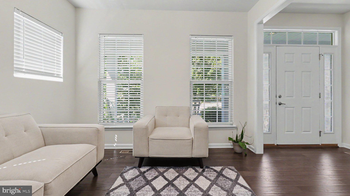
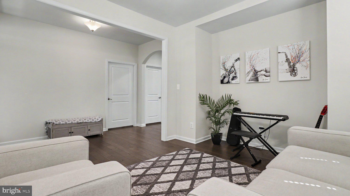
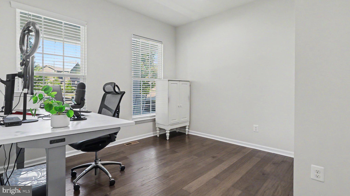
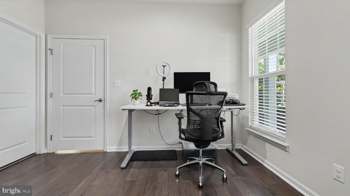
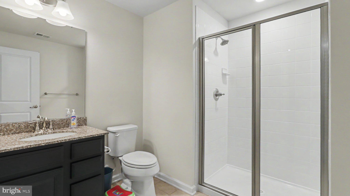
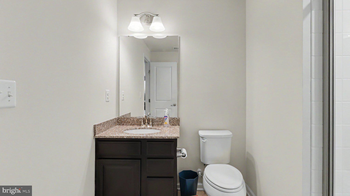
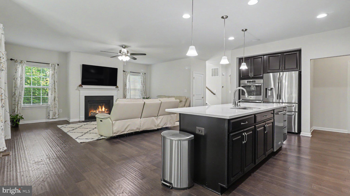
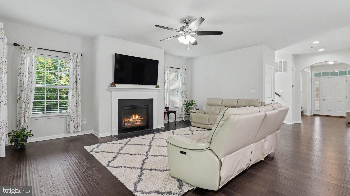
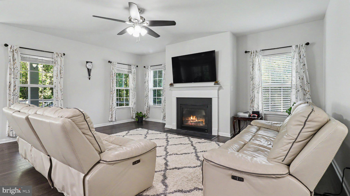
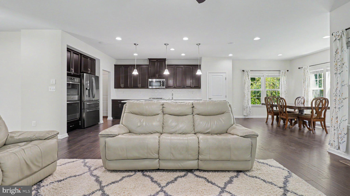
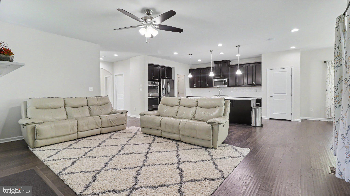
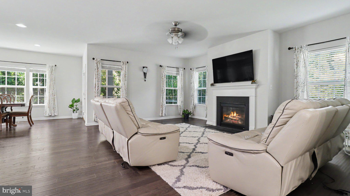
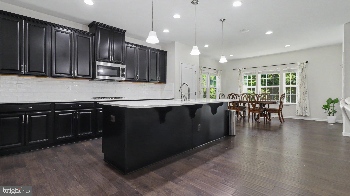
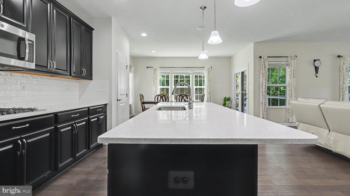
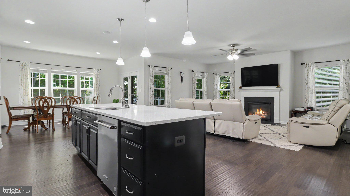
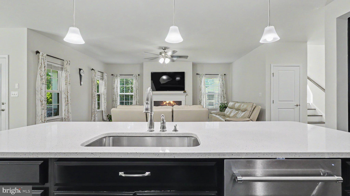
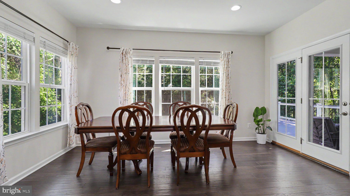
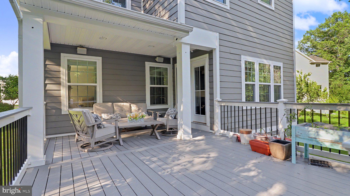
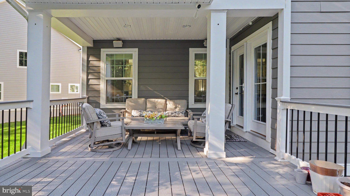
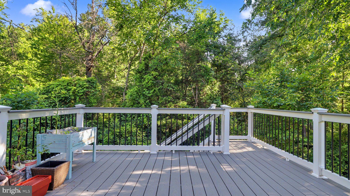
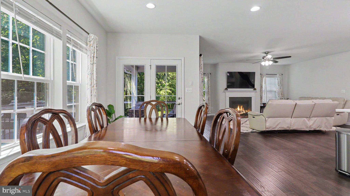
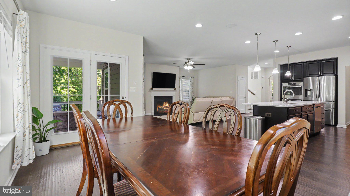
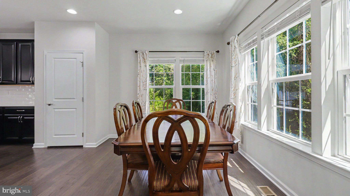
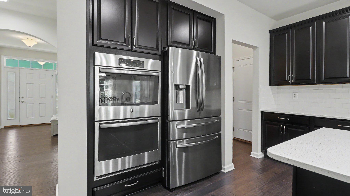
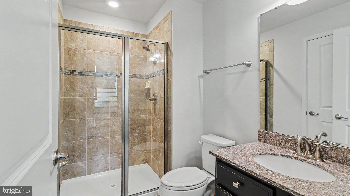
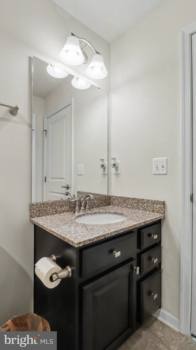
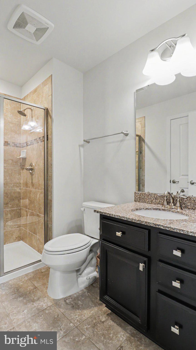
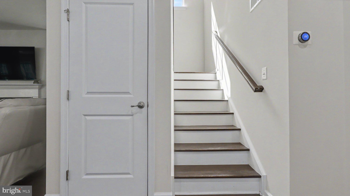
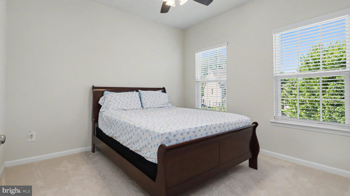
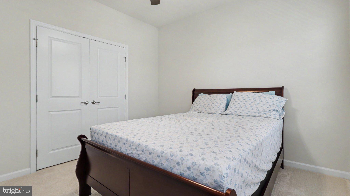
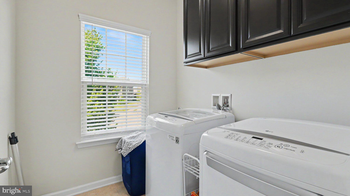
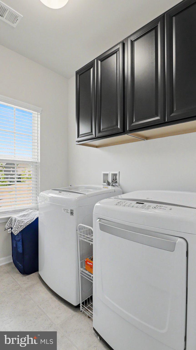
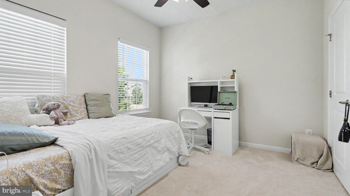
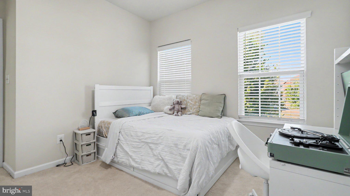
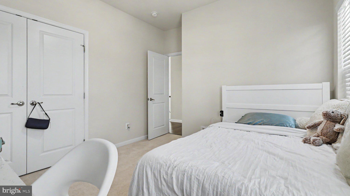
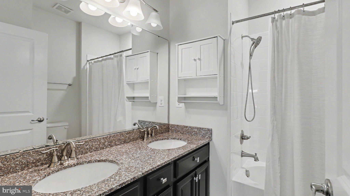
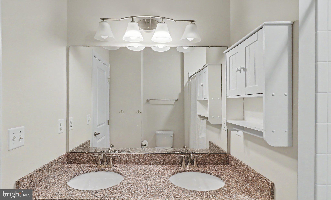
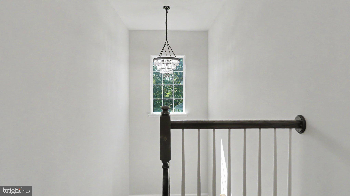
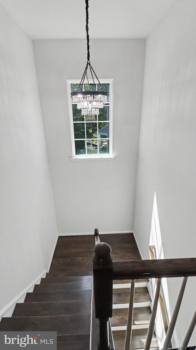
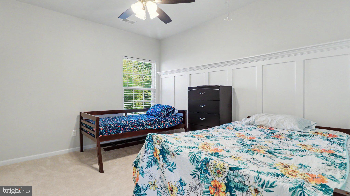
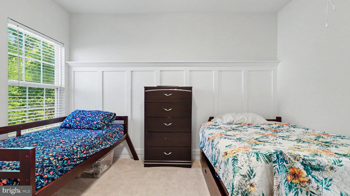
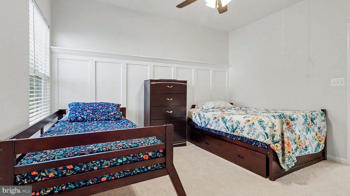
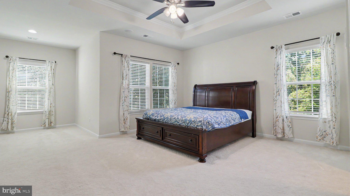
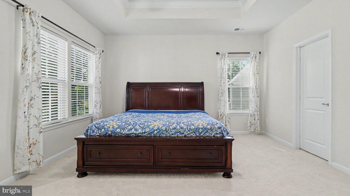
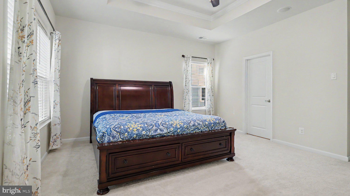
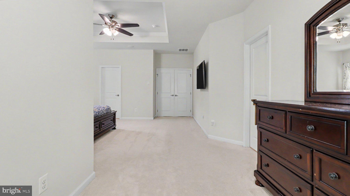
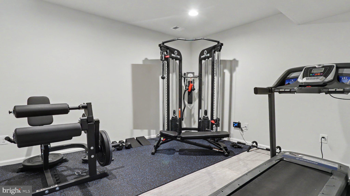
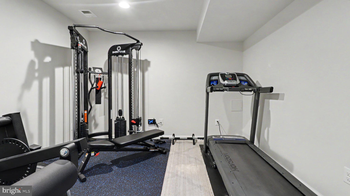
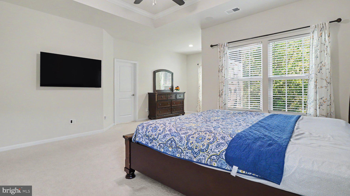
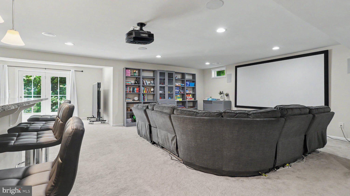
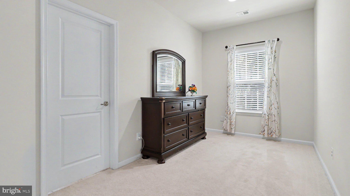
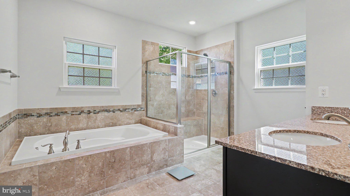
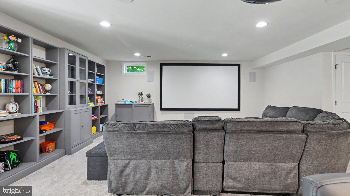
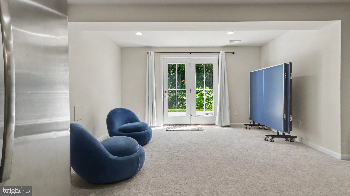
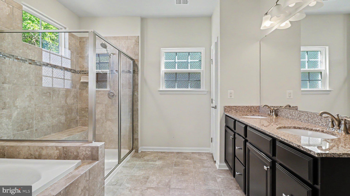
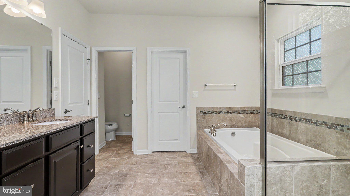
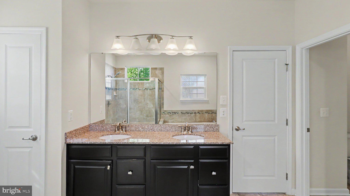
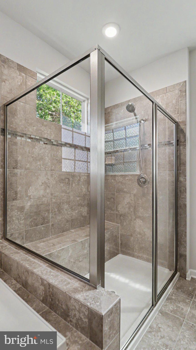
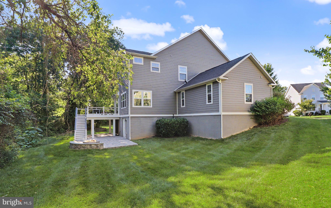
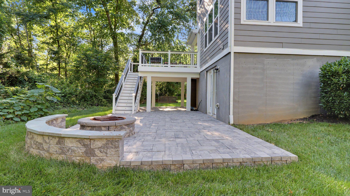
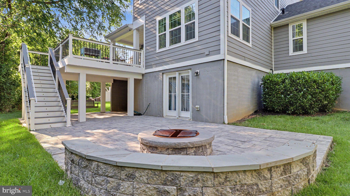
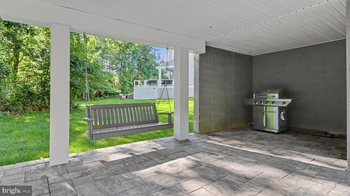
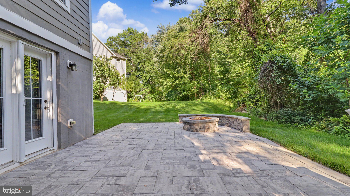
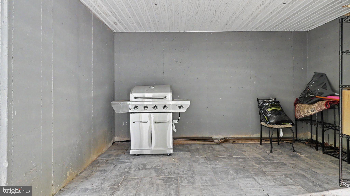
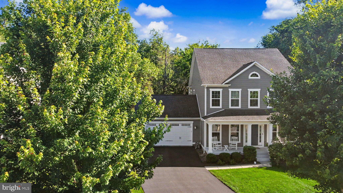
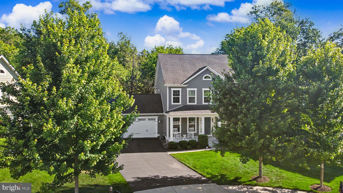
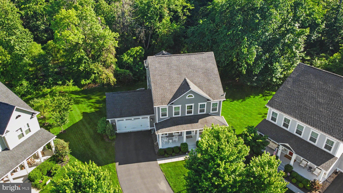
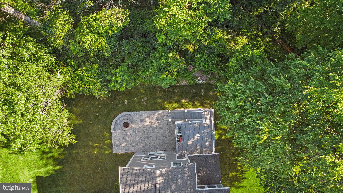
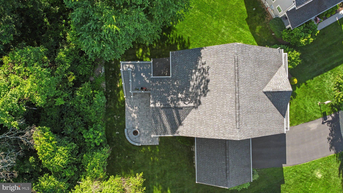
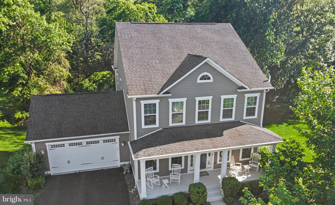
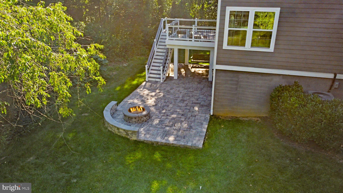
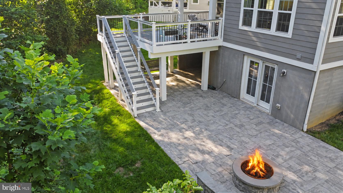
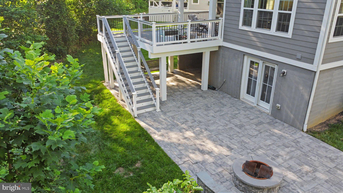
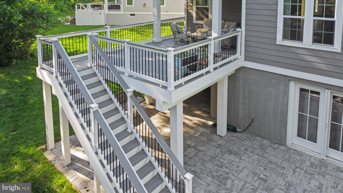
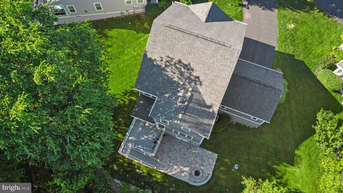
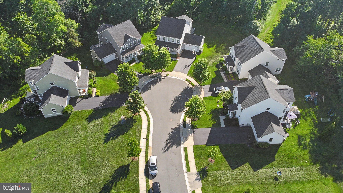
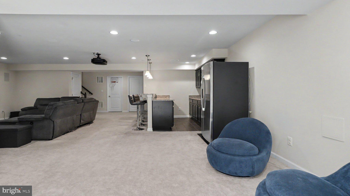
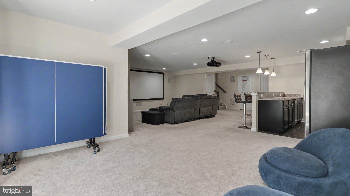
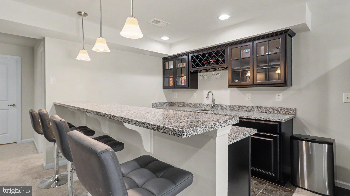
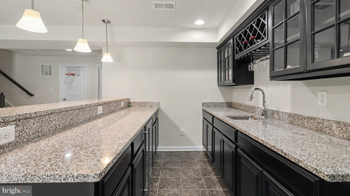
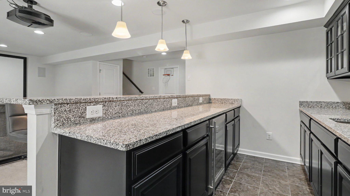
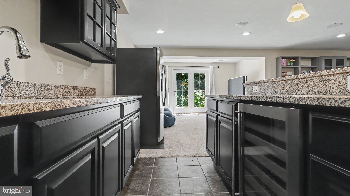
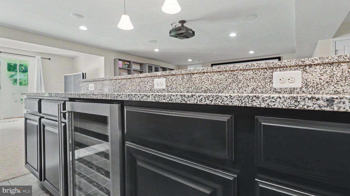
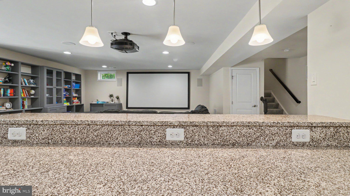
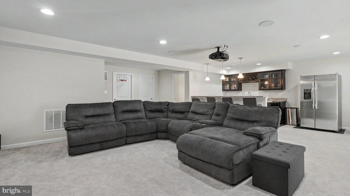
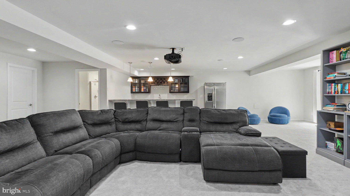
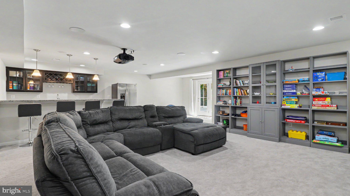
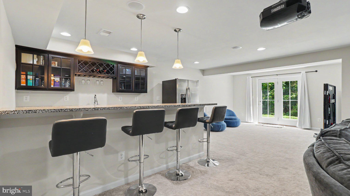
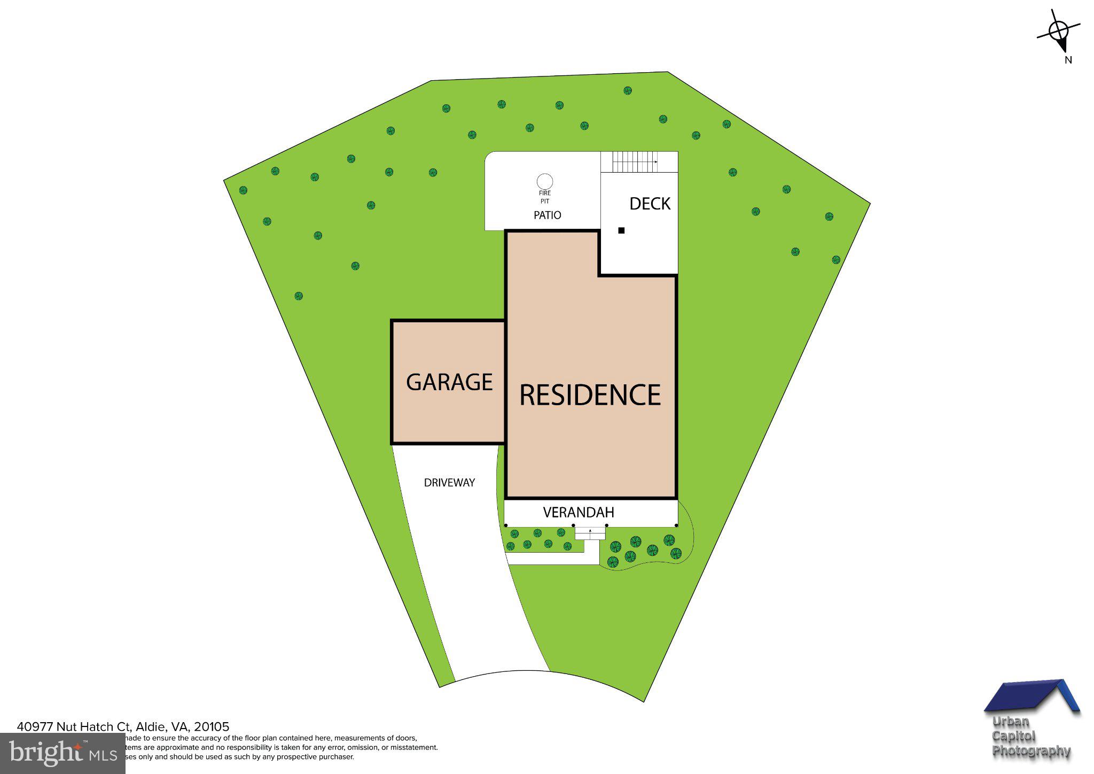
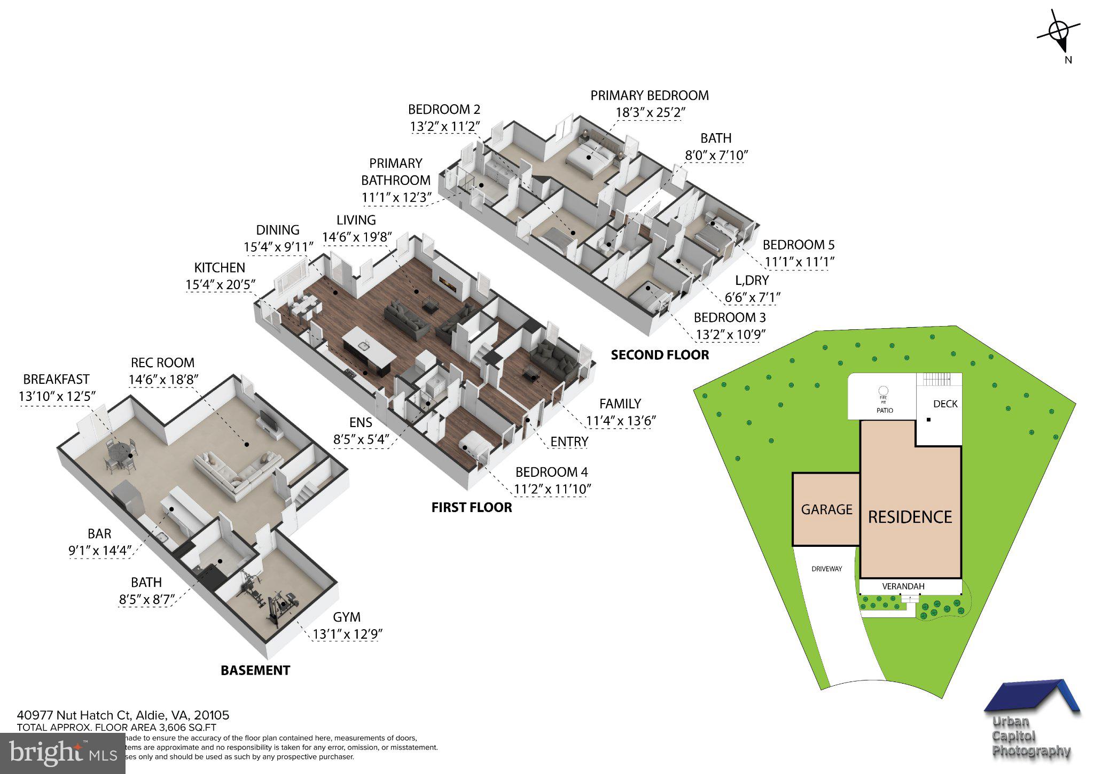
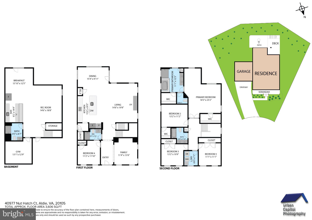
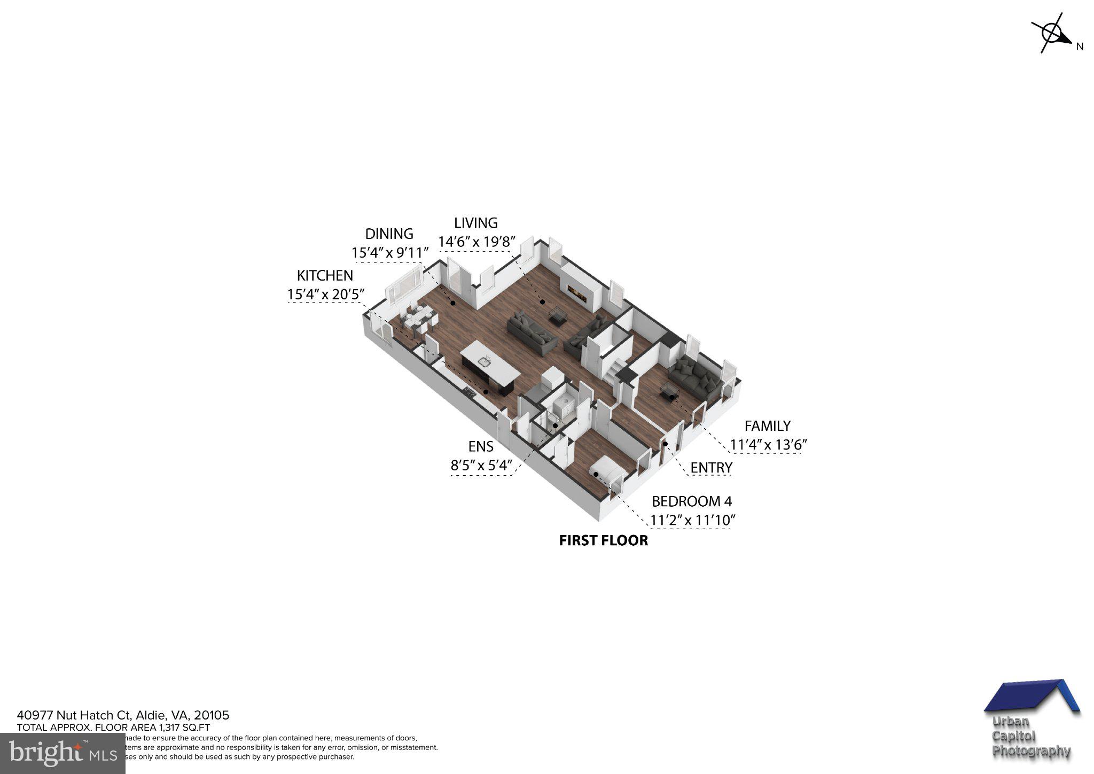
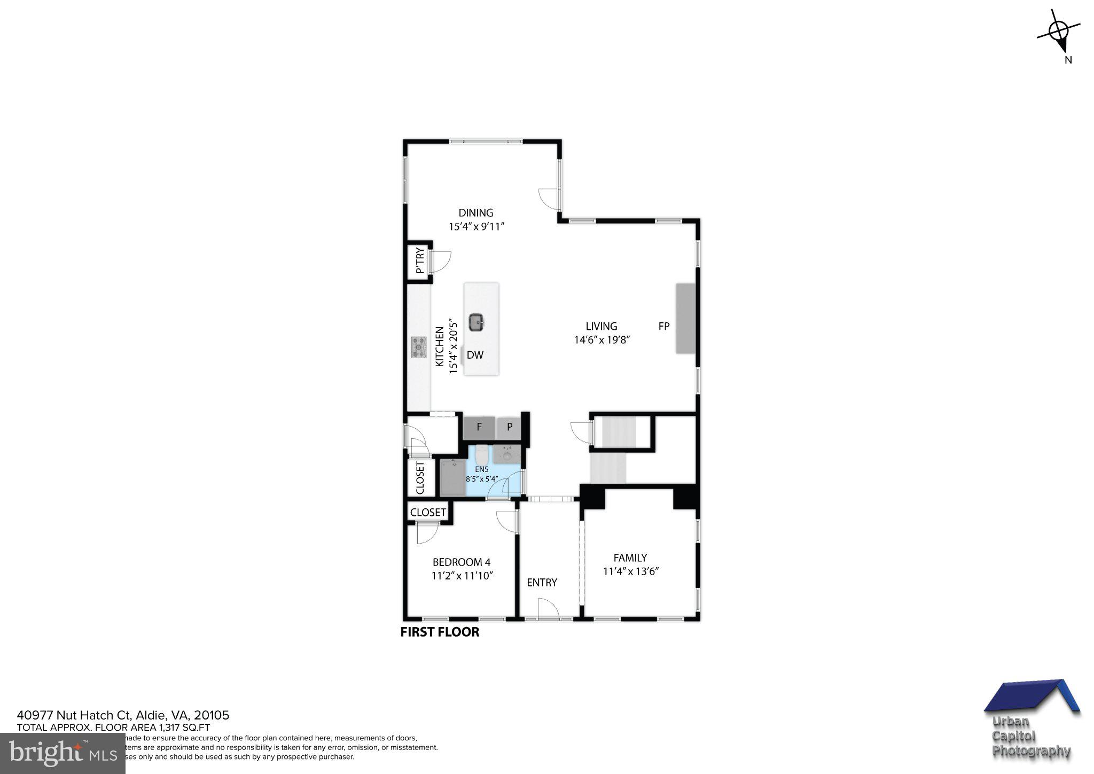
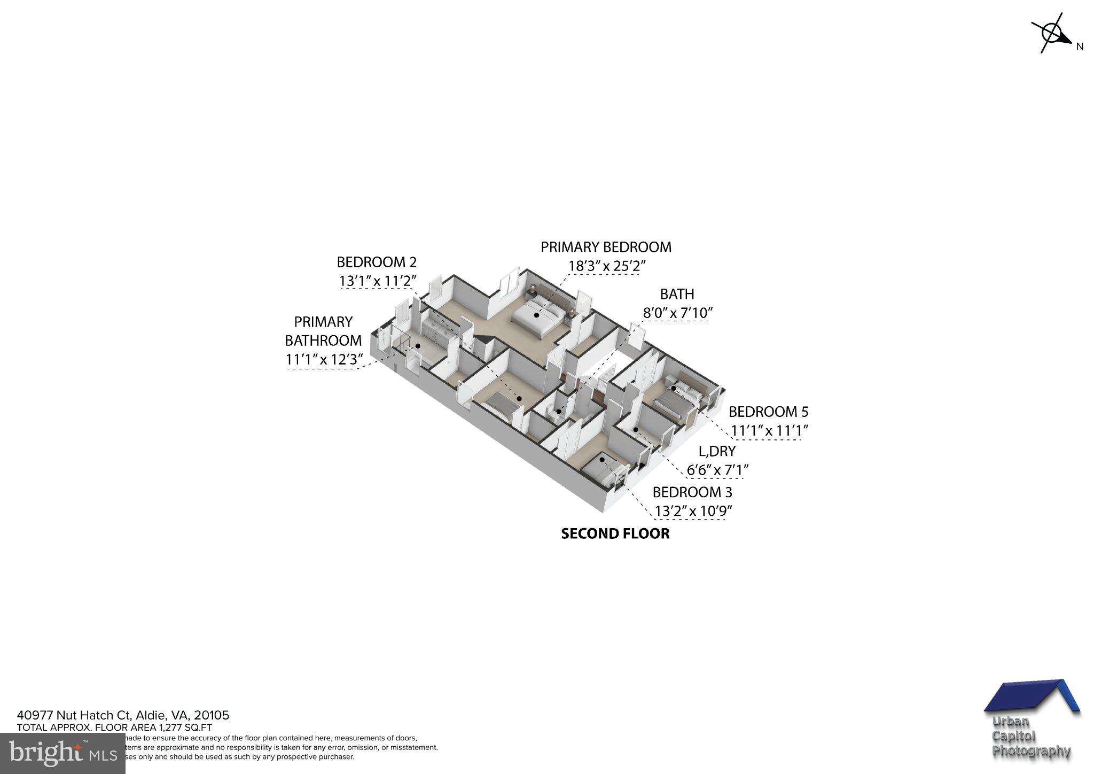
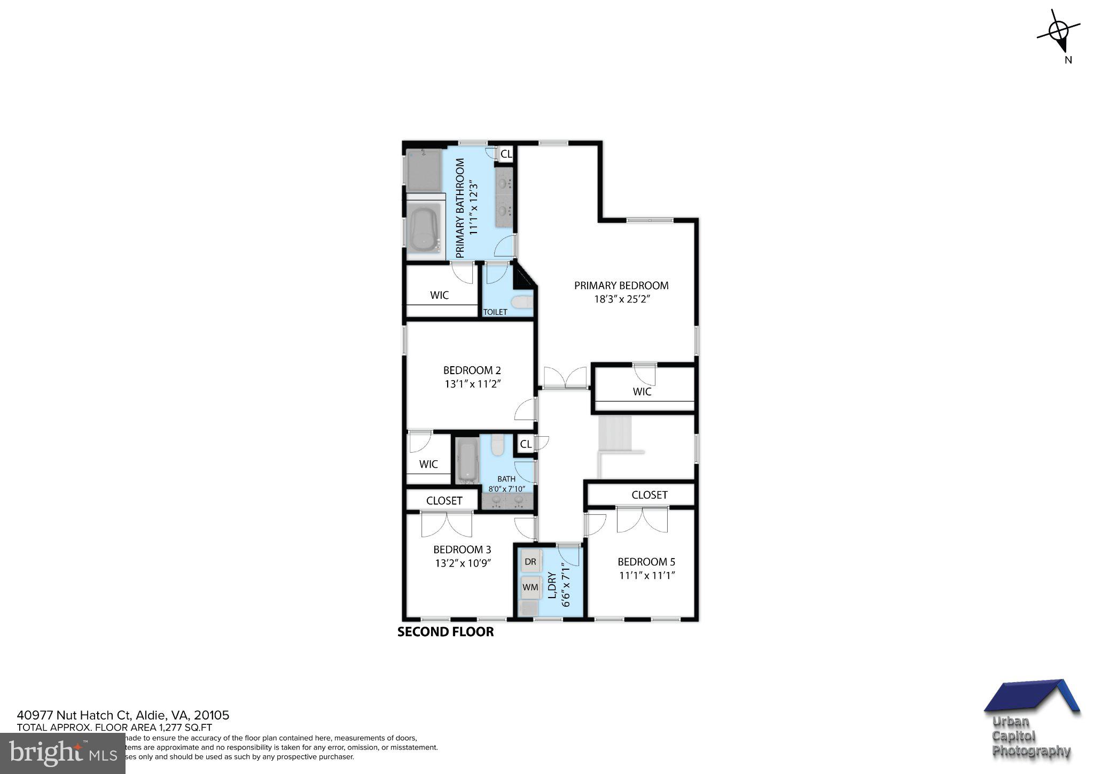
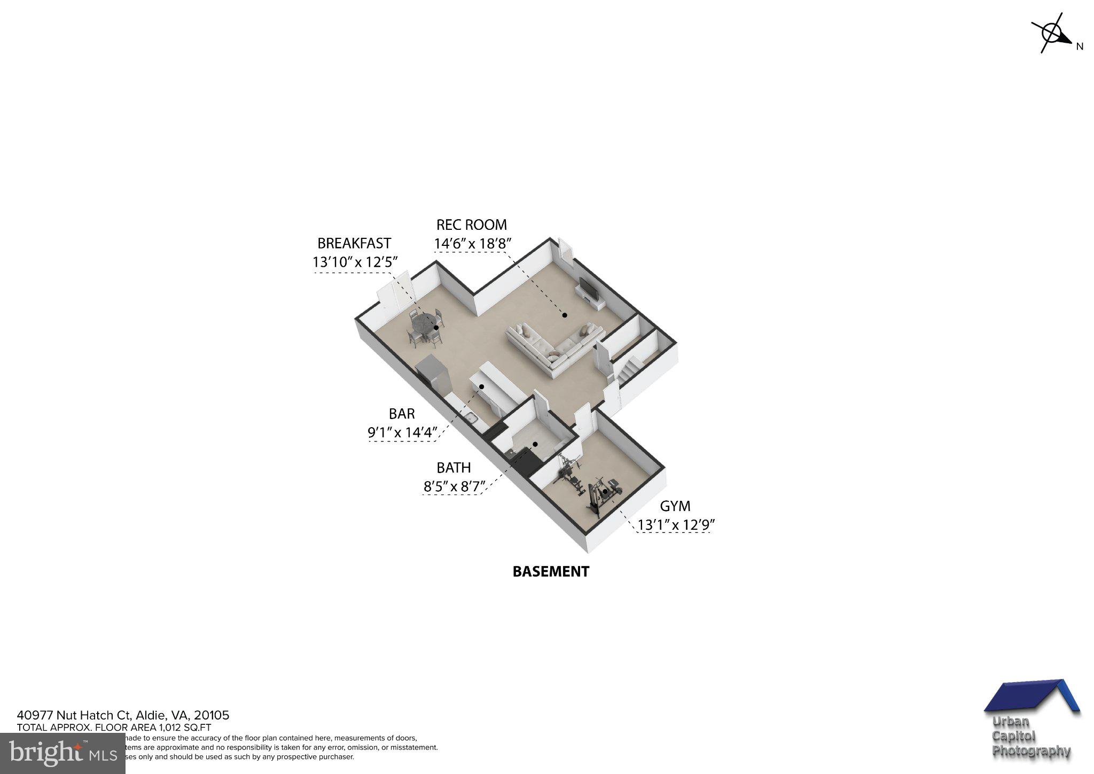
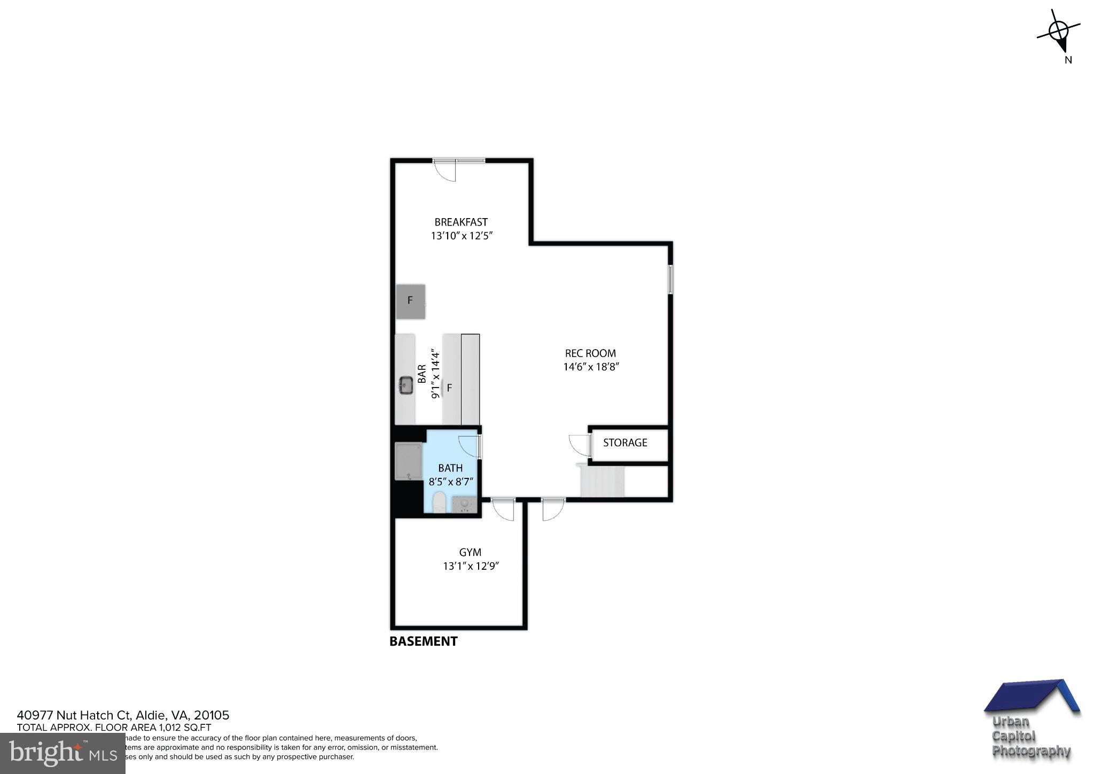
Beautiful Craftsman-style home featuring one of Willowsford's most sought-after floor plans. The gourmet kitchen showcases an oversized granite island that opens to a sun-filled morning room with a wall of windows, while the family room offers a gas fireplace and abundant natural light. The main level also includes a bedroom with access to a full bath and a separate room ideal for a home office. The upper level features four spacious bedrooms, including the primary suite, along with a conveniently located laundry room. The thoughtfully designed layout offers comfort and privacy for all bedrooms, enhanced by abundant natural light throughout the upper level. Designed for entertaining, the finished basement features a built-in bar and dedicated home theater with surround sound speakers and screen included in the sale, creating the perfect setting for movie nights, game days, and casual gatherings with family and friends. The backyard is a true natural retreat, backing to mature trees that provide exceptional privacy and peaceful views year-round. Enjoy outdoor living on the Trex deck, custom stone patio, and built-in fire pit, all seamlessly connected to the walkout lower level. Additional highlights include whole-home Bluetooth audio with speakers extending to the deck, a Nest security system with exterior cameras and video doorbell, smart sprinkler system, and ample parking on a quiet cul-de-sac. Recent updates include carpet replacement on the upper level and basement, along with a full interior repaint completed in 2023. Appliances including the microwave, dishwasher, and refrigerator were also replaced in 2023.
Features & Amenities
Interior
-
Other Interior Features
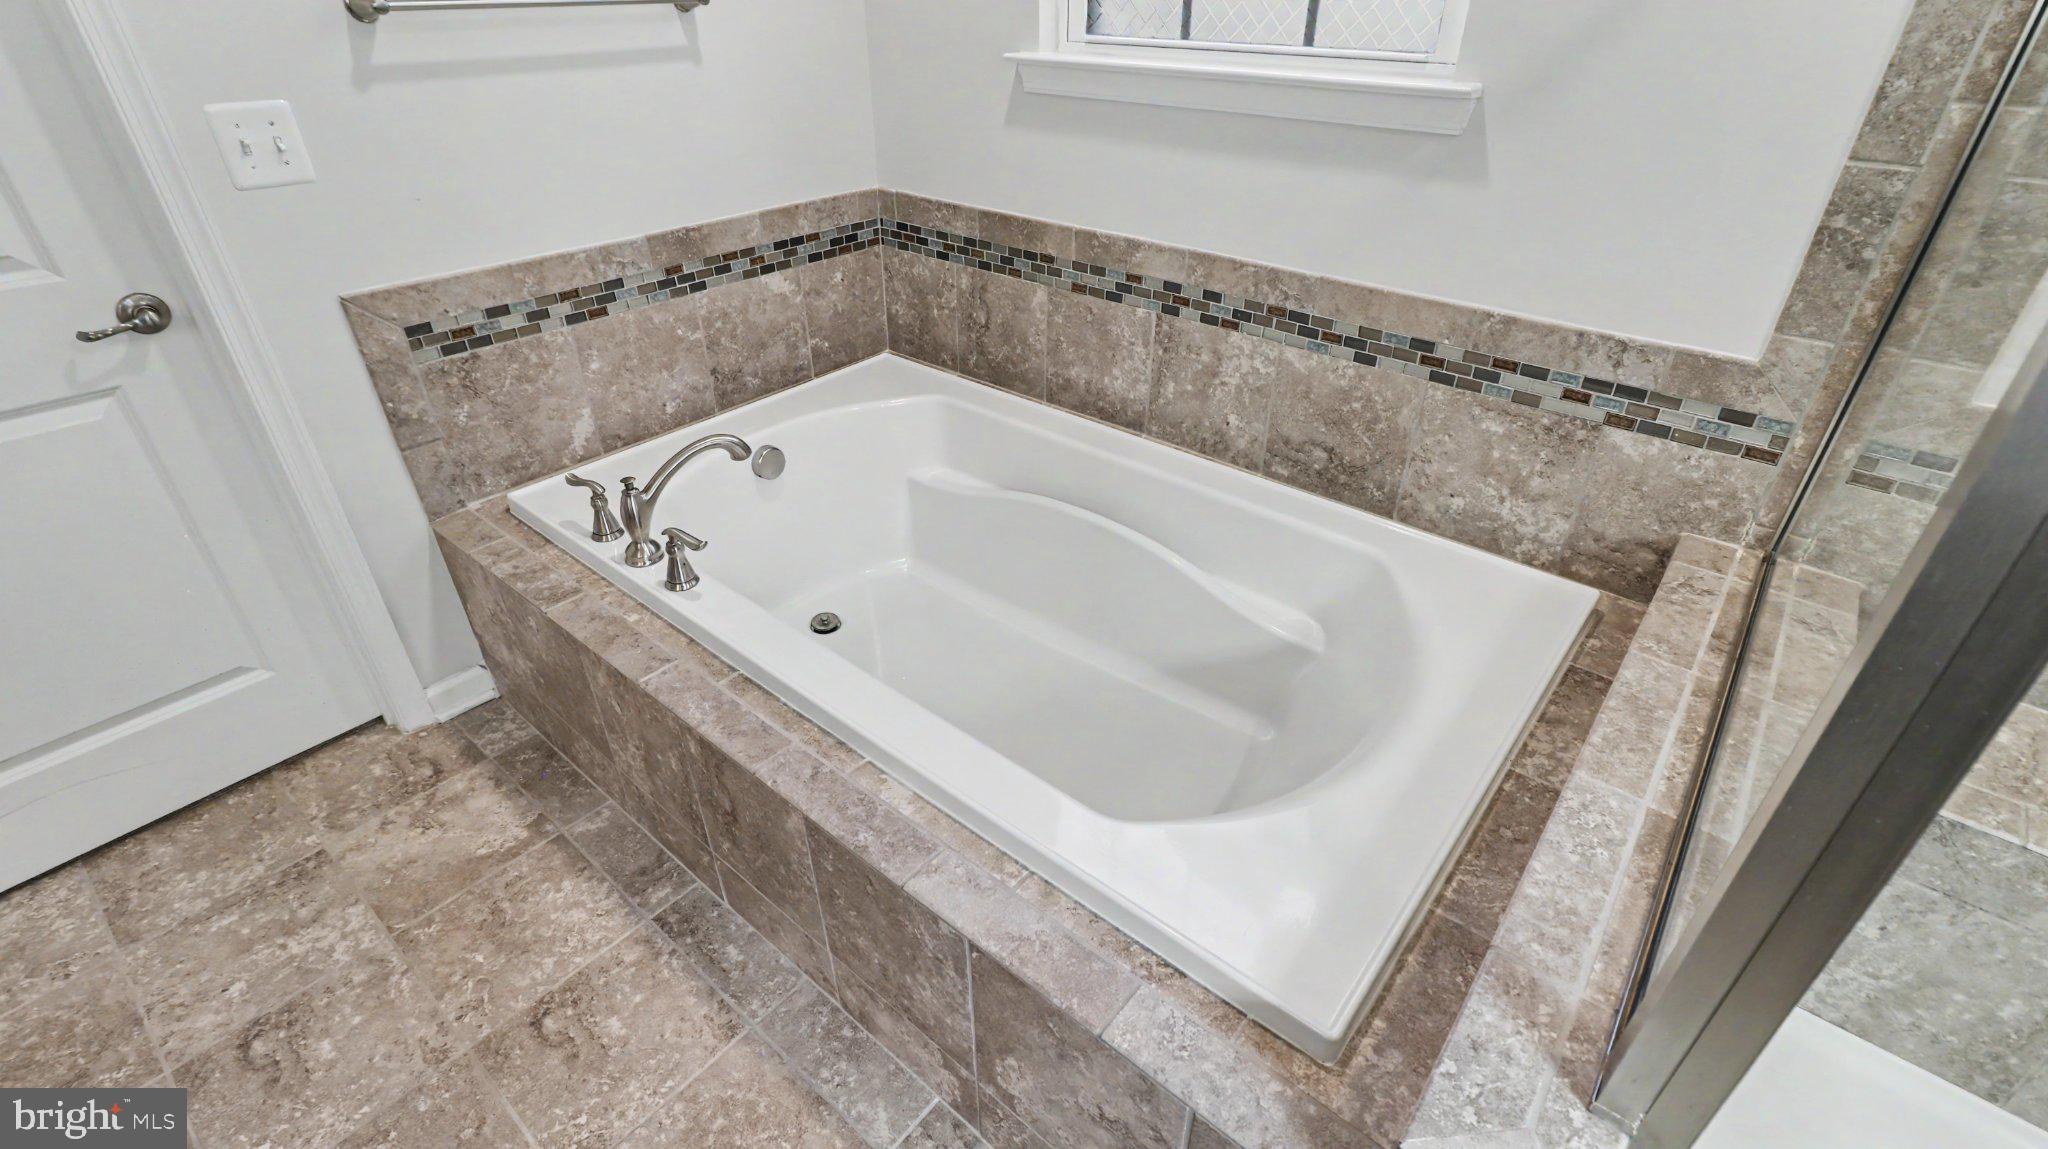
Ceiling Fan(s), Kitchen Island, Built-in Features, Soaking Tub
-
Total Bedrooms
5
-
Bathrooms
3
-
1/2 Bathrooms
1
-
Above Grade Finished Area
4106.0
-
Basement YN
YES
-
Cooling YN
YES
-
Cooling
Central Air, Ceiling Fan(s), Electric
-
Fireplace YN
YES
-
Heating YN
YES
-
Heating
Natural Gas, Forced Air
-
Main Level Bedrooms
1
-
Pet friendly
Cats OK, Dogs OK, Yes
Exterior
-
Garage
Yes
-
Garage spaces
2
-
Construction Materials
Other
-
Other Exterior Features
Barbecue
-
Parking
Asphalt, On Street, Garage, Attached
-
Pool
Yes
-
Pool Features
Community
-
Waterfront YN
NO
Area & Lot
-
Lot Size(acres)
0.24
-
Lot Size(square feet)
10,454
-
Property Type
Residential
-
Property Sub Type
Single Family Residence
-
Architectural Style
Colonial
Price
-
Sales Price
$1,199,000
-
Tax Amount
$10,014
-
Sq. Footage
4,106
-
Price/SqFt
$292
HOA
-
Association
YES
-
Association Fee
$231
-
Association Fee Frequency
Monthly
-
Association Fee Includes
N/A
School District
-
Elementary School
N/A
-
Middle School
N/A
-
High School
LIGHTRIDGE
Property Features
-
New Construction
NO
-
Association Amenities
Clubhouse, Fitness Center, Playground
-
Foundation Details
Other
-
Senior Community YN
NO
-
Sewer
Public Sewer
-
Tax Lot
16
-
Water Source
Public
Schedule a Showing
Showing scheduled successfully.
Mortgage calculator
Estimate your monthly mortgage payment, including the principal and interest, property taxes, and HOA. Adjust the values to generate a more accurate rate.
Your payment
Principal and Interest:
$
Property taxes:
$
HOA fees:
$
Total loan payment:
$
Total interest amount:
$
Location
County
LOUDOUN
Elementary School
Middle School
High School
LIGHTRIDGE
Listing Courtesy of Kamal Parakh , Samson Properties
RealHub Information is provided exclusively for consumers' personal, non-commercial use, and it may not be used for any purpose other than to identify prospective properties consumers may be interested in purchasing. All information deemed reliable but not guaranteed and should be independently verified. All properties are subject to prior sale, change or withdrawal. RealHub website owner shall not be responsible for any typographical errors, misinformation, misprints and shall be held totally harmless.

AGENT
Laurie Hailey
Call Laurie today to schedule a private showing.

* Listings on this website come from the FMLS IDX Compilation and may be held by brokerage firms other than the owner of this website. The listing brokerage is identified in any listing details. Information is deemed reliable but is not guaranteed. If you believe any FMLS listing contains material that infringes your copyrighted work please click here to review our DMCA policy and learn how to submit a takedown request.© 2024 FMLS.
Related Properties
ALDIE
40736 WITHERSPOON COURT
4 Beds
3 Baths
4,264 Sq.Ft.
$1,125,000
MLS#: VALO2126698
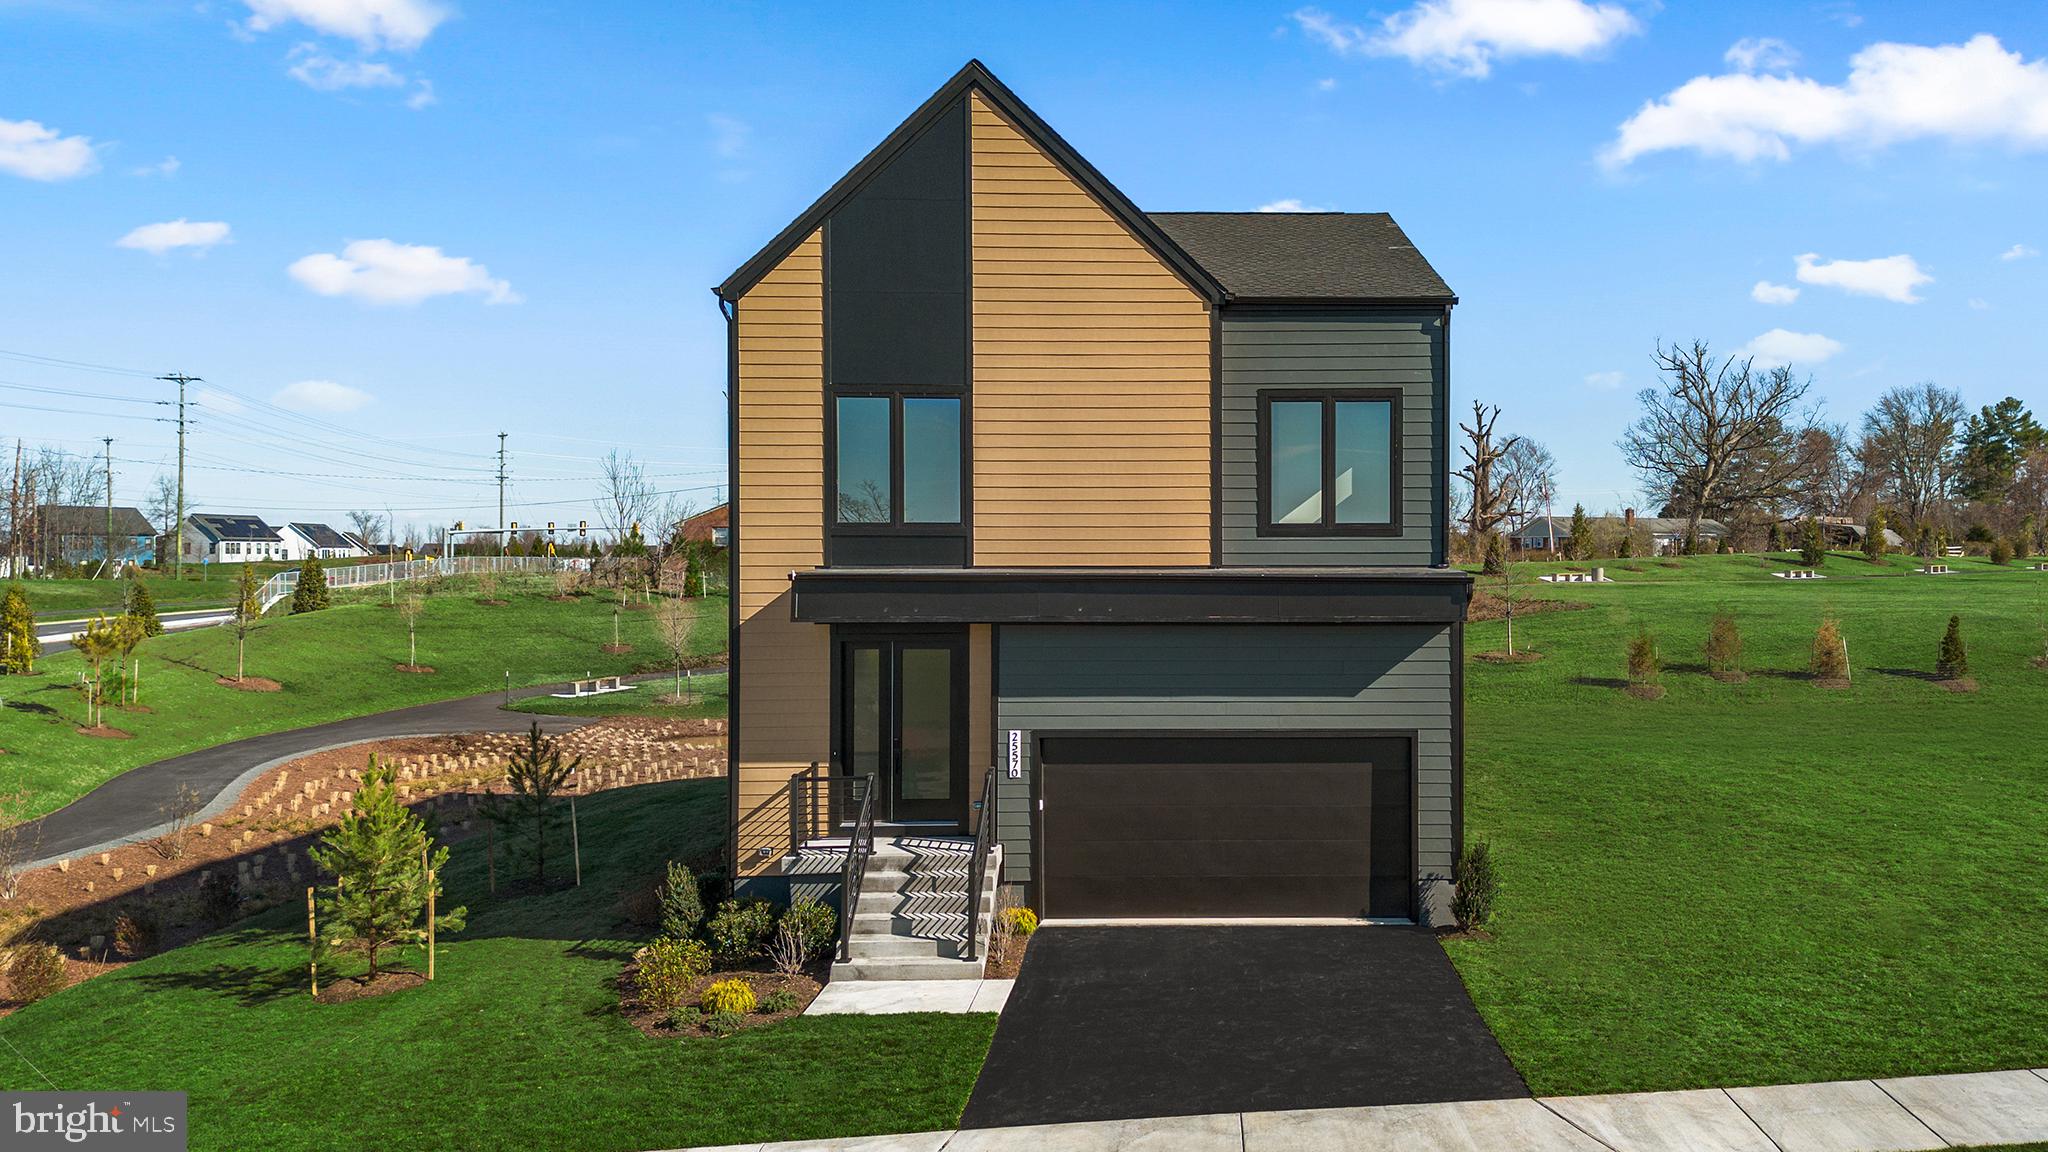
ALDIE
3 AMBROSE TREE PLACE SASHA 31-F2
4 Beds
4 Baths
2,797 Sq.Ft.
$1,052,990
MLS#: VALO2128720
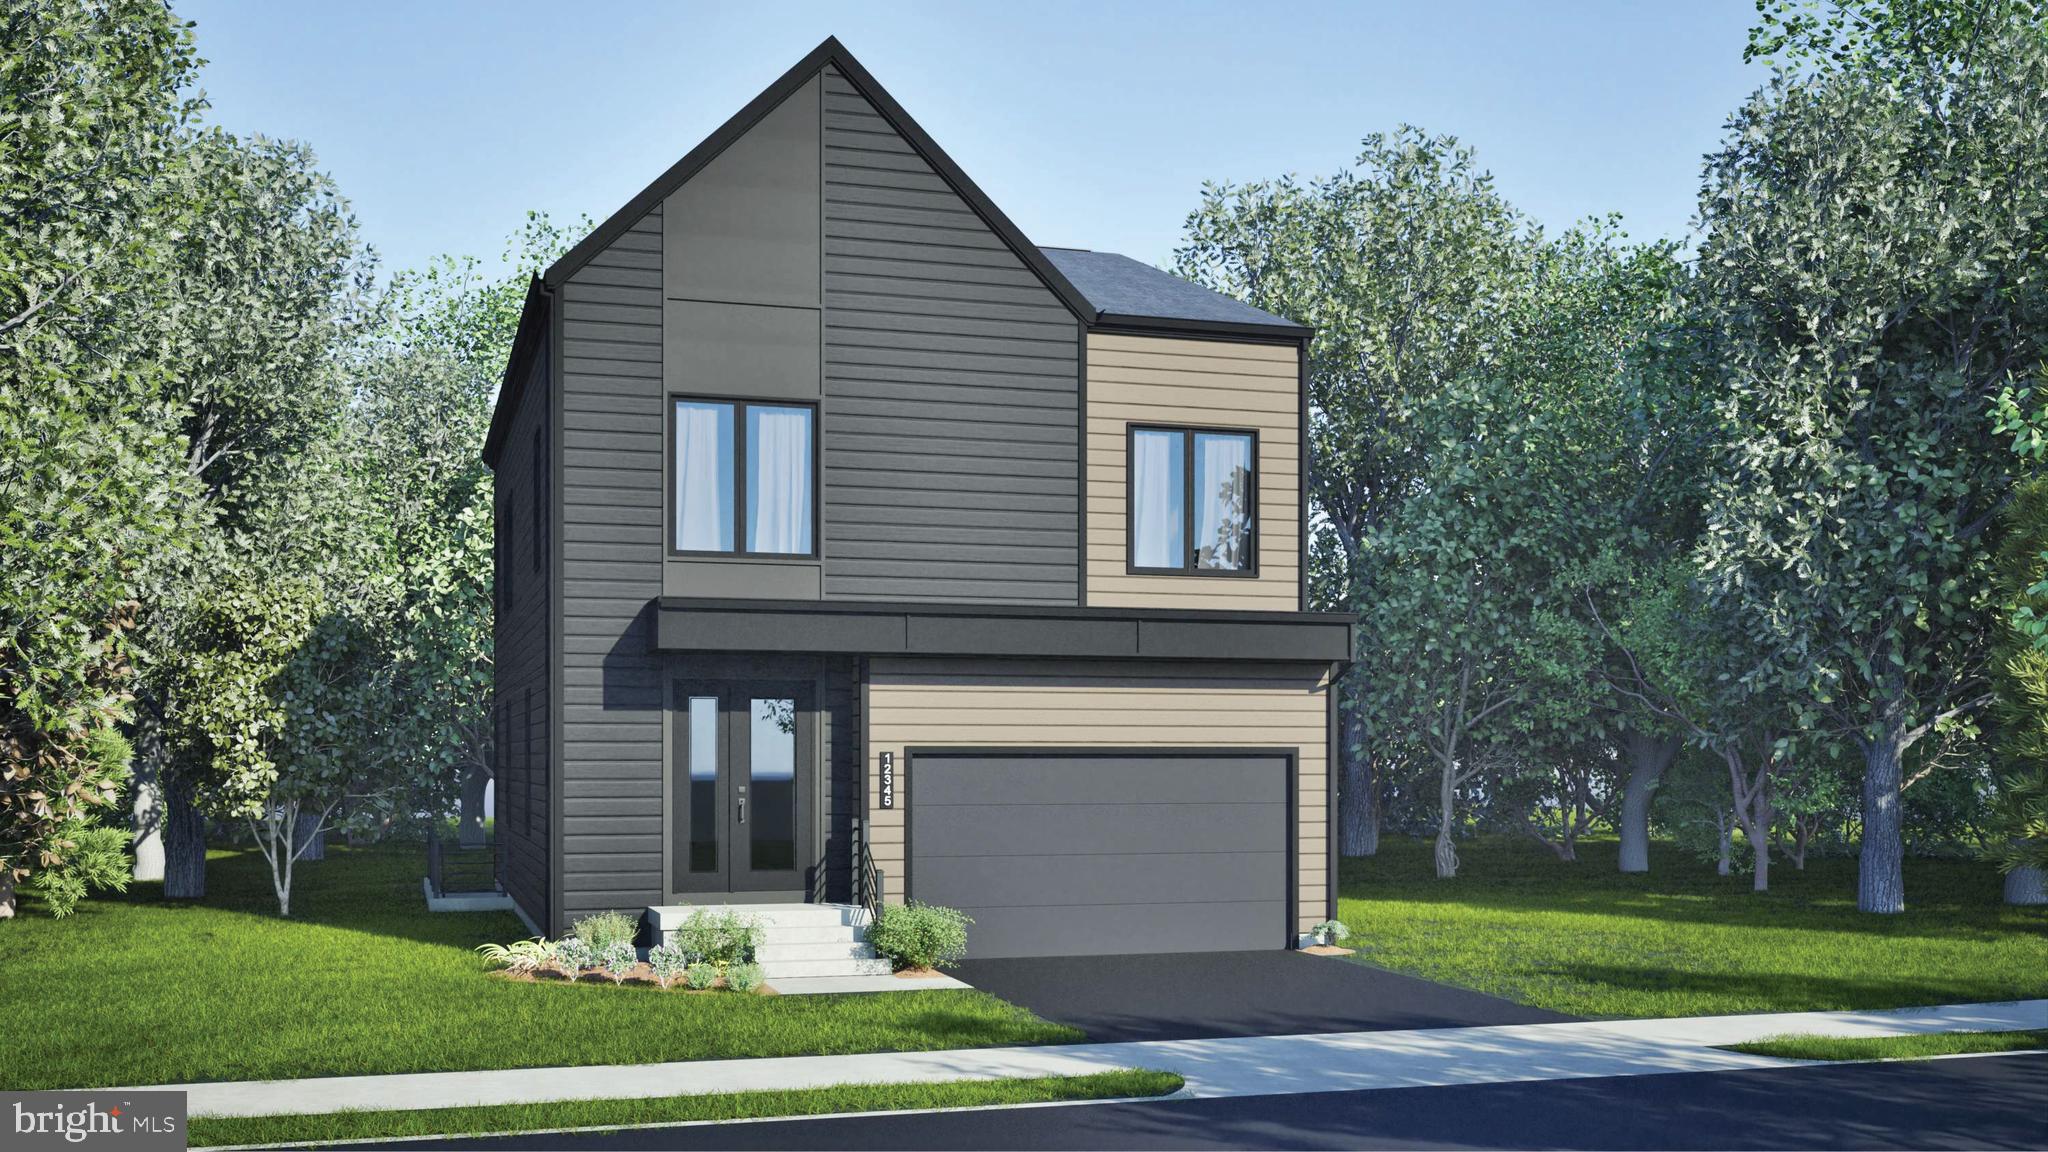
ALDIE
2 AMBROSE TREE PLACE SONDRA 31-F2
4 Beds
3 Baths
2,558 Sq.Ft.
$1,052,990
MLS#: VALO2128716
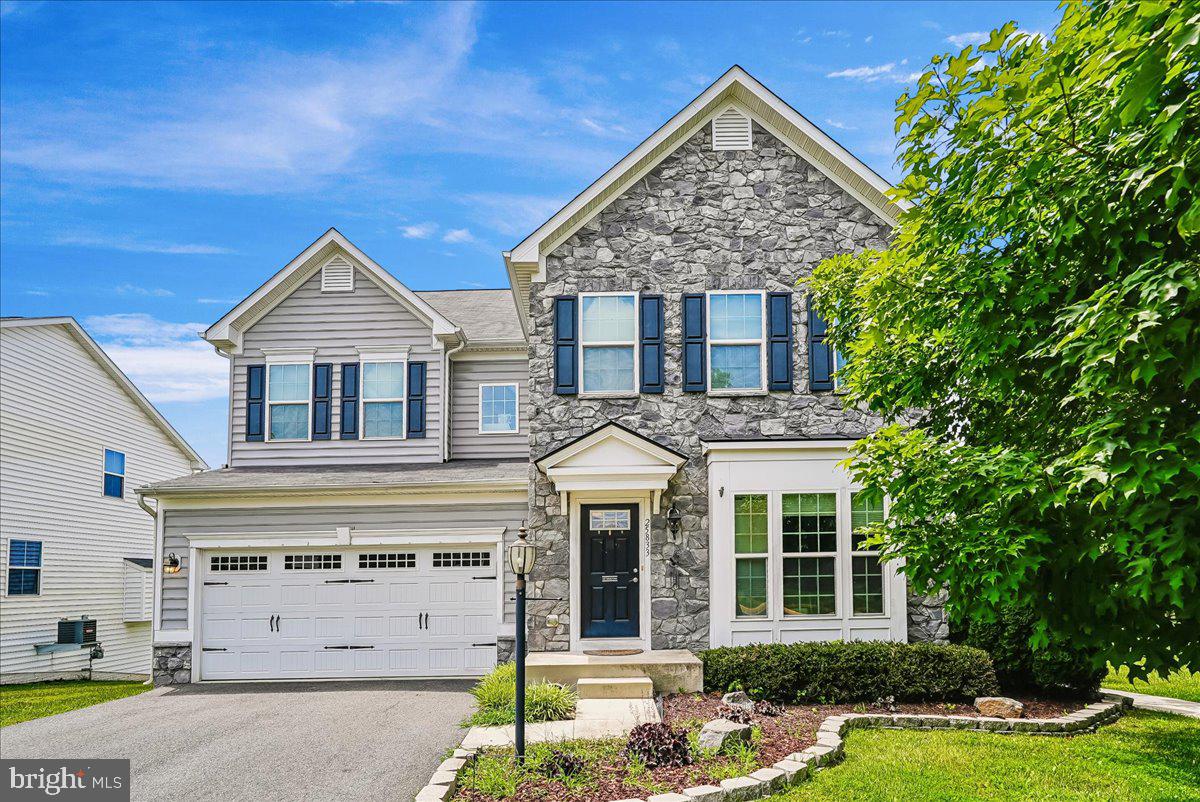
ALDIE
25833 SYCAMORE GROVE PLACE
4 Beds
4 Baths
5,293 Sq.Ft.
$1,199,000
MLS#: VALO2129302
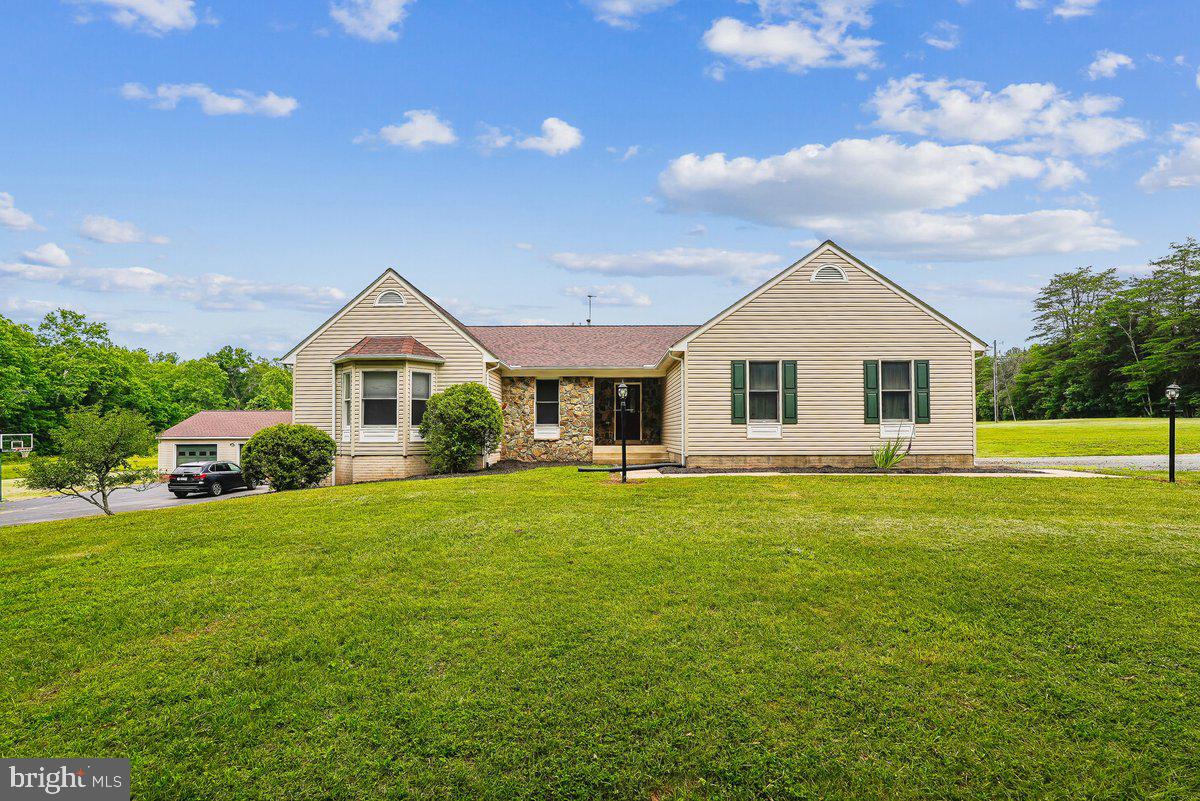
ALDIE
25501 FROSTY MEADOW LANE
4 Beds
3 Baths
3,461 Sq.Ft.
$1,150,000
MLS#: VALO2129154
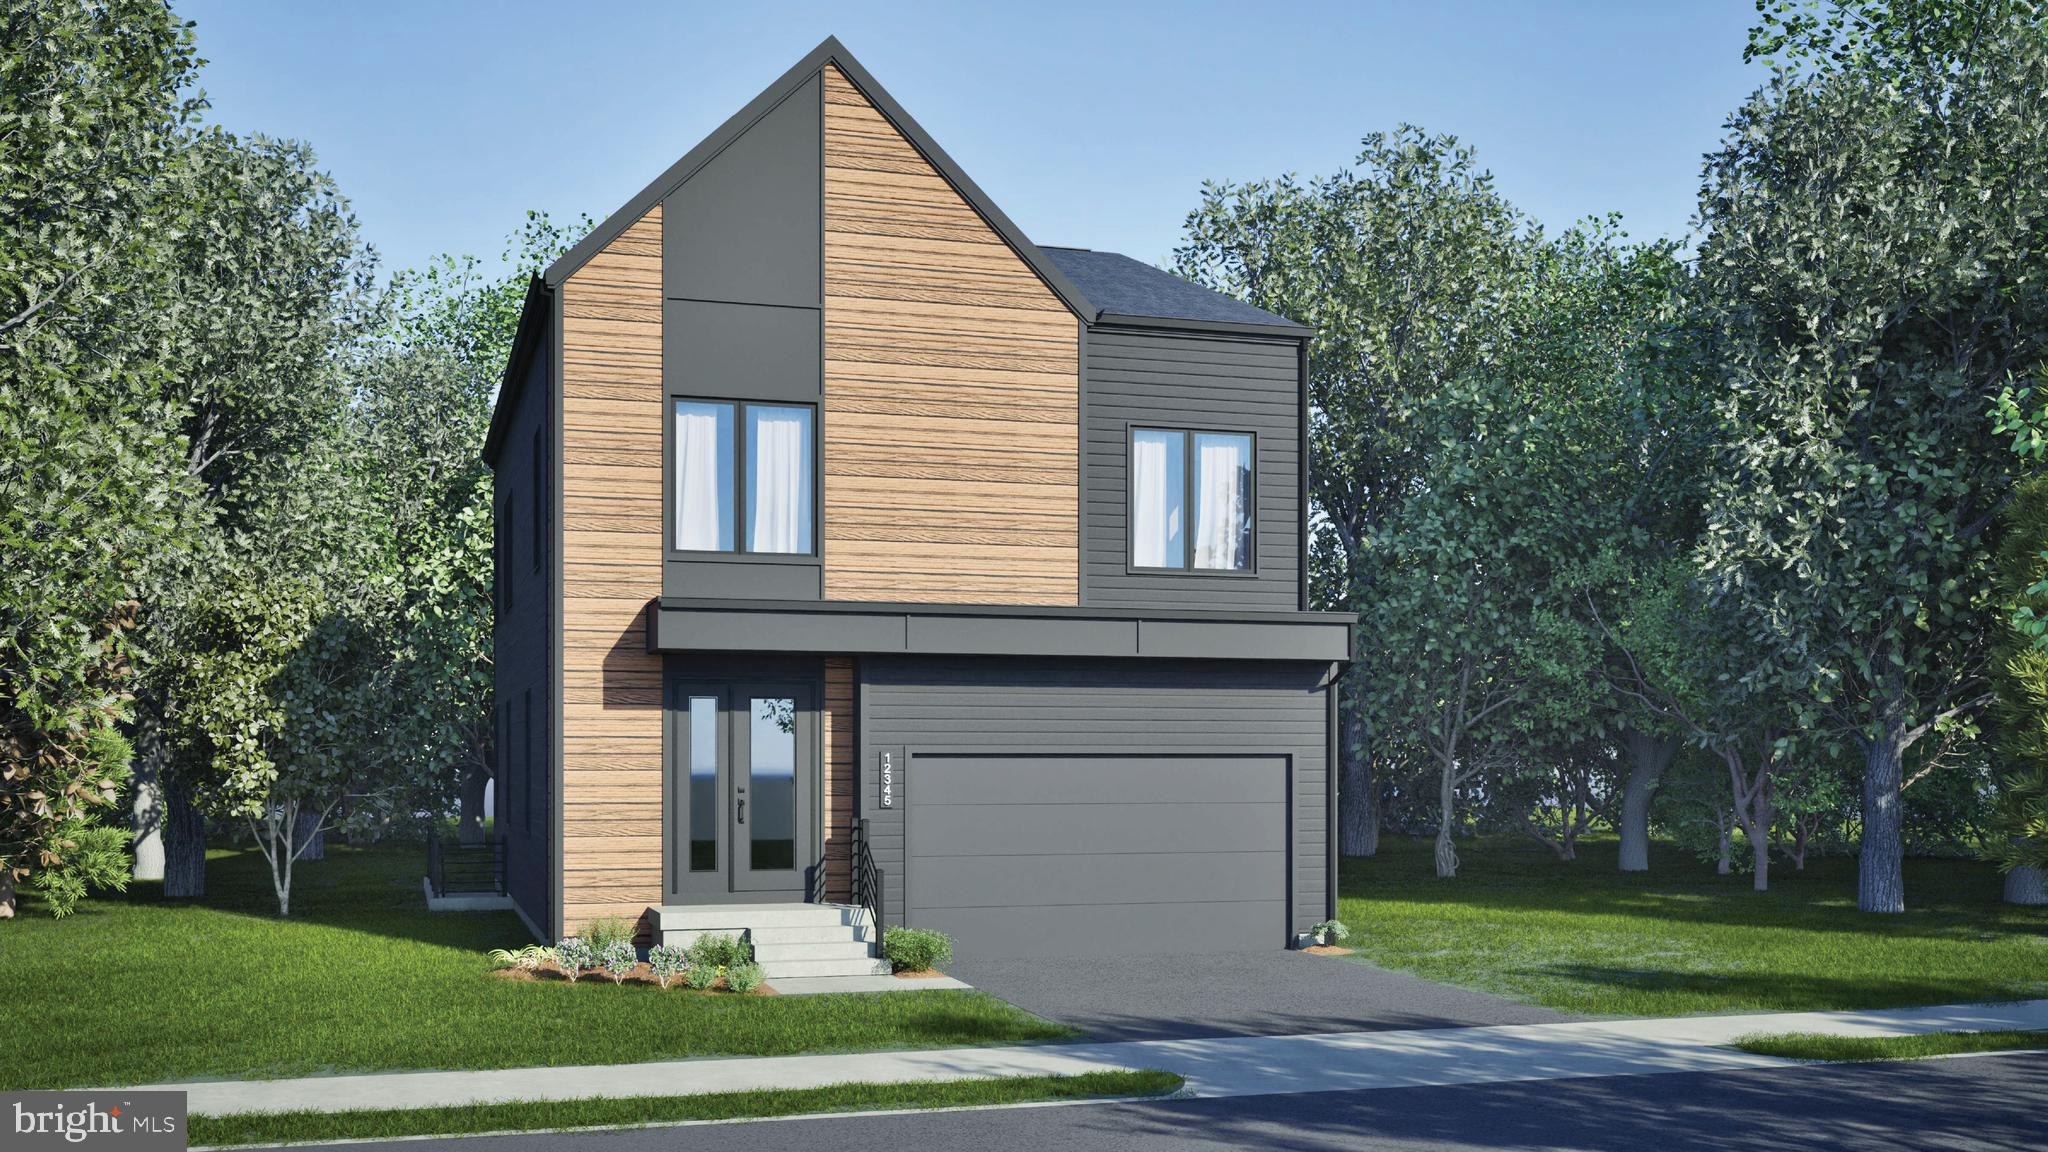
ALDIE
25630 AMBROSE TREE PLACE HOMESITE 28
4 Beds
5 Baths
3,466 Sq.Ft.
$1,088,990
MLS#: VALO2125044
ALDIE
41705 CAREFREE COURT
6 Beds
5 Baths
3,362 Sq.Ft.
$1,037,000
MLS#: VALO2120424
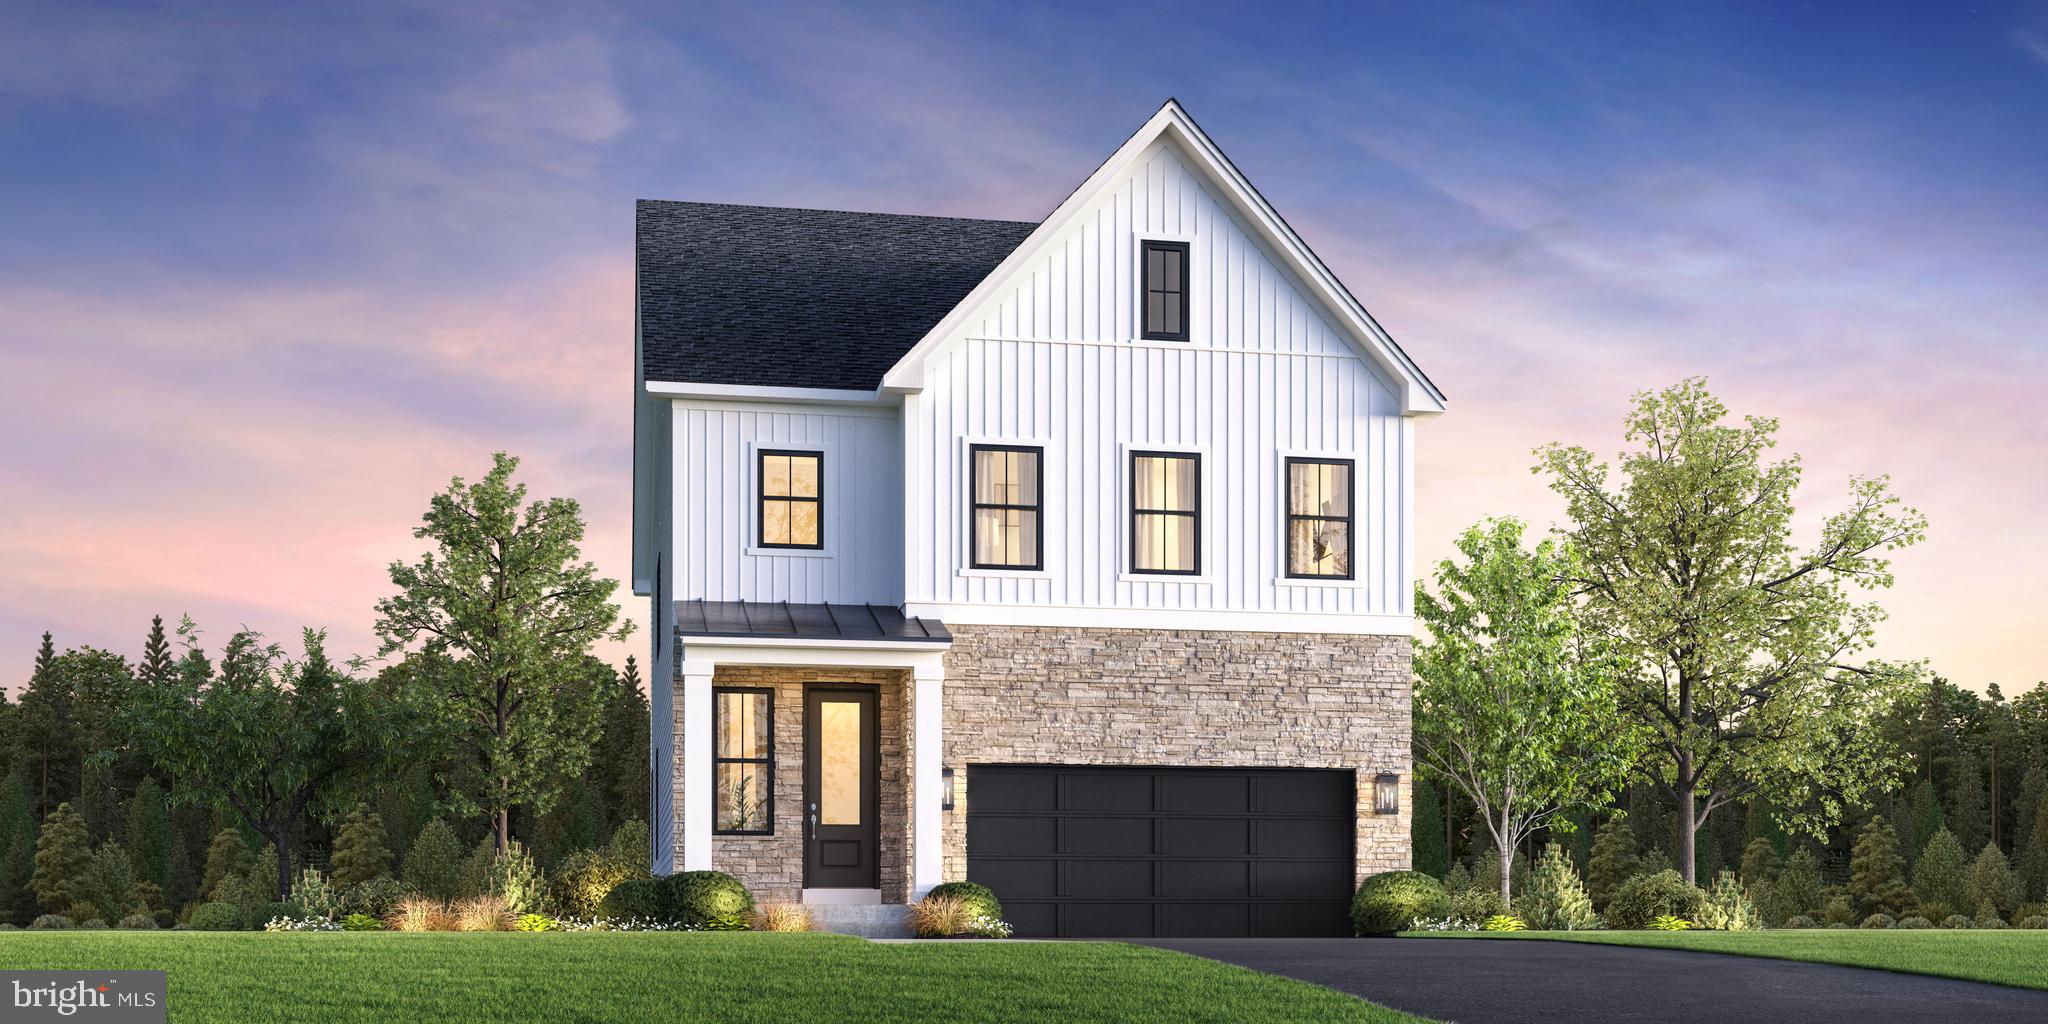
ALDIE
23206 PARKSIDE VILLAGE CIRCLE
5 Beds
4 Baths
3,646 Sq.Ft.
$1,130,000
MLS#: VALO2128056
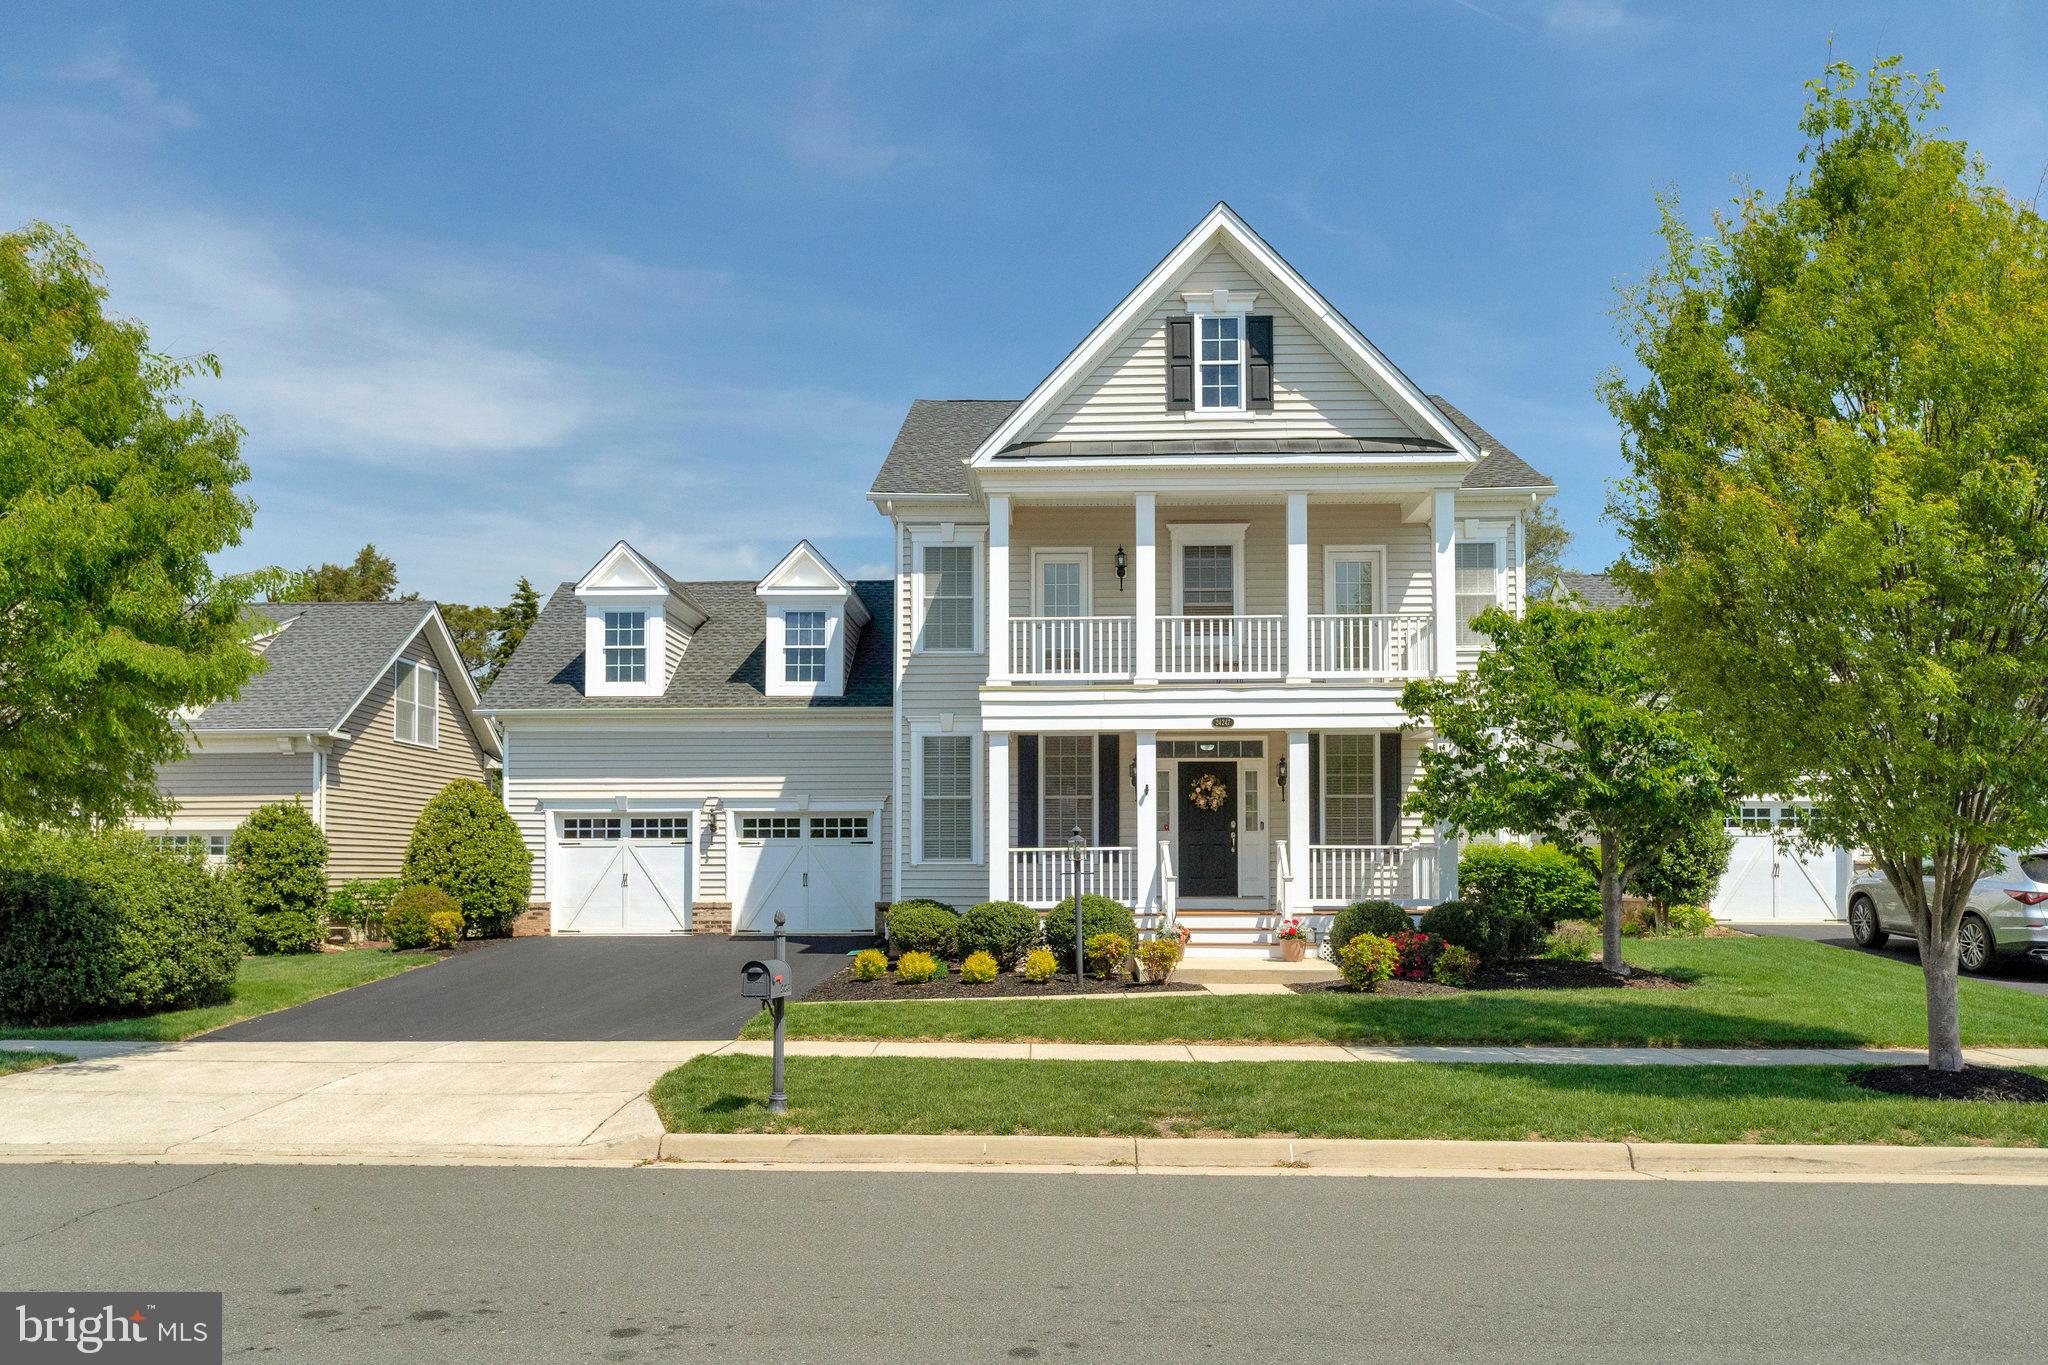
ALDIE
24247 PURPLE FINCH DRIVE
4 Beds
3 Baths
3,974 Sq.Ft.
$1,130,000
MLS#: VALO2121326
.png)