


Property
Beds
5
Full Baths
3
1/2 Baths
1
Year Built
1996
Sq.Footage
3,118
Nestled in the desirable Cardinal Forest community, this exquisite Colonial-style residence offers a harmonious blend of luxury and comfort. This meticulously maintained home boasts a generous 0.33-acre lot, providing ample outdoor space for relaxation and recreation. Step inside to discover a thoughtfully designed interior that exudes elegance. The open floor plan seamlessly connects the living, dining, and kitchen areas, creating an inviting atmosphere perfect for entertaining. Rich hardwood floors and plush carpeting enhance the warmth of the home, while crown moldings and chair railings add a touch of sophistication. The heart of the home is the gourmet kitchen, featuring upgraded countertops, stainless steel appliances, and a spacious island that invites culinary creativity. A built-in microwave, dishwasher, and refrigerator ensure convenience, while the pantry provides ample storage for all your essentials. This residence offers five well-appointed bedrooms, including a luxurious primary suite complete with a walk-in closet and an en-suite bathroom featuring a soaking tub and a walk-in shower. Each additional bedroom is generously sized, providing comfort and privacy for all. The fully finished walkout basement adds valuable living space, perfect for a home theater, playroom, or guest suite. With a second kitchen, this area is ideal for entertaining or accommodating visitors. Outside, the community pool offers a refreshing escape during warm summer days, while the surrounding neighborhood is rich with parks and recreational facilities. Residents can enjoy leisurely strolls or picnics in nearby green spaces, fostering a strong sense of community. Cardinal Forest is known for its excellent public services and proximity to top-rated schools, making it a sought-after location for those seeking a vibrant community atmosphere. With convenient access to shopping, dining, and major transportation routes, this home is perfectly situated for both relaxation and convenience. Experience the perfect blend of luxury, comfort, and community in this stunning Cardinal Forest residence. Don't miss the opportunity to make this exceptional property your new home!! **1% buy down or closing cost credit available to buyers who qualify and use of preferred lender!!**
Features & Amenities
Interior
-
Other Interior Features
Ceiling Fan(s), Kitchen Island, Pantry, Walk-In Closet(s), Built-in Features, Crown Molding, Open Floorplan, Soaking Tub
-
Total Bedrooms
5
-
Bathrooms
3
-
1/2 Bathrooms
1
-
Above Grade Finished Area
2306.0
-
Basement YN
YES
-
Cooling YN
YES
-
Cooling
Ceiling Fan(s), None, Electric
-
Fireplace YN
NO
-
Heating YN
YES
-
Heating
Exhaust Fan, Natural Gas, Forced Air
-
Pet friendly
N/A
Exterior
-
Garage
Yes
-
Garage spaces
2
-
Construction Materials
Vinyl Siding
-
Parking
Asphalt, Garage, Attached
-
Pool
Yes
-
Pool Features
Community
-
Waterfront YN
NO
Area & Lot
-
Lot Size(acres)
0.33
-
Lot Size(square feet)
14,501
-
Property Type
Residential
-
Property Sub Type
Single Family Residence
-
Architectural Style
Colonial
Price
-
Sales Price
$615,000
-
Tax Amount
$4,414
-
Sq. Footage
3,118
-
Price/SqFt
$197
HOA
-
Association
YES
-
Association Fee
$238
-
Association Fee Frequency
Quarterly
-
Association Fee Includes
N/A
Property Resources
-
Horse Property
NO
School District
-
Elementary School
N/A
-
Middle School
T. BENTON GAYLE
-
High School
COLONIAL FORGE
Property Features
-
New Construction
NO
-
Foundation Details
Brick/Mortar
-
Senior Community YN
NO
-
Water Source
None
Schedule a Showing
Showing scheduled successfully.
Mortgage calculator
Estimate your monthly mortgage payment, including the principal and interest, property taxes, and HOA. Adjust the values to generate a more accurate rate.
Your payment
Principal and Interest:
$
Property taxes:
$
HOA fees:
$
Total loan payment:
$
Total interest amount:
$
Location
County
STAFFORD
Elementary School
Middle School
T. BENTON GAYLE
High School
COLONIAL FORGE
Listing Courtesy of Marc Harbour, Samson Properties
RealHub Information is provided exclusively for consumers' personal, non-commercial use, and it may not be used for any purpose other than to identify prospective properties consumers may be interested in purchasing. All information deemed reliable but not guaranteed and should be independently verified. All properties are subject to prior sale, change or withdrawal. RealHub website owner shall not be responsible for any typographical errors, misinformation, misprints and shall be held totally harmless.

Salesperson, Realtor
Laurie Hailey
Call Laurie today to schedule a private showing.

* Listings on this website come from the FMLS IDX Compilation and may be held by brokerage firms other than the owner of this website. The listing brokerage is identified in any listing details. Information is deemed reliable but is not guaranteed. If you believe any FMLS listing contains material that infringes your copyrighted work please review our DMCA policy and learn how to submit a takedown request.© 2024 FMLS.
Related Properties

FREDERICKSBURG
9704 ROCKWELL ROAD
5 Beds
3 Baths
3,018 Sq.Ft.
$574,999
MLS#: VASP2045586

FREDERICKSBURG
154 HARTWOOD LANDING LANE
5 Beds
3 Baths
3,884 Sq.Ft.
$699,900
MLS#: VAST2054588

FREDERICKSBURG
3514 CARLYLE COURT
5 Beds
3 Baths
4,048 Sq.Ft.
$565,000
MLS#: VASP2046756
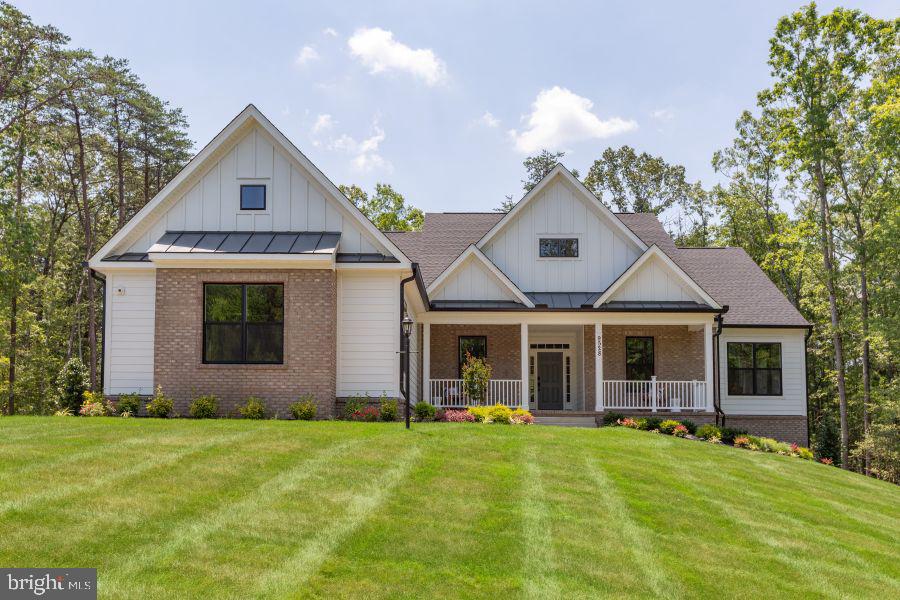
FREDERICKSBURG
Lot 1 SPOTSWOOD FURNACE RD.
3 Beds
2 Baths
2,614 Sq.Ft.
$718,105
MLS#: VASP2041370

FREDERICKSBURG
12121 KINGSWOOD BOULEVARD
4 Beds
3 Baths
3,409 Sq.Ft.
$579,900
MLS#: VASP2046572

FREDERICKSBURG
11 AVERIL COURT
4 Beds
3 Baths
3,383 Sq.Ft.
$565,000
MLS#: VAST2055202

FREDERICKSBURG
7 RIVER OAK PLACE
3 Beds
3 Baths
3,968 Sq.Ft.
$549,900
MLS#: VASP2045782

FREDERICKSBURG
1200 RAPPAHANNOCK AVENUE
4 Beds
3 Baths
3,002 Sq.Ft.
$675,000
MLS#: VAFB2011284

FREDERICKSBURG
5108 SEWELLS POINTE DRIVE
4 Beds
3 Baths
4,061 Sq.Ft.
$550,000
MLS#: VASP2047166

FREDERICKSBURG
7249 ARROW WOOD DRIVE
4 Beds
2 Baths
2,330 Sq.Ft.
$559,000
MLS#: VACV2011144
