


Property
Beds
2
Full Baths
2
1/2 Baths
1
Year Built
1988
Sq.Footage
1,132
Welcome to 410 Wind Ridge Drive, where move-in-ready comfort, added privacy, and an unbeatable Stafford location come together in the established Potomac Hills community. This end-unit townhome backs to mature woods, creating a peaceful setting that offers rare privacy while still placing you just minutes from everything you need. Step inside to a bright and welcoming floor plan filled with natural light and designed for the way you live today. The main living area offers an inviting space to gather, anchored by a cozy wood-burning fireplace that's perfect for quiet evenings at home. Sliding glass doors open to the fenced backyard and paver patio, seamlessly extending your living space outdoors. Whether you're enjoying your morning coffee surrounded by nature, hosting friends for a backyard barbecue, or unwinding after a long day, the private outdoor setting offers the perfect place to relax. A storage shed keeps outdoor equipment organized, while the fenced yard provides space for gardening, pets, or simply enjoying your own backyard retreat. The kitchen offers generous table space for everyday meals, conversation, and connection, with everything conveniently within reach. A powder room on the main level adds everyday functionality for both homeowners and guests. Upstairs, the spacious primary suite provides a comfortable place to recharge and features its own private bath and walk-in closet. The second bedroom also enjoys its own attached full bathroom, making it ideal for guests, a home office, or changing lifestyle needs. Convenient upper-level laundry adds everyday ease to your routine. Move-in ready and offering a low-maintenance lifestyle, this home is an outstanding opportunity for first-time homebuyers, military buyers, commuters, or investors seeking exceptional value in one of Stafford's most convenient locations. Enjoy quick access to I-95, Route 1, Marine Corps Base Quantico, commuter lots, Stafford Marketplace, shopping, dining, and everyday conveniences, making commuting and daily errands effortless. If you've been searching for a home that combines comfort, privacy, convenience, and outstanding value, 410 Wind Ridge Drive is ready to welcome you home. Some photos have been virtually staged to help illustrate the potential use and layout of the spaces
Features & Amenities
Interior
-
Other Interior Features
Eat-in Kitchen, Ceiling Fan(s), Walk-In Closet(s), Cathedral Ceiling(s)
-
Total Bedrooms
2
-
Bathrooms
2
-
1/2 Bathrooms
1
-
Above Grade Finished Area
1132.0
-
Basement YN
NO
-
Cooling YN
YES
-
Cooling
Central Air, Ceiling Fan(s), Electric
-
Fireplace YN
YES
-
Heating YN
YES
-
Heating
Natural Gas, Forced Air
-
Pet friendly
N/A
Exterior
-
Garage
No
-
Construction Materials
Brick, Vinyl Siding
-
Parking
Assigned, Parking Lot
-
Patio and Porch Features
Patio
-
Pool
Yes
-
Pool Features
Community
-
Waterfront YN
NO
Area & Lot
-
Lot Size(acres)
0.07
-
Lot Size(square feet)
3,114
-
Property Type
Residential
-
Property Sub Type
Townhouse
-
Architectural Style
Colonial
Price
-
Sales Price
$340,000
-
Tax Amount
$2,920
-
Sq. Footage
1,132
-
Price/SqFt
$300
HOA
-
Association
YES
-
Association Fee
$93
-
Association Fee Frequency
Monthly
-
Association Fee Includes
N/A
Property Resources
-
Horse Property
NO
School District
-
Elementary School
ANNE E. MONCURE
-
Middle School
SHIRLEY C. HEIM
-
High School
BROOKE POINT
Property Features
-
New Construction
NO
-
Association Amenities
Dog Park, Tennis Court(s), Basketball Court, Playground
-
Senior Community YN
NO
-
Sewer
Public Sewer
-
Tax Lot
24
-
Water Source
Public
Schedule a Showing
Showing scheduled successfully.
Mortgage calculator
Estimate your monthly mortgage payment, including the principal and interest, property taxes, and HOA. Adjust the values to generate a more accurate rate.
Your payment
Principal and Interest:
$
Property taxes:
$
HOA fees:
$
Total loan payment:
$
Total interest amount:
$
Location
County
STAFFORD
Elementary School
ANNE E. MONCURE
Middle School
SHIRLEY C. HEIM
High School
BROOKE POINT
Listing Courtesy of Michael J Gillies , EXP Realty, LLC
RealHub Information is provided exclusively for consumers' personal, non-commercial use, and it may not be used for any purpose other than to identify prospective properties consumers may be interested in purchasing. All information deemed reliable but not guaranteed and should be independently verified. All properties are subject to prior sale, change or withdrawal. RealHub website owner shall not be responsible for any typographical errors, misinformation, misprints and shall be held totally harmless.

AGENT
Laurie Hailey
Call Laurie today to schedule a private showing.

* Listings on this website come from the FMLS IDX Compilation and may be held by brokerage firms other than the owner of this website. The listing brokerage is identified in any listing details. Information is deemed reliable but is not guaranteed. If you believe any FMLS listing contains material that infringes your copyrighted work please click here to review our DMCA policy and learn how to submit a takedown request.© 2024 FMLS.
Related Properties
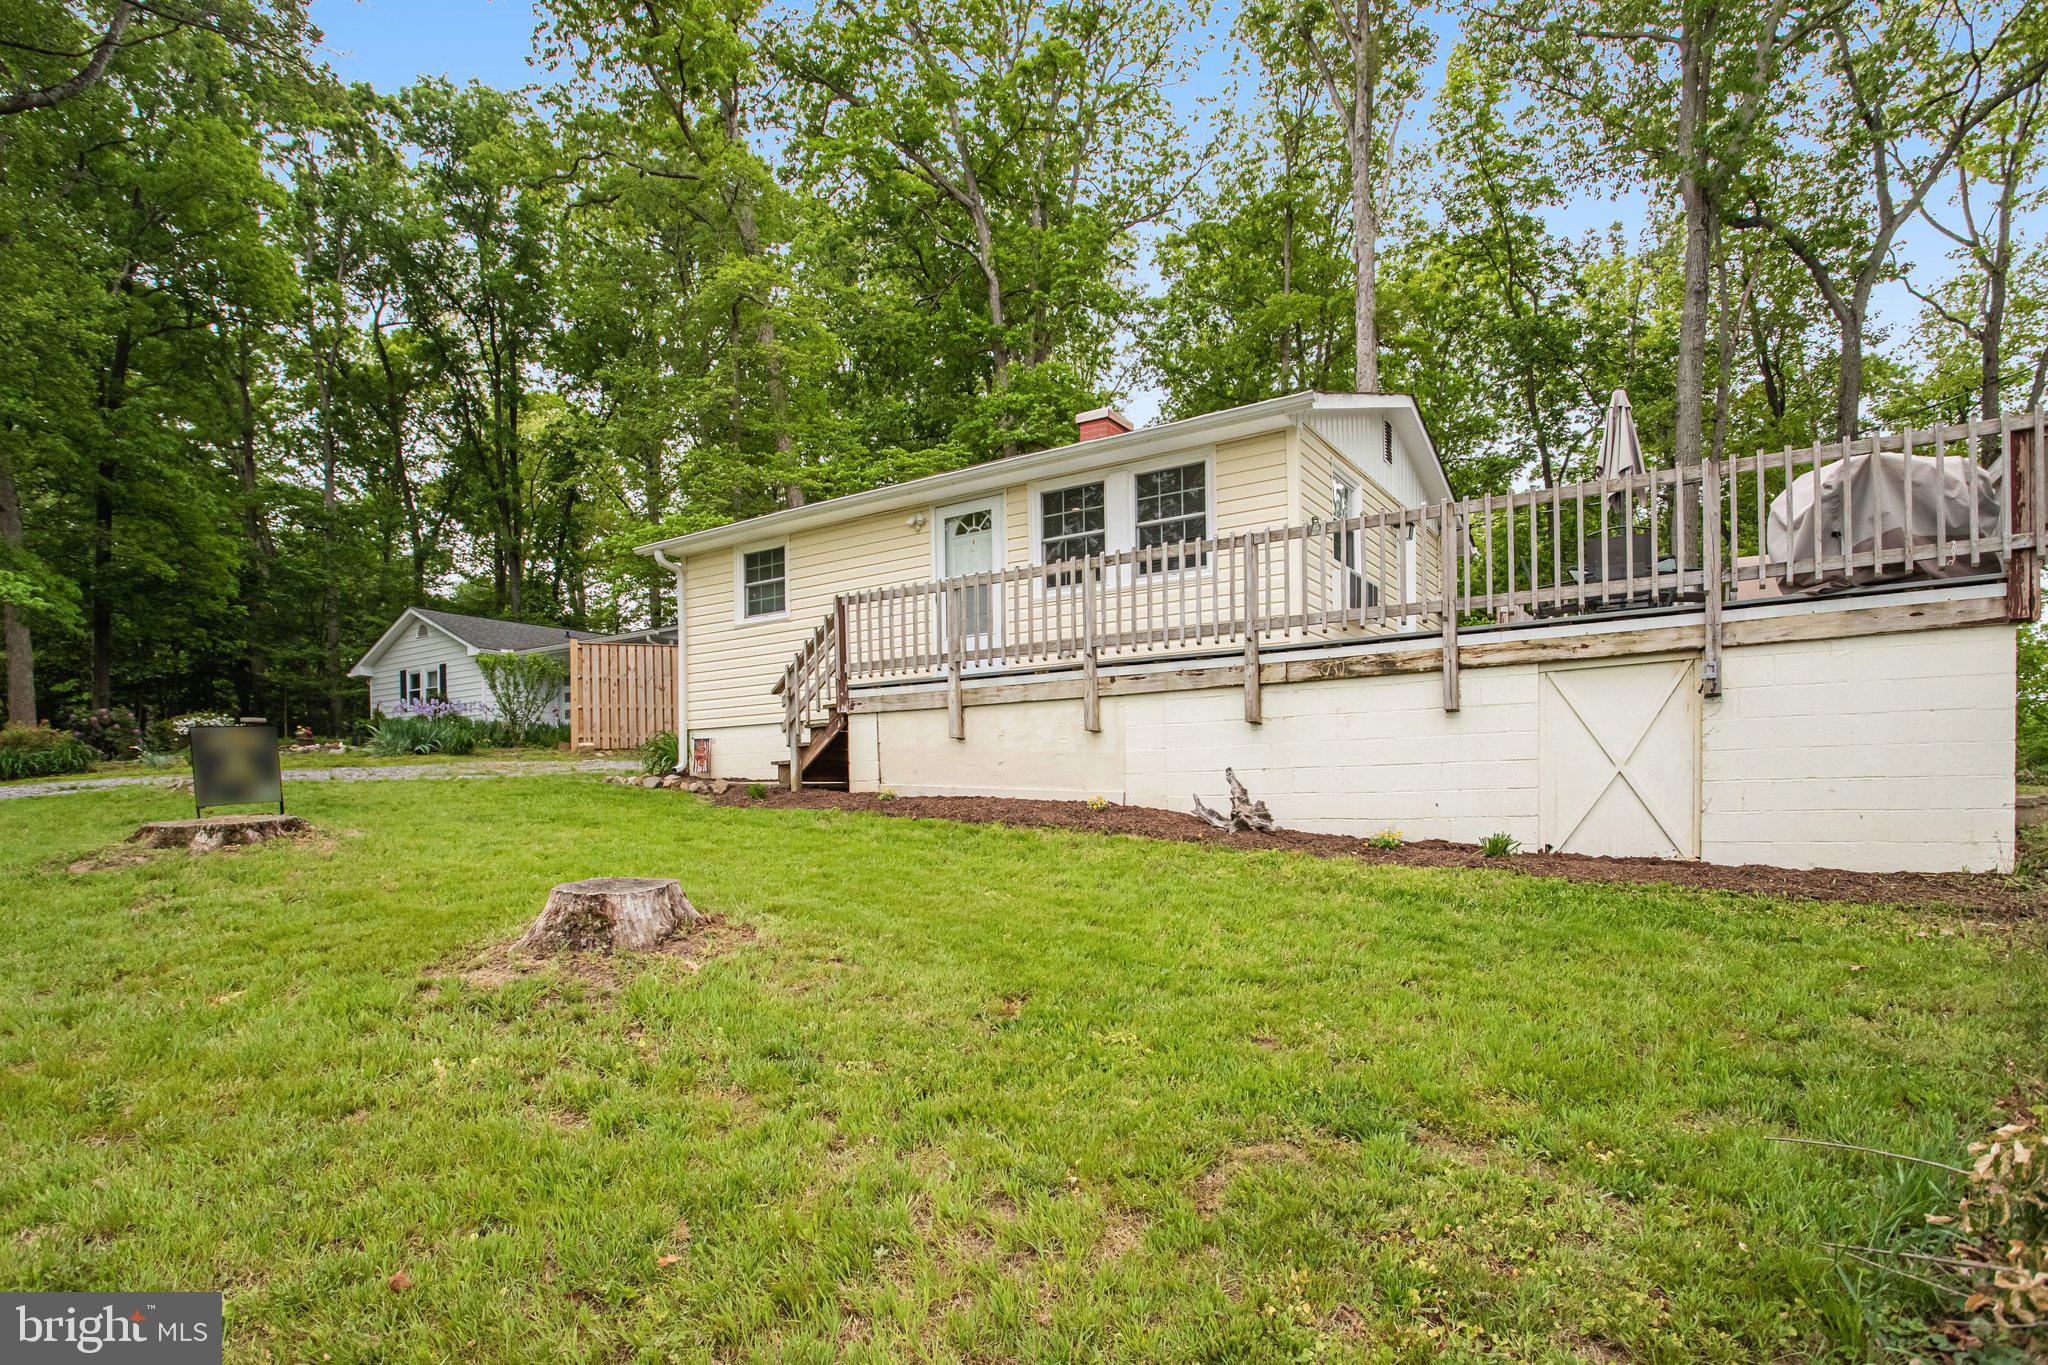
STAFFORD
1047 LAKEVIEW DRIVE
2 Beds
1 Baths
560 Sq.Ft.
$330,000
MLS#: VAST2048762
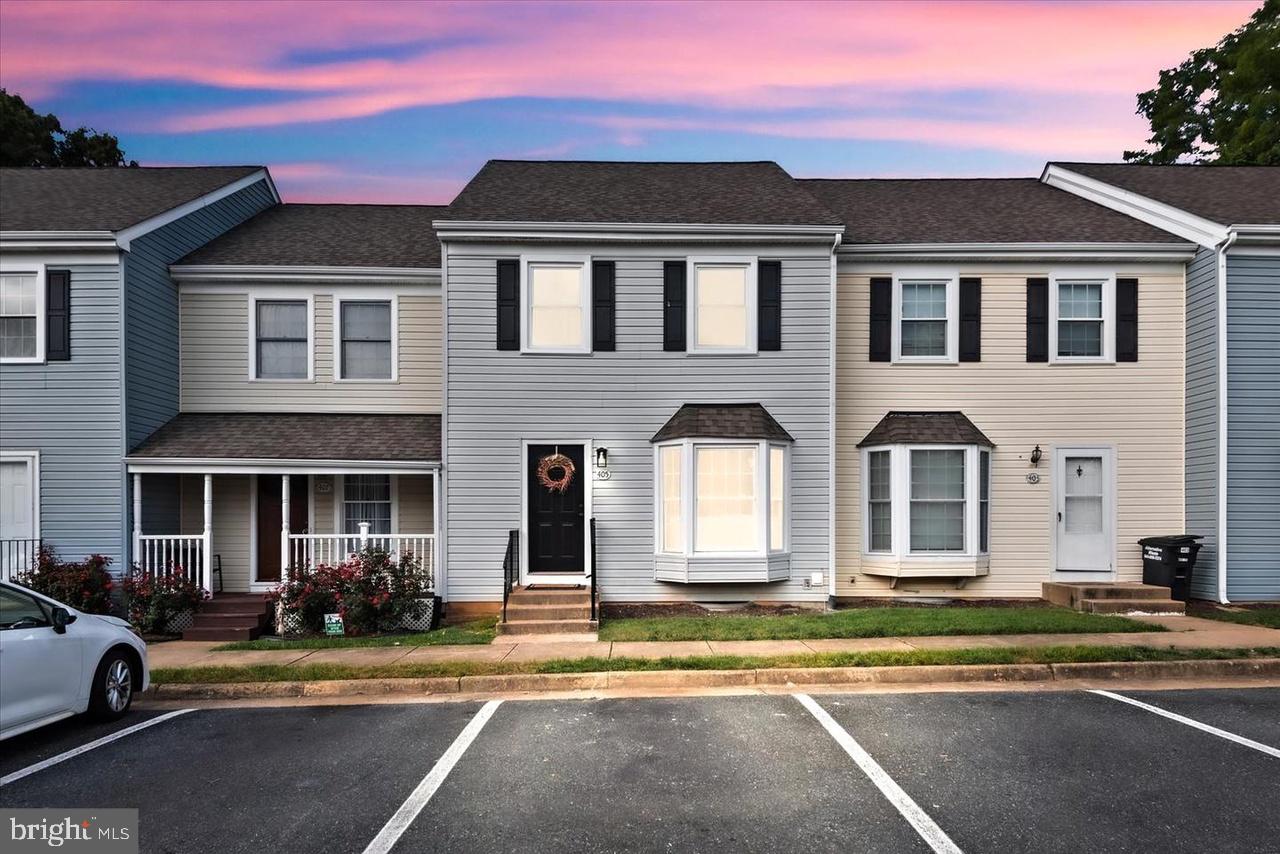
STAFFORD
405 MADISON COURT 59
3 Beds
1 Baths
1,640 Sq.Ft.
$335,900
MLS#: VAST2051808
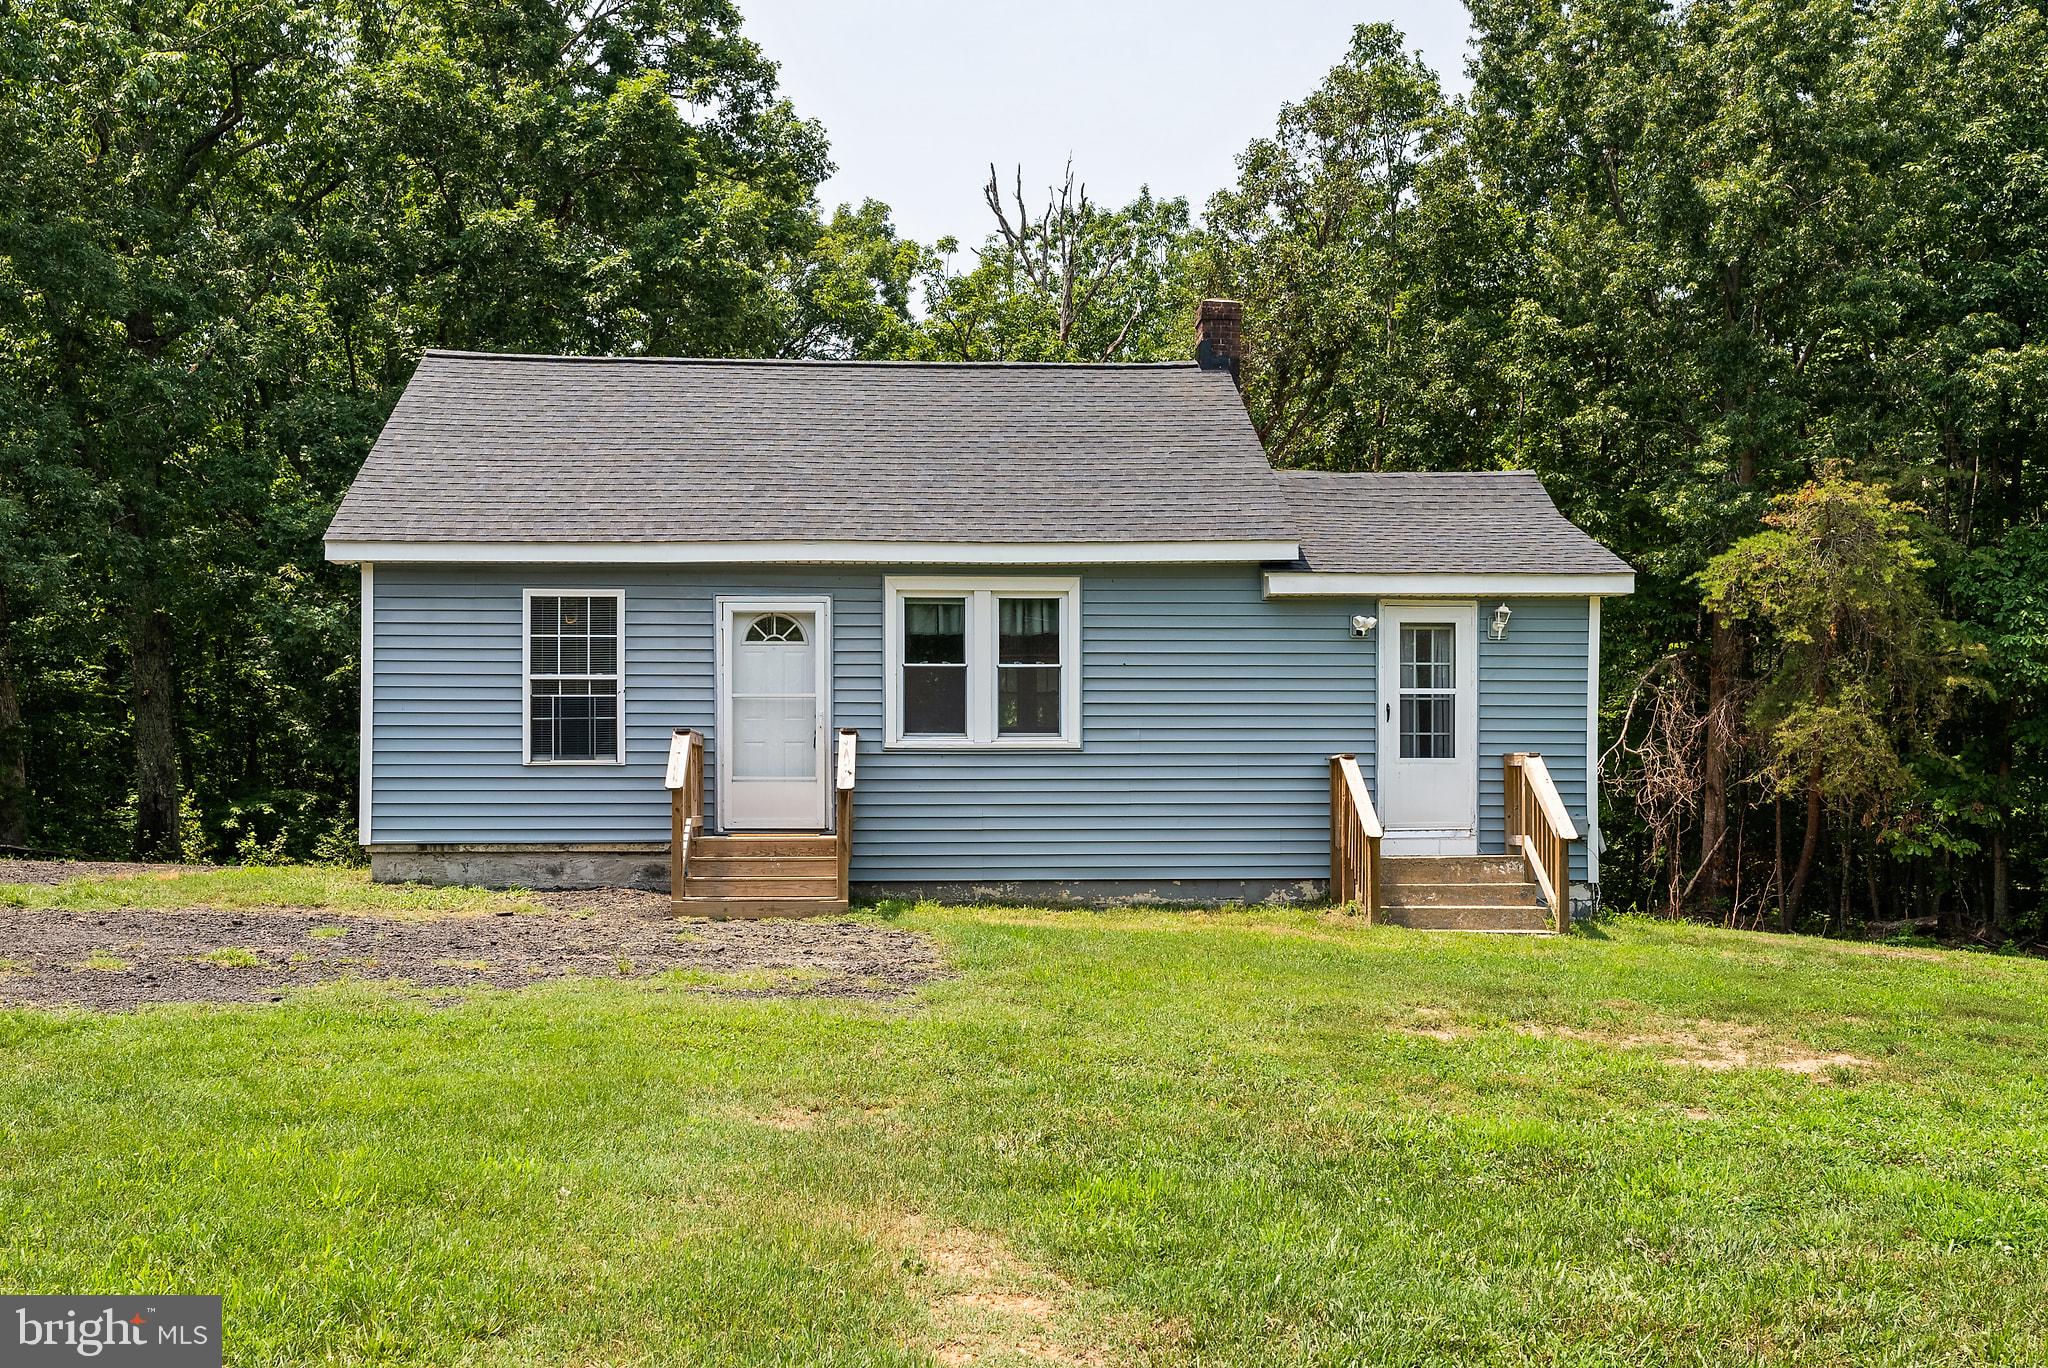
STAFFORD
1529 MOUNTAIN VIEW ROAD
3 Beds
1 Baths
1,069 Sq.Ft.
$389,000
MLS#: VAST2051690

STAFFORD
54 MAPLE
3 Beds
1 Baths
1,276 Sq.Ft.
$299,999
MLS#: VAST2052446

STAFFORD
717 MADISON COURT
2 Beds
2 Baths
1,120 Sq.Ft.
$333,900
MLS#: VAST2052580
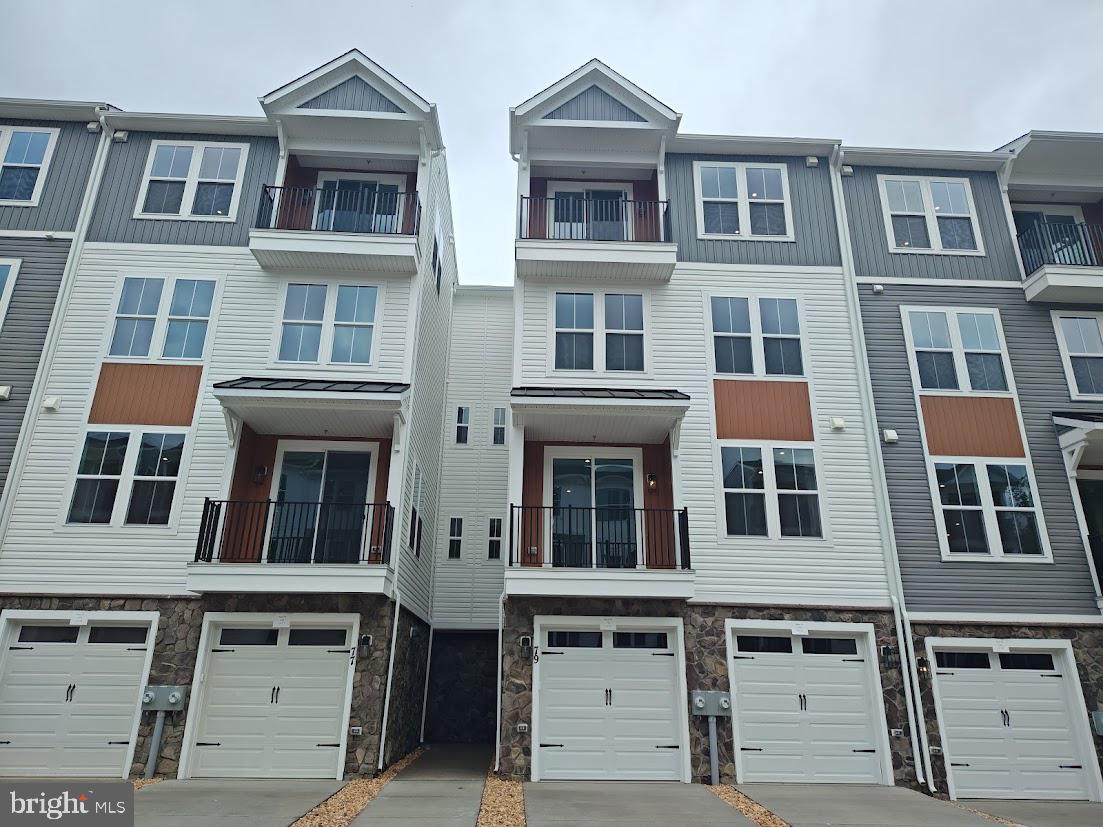
STAFFORD
79 VALERIAN LOOP 1
3 Beds
2 Baths
2,038 Sq.Ft.
$407,990
MLS#: VAST2049930
STAFFORD
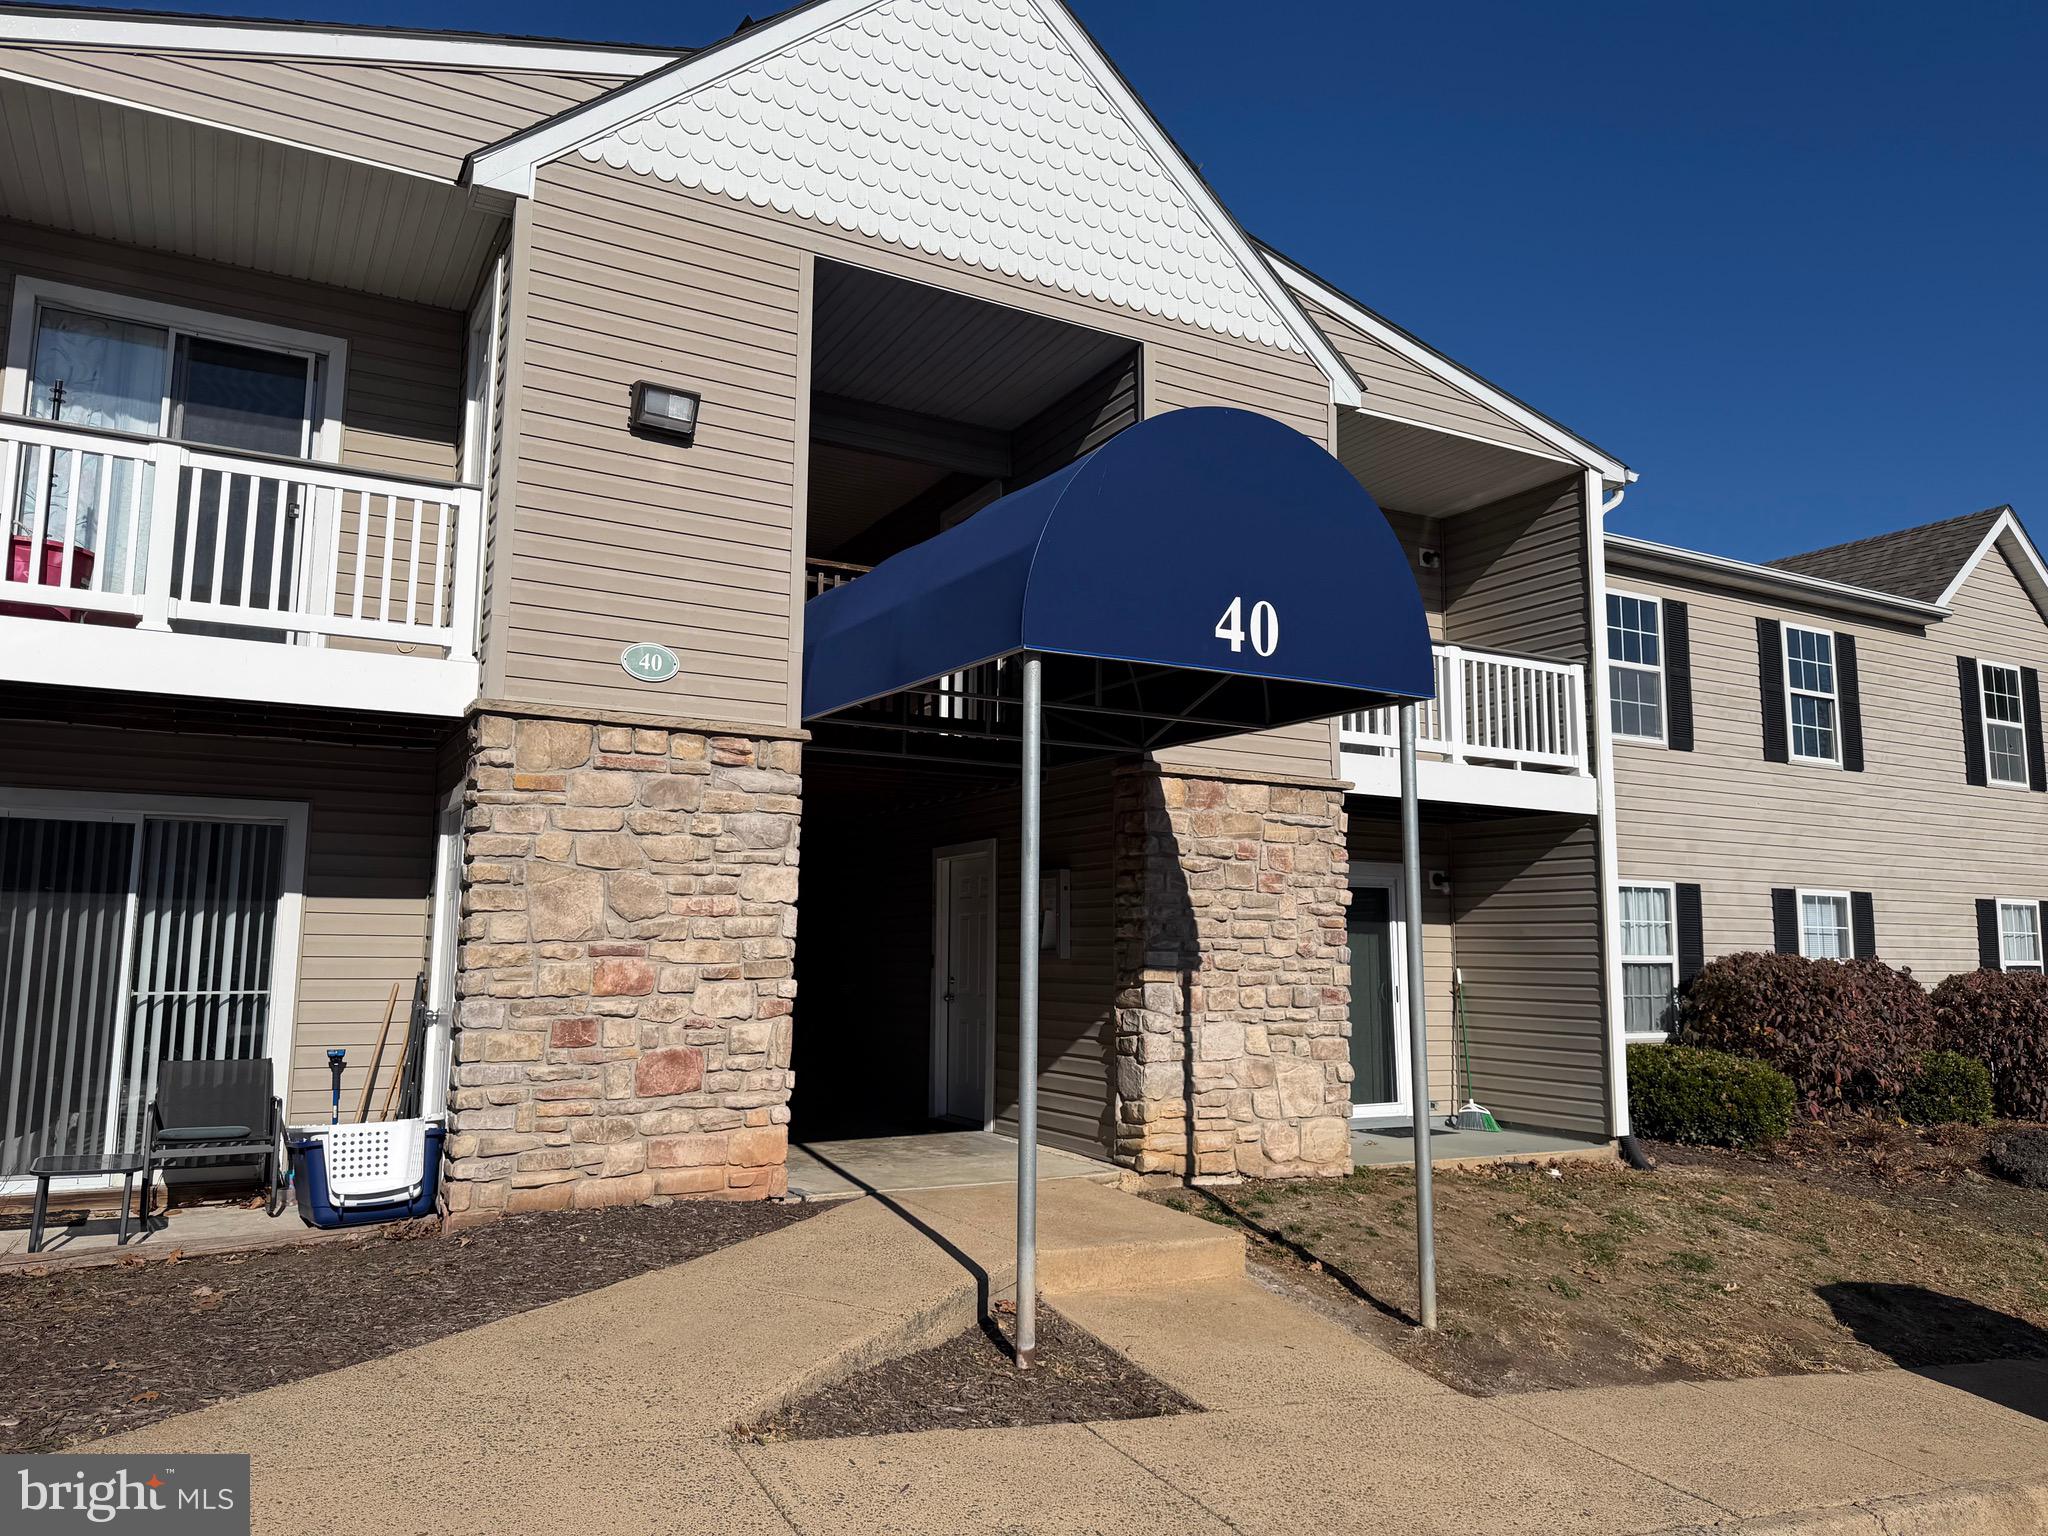
40 SMOKEWOOD COURT 40200
3 Beds
2 Baths
1,200 Sq.Ft.
$275,000
MLS#: VAST2045304
STAFFORD
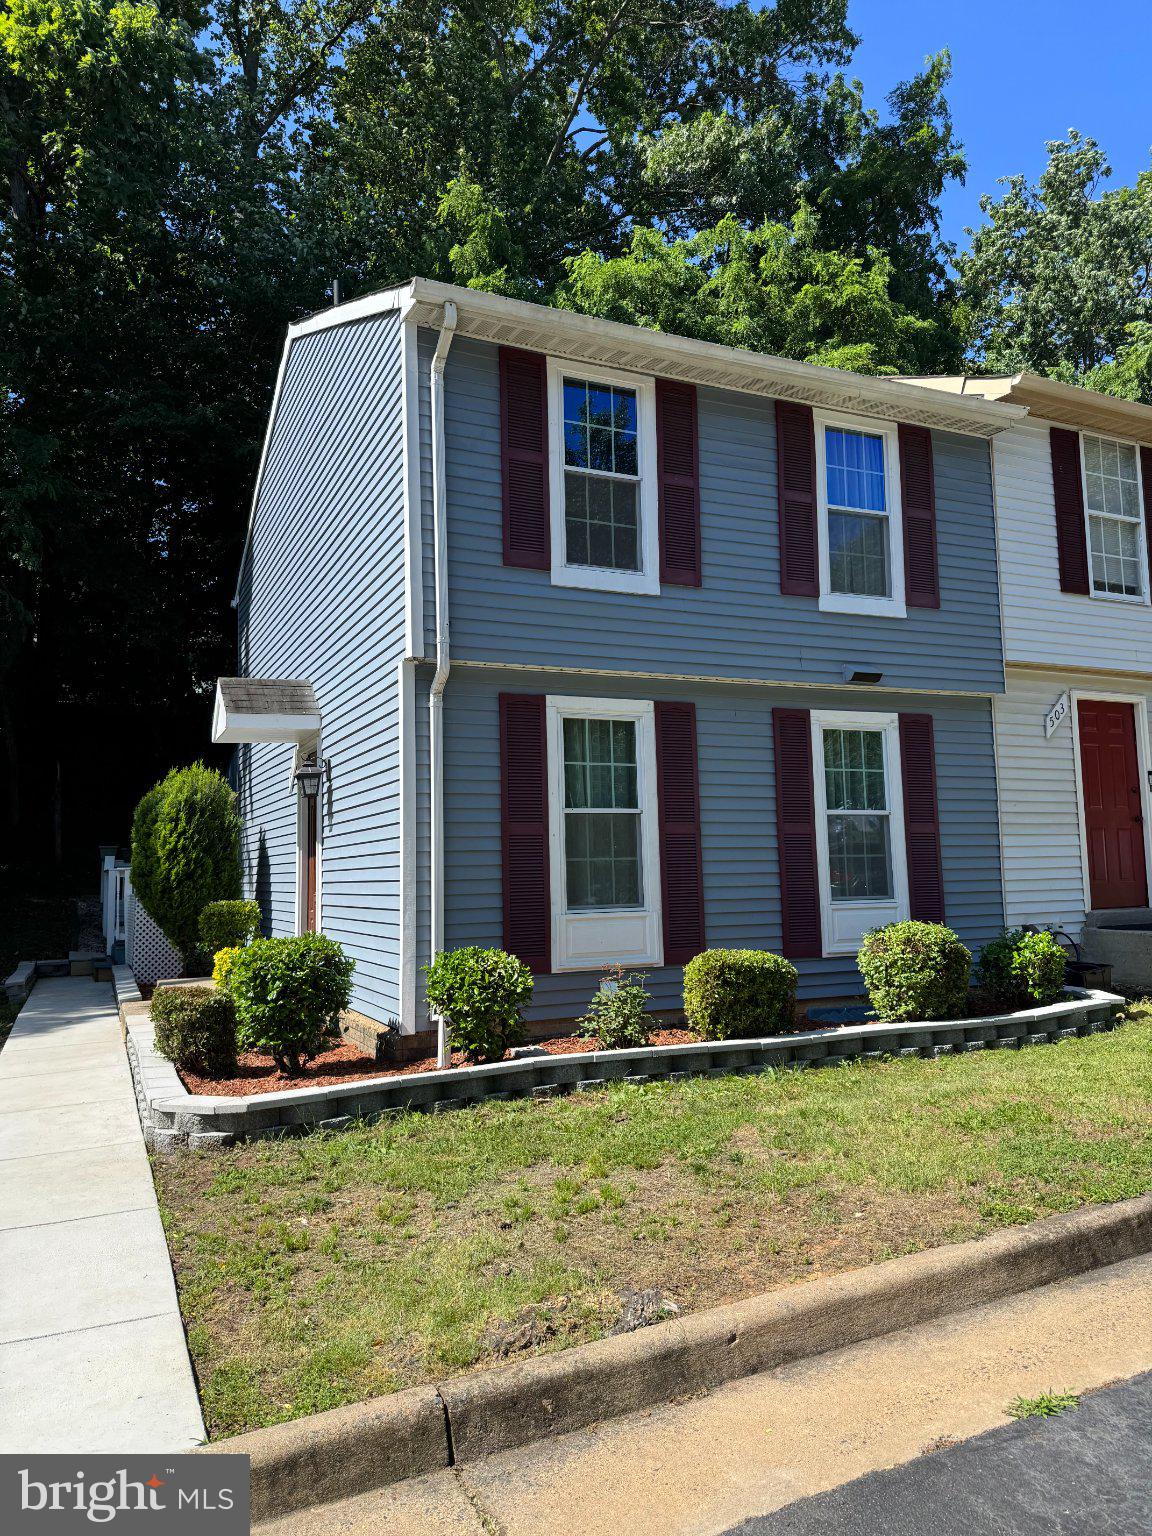
501 CARNABY STREET 1
3 Beds
2 Baths
1,017 Sq.Ft.
$360,000
MLS#: VAST2044636
STAFFORD
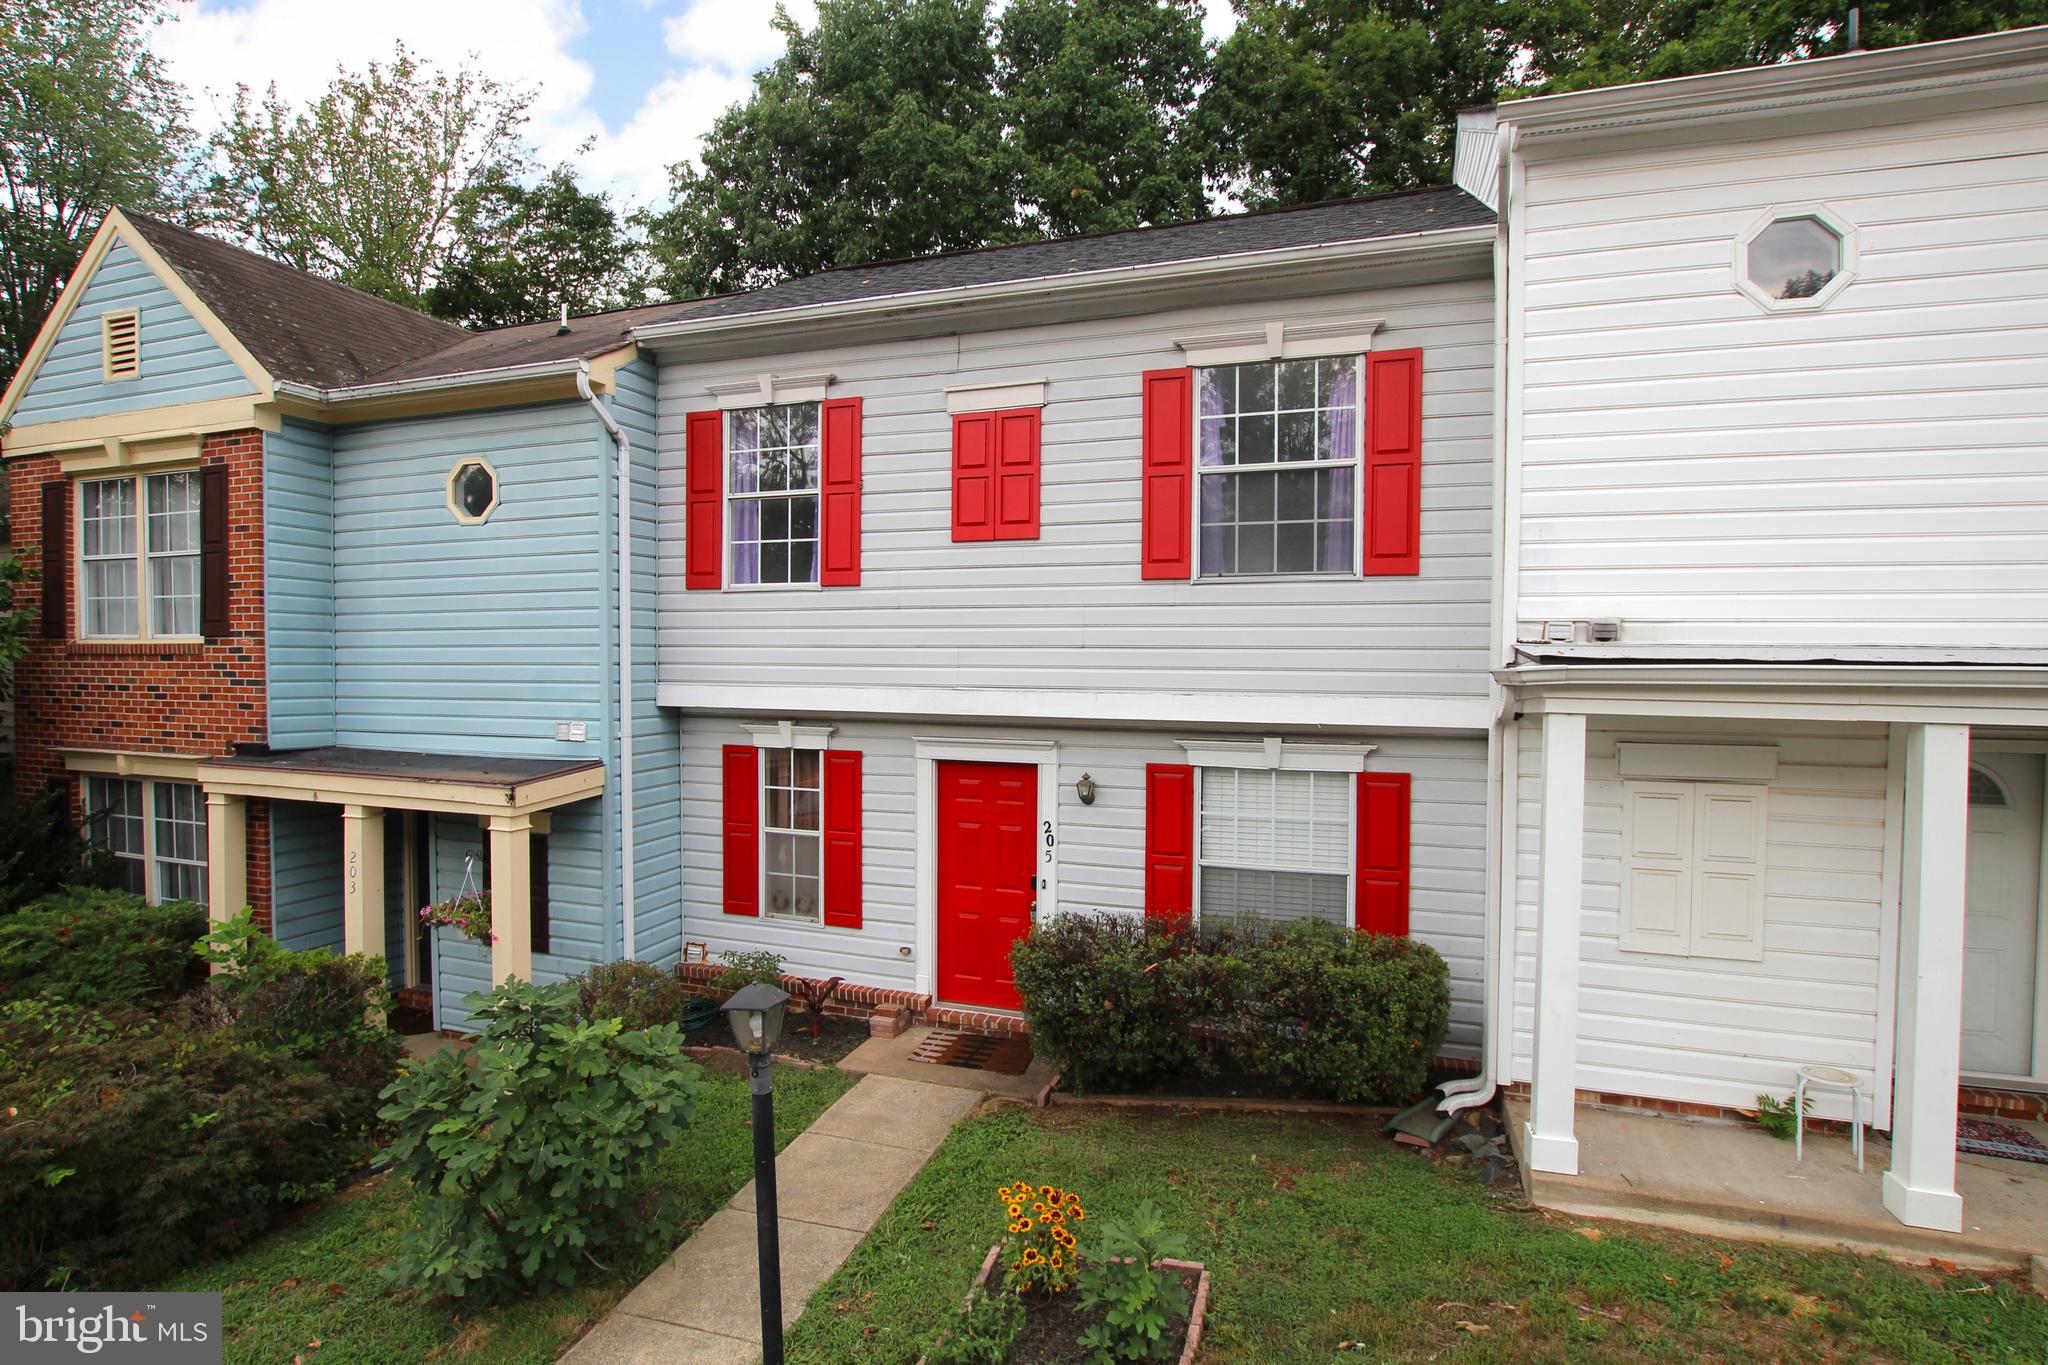
205 WIND RIDGE DRIVE
2 Beds
1 Baths
924 Sq.Ft.
$294,900
MLS#: VAST2050808
.png)