Features & Amenities

Interior

  • Other Interior Features

    Ceiling Fan(s), Open Floorplan

  • Total Bedrooms

    4

  • Bathrooms

    3

  • 1/2 Bathrooms

    1

  • Above Grade Finished Area

    1360.0

  • Basement YN

    YES

  • Cooling YN

    YES

  • Cooling

    Heat Pump, Ceiling Fan(s), Electric

  • Fireplace YN

    YES

  • Heating YN

    YES

  • Heating

    Electric, Heat Pump

  • Pet friendly

    N/A

Exterior

  • Garage

    No

  • Parking

    Assigned, Parking Lot

  • Patio and Porch Features

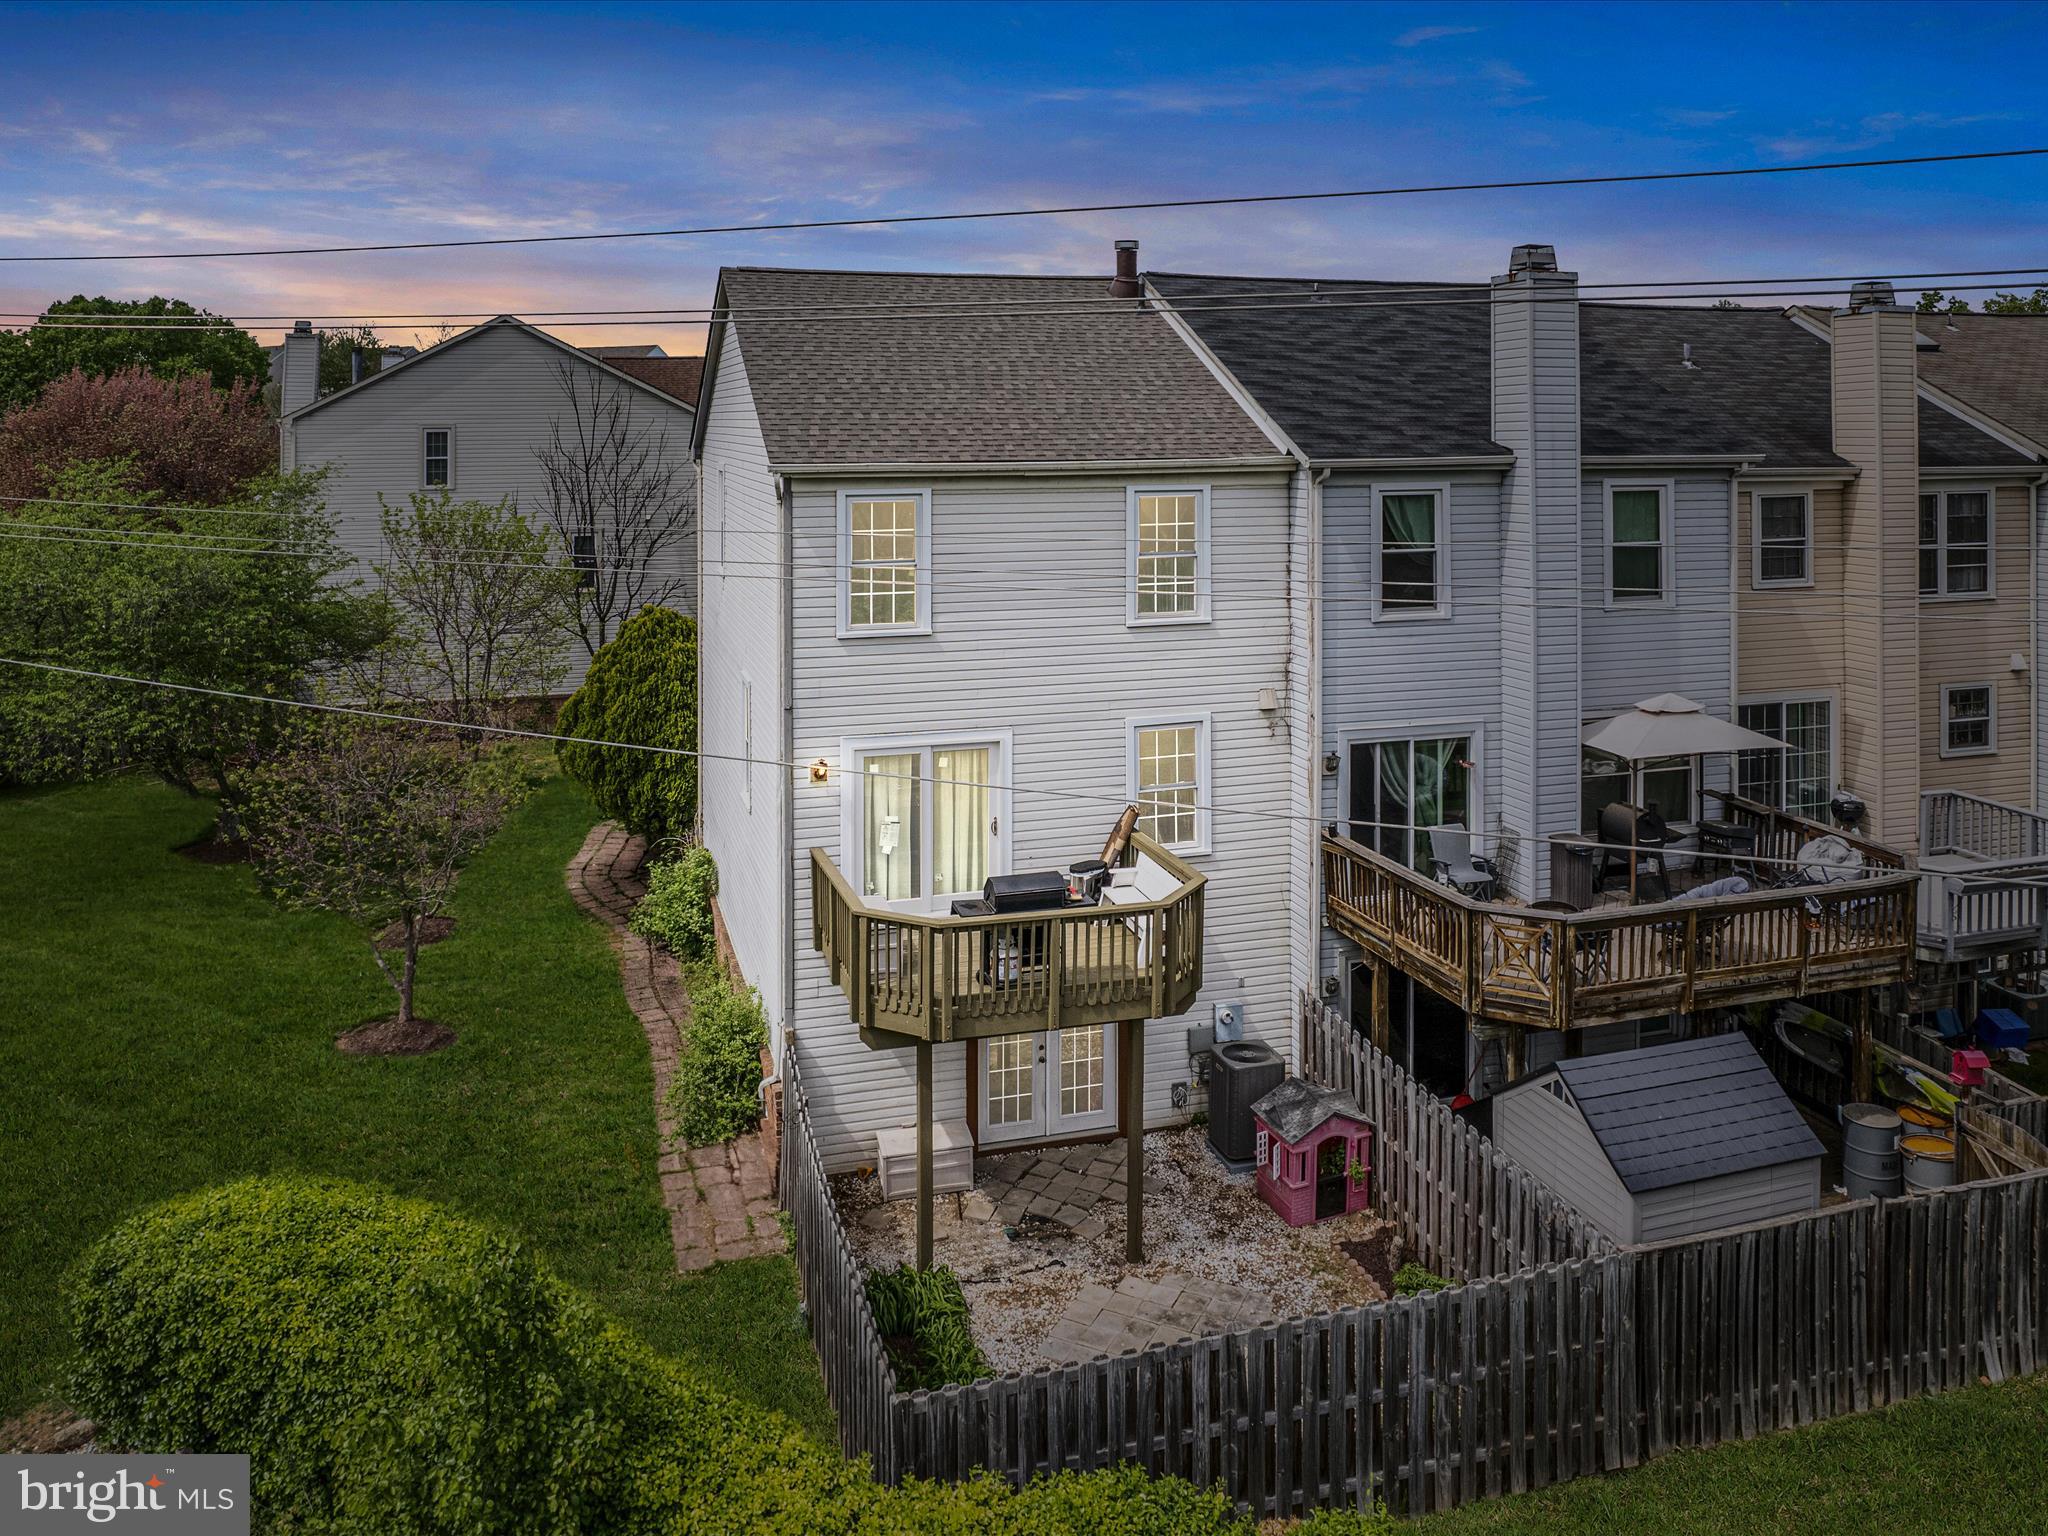
    Deck, Patio

  • Pool

    No

  • Waterfront YN

    NO

Area & Lot

  • Lot Features

    Wooded, Cleared

  • Lot Size(acres)

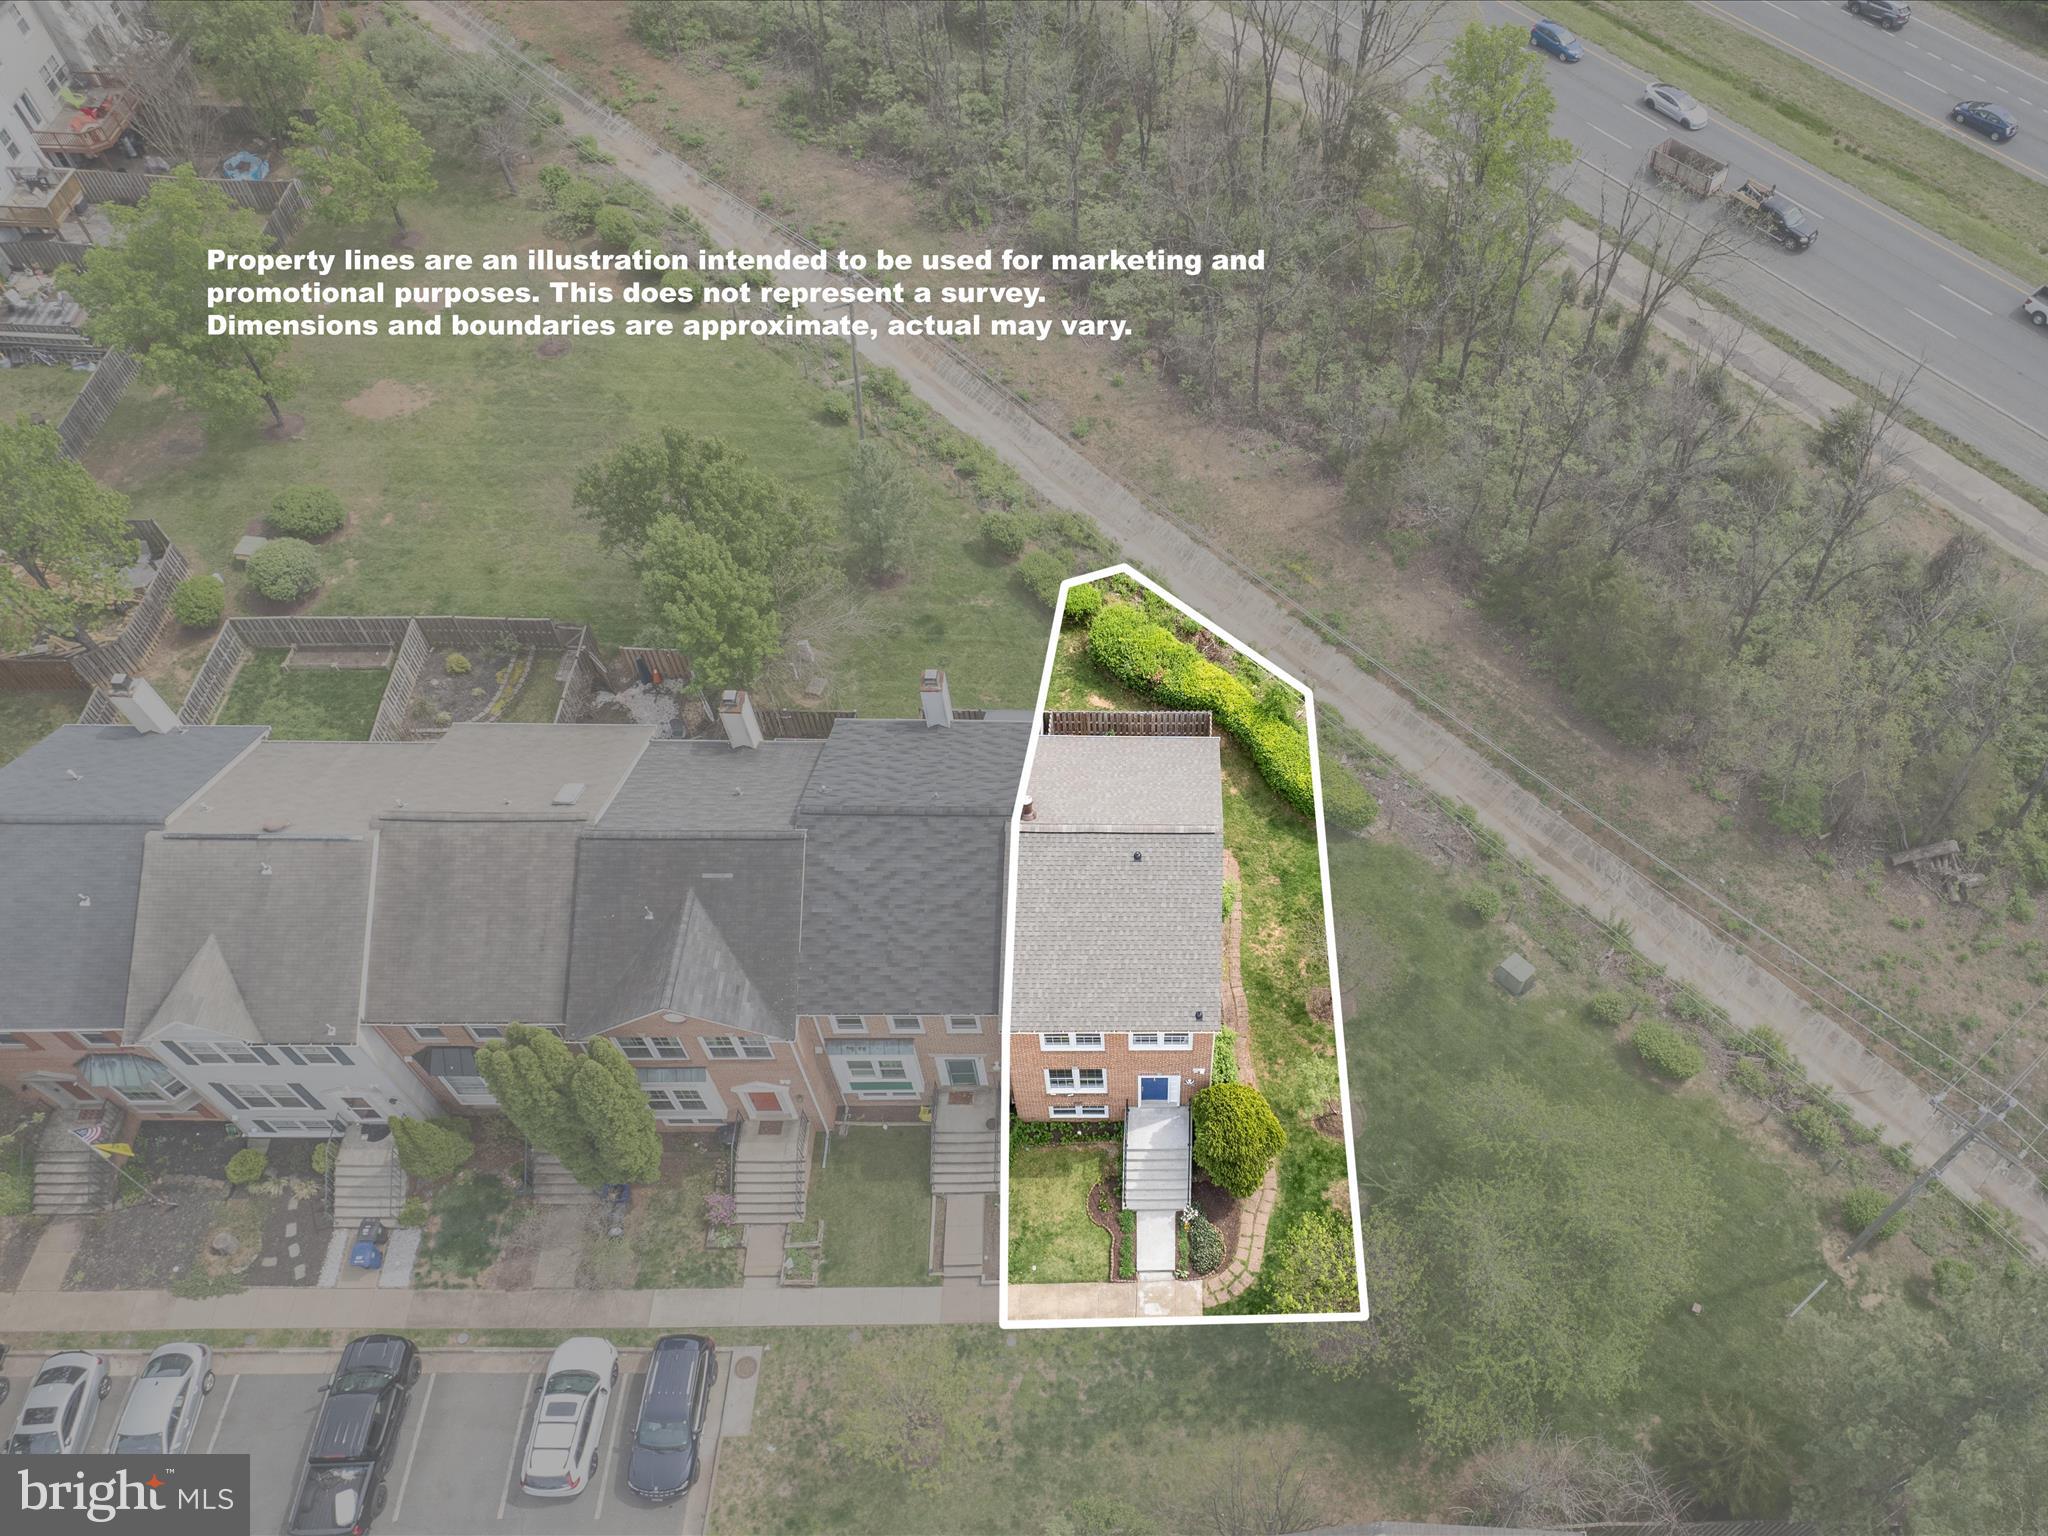
    0.07

  • Lot Size(square feet)

    3,049

  • Property Type

    Residential

  • Property Sub Type

    Townhouse

  • Architectural Style

    Colonial

Price

  • Sales Price

    $575,000
  • Tax Amount

    $4,975

  • Financing Options

    Conventional, Cash, FHA, VA

  • Sq. Footage

    1,895

  • Price/SqFt

    $303

HOA

  • Association

    YES

  • Association Fee

    $96

  • Association Fee Frequency

    Monthly

  • Association Fee Includes

    N/A

School District

  • Elementary School

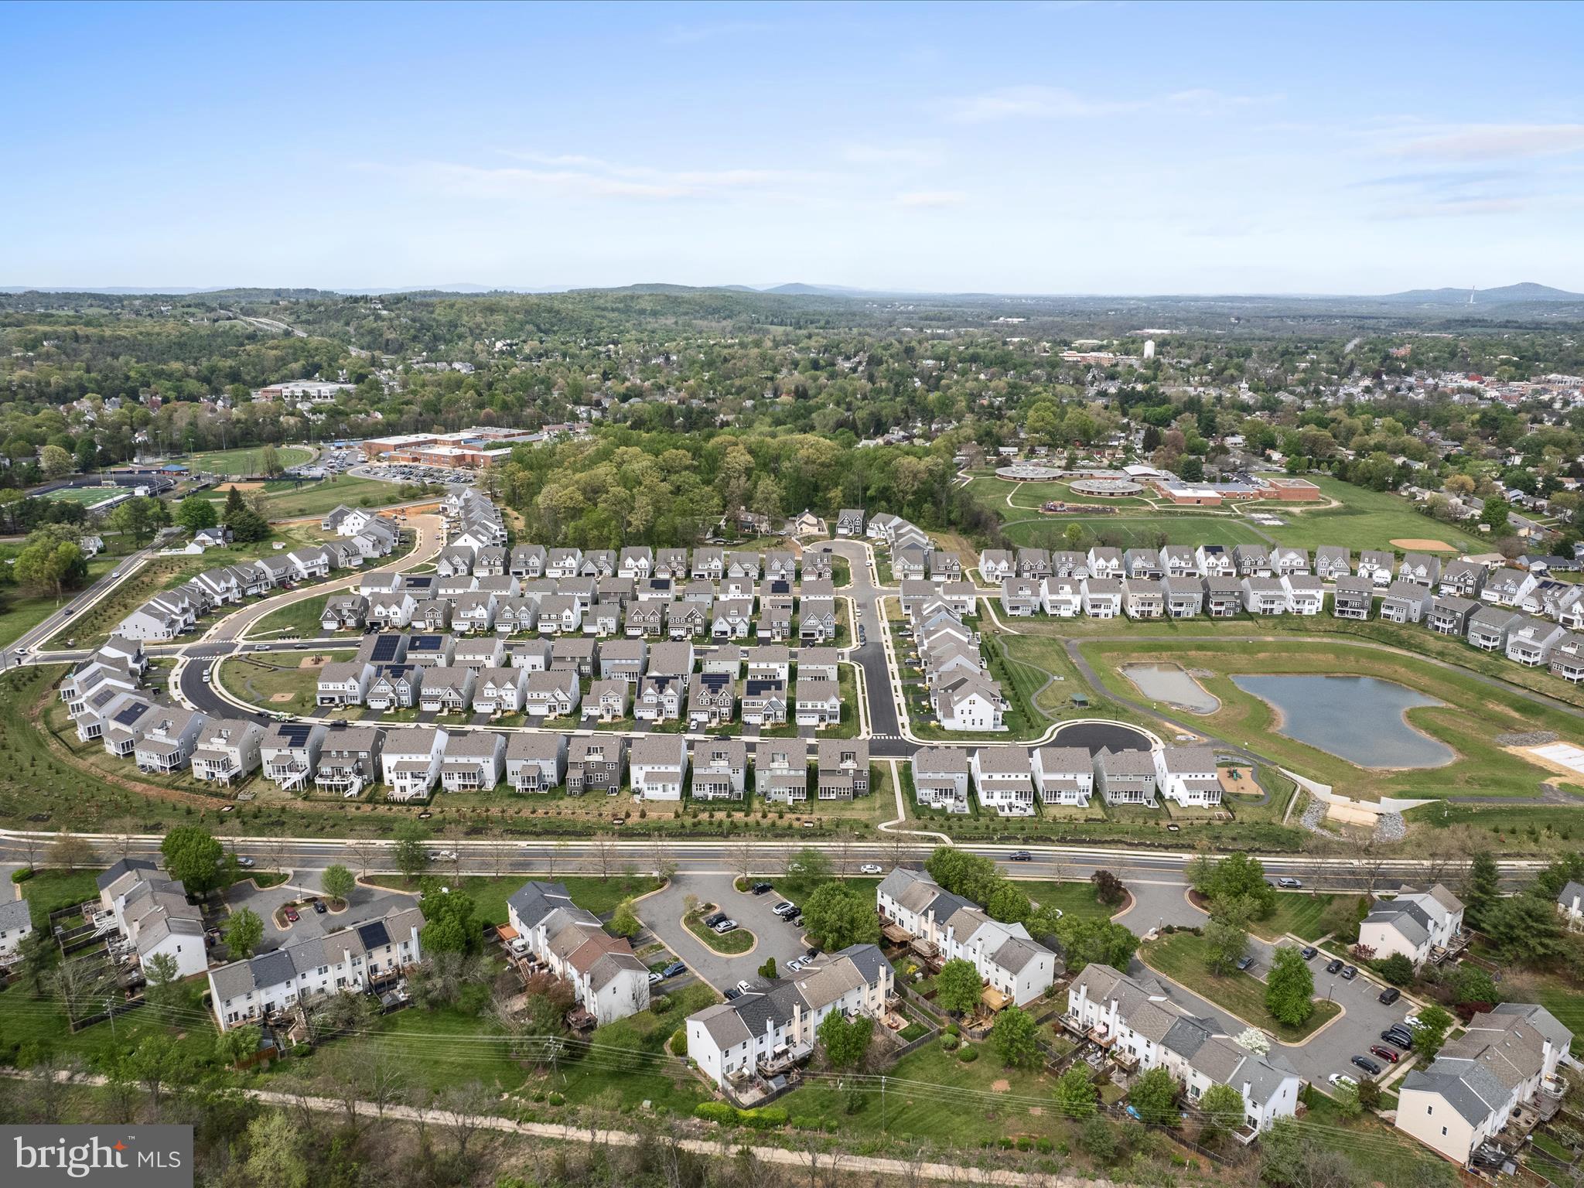
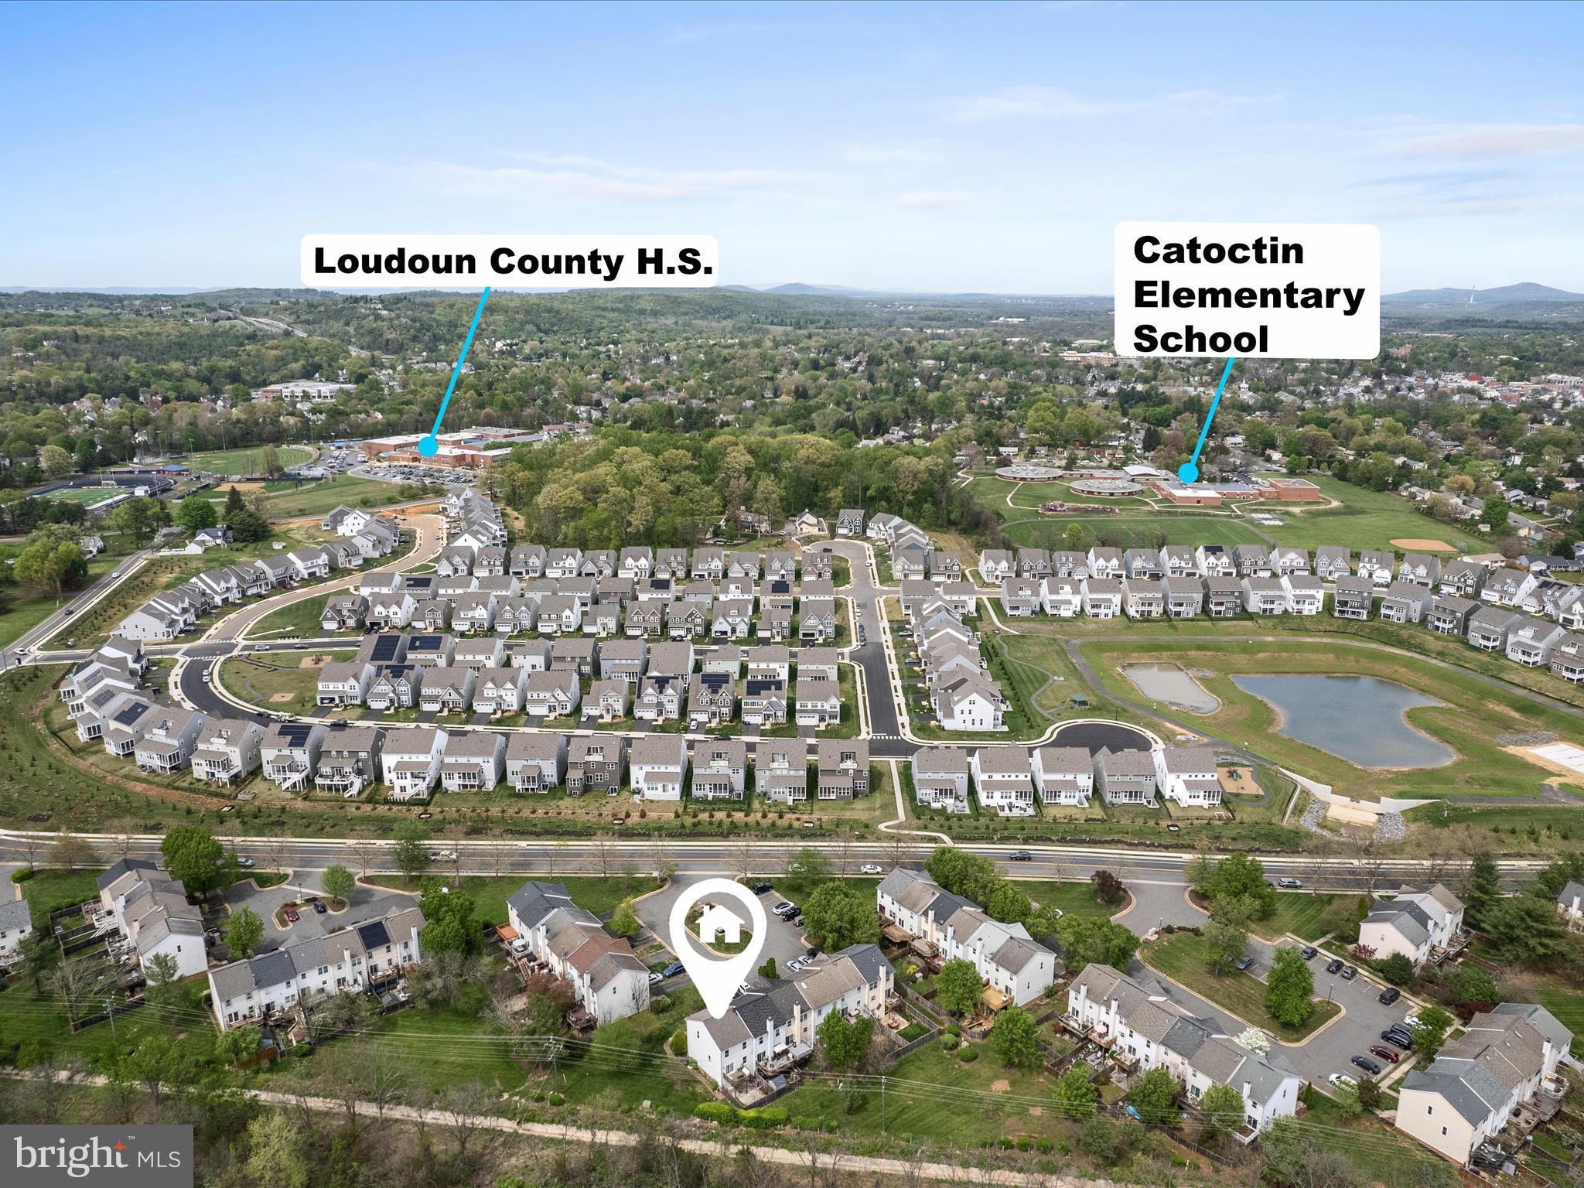
    CATOCTIN

  • Middle School

    J. L. SIMPSON

  • High School

    LOUDOUN COUNTY

Property Features

  • New Construction

    NO

  • Foundation Details

    Slab

  • Senior Community YN

    NO

  • Sewer

    Public Sewer

  • Tax Lot

    46

  • Water Source

    Public

Schedule a Showing

Showing scheduled successfully.

<
>
IN PERSON
VIA CHAT

What is 3 + 4 ?


Change time

Mortgage calculator

Estimate your monthly mortgage payment, including the principal and interest, property taxes, and HOA. Adjust the values to generate a more accurate rate.

Your payment

Principal and Interest:

$

Property taxes:

$

HOA fees:

$

Total loan payment:

$

Total interest amount:

$

Location

County

LOUDOUN

Elementary School

CATOCTIN

Middle School

J. L. SIMPSON

High School

LOUDOUN COUNTY

Listing Courtesy of Eve M Weber, Long & Foster Real Estate, Inc.

RealHub Information is provided exclusively for consumers' personal, non-commercial use, and it may not be used for any purpose other than to identify prospective properties consumers may be interested in purchasing. All information deemed reliable but not guaranteed and should be independently verified. All properties are subject to prior sale, change or withdrawal. RealHub website owner shall not be responsible for any typographical errors, misinformation, misprints and shall be held totally harmless.

Agent Laurie Hailey

Salesperson, Realtor

Laurie Hailey

Call Laurie today to schedule a private showing.


* Listings on this website come from the FMLS IDX Compilation and may be held by brokerage firms other than the owner of this website. The listing brokerage is identified in any listing details. Information is deemed reliable but is not guaranteed. If you believe any FMLS listing contains material that infringes your copyrighted work please click here to review our DMCA policy and learn how to submit a takedown request.© 2024 FMLS.
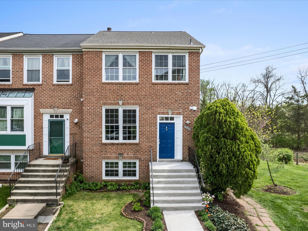
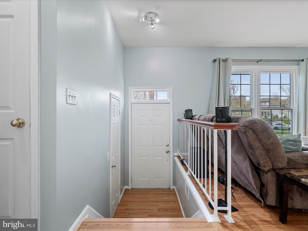
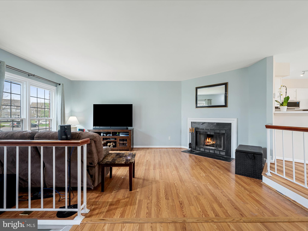
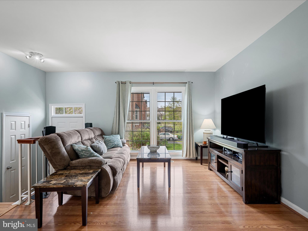
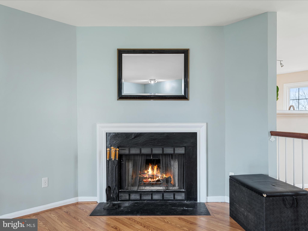
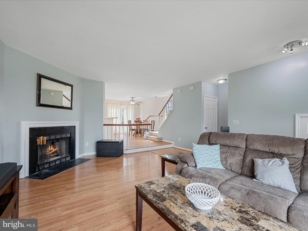
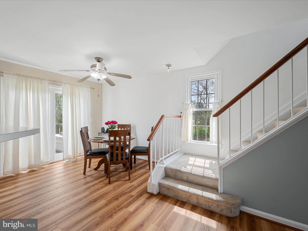
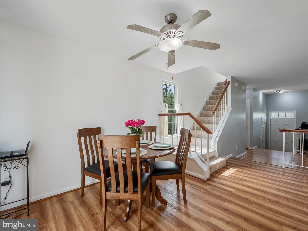
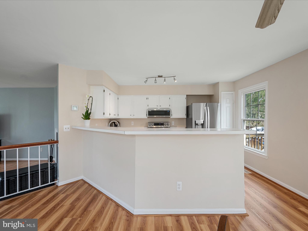
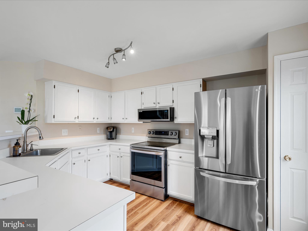
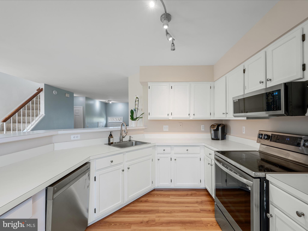
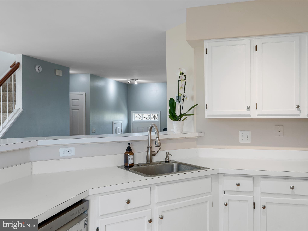
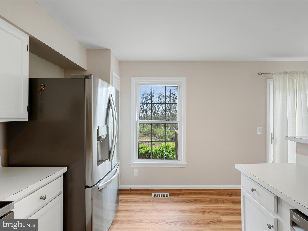
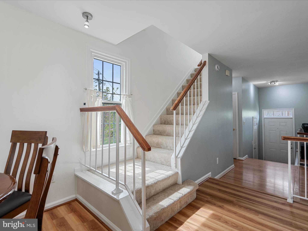
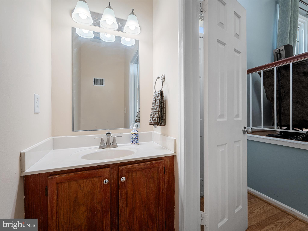
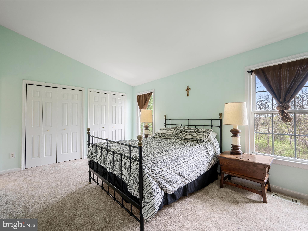
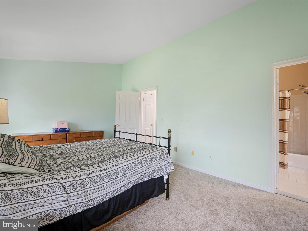
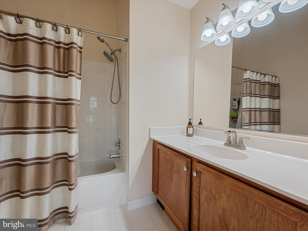
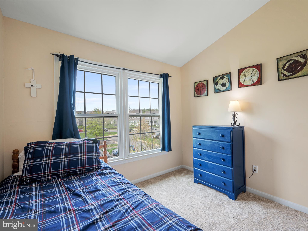
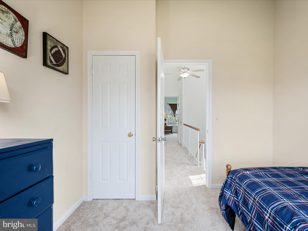
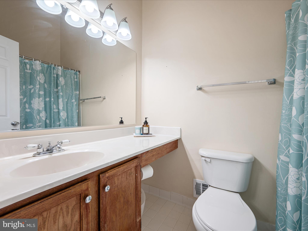
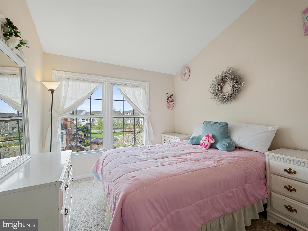
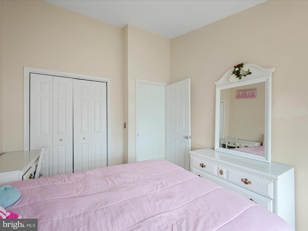
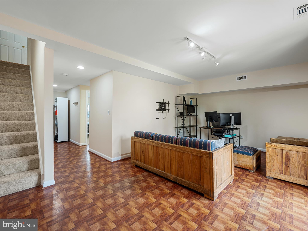
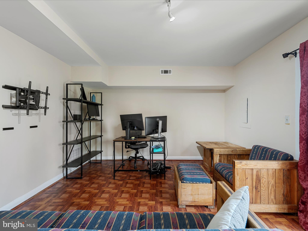
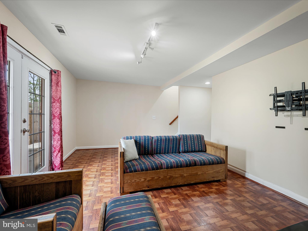
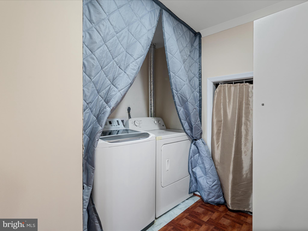
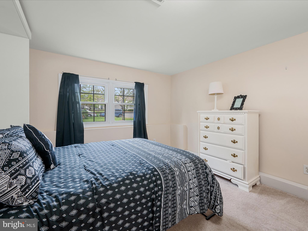
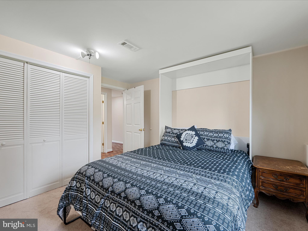
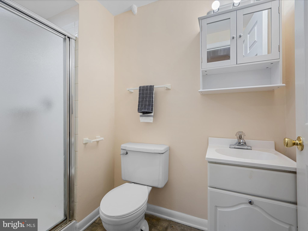
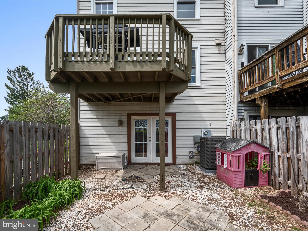
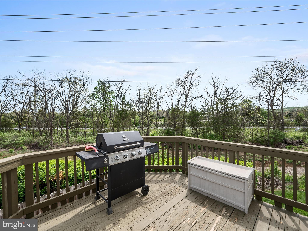
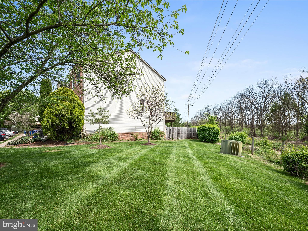
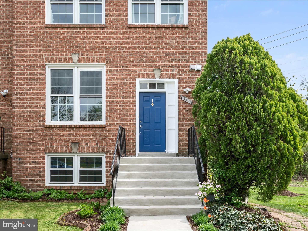
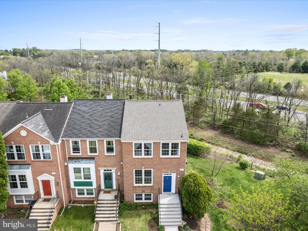
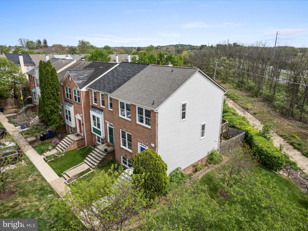
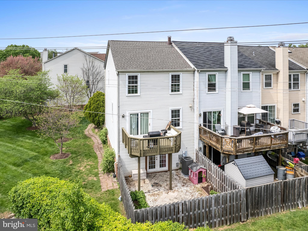
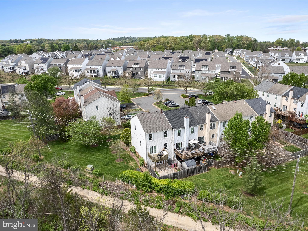
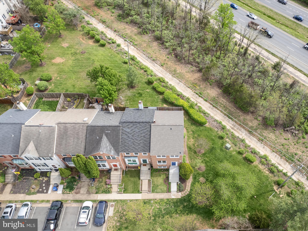
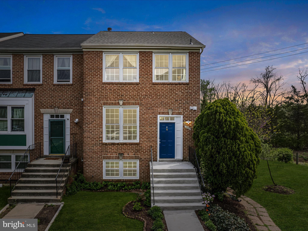
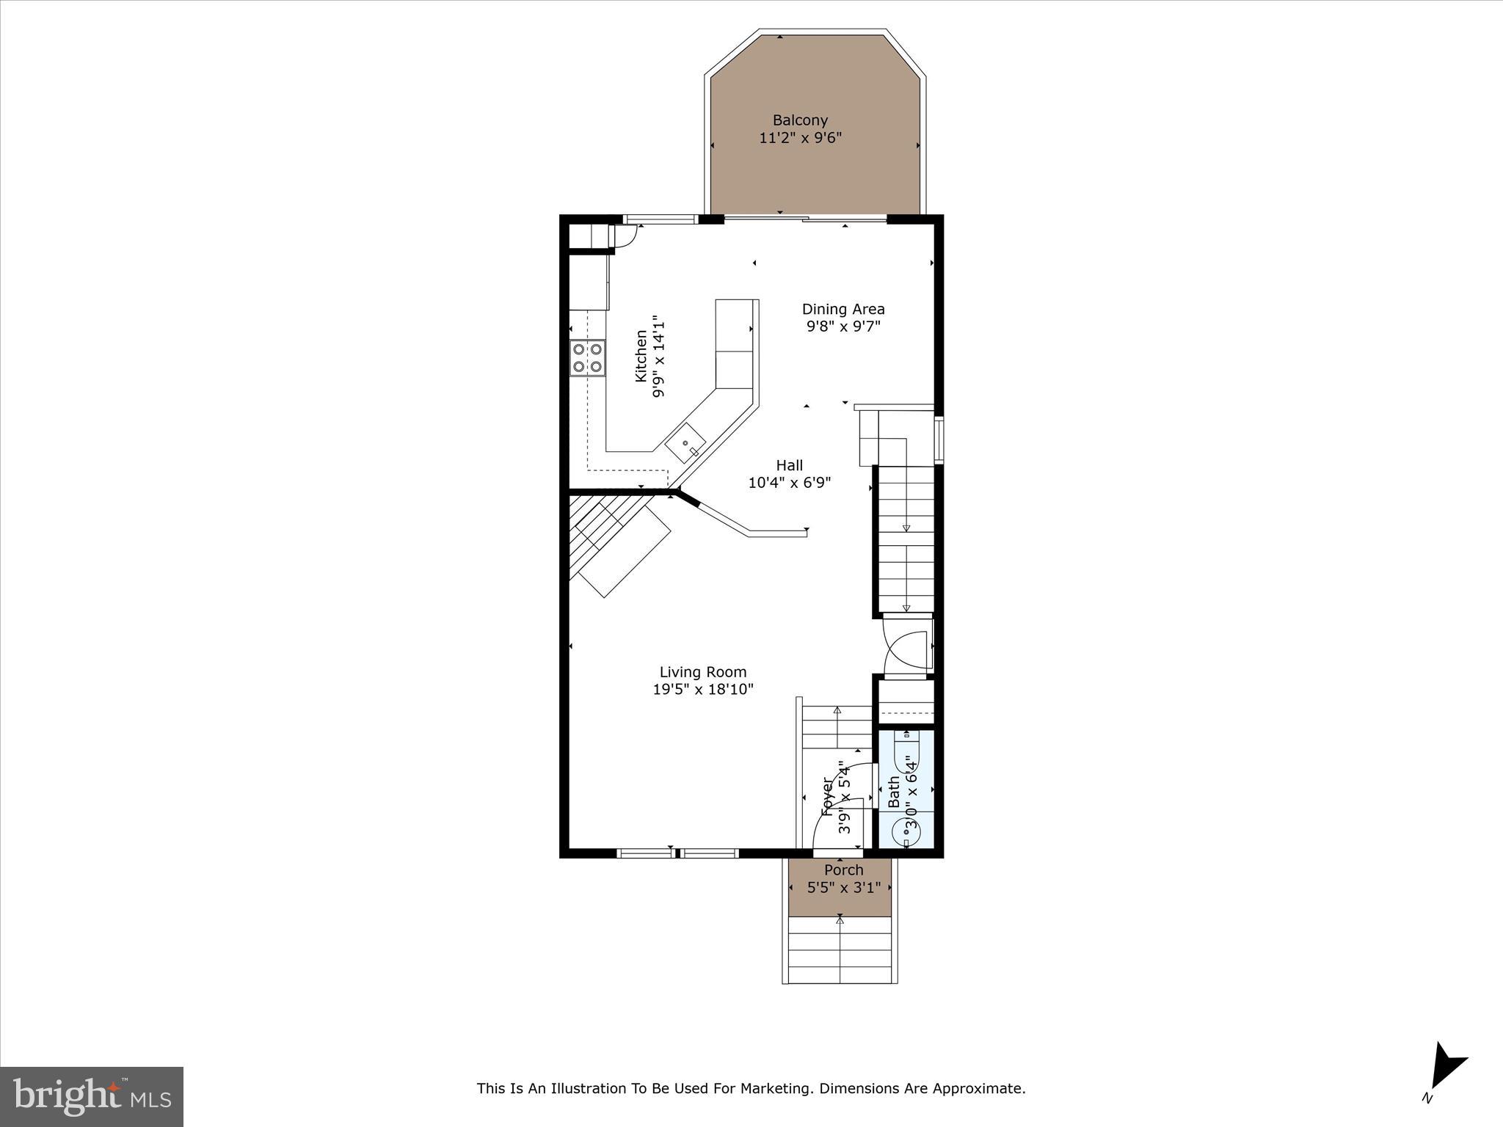
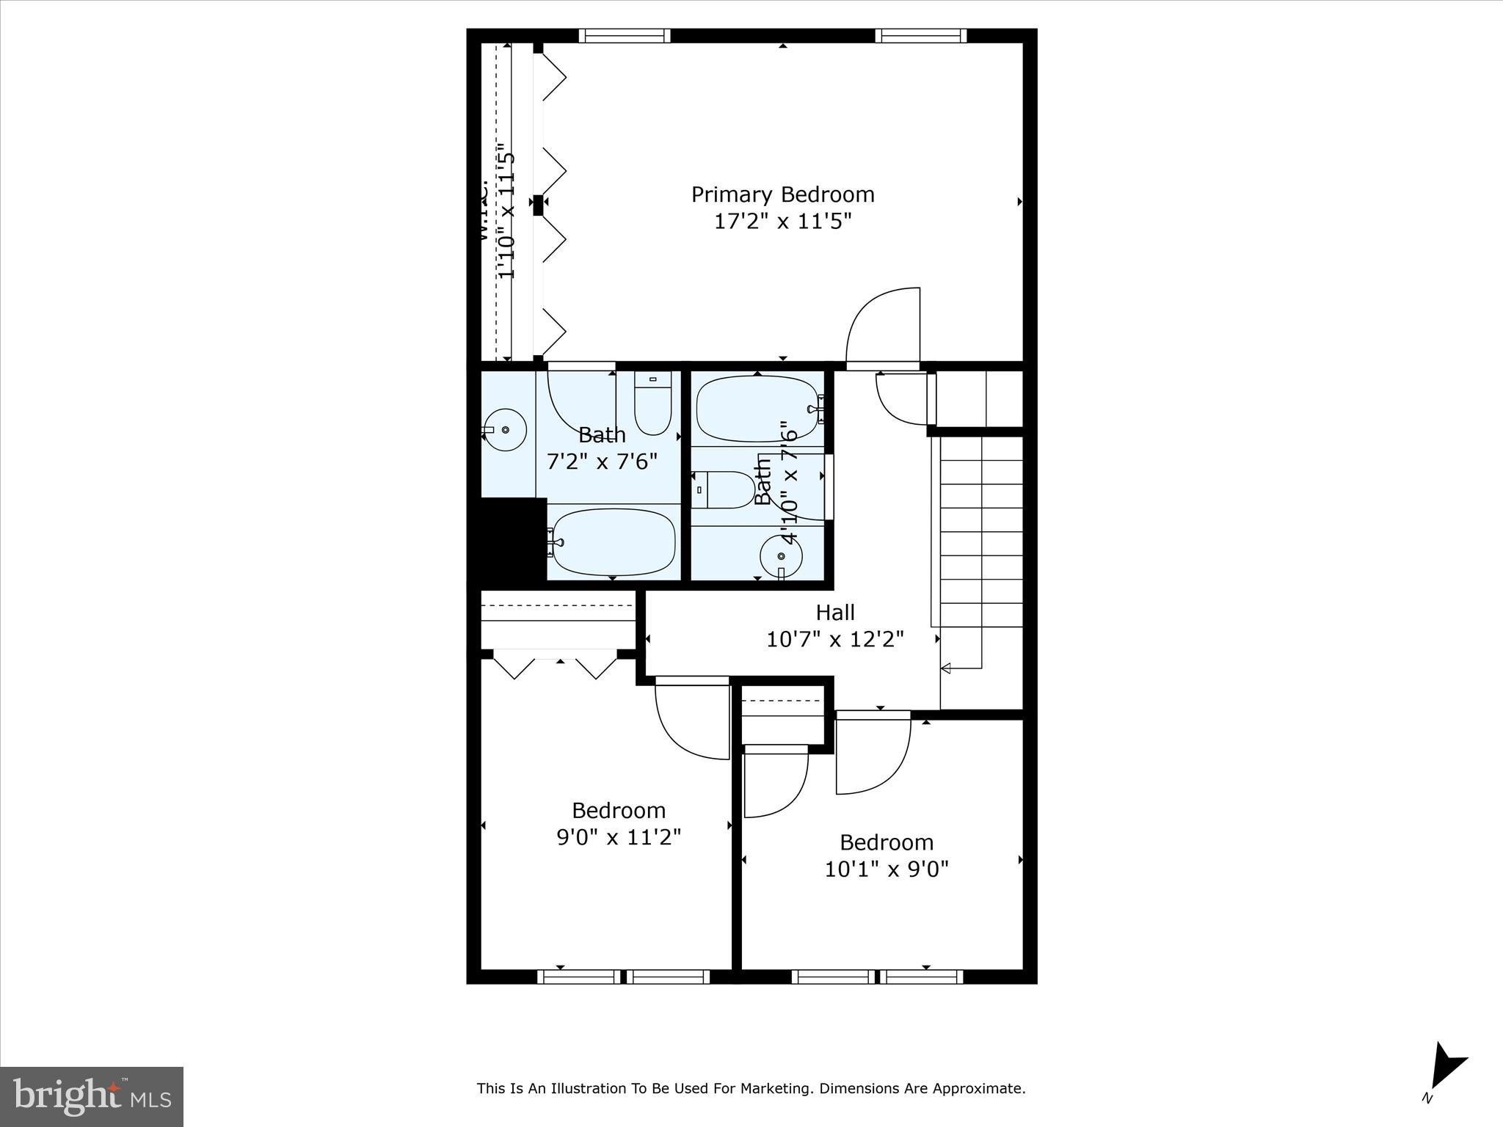
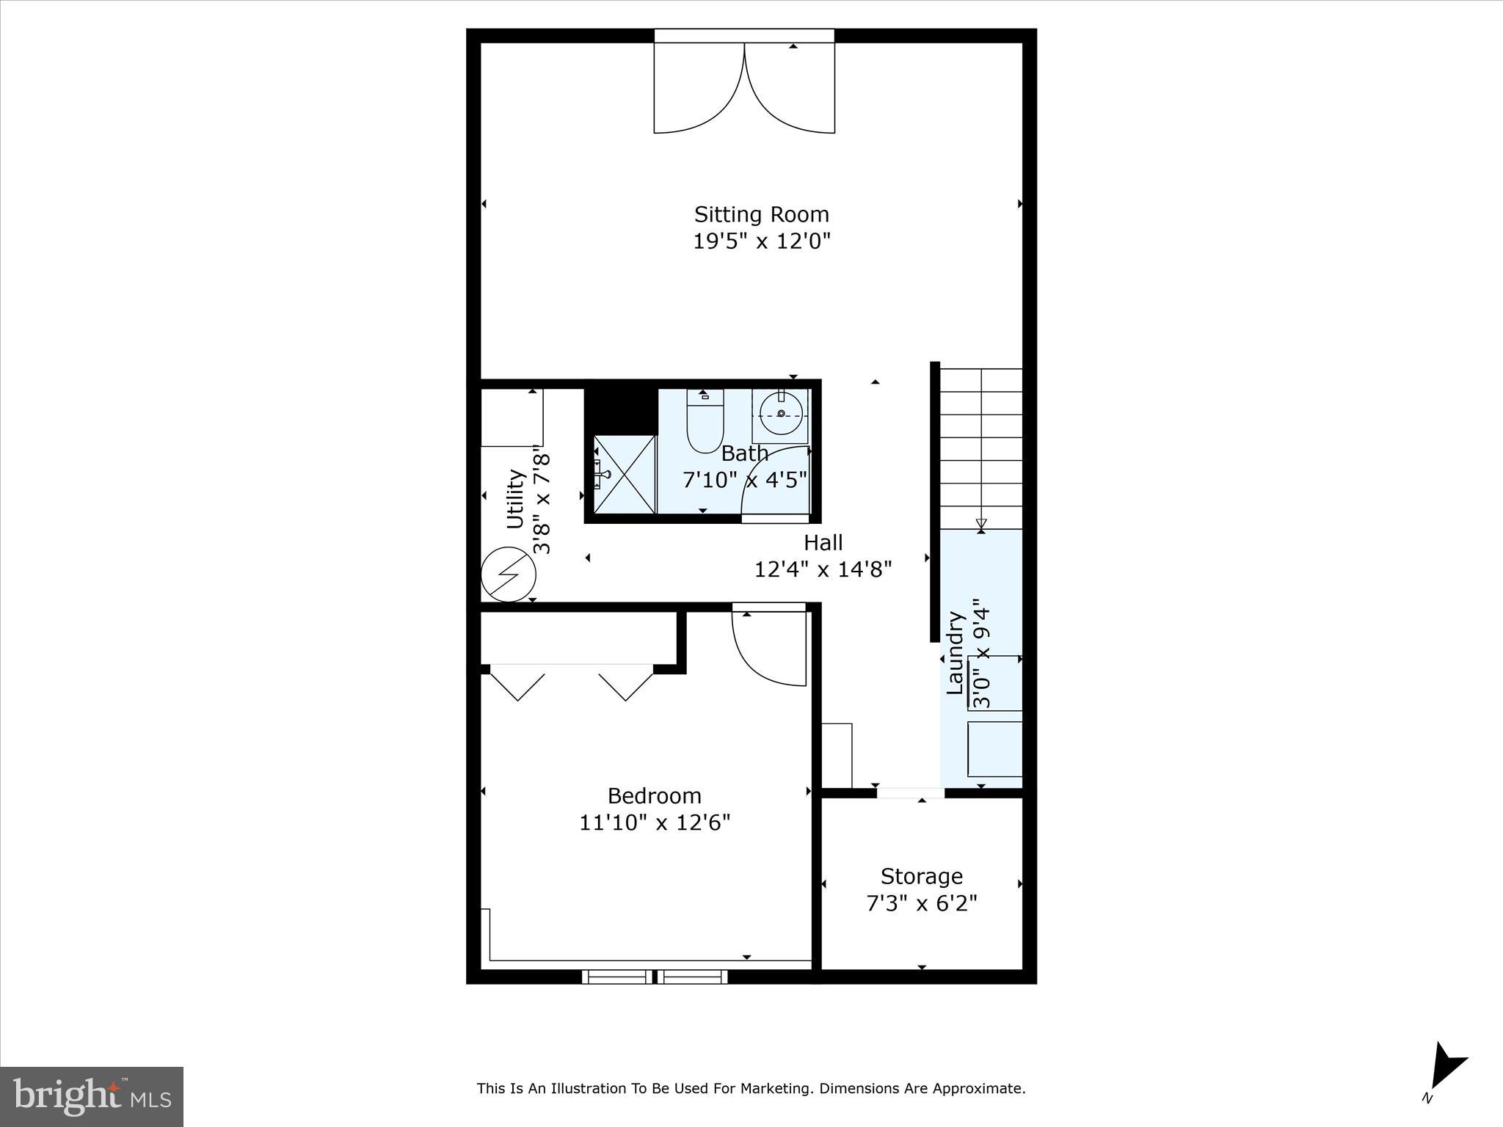
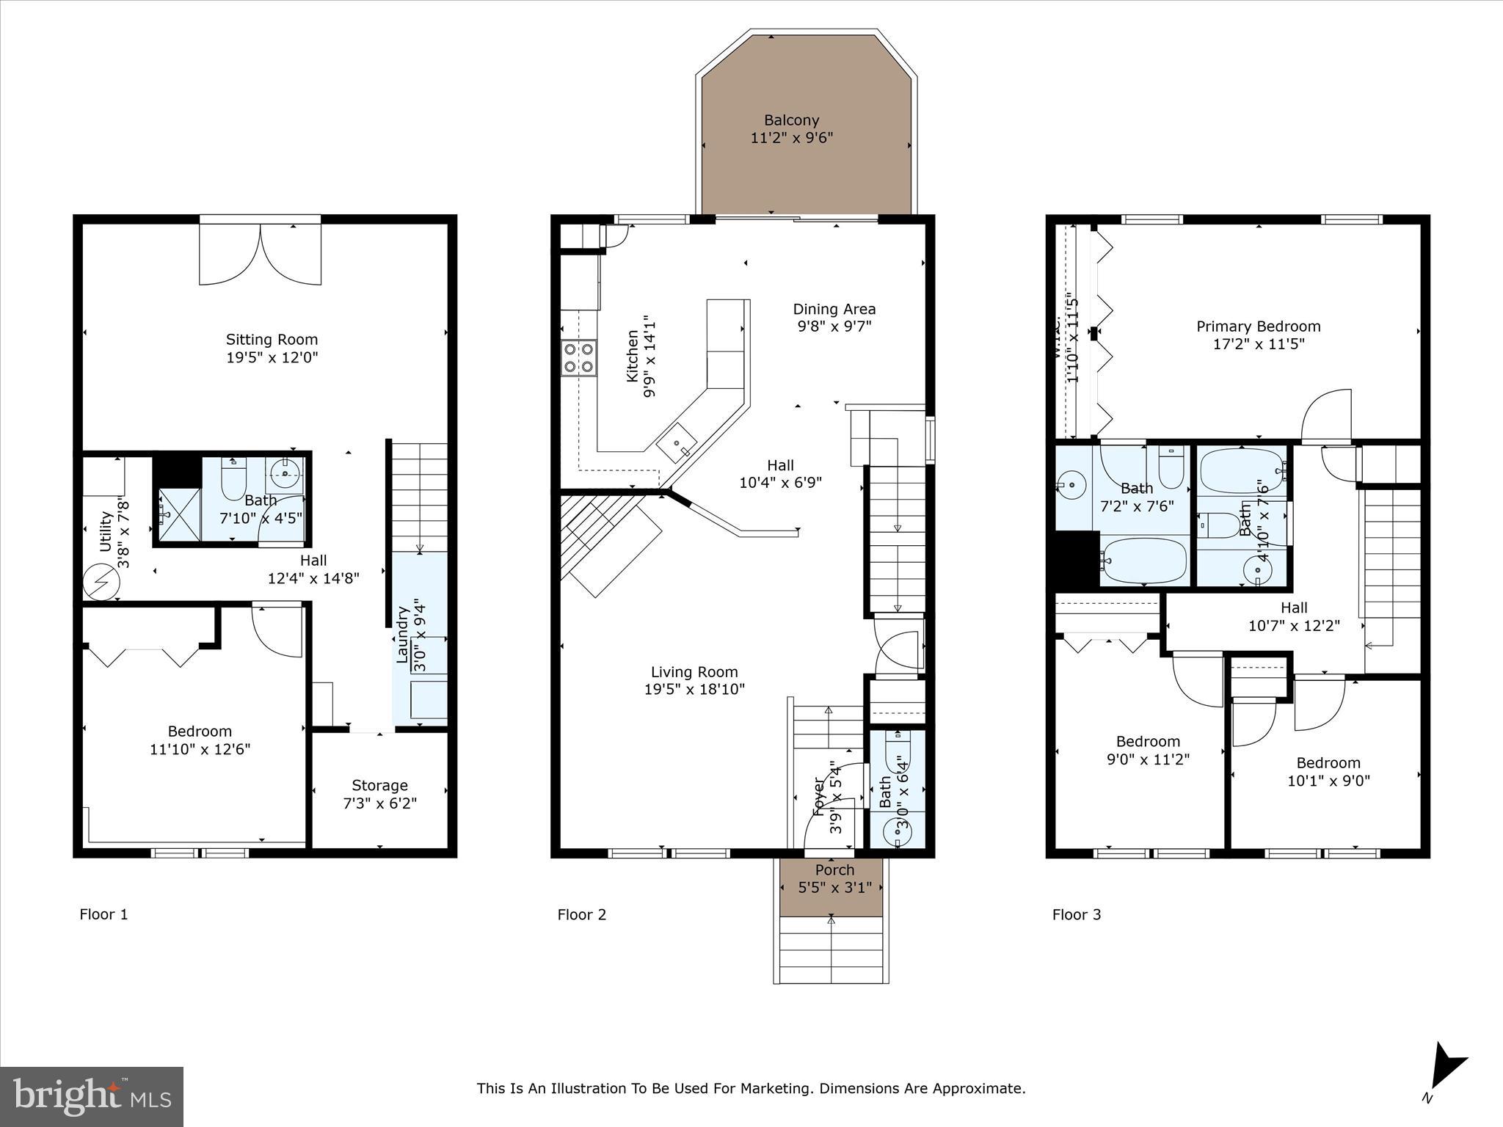
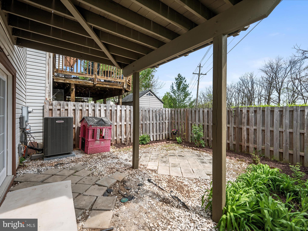
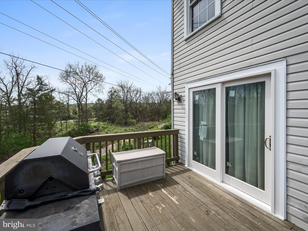
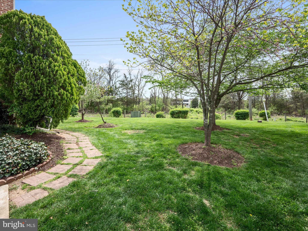
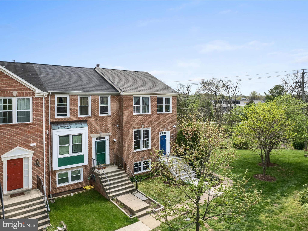
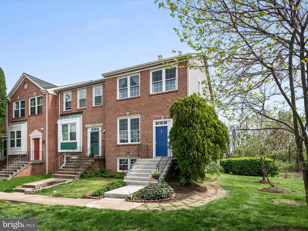
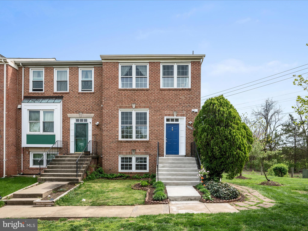
Welcome home to this beautifully renovated, sun-filled brick-front end-unit townhome offering 4 bedrooms, 3.5 baths, a spacious deck, and a fenced yard—just minutes from historic downtown Leesburg. The light and bright open floor plan on the main level features brand new luxury vinyl plank flooring and a cozy wood-burning fireplace. The eat-in kitchen showcases freshly painted cabinets, upgraded stainless steel appliances, and modern lighting fixtures. Upstairs, enjoy brand new carpet throughout, a serene primary suite, and two additional bedrooms that share a full hall bath. The finished lower level offers a generous recreation room with access to the backyard and patio, plus a fourth bedroom, full bath, laundry area, and ample storage space. Recent upgrades include a new sliding glass door to the deck, carpet, and fresh paint in 2025, a new roof and water heater in 2024, and a new HVAC system and kitchen appliances in 2023. All windows were replaced in 2017. This turnkey home is ready for you—don’t miss the opportunity to make it yours!

411 DAVIS AVENUE SW

Message successfully sent.

What would you like to know?

What is 3 + 4 ?

I agree to receive email communication and understand I can unsubscribe at any time.

I agree to be contacted by Charis Realty Group - Christine Issler, Broker via call, email, and text for real estate services. To opt out, you can reply 'stop' at any time or reply 'help' for assistance. You can also click the unsubscribe link in the emails. Message and data rates may apply. Message frequency may vary. Privacy Policy

Related Properties

Welcome to this one of a kind patio condo! Beautifully maintained Jefferson model in the highly sought-after Magnolias at Lansdowne Woods! Offering approximately 1,708 square feet, this spacious 2-bedroom plus Office/Den, 2-bath condo combines comfort, elegance, and low-maintenance living within Loudoun County's premier gated active adult community. The open floor plan features a generous living and dining area, an expansive kitchen with abundant cabinetry and counter space, and a bright sunroom—perfect for morning coffee, reading, or entertaining. The spacious primary suite offers two walk-in closets and an en-suite bath.  Enjoy secure building access, garage parking, elevators, and an abundance of community amenities including an indoor pool, fitness center, clubhouse, tennis courts, walking trails, library, art studio, woodworking shop, restaurant, theater, social clubs, and transportation services. Conveniently located near Lansdowne Town Center, One Loudoun, Inova Loudoun Hospital, golf courses, shopping, dining, and major commuter routes. Experience resort-style living at its finest!
#VALO2131688

LEESBURG

19370 MAGNOLIA GROVE SQUARE L04

2 Beds

2 Baths

1,708 Sq.Ft.

$589,900

MLS#: VALO2131688

This stunning  3 bedroom/2 bath condo just became an even more incredible opportunity with a BRAND NEW PRICE IMPROVEMENT! If you’ve been searching for the perfect blend of style, space, and scenery, this is the one you don’t want to miss.

The heart of this home is the expansive, open kitchen that flows effortlessly into the living and dining areas, creating a bright and airy atmosphere that's perfect for hosting friends or enjoying a quiet evening in. From there, step into the sunroom to take in the gorgeous, elevated views of the Potomac River—a peaceful backdrop that brings the beauty of the outdoors right into your living space.

What truly sets this home apart, however, is the exceptional parking and storage, which is a rare find in condo living. This unit includes a massive garage space with five large storage cabinets that convey with the property, giving you all the organizational space you could ever need.

Life at Lansdowne Woods feels like a year-round vacation. This premier 55+ community is set against a beautiful backdrop overlooking the Potomac River with gorgeous grounds, common areas and walking trails. The resort-style amenities are second to none, featuring a sprawling clubhouse, an indoor pool, a modern fitness center, and various sports courts. Whether you’re looking to join a social event or dive into a new hobby, there is an abundance of activities to keep your calendar as full as you’d like.

The location offers effortless access to everything you need. You are less than a mile from INOVA Loudoun Hospital, professional offices, and a variety of local restaurants and shopping centers. For those who travel, the convenience of being just a few miles from Dulles International Airport is a total game-changer.

Between the new price, the unparalleled storage capacity, and the vibrant community lifestyle, this home offers a level of value that is hard to beat. Schedule your tour today and see for yourself how easy life can be when you have room to breathe and a view to enjoy.
#VALO2131206

LEESBURG

19365 CYPRESS RIDGE TERRACE 615

3 Beds

2 Baths

1,475 Sq.Ft.

$470,000

MLS#: VALO2131206

New Price! Welcome home to this move in ready home on a private lot backing to wooded common area in the conveniently located Silver Oaks community of Leesburg! Spacious living room with upgraded flooring leads to the spacious kitchen with upgraded appliances, built-in pantry, eating area & access to the deck. The main level also features two spacious bedrooms & upgraded full bath. Spacious lower level features large recreation room with access to rear yard, third bedroom, fourth bedroom/den, second full bath, laundry & storage! The expansive deck overlooks the wooded common area & steps leading to rear yard & access to under deck storage. This home is conveniently located near local schools, shopping, dining & commuter routes!
#VALO2134020

LEESBURG

584 ROCKBRIDGE DRIVE SE

3 Beds

2 Baths

1,608 Sq.Ft.

$514,900

MLS#: VALO2134020

Beautifully updated townhouse with low HOA fees, ideally located just minutes from historic downtown Leesburg. This move-in ready home features numerous upgrades, including a new roof (2020), replacement windows (2016), a new water heater (2022), kitchen appliances (2021), washer/dryer (2023) and a brand-new HVAC system installed in August 2026. The interior boasts stunning gray hardwood floors and tastefully updated bathrooms. Step outside to enjoy the private stamped concrete backyard, perfect for relaxing or entertaining. A wonderful combination of style, comfort, and convenience in a highly desirable location.
#VALO2134284

LEESBURG

837 VANDERBILT TERRACE SE

3 Beds

3 Baths

1,910 Sq.Ft.

$550,000

MLS#: VALO2134284

Welcome home to easy, elevated living at Lansdowne Woods, one of Loudoun County's premier gated 55+ communities. This bright 3-bedroom, 2-bath condo on the 5th floor offers move-in-ready comfort with wooded and community garden views right outside your sunroom windows.
A mirrored coat closet and wood flooring greet you in the foyer, flowing into an open living and dining area finished with wood floors. The eat-in kitchen features granite counters, white appliances including a side-by-side refrigerator with icemaker, and a lighted ceiling fan over the table space—plus direct access to the sunroom, a peaceful spot for morning coffee with a ceiling fan and garden views. The primary suite includes a walk-in closet, a second closet, and an en-suite bath with double sinks, a shower/tub combo, and a Toto toilet. Two additional bedrooms offer flexibility: one with a large mirrored closet, the other set up as an office with a built-in desk and bookshelf. A full second bath and a spacious laundry closet with front-loading washer/dryer and extra storage complete the layout. Recent updates include a 2019 A/C and 2023 furnace.
Residents enjoy access to the Lansdowne Woods Clubhouse: fitness center, indoor heated pool, hot tub, art studios, library, rooftop pickleball and tennis, salon, and miles of Potomac River trails. One garage space included. Condo fee covers water and Xfinity cable/internet. Minutes to Route 7 and downtown Leesburg shopping and dining.
#VALO2134702

LEESBURG

19385 CYPRESS RIDGE TERRACE 520

3 Beds

2 Baths

1,627 Sq.Ft.

$475,000
MLS#: VALO2134702

Welcome to a lovingly cared-for townhouse in the sought-after Potomac Station community of Leesburg, Virginia. With 3 bedrooms, 2 full bathrooms, 2 half bathrooms, and approximately 2,376 square feet, this spacious three-level home offers a winning mix of comfort, privacy, and convenience.

Step inside to a bright, open interior with impressive 10-foot ceilings. The generous layout provides plenty of room for entertaining, working, relaxing, and enjoying daily life.

The kitchen features stainless steel appliances, marble-style tile flooring, and a center island with useful space for preparing meals, serving snacks, or gathering over coffee. Just beyond the kitchen, the sunny bonus room creates a cheerful spot for dining, reading, or enjoying the outdoor view.

Open the door to the low-maintenance Trex deck and discover a private-feeling outdoor retreat. The property does not directly back to another row of townhouses, and an HOA easement buffer creates extra space between properties. Whether hosting a cookout or unwinding after a busy day, this deck is ready for memorable moments.

The finished walkout lower level brings even more flexibility. Create a media lounge, game room, fitness area, home office, or hobby space. A warm fireplace gives the room a cozy focal point, and a convenient half bathroom adds function. Upstairs, three comfortable bedrooms and two full bathrooms provide peaceful, well-planned spaces. In-unit laundry makes everyday tasks easier.

An attached garage, private driveway, and neighborhood street parking provide several parking options. The location is ideal for getting around, with easy access to major commuter routes and Loudoun County Transit.
Life in Potomac Station is packed with possibilities. Community amenities include pools, a clubhouse, tennis and basketball courts, picnic areas, playgrounds, tot lots, and scenic walking trails. Shopping, dining, parks, and historic downtown Leesburg are nearby, along with popular destinations such as Costco and Wegmans.

Comfortable, spacious, and wonderfully located, this Leesburg townhouse is ready to impress. Schedule a private tour of 18775 Trident Square and experience the space, convenience, and Potomac Station lifestyle for yourself.
#VALO2133656

LEESBURG

18775 TRIDENT SQUARE

3 Beds

2 Baths

2,376 Sq.Ft.

$660,000
MLS#: VALO2133656

Bring your BEST OFFER! Looking for that affordable gem near historic downtown historic Leesburg, look no further. This home and community is just around the corner from historic downtown Leesburg, Rust Library and Ida Lee Recreation Park. It's a great opportunity and move in ready.  Solidly built, all brick home, on a quarter acre corner lot with NO HOA. Short and easy walk to the heart of downtown Leesburg with local shops, dining, community events, plus easy access to numerous commuter routes. The welcoming front porch invites you into a spacious, freshly painted home with gorgeous hardwood floors flowing throughout the main level with 3 bedrooms and 2 full bathrooms.  The living room has a huge picture window for natural light and built-in shelves surrounding the gas fireplace. The dining room, also with a huge picture window with custom blinds, has chair molding, built-in cabinets and a ceiling fan. The kitchen, with new LVP flooring, includes double sinks, side by side fridge with ice/water dispenser, built in microwave, compact dishwasher and a gas stove. On the same level, the home boasts 3 generously sized bedrooms, all with cedar lined closets and ceiling fans, with an en-suite bathroom for the primary bedroom.  The lower level has a huge family room with a cozy wood burning fireplace and brand new carpeting, plus 2 bonus rooms with lots of potential to use as you see fit, with an abundance of storage room, a half bath, and also a utility sink. Outside you'll find a tastefully landscaped yard and plenty of parking for your family and friends, with the driveway descending behind the home with a lower level parking area and garage. Home has been updated with a new HVAC installed in 2022.  The detached outdoor shed has an exterior electric charging station for your car or RV. Don’t miss this opportunity to own this solid home in good condition and in a wonderful community and location!
#VALO2129420

LEESBURG

204 AYR STREET NW

3 Beds

2 Baths

1,910 Sq.Ft.

$667,000
MLS#: VALO2129420

Set within the gated 55+ Lansdowne Woods community, this updated, move-in-ready condo offers a bright, flexible floor plan, sweeping treetop views, and access to an extensive collection of resort-style amenities. Fresh paint and all-new carpet make it easy to settle in from day one. The formal entry includes a coat closet and wainscoting before opening to the main living spaces, where wood-grain flooring flows through the dining area and living room. Two sets of sliding doors fill the space with natural light and lead to the enclosed sunroom balcony, creating a comfortable extension of the living area with beautiful views. The balcony is also accessible from the eat-in breakfast nook off the kitchen. The kitchen offers granite countertops, abundant cabinet storage, a large stainless steel refrigerator, and plenty of natural light. Another cozy, carpeted living area provides flexibility for a home office, den, or other everyday needs. Down the hall, the primary bedroom features two walk-in closets and an en-suite bath with an accessible stall shower plus a separate tub and shower combination. The bright secondary bedroom includes a mirrored closet and its own private access to the sunroom. A second full bath provides added privacy for guests, while the large laundry room includes built-in shelving for convenient storage. Lansdowne Woods residents enjoy a fitness center, indoor pool, pickleball and tennis courts, a clubhouse with social activities, library, walking paths, landscaped gardens, art and woodworking studios, on-site dining and more. The community is also close to Lansdowne Resort, the Golf Club at Lansdowne, historic downtown Leesburg, Loudoun County wine and horse country, shopping, dining, and Dulles International Airport. With its move-in-ready updates, versatile living spaces, expansive views, and amenity-rich setting, this home offers an easy way to enjoy the Lansdowne Woods lifestyle.
#VALO2135324

LEESBURG

19355 CYPRESS RIDGE TERRACE 310

2 Beds

2 Baths

1,500 Sq.Ft.
$490,000
MLS#: VALO2135324

Welcome to 109 Mayfair Drive NE, a beautifully maintained 5-bedroom, 3.5-bath home in one of Leesburg's most established neighborhoods. Thoughtfully updated and filled with inviting living spaces, this home offers the perfect balance of comfort, style, and functionality.

The updated kitchen serves as the heart of the home, featuring modern finishes and ample space for both everyday living and entertaining. Bright, spacious living areas provide a warm and welcoming atmosphere, while the flexible floor plan offers room to grow, work from home, or host guests with ease.

Step outside to enjoy the private backyard—an ideal setting for relaxing, gardening, or gathering with family and friends throughout the year.

Located just minutes from historic downtown Leesburg, you'll enjoy convenient access to local shops, restaurants, parks, wineries, and major commuter routes, all while being part of a charming, established community.

Offering five spacious bedrooms, three and a half baths, an updated kitchen, no HOA, and an exceptional location, 109 Mayfair Drive NE is a wonderful place to call home. Come join us for our open house this Saturday September 19th from 12pm-2pm!
#VALO2131580

LEESBURG

109 MAYFAIR DRIVE NE

5 Beds

3 Baths

2,142 Sq.Ft.

$574,900

MLS#: VALO2131580

Opportunity. Value. Momentum.

This beautifully updated 4-bedroom, 2.5-bath townhome is the kind of property that makes sense whether you’re looking for a place to call home or a smart long-term investment.

Step inside and you’ll find warm wood flooring, fresh neutral carpeting throughout the upper level, and thoughtful upgrades that create a move-in ready experience. The spacious kitchen features stainless steel appliances and opens to a bright eat-in area and sunroom, complete with a dedicated office nook that’s perfect for today’s flexible lifestyle.

Entertain with ease in the separate dining room highlighted by a stylish new chandelier, or unwind in the comfort of four generously sized bedrooms, each equipped with ceiling fans for year-round comfort.

The primary suite has been transformed with a new stall shower, sink and cabinetry, creating a clean and modern retreat. The hall bath has also been refreshed with a new  sink, cabinetry and toilet, while retaining the convenience of a tub-shower combination.

Rear yard is fully fenced with a patio for outdoor family fun and storage shed for tools and mower.

Behind the scenes, the big-ticket improvements are already done for you. Enjoy peace of mind with a brand-new HVAC system installed in June 2026 and a completely new electrical system installed in June 2026 also.

Location is everything, and this home delivers. Just minutes from the charm, restaurants, shops and events of historic Leesburg, with convenient access to major commuter routes, beautiful parks and some of Virginia’s most celebrated wineries.

A rare combination of updates, location, and value. Move in, build equity, and enjoy everything that makes Leesburg one of Northern Virginia’s most desirable places to live.
#VALO2135574

LEESBURG

204 SHENANDOAH STREET SE

4 Beds

2 Baths

1,440 Sq.Ft.

$474,000

MLS#: VALO2135574

 - property

Send a message

Message successfully sent.

Your message

What is 3 + 4 ?

Reason for contacting?

I agree to receive email communication and understand I can unsubscribe at any time.

I agree to be contacted by Charis Realty Group - Christine Issler, Broker via call, email, and text for real estate services. To opt out, you can reply 'stop' at any time or reply 'help' for assistance. You can also click the unsubscribe link in the emails. Message and data rates may apply. Message frequency may vary. Privacy Policy

Sign Out

Virtual Assistant

Would you like to take the next step with this property? We can help you schedule a showing or virtual tour, or send you more details.

Yes, I would like more information.

Thank You for Your Reply, One of Our Agents will contact you as soon as possible

No, maybe later.

Thank you, you can always contact me via email, phone number or through the contact form.

Realhub AI

Lucy - Your AI-Powered Realtor

Update Your Temporary Password

Personalize your search

Enter your email and we'll notify you immediately when new listings match what you're looking for.

or enter email address

Already have an account ? Login here

Continue your home search

I agree to receive communications and understand I can unsubscribe at any time.

I agree to be contacted by Charis Realty Group - Christine Issler, Broker via call, email, and text for real estate services. To opt out, you can reply 'stop' at any time or reply 'help' for assistance. You can also click the unsubscribe link in the emails. Message and data rates may apply. Message frequency may vary. Privacy Policy

Already have an account ? Login here

We use cookies

We use cookies primarily for analytics to enhance your experience. By accepting, you agree to our use of these cookies. You can manage your preferences or learn more about our cookies policy.