


Property
Beds
2
Full Baths
2
1/2 Baths
None
Year Built
1940
Sq.Footage
1,500
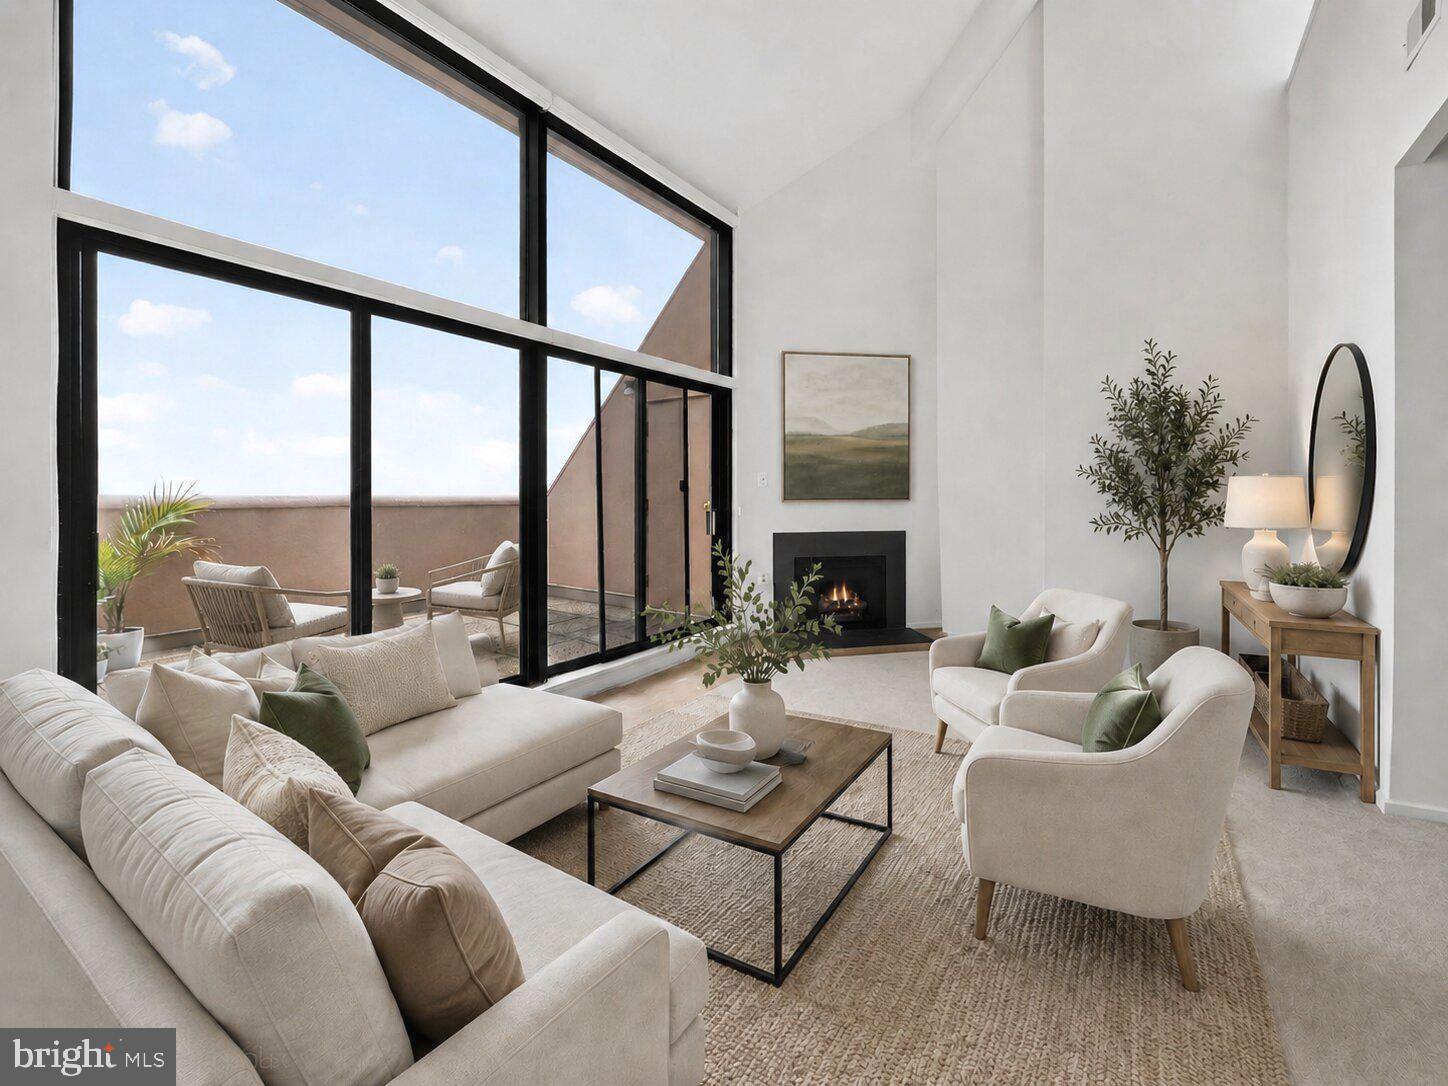
Beautiful 2-bedroom, 2-bathroom Clarendon I end-unit townhome nestled in Fairlington Green! This bright & spacious home features gleaming hardwood flooring, updated windows (2023), a newer HVAC system (2022), abundant natural light, & thoughtful updates throughout all three finished levels. A convenient coat closet welcomes you just inside the entry. The spacious living room is filled with natural light & flows into the dining area, accented by a classic chandelier & passthrough to the kitchen. The updated kitchen features LVP flooring, white shaker cabinetry with under-cabinet lighting, granite countertops, a mosaic tile backsplash, & stainless steel KitchenAid appliances. The back door leads to the private & serene back patio - a great spot to relax or entertain on a beautiful day! Upstairs, refinished hardwood flooring continues throughout the hallway & bedrooms. The hallway offers overhead lighting & a linen closet, while the beautifully updated full bathroom features tile flooring, an oversized granite-topped vanity, medicine cabinet, built-in storage cabinet, & a sliding glass door shower with stone tile flooring, built-in bench, corner shelving, & niche storage. The spacious primary bedroom features crown molding, a ceiling fan, windows on two walls, & two closets, including a walk-in. The 2nd bedroom also offers crown molding & windows on two walls for plenty of natural light. The finished lower level provides fantastic additional living space with plush carpeting & recessed lighting throughout the spacious recreation room with an under-stair storage/utility closet, and bonus room with two closets - perfect for guests, a home office, workout space, or hobby room. The lower-level full bathroom features an updated vanity & corner shower with sparkling white subway tile & custom tile detailing. A laundry nook with a full-sized Speed Queen washer & dryer plus overhead cabinetry completes this level. Additional improvements include a new electrical panel, & updated water main shutoff. One reserved parking space adds everyday convenience. Fairlington Green amenities include a pool, tennis courts, tot lots/playgrounds, walking trails, & MORE. Right across the street from the Fairlington Community Center, state-of-the-art playground, & seasonal farmers market. Great location near I-395 & the shops and restaurants of Shirlington Village, the West Alex development, Del Ray, & Old Town!
Features & Amenities
Interior
-
Total Bedrooms
2
-
Bathrooms
2
-
Above Grade Finished Area
1000.0
-
Basement YN
YES
-
Cooling YN
YES
-
Cooling
Central Air, Electric
-
Fireplace YN
NO
-
Heating YN
YES
-
Heating
Electric, Central
-
Pet friendly
Yes
Exterior
-
Garage
No
-
Construction Materials
Brick
-
Parking
On Street, Unassigned, Parking Lot
-
Pool
Yes
-
Pool Features
Community
-
Waterfront YN
NO
Area & Lot
-
Property Type
Residential
-
Property Sub Type
Condominium
-
Architectural Style
Colonial
Price
-
Sales Price
$615,000
-
Tax Amount
$6,486
-
Sq. Footage
1,500
-
Price/SqFt
$410
HOA
-
Association
No
School District
-
Elementary School
ABINGDON
-
Middle School
GUNSTON
-
High School
WAKEFIELD
Property Features
-
New Construction
NO
-
Association Amenities
Tennis Court(s), Basketball Court, Jogging Path, Playground
-
Foundation Details
Brick/Mortar
-
Senior Community YN
NO
-
Sewer
Public Sewer
-
Water Source
Public
Schedule a Showing
Showing scheduled successfully.
Mortgage calculator
Estimate your monthly mortgage payment, including the principal and interest, property taxes, and HOA. Adjust the values to generate a more accurate rate.
Your payment
Principal and Interest:
$
Property taxes:
$
HOA fees:
$
Total loan payment:
$
Total interest amount:
$
Location
County
ARLINGTON
Elementary School
ABINGDON
Middle School
GUNSTON
High School
WAKEFIELD
Listing Courtesy of Kay Houghton, EXP Realty, LLC
RealHub Information is provided exclusively for consumers' personal, non-commercial use, and it may not be used for any purpose other than to identify prospective properties consumers may be interested in purchasing. All information deemed reliable but not guaranteed and should be independently verified. All properties are subject to prior sale, change or withdrawal. RealHub website owner shall not be responsible for any typographical errors, misinformation, misprints and shall be held totally harmless.

Salesperson, Realtor
Laurie Hailey
Call Laurie today to schedule a private showing.

* Listings on this website come from the FMLS IDX Compilation and may be held by brokerage firms other than the owner of this website. The listing brokerage is identified in any listing details. Information is deemed reliable but is not guaranteed. If you believe any FMLS listing contains material that infringes your copyrighted work please click here to review our DMCA policy and learn how to submit a takedown request.© 2024 FMLS.
Related Properties

ARLINGTON
1200 N NASH STREET 232
1 Beds
1 Baths
1,177 Sq.Ft.
$525,000
MLS#: VAAR2077520

ARLINGTON
1016 WAYNE STREET 1007
2 Beds
2 Baths
1,422 Sq.Ft.
$570,000
MLS#: VAAR2077690
ARLINGTON
1301 N COURTHOUSE ROAD 1803
2 Beds
2 Baths
1,518 Sq.Ft.
$720,000
MLS#: VAAR2071998

ARLINGTON
4061 S FOUR MILE RUN DRIVE 304
2 Beds
2 Baths
1,030 Sq.Ft.
$508,500
MLS#: VAAR2078968

ARLINGTON
1101 S ARLINGTON RIDGE ROAD 212
2 Beds
2 Baths
1,594 Sq.Ft.
$585,000
MLS#: VAAR2078484

ARLINGTON
2101 N MONROE STREET 307
2 Beds
2 Baths
967 Sq.Ft.
$525,000
MLS#: VAAR2065662

ARLINGTON
1805 CRYSTAL DRIVE 1102S
2 Beds
1 Baths
919 Sq.Ft.
$525,000
MLS#: VAAR2077230

ARLINGTON
1220 N FILLMORE STREET 606
2 Beds
1 Baths
933 Sq.Ft.
$660,000
MLS#: VAAR2079632

ARLINGTON
3804 KEMPER ROAD
3 Beds
2 Baths
1,234 Sq.Ft.
$629,900
MLS#: VAAR2073690
.png)