Features & Amenities

Interior

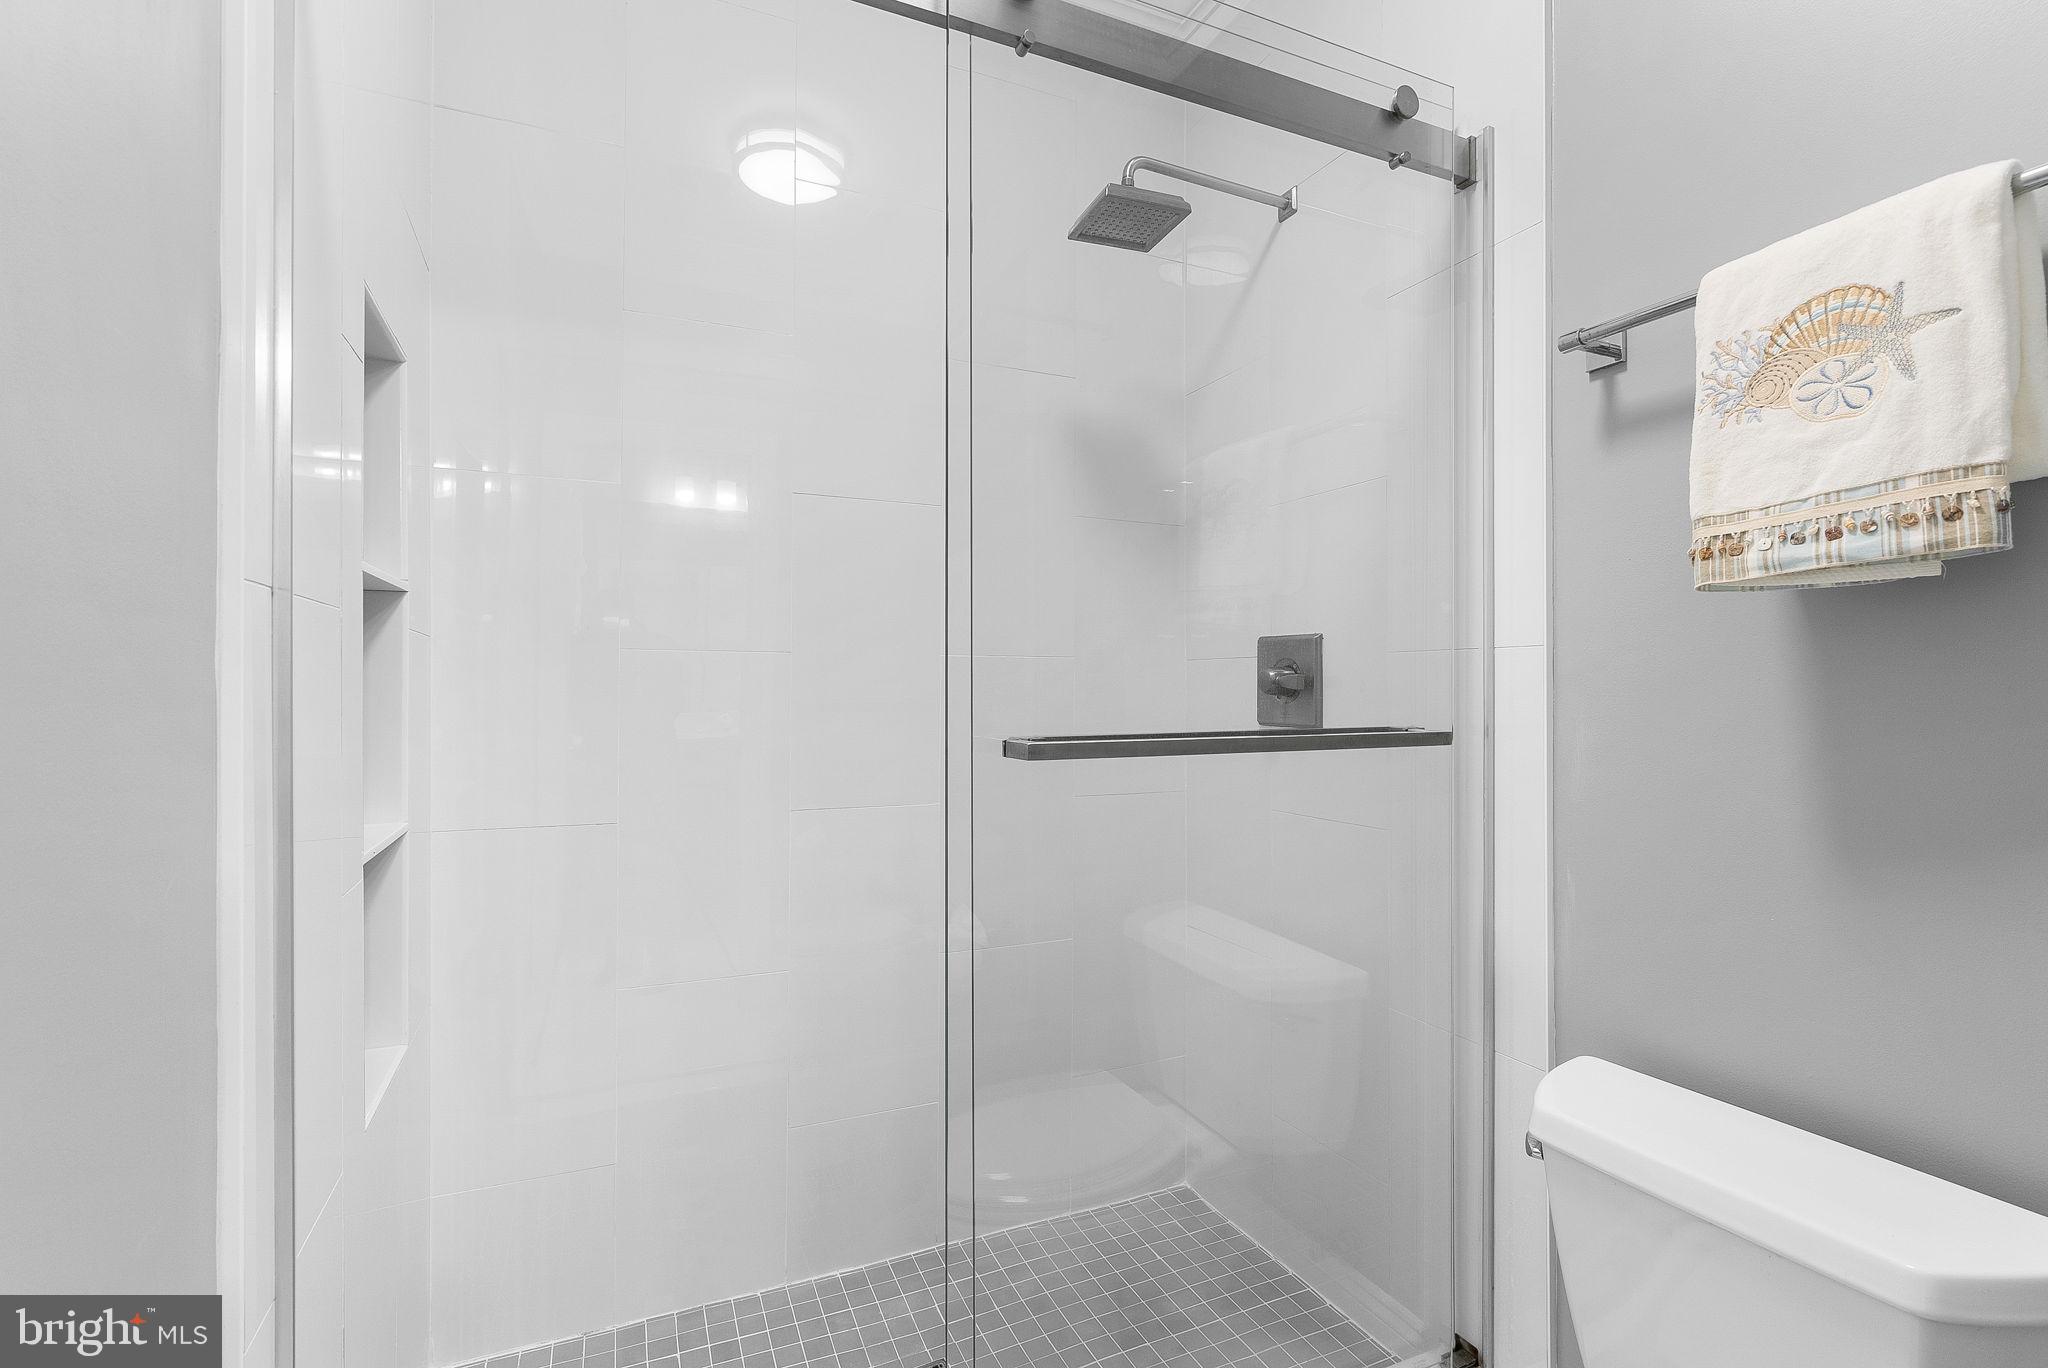
  • Other Interior Features

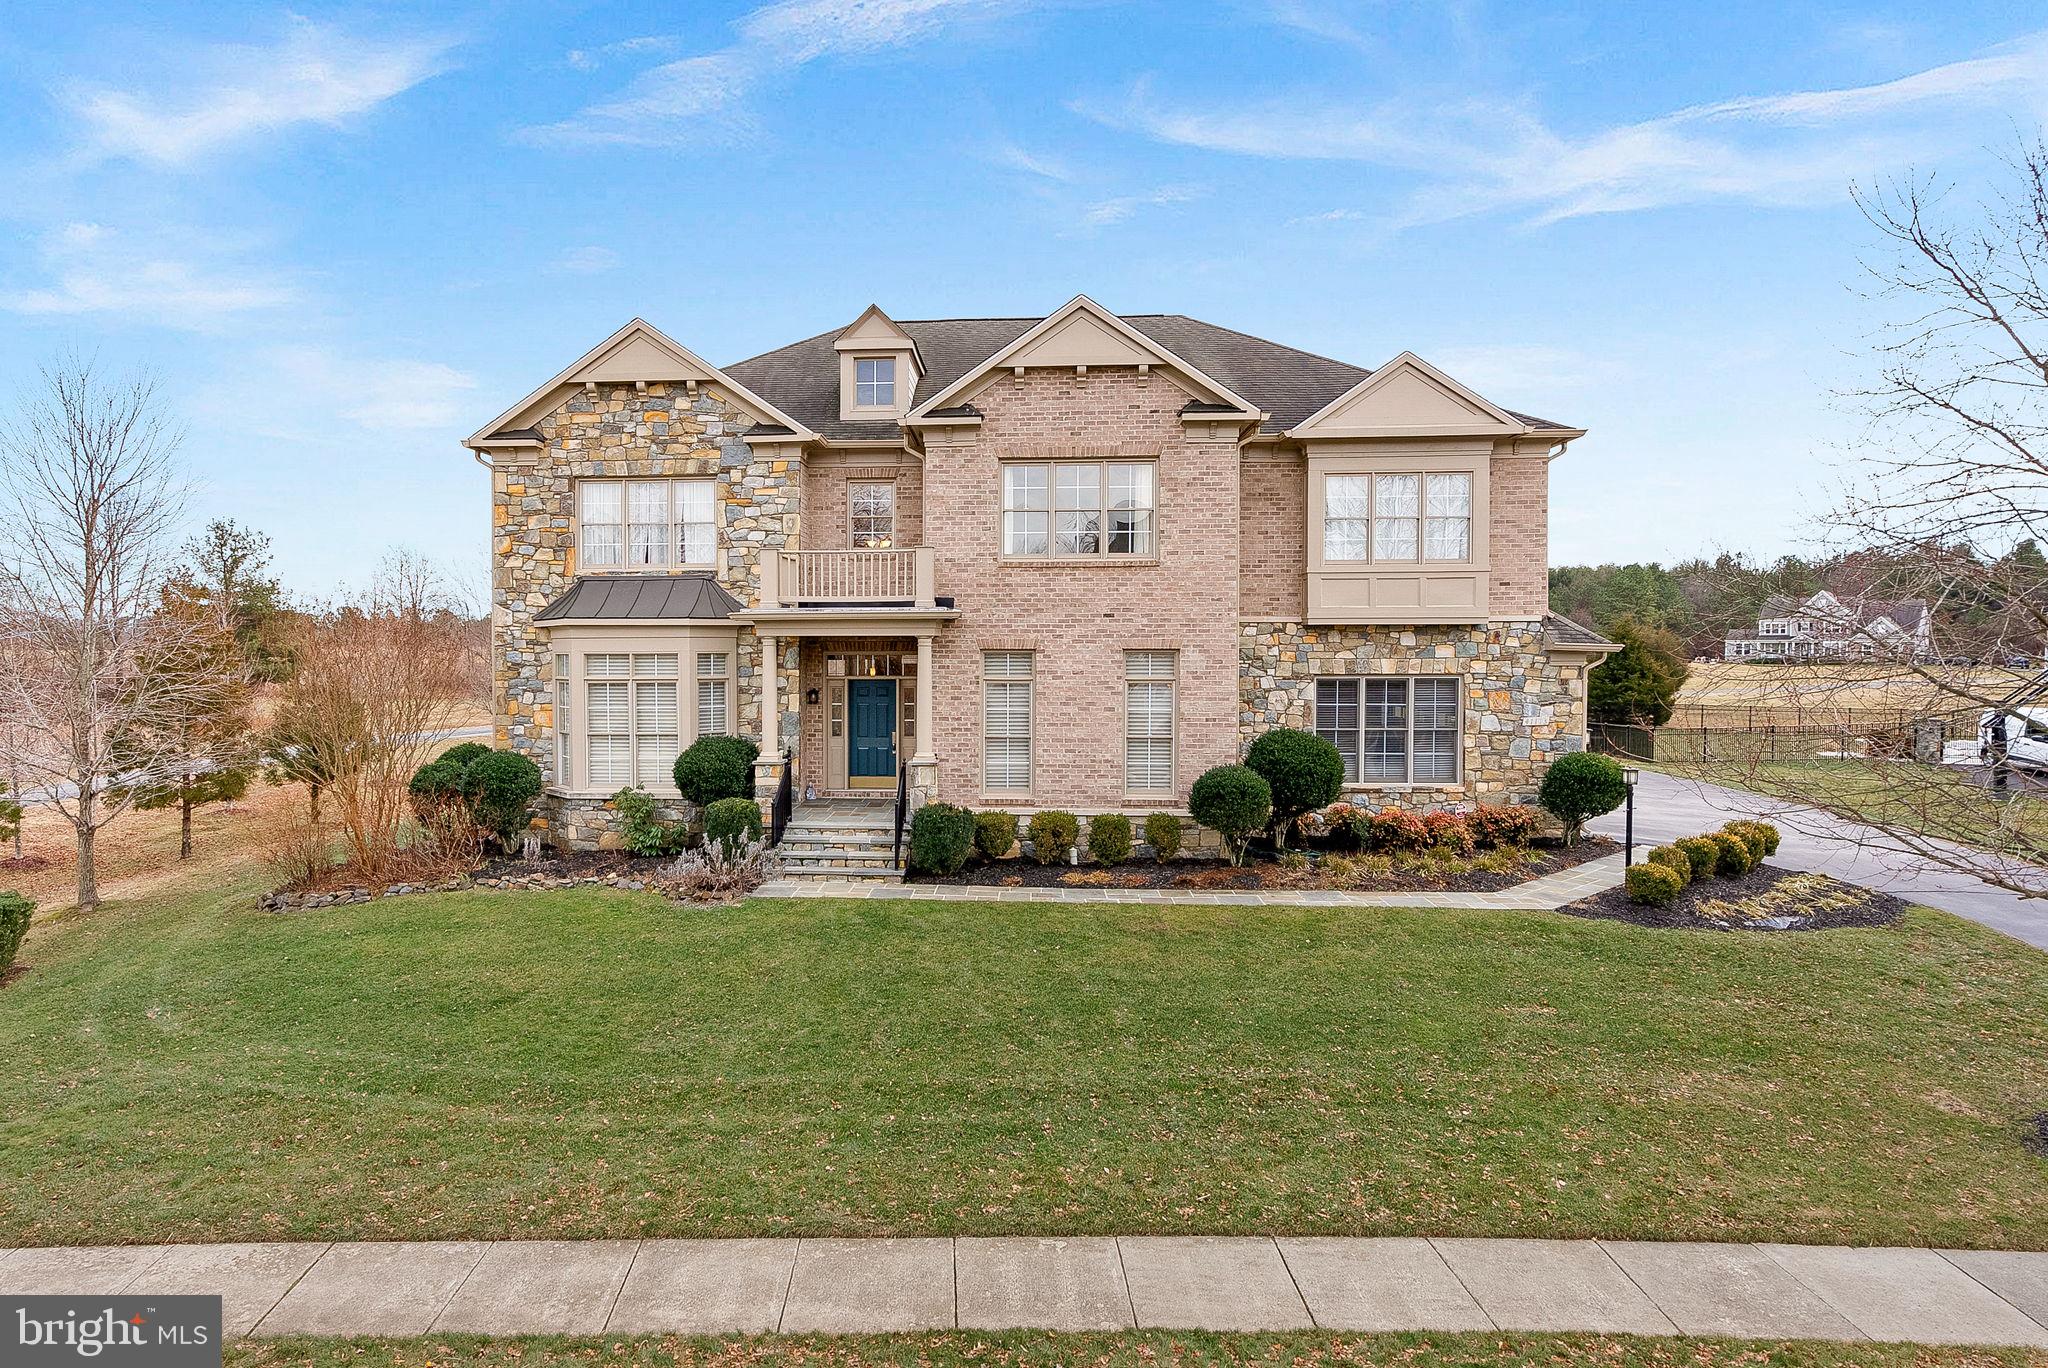
    Eat-in Kitchen, Ceiling Fan(s), Kitchen Island, Pantry, Recessed Lighting, Sound System, Walk-In Closet(s), Bar, Crown Molding, Soaking Tub

  • Total Bedrooms

    5

  • Bathrooms

    4

  • 1/2 Bathrooms

    2

  • Above Grade Finished Area

    4916.0

  • Basement YN

    YES

  • Cooling YN

    YES

  • Cooling

    Central Air, Ceiling Fan(s), Electric

  • Fireplace YN

    YES

  • Heating YN

    YES

  • Heating

    Natural Gas, Forced Air

  • Pet friendly

    N/A

Exterior

  • Garage

    Yes

  • Garage spaces

    3

  • Construction Materials

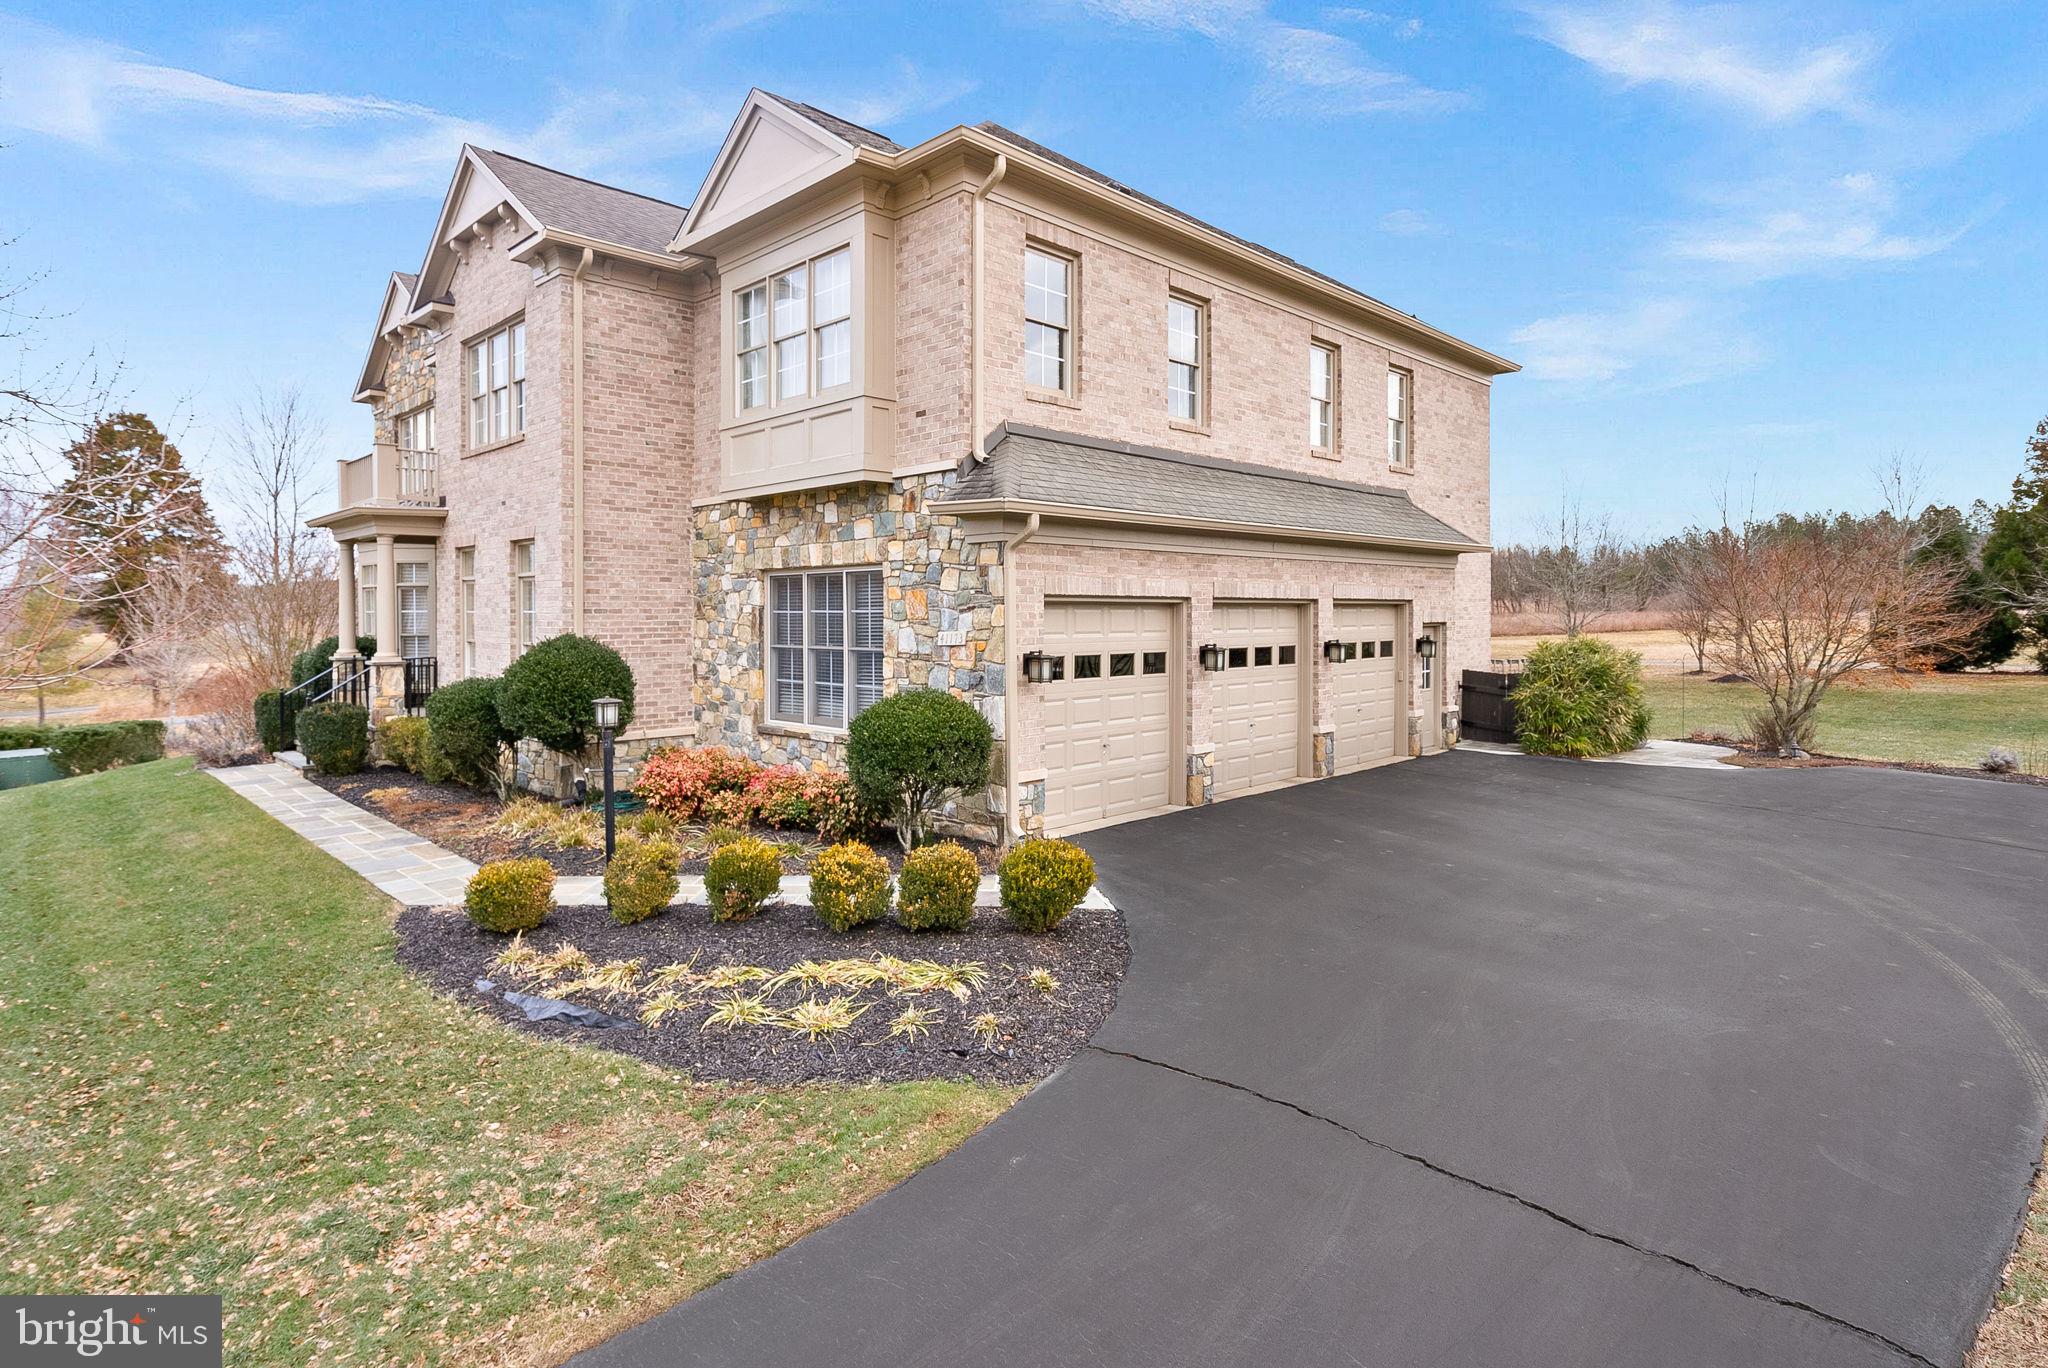
    Brick, Stone

  • Parking

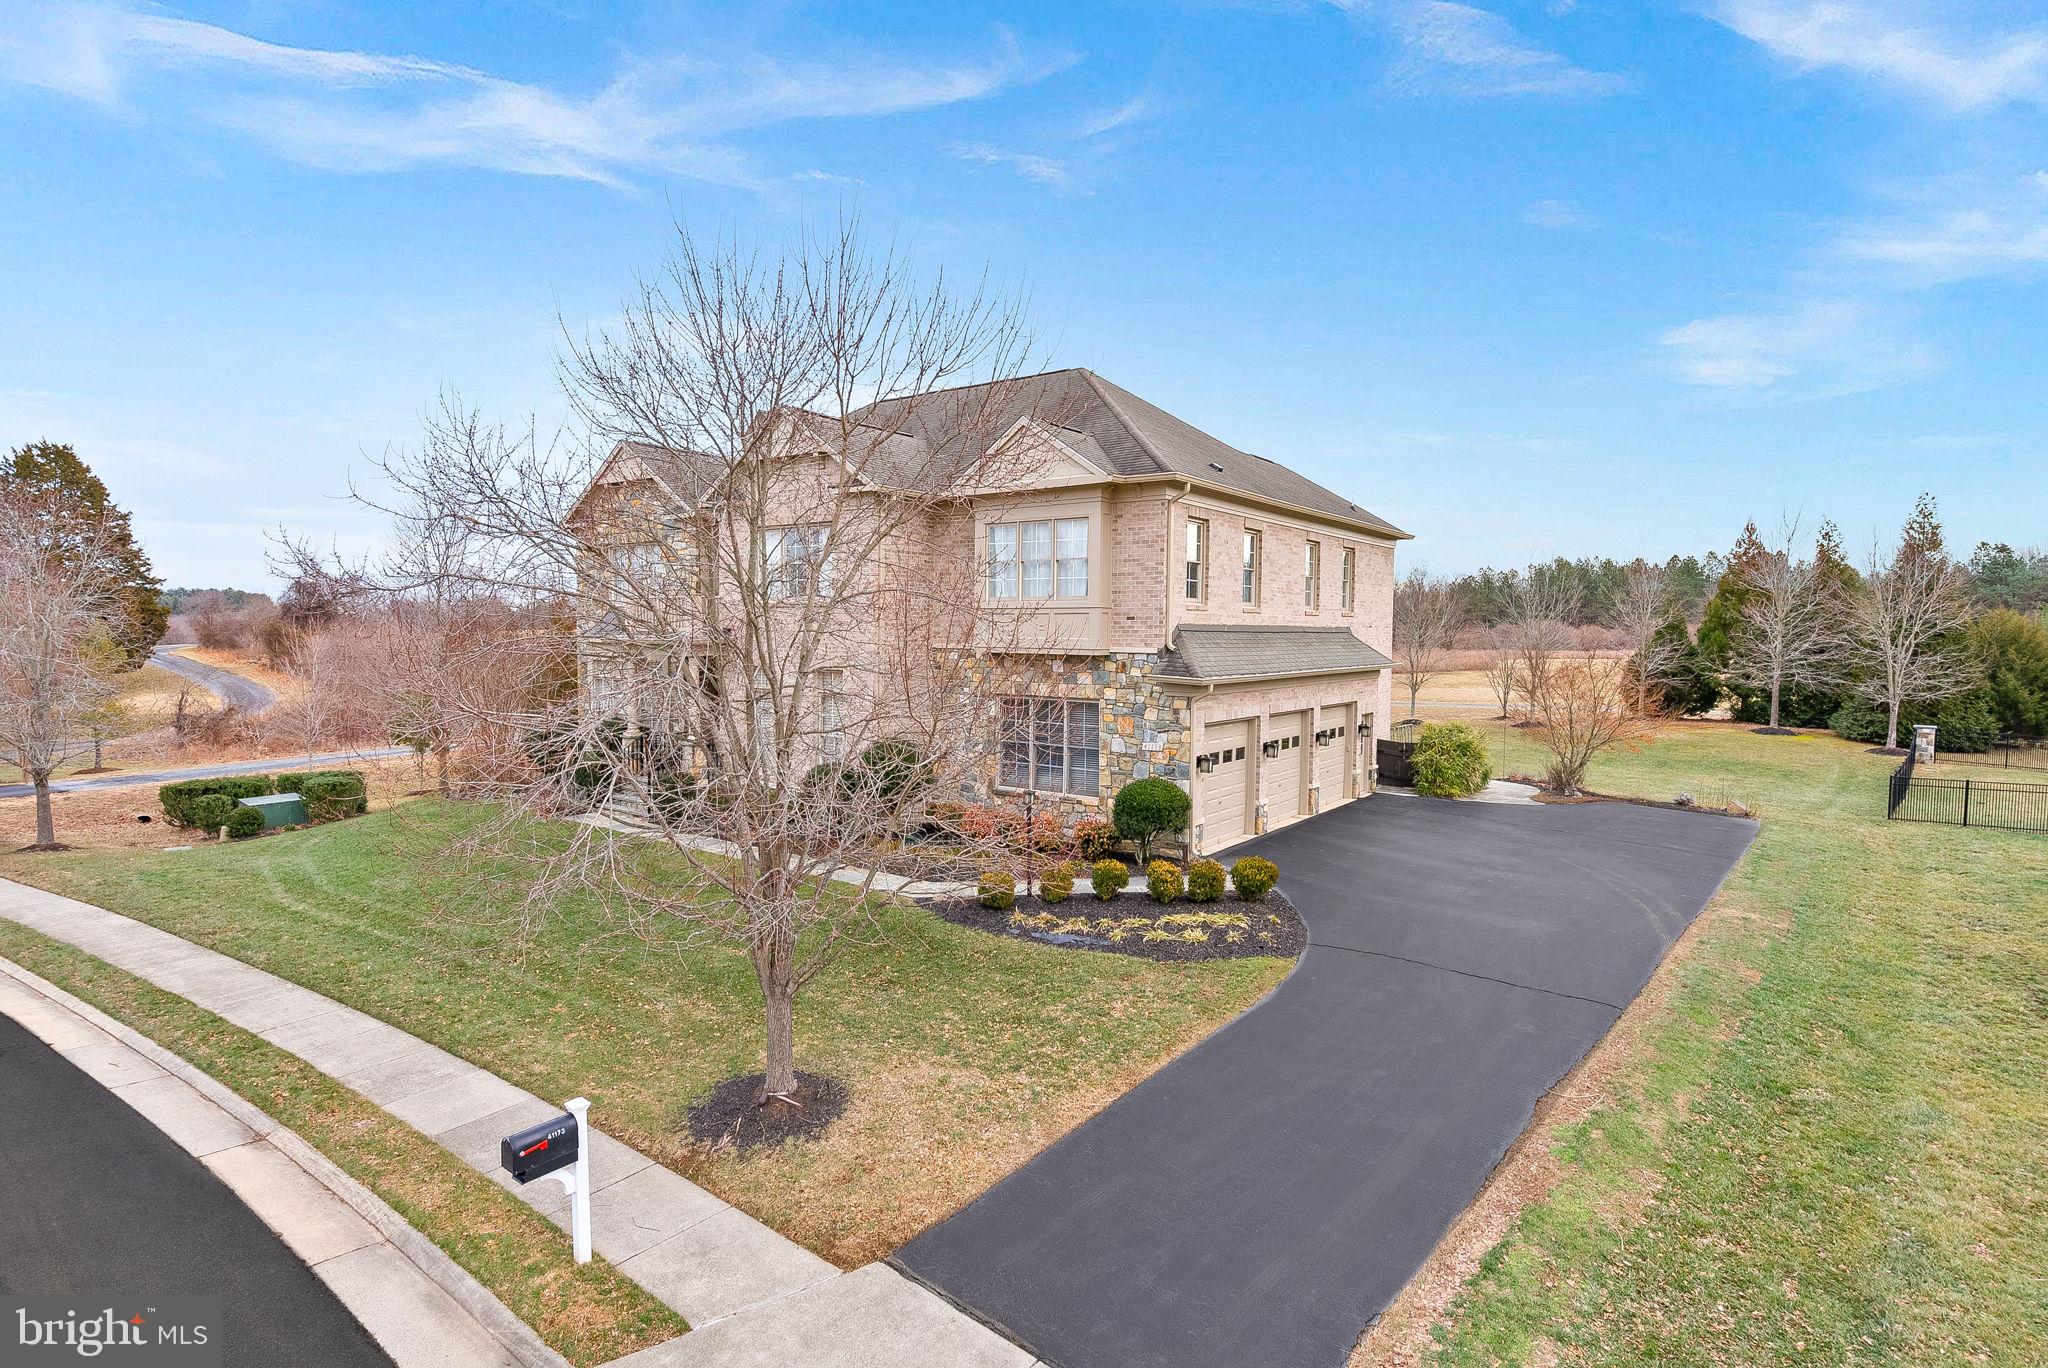
    Oversized, Garage Door Opener, Asphalt, On Street, Garage, Driveway, Attached

  • Pool

    Yes

  • Pool Features

    Community

  • Waterfront YN

    NO

Area & Lot

  • Lot Features

    Front Yard, Level, Private, Back Yard

  • Lot Size(acres)

    0.38

  • Lot Size(square feet)

    16,553

  • Property Type

    Residential

  • Property Sub Type

    Single Family Residence

  • Architectural Style

    Colonial

Price

  • Sales Price

    $1,788,888
  • Tax Amount

    $9,940

  • Financing Options

    Conventional

  • Sq. Footage

    6,916

  • Price/SqFt

    $258
HOA

  • Association

    YES

  • Association Fee

    $165

  • Association Fee Frequency

    Monthly

  • Association Fee Includes

    N/A

School District

  • Elementary School

    SYCOLIN CREEK

  • Middle School

    BRAMBLETON

  • High School

    INDEPENDENCE

Property Features

  • New Construction

    NO

  • Association Amenities

    Clubhouse, Basketball Court, Playground

  • Foundation Details

    Slab

  • Senior Community YN

    NO

  • Sewer

    Public Sewer

  • Tax Lot

    1D

  • Water Source

    Public

Schedule a Showing

Showing scheduled successfully.

<
>
IN PERSON
VIA CHAT

What is 3 + 4 ?


Change time

Mortgage calculator

Estimate your monthly mortgage payment, including the principal and interest, property taxes, and HOA. Adjust the values to generate a more accurate rate.

Your payment

Principal and Interest:

$

Property taxes:

$

HOA fees:

$

Total loan payment:

$

Total interest amount:

$

Location

County

LOUDOUN

Elementary School

SYCOLIN CREEK

Middle School

BRAMBLETON

High School

INDEPENDENCE

Listing Courtesy of Heather W Gosman , Keller Williams Realty

RealHub Information is provided exclusively for consumers' personal, non-commercial use, and it may not be used for any purpose other than to identify prospective properties consumers may be interested in purchasing. All information deemed reliable but not guaranteed and should be independently verified. All properties are subject to prior sale, change or withdrawal. RealHub website owner shall not be responsible for any typographical errors, misinformation, misprints and shall be held totally harmless.

Agent Laurie Hailey

AGENT

Laurie Hailey

Call Laurie today to schedule a private showing.


* Listings on this website come from the FMLS IDX Compilation and may be held by brokerage firms other than the owner of this website. The listing brokerage is identified in any listing details. Information is deemed reliable but is not guaranteed. If you believe any FMLS listing contains material that infringes your copyrighted work please click here to review our DMCA policy and learn how to submit a takedown request.© 2024 FMLS.
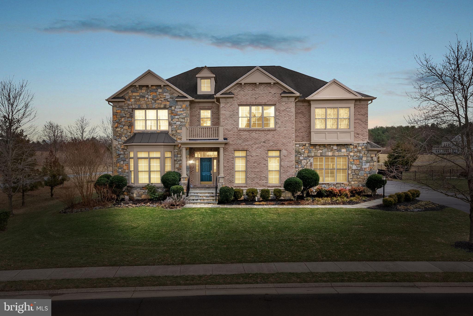
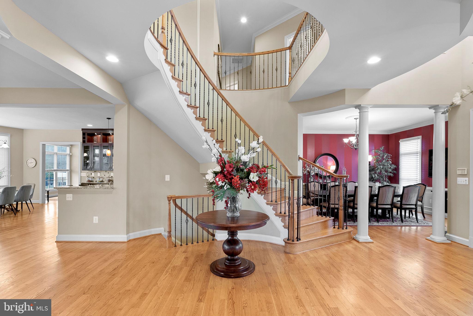
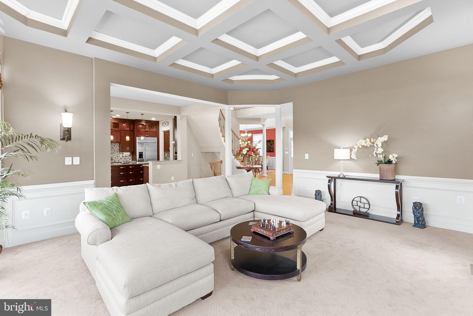
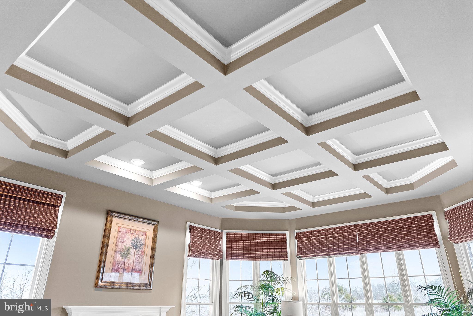
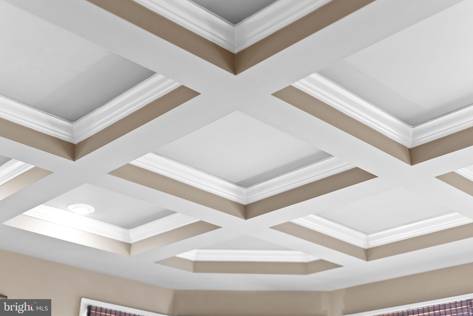
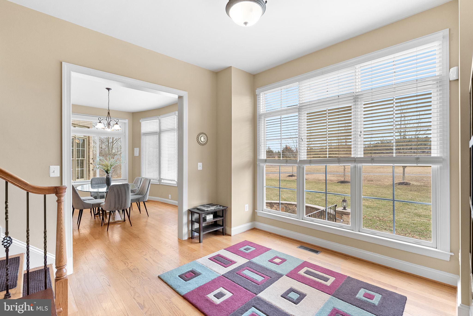
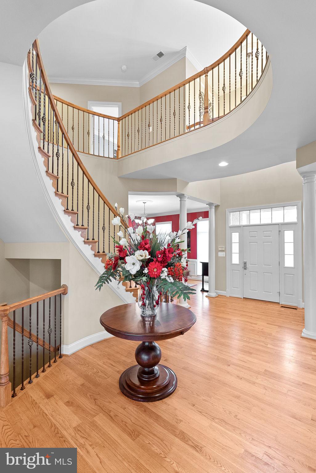
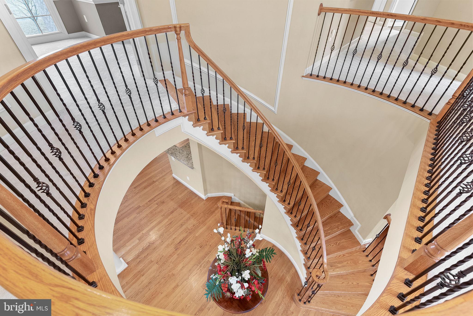
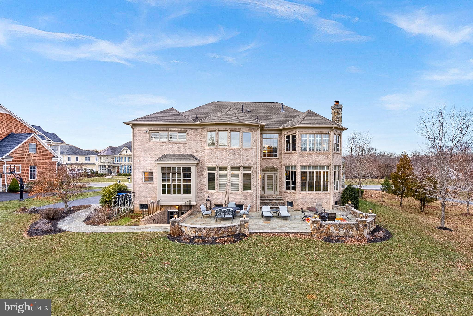
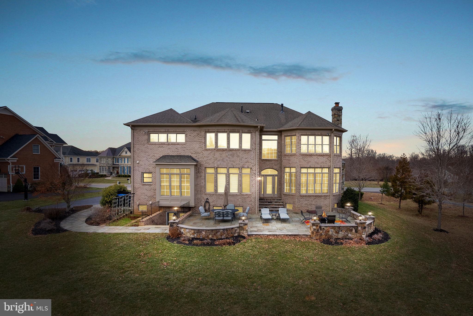
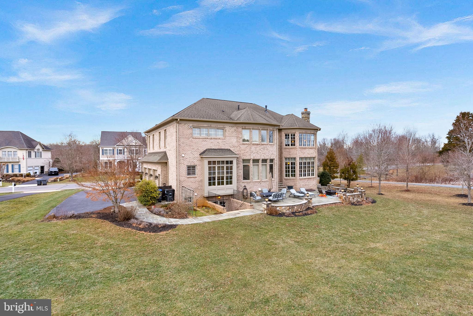
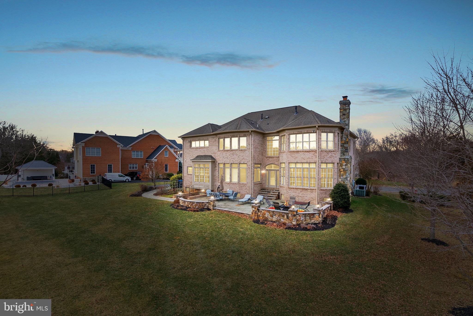
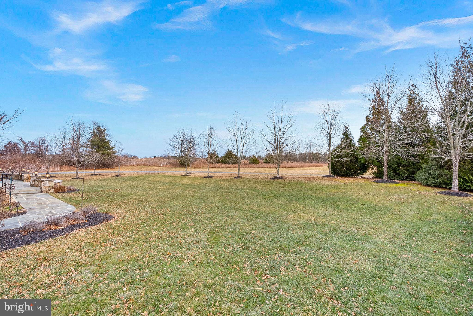
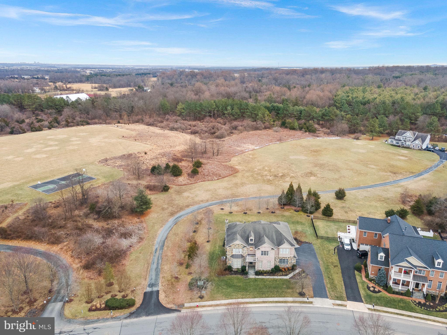
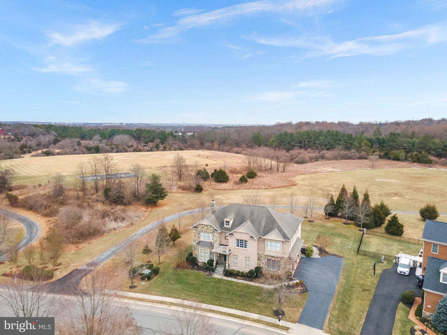
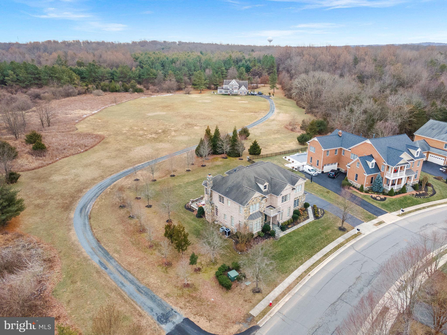
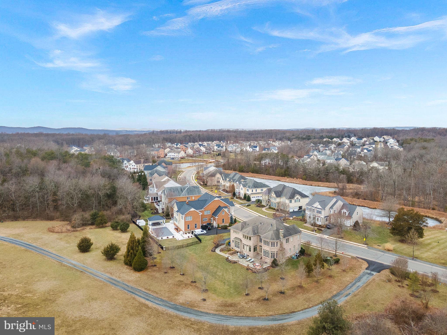
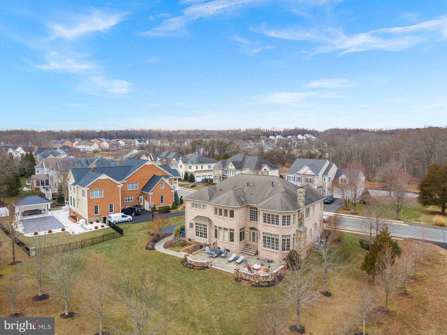
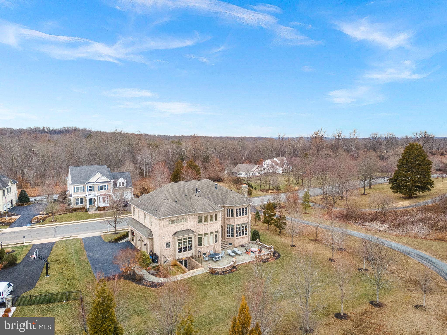
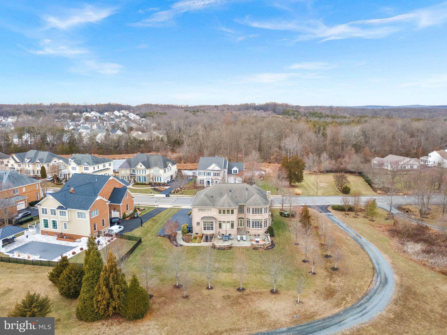
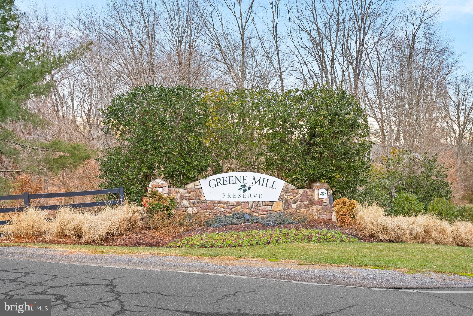
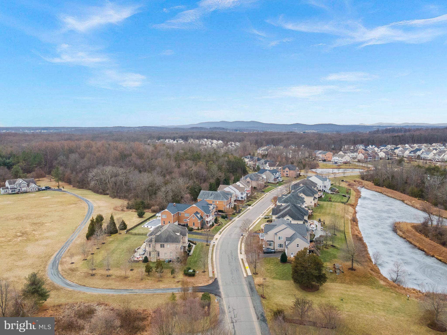
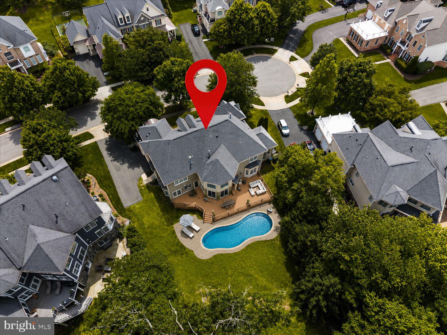
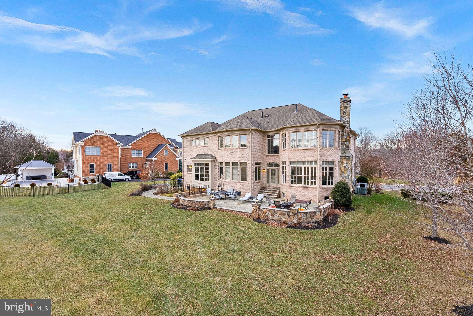
ACCEPTING BACKUP OFFERS! This exceptional four-side brick and stone home built by luxury boutique builder WCI Renaissance is set amidst a 340-acre nature conservancy in the unique community of Greene Mill Preserve. The Grand Botticelli II floor plan is one of their most eye-catching designs with nearly 7,000 square feet of finely crafted living space, circular staircase, coffered ceilings, spectacular architectural features, iron rails and high ceilings. This home offers plenty of privacy with a conservancy lot behind the home and no homes to the left.
 
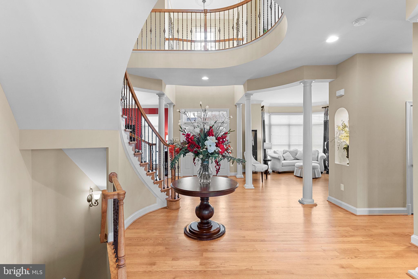
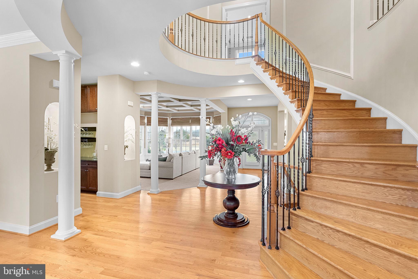
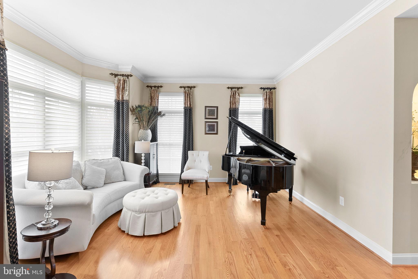
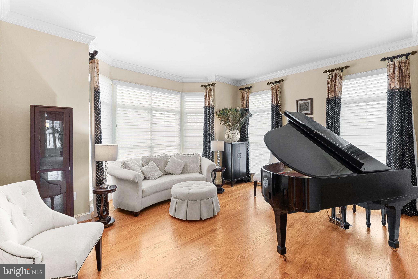
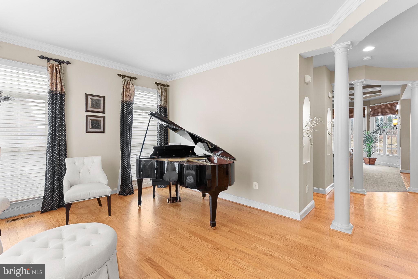
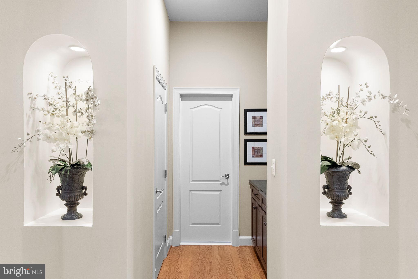
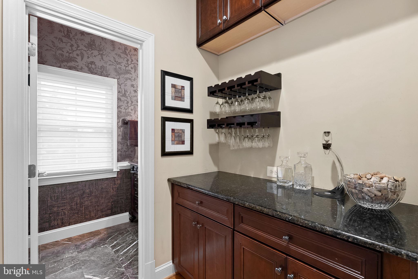
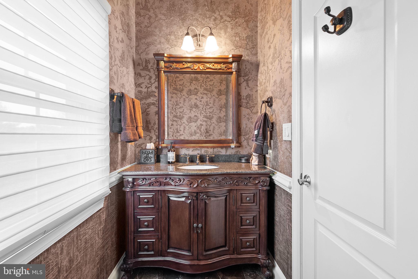
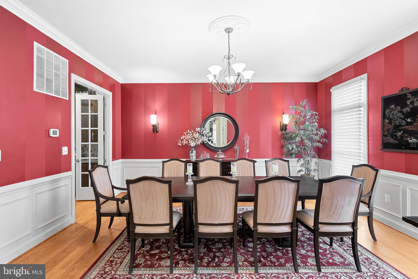
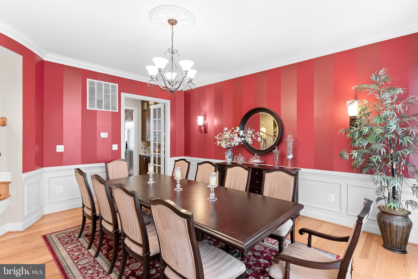
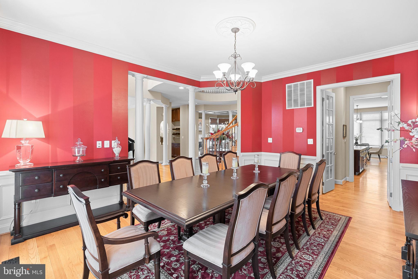
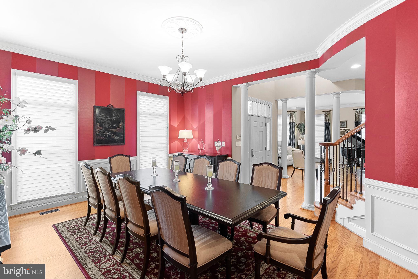
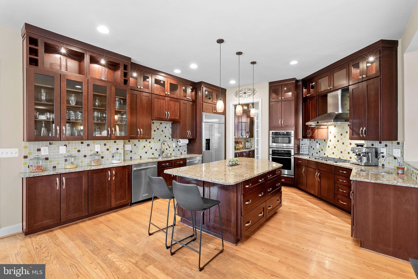
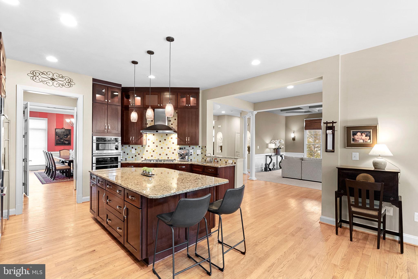
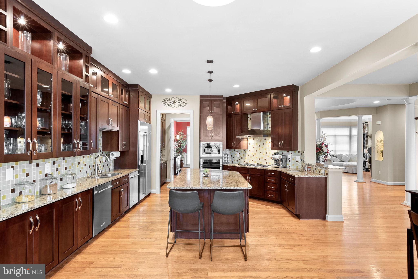
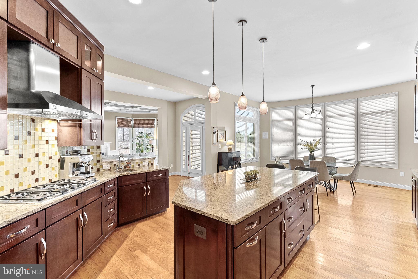
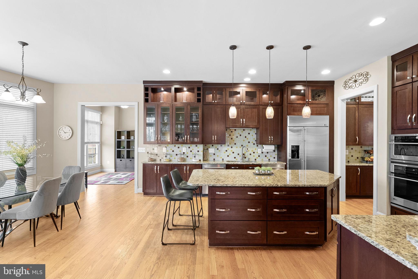
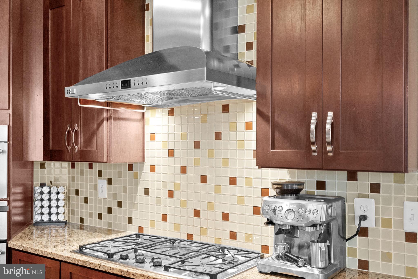
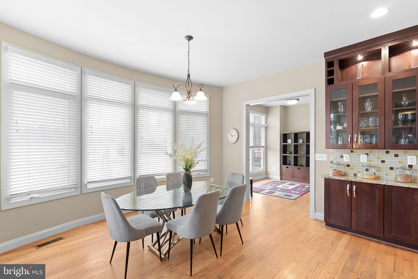
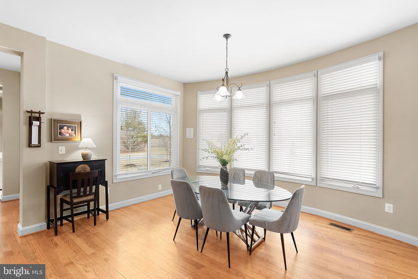
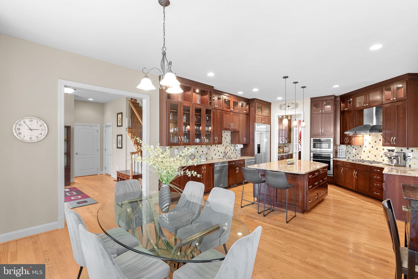
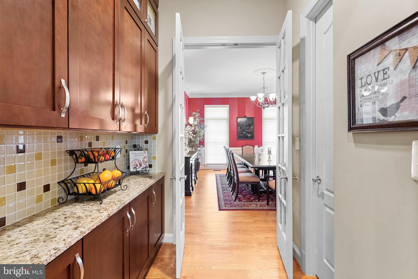
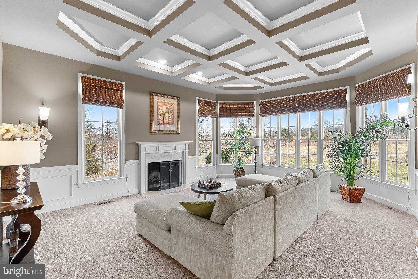
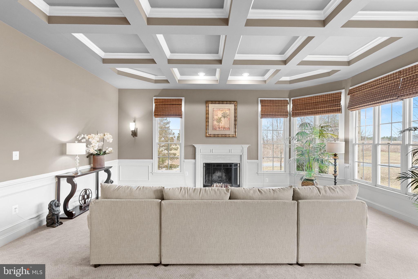
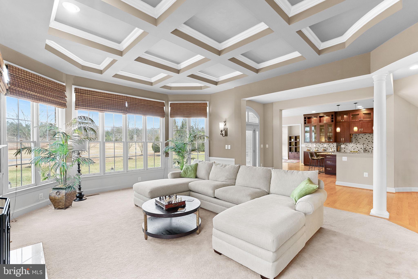
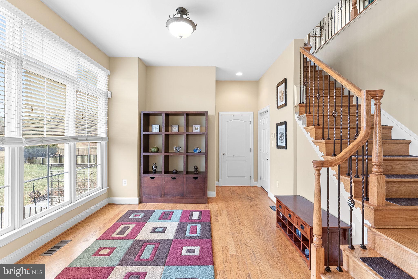
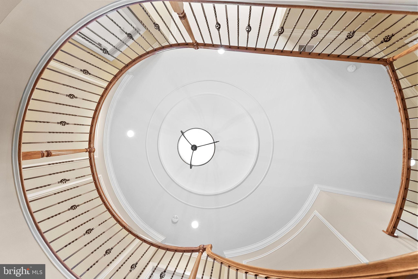
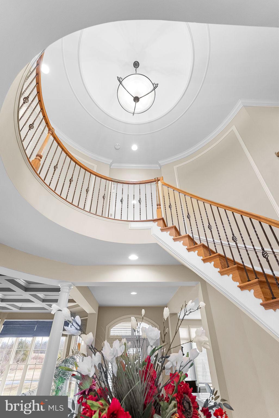
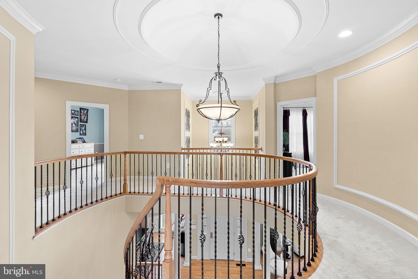
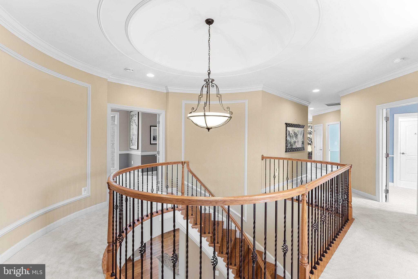
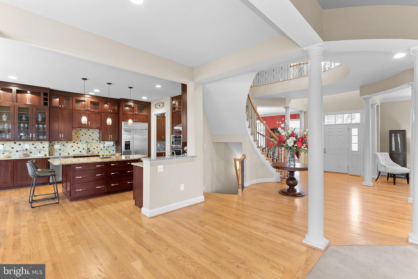
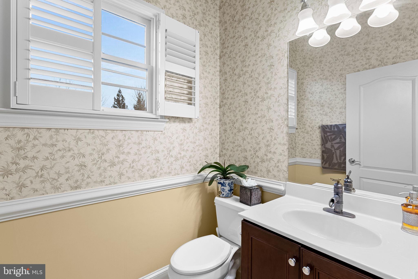
The two story formal entry with a circular foyer allows for sweeping vistas through the main living level. The dramatic, wrought iron balustrade staircase and two wall niches enhance the elegance and sophistication of the formal foyer from both main and upper living levels. To the right is the dining room and the left the living room. A dry bar is tucked away just beyond the vestibule. Pass through the butler’s pantry which opens up to the gourmet kitchen with center island, upgraded glass front cabinets, cooktop with range hood, Monogram  Advantium double oven, stainless appliances and two separate sinks. The breakfast area features a bowed bay keeping, the perfect finishing touch to a gourmet kitchen. The great room earns its name with the excellently combined elements of a built-in fireplace, coffered ceiling and angled window wall expanding the entire room with outdoor vistas. The large windows along the back of the home overlook the vast conservancy area behind the home. On the other side of the kitchen sits the hobby room with bay window, perfect for an office, homework area or play area and one of two powder rooms on this floor. 

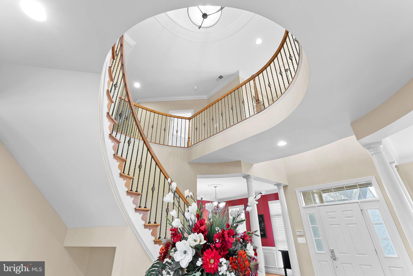
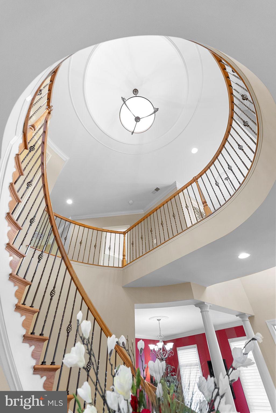
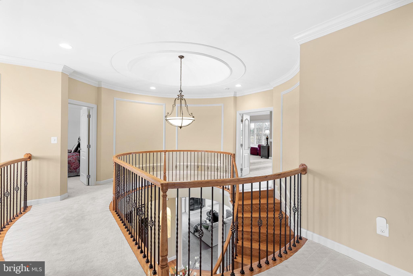
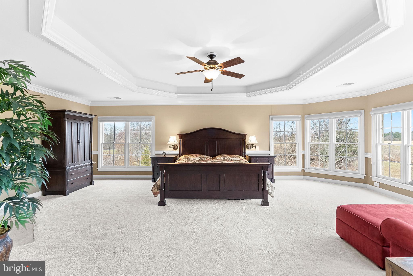
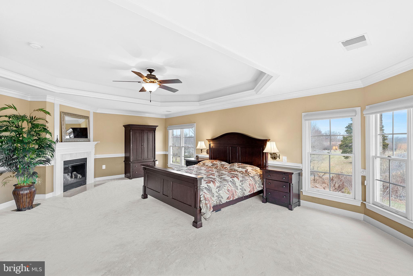
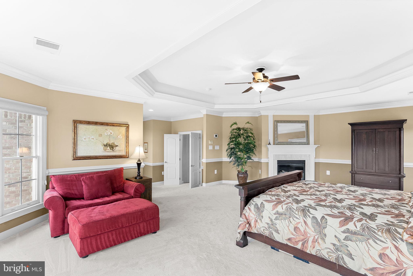
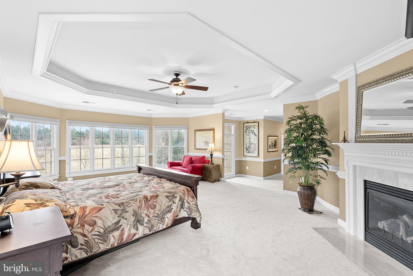
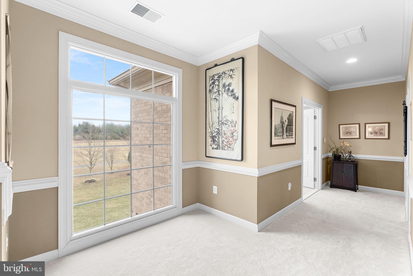
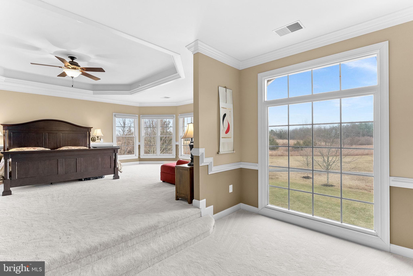
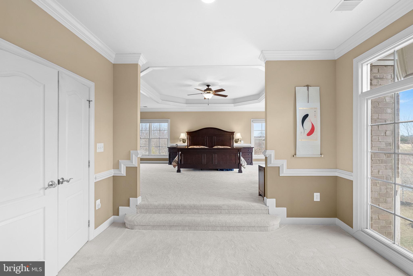
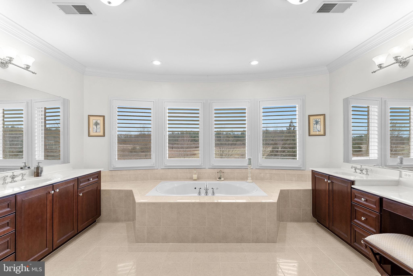
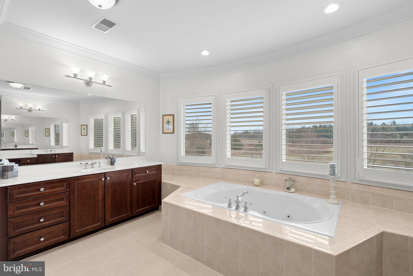
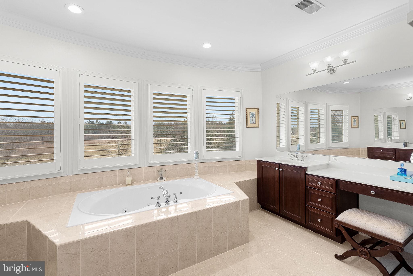
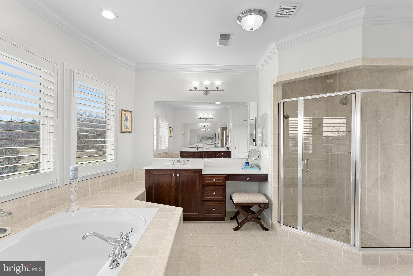
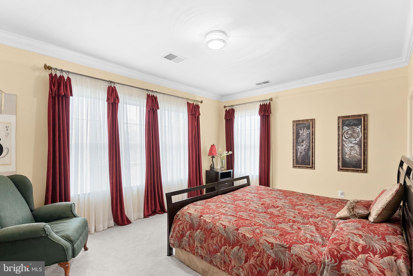
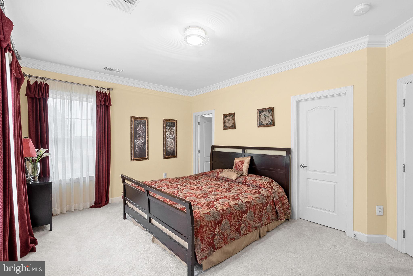
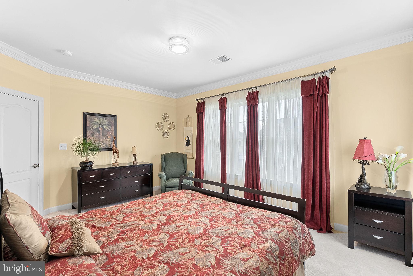
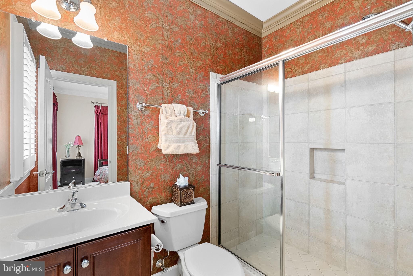
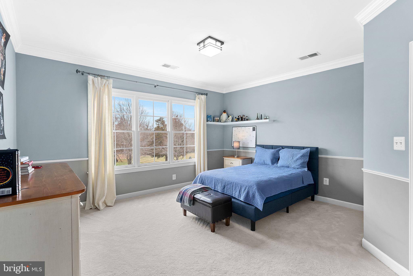
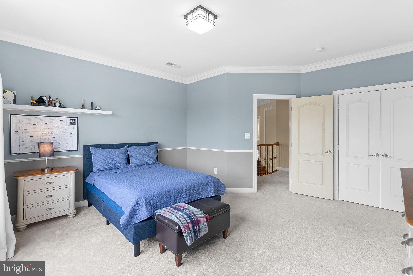
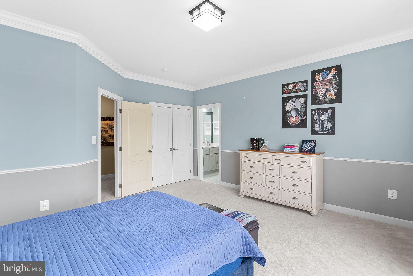
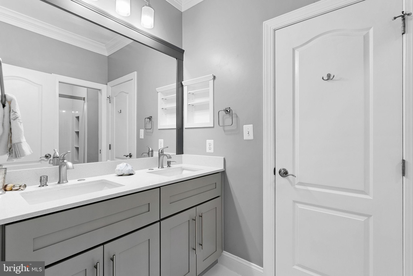
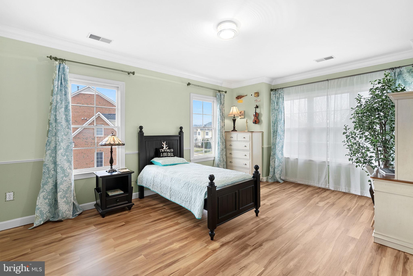
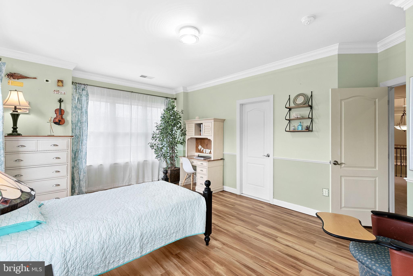
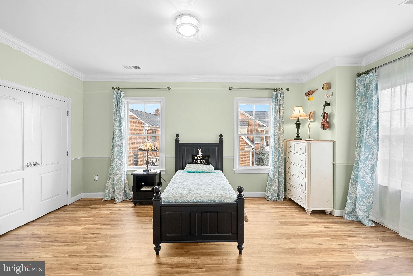
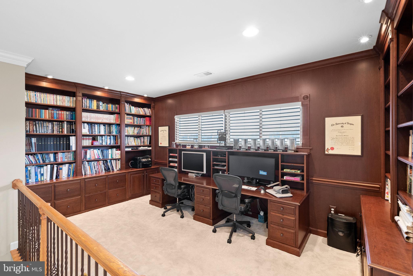
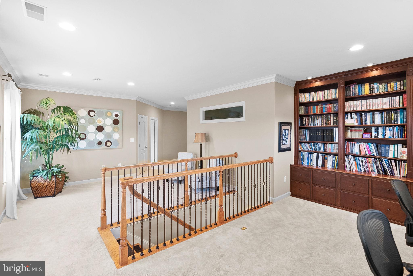
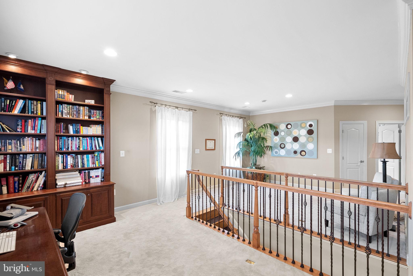
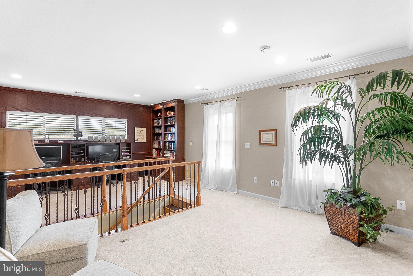
Take the spectacular circular iron-railed staircase to the second floor and enjoy the domed ceiling overhead. Double doors lead you to the owner’s suite, a light-filled private retreat with 9 foot trayed ceiling, a vestibule with step-up to the bedroom area and a comfortable sitting area with an angled gas fireplace. The owner’s bath features a luxurious soaking tub with whirlpool jets, separate shower, two sizeable separate vanities and two walk-in closets. Each of the three large bedrooms on this floor feature direct bath access - one with a private bath - and ample window and closet space. A spacious loft, easily accessed by a private staircase, serves as the perfect office and library with built-in cherry wood shelving and desks. A large laundry room is located on this level. A second set of stairs will take you down to the hobby room next to the kitchen.

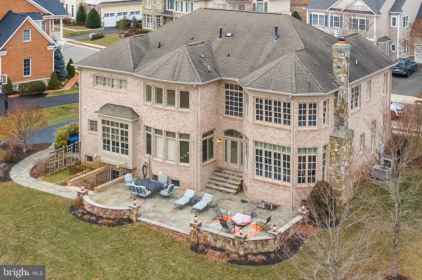
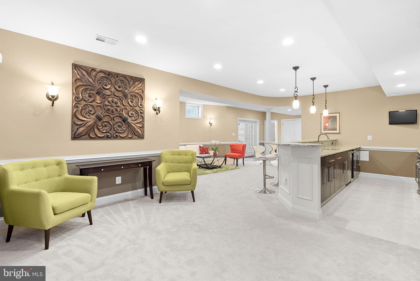
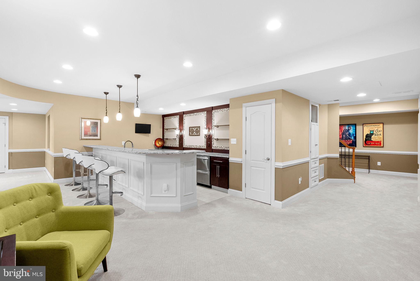
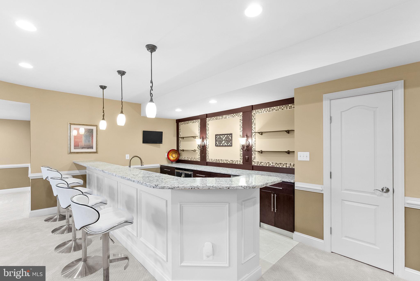
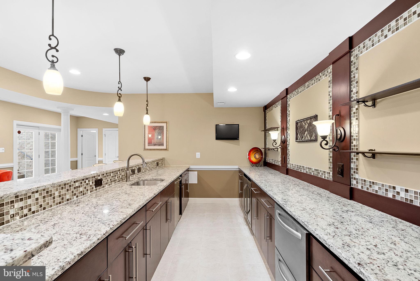
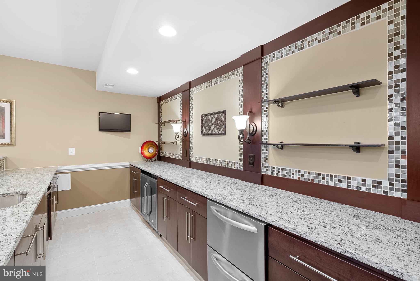
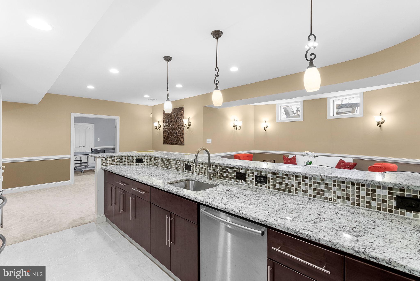
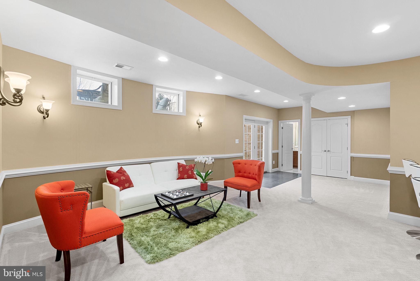
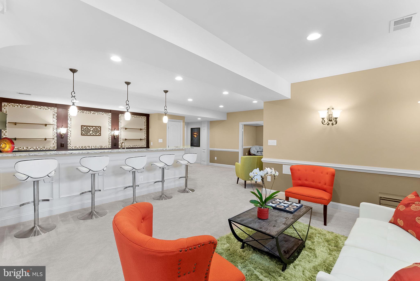
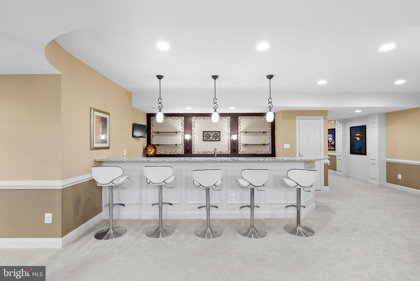
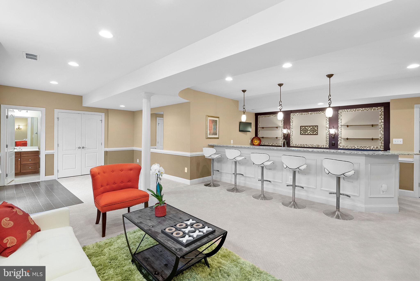
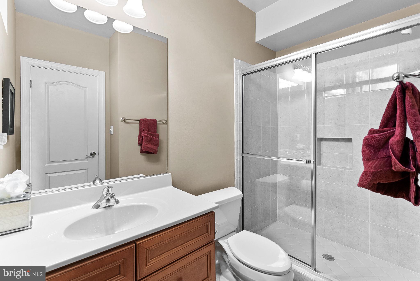
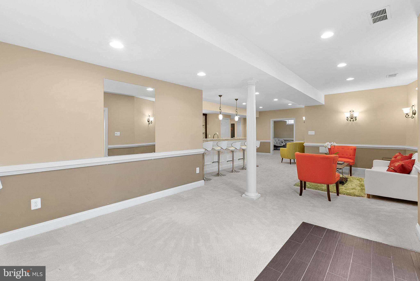
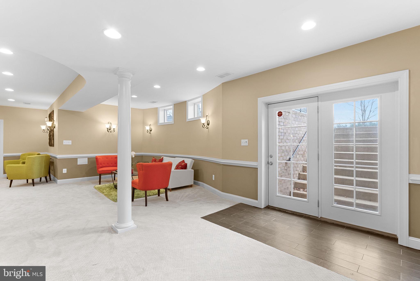
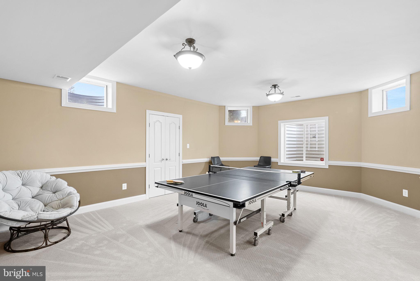
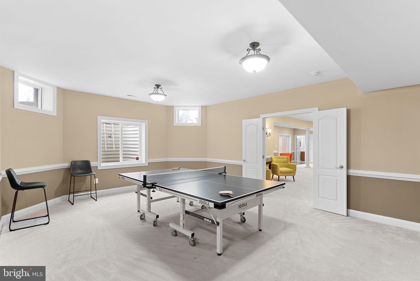
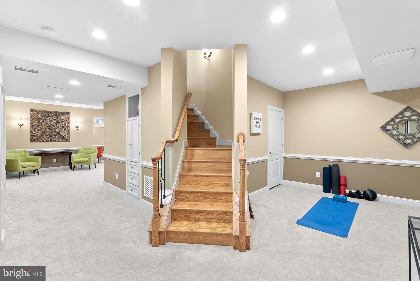
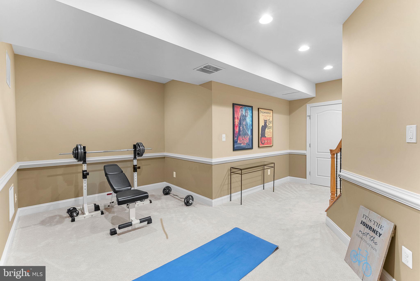
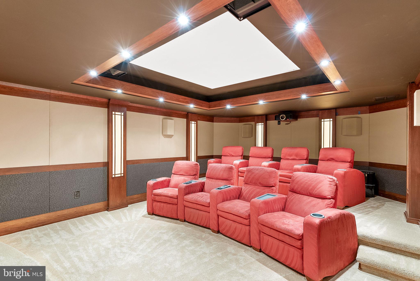
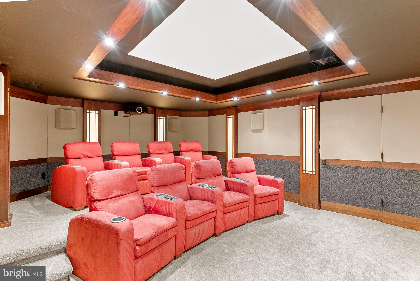
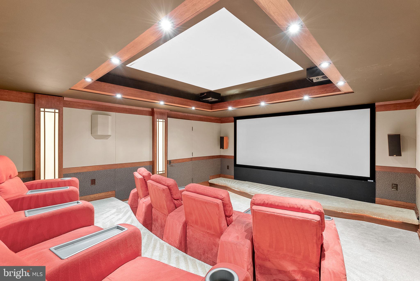
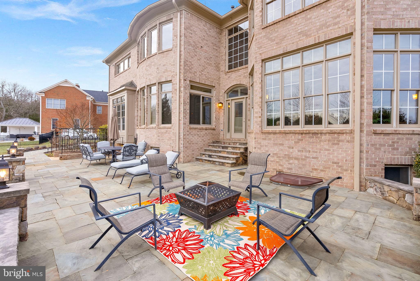
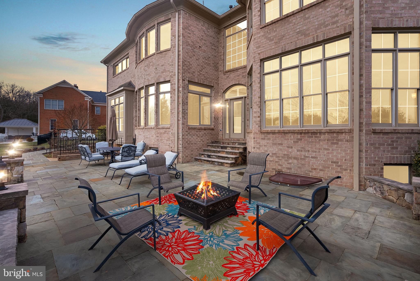
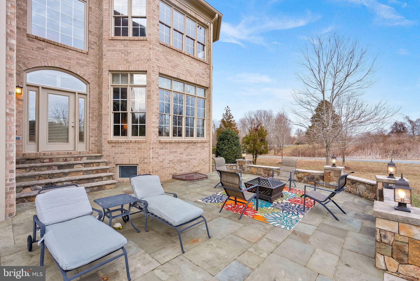
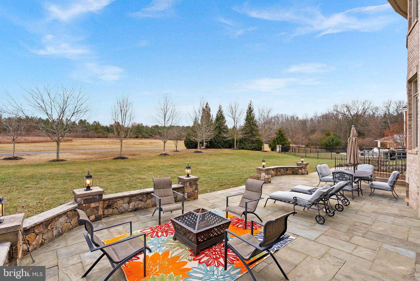
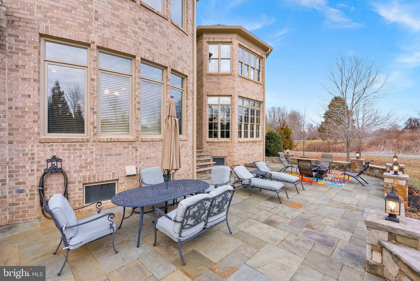
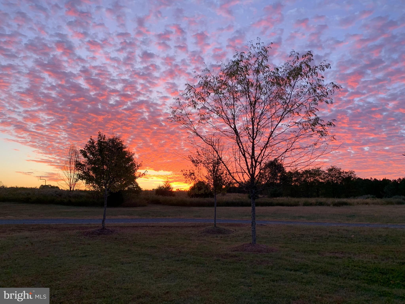
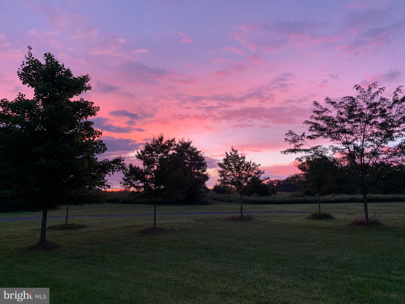
The basement is fully finished with all the best features for entertaining guests. There’s an expansive rec room with wet bar (dishwasher & beverage refrigerators), a custom home-theater with screen & projector, a large legal bedroom with full bathroom, & a gym area. Large storage area includes shelving and a gun safe which can convey to the new owner. From the rec room, you can walk-up to the backyard, where you can enjoy the stone patio, the home’s castle-like curves and many beautiful sunsets from your tranquil backyard. Owners have added a 50-amp circuit for future pool and/or hot tub.

Other home highlights include oversized three-car side-load garage, Hunter Douglas plantation shutters,  Silhouette Blinds and wood blinds, security system.

Designed around a charming village green, Greene Mill Preserve features a clubhouse, pool, the Village Green, nature trails, butterfly garden, basketball court, soccer field & tot lot. While it’s the perfect retreat, it’s still close enough to daily conveniences and commuting routes. The neighborhood is a five-minute drive to the Brambleton Town Center with shops, restaurants, grocery store, movie theater & various medical practices as well as the Ashburn Silver Line station and Dulles International Airport. Residents can also enjoy Al and Berni Hanson Regional Park and Reservoir Park both just a short drive from the neighborhood.

41173 BLACK BRANCH PARKWAY

Message successfully sent.

What would you like to know?

What is 3 + 4 ?

I agree to receive email communication and understand I can unsubscribe at any time.

I agree to be contacted by Charis Realty Group via call, email, and text for real estate services. To opt out, you can reply 'stop' at any time or reply 'help' for assistance. You can also click the unsubscribe link in the emails. Message and data rates may apply. Message frequency may vary. Privacy Policy

Related Properties

<br> <br> YOUR DREAM HOME HAS ARRIVED ✨ <br> <br>

Lender credit: 1% of loan amount toward a rate buydown. Contact Valentina Balderson, Guild Mortgage, for details. 🏦 <br> <br>

Tucked on a quiet cul-de-sac in Lansdowne on the Potomac, this is the largest floor plan in the block — over 7,300 finished square feet, freshly painted, new carpet, and updated top to bottom. 🏡 <br> <br>

☀️ Main Level <br> <br>

A marble foyer and curved staircase set the tone under 12-foot ceilings. A sunlit sunroom, a private home office, and a gourmet kitchen open to a family room with a stone fireplace. Formal living and dining round out a main level built for both everyday life and holiday hosting. 🍽️ <br> <br>

🛁 Upper Level <br> <br>
The owner's suite delivers a sitting room, custom walk-in closets, tray ceilings, and a spa bath with a freestanding soaking tub. Five additional bedrooms — including a secluded loft suite with dormer windows — give everyone their own space. <br> <br>

🍷 Lower Level <br> <br>

A recreation room with fireplace and wet bar, a game room, a wine cellar, and a private guest suite with en-suite bath make this level made for entertaining. Walk out to a backyard framed by mature trees. 🌳 <br> <br>

🏊 The Community <br> <br>

Lansdowne on the Potomac includes the 30,000 sq ft Potomac Club — 25-meter indoor pool, outdoor pools, spa, fitness center, tennis, a ballroom, and a summer concert series. 🎶 Add hiking and kayak access at Elizabeth Mills Riverfront Park, top-rated Loudoun County schools, and easy access to Route 7, Dulles, and DC (25 miles). 🌍 <br> <br>

📅 Schedule your showing today — bring your offers!<br> <br>
#VALO2128936

LEESBURG

43464 CALPHAMS MILL COURT

7 Beds

5 Baths

7,894 Sq.Ft.

$1,899,999

MLS#: VALO2128936

Morven Park Reserve is an exclusive collection of just 13 single-family homes built by award-winning Madison Homes, set along tree-lined Morven Park Road in the heart of historic Leesburg. Priced from the $1.7Ms, these generously scaled residences offer 4 to 6 bedrooms, 4.5 to 6.5 baths, and approximately 4,900 to 6,000 square feet across three finished levels. Each home features its own individually designed architectural elevation -- no two are alike -- with classic detailing approved by the Town of Leesburg Board of Architectural Review. Select homes include first-floor bedrooms and optional elevators.
Standard features are exceptional throughout. Interiors include 9-foot ceilings on all levels, prefinished hardwood on the entire main level, a vented linear gas fireplace in the family room, and a large mudroom with custom built-ins. Designer kitchens come equipped with a KitchenAid stainless steel appliance package including a 48-inch professional range, quartz countertops, painted shaker-style cabinetry with soft-close doors and drawers, and a spacious walk-in pantry. Owner's baths feature a freestanding Kohler soaking tub, oversized frameless shower with bench and niche, twin vanities, and quartz countertops throughout. The finished lower level includes a recreation room with rough-ins for a wet bar and full bath.
While exterior elevations are fixed by historic district approval, buyers have flexibility to personalize interiors -- with a wide array of options and upgrades available. Timing is key: acting early in the construction process maximizes customization opportunities.
Additional highlights include smart home pre-wiring, EV charger rough-in, Trex composite deck, and a Madison Homes industry-leading warranty program. Close to the 1,000-acre Morven Park estate, with miles of trails, formal gardens, and downtown Leesburg just minutes away. NOTE: Photos are of a similar model home and may show optional features, upgrades, or finishes that are not included in the base purchase price. Actual home and included features may vary.
#VALO2130958
LEESBURG

330 RUNNER STONE COURT NW

4 Beds

4 Baths

5,245 Sq.Ft.

$1,844,900

MLS#: VALO2130958
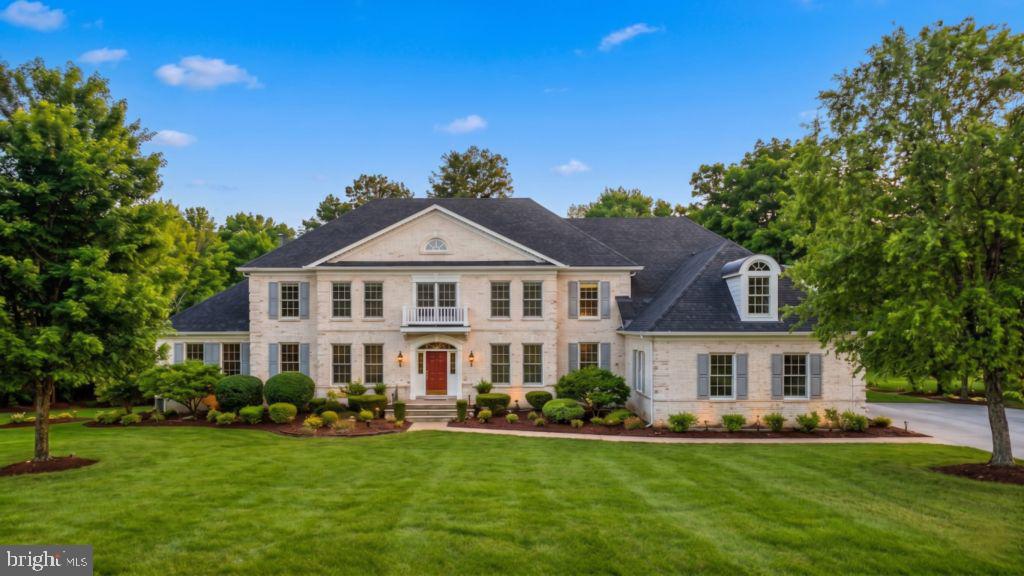
Welcome to your private, equestrian-permitted 7.65 acre estate in Beacon Hill. This popular Renaissance “Grand Monet” model offers more than double the land of typical neighborhood listings—providing an exceptional acreage buffer with true country serenity, horse-friendly HOA covenants, and abundant natural light throughout. The home features numerous updates including HVAC systems, water heater, appliances, deck, hardwood flooring, carpet, fresh paint, and more. The gourmet kitchen impresses with new appliances, rich cabinetry, an expansive center island, open layout, and a butler’s pantry perfect for everyday living and entertaining. A vaulted ceiling sunroom showcases beautiful natural views and flows seamlessly into the living and dining area designed for gatherings with friends and family. All bedrooms are generously sized and include private en suite baths for comfort and privacy. The palatial primary suite offers a private sitting area, three walk in closets, and a spa like bath. Outdoors, the expansive backyard has been transformed into a private park with a nature trail, complemented by three separate decks and balconies ideal for memorable summer and autumn evenings in a peaceful setting. The basement is ready for customization, featuring rough in plumbing for a full bath and bar, completed HVAC, flooring, insulation, and electrical outlets. This serene 7.65 acre property offers supreme privacy with peaceful surrounding views and the amenities of a community golf courses and future clubhouse, all while being just minutes from Leesburg’s historic district, outlet mall, shopping, and restaurants.
#VALO2126070

LEESBURG

40911 ALYSHEBA DRIVE

4 Beds

4 Baths

5,641 Sq.Ft.

$1,889,000

MLS#: VALO2126070

IMMEDIATE DELIVERY! Welcome to 326 Runner Stone Court NW, an upgraded Abbott residence by award-winning Madison Homes in Morven Park Reserve—an exclusive collection of just 13 individually designed single-family homes in historic Leesburg. This thoughtfully finished home includes selected options and offers three fully finished levels designed for luxury living, entertaining, and multigenerational flexibility.

The main level features 9-foot ceilings, prefinished hardwood flooring, a family room with a vented linear gas fireplace, and a spacious mudroom with custom built-ins. A private first-floor bedroom and full bath provide an ideal space for guests or extended family. The enclosed den is enhanced with 15-lite French doors, while a tray ceiling adds architectural detail to the formal dining room.

The designer kitchen showcases Arctic-painted Avalon perimeter cabinetry paired with a contrasting Willow-finished island, Statuary Glory quartz countertops, satin-nickel Sutton hardware, and an upgraded KitchenAid appliance package with a built-in refrigerator. A coordinating butler’s pantry features Willow cabinetry and matching Statuary Glory quartz countertops, while the walk-in pantry provides generous storage.

Upstairs, the primary suite is distinguished by a tray ceiling and a spa-inspired bath with Willow-finished Venice cabinetry, Morning Frost quartz countertops, upgraded satin-nickel Kohler fixtures and hardware, a freestanding soaking tub, an oversized frameless shower, and an added rain-shower fixture. Additional bedrooms feature individually selected cabinetry, quartz countertops, and coordinated designer finishes. The laundry room includes cabinetry and an Ash Grey quartz countertop.

The finished lower level expands the home’s living and entertaining spaces with a bedroom and full bath, recreation room, dedicated exercise room, media room, and a ventless fireplace. Additional upgrades include extensive designer flooring and tile selections, upgraded paint and wallpaper, enhanced lighting, recessed lighting throughout multiple rooms, a ceiling-fan pre-wire in the primary bedroom, and a Level 2 electric-vehicle charging circuit with a NEMA 14-50 outlet.

Additional standard features include 9-foot ceilings on all three levels, smart-home pre-wiring, a Trex composite deck, and Madison Homes’ industry-leading warranty program. Located near the 1,000-acre Morven Park estate, with miles of trails and formal gardens, and just minutes from the shops, restaurants, and charm of downtown Leesburg. This distinctive immediate-delivery home offers carefully curated finishes and exceptional flexibility without the wait for new construction.

NOTE: Photos may depict a similar model home and may include optional features, upgrades, or finishes that differ from those included in this home. Please consult the sales representative for the home’s final specifications and included features.
#VALO2133510

LEESBURG

326 RUNNER STONE COURT NW

6 Beds

6 Baths

5,914 Sq.Ft.

$1,944,787

MLS#: VALO2133510

Experience the pinnacle of refined living in this magnificent 7,420+ square foot contemporary estate, standing as a landmark of architectural distinction within the prestigious Huntleigh at Creighton Farms. Meticulously master-crafted by Stanley Martin, this former model home is an embodiment of stately elegance, defined by its commanding presence, soaring ceilings, and a seamless blend of sophisticated design and exceptional craftsmanship. The residence unfolds with grace, offering distinguished living spaces including a gourmet chef’s kitchen, a stately library for quiet contemplation, and an expansive lower-level retreat, all finished with the finest materials. With 5 large bedrooms and 5.5 luxurious baths, and a super oversized principal bedroom closet to store all of your shoes/clothes/garmets. The home provides an atmosphere of unparalleled comfort and refined privacy.

The exterior is a testament to natural beauty, seamlessly integrated with professionally curated landscaping and mature plantings that provide both color and structure throughout the seasons. The grounds extend gracefully to the water’s edge, where the property’s allure is underscored by a serene, lighted pond that serves as a private oasis and ads to the view. This idyllic waterfront setting offers a unique luxury—exclusive access to catch-and-release fishing right from your own backyard. Residents may transition from the home’s newly installed Trek deck to an expansive, hardscape patio with built in fire pit that serves as the ultimate gathering spot for evenings under the stars.

Beyond its aesthetic majesty, this estate is engineered for the discerning owner, featuring a suite of high-end, proactive enhancements designed for longevity and ease. Notable upgrades include a whole-house electrical backup generator, a sophisticated total-home water filtration system with integrated hard water treatment and UV sterilization, and a state-of-the-art security system complete with comprehensive interior and exterior camera surveillance. Practical luxury meets modern innovation with the addition of a dedicated Tesla EV charger. Situated in one of Loudoun County’s most exclusive enclaves, this property offers more than a residence; it provides a legacy of prestige, tranquility, and turn-key perfection for the most demanding buyer.
#VALO2133250

LEESBURG

23028 CREIGHTON FARMS DRIVE

5 Beds

5 Baths

7,422 Sq.Ft.

$2,000,000

MLS#: VALO2133250
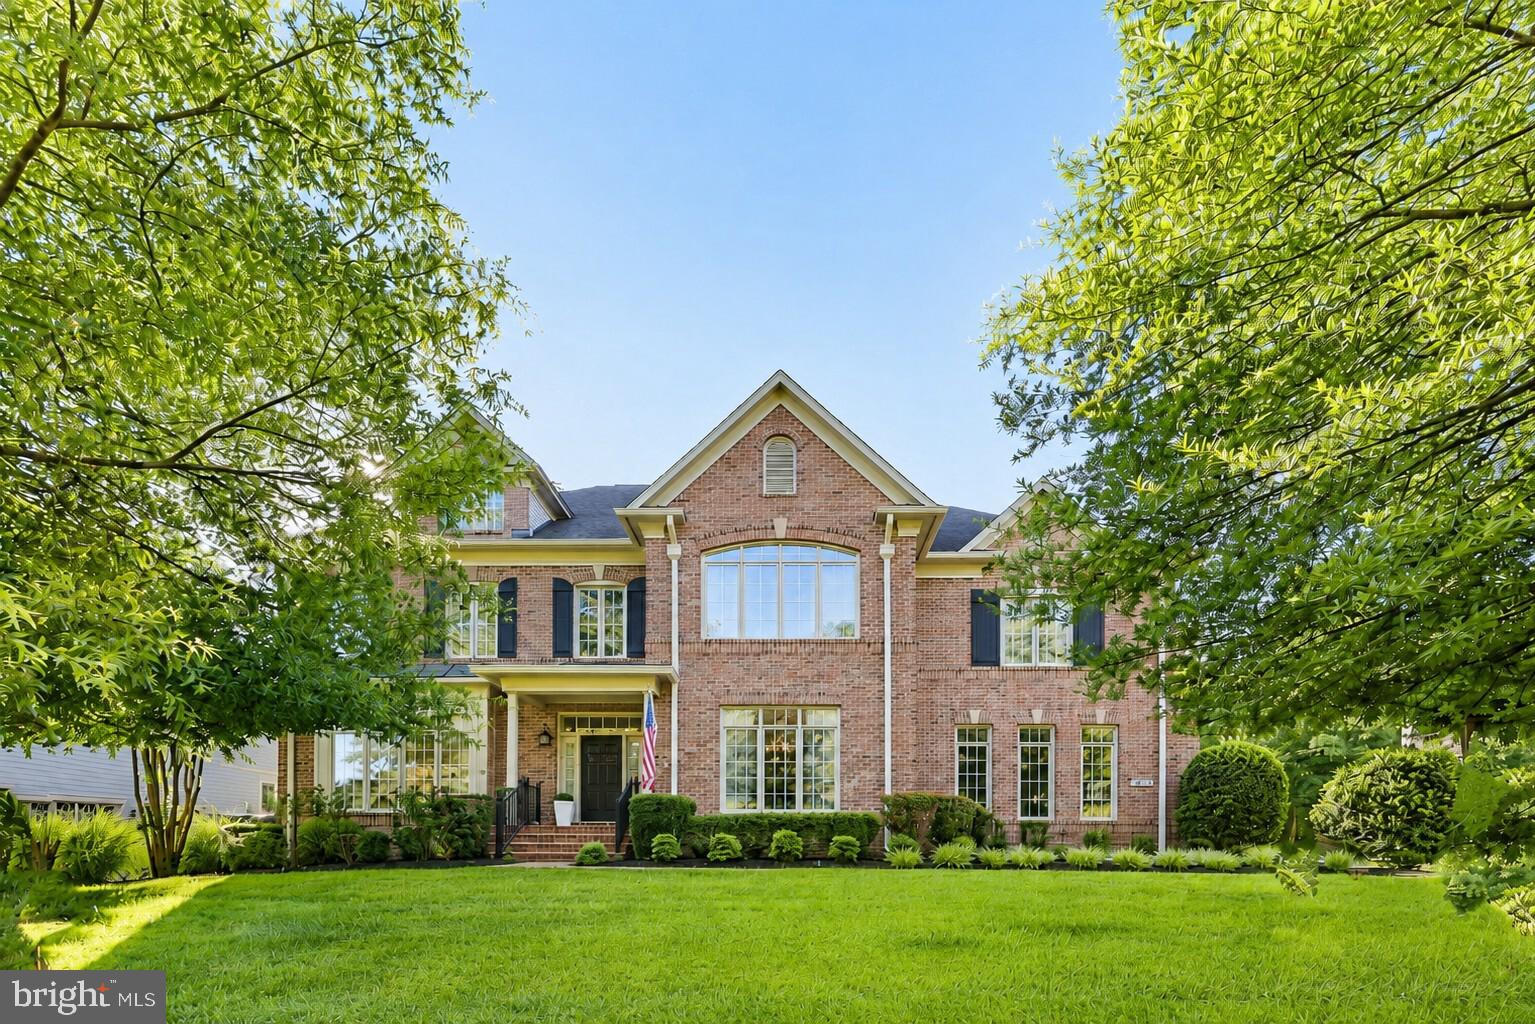
Luxury executive home with private guest suite, 3-car garage, dedicated office, and over 6,400 square feet in one of Loudoun County's most sought-after communities. A covered front entry welcomes you into a grand foyer accented by decorative spiral stairways, custom trim, and rich hardwood flooring throughout the main level.

The heart of the home is a chef’s kitchen featuring premium GE Monogram appliances, including a 6-burner range, built-in refrigerator,  dishwasher, Advantium microwave, and warming drawer. An expansive island, abundant counter space, a butler’s pantry, and a walk-in pantry make this space ideal for both everyday living and entertaining. The adjoining kitchen area is filled with natural light from floor-to-ceiling windows overlooking the scenic backyard.

The family room showcases a uniquely designed coffered ceiling, a custom mantel, and a gas fireplace with remote start, along with surround sound and large picture windows that bring the outdoors in. Formal living and dining rooms feature floor-to-ceiling windows and elegant columns, with space to host gatherings of 12 or more.

Additional main-level highlights include two half baths, a rear foyer, and seamless indoor-outdoor flow to a large deck and beautifully private yard with a 7-zone sprinkler system.

The walk-up basement offers incredible flexibility with a private entrance, open floor plan, guest suite with ensuite bath, and two expansive climate-controlled storage rooms—ideal for conversion to a home theater, gym, or additional living space.

Upstairs, the luxurious primary suite features a private sitting area with backyard views, gas fireplace, tray ceiling, plantation shutters, two walk-in closets, and a spa-inspired bath with soaking tub, walk-in shower, and picture window. A guest suite with private bath, two additional bedrooms connected by a Jack-and-Jill bath with updated granite and fixtures, a loft area, spacious laundry room, and dedicated office complete the upper level.

A three-car side-load garage adds convenience and curb appeal.

Located in a sought-after community of Greene Mill Preserve with 224 homes, residents enjoy a clubhouse, pool, basketball court, tot lot, village green, and a tranquil butterfly pond. Extra-wide streets, sidewalks on both sides, and three walking trails create a true neighborhood feel, with two convenient entrances.
#VALO2124686

LEESBURG

22494 WILDERNESS ACRES CIRCLE

5 Beds

4 Baths

6,426 Sq.Ft.

$1,599,000

MLS#: VALO2124686
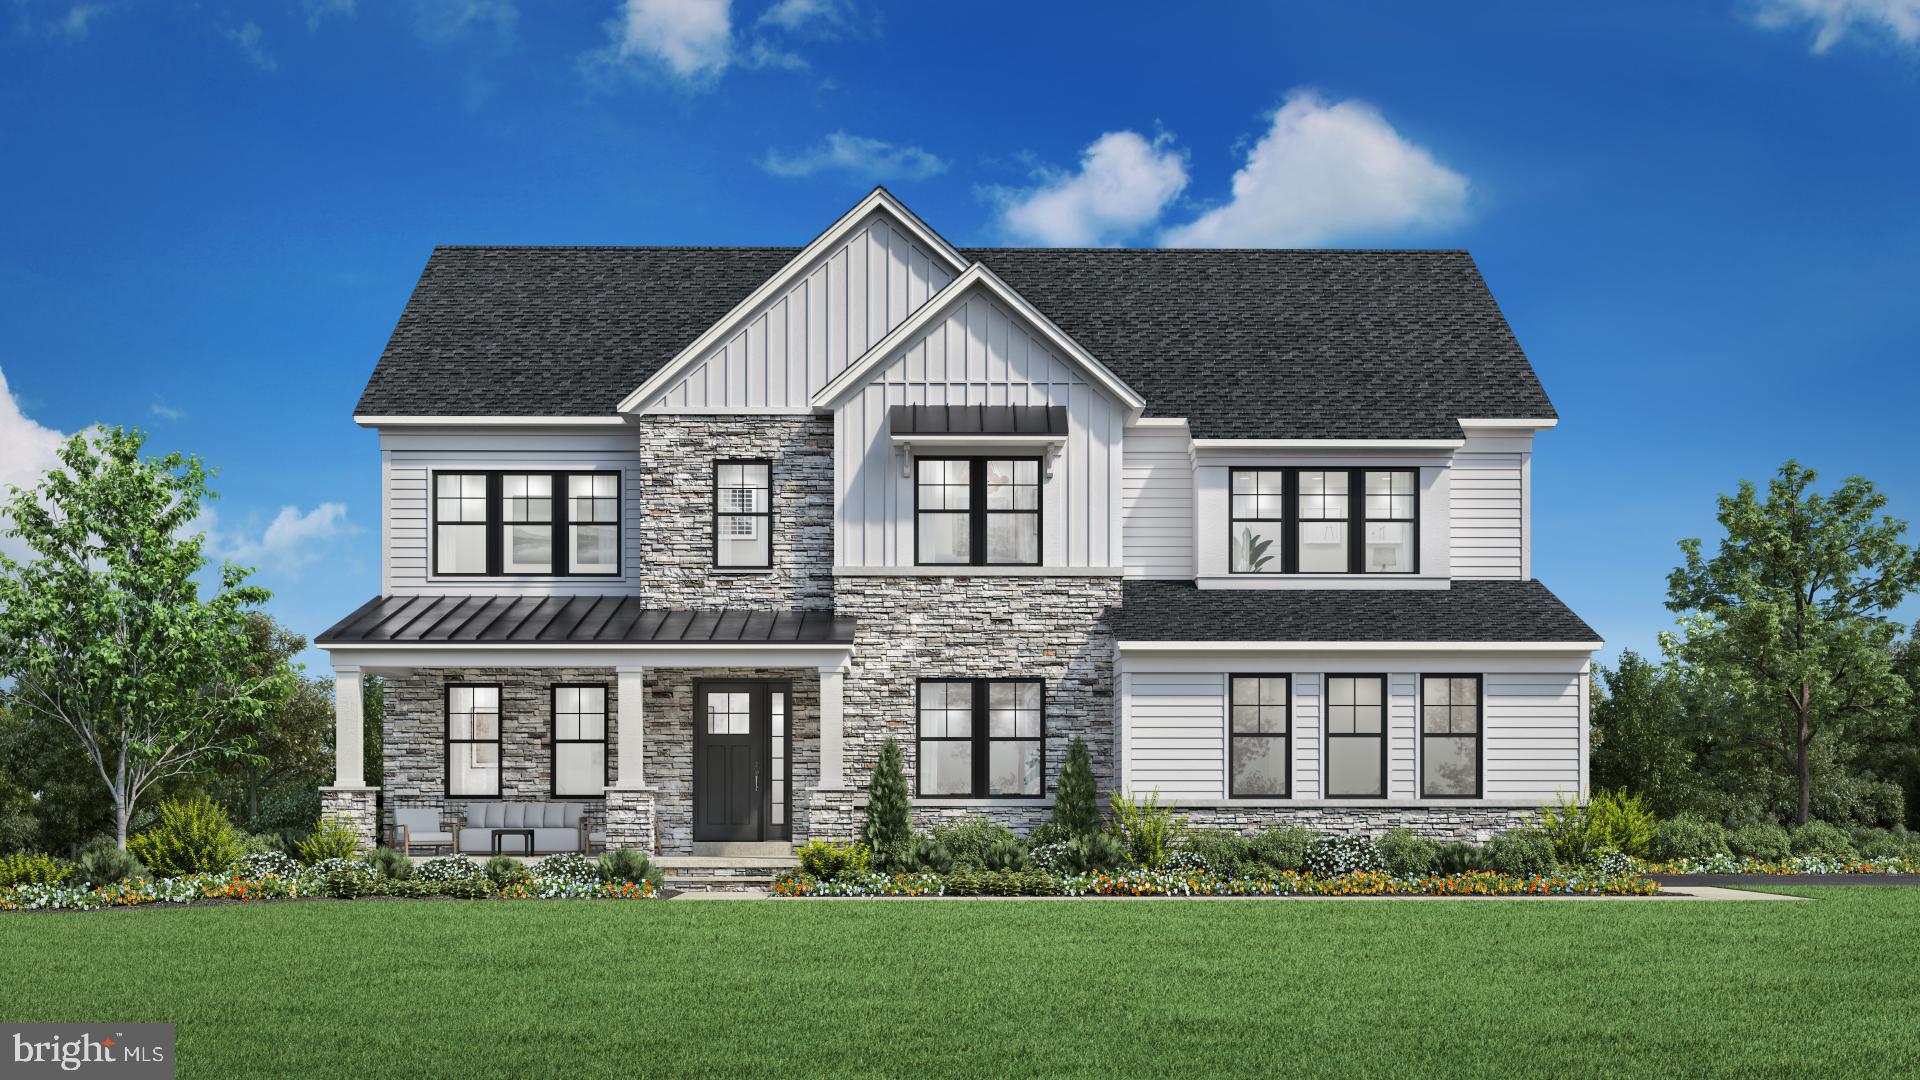
Introducing The Russo, a to‑be‑built luxury home where refined living meets timeless sophistication.

Crafted across two expansive levels, this exceptional home blends elevated comfort with thoughtful design, offering buyers the rare opportunity to personalize finishes, select upgraded design features, and choose from additional structural options to truly make it their own.

A grand, light‑filled foyer with a striking soffit ceiling sets an elegant tone, opening into an impressive great room ideal for both intimate gatherings and large‑scale entertaining. The gourmet kitchen is a chef’s masterpiece, showcasing a generous center island, premium appointments, and an oversized walk‑in pantry. Adjacent formal and casual dining spaces provide versatility for every occasion.

Upstairs, a spacious loft offers an additional living retreat leading to the private quarters. The primary suite is a sanctuary of luxury, featuring a boutique‑style walk‑in closet and a spa‑inspired bath with dual vanities, a soaking tub, an indulgent shower, and a secluded water closet. Three secondary bedrooms - each with its own full bath and walk‑in closet - ensure comfort and privacy for family and guests.

Designed for modern living, The Russo also includes a dedicated office, a flexible multipurpose room, a stylish powder room, an everyday entry with its own walk‑in closet, and a two‑car garage with expanded storage.

The Russo offers an unparalleled opportunity to create a personalized luxury home - crafted with exceptional detail and tailored to your vision.
#VALO2129930

LEESBURG

18540 WOODBURN ROAD

4 Beds

4 Baths

4,443 Sq.Ft.

$1,830,995

MLS#: VALO2129930

Welcome to this spectacular custom estate tucked within the prestigious Huntleigh at Creighton Farms community, where luxury, privacy, and modern functionality converge on over 4 breathtaking acres surrounded by mature trees and expansive green space. Offering more than 7,200 square feet across four beautifully finished levels, this exceptional residence has been extensively upgraded with over $250,000 in recent improvements, creating a home that lives and feels like a newly customized luxury estate while offering the warmth, elegance, and flexibility today’s luxury buyers desire.

Featuring 7 spacious bedrooms and 6.5 baths thoughtfully distributed across all four finished levels, this extraordinary home was intentionally designed for multigenerational living, long-term guests, au pair accommodations, or evolving family needs. Highlights include a main-level in-law suite with handicap-accessible doorways and private comfort features, a private fourth-level bonus retreat with separate HVAC system, and expansive living areas that provide both privacy and connection throughout the home.

The beautifully remodeled 2025 gourmet kitchen serves as the heart of the home, showcasing stunning countertops and backsplashes, custom cabinetry, oversized center island, designer coffee bar, and newly installed luxury Sub-Zero refrigerator and Wolf gas cooktop. The sun-filled breakfast room overlooks the beautifully landscaped grounds, while elegant entertaining spaces include a formal dining room with butler’s pantry, expansive family and living areas, a striking stone gas fireplace, and walls of windows that flood the home with natural light and picturesque views.

The luxurious owner’s suite offers a true private retreat with a spa-inspired bath and dual walk-in closets, while the upper level also features generously sized secondary bedrooms and a spacious laundry room with additional storage. Bathrooms throughout the home have been tastefully upgraded with quartz-top vanities, modern fixtures and mirrors, beautiful new tile work, updated porcelain flooring, fresh paint, updated lighting and fixtures, and premium Karastan high-traffic carpet throughout.

The walk-up lower level offers exceptional flexibility for modern luxury living and features expansive recreation and media areas, exercise and hobby rooms, abundant storage, and a brand-new grand full second kitchen — ideal for multigenerational living, private guest quarters, extended stays, or elevated entertaining.

Step outside to your own private resort featuring over $150,000 in thoughtfully curated landscaping and hardscaping improvements, including more than 3,000 square feet of custom patio space, a fire pit lounge, oversized hot tub, sprinkler system with booster pump, permeable parking extension, newly sealed asphalt driveway, and beautifully designed outdoor gathering areas perfect for entertaining, relaxing evenings under the stars, or enjoying the peaceful natural surroundings.

Additional luxury and infrastructure improvements include full-home spray foam insulation, whole-house RainSoft water filtration and softener system, upgraded electrical power in the garage and basement, an owned 1,000-gallon propane tank, and a whole-house Generac generator for added peace of mind. The home also benefits from multiple HVAC systems, including separate climate control servicing the in-law suite and upper-level bonus retreat, providing enhanced comfort and efficiency throughout. The main HVAC servicing the basement, main level, and upper floor was upgraded to the Performance Series in 2021, while all HVAC systems and heat pumps were professionally serviced in 2025.

The oversized 3-car garage, extended parking areas, and extensive recent improvements further elevate this exceptional offering.

A rare opportunity to own an extensively upgraded luxury estate offering timeless elegance, modern infrastructure, multigenerational flexibility, and resort-style living just minutes from
#VALO2125798

LEESBURG

40742 GREYHOUSE PLACE

7 Beds

6 Baths

7,292 Sq.Ft.

$1,995,000

MLS#: VALO2125798

FALL DELIVERY! Welcome to 314 Runner Stone Court NW, an exceptionally upgraded Birch residence by award-winning Madison Homes in Morven Park Reserve—an exclusive collection of just 13 individually designed single-family homes in historic Leesburg. Featuring selected options, this thoughtfully curated home offers three finished levels, an elevator, sophisticated designer finishes, and flexible spaces for everyday living and entertaining.

The main level features 9-foot ceilings, prefinished hardwood flooring, a spacious mudroom with custom built-ins, and an enclosed den with French doors. A striking Heatilator Crave 48-inch linear see-through gas fireplace creates a dramatic focal point between the main living spaces. The formal dining room is enhanced with additional recessed lighting.

The designer kitchen showcases upgraded Willow-finished Jamestown cabinetry, matte-black Sutton hardware, and SoliTaj quartz countertops. The upgraded KitchenAid appliance package includes a built-in refrigerator and a 48-inch professional range. A coordinating butler’s pantry features Willow-finished Avalon cabinetry, matte-black hardware, and matching SoliTaj quartz countertops. A spacious walk-in pantry provides additional storage.

Upstairs, the primary bedroom features an elegant tray ceiling and a spa-inspired bath with a designer vanity in Pewter Maple, Morning Frost quartz countertops, upgraded brushed-nickel Kohler Purist fixtures, a freestanding soaking tub, and an oversized frameless shower with an added rain-shower fixture. The secondary baths feature individually selected Avalon cabinetry, quartz countertops, and coordinated satin-nickel fixtures and hardware. The upgraded laundry room makes a statement with Verde-finished Milan cabinetry, matte-black hardware, and Morning Frost quartz countertops.

The finished lower level is designed for both relaxation and entertaining, offering a bedroom and full bath, recreation room, dedicated media room, and custom wet bar. The wet bar features black Avalon cabinetry, matte-black fixtures and hardware, Valor Gold quartz countertops, and a built-in beverage center. A Monessen Artisan 48-inch linear fireplace completes the space with reflective black glass, accent lighting, onyx fire-glass media, a matte-black mantel shelf, and touchscreen remote.

Additional upgrades include extensive designer flooring and tile selections, structured wiring, recessed lighting throughout multiple rooms, and a Level 2 electric-vehicle charging circuit with a NEMA 14-50 outlet. Additional standard features include smart-home pre-wiring, a Trex composite deck, and Madison Homes’ industry-leading warranty program.

Morven Park Reserve is located near the 1,000-acre Morven Park estate, offering miles of trails and formal gardens, while the shops, restaurants, and historic charm of downtown Leesburg are just minutes away. This distinctive home is anticipated for October delivery and combines timeless architecture, carefully selected finishes, an elevator, and exceptional entertaining spaces.

NOTE: Photos may depict a similar model home and may include optional features, upgrades, or finishes that differ from those included in this home. Please consult the sales representative for the home’s final specifications and included features.
#VALO2133516

LEESBURG

314 RUNNER STONE COURT NW

5 Beds

5 Baths

6,009 Sq.Ft.

$2,086,146

MLS#: VALO2133516

Huntleigh at Creighton Farms! Set on over three private, usable acres and offering over 6,500 square feet across four levels, this former model home delivers refined living at every turn. A grand two-story foyer with hardwood floors welcomes you, opening to formal living and dining rooms designed for entertaining.The main level balances elegance and everyday function, with sun-filled rooms and a dedicated home office rounding out the space. The gourmet kitchen anchors the home, featuring an oversized center island, granite countertops, generous cabinetry, and stainless steel appliances — all flowing seamlessly into a family room warmed by a gas fireplace. A bright sunroom off the kitchen, screened porch, and Trex deck extend living space outdoors, ideal for effortless indoor-outdoor gatherings. Upstairs, the primary suite impresses with a private sitting area, custom walk-in closet, and a fully renovated en-suite bath featuring heated floors, dual vanities, and LED backlit mirrors. Three additional bedrooms and a spacious, easily accessible laundry room complete this level. The finished fourth level adds flexibility with a fifth bedroom, bonus living area, and full bath — perfect for guests, a studio, or a private retreat. Downstairs, the walkout lower level is built for entertaining, with a spacious recreation room, a striking wine room, a sixth bedroom, a fitness room, a full bath, and ample storage. Outside leads to a custom stone patio and firepit, ideal for evenings at home. A three-car side-load garage and functional rear yard round out the exterior. Ideally situated directly across from the prestigious Creighton Farms Golf Club, this home offers easy access to Loudoun County's best shopping, dining, and commuter routes. Come experience 23004 Creighton Farms Drive where luxury, comfort, and convenience come together.
#VALO2131858

LEESBURG

23044 CREIGHTON FARMS DRIVE

6 Beds

5 Baths

6,658 Sq.Ft.

$1,899,900

MLS#: VALO2131858

 - property

Send a message

Message successfully sent.

Your message

What is 3 + 4 ?

Reason for contacting?

I agree to receive email communication and understand I can unsubscribe at any time.

I agree to be contacted by Charis Realty Group via call, email, and text for real estate services. To opt out, you can reply 'stop' at any time or reply 'help' for assistance. You can also click the unsubscribe link in the emails. Message and data rates may apply. Message frequency may vary. Privacy Policy

Sign Out

Virtual Assistant

Would you like to take the next step with this property? We can help you schedule a showing or virtual tour, or send you more details.

Yes, I would like more information.

Thank You for Your Reply, One of Our Agents will contact you as soon as possible

No, maybe later.

Thank you, you can always contact me via email, phone number or through the contact form.

Realhub AI

Lucy - Your AI-Powered Realtor

Update Your Temporary Password

Personalize your search

Enter your email and we'll notify you immediately when new listings match what you're looking for.

or enter email address

Already have an account ? Login here

Continue your home search

I agree to receive communications and understand I can unsubscribe at any time.

I agree to be contacted by Charis Realty Group via call, email, and text for real estate services. To opt out, you can reply 'stop' at any time or reply 'help' for assistance. You can also click the unsubscribe link in the emails. Message and data rates may apply. Message frequency may vary. Privacy Policy

Already have an account ? Login here

We use cookies

We use cookies primarily for analytics to enhance your experience. By accepting, you agree to our use of these cookies. You can manage your preferences or learn more about our cookies policy.