


Property
Beds
3
Full Baths
2
1/2 Baths
1
Year Built
2016
Sq.Footage
2,332
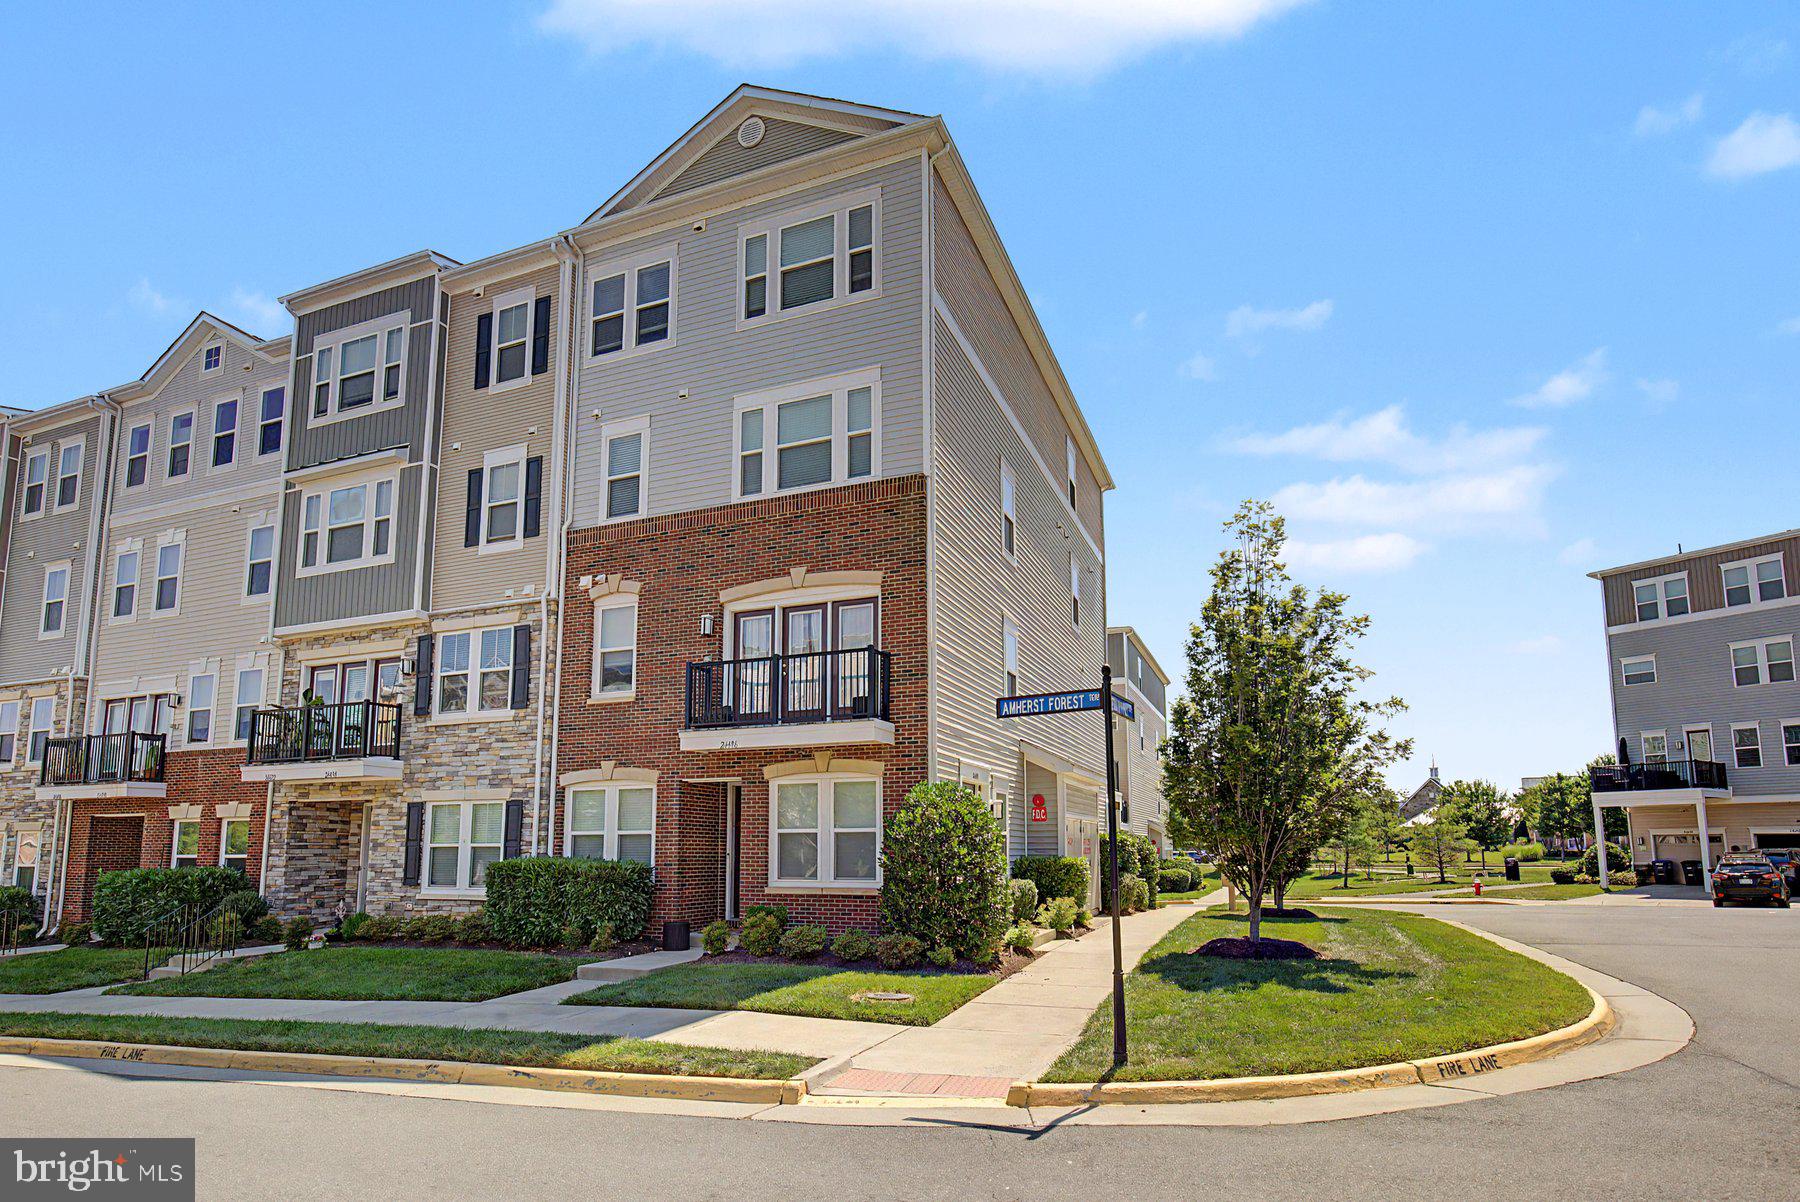
You know that feeling when you walk into a home and it just clicks? This is that home. A 2016-built end-unit townhouse in sought-after Aldie—not a condo!—designed for how you actually live. From the moment you arrive, the stone front adds curb appeal, and the 1-car garage provides convenience and extra storage.<br><br> Inside, the open floor plan makes life easy—whether you're cooking at the huge granite island, hosting friends, or just relaxing in the sun-filled living room with a bay window. Step outside onto the extended composite deck—perfect for morning coffee or winding down after a long day. Hardwood floors flow throughout the main level, creating a warm, seamless feel.<br><br> Upstairs, the primary suite is your retreat—complete with double sinks, a soaking tub, and a separate shower. No more fighting for space. Two more bedrooms, plus another full bath, complete the upper level. The lower level? Bonus space. Use it as a rec room, home gym, office, or guest space—with a half bath right there for convenience. .<br><br> And then there’s the community. This isn’t just a house—it’s a lifestyle. Two clubhouses with pools and gyms, miles of trails, ponds, a dog park, tennis and basketball courts, and multiple playgrounds. All just minutes from top-rated schools, shopping, and major commuter routes. Homes like this don’t last long. Make your move before someone else does.
Features & Amenities
Interior
-
Other Interior Features
Eat-in Kitchen, Ceiling Fan(s), Kitchen Island, Pantry, Walk-In Closet(s), Open Floorplan, Soaking Tub
-
Total Bedrooms
3
-
Bathrooms
2
-
1/2 Bathrooms
1
-
Above Grade Finished Area
2332.0
-
Basement YN
YES
-
Cooling YN
YES
-
Cooling
Central Air, Ceiling Fan(s), Electric
-
Fireplace YN
NO
-
Heating YN
YES
-
Heating
Natural Gas, Forced Air
-
Pet friendly
N/A
Exterior
-
Garage
Yes
-
Garage spaces
1
-
Other Exterior Features
Rain Gutters
-
Parking
Garage Door Opener, Paved, Garage, Driveway, Attached
-
Patio and Porch Features
Deck, Patio
-
Pool
Yes
-
Pool Features
Community
-
Waterfront YN
NO
Area & Lot
-
Lot Size(acres)
0.05
-
Lot Size(square feet)
2,178
-
Property Type
Residential
-
Property Sub Type
Townhouse
-
Architectural Style
Other
Price
-
Sales Price
$652,490
-
Tax Amount
$5,061
-
Zoning
Residential
-
Sq. Footage
2,332
-
Price/SqFt
$279
HOA
-
Association
YES
-
Association Fee
$125
-
Association Fee Frequency
Monthly
-
Association Fee Includes
N/A
School District
-
Elementary School
GOSHEN POST
-
Middle School
MERCER
-
High School
JOHN CHAMPE
Property Features
-
New Construction
NO
-
Association Amenities
Dog Park, Clubhouse, Tennis Court(s), Fitness Center, Basketball Court, Jogging Path, Playground
-
Foundation Details
Permanent, Concrete Perimeter
-
Senior Community YN
NO
-
Sewer
Public Sewer
-
Tax Lot
321
-
Water Source
Public
Schedule a Showing
Showing scheduled successfully.
Mortgage calculator
Estimate your monthly mortgage payment, including the principal and interest, property taxes, and HOA. Adjust the values to generate a more accurate rate.
Your payment
Principal and Interest:
$
Property taxes:
$
HOA fees:
$
Total loan payment:
$
Total interest amount:
$
Location
County
LOUDOUN
Elementary School
GOSHEN POST
Middle School
MERCER
High School
JOHN CHAMPE
Listing Courtesy of Yvonne R Holland, Samson Properties
RealHub Information is provided exclusively for consumers' personal, non-commercial use, and it may not be used for any purpose other than to identify prospective properties consumers may be interested in purchasing. All information deemed reliable but not guaranteed and should be independently verified. All properties are subject to prior sale, change or withdrawal. RealHub website owner shall not be responsible for any typographical errors, misinformation, misprints and shall be held totally harmless.

Salesperson, Realtor
Laurie Hailey
Call Laurie today to schedule a private showing.

* Listings on this website come from the FMLS IDX Compilation and may be held by brokerage firms other than the owner of this website. The listing brokerage is identified in any listing details. Information is deemed reliable but is not guaranteed. If you believe any FMLS listing contains material that infringes your copyrighted work please review our DMCA policy and learn how to submit a takedown request.© 2024 FMLS.
Related Properties

ALDIE
25011 COATS SQUARE
3 Beds
4 Baths
1,980 Sq.Ft.
$619,000
MLS#: VALO2133866
ALDIE
24498 AMHERST FOREST TERRACE
3 Beds
2 Baths
2,264 Sq.Ft.
$549,900
MLS#: VALO2128808

ALDIE
41748 CYNTHIA TERRACE
3 Beds
2 Baths
1,754 Sq.Ft.
$570,000
MLS#: VALO2136808

ALDIE
41863 CINNABAR SQUARE
3 Beds
3 Baths
2,568 Sq.Ft.
$735,000
MLS#: VALO2137254

ALDIE
25296 GRAY POPLAR TERRACE
3 Beds
2 Baths
2,710 Sq.Ft.
$545,900
MLS#: VALO2138610

ALDIE
24537 GLENVILLE GROVE TERRACE
3 Beds
2 Baths
2,264 Sq.Ft.
$559,950
MLS#: VALO2132348

ALDIE
41768 MCMONAGLE SQUARE
3 Beds
3 Baths
1,938 Sq.Ft.
$624,900
MLS#: VALO2133056

ALDIE
25135 HIMALAYAS TERRACE
3 Beds
3 Baths
2,525 Sq.Ft.
$750,000
MLS#: VALO2137654

ALDIE
24857 COATS SQUARE
3 Beds
3 Baths
1,980 Sq.Ft.
$599,000
MLS#: VALO2138184

ALDIE
41516 QUARTER MANE TERRACE
3 Beds
2 Baths
2,028 Sq.Ft.
$649,999
MLS#: VALO2138040
