Features & Amenities

Interior

  • Other Interior Features

    Ceiling Fan(s), Pantry, Recessed Lighting

  • Total Bedrooms

    3

  • Bathrooms

    3

  • Above Grade Finished Area

    1189.0

  • Basement YN

    YES

  • Cooling YN

    YES

  • Cooling

    Central Air, Ceiling Fan(s), Electric

  • Fireplace YN

    NO

  • Heating YN

    YES

  • Heating

    Electric, Heat Pump

  • Main Level Bedrooms

    3

  • Pet friendly

    N/A

Exterior

  • Garage

    No

  • Construction Materials

    Aluminum Siding

  • Other Exterior Features

    Lighting, Rain Gutters

  • Parking

    Asphalt, Electric Vehicle Charging Station(s), Lighted, Attached Carport, Driveway, Attached

  • Pool

    No

  • Waterfront YN

    NO

  • View

    Trees/Woods

Area & Lot

  • Lot Features

    Front Yard, Cleared, Back Yard

  • Lot Size(acres)

    2.46

  • Lot Size(square feet)

    107,158

  • Property Type

    Residential

  • Property Sub Type

    Single Family Residence

  • Architectural Style

    Ranch/Rambler

Price

  • Sales Price

    $424,900

  • Tax Amount

    $1,100

  • Financing Options

    VA, Cash, Conventional, FHA

  • Sq. Footage

    2,150

  • Price/SqFt

    $197

HOA

  • Association

    No

School District

  • Elementary School

    GAINESBORO

  • Middle School

    FREDERICK COUNTY

  • High School

    JAMES WOOD

Property Features

  • New Construction

    NO

  • Foundation Details

    Block, Pillar/Post/Pier

  • Senior Community YN

    NO

  • Sewer

    Septic Tank

  • Tax Lot

    24D

  • Water Source

    Well

Schedule a Showing

Showing scheduled successfully.

<
>
IN PERSON
VIA CHAT

What is 3 + 4 ?


Change time

Mortgage calculator

Estimate your monthly mortgage payment, including the principal and interest, property taxes, and HOA. Adjust the values to generate a more accurate rate.

Your payment

Principal and Interest:

$

Property taxes:

$

HOA fees:

$

Total loan payment:

$

Total interest amount:

$

Location

County

FREDERICK

Elementary School

GAINESBORO

Middle School

FREDERICK COUNTY

High School

JAMES WOOD

Listing Courtesy of Josh W Feltner, Realty ONE Group Old Towne

RealHub Information is provided exclusively for consumers' personal, non-commercial use, and it may not be used for any purpose other than to identify prospective properties consumers may be interested in purchasing. All information deemed reliable but not guaranteed and should be independently verified. All properties are subject to prior sale, change or withdrawal. RealHub website owner shall not be responsible for any typographical errors, misinformation, misprints and shall be held totally harmless.

Agent Laurie Hailey

Salesperson, Realtor

Laurie Hailey

Call Laurie today to schedule a private showing.


* Listings on this website come from the FMLS IDX Compilation and may be held by brokerage firms other than the owner of this website. The listing brokerage is identified in any listing details. Information is deemed reliable but is not guaranteed. If you believe any FMLS listing contains material that infringes your copyrighted work please click here to review our DMCA policy and learn how to submit a takedown request.© 2024 FMLS.
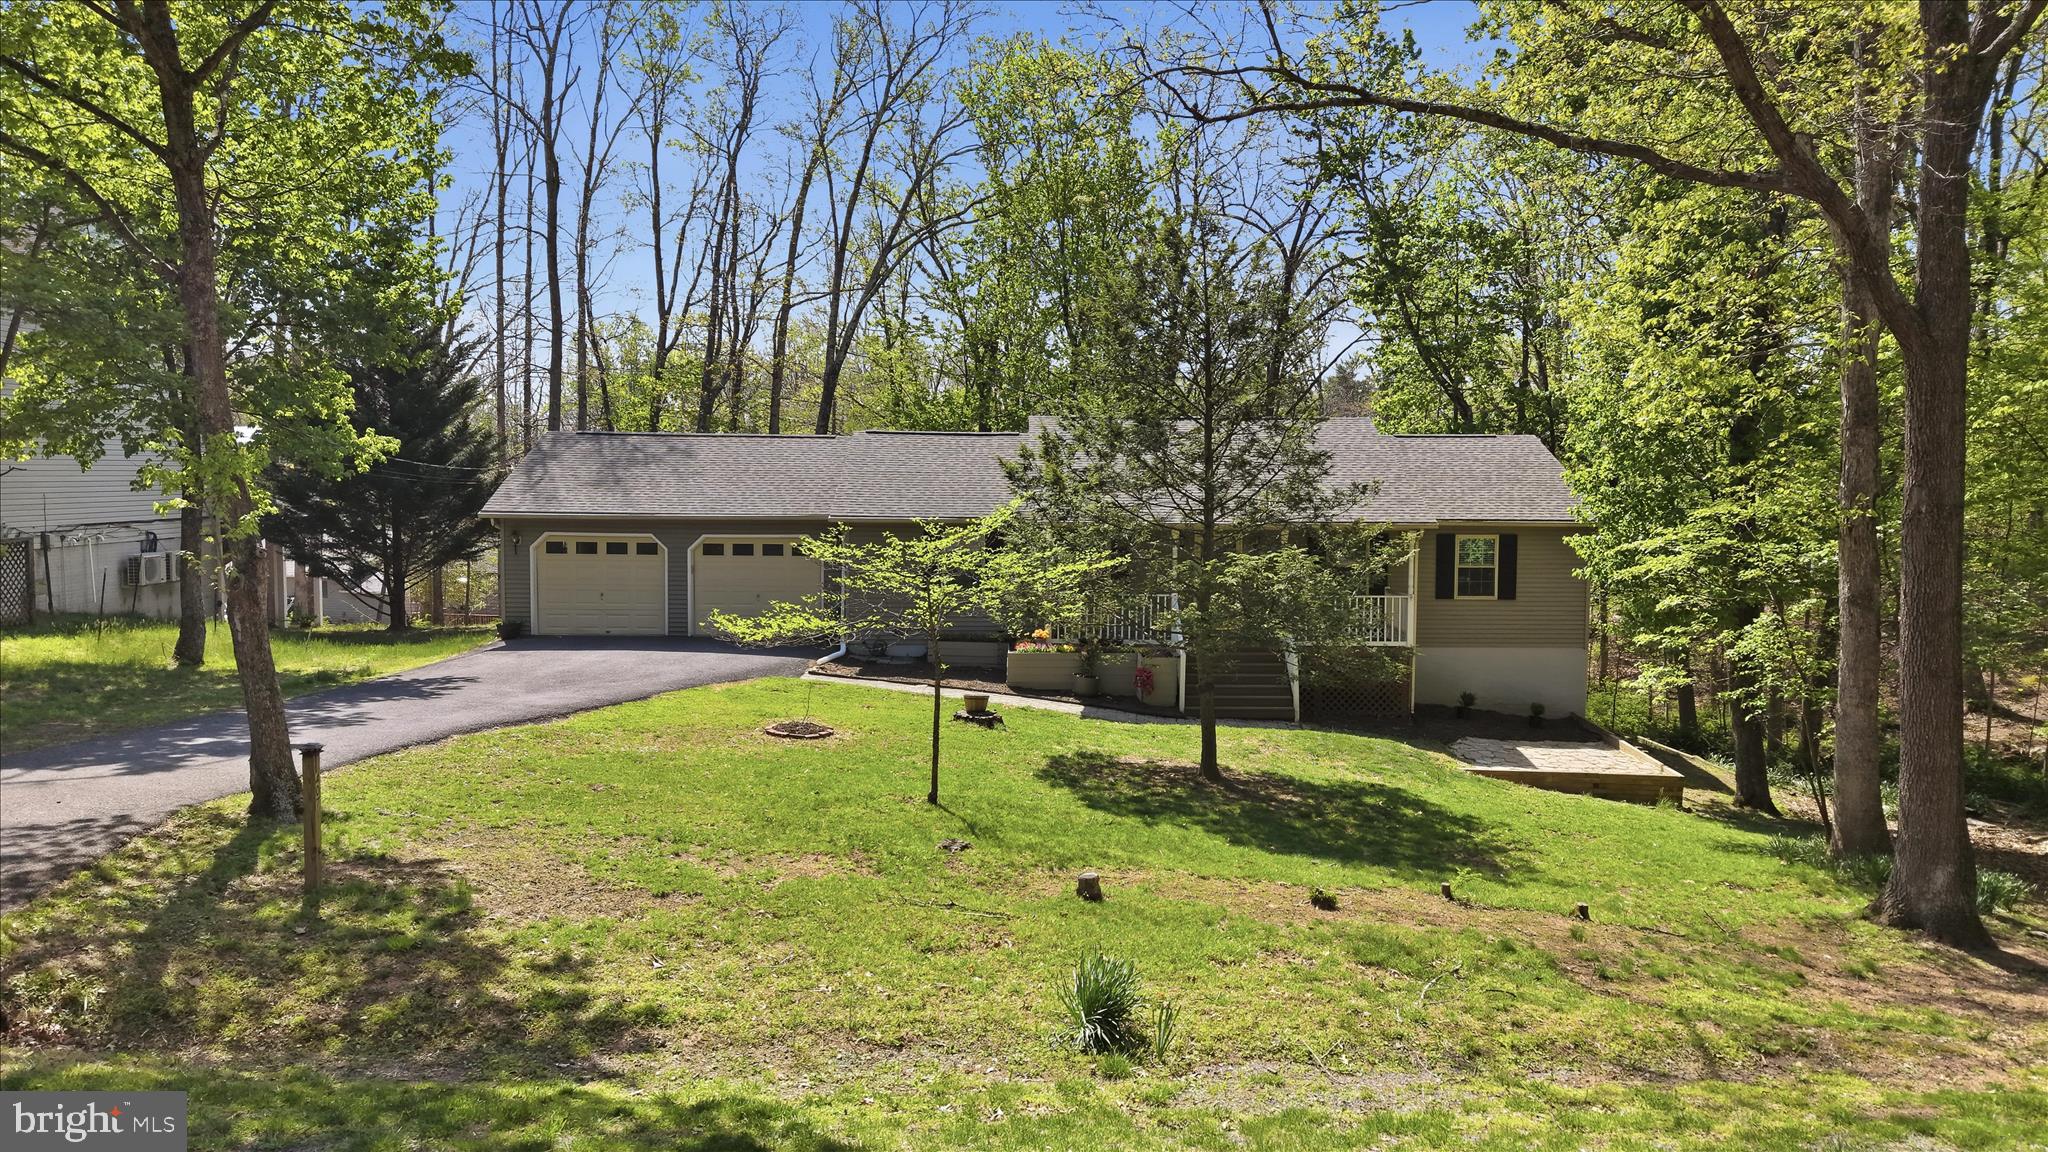
Welcome to this beautifully updated 2,150 sq. ft. ranch-style home on 2.46 scenic acres. Here you will find a perfect blend of modern upgrades and serene living. Featuring 3 bedrooms, 3 bathrooms, and a fully finished walk-out basement, this home has been meticulously remodeled to deliver a like-new experience.

At the heart of the home is the eat-in kitchen, thoughtfully designed for both style and practicality. Highlights include new 36-inch cabinetry, a lighted pantry storage area, dimmable under-cabinet lighting, a chef’s-style faucet and sink, gorgeous granite countertops accented by a counter-to-ceiling tile backsplash, and brand-new LG stainless steel appliances.

The primary bedroom offers a peaceful retreat with its own private full bathroom and closet storage. The additional bedrooms are equally well-appointed, each featuring ample closet space. The hall bathroom is a showstopper with its luxury double sink vanity topped with Carrera marble and an extra storage closet for added convenience.

The fully finished walk-out basement provides exceptional flexibility with a bonus room ideal for an office or storage, a spacious recreational area with room to add a mini kitchen, a full bathroom, and a large laundry room.

This home boasts a suite of modern electrical features that offers whole-house surge protection, a portable back-up generator hook-up, an electric vehicle charging outlet or welder-ready outlet in the carport, modern recessed LED lighting throughout, and a floodlight near the driveway entrance that brightens the entire entryway.

The exterior is equally impressive, featuring a spacious carport with a side entrance, fresh exterior paint and a new front porch stoop, front and rear floodlighting for added security, and a newer roof with architectural shingles

The 2.46-acre lot is a mix of cleared and wooded land, offering a wet-weather stream and a cleared, level area perfect for building your dream garage. Enjoy the outdoors at the fire pit with a seating area, and benefit from the convenience of a paved driveway.

With a new HVAC system, water softener, and UV light filtration, this home is built for year-round comfort and energy efficiency.

Set in the tranquil community of Cross Junction, VA, this home is zoned RA, offers unrestricted living with no HOA and has the perfect combination of modern amenities, ample space, and natural beauty.

Don’t miss the opportunity to make this incredible property yours—schedule your showing today!

418 BLOOMERY PIKE

Message successfully sent.

What would you like to know?

What is 3 + 4 ?

I agree to receive email communication and understand I can unsubscribe at any time.

I agree to be contacted by Charis Realty Group - Christine Issler, Broker via call, email, and text for real estate services. To opt out, you can reply 'stop' at any time or reply 'help' for assistance. You can also click the unsubscribe link in the emails. Message and data rates may apply. Message frequency may vary. Privacy Policy

Related Properties

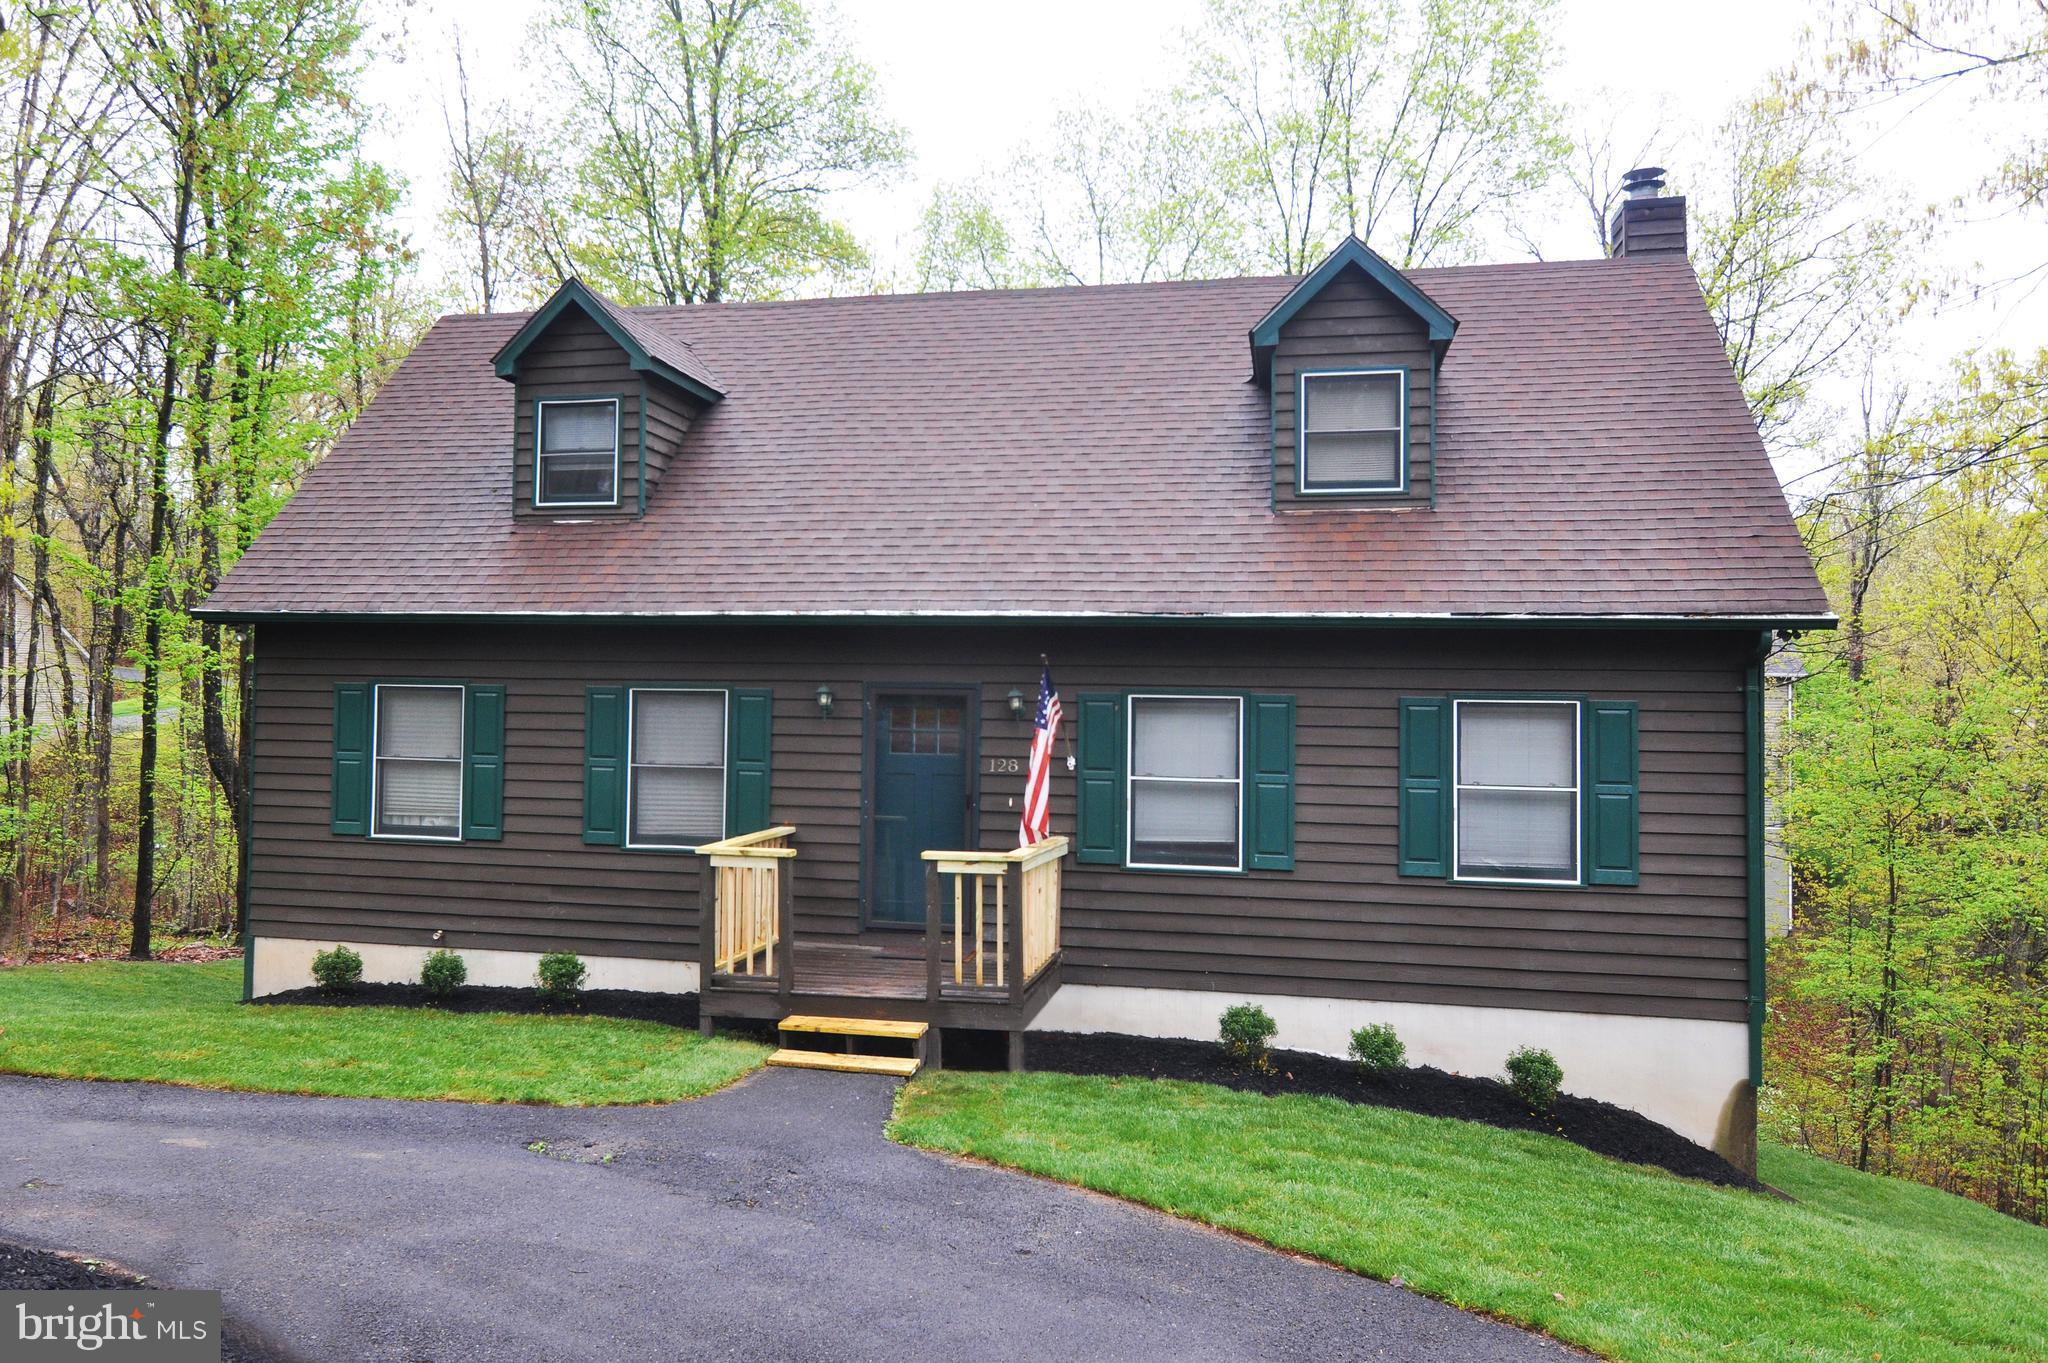
EXCEPTIONAL VALUE IN A PRIVATE, GATED LAKE COMMUNITY.  BEAUTIFULLY UPDATED 4-BEDROOM, 4-BATH CEDAR CAPE COD for $385,000.  Also available with an adjoining building lot for a total of $415,000. In Lake Holiday near Winchester with a spectacular 240-acre deep-water lake, mountain views and beaches. Enjoy fishing, boating, swimming, water skiing, a clubhouse with an exercise room, walking trails, dog park, playground and picnic areas, and tennis, basketball and volleyball courts. Ideal for full-time living or weekend getaways. About 90 minutes from the beltway. An easy drive to historic downtown Winchester, Berkeley Springs and Cacapon State Park on Rt. 522.  Luxury vinyl floors that resemble hardwood and tile floors. Spacious living room. Well-appointed kitchen with granite countertops, maple cabinets, newer stainless appliances, tile back splash and an adjoining dining area. Enjoy a seasonal view of the lake from the large back deck off the kitchen. There's also a deck below off the finished walkout basement. The house's lower level offers the potential for an in-law suite: A generously sized family room with a gas log fireplace and an impressive wet bar, a bedroom and a full bath. Architectural shingle roof approximately 2 years old. Above-ground 120-gallon propane tank that supplies the gas log is owned by the seller and conveys. Possibilities abound with the adjoining lot. Build another dream house or perhaps a smaller home for a family member, or a garage.  Combined size of the two properties is .57 of an acre. The properties also are available separately with the house at 128 Dogwood for $385,000 (Lot 118, Tax Map 18A04-4A-12- 118) and the lot at 130 Dogwood for $35,000 (Lot 117, Tax Map Tax 18A04-4A-12- 117 ). Buyers responsible at settlement for the $2,000 capitalization fee for each property.  Monthly HOA fees are $156 for the house and $144 for the lot next door.  Water/sewer tap fee to build on the lot currently totals $5,000 and the water/sewer availability fee for the lot is $20 per month until a house is built. Gated community - buyers must be accompanied by their agents. Traffic rules strictly enforced: 25 mph speed limit and complete stop at stop signs. Airbnb and short-term rentals (less than 6 months) are not permitted. Basement bedroom's window may not meet full egress. Tax and HOA amounts on this listing are for 128 Dogwood only.
#VAFV2041270

CROSS JUNCTION

128 DOGWOOD DRIVE

4 Beds

3 Baths

2,722 Sq.Ft.

$385,000

MLS#: VAFV2041270

***BACK ON THE MARKET DUE TO BUYER FINANCING FALLING THROUGH!*** GATED LAKE COMMUNITY LIVING ��� VACATION YEAR-ROUND! Welcome to Lake Holiday, where resort-style living meets everyday comfort! This move-in ready 3BR/2BA rancher offers easy one-level living with the added bonus of a partially finished walkout basement—perfect for a rec room, theater, or game-day space, plus unfinished area for storage or future expansion. The kitchen shines with rich cherry cabinetry, granite countertops, and a breakfast bar ideal for gathering. The spacious primary suite features a private bath with a new vanity, and the oversized 2-car garage provides room for your boat, lake gear, or extra storage. Unwind on the covered front porch or entertain on the back deck—your own private retreat. Major updates are already done: new roof & gutters with gutter guards (2020) and new dual-fuel HVAC (2024), along with a new range, hood, and garage door openers.
Enjoy life inside this sought-after gated lake community featuring a 240-acre lake, marina, boat ramp, sandy beaches, clubhouse with fitness room, fishing pier, playgrounds, walking trails, sports courts, dog parks, and boat/RV storage. Bring your boat and live the lake life every day!
#VAFV2041130

CROSS JUNCTION

407 DOGWOOD DRIVE

3 Beds

2 Baths

2,184 Sq.Ft.

$389,900

MLS#: VAFV2041130

Low-maintenance new construction—no updates needed! Perfect for weekend lake living or simply downsizing to one level! Welcome to Lake Holiday living—where everyday life feels like a getaway.
This brand-new 3-bedroom, 2-bath Cape Cod is perfectly situated on a quiet cul-de-sac in the gated Lake Holiday community, offering the rare opportunity to own new construction without the wait. Designed for both comfort and convenience, the home features a sought-after main-level primary suite with a walk-in closet, dual vanities, and a beautifully tiled walk-in shower. The open-concept main living area is filled with natural light and connects seamlessly to a well-appointed kitchen with granite countertops, shaker-style cabinetry, stainless steel appliances, and a center island—ideal for everyday living or entertaining. Upstairs, you’ll find two generously sized bedrooms and a full bath, providing flexible space for guests, family, or a home office. Enjoy your morning coffee or unwind in the evenings on the 26-foot covered front porch, taking in the peaceful, wooded surroundings. The full walkout basement with rough-in plumbing offers 800+ square feet of future living space—ready to finish to suit your needs. Located just 15 minutes from Winchester, Lake Holiday offers an unmatched lifestyle with private lake access, beaches, boat docks, clubhouse, fitness center, tennis courts, and more—all within a secure, gated community. If you’ve been considering new construction, this is your chance to skip the build time and move right in. Check out our 3-D tour and Lake Holiday video attached to this listing! Builder will add deck with acceptable offer. Builder warranty included.
#VAFV2037848

CROSS JUNCTION

109 SYCAMORE PLACE

3 Beds

2 Baths

1,597 Sq.Ft.

$404,000

MLS#: VAFV2037848

Need a lake house with room for everyone? This five-bedroom, three-bath home gives you the space to spread out, entertain, and enjoy everything Lake Holiday has to offer—all just minutes from Beach 1!

With over 1,900 finished square feet, the traditional split-foyer layout offers flexibility for everyday living, weekend guests, or a full house at the lake. Upstairs, the updated kitchen features Corian countertops and easy access to the deck, where meals come with a peaceful view of nature. Three bedrooms are located on the main level, including the primary suite with its own private bath.

Head downstairs and you'll find even more room to gather. Newer flooring flows throughout the lower level, which includes two additional bedrooms, a full bath, and a spacious gathering room anchored by a pellet stove for cozy winter evenings. A wet bar makes this space ready for movie nights, game days, and entertaining friends after a day on the lake.

Outside, the fenced yard provides space to play and relax, while multiple sheds offer convenient extra storage.

Living at Lake Holiday means there's always something to do. Enjoy three beaches, boating, an 18-hole disc golf course, dog park, sports courts, wooded walking trails, clubhouse, and more—all within this gated lake community.

Buy the house, invite the friends, and start enjoying lake life. Come vacation where you live!
#VAFV2043662

CROSS JUNCTION

1226 LAKEVIEW DRIVE

5 Beds

3 Baths

1,970 Sq.Ft.

$355,000

MLS#: VAFV2043662

Don't wait to check out this slice of heaven priced well!!!! Welcome to 203 Fairway Circle in the sought-after Lake Holiday community of Cross Junction, Virginia! This spacious over 2100 Square feet, 3-bedroom, 3-full-bath home offers a wonderful combination of comfortable indoor living, impressive outdoor entertaining space, and resort-style community amenities.

Step inside to find beautiful wood flooring throughout the main level, fresh paint, all-new windows, and a large kitchen and dining area featuring a built-in wine bar—perfect for entertaining family and friends. A bright enclosed patio/sunroom provides additional space to relax and enjoy. The home is also topped with architectural 40-year shingles for added peace of mind.

The finished walkout basement includes a full bath and offers plenty of flexibility. Create an in-law suite, guest retreat, recreation room, man cave, home office, or additional family living area—the possibilities are endless.

Outdoor living is where this property really shines! Enjoy a large rear deck overlooking a beautifully landscaped backyard, plus an expansive stamped-concrete patio with a built-in fire pit. With more than 1,000 square feet of additional outdoor living space, there's plenty of room for cookouts, gatherings, or quiet evenings around the fire. **A large enclosed storage area beneath the deck provides plenty of convenient space for lawn equipment, outdoor furniture, lake gear, tools, and more.**

The relatively flat lot offers room to enjoy the outdoors—shoot some hoops in the paved driveway, kick the soccer ball around the backyard, or simply relax and take in the peaceful surroundings. The backyard adjoins a large common area with access to walking trails, creating an open and inviting setting.

Living in Lake Holiday means enjoying amenities just beyond your doorstep. The community features a 240-acre lake, three beaches, clubhouse, marina, tennis courts, basketball courts, fitness room, walking trails, and much more.

Whether you're spending the afternoon on the lake, gathering around the fire pit, exploring the trails, or simply enjoying your own backyard, this home offers a lifestyle that feels like a getaway every day.

Seller is offering a Home Warranty for added peace of mind.

**Escape the city and vacation where you live at Lake Holiday!**
#VAFV2045022

CROSS JUNCTION

203 FAIRWAY CIRCLE

3 Beds

3 Baths

2,150 Sq.Ft.

$389,900

MLS#: VAFV2045022

Lake living meets easy one-level living in this spacious Lake Holiday rancher! Forget the small rooms and closed-off spaces you might expect from a traditional ranch—this home welcomes you with high ceilings, an open layout, generous bedrooms, and room to grow.

Start your mornings on the inviting front porch surrounded by beautiful landscaping, or settle in and watch a summer storm roll through while wildlife wanders the neighborhood. Inside, the kitchen features 36-inch cabinets and opens to a light-filled family room with a cozy gas fireplace. Large windows bring in plenty of natural light while the wooded lot provides welcome shade and privacy.

Step onto the back deck and enjoy a peaceful yard with just the right amount of outdoor space—private enough to relax without spending every weekend doing yard work.

The split-bedroom floor plan gives the primary suite its own retreat, complete with a tray ceiling, spacious en-suite bath with soaking tub and separate shower, plus an enormous walk-in closet. Two additional bedrooms are tucked away on the opposite side of the home.

And then there’s the basement! High ceilings, extra-wide stairs, a roughed-in bath, radon system, and an incredible amount of unfinished space give you the opportunity to nearly double your living area. Imagine a rec room, home theater, gym, guest suite, workshop—or all of the above.

Best of all, you’re in Lake Holiday, where everyday life can feel like a getaway. Enjoy three beaches, walking trails, sports courts, a dog park, 18-hole disc golf course, clubhouse, marina, and more.

Come home to Lake Holiday—and vacation where you live!
#VAFV2043876

CROSS JUNCTION

107 SUNSET CIRCLE

3 Beds

2 Baths

1,764 Sq.Ft.

$400,000

MLS#: VAFV2043876

OPEN HOUSE Sat. Oct. 10th 2-4pm!  Your lake home is within reach! Buyers of this approved listing receive a 1% lower first-year rate through the Project My Home® program. DON'T MISS the opportunity to own this beautifully maintained brick Colonial with $60K in recent upgrades. More than 3,000 square feet of finished living space in the gated lake community of Lake Holiday. Set on a level front lawn and backing to trees, the property offers desirable backyard privacy, a 2-car garage, a paved driveway with ample parking for four vehicles, and multiple outdoor living spaces.

A welcoming two-story foyer with a beautiful staircase sets the tone as you enter. The main level features hardwood flooring throughout, generous living and entertaining areas, abundant windows providing natural light, crown molding, a gas fireplace, and a well-appointed kitchen with granite countertops, updated appliances, and tile backsplash. Fresh paint and updated lighting throughout several areas give the home a clean, refreshed feel.

Upstairs, the spacious Primary Suite features a large walk-in closet, along with newly added built-in shelving and cabinetry in the bedroom. The Primary Bath has been updated with a larger walk-in shower and two vanities with quartz countertops. Two additional bedrooms on this level share a convenient Jack-and-Jill bathroom. A brand-new washer and dryer are also conveniently located upstairs near the bedrooms.

The finished lower level offers excellent additional living space with new vinyl plank flooring, a large family/recreation room, bedroom with full-size window and two closets, full bath, and built-in bookcases. An unfinished portion is currently used as a workout room and could also provide additional storage. Has potential as in-law suite.

Outdoor living is another highlight, with an extended rear deck and stairs leading to the yard and patio. A ground-level screened porch features 4-foot-wide sliding doors on each side, creating another inviting space to enjoy the outdoors. Landscape lighting enhances the property in the evening.

Additional features include double-hung tilt-in windows, gutter guards, dual-zone HVAC, thermostatic attic ventilation, an active radon mitigation system, attic storage with pull-down stairs, and under-stair storage.

Lake Holiday residents enjoy access to the lake, beaches, boating, fishing, water skiing, and other recreational amenities. With extensive recent improvements, flexible living space, and inviting indoor and outdoor areas, this home offers comfort, functionality, and a private backyard setting.
#VAFV2044430

CROSS JUNCTION

303 NORTHWOOD CIRCLE

4 Beds

3 Baths

3,029 Sq.Ft.

$489,900

MLS#: VAFV2044430

Welcome to 303 Overlook Drive, a recently renovated ranch-style home offering more than 3,200 square feet of finished living space in the gated Lake Holiday community. This spacious home features four bedrooms, three full bathrooms, and an open-concept main level designed for comfortable everyday living and entertaining. The updated kitchen showcases brand-new stainless steel appliances, quartz countertops, and durable luxury vinyl plank flooring. The adjoining dining area and expansive living room feature hardwood floors and plenty of space for gathering. The primary suite includes a walk-in closet and private ensuite bathroom with a newly tiled shower, jetted soaking tub, and dual-sink vanity. An additional full bathroom completes the main level. The finished lower level features all-new carpet, a fourth bedroom, a large family room, a full bathroom with a tiled shower, and a versatile bonus room that could serve as a home office, fitness room, playroom, hobby space, or media room. Additional features include an attached two-car garage and a rear deck for outdoor relaxing or entertaining. Lake Holiday residents enjoy access to a private lake, beaches, a marina, boating, fishing, swimming, a clubhouse, fitness facilities, sports courts, disc golf, a dog park, and additional outdoor recreation. Enjoy generous living space, modern updates, and the lifestyle of a gated lake community, all in one exceptional home.
#VAFV2044542

CROSS JUNCTION

303 OVERLOOK DRIVE

4 Beds

3 Baths

3,245 Sq.Ft.

$470,000

MLS#: VAFV2044542

Welcome to Lake Holiday Estates! This stunning contemporary home offers 2,994 square feet of thoughtfully designed living space, featuring 4 bedrooms, 3.5 baths, and an exceptional setting backing to open common area and parkland. From the moment you step inside, you’ll appreciate the abundance of natural light, skylights, rich wood flooring, and inviting finishes throughout.

The heart of the home is the spacious kitchen, featuring a double oven, electric cooktop, built-in microwave, generous center island, breakfast area, and convenient wine storage. The kitchen opens seamlessly to the family room, creating the perfect gathering space for everyday living and entertaining, complete with a cozy fireplace.

The main-level primary suite provides a private retreat with a luxurious en-suite bath. Two additional bedrooms offer flexibility for family, guests, or a home office, while the second luxurious primary suite provides an exceptional option for extended family, guests, or additional privacy.

Step outside to the beautifully landscaped .27-acre level lot, where an expansive deck with awning provides the perfect setting for morning coffee, outdoor dining, or relaxing while enjoying the peaceful surroundings. The property adjoins public land and backs to open common areas and parkland, creating a wonderful sense of privacy and space. An attached 2-car garage with opener and interior access, paved driveway, ceiling fans, and window treatments add to the home's everyday convenience.

Lake Holiday Estates offers an incredible lifestyle with gated access and an impressive array of amenities, including a beach club, fitness center, walking trails just outside your back door, basketball courts, picnic areas, and a dog park. Conveniently located near the community entrance and bus stop, this home combines comfort, privacy, convenience, and resort-style living in one exceptional setting.

Come see everything this Lake Holiday home has to offer—you may not want to leave!
#VAFV2044730

CROSS JUNCTION

413 MASTERS DRIVE

4 Beds

3 Baths

2,994 Sq.Ft.

$499,900

MLS#: VAFV2044730
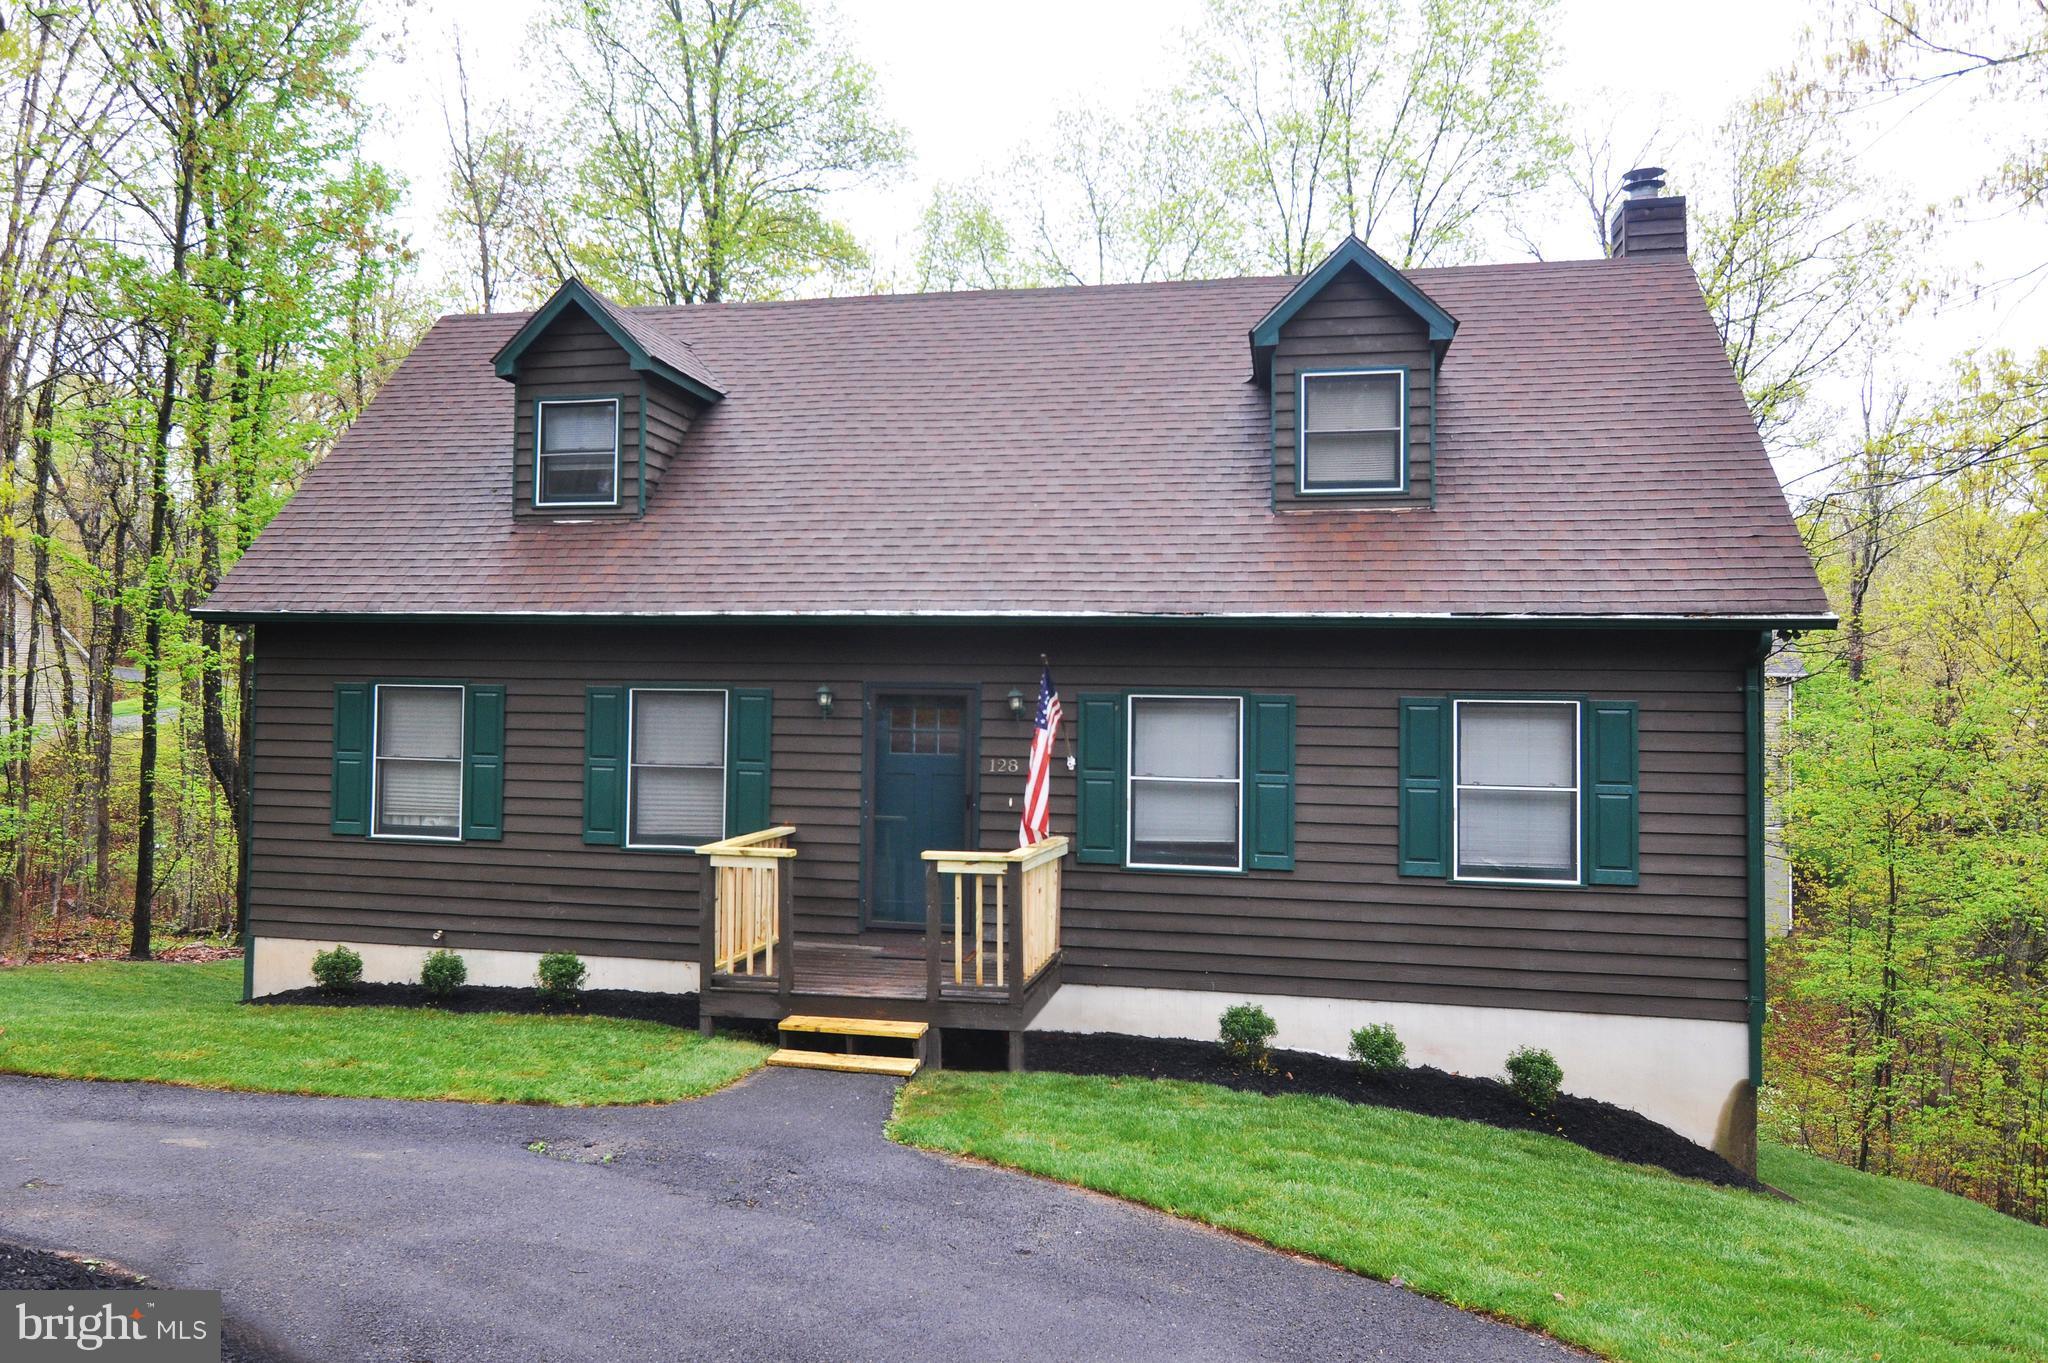
EXCEPTIONAL VALUE IN A PRIVATE, GATED LAKE COMMUNITY.  DON'T MISS THIS RARE OFFERING OF A BEAUTIFULLY UPDATED 4-BEDROOM, 4-BATH CEDAR CAPE COD AND AN ADJOINING BUILDING LOT TOTALING MORE THAN HALF AN ACRE! In Lake Holiday near Winchester with a spectacular 240-acre deep-water lake, mountain views and beaches. Enjoy fishing, boating, swimming, water skiing, a clubhouse with an exercise room, walking trails, dog park, playground and picnic areas, and tennis, basketball and volleyball courts. Ideal for full-time living or weekend getaways. About 90 minutes from the beltway. An easy drive to historic downtown Winchester, Berkeley Springs and Cacapon State Park on Rt. 522.  Luxury vinyl floors that resemble hardwood and tile floors. Spacious living room. Well-appointed kitchen with granite countertops, maple cabinets, newer stainless appliances, tile back splash and an adjoining dining area. Enjoy a seasonal view of the lake from the large back deck off the kitchen. There's also a deck below off the finished walkout basement. The house's lower level offers the potential for an in-law suite: A generously sized family room with a gas log fireplace and an impressive wet bar, a bedroom and a full bath. Architectural shingle roof approximately 2 years old. Above-ground 120-gallon propane tank that supplies the gas log is owned by the seller and conveys. Possibilities abound with the adjoining lot. Build another dream house or perhaps a smaller home for a family member, or a garage.  Combined size of the two properties is .57 of an acre. The properties also are available separately with the house at 128 Dogwood for $385,000 (Lot 118, Tax Map 18A04-4A-12- 118) and the lot at 130 Dogwood for $35,000 (Lot 117, Tax Map Tax 18A04-4A-12- 117 ). Buyers responsible at settlement for the $2,000 capitalization fee for each property.  Monthly HOA fees are $156 for the house and $144 for the lot next door.  Water/sewer tap fee to build on the lot currently totals $5,000 and the water/sewer availability fee for the lot is $20 per month until a house is built. Gated community - buyers must be accompanied by their agents. Traffic rules strictly enforced: 25 mph speed limit and complete stop at stop signs. Airbnb and short-term rentals (less than 6 months) are not permitted. Basement bedroom's window may not meet full egress. Tax and HOA amounts on this listing are for 128 Dogwood only.
#VAFV2040930

CROSS JUNCTION

128 - 130 DOGWOOD DRIVE

4 Beds

3 Baths

2,722 Sq.Ft.

$415,000

MLS#: VAFV2040930

Send a message

Message successfully sent.

Your message

What is 3 + 4 ?

Reason for contacting?

I agree to receive email communication and understand I can unsubscribe at any time.

I agree to be contacted by Charis Realty Group - Christine Issler, Broker via call, email, and text for real estate services. To opt out, you can reply 'stop' at any time or reply 'help' for assistance. You can also click the unsubscribe link in the emails. Message and data rates may apply. Message frequency may vary. Privacy Policy

Sign Out

Virtual Assistant

Would you like to take the next step with this property? We can help you schedule a showing or virtual tour, or send you more details.

Yes, I would like more information.

Thank You for Your Reply, One of Our Agents will contact you as soon as possible

No, maybe later.

Thank you, you can always contact me via email, phone number or through the contact form.

Realhub AI

Lucy - Your AI-Powered Realtor

Update Your Temporary Password

Personalize your search

Enter your email and we'll notify you immediately when new listings match what you're looking for.

or enter email address

Already have an account ? Login here

Continue your home search

I agree to receive communications and understand I can unsubscribe at any time.

I agree to be contacted by Charis Realty Group - Christine Issler, Broker via call, email, and text for real estate services. To opt out, you can reply 'stop' at any time or reply 'help' for assistance. You can also click the unsubscribe link in the emails. Message and data rates may apply. Message frequency may vary. Privacy Policy

Already have an account ? Login here

We use cookies

We use cookies primarily for analytics to enhance your experience. By accepting, you agree to our use of these cookies. You can manage your preferences or learn more about our cookies policy.