Features & Amenities

Interior

  • Other Interior Features

    Eat-in Kitchen, Kitchen Island, Pantry, Recessed Lighting, Walk-In Closet(s), Open Floorplan, Soaking Tub

  • Total Bedrooms

    3

  • Bathrooms

    2

  • 1/2 Bathrooms

    1

  • Above Grade Finished Area

    2183.0

  • Basement YN

    NO

  • Cooling YN

    YES

  • Cooling

    Central Air, Electric

  • Fireplace YN

    YES

  • Heating YN

    YES

  • Heating

    Natural Gas, Forced Air

  • Pet friendly

    N/A

Exterior

  • Garage

    Yes

  • Garage spaces

    2

  • Construction Materials

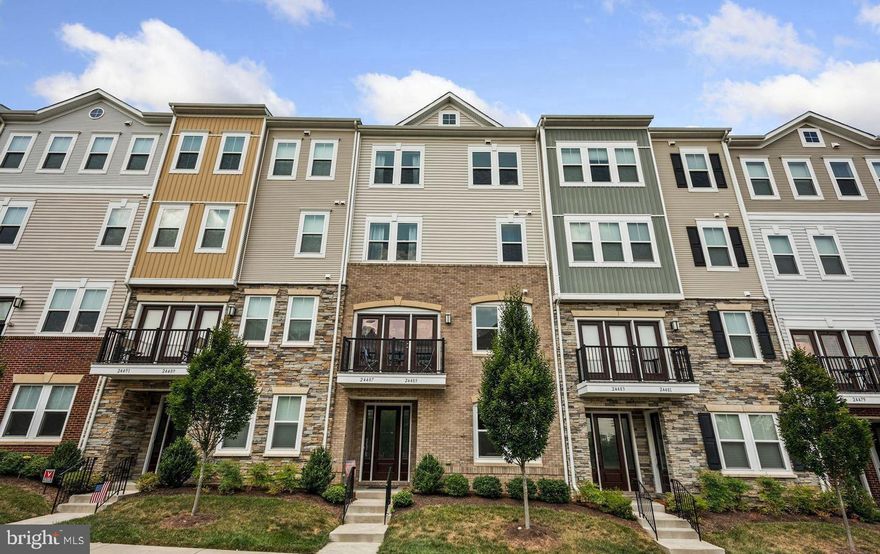
    Vinyl Siding, Brick Veneer

  • Other Exterior Features

    Tennis Court(s)

  • Parking

    Garage Door Opener, Garage, Driveway, Attached

  • Patio and Porch Features

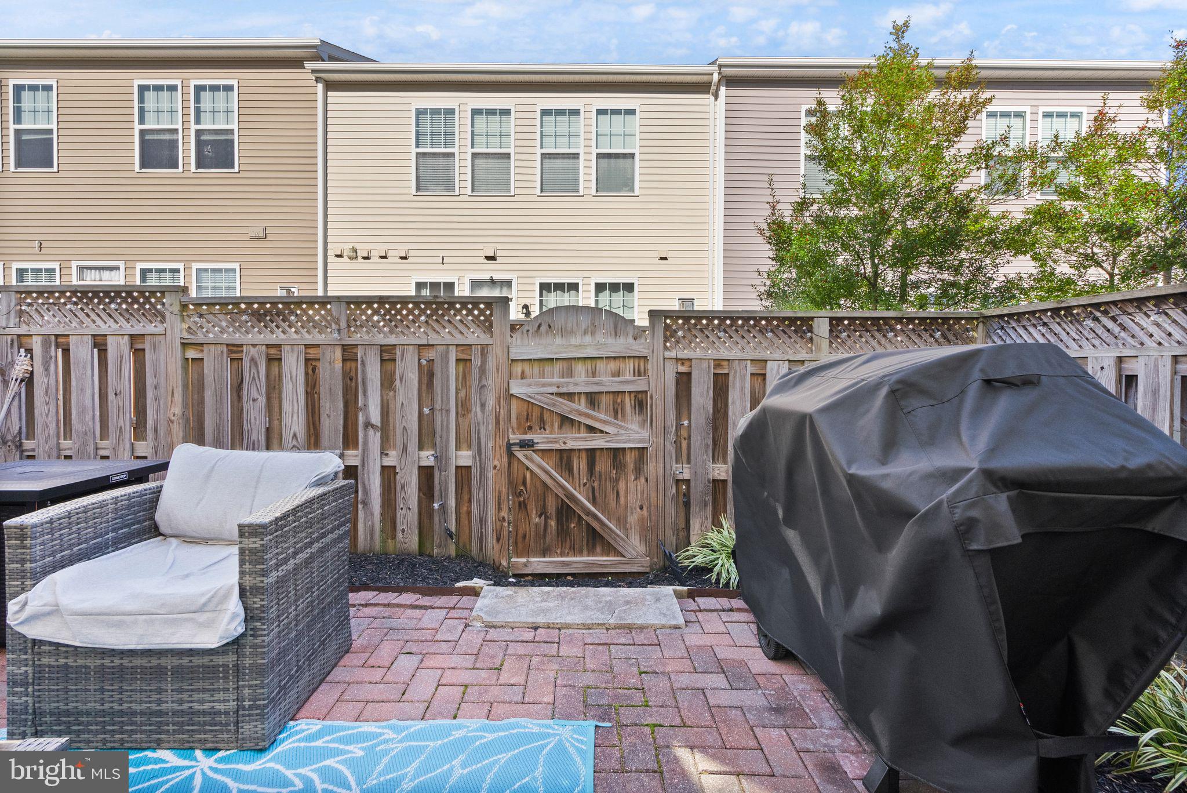
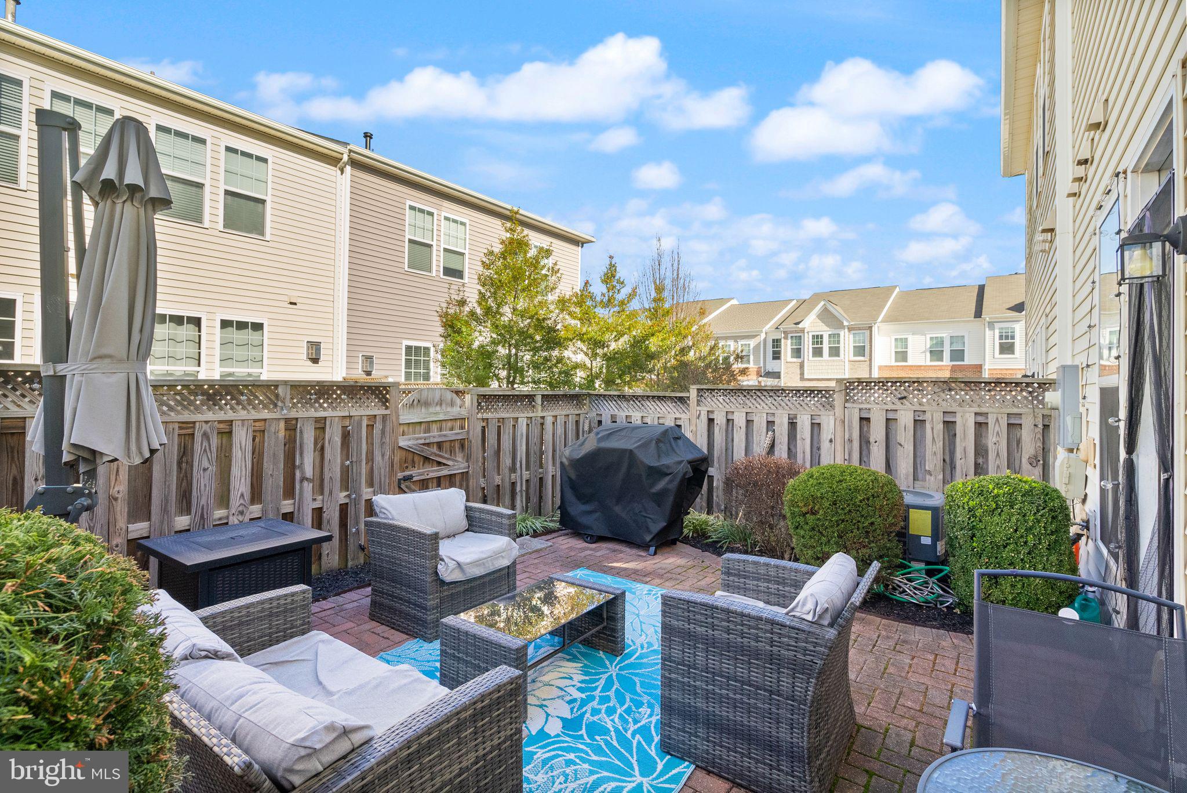
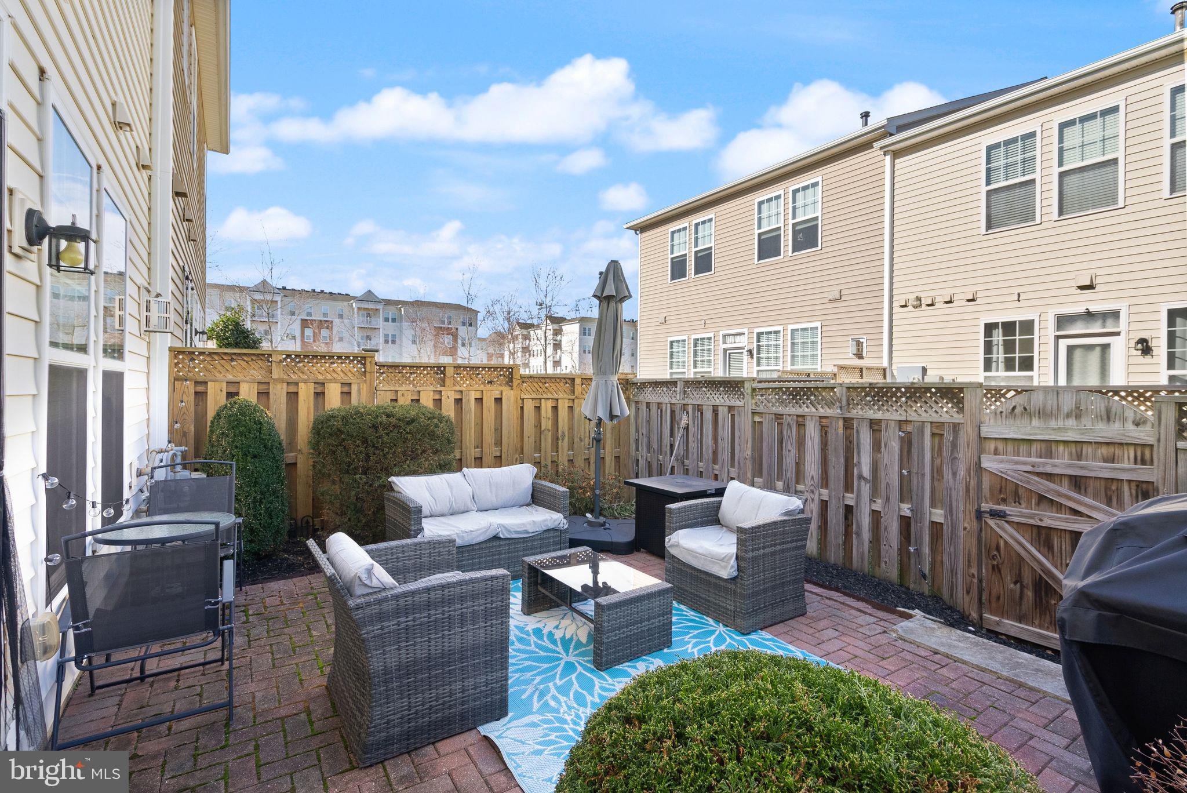
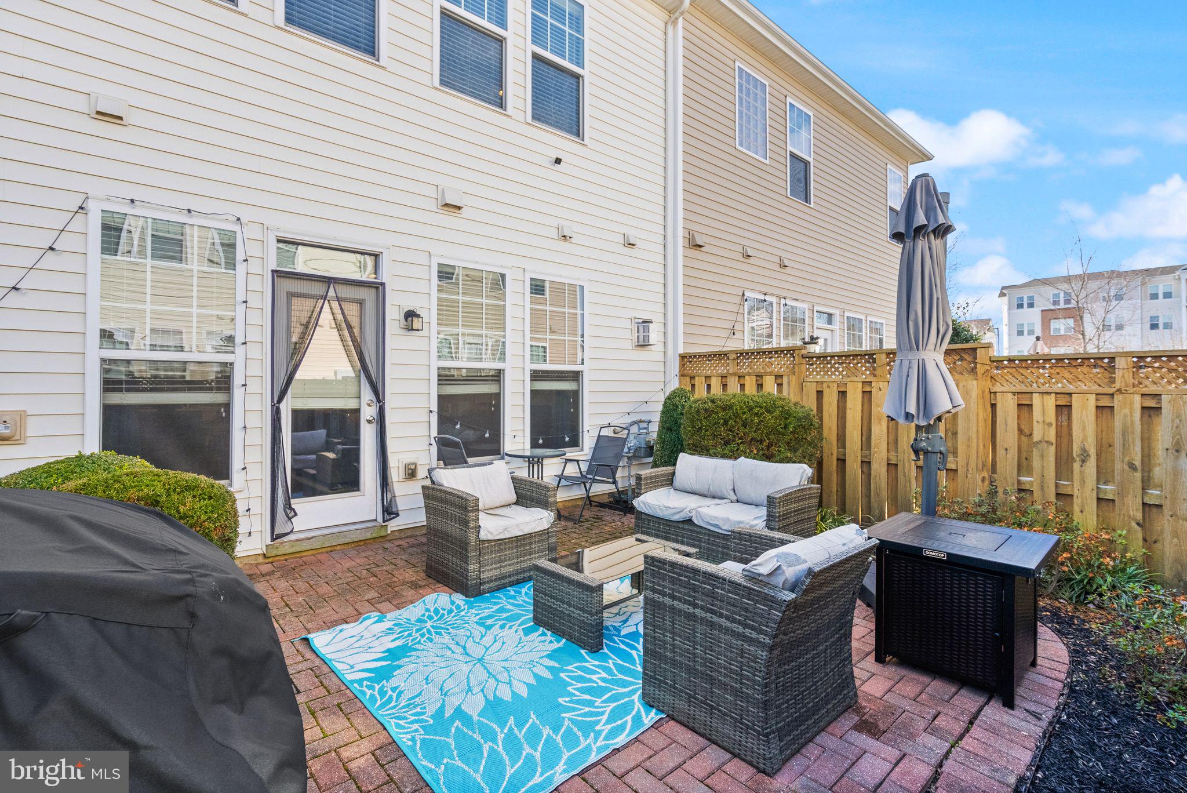
    Patio

  • Pool

    Yes

  • Pool Features

    Community

  • Waterfront YN

    NO

  • View

    Garden

Area & Lot

  • Lot Size(acres)

    0.05

  • Lot Size(square feet)

    2178.0

  • Property Type

    Residential

  • Property Sub Type

    Townhouse

  • Architectural Style

    Other

Price

  • Sales Price

    $650,000

  • Tax Amount

    $5,355

  • Sq. Footage

    2, 183

  • Price/SqFt

    $297

HOA

  • Association

    Yes

  • Association Fee

    $116

  • Association Fee Frequency

    Monthly

  • Association Fee Includes

    N/A

School District

  • Elementary School

    N/A

  • Middle School

    N/A

  • High School

    N/A

Property Features

  • New Construction

    NO

  • Association Amenities

    Fitness Center, Playground

  • Foundation Details

    Concrete Perimeter

  • Senior Community YN

    NO

  • Sewer

    Public Sewer

  • Tax Lot

    33

  • Water Source

    Public

Schedule a Showing

Showing scheduled successfully.

<
>
IN PERSON
VIA CHAT

What is 3 + 4 ?


Change time

Mortgage calculator

Estimate your monthly mortgage payment, including the principal and interest, property taxes, and HOA. Adjust the values to generate a more accurate rate.

Your payment

Principal and Interest:

$

Property taxes:

$

HOA fees:

$

Total loan payment:

$

Total interest amount:

$

Location

County

LOUDOUN

Elementary School

Middle School

High School

Listing Courtesy of Meg Elizabeth Slimp , Samson Properties

RealHub Information is provided exclusively for consumers' personal, non-commercial use, and it may not be used for any purpose other than to identify prospective properties consumers may be interested in purchasing. All information deemed reliable but not guaranteed and should be independently verified. All properties are subject to prior sale, change or withdrawal. RealHub website owner shall not be responsible for any typographical errors, misinformation, misprints and shall be held totally harmless.

Agent Laurie Hailey

AGENT

Laurie Hailey

Call Laurie today to schedule a private showing.


* Listings on this website come from the FMLS IDX Compilation and may be held by brokerage firms other than the owner of this website. The listing brokerage is identified in any listing details. Information is deemed reliable but is not guaranteed. If you believe any FMLS listing contains material that infringes your copyrighted work please click here to review our DMCA policy and learn how to submit a takedown request.© 2024 FMLS.
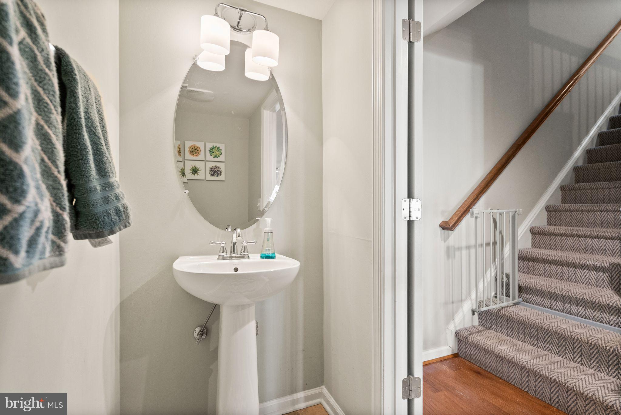
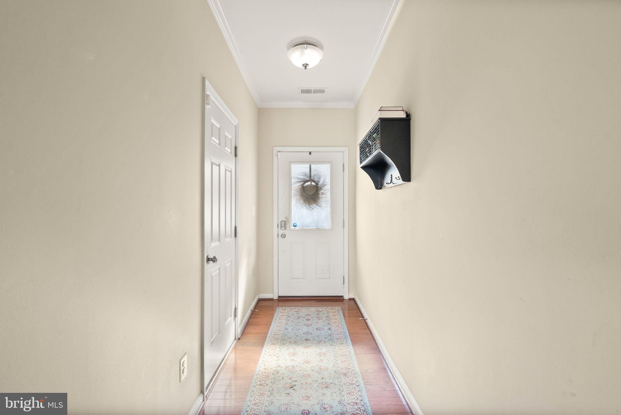
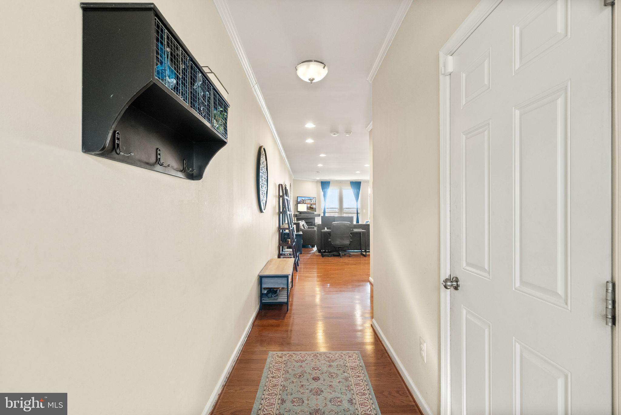
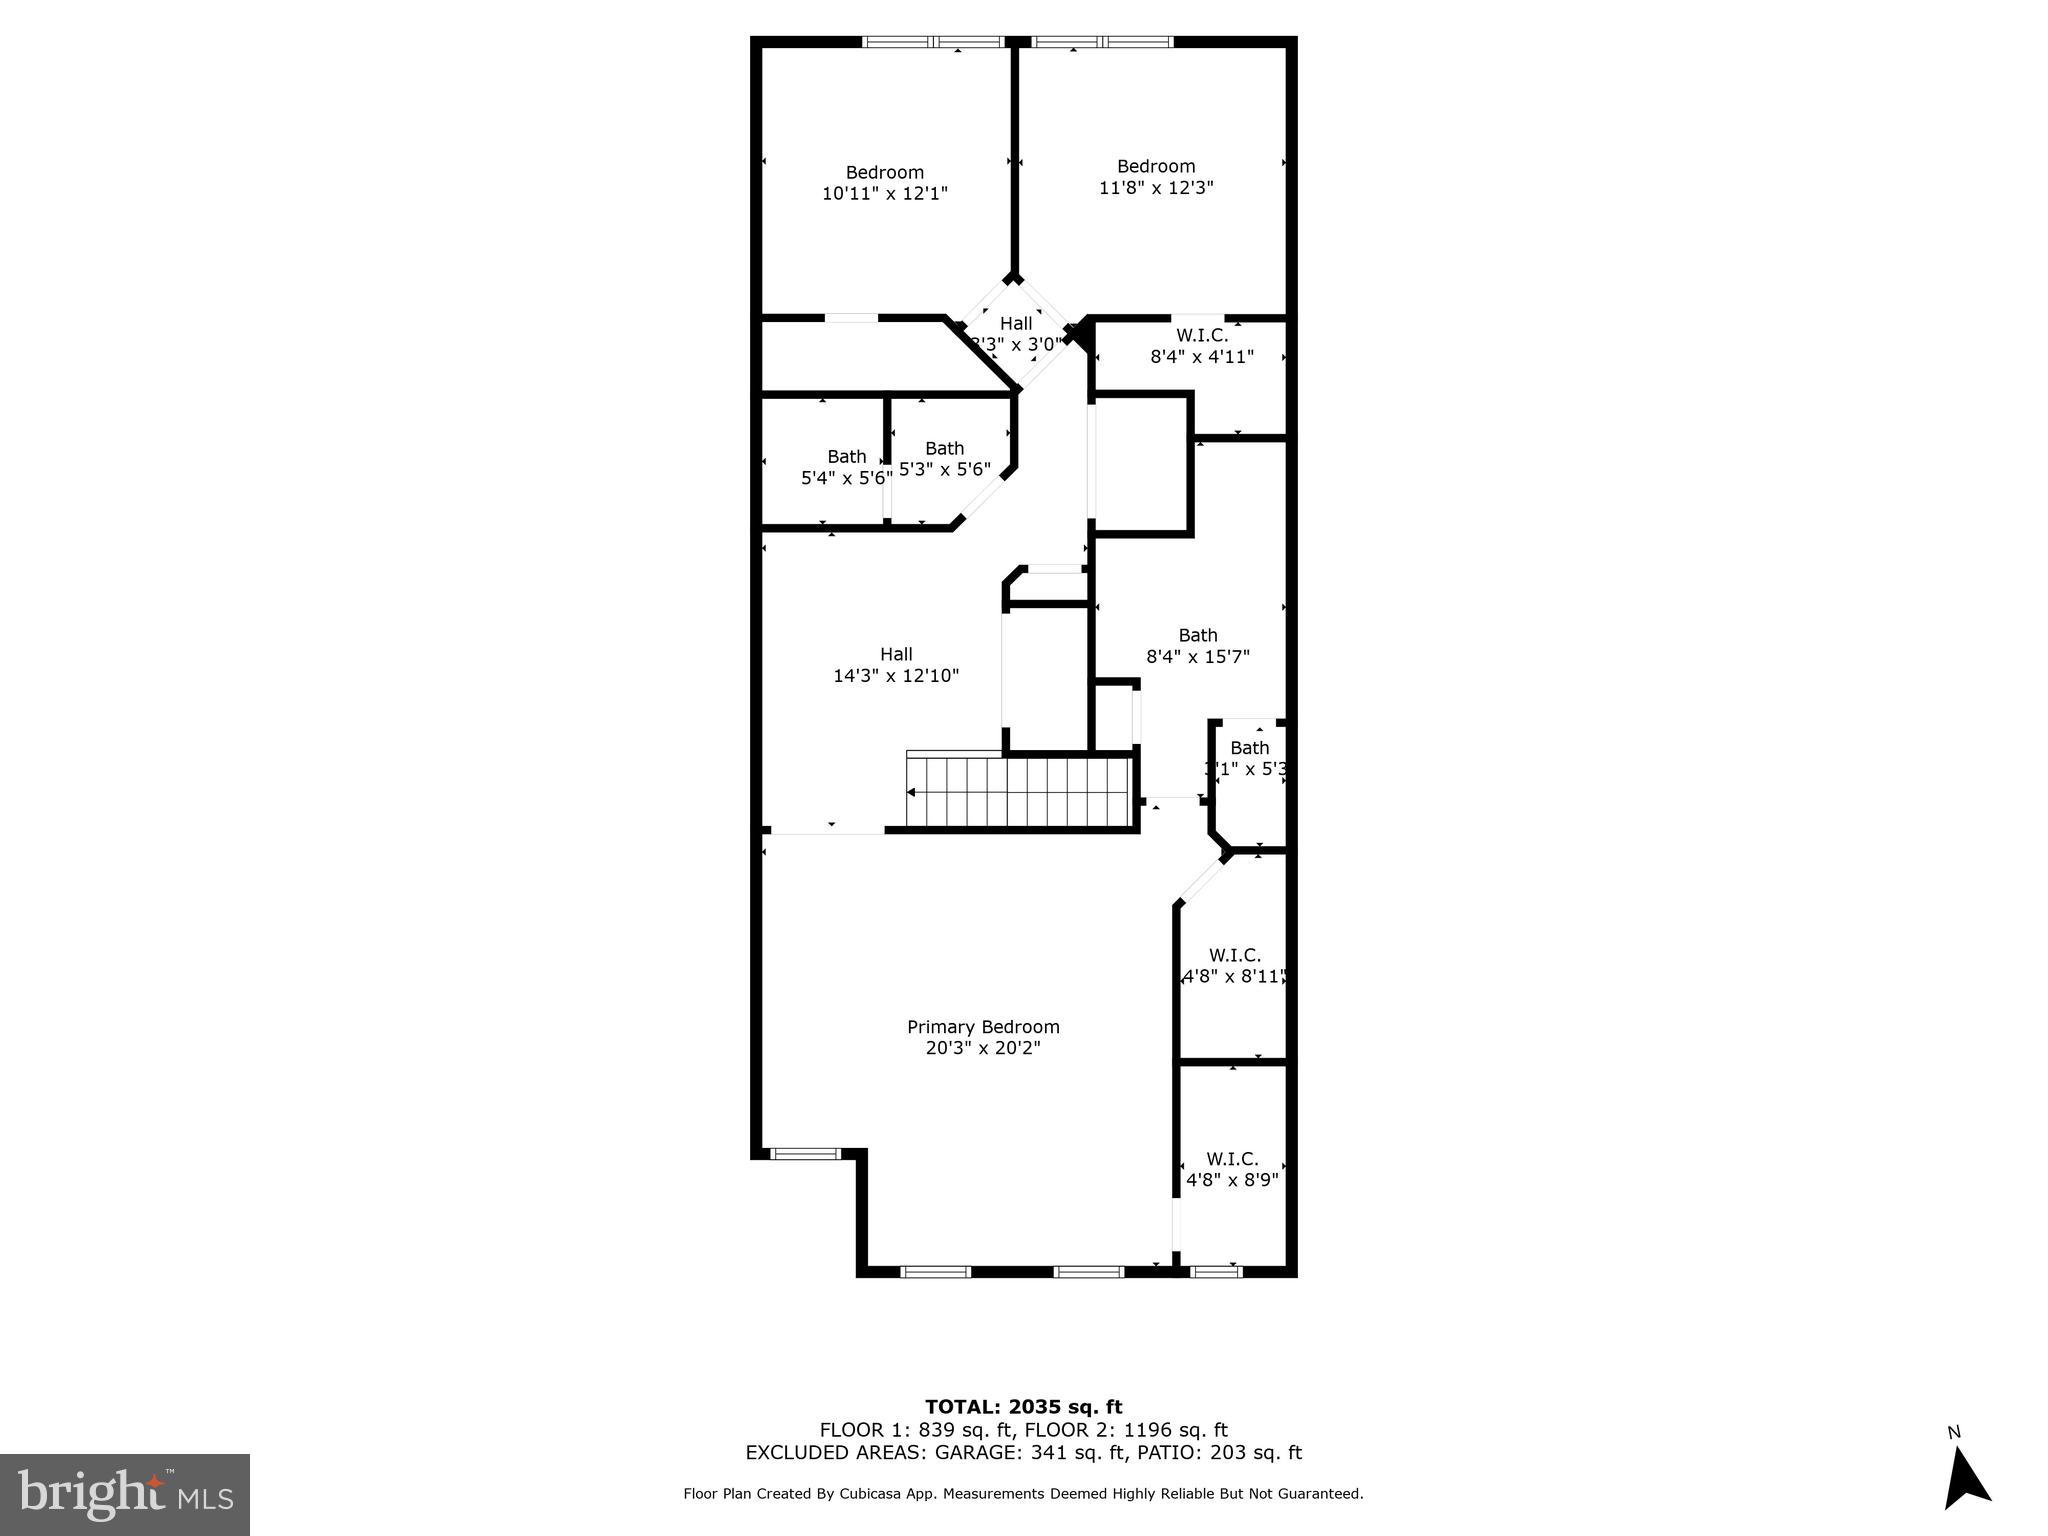

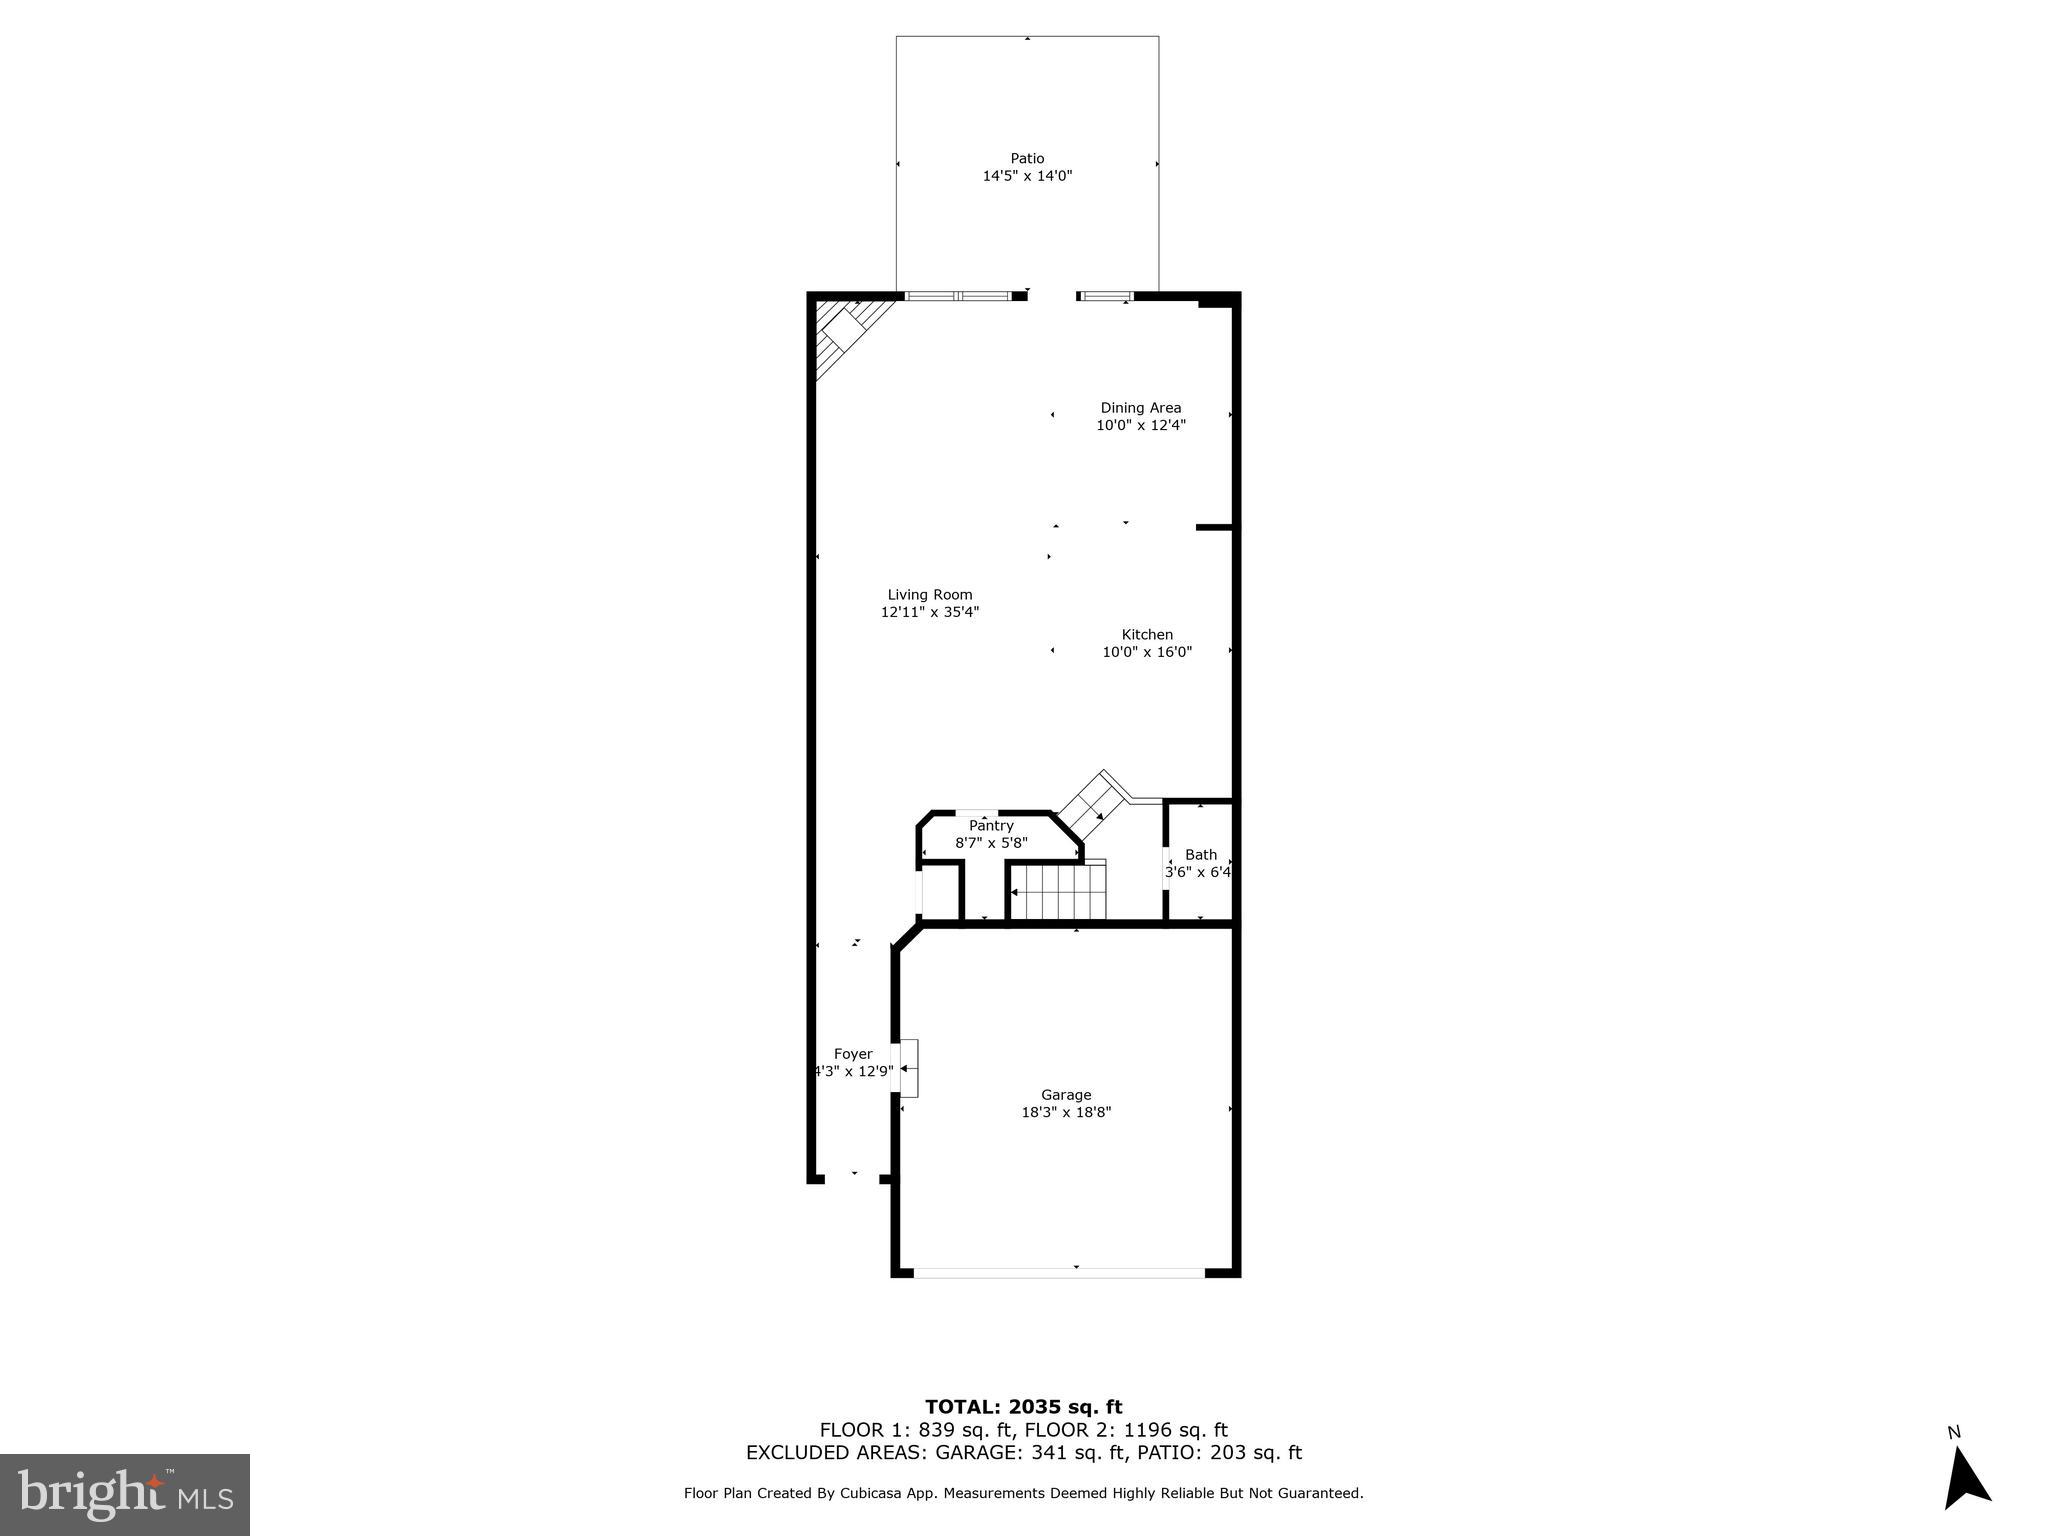
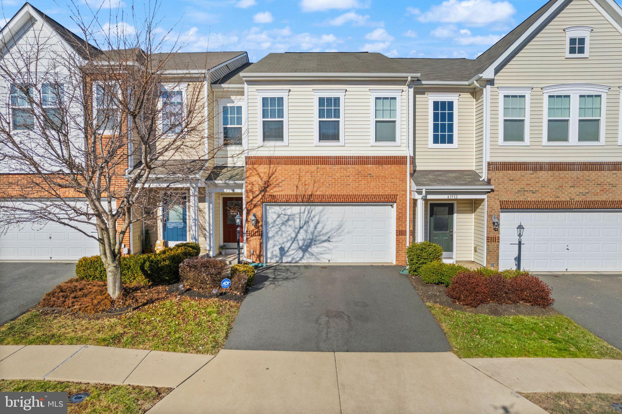
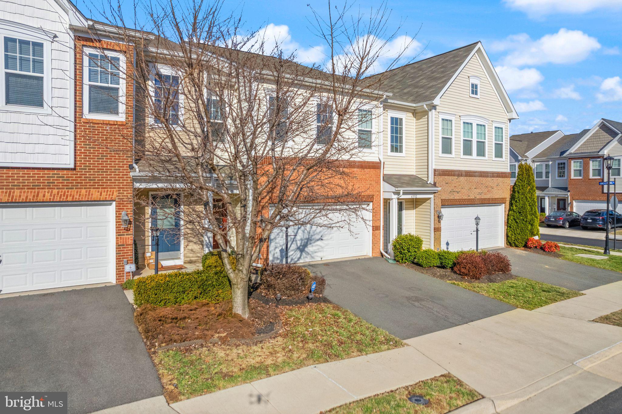
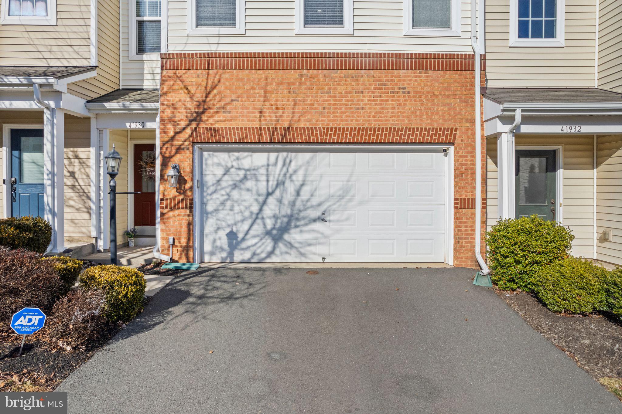
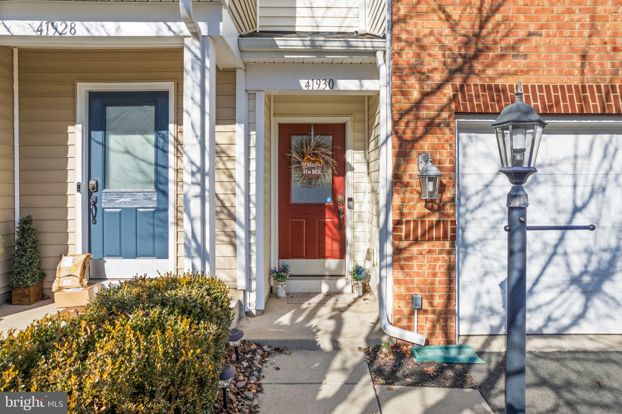
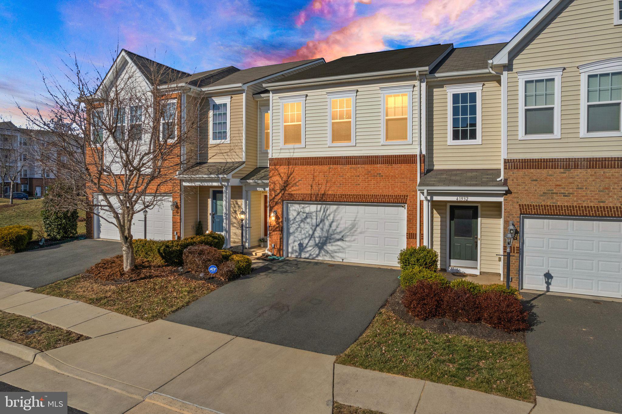
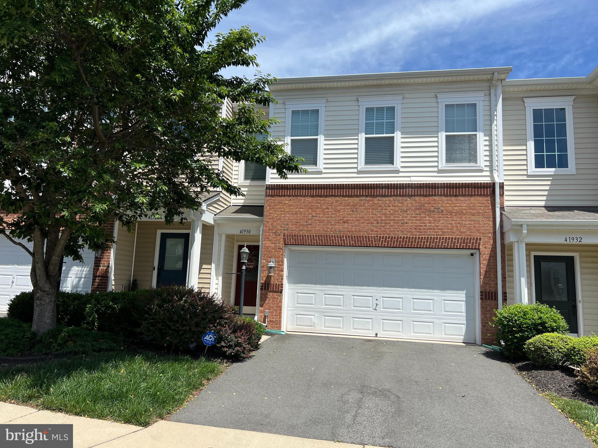
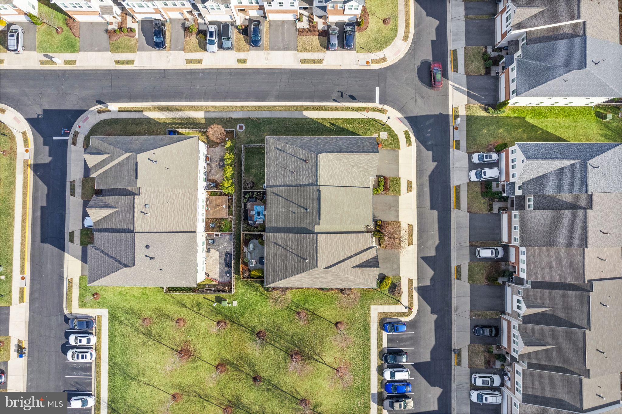
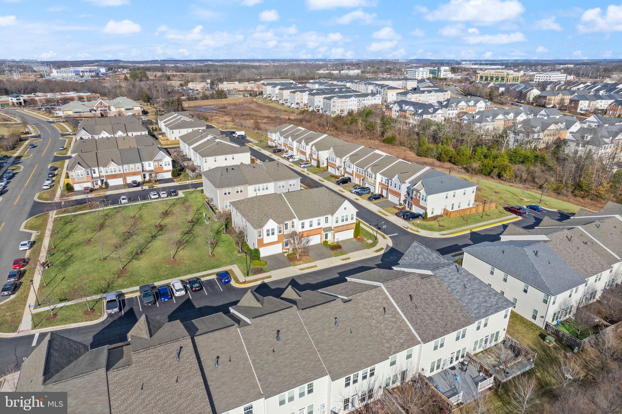

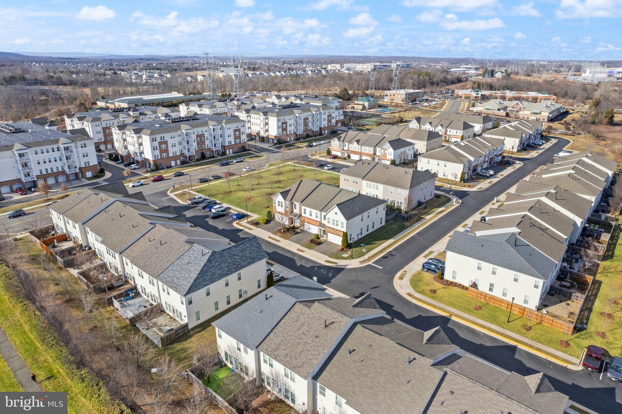
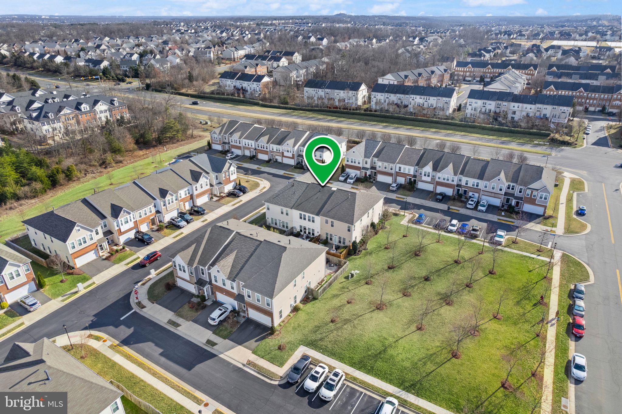
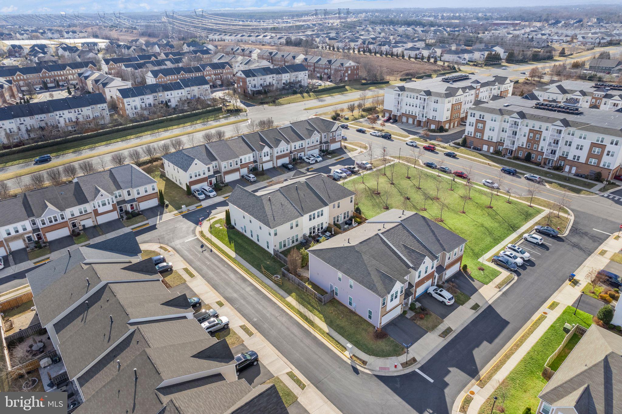
Welcome to this beautifully maintained Covington model townhome by Van Metre Homes, ideally located in the heart of Stone Ridge, VA. Built in 2013, this 2-level home offers 3 spacious bedrooms, 2.5 bathrooms, and a 2-car garage, combining thoughtful design and modern convenience.

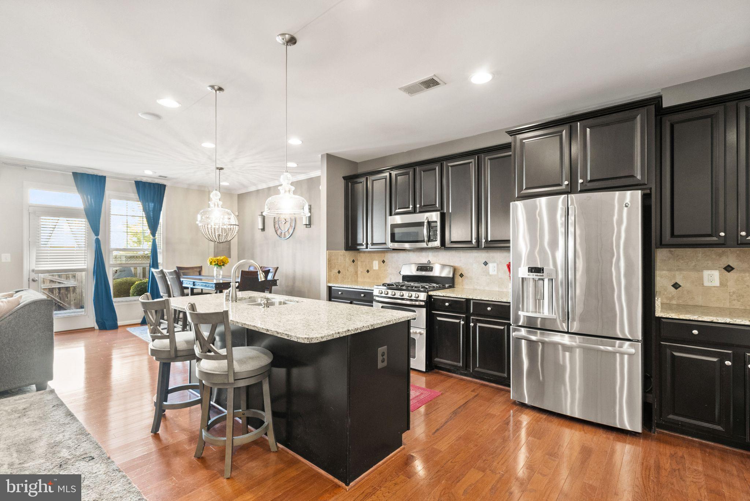
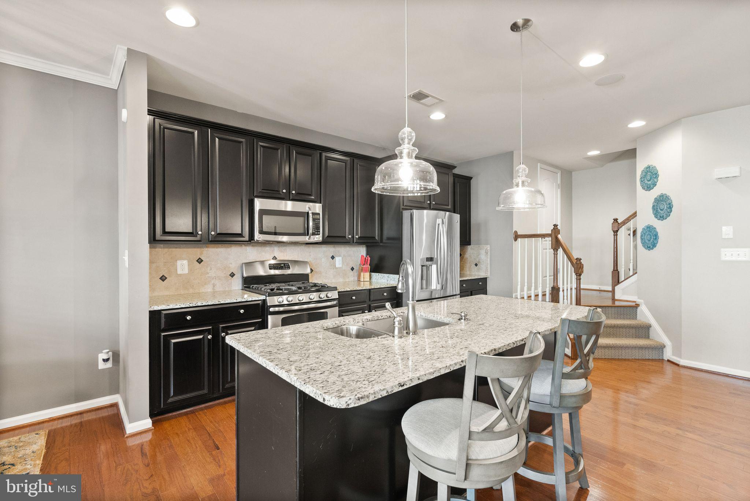
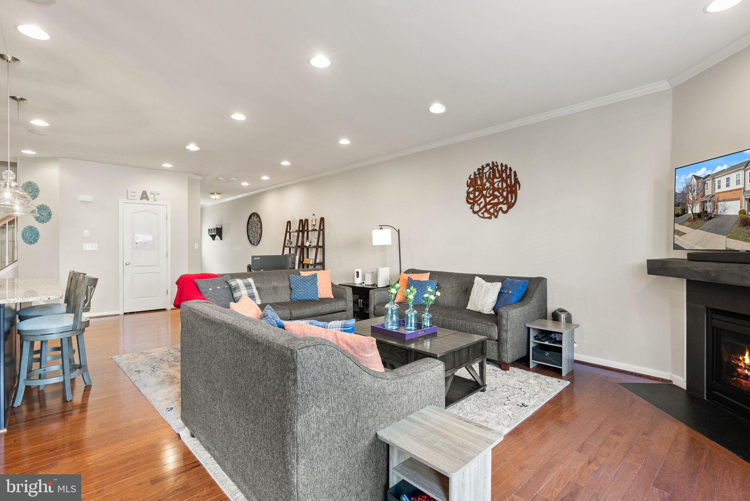
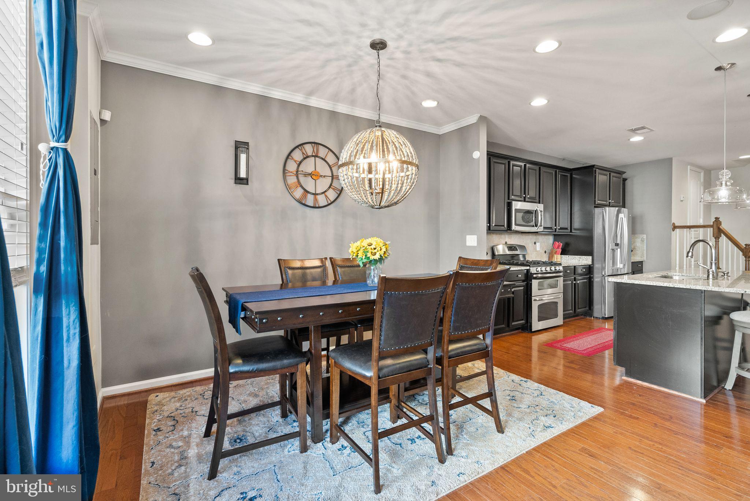
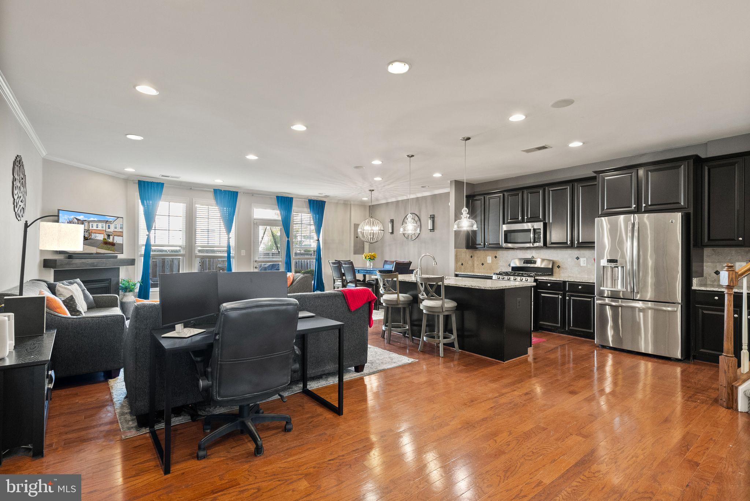
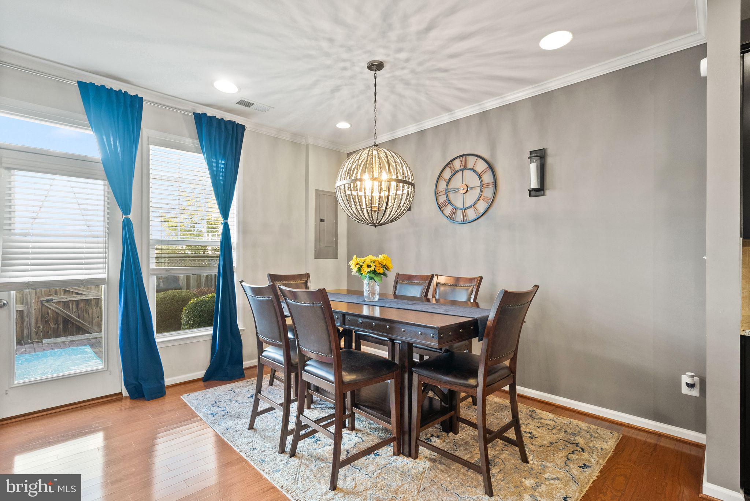

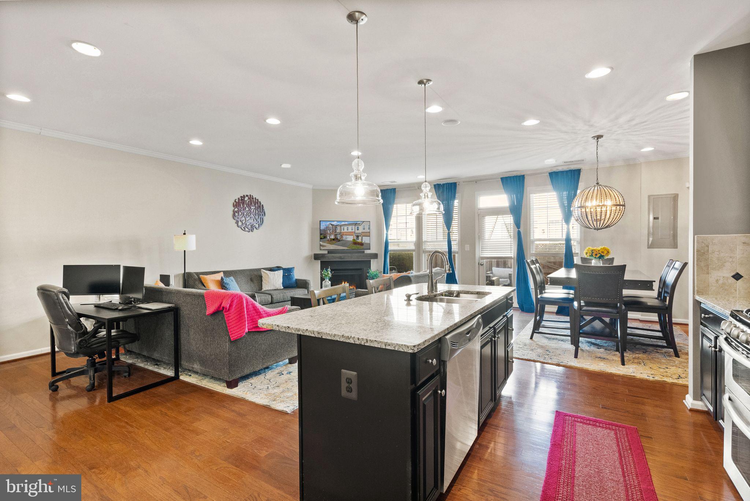
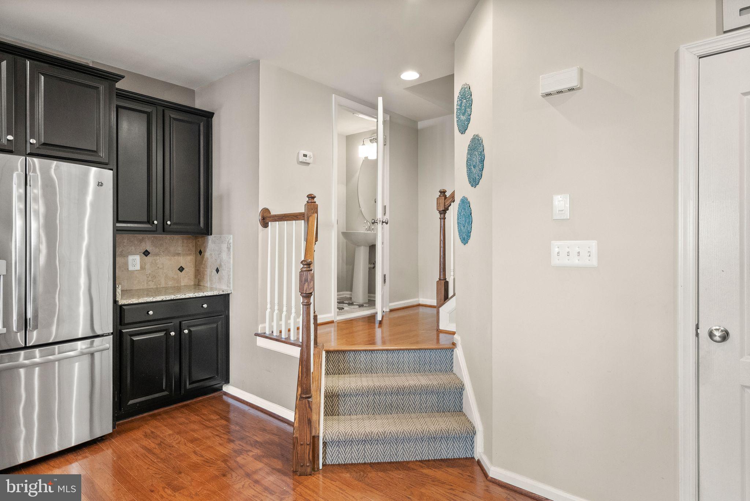
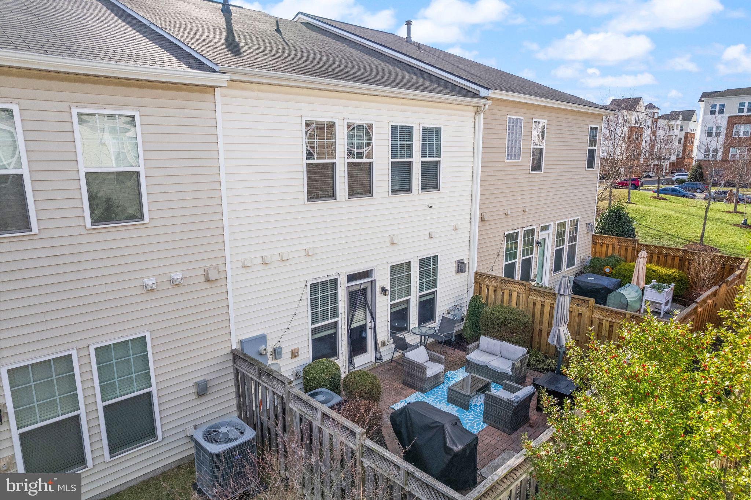

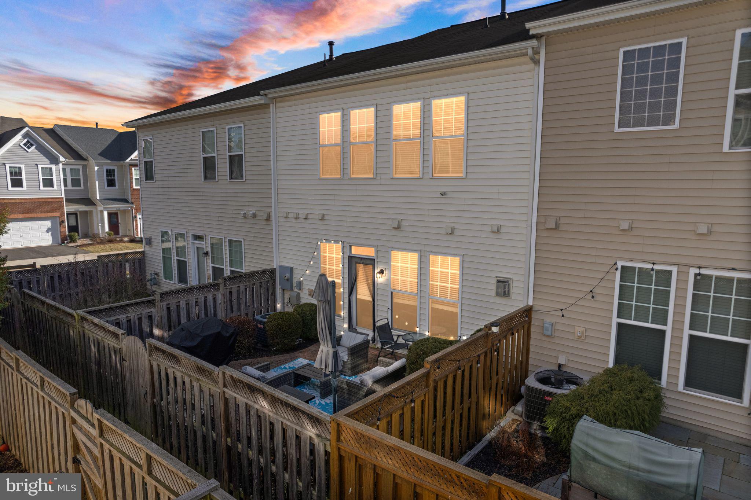
The main level boasts an open-concept layout with gleaming hardwood floors, abundant natural light, and a cozy gas fireplace in the large family room. The gourmet kitchen is a chef’s dream, featuring a large granite island with seating, GE stainless steel appliances, a 5-burner gas cooktop, an oversized walk-in pantry, and ample space for a large dining table. Step outside to a private, fenced-in brick patio—perfect for relaxing or entertaining.

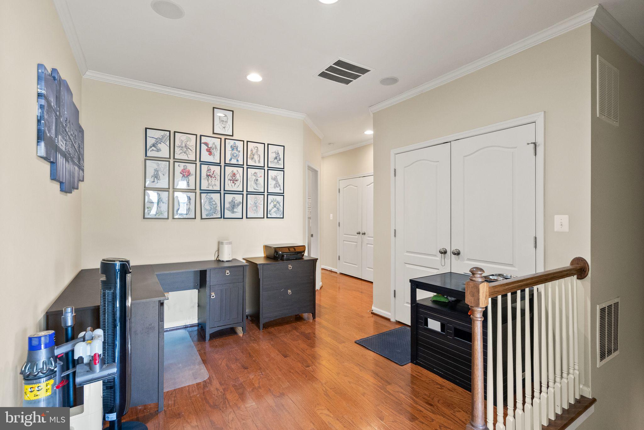
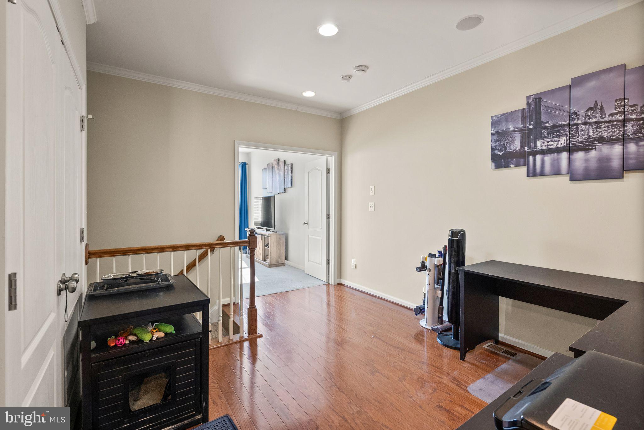
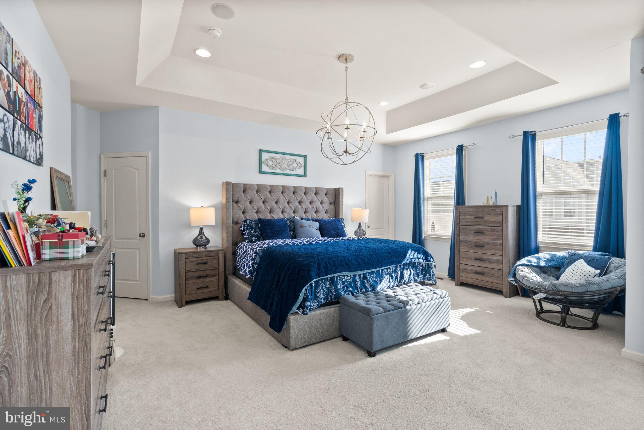
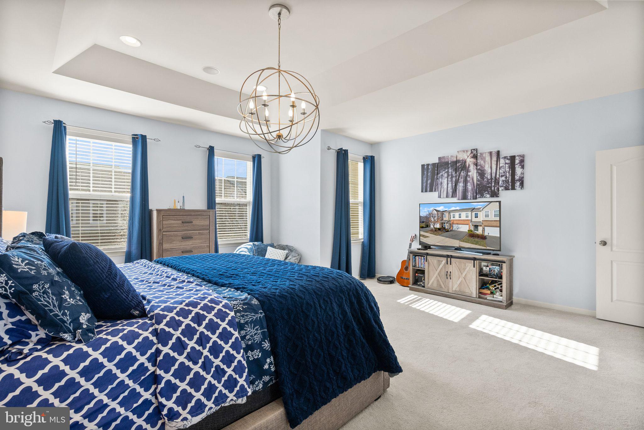
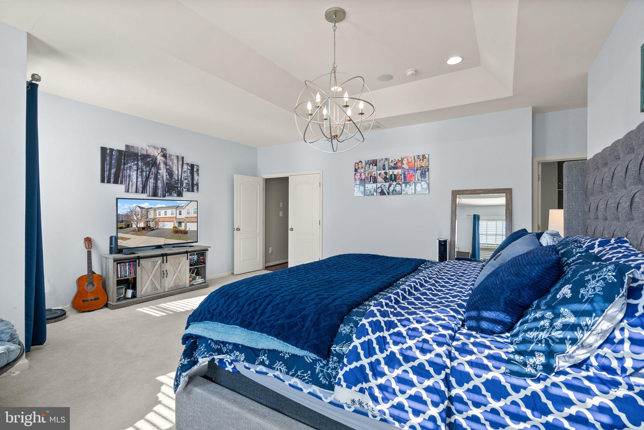
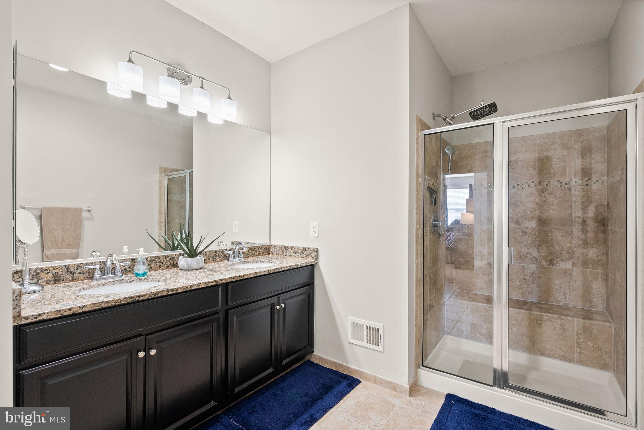

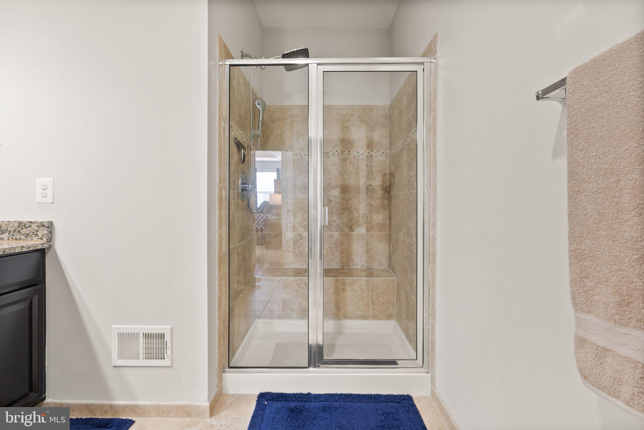
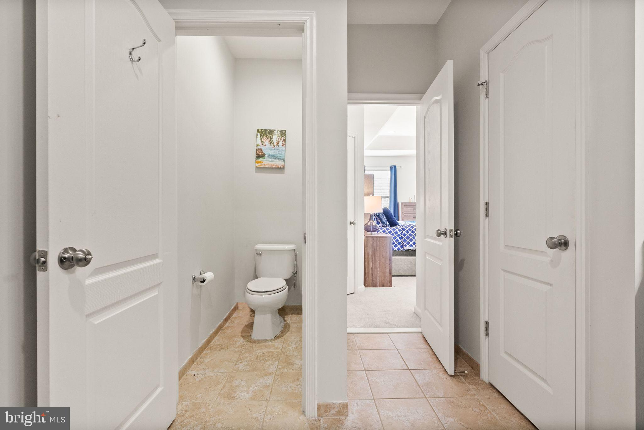
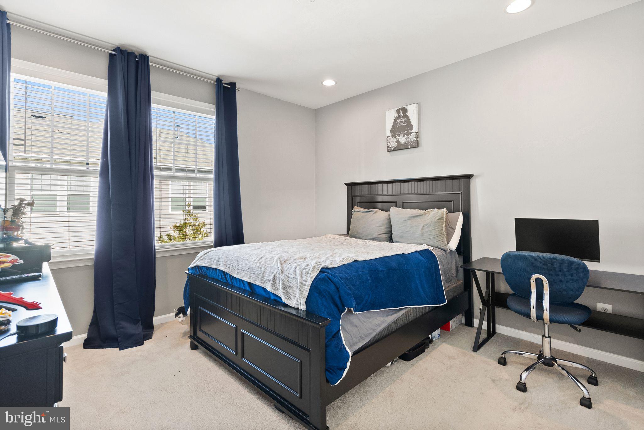

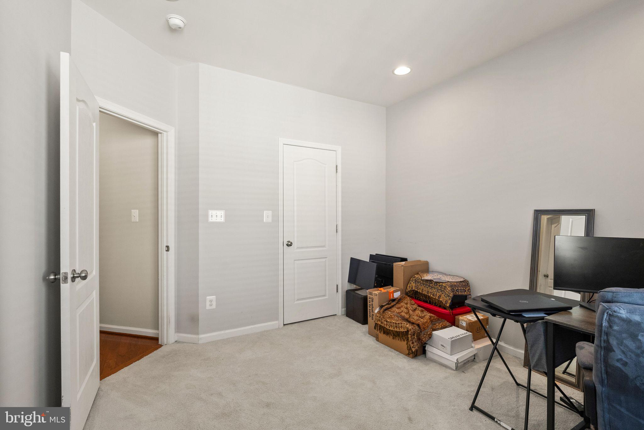
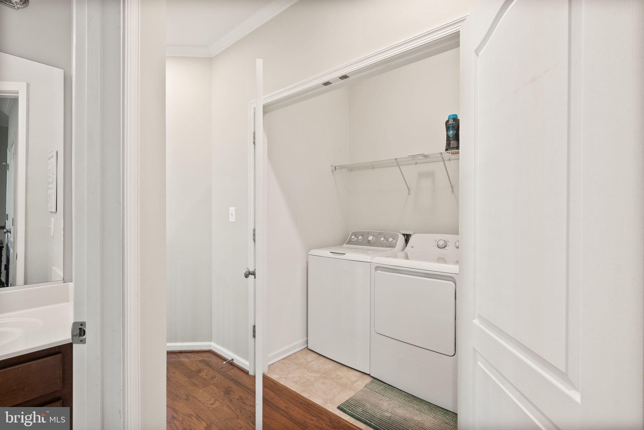
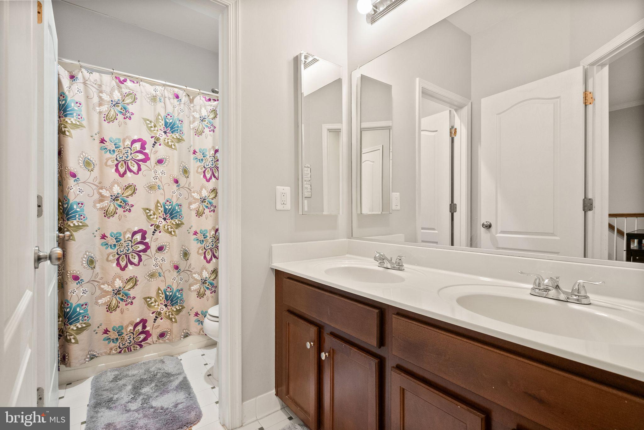
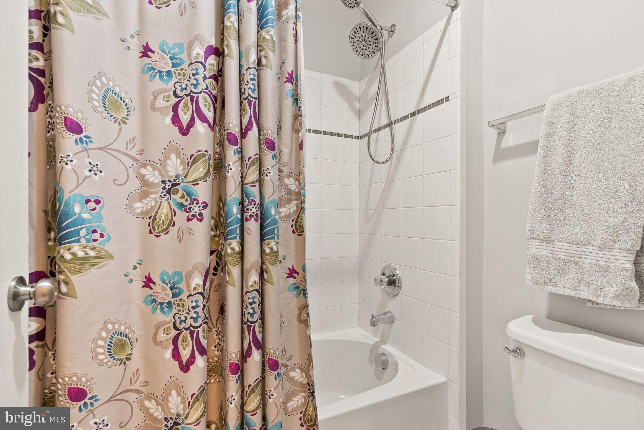
Upstairs, you'll find a versatile loft ideal for a home office, a conveniently located laundry room, and three generously sized bedrooms. The luxurious primary suite includes two walk-in closets and an en-suite bath with dual vanities and a seated shower.

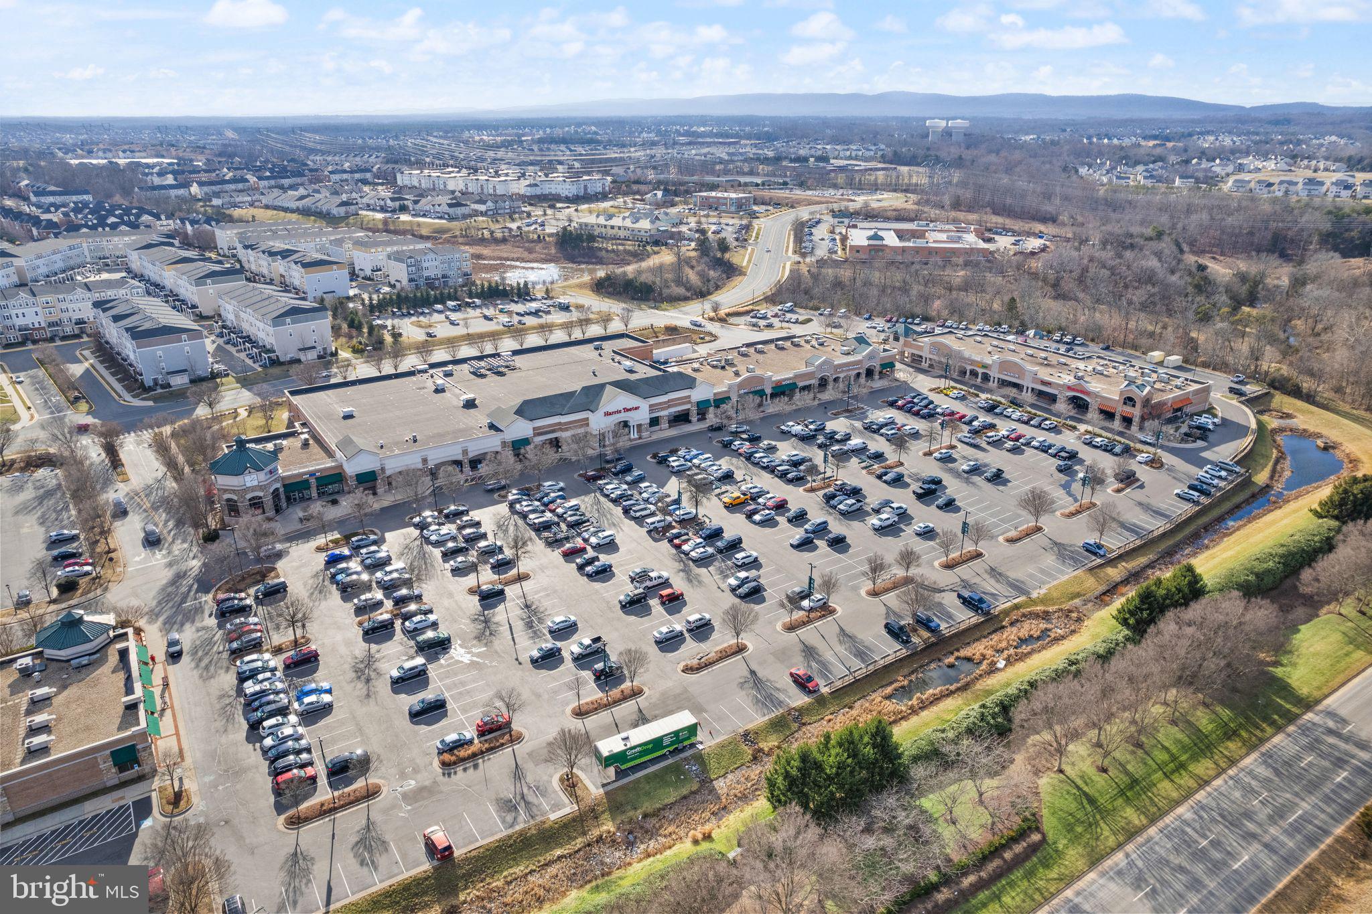
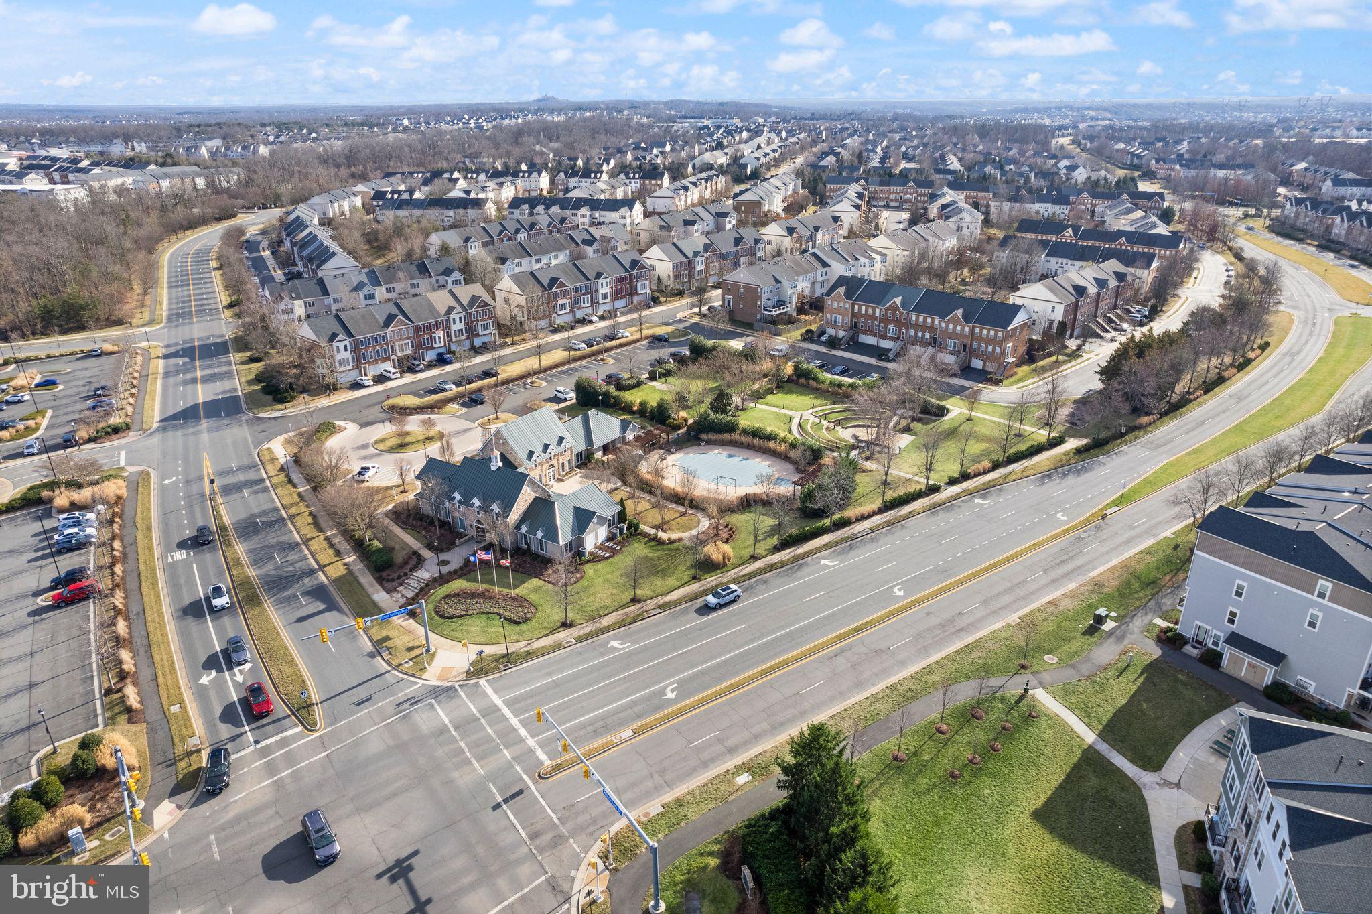
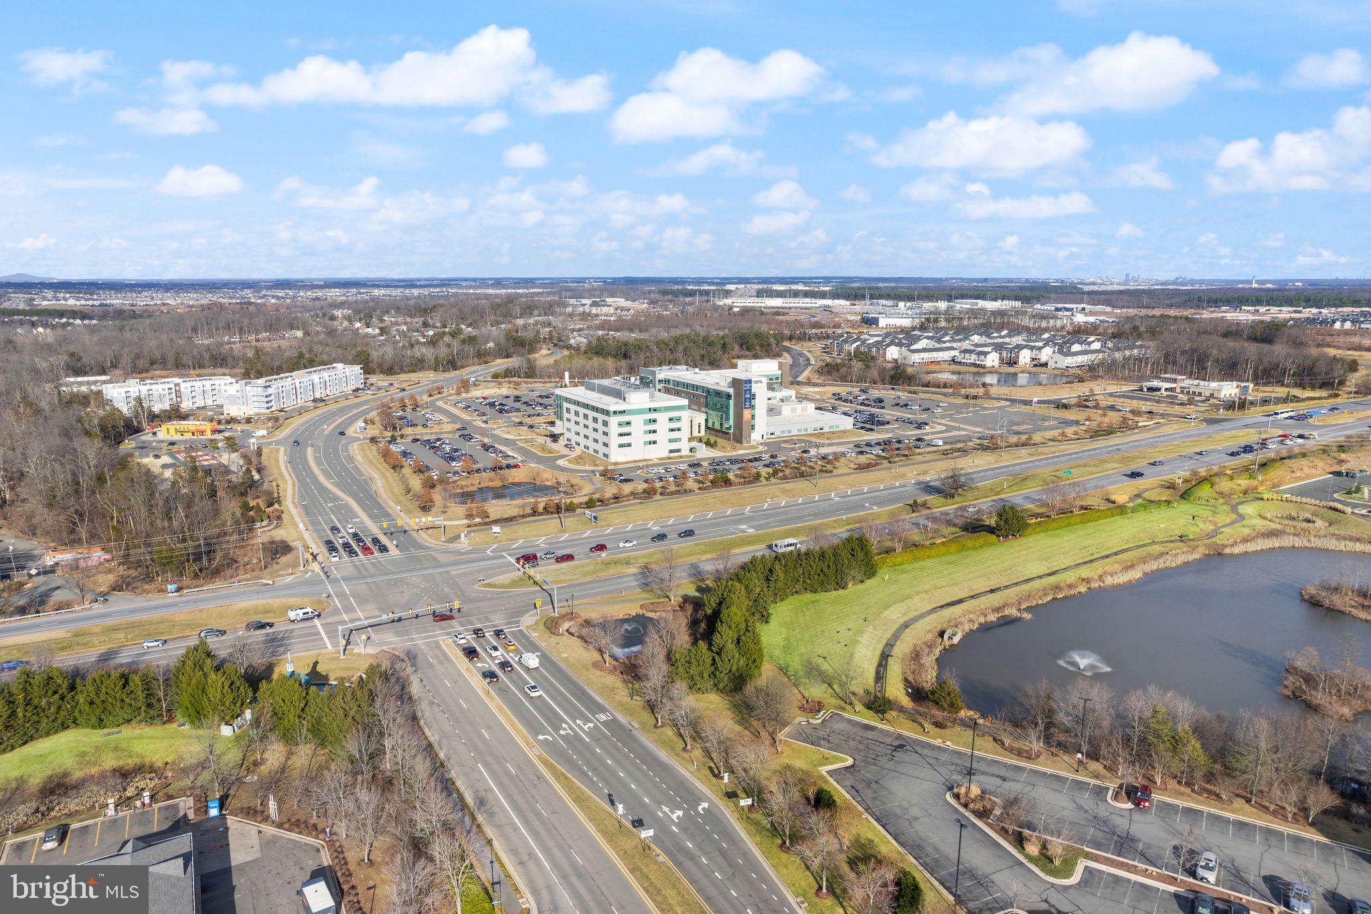
Enjoy all that the award-winning Stone Ridge community has to offer: three pools, a clubhouse with fitness center, playgrounds, Byrne Ridge Park, and the Stone Ridge Sharks Swim Team. Walk to Gum Spring Library, Harris Teeter, Brew Birds, and Bruster’s Ice Cream. Close to StoneSprings Hospital. Commuters will love the proximity to Loudoun County Transit options to Metro and D.C., and Dulles International Airport is just 11 miles away.

This move-in ready townhome offers the perfect blend of style, space, and location—don’t miss it!

41930 CUSHENDALL TERRACE

Message successfully sent.

What would you like to know?

What is 3 + 4 ?

I agree to receive email communication and understand I can unsubscribe at any time.

I agree to be contacted by Charis Realty Group via call, email, and text for real estate services. To opt out, you can reply 'stop' at any time or reply 'help' for assistance. You can also click the unsubscribe link in the emails. Message and data rates may apply. Message frequency may vary. Privacy Policy

Related Properties

Elegant Townhouse in Sought-After Stone Mill Corner
This stunning four-level end-unit townhouse is nestled in the highly desirable Stone Mill Corner community, offering an exceptional blend of comfort, convenience, and modern living. Featuring three spacious bedrooms, 2.5 bathrooms, and a rear-entry garage, this home is designed for both style and functionality.
The beautifully appointed gourmet kitchen boasts sleek modern cabinetry, granite countertops, stainless steel appliances, and a generously sized island, perfect for cooking and entertaining. As a corner unit, this home benefits from additional windows and French doors, filling the space with abundant natural light.
Stone Mill Corner offers a wealth of amenities, including a dog park, basketball and tennis courts, a fitness center, swimming pool, clubhouse, and more. This home is ideally located just across the street from these fantastic recreational facilities. Outdoor enthusiasts will appreciate the jogging and walking paths, while families will love the tot lots and playgrounds.
Conveniently situated near major commuter routes, shopping centers, and dining options, this townhouse provides the perfect balance of accessibility and quality of life. Whether you're seeking an active, amenity-rich community or a stylish, well-located home, this property offers the best of both worlds.
Don’t miss the opportunity to make this exceptional residence your own!
#VALO2118922

ALDIE

24485 AMHERST FOREST TERRACE

3 Beds

2 Baths

1,992 Sq.Ft.

$535,000

MLS#: VALO2118922
Location, Location, Location. Rare end-unit opportunity in sought-after South 620 loaded with upgrades, natural light, and move-in ready.

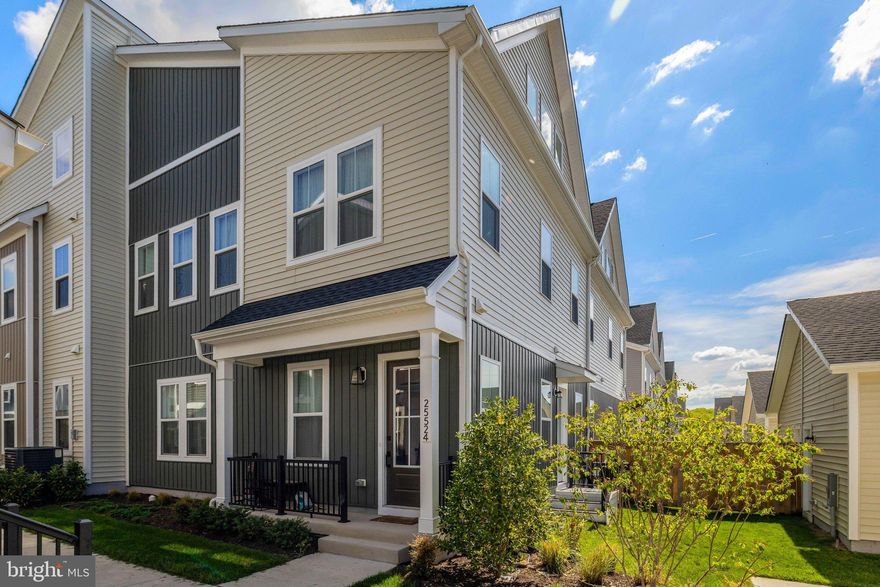
This beautifully maintained three-level townhome offers a bright open-concept main level designed for modern living. The spacious living area flows seamlessly into a gourmet kitchen featuring quartz countertops, stainless steel appliances, upgraded cabinetry, a large center island, and a walk-in pantry, perfect for entertaining or everyday comfort. A private main-level office adds flexibility for remote work or study.

Upstairs, the primary suite provides a peaceful retreat with a walk-in closet and a spa-inspired bath complete with dual vanities and a sleek oversized shower. A large side bedroom with additional windows brings in even more natural light, along with a full bath and convenient upper-level laundry enhancing daily living.

The top level offers exceptional versatility with an additional bedroom and full bath, ideal for guests, a private suite, or bonus living space.

As an end-unit, this home features extra windows throughout, filling the home with abundant natural light. Enjoy added privacy, a rear yard, and a one-car garage.

Ideally located with easy access to Braddock Rd, Route 50, shopping, dining, parks, and Dulles Airport. Enjoy all that South 620 has to offer including walking trails, green spaces, and community amenities.

Homes like this do not last. Schedule your showing today.
#VALO2121856

ALDIE

25524 RED CHERRY DRIVE

3 Beds

3 Baths

2,207 Sq.Ft.

$720,000

MLS#: VALO2121856

Premier end-unit, top-level townhome—one of the best-located homes in Loudoun Crossing. Overlooking trees rather than neighboring townhomes, this home offers a rare combination of privacy, end-unit living, and an open setting not often found in similar models.  Extra windows bring in abundant natural light, while the quiet street setting is just steps from the playground. Enjoy sunset views over a peaceful, tree-lined setting from the balcony off the kitchen, with sunrise views from the front of the home.

Over 2,600 sq ft with 3 bedrooms and 2.5 baths, featuring an open layout ideal for everyday living and entertaining. Gourmet upgraded kitchen with granite counters, painted wood cabinetry with abundant storage, soft-close and pull-out drawers, stainless steel appliances, and an oversized 9' x 4' center island with bar seating. Spacious primary suite with tray ceiling, two walk-in closets, and en suite bath with double vanities and a private toilet. Upper-level laundry with newer high-end appliances. Garage and driveway plus plenty of free guest parking conveniently located behind the home.

Community amenities include clubhouse, pool, tennis courts, fitness center, and walking trails. Excellent Loudoun County public schools within a short 5-minute commute. Just 3 miles from a new 2025 retail center with major stores including Walmart, with additional shopping and dining continuing to expand within a 5-mile radius.  About 15 minutes to Dulles Airport and convenient to Middleburg, Haymarket, Leesburg, and all areas of Northern Virginia.
#VALO2123618

ALDIE

25333 CRESTED IRIS TERRACE

3 Beds

2 Baths

2,614 Sq.Ft.

$564,900

MLS#: VALO2123618

Welcome home to this spacious end-of-group townhome offering three finished levels of comfortable living space and an open, versatile layout. Enter through the attached garage or front entrance to the bright lower-level family room-the perfect space for entertaining, a home office, playroom, or additional living area. The main level features an inviting open-concept design with a spacious living area, dining space, and modern kitchen complete with a center island, stylish cabinetry, and stainless steel appliances. Just off the kitchen and dining area, enjoy an additional sun-filled family room surrounded by windows with direct access to the large rear deck-ideal for relaxing or hosting guests. The 3rd level boats the expansive primary suite that offers a private sitting area along with an ensuite bath featuring a soaking tub and separate shower. Two additional bedrooms and a full bath complete the upper level. Enjoy community amenities including a tot lot, community center, and tennis courts, all conveniently located near shopping, dining, and commuter routes.
Offer deadline of Saturday at 8pm
#VALO2124632

ALDIE

25707 BISHOP GROVE TERRACE

3 Beds

2 Baths

2,932 Sq.Ft.

$735,000

MLS#: VALO2124632

New on site 3 days ago
Welcome to 42045 Berkley Hill Terrace in the sought-after Stone Mill Corner community of Stone Ridge! This beautifully designed 4-level condo townhome offers over 2,200 square feet of stylish and functional living space with 3 spacious bedrooms, 2.5 bathrooms, and a 1-car rear-entry garage.

Built in 2017 by Van Metre Homes, this contemporary “Woodson” model features an open-concept floor plan ideal for both everyday living and entertaining. The main level showcases hardwood flooring throughout the home, an expansive living and dining area, and a gourmet kitchen complete with granite countertops, a large center island with pendant lighting, upgraded stainless steel appliances, gas cooking, double ovens, and abundant cabinet space. Step outside to a private composite deck — perfect for morning coffee or evening relaxation.

The luxurious primary suite occupies its own private level and includes a custom-built walk-in closet with a California closet system and spa-inspired en-suite bath with dual vanities, soaking tub, and separate shower. The laundry is also conveniently located at this level with upgraded washer and dryer. The upper level features two additional generously sized bedrooms, with ceiling fans and a full bath. The entry level offers flexible space ideal for a home office, gym, mudroom, or recreation area.

Additional upgrades and features include custom 2" wood blinds with fabric tape, upgraded level-5 carpeting and padding on stairs, recessed lighting, Hunter and Kichler ceiling fans with remote controls, upgraded bathrooms with floor-to-ceiling tiles and luxury-height toilets, upgraded powder room appointments, an insulated garage door, and ample storage throughout.

Residents of Stone Mill Corner enjoy access to Stone Ridge’s outstanding community amenities, including multiple pools (one saltwater pool), clubhouse, fitness center, tennis and basketball courts, walking trails, parks, amphitheater, and playgrounds. Conveniently located near shopping, dining, commuter routes, Dulles Airport, and top-rated Loudoun County schools.

This is better than any New Construction at a better price
Modern comfort, thoughtful upgrades, and an unbeatable location — this is the one you’ve been waiting for!
#VALO2126380

ALDIE

42045 BERKLEY HILL TERRACE

3 Beds

2 Baths

2,216 Sq.Ft.

$585,000

MLS#: VALO2126380
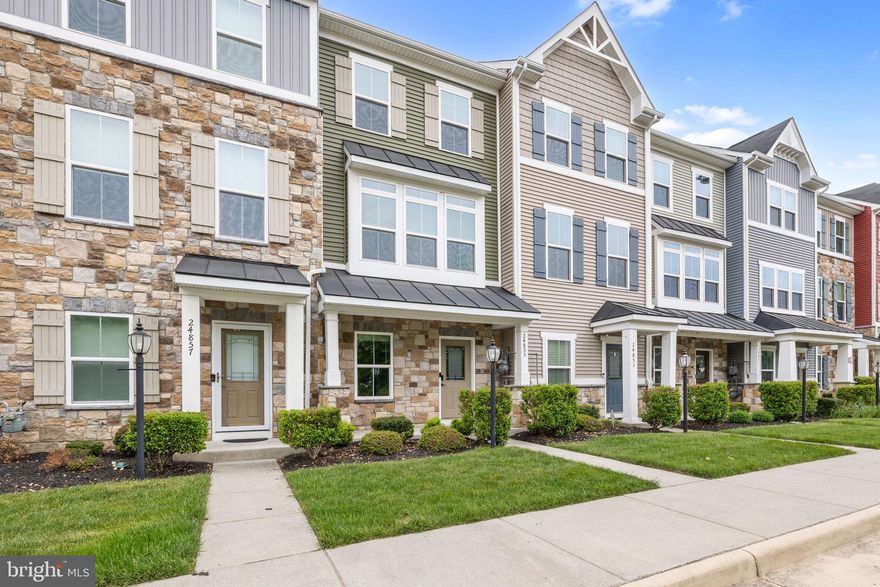
Welcome to this stunning 2 primary bedroom, 3.5 bath townhome style condo offering beautifully designed living space. Move in ready and thoughtfully updated, this home blends comfort, elegance, and everyday convenience. Fresh paint throughout and brand new engineered hardwood flooring create a modern and inviting atmosphere from the moment you step inside.
The main level showcases a bright and airy open concept floor plan filled with natural light, making it ideal for both relaxing and entertaining. The well appointed kitchen features granite countertops, stainless steel appliances, and a functional layout perfect for daily living. Step outside to enjoy the spacious deck featuring a remote controlled awning, providing the perfect shaded retreat for outdoor dining and gatherings.
This home includes two generously sized primary suites, each with its own private full bathroom, offering privacy and flexibility for owners or guests. Every room is spacious and filled with natural light. The third floor loft provides versatile extra space that can be used as a home office, media room, playroom, or cozy retreat, along with a conveniently located laundry room on the third level for added ease and functionality.
Additional highlights include an EV charger outlet in the garage, adding convenience for electric vehicle owners.
 Don’t miss out on this one!
#VALO2123876

ALDIE

24855 COATS SQUARE

2 Beds

3 Baths

1,948 Sq.Ft.

$579,900

MLS#: VALO2123876
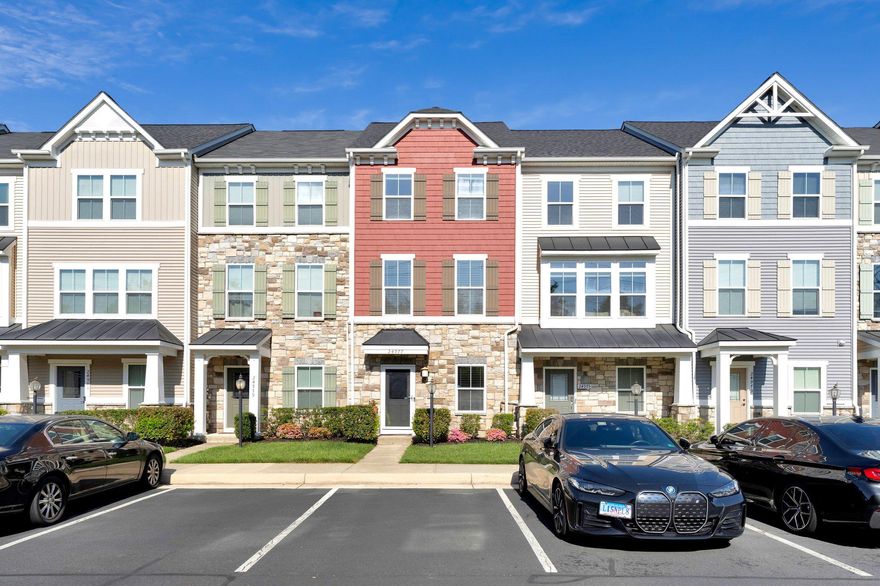
Price Improved! Tucked into Aldie's Westridge neighborhood, this three-level townhome delivers the kind of layout that works for your life - whether you're hosting friends, working from home, or setting up for multi-generational living.
Each of the three bedrooms comes with its own private full bath, a rarity that sidesteps the usual morning scrambles. Updates include freshly painted kitchen cabinets and walls throughout, brand new carpeting on the upper level, and a standout newly built deck. Hardwood floors, high ceilings, and an open floor plan on the main level keep things feeling airy and connected - the kind of space where a dinner party flows naturally from the granite-topped kitchen and breakfast bar out to the back deck.
The entry level offers flexibility: a private ensuite bedroom that works equally well as a dedicated home office, a creative studio, or comfortable quarters for visiting family. A large one-car garage rounds out the lower level with room for both parking and storage.
Upstairs, the primary suite is spacious and well equipped - two closets and a double-sink bathroom. A second ensuite bedroom and a full-size stacked laundry complete the upper floor.
The Westridge community provides two clubhouses that anchor a roster of amenities: multiple pools, well-equipped fitness centers, tennis and basketball courts, a dedicated dog park, and more than a dozen playgrounds. Miles of walking and biking trails wind past ponds and natural green space - perfect for evening walks and weekend bike rides. The community calendar keeps things social year-round, with food truck nights, poolside gatherings, and wine tastings.
Zoned for highly regarded Loudoun County schools, and positioned minutes from commuter routes and plentiful dining and shopping, this is a home that offers modern convenience and a community feel - welcome home! New carpet (2026), Updated cabinets (2026), New decking (2026) New Fridge (2026) New Dishwasher (2026) Microwave (2026)
#VALO2119288

ALDIE

24977 COATS SQUARE

3 Beds

3 Baths

1,592 Sq.Ft.

$560,000

MLS#: VALO2119288
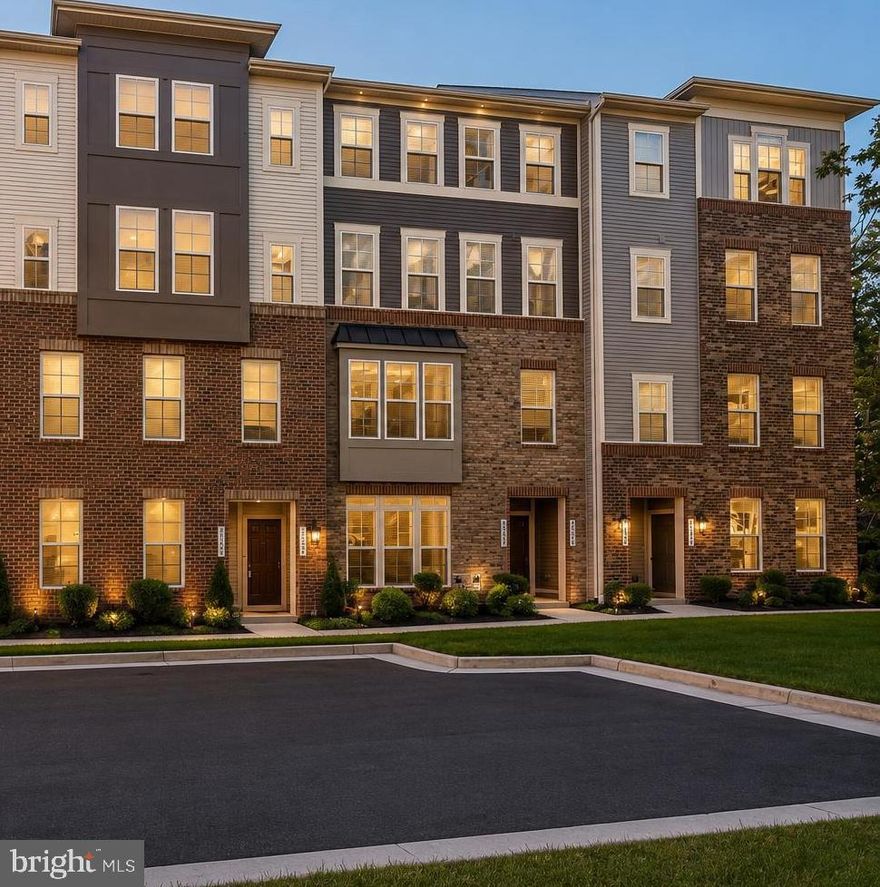
✨ Stunning Upper-Level Townhome Condo in a Sought-After Community! ✨

Welcome to this beautifully maintained and move-in ready upper-level townhouse-style condo offering 2,600+ sq ft of stylish and comfortable living space! Featuring 3 spacious bedrooms, 2.5 baths, and a 1-car garage, this home perfectly combines elegance, convenience, and low-maintenance living.

Step inside to discover a bright and open floor plan with hardwood flooring throughout the entry and main living areas, soaring 9-foot ceilings, fresh designer paint, and brand-new carpet. The expansive living room is filled with natural light and enhanced with crown molding and recessed lighting, creating a warm and inviting atmosphere perfect for relaxing or entertaining.

The gourmet kitchen is a standout feature, showcasing granite countertops, stainless steel appliances, abundant cabinetry, and generous prep space—ideal for both everyday cooking and hosting guests. The adjoining dining area with crown molding adds an elegant touch for gatherings and family meals.

Retreat to the luxurious primary suite featuring a large bedroom, two walk-in closets, and a spacious en-suite bath with dual vanities. Additional bedrooms are generously sized, providing flexibility for guests, family, or a home office. Extra attic storage with flooring adds even more convenience.

Enjoy a truly carefree lifestyle in this quiet, beautifully maintained community offering exceptional amenities including:
✔ Resort-style pool
✔ Tennis courts
✔ Fitness center
✔ Scenic walking trails
✔ Exterior maintenance, snow removal & landscaping included

Located in the heart of Loudoun County, this home is just minutes from top-rated public schools, shopping, restaurants, entertainment, and public transportation.

🏡 A perfect blend of comfort, style, and convenience—this exceptional home is ready for you to move in and enjoy!
#VALO2124650

ALDIE

25354 CRESTED IRIS TERRACE

3 Beds

2 Baths

2,638 Sq.Ft.

$569,000

MLS#: VALO2124650
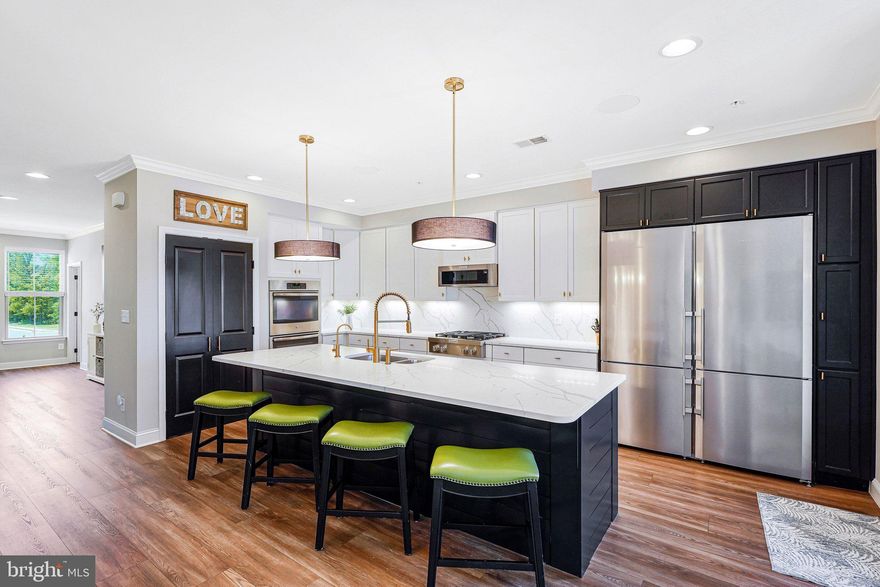
Welcome to this beautifully upgraded Picasso upper-level end-unit condo offering the perfect blend of luxury, functionality, and convenience. Featuring 3 bedrooms, 2.5 baths, and two dedicated sound insulated home offices, this thoughtfully customized home maximizes every inch of living space. The offices were intelligently created from the traditionally underutilized living and dining room areas, providing ideal work-from-home flexibility without sacrificing comfort or style. Enjoy peaceful tree views from the private open balcony and the added convenience of virtually unlimited overflow parking nearby along Kinsale Blvd. The recently remodeled interior showcases extensive high-end upgrades throughout, including luxury vinyl plank flooring across the main level and upper hallway, upgraded crown molding and baseboards throughout the main level, tailored luxury lighting, and professional solar window film for enhanced energy efficiency and reduced glare. The stunning gourmet kitchen is the centerpiece of the home, featuring an expanded approximately 10’ x 4’ quartz island with matching quartz backsplash, a massive 60” x 80” Liebherr refrigerator with dual ice makers, KitchenAid commercial-grade range top, slimline microwave, dishwasher, under-counter beverage and wine cooler, commercial-grade water filtration system with dedicated faucet, and upgraded sink, faucet, and disposer. Additional luxury features include distributed audio in the main living area and primary bedroom, 5.1 surround sound wiring in the primary bedroom sitting area, custom 2” wood blinds throughout, room-darkening Roman shades in the bedrooms, custom closet organizers, and a built-in Frontgate jewelry cabinet. The finished garage is equally impressive with an epoxy-coated floor and EV charging outlet, completing this truly move-in-ready home loaded with premium upgrades and modern conveniences.
#VALO2125356

ALDIE

25286 GRAY POPLAR TERRACE

3 Beds

2 Baths

2,614 Sq.Ft.

$585,000

MLS#: VALO2125356
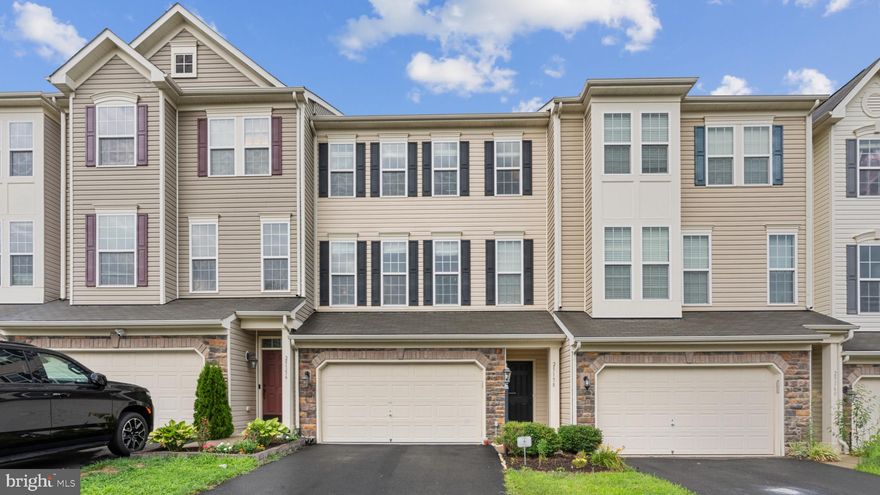
Beautiful former model home with all the upgrades is available for sale in the heart of ALDIE with walkable to elementary and middle schools. School bus stop steps away and enough parking available for you and your guest. Custom engineered hardwood flooring in main level , rec room , upstairs common area. Tiles in the entrance and foyer area. 3 bedrooms and 2 full bath upstairs , washer/dryer next to bedrooms, tray ceiling in master bedroom. 1 full bath in rec room , wetbar counter. Gourmet kitchen with GE profile stainless steel appliances - 2 built in wall ovens , built-in microwave , cooktop, french door refrigerator with bottom freezer, Fireplace in lower/rec room. Fully fenced backyard with newly painted deck and patio under it. Currently tenants occupied until July end , please note pictures are from vacant/staged home earlier and showings are limited to only serious buyers with current lender pre-approval.  Home is available for sale as listed or rental for $3350.00/month from August 1st 2026.
#VALO2124244

ALDIE

25158 FLUVIAL TERRACE

3 Beds

3 Baths

2,686 Sq.Ft.

$709,999

MLS#: VALO2124244

 - property

Send a message

Message successfully sent.

Your message

What is 3 + 4 ?

Reason for contacting?

I agree to receive email communication and understand I can unsubscribe at any time.

I agree to be contacted by Charis Realty Group via call, email, and text for real estate services. To opt out, you can reply 'stop' at any time or reply 'help' for assistance. You can also click the unsubscribe link in the emails. Message and data rates may apply. Message frequency may vary. Privacy Policy

Sign Out

Virtual Assistant

Would you like to take the next step with this property? We can help you schedule a showing or virtual tour, or send you more details.

Yes, I would like more information.

Thank You for Your Reply, One of Our Agents will contact you as soon as possible

No, maybe later.

Thank you, you can always contact me via email, phone number or through the contact form.

Realhub AI

Lucy - Your AI-Powered Realtor

Update Your Temporary Password

Personalize your search

Enter your email and we'll notify you immediately when new listings match what you're looking for.

or enter email address

Already have an account ? Login here

Continue your home search

I agree to receive communications and understand I can unsubscribe at any time.

I agree to be contacted by Charis Realty Group via call, email, and text for real estate services. To opt out, you can reply 'stop' at any time or reply 'help' for assistance. You can also click the unsubscribe link in the emails. Message and data rates may apply. Message frequency may vary. Privacy Policy

Already have an account ? Login here

We use cookies

We use cookies primarily for analytics to enhance your experience. By accepting, you agree to our use of these cookies. You can manage your preferences or learn more about our cookies policy.