
Colonial
41983 WHITE MILLS TERRACE
ALDIE, VA 20105
MLS#: VALO2131594
$490,000


Property
Beds
3
Full Baths
2
1/2 Baths
1
Year Built
2018
Sq.Footage
2,000
NEW PRICE! NOW OFFERED $10,000 BELOW THE PREVIOUS LIST PRICE! The fourth level offers two generously sized secondary bedrooms with abundant natural light and ample closet space, along with a full hall bath. This versatile level provides plenty of room for family, guests, work-from-home needs, or hobbies. The utility/mechanical room is also located on this level. Exceptional Stone Ridge Amenities: Stone Ridge offers a lifestyle centered around recreation, convenience, and community. Residents enjoy multiple swimming pools, clubhouse with fitness center, basketball courts, sports fields, tot lots, playgrounds, walking trails, and scenic green spaces. Enjoy the convenience of being within walking distance of grocery stores, restaurants, cafés, shopping, and everyday essentials. For commuters, the nearby Stone Ridge Park & Ride provides convenient transportation options to Metro stations, Rosslyn, Crystal City, and Washington, D.C. Major commuter routes, including Route 50, Route 28, the Dulles Greenway, and Washington Dulles International Airport, are also easily accessible. With its spacious four-level design, flexible living areas, private pond-view balcony, garage, and exceptional community amenities, this home offers an outstanding combination of comfort, convenience, and lifestyle in one of Loudoun County's sought-after communities. Come see all this Stone Ridge townhome has to offer—your next home may be waiting for you! The fourth level offers two generously sized secondary bedrooms with abundant natural light and ample closet space, along with a full hall bath. This versatile level provides plenty of room for family, guests, work-from-home needs, or hobbies. The utility/mechanical room is also located on this level. Exceptional Stone Ridge Amenities: Stone Ridge offers a lifestyle centered around recreation, convenience, and community. Residents enjoy multiple swimming pools, clubhouse with fitness center, basketball courts, sports fields, tot lots, playgrounds, walking trails, and scenic green spaces. Enjoy the convenience of being within walking distance of grocery stores, restaurants, cafés, shopping, and everyday essentials. For commuters, the nearby Stone Ridge Park & Ride provides convenient transportation options to Metro stations, Rosslyn, Crystal City, and Washington, D.C. Major commuter routes, including Route 50, Route 28, the Dulles Greenway, and Washington Dulles International Airport, are also easily accessible. With its spacious four-level design, flexible living areas, private pond-view balcony, garage, and exceptional community amenities, this home offers an outstanding combination of comfort, convenience, and lifestyle in one of Loudoun County's sought-after communities. Come see all this Stone Ridge townhome has to offer—your next home may be waiting for you!
Features & Amenities
Interior
-
Other Interior Features
Ceiling Fan(s), Soaking Tub
-
Total Bedrooms
3
-
Bathrooms
2
-
1/2 Bathrooms
1
-
Above Grade Finished Area
2000.0
-
Basement YN
NO
-
Cooling YN
YES
-
Cooling
Central Air, Ceiling Fan(s), Electric
-
Fireplace YN
NO
-
Heating YN
YES
-
Heating
Exhaust Fan, Central, Electric, Natural Gas, Forced Air
-
Pet friendly
Yes
Exterior
-
Garage
Yes
-
Garage spaces
1
-
Other Exterior Features
Balcony
-
Parking
Asphalt, Garage, Driveway, Parking Lot, Attached
-
Pool
Yes
-
Pool Features
Community
-
Waterfront YN
NO
Area & Lot
-
Property Type
Residential
-
Property Sub Type
Condominium
-
Architectural Style
Colonial
Price
-
Sales Price
$490,000
-
Tax Amount
$4,270
-
Financing Options
Cash, Conventional, FHA, VA
-
Sq. Footage
2,000
-
Price/SqFt
$245
HOA
-
Association
YES
-
Association Fee 2
$399.93
-
Association Fee
$121
-
Association Fee Frequency
Monthly
-
Association Fee 2 Frequency
Monthly
-
Association Fee Includes
N/A
Property Resources
-
Horse Property
NO
School District
-
Elementary School
ARCOLA
-
Middle School
GUM SPRING
-
High School
JOHN CHAMPE
Property Features
-
New Construction
NO
-
Association Amenities
Clubhouse, Tennis Court(s), Fitness Center, Basketball Court, Jogging Path, Playground
-
Foundation Details
Brick/Mortar
-
Senior Community YN
NO
-
Sewer
Septic Tank, Public Sewer
-
Water Source
Public
Schedule a Showing
Showing scheduled successfully.
Mortgage calculator
Estimate your monthly mortgage payment, including the principal and interest, property taxes, and HOA. Adjust the values to generate a more accurate rate.
Your payment
Principal and Interest:
$
Property taxes:
$
HOA fees:
$
Total loan payment:
$
Total interest amount:
$
Location
County
LOUDOUN
Elementary School
ARCOLA
Middle School
GUM SPRING
High School
JOHN CHAMPE
Listing Courtesy of NaToya V Joshua, Keller Williams Preferred Properties
RealHub Information is provided exclusively for consumers' personal, non-commercial use, and it may not be used for any purpose other than to identify prospective properties consumers may be interested in purchasing. All information deemed reliable but not guaranteed and should be independently verified. All properties are subject to prior sale, change or withdrawal. RealHub website owner shall not be responsible for any typographical errors, misinformation, misprints and shall be held totally harmless.

Salesperson, Realtor
Laurie Hailey
Call Laurie today to schedule a private showing.

* Listings on this website come from the FMLS IDX Compilation and may be held by brokerage firms other than the owner of this website. The listing brokerage is identified in any listing details. Information is deemed reliable but is not guaranteed. If you believe any FMLS listing contains material that infringes your copyrighted work please click here to review our DMCA policy and learn how to submit a takedown request.© 2024 FMLS.
Related Properties
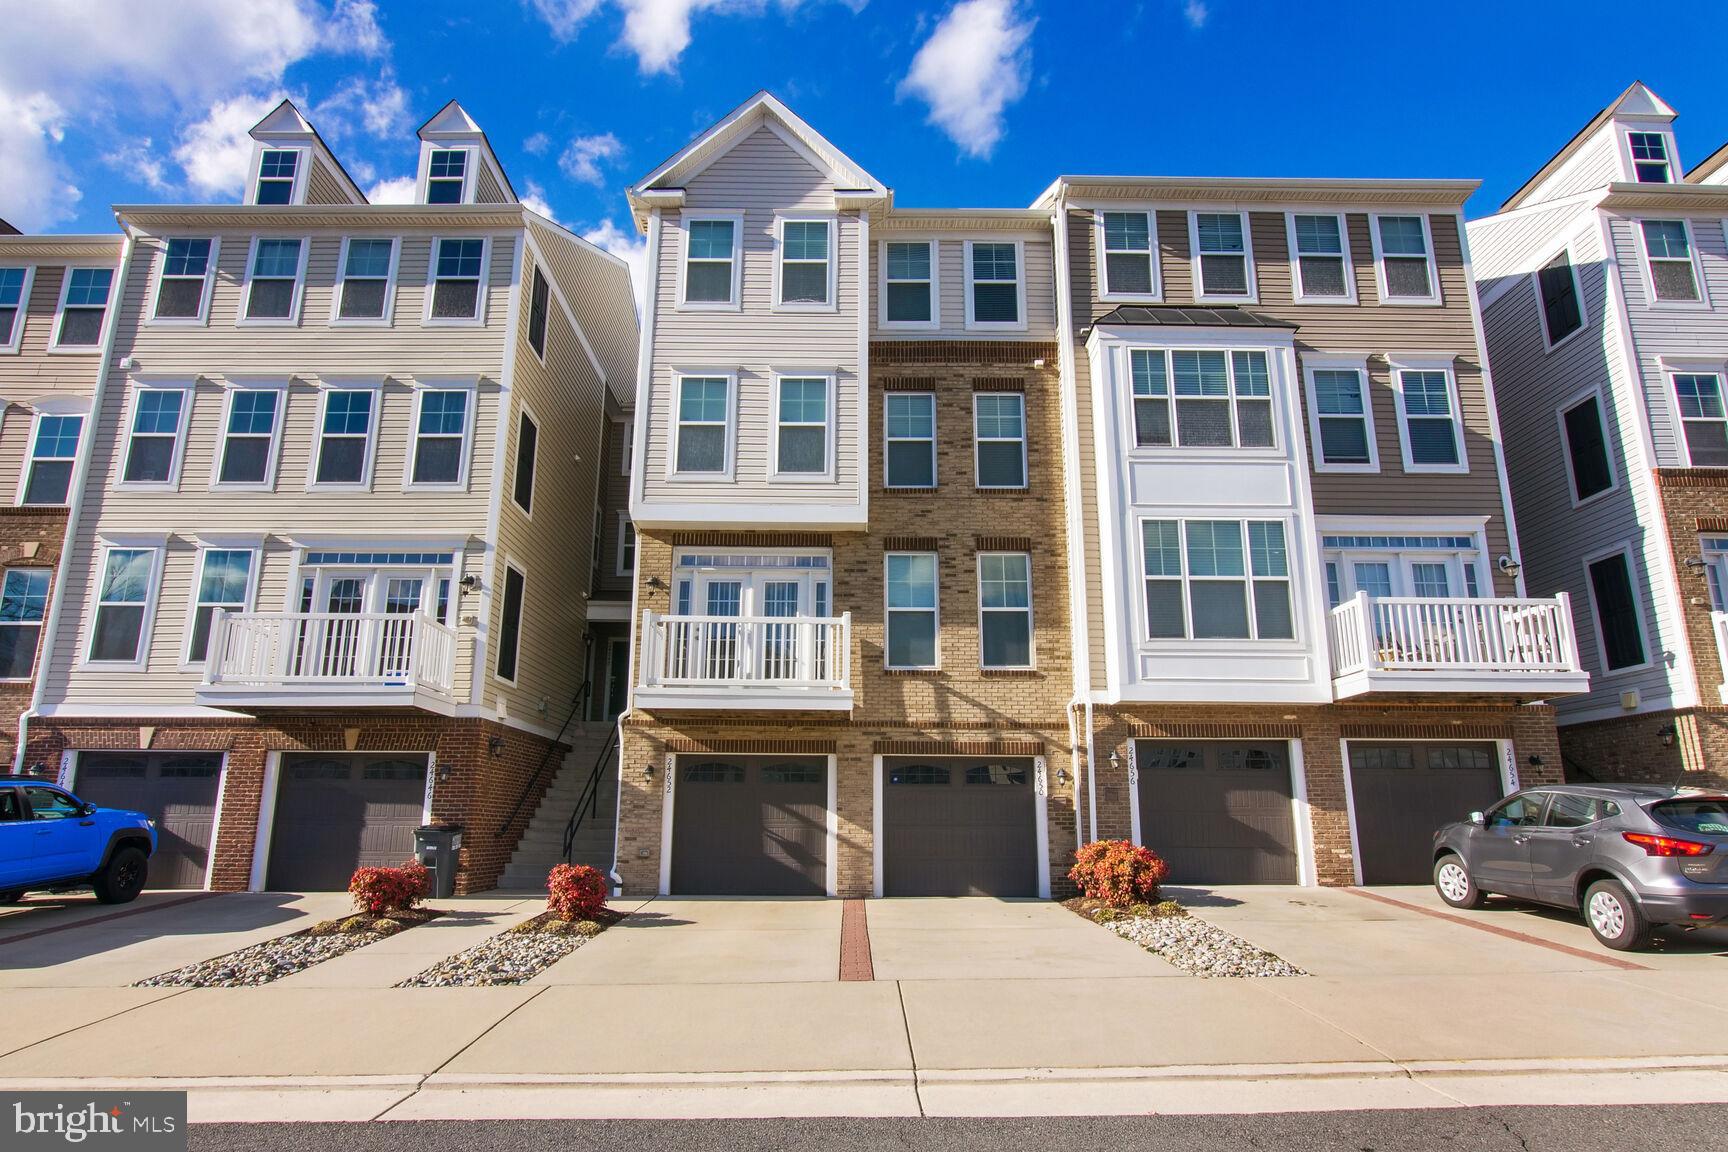
ALDIE
24650 CARIBOU SQUARE
3 Beds
3 Baths
2,208 Sq.Ft.
$520,000
MLS#: VALO2127188

ALDIE
41748 CYNTHIA TERRACE
3 Beds
2 Baths
1,754 Sq.Ft.
$570,000
MLS#: VALO2136808
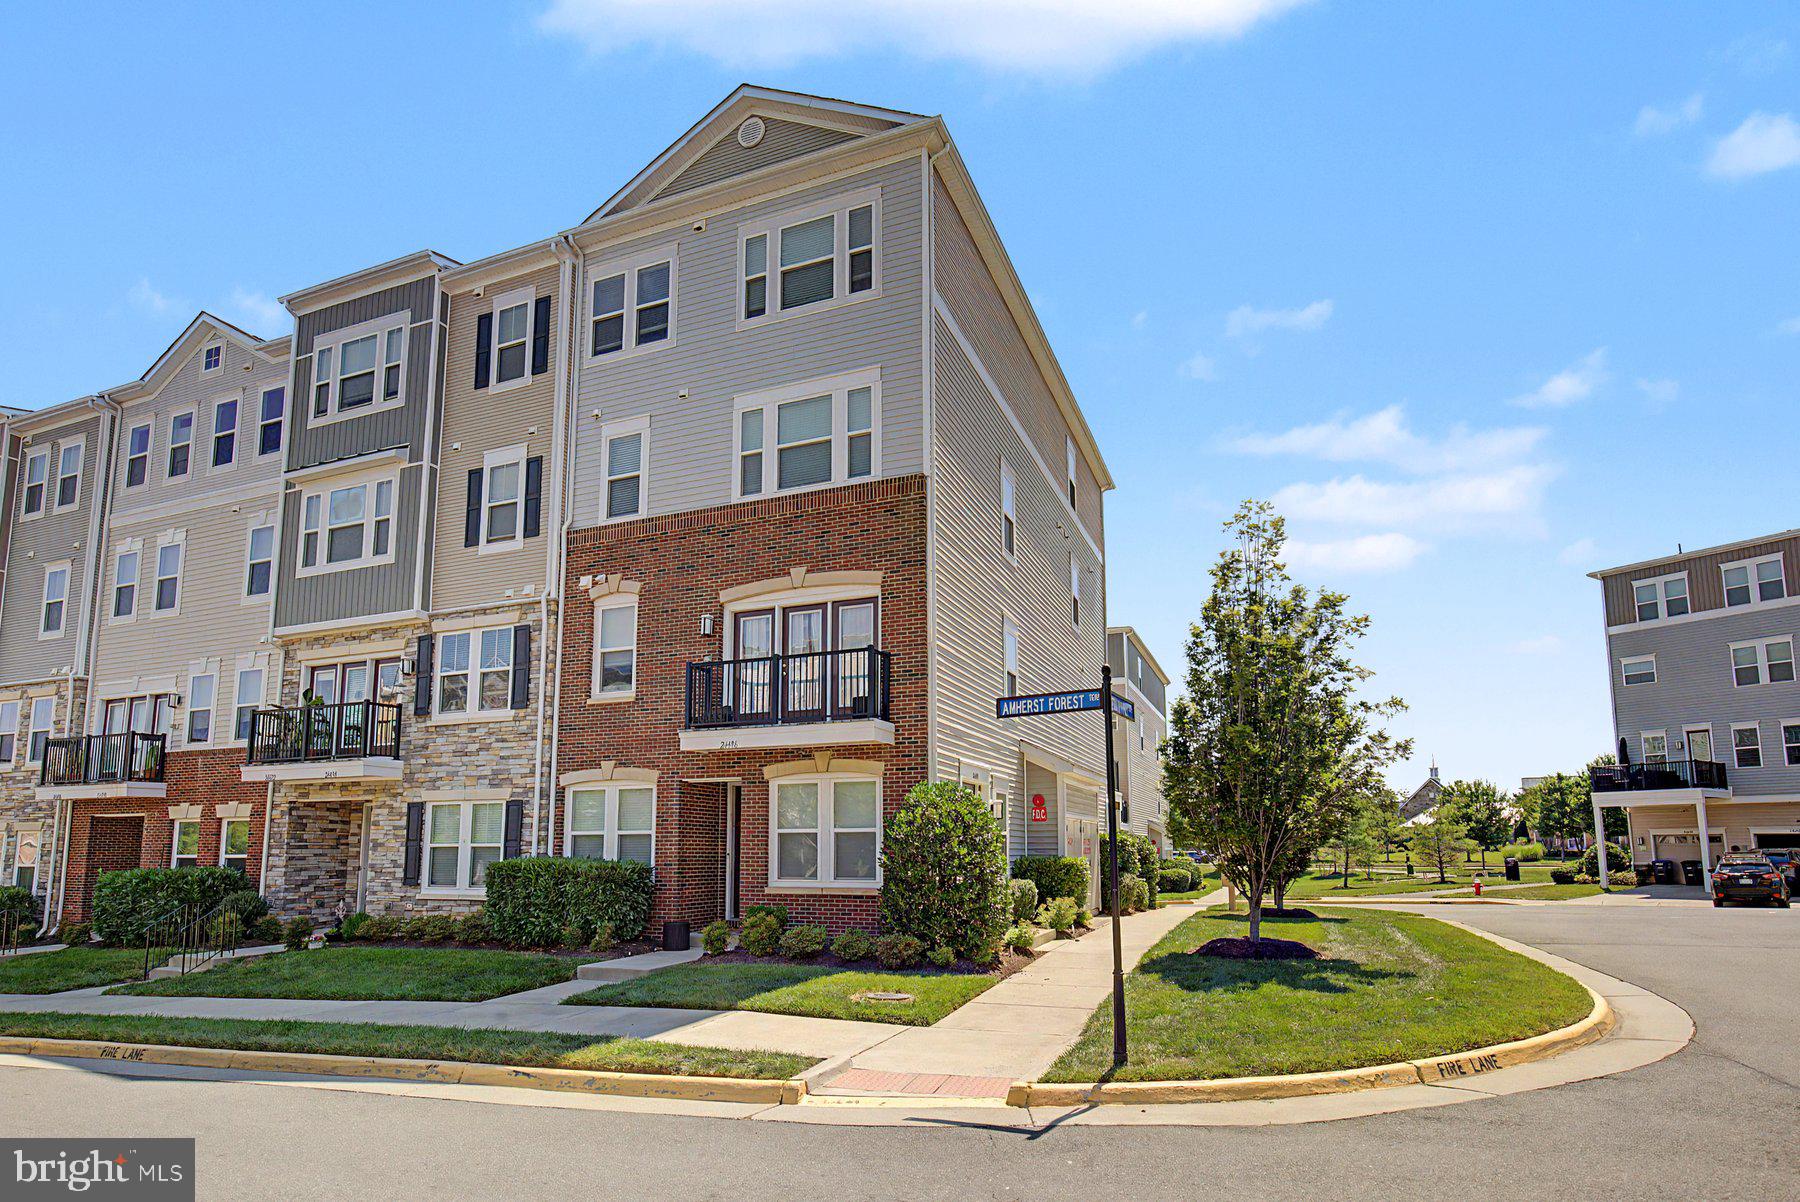
ALDIE
24498 AMHERST FOREST TERRACE
3 Beds
2 Baths
2,264 Sq.Ft.
$549,900
MLS#: VALO2128808

ALDIE
42203 SHORECREST TERRACE
4 Beds
3 Baths
2,208 Sq.Ft.
$514,000
MLS#: VALO2137278

ALDIE
41900 METAMORPHIC SQUARE 400
3 Beds
2 Baths
1,516 Sq.Ft.
$480,000
MLS#: VALO2134334

ALDIE
24646 JACKALOPE TERRACE
3 Beds
3 Baths
2,208 Sq.Ft.
$525,000
MLS#: VALO2135790

ALDIE
42289 ONYX TERRACE
2 Beds
2 Baths
1,396 Sq.Ft.
$415,000
MLS#: VALO2132644

ALDIE
24537 GLENVILLE GROVE TERRACE
3 Beds
2 Baths
2,264 Sq.Ft.
$559,950
MLS#: VALO2132348

ALDIE
24637 WOOLLY MAMMOTH TERRACE 205
3 Beds
2 Baths
1,712 Sq.Ft.
$495,000
MLS#: VALO2137178

ALDIE
42277 TACKROOM TERRACE
3 Beds
2 Baths
1,650 Sq.Ft.
$484,900
MLS#: VALO2134972
.png)