


Property
Beds
4
Full Baths
3
1/2 Baths
None
Year Built
1974
Sq.Footage
2,328
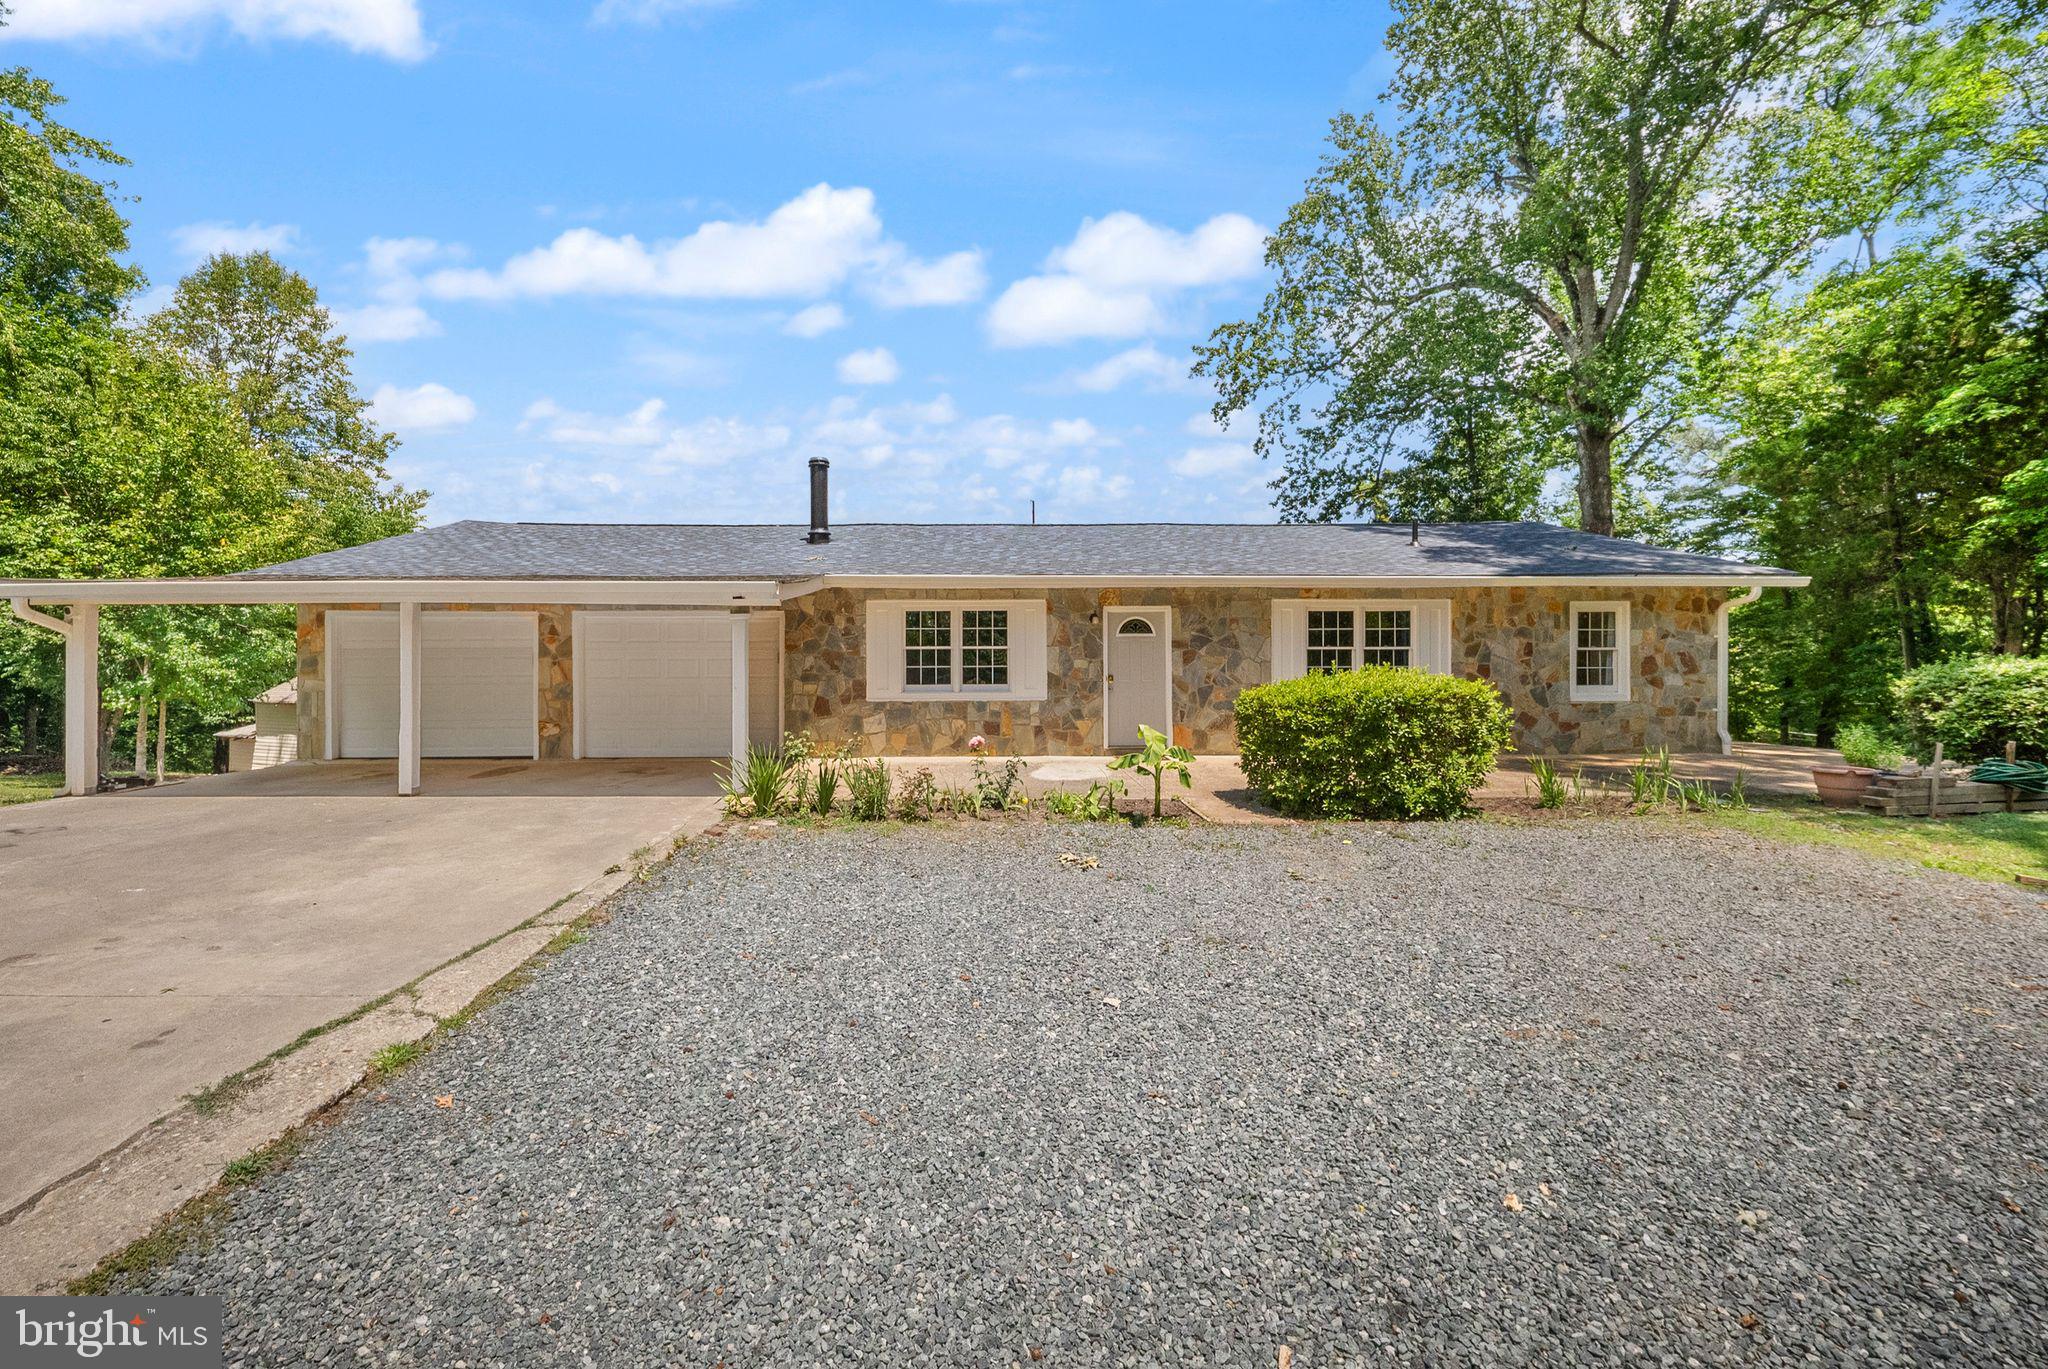
OFFER DEADLINE - 08/01 - 5PM Welcome to 42 Beaver Lodge Road! Beautifully renovated from top to bottom, this stunning 4-bedroom, 3-bathroom home offers the perfect blend of modern style, thoughtful updates, and comfortable living. Step inside to an inviting family room featuring a charming white brick fireplace and direct access to the spacious deck, creating the ideal setting for indoor-outdoor entertaining. The heart of the home is the beautifully designed kitchen, showcasing an open-concept layout with a striking quartz waterfall island, crisp white cabinetry, a large subway tile backsplash, premium stainless steel appliances, and a picturesque window overlooking the lush backyard. Retreat to the spacious primary suite, filled with natural light and complete with a private en-suite bathroom. The additional bedrooms are generously sized and offer ample closet space, making them perfect for family, guests, or a home office. The fully finished lower level expands your living space with a large second family room that can easily serve as a recreation room, home gym, media room, or flex space. You'll also find an additional bedroom and a beautifully renovated full bathroom featuring a floor-to-ceiling tiled walk-in shower. Outside, enjoy a private backyard with plenty of green space, perfect for relaxing, entertaining, or enjoying the outdoors.
Features & Amenities
Interior
-
Other Interior Features
Walk-In Closet(s), Open Floorplan
-
Total Bedrooms
4
-
Bathrooms
3
-
Above Grade Finished Area
1164.0
-
Basement YN
YES
-
Cooling YN
YES
-
Cooling
Central Air, Electric
-
Fireplace YN
NO
-
Heating YN
YES
-
Heating
Exhaust Fan, Electric, Central, Forced Air
-
Main Level Bedrooms
3
-
Pet friendly
N/A
Exterior
-
Garage
No
-
Construction Materials
Aluminum Siding, Brick
-
Parking
Driveway
-
Patio and Porch Features
Deck
-
Pool
No
-
Waterfront YN
NO
Area & Lot
-
Lot Size(acres)
1.35
-
Lot Size(square feet)
58,806
-
Property Type
Residential
-
Property Sub Type
Single Family Residence
-
Architectural Style
Split Foyer
Price
-
Sales Price
$475,000
-
Tax Amount
$3,455
-
Financing Options
FHA, Conventional, Cash, USDA, VA
-
Sq. Footage
2,328
-
Price/SqFt
$204
HOA
-
Association
No
School District
-
Elementary School
N/A
-
Middle School
N/A
-
High School
N/A
Property Features
-
New Construction
NO
-
Foundation Details
Block
-
Senior Community YN
NO
-
Sewer
Septic Tank
-
Tax Lot
27-C
-
Water Source
Well
Schedule a Showing
Showing scheduled successfully.
Mortgage calculator
Estimate your monthly mortgage payment, including the principal and interest, property taxes, and HOA. Adjust the values to generate a more accurate rate.
Your payment
Principal and Interest:
$
Property taxes:
$
HOA fees:
$
Total loan payment:
$
Total interest amount:
$
Location
County
STAFFORD
Elementary School
Middle School
High School
Listing Courtesy of Christopher A Urick , Samson Properties
RealHub Information is provided exclusively for consumers' personal, non-commercial use, and it may not be used for any purpose other than to identify prospective properties consumers may be interested in purchasing. All information deemed reliable but not guaranteed and should be independently verified. All properties are subject to prior sale, change or withdrawal. RealHub website owner shall not be responsible for any typographical errors, misinformation, misprints and shall be held totally harmless.

AGENT
Laurie Hailey
Call Laurie today to schedule a private showing.

* Listings on this website come from the FMLS IDX Compilation and may be held by brokerage firms other than the owner of this website. The listing brokerage is identified in any listing details. Information is deemed reliable but is not guaranteed. If you believe any FMLS listing contains material that infringes your copyrighted work please click here to review our DMCA policy and learn how to submit a takedown request.© 2024 FMLS.
Related Properties
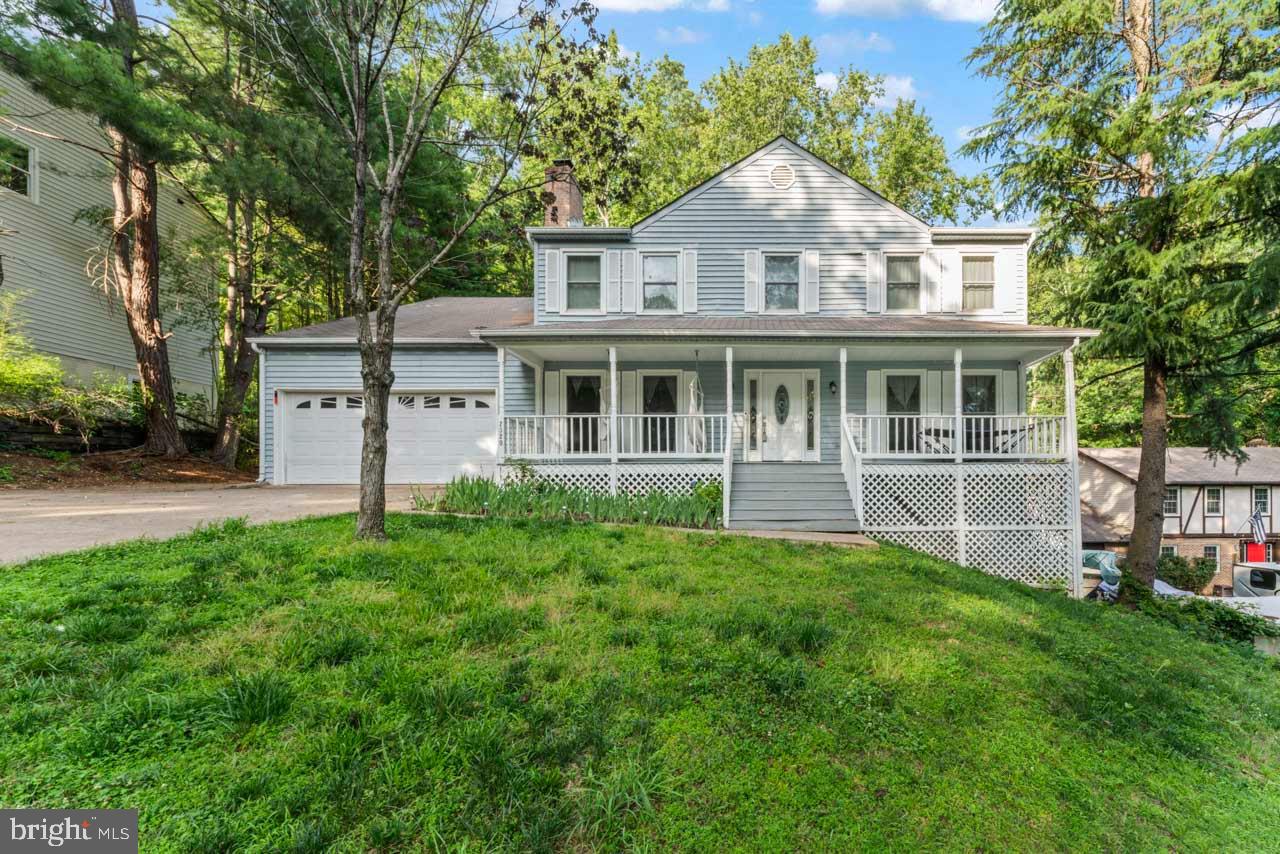
STAFFORD
2320 HARPOON DRIVE
4 Beds
2 Baths
2,332 Sq.Ft.
$547,000
MLS#: VAST2047002
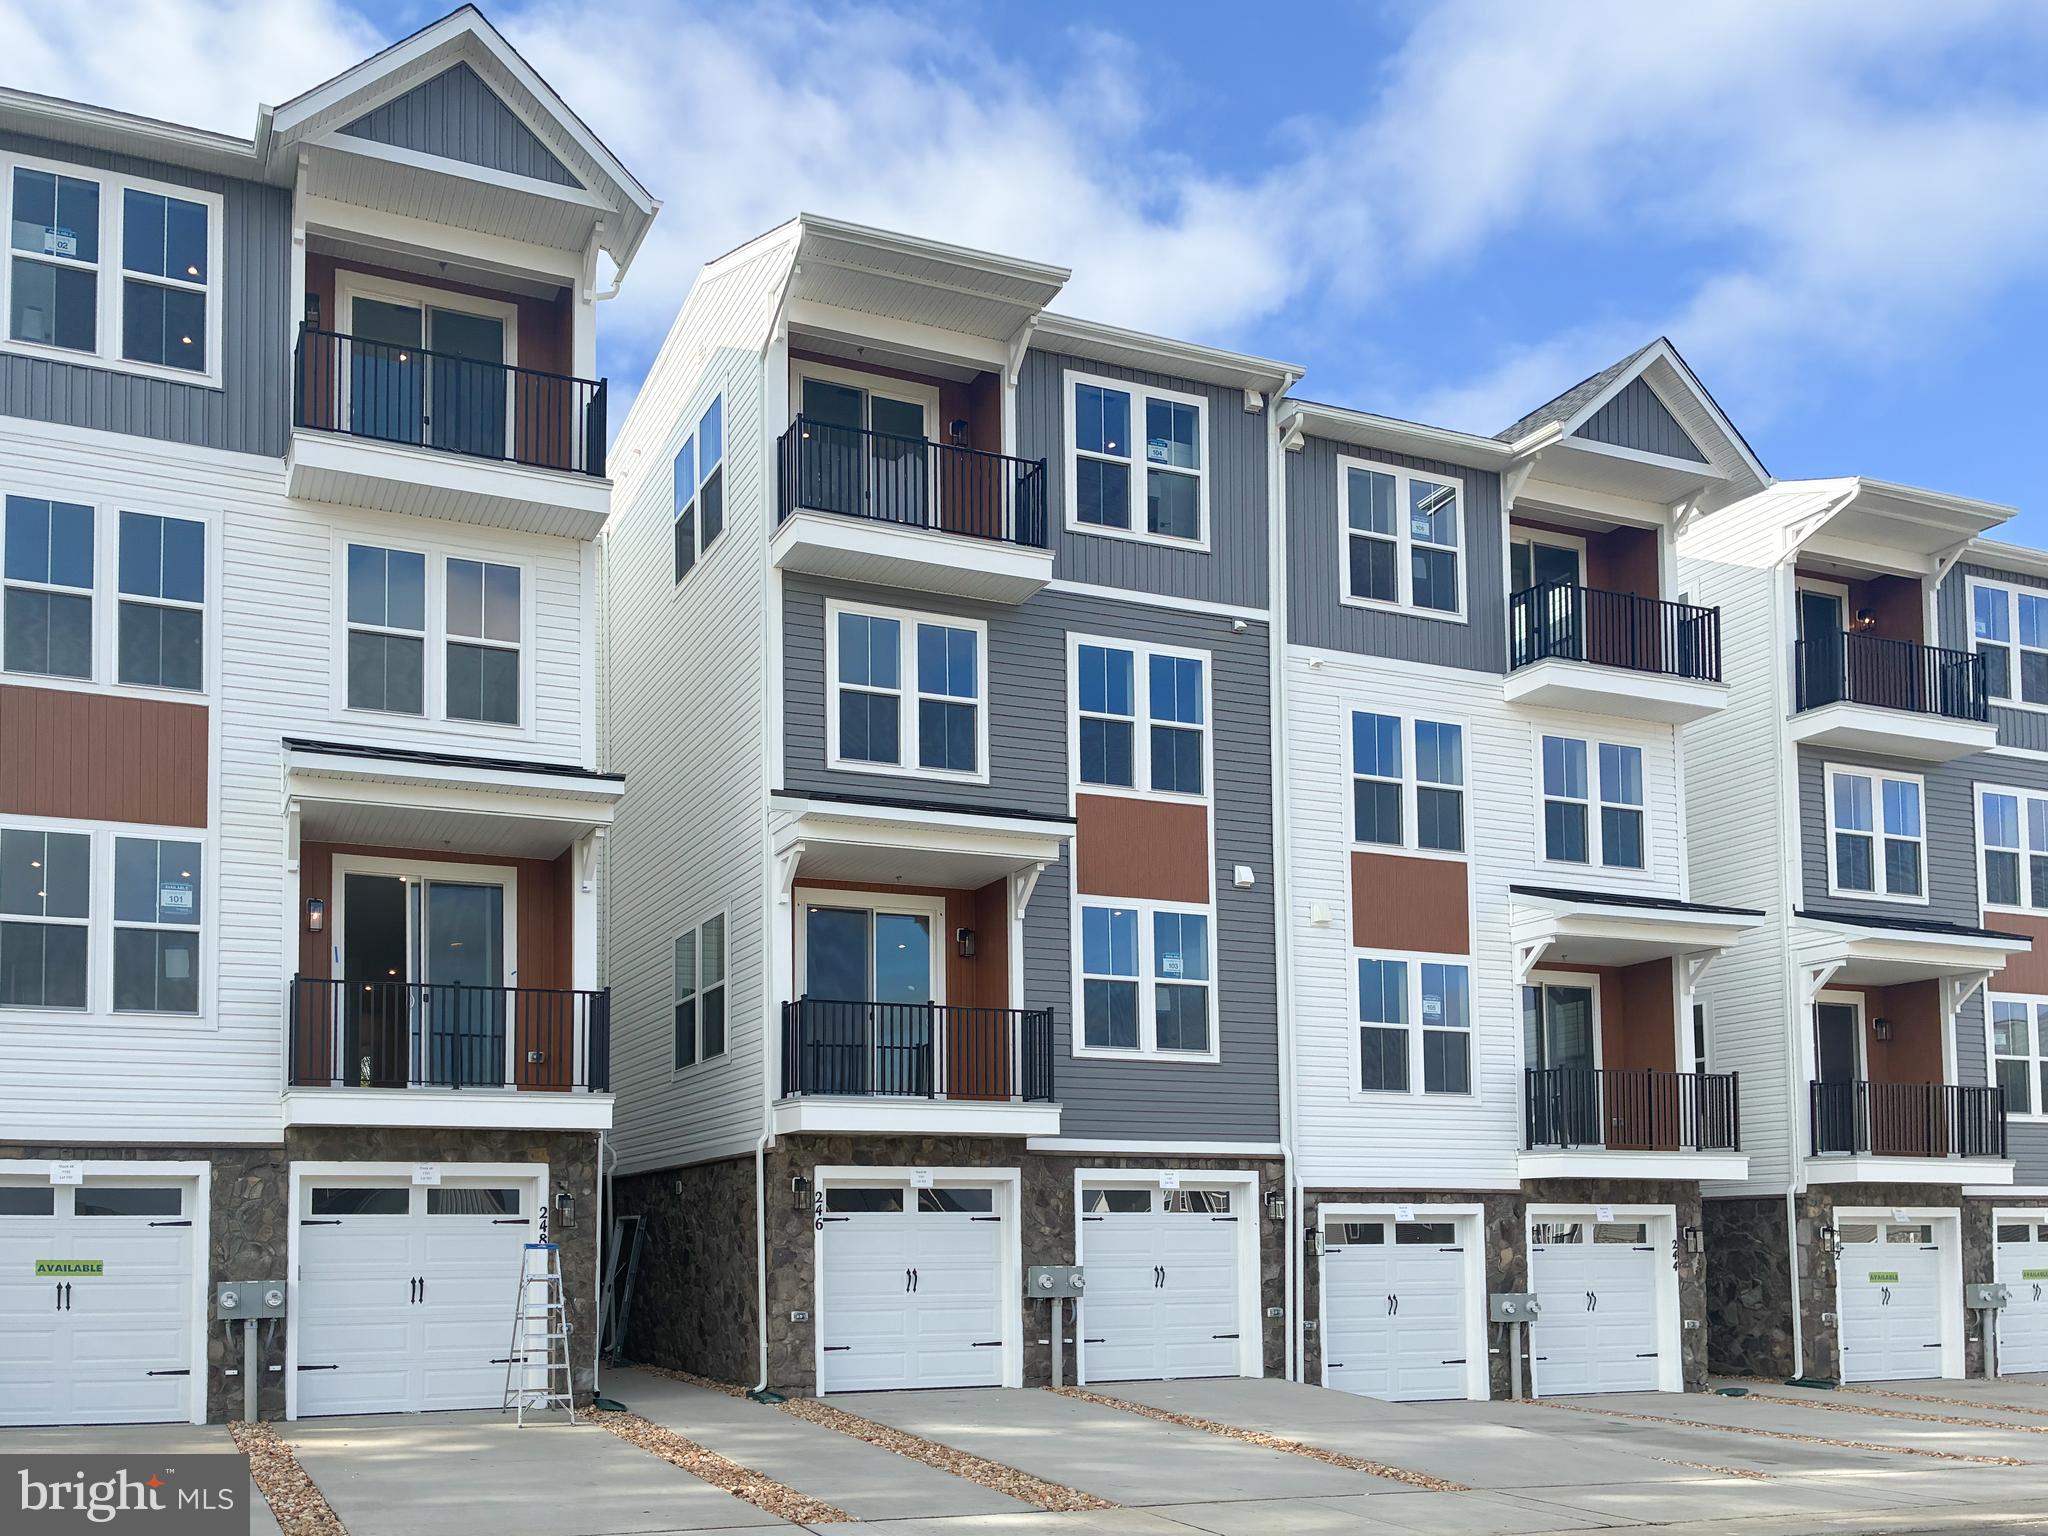
STAFFORD
246 VIOLET WAY 2
3 Beds
2 Baths
2,367 Sq.Ft.
$440,490
MLS#: VAST2038910
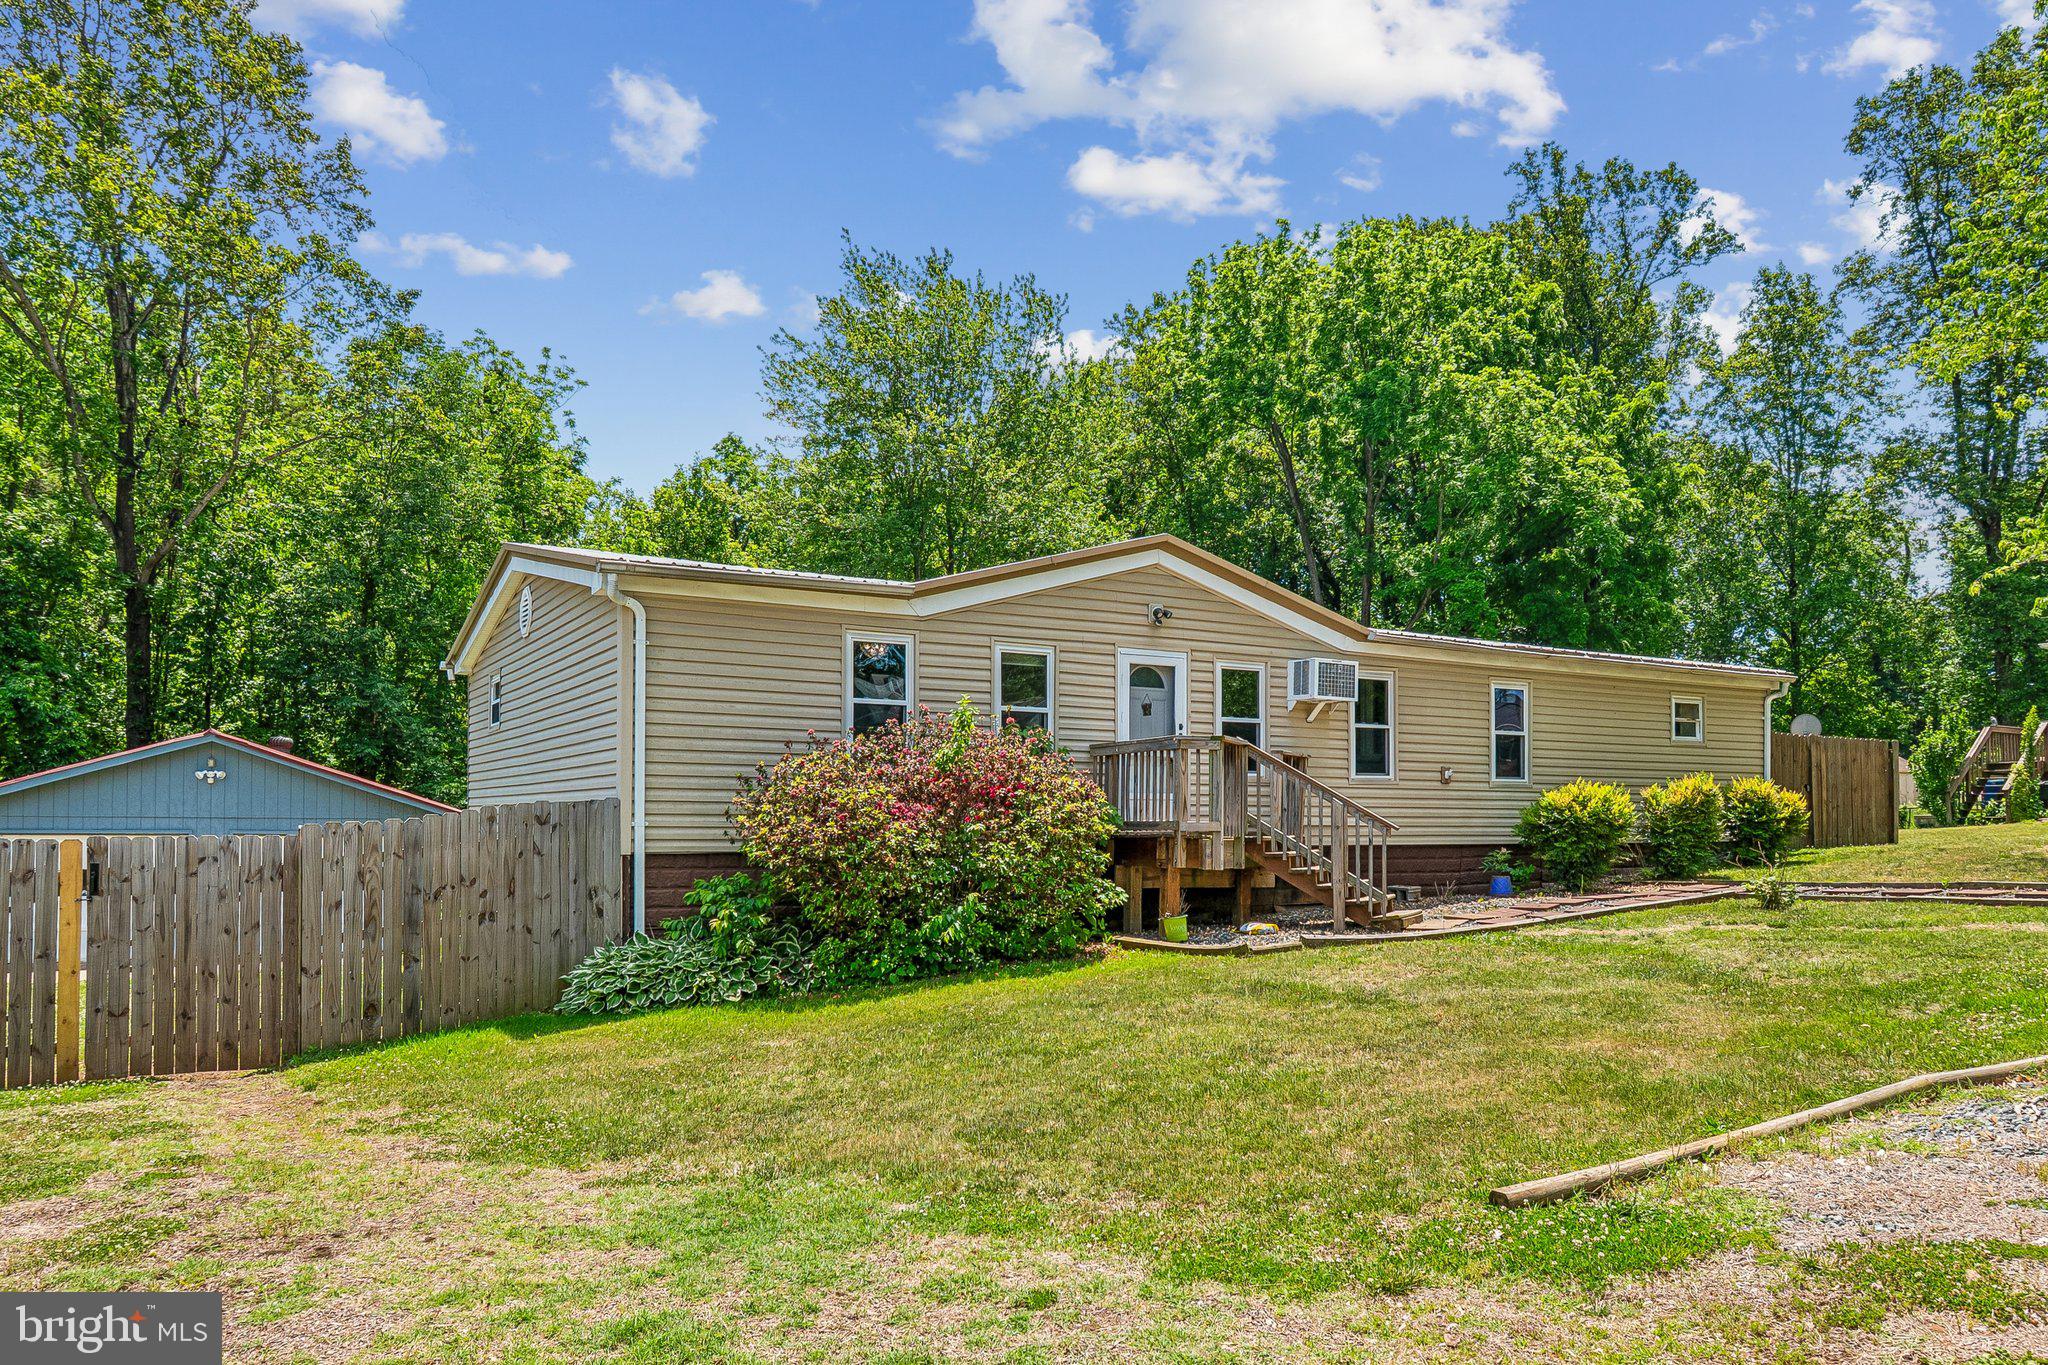
STAFFORD
172 BARRETT HEIGHTS ROAD
3 Beds
2 Baths
1,568 Sq.Ft.
$420,000
MLS#: VAST2049302
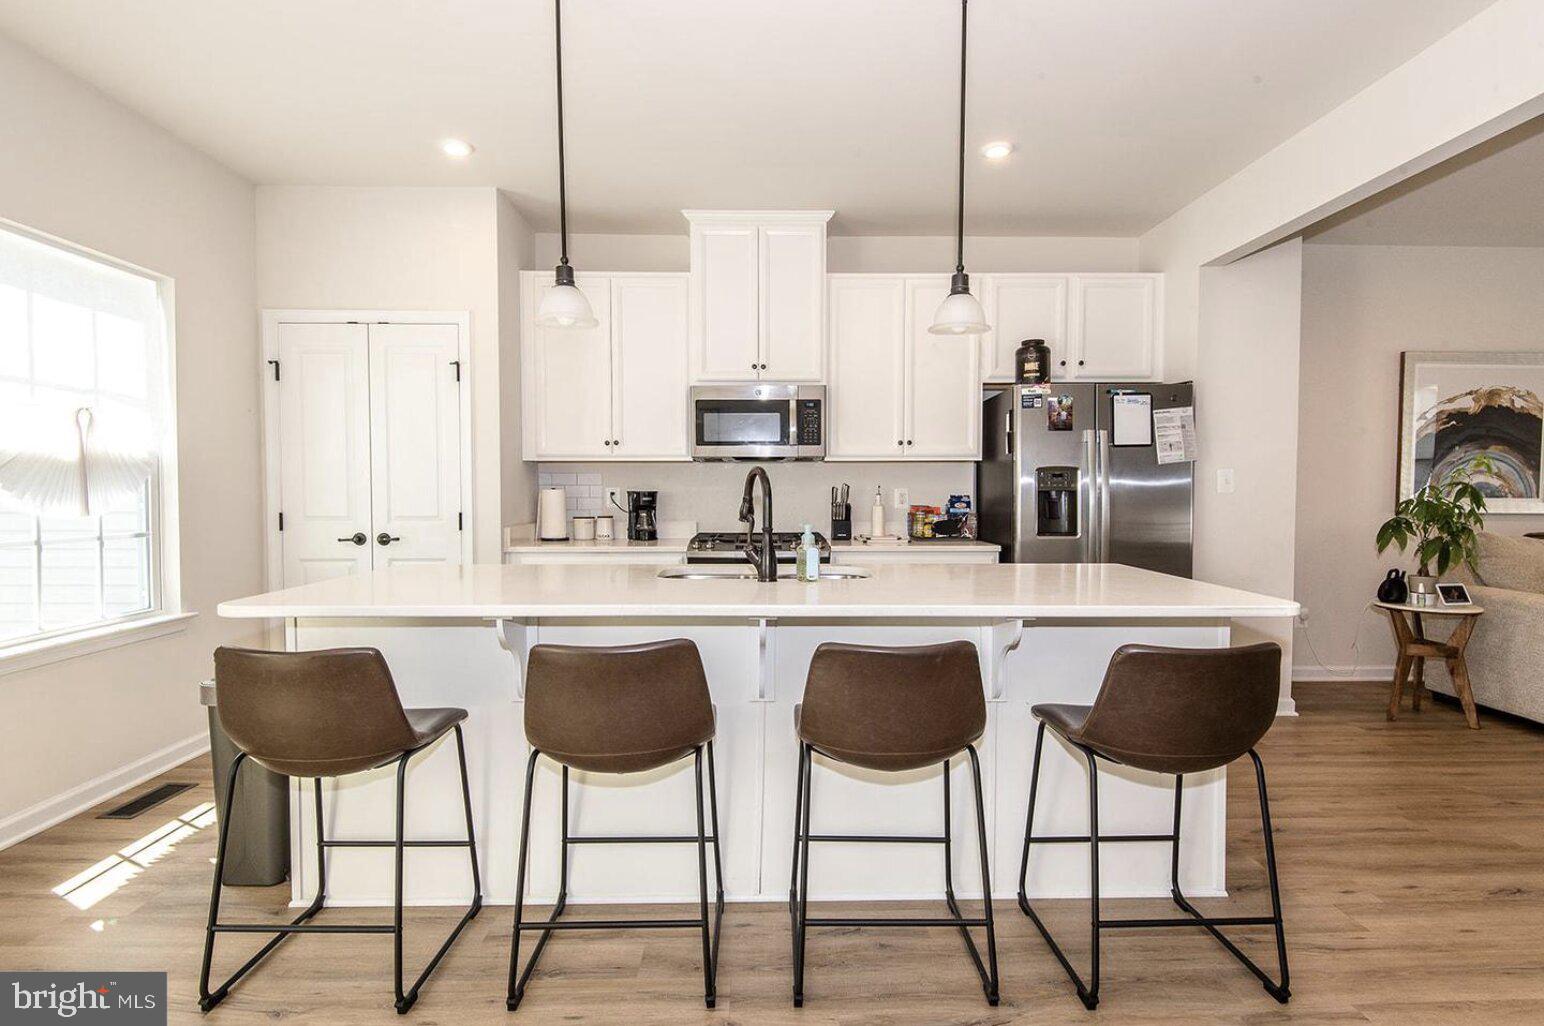
STAFFORD
204 REGESTER CHAPEL ROAD
3 Beds
2 Baths
2,024 Sq.Ft.
$515,000
MLS#: VAST2050792
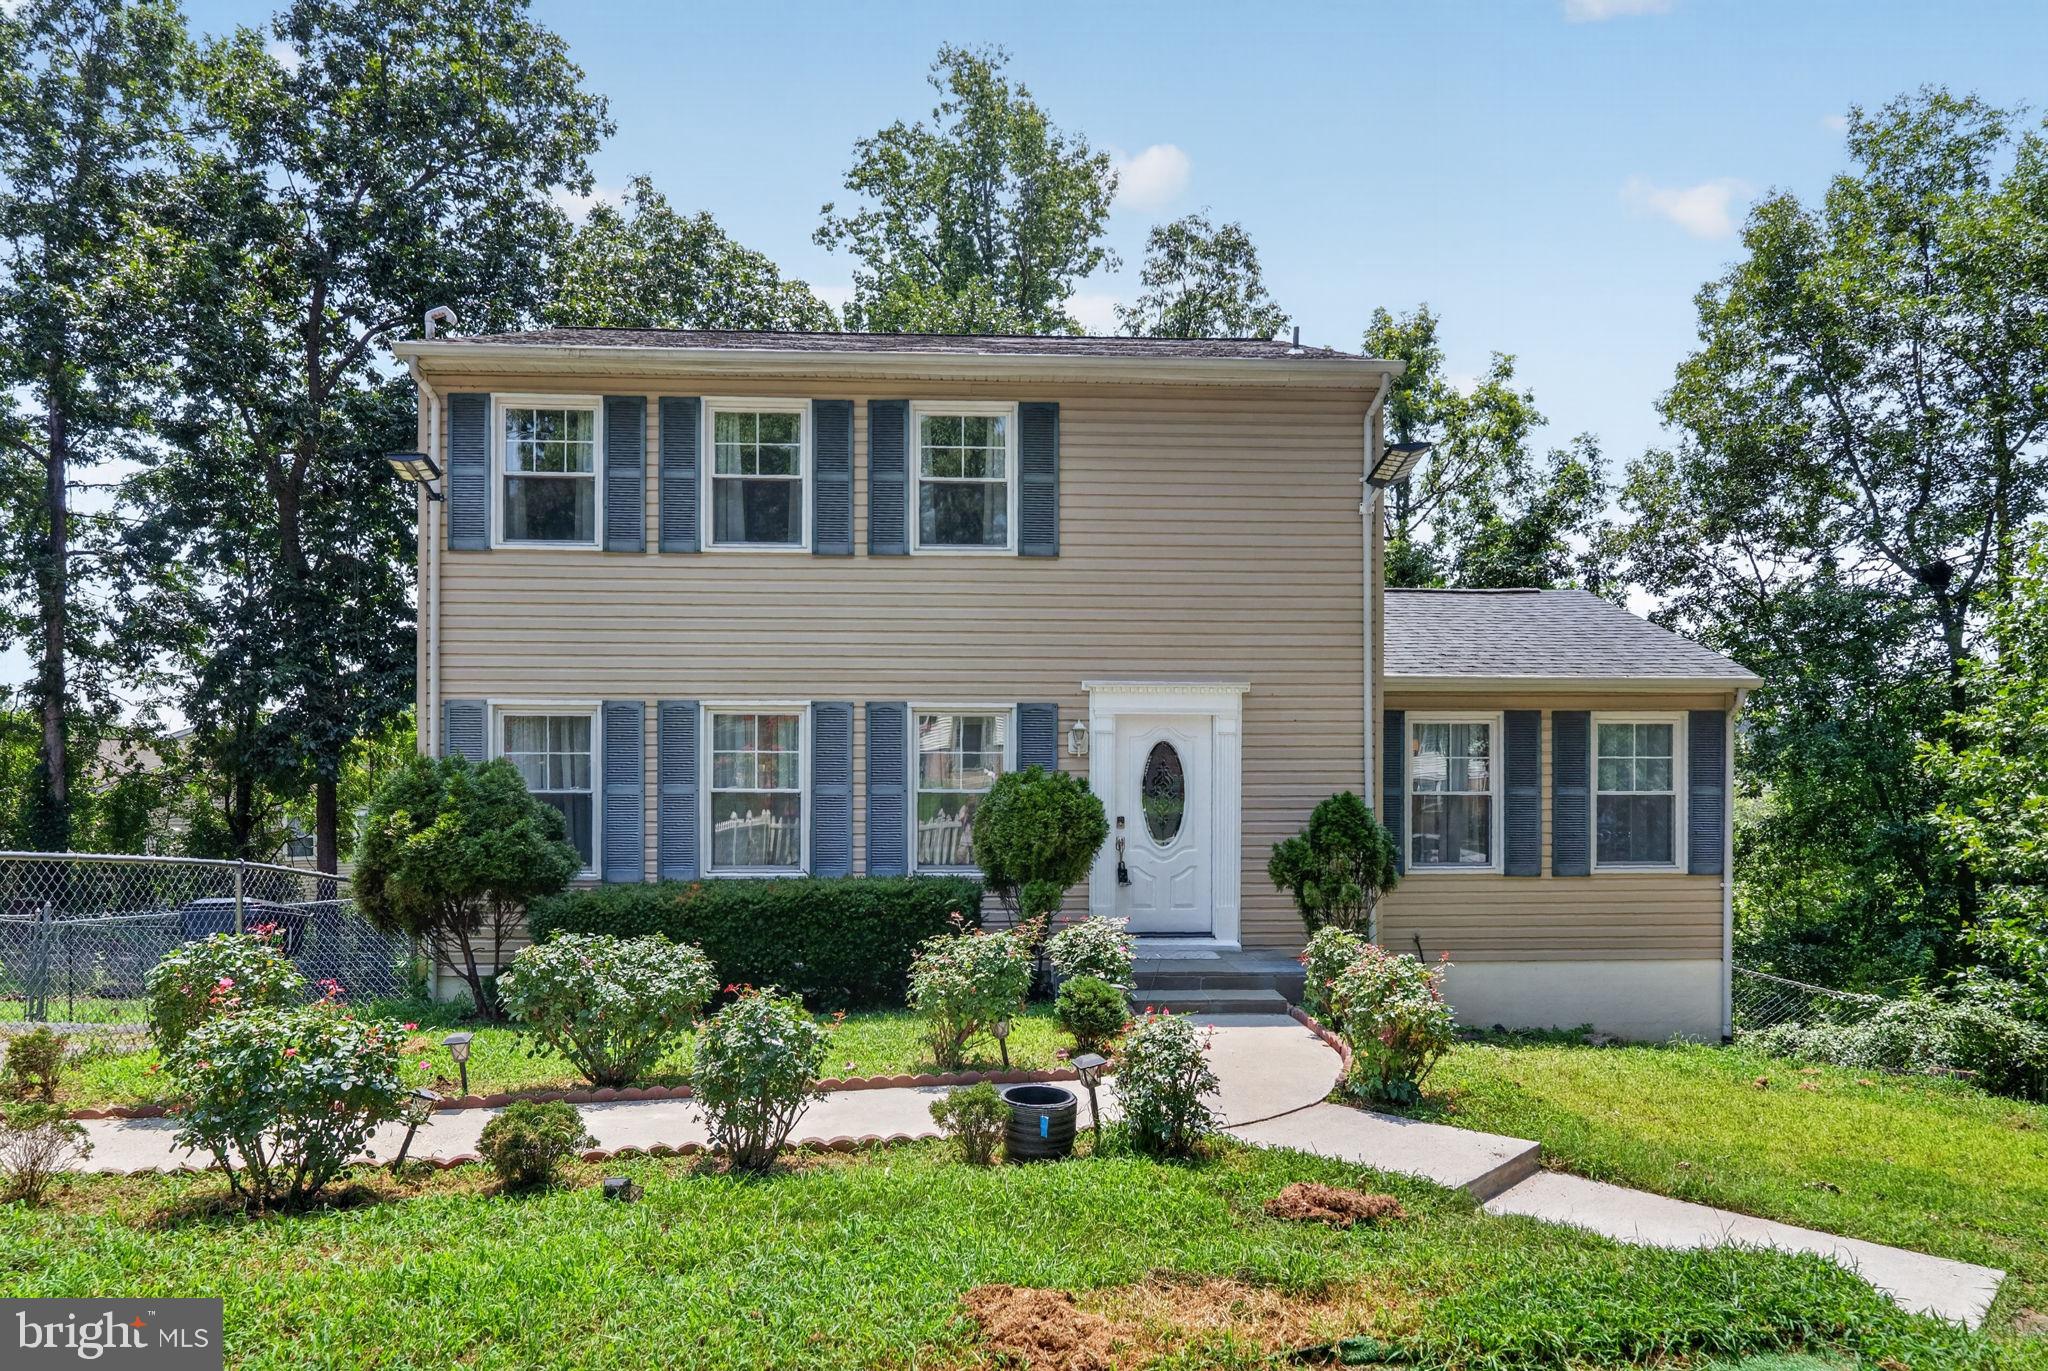
STAFFORD
212 PEPPER TREE LANE
4 Beds
3 Baths
2,606 Sq.Ft.
$495,000
MLS#: VAST2052064
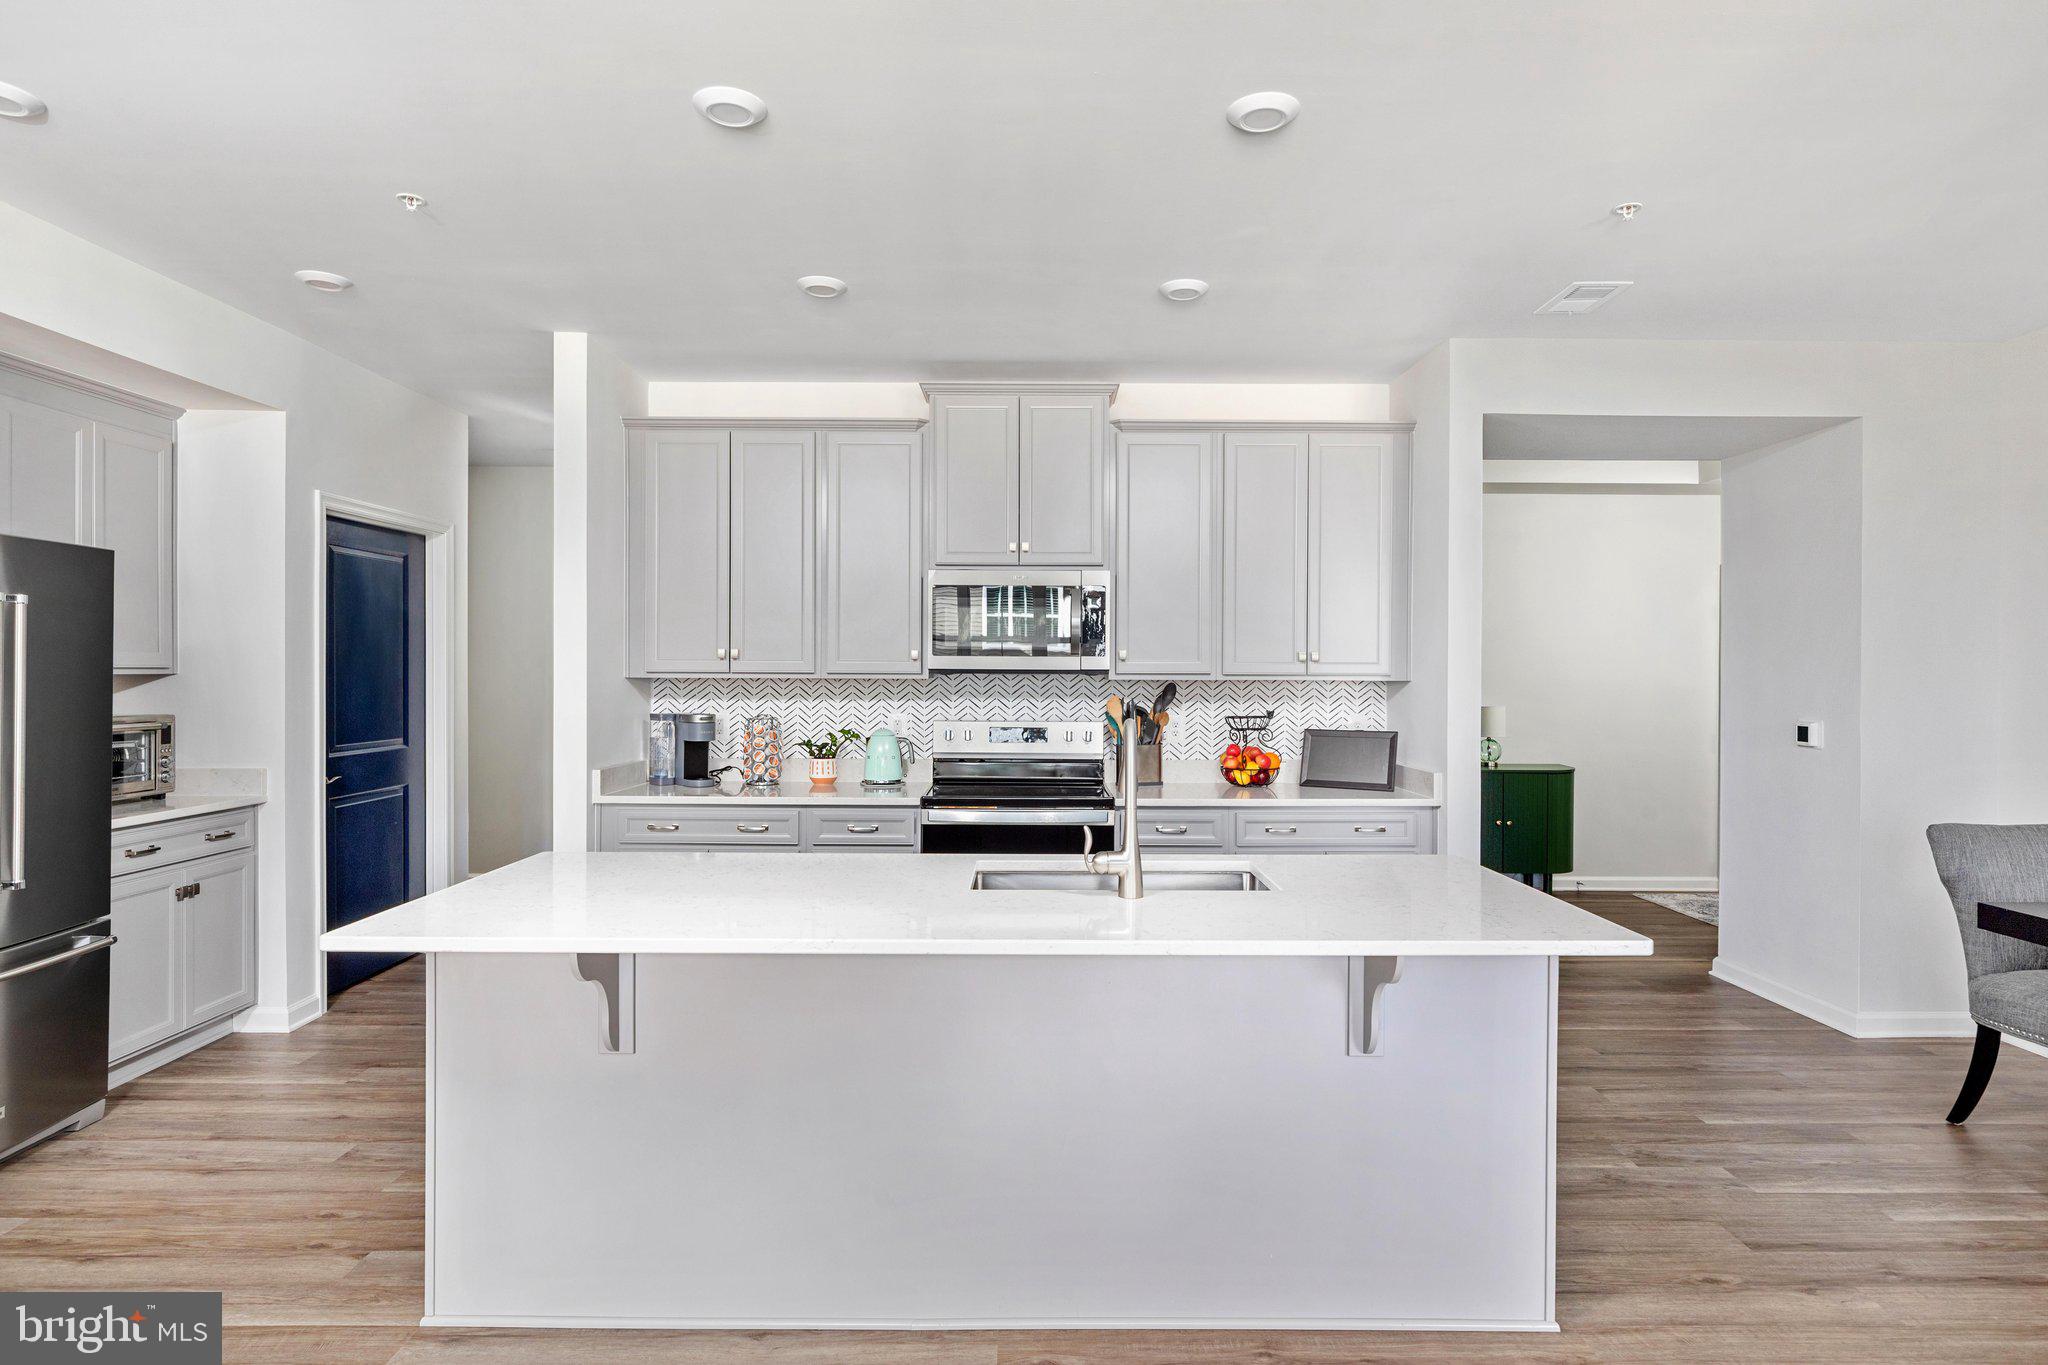
STAFFORD
19 ARTEMISIA WAY 301
3 Beds
2 Baths
1,613 Sq.Ft.
$438,900
MLS#: VAST2052148
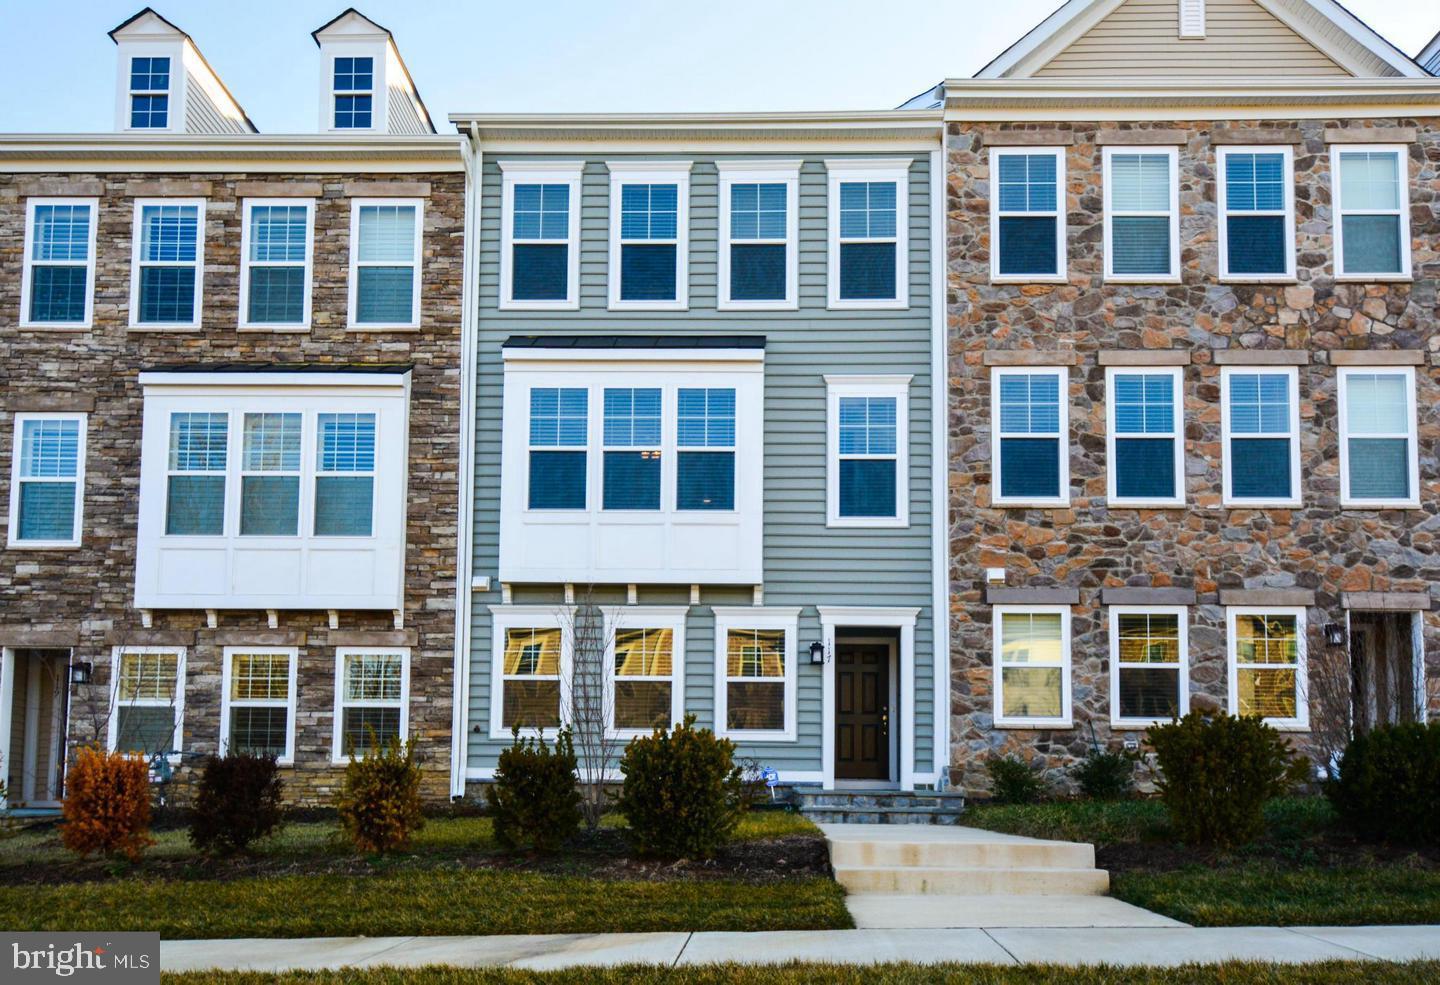
STAFFORD
117 BLACKGUM COURT
3 Beds
2 Baths
2,333 Sq.Ft.
$475,000
MLS#: VAST2051804

STAFFORD
1026 PORTUGAL DRIVE
4 Beds
3 Baths
3,040 Sq.Ft.
$564,990
MLS#: VAST2052258
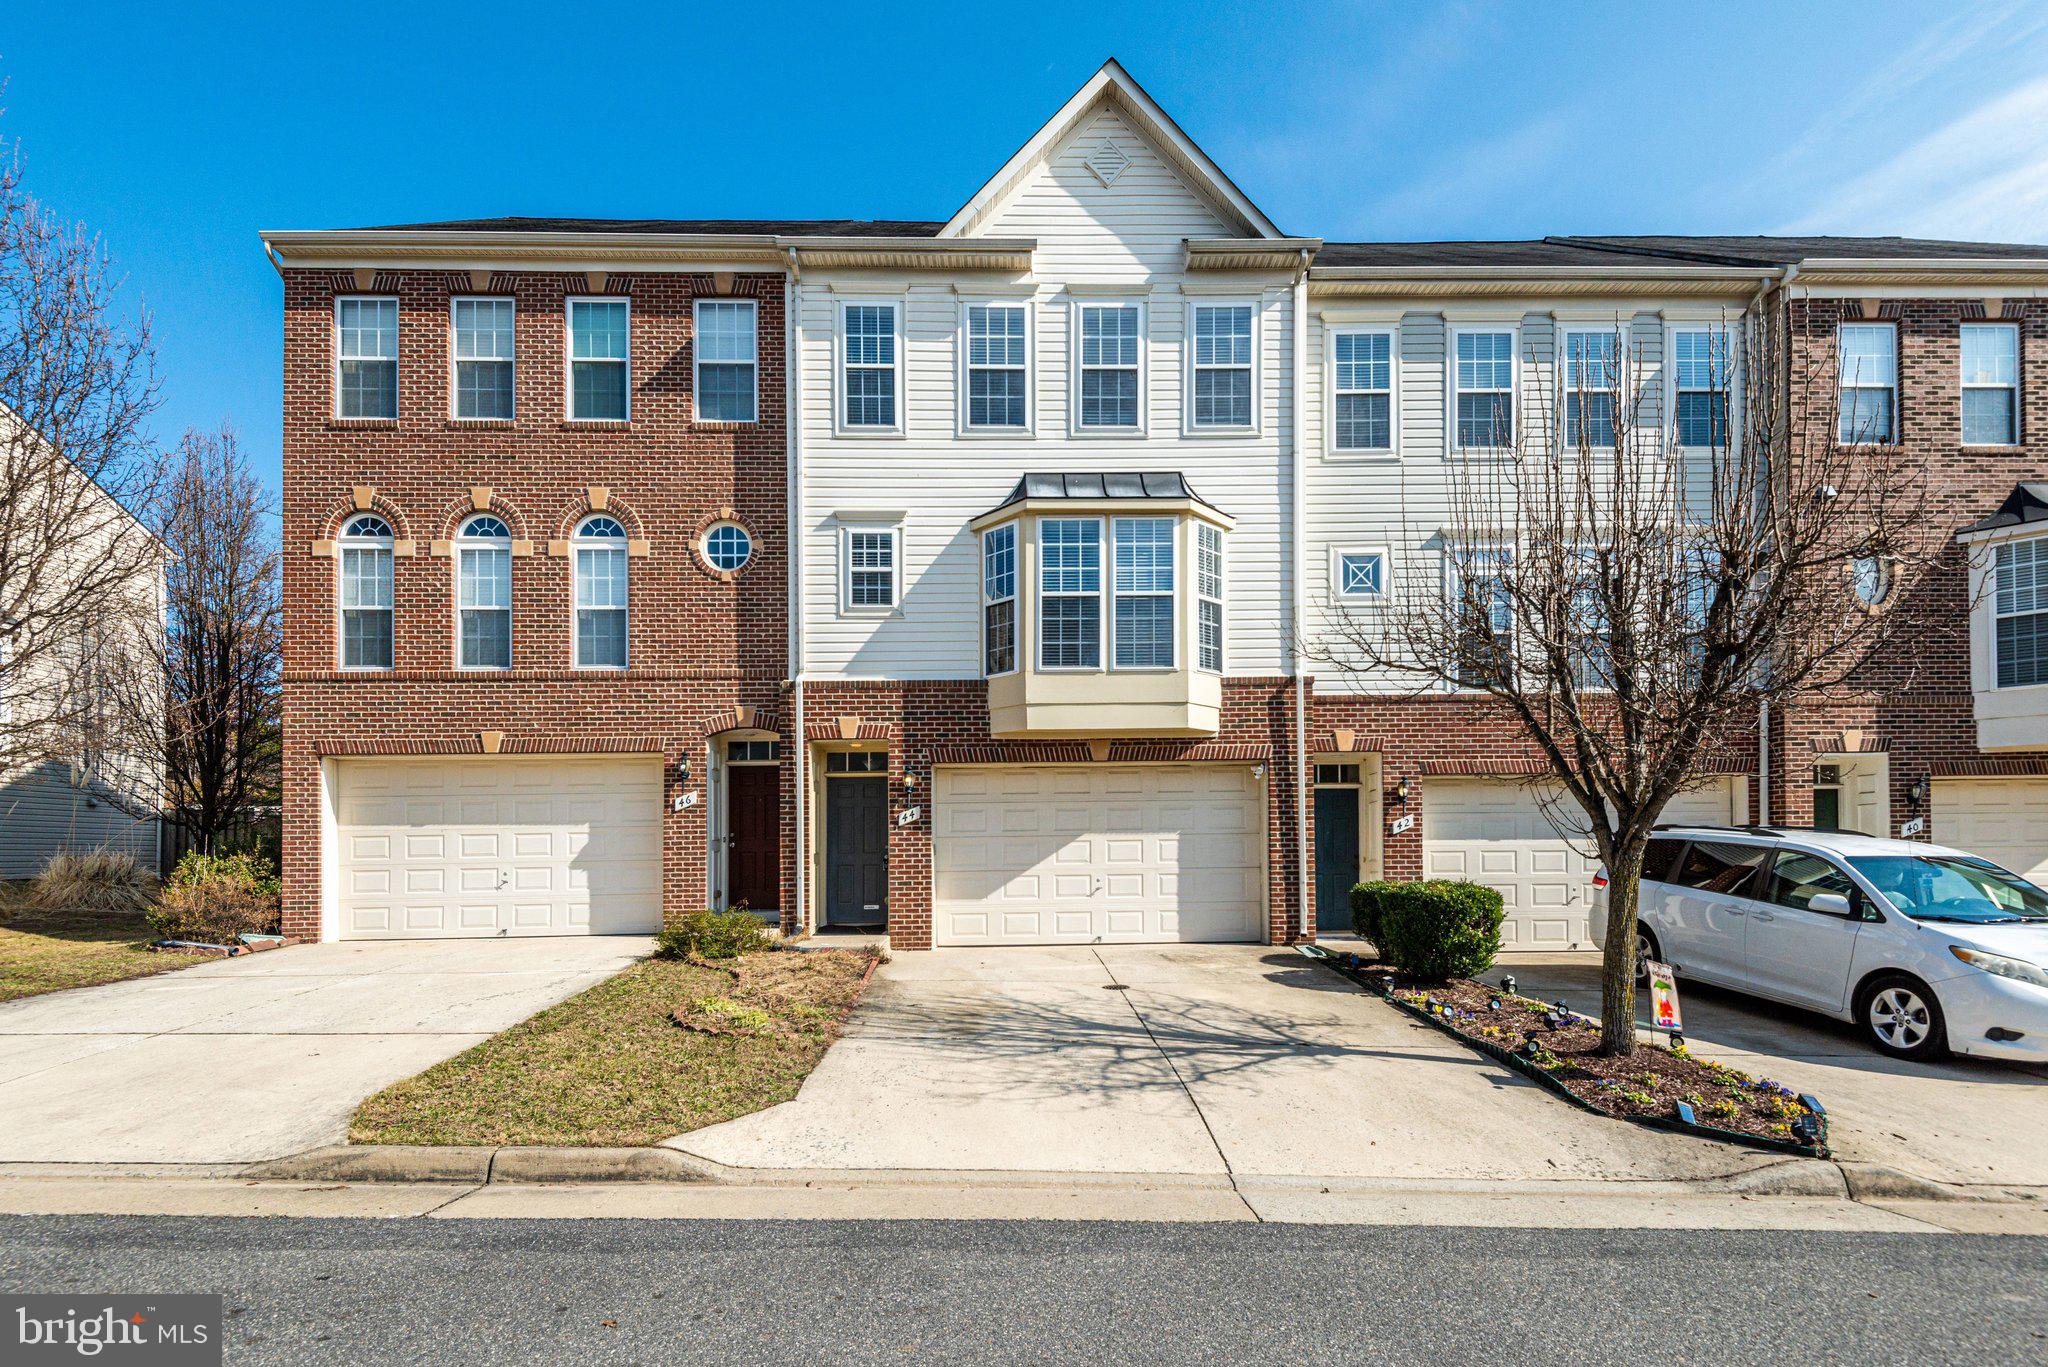
STAFFORD
44 HUNTING CREEK LANE
4 Beds
3 Baths
2,574 Sq.Ft.
$525,000
MLS#: VAST2050842
STAFFORD
23 WALKER WAY
4 Beds
3 Baths
1,824 Sq.Ft.
$520,000
MLS#: VAST2050906
.png)