















Property
Beds
6
Full Baths
5
1/2 Baths
None
Year Built
2016
Sq.Footage
4,393
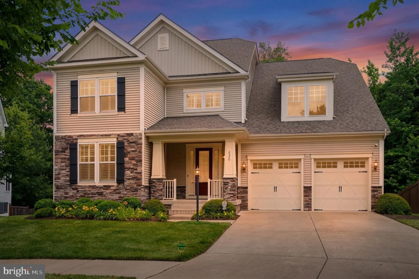
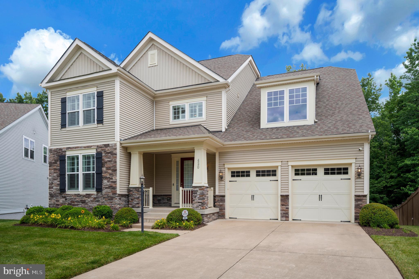
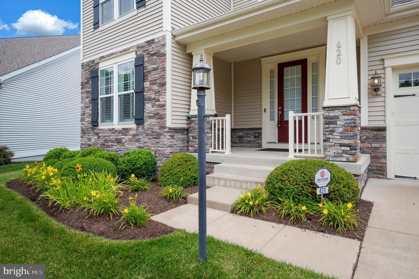
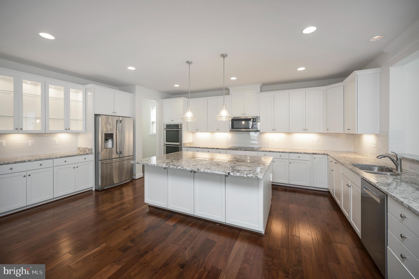
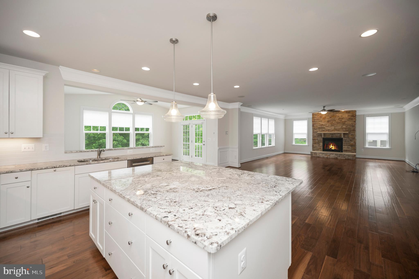
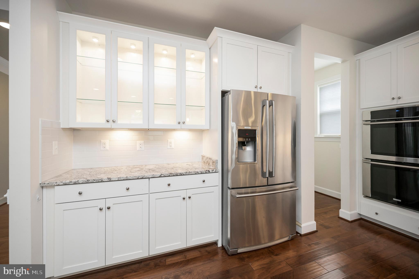
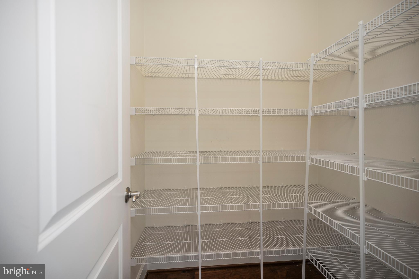
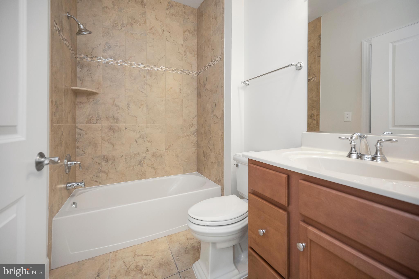
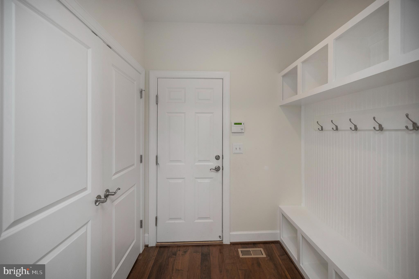
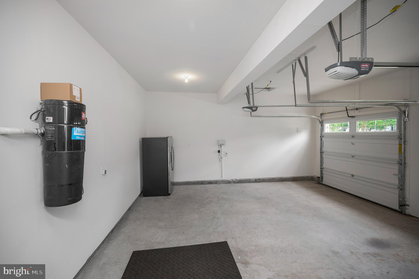
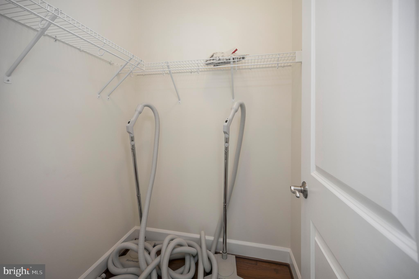
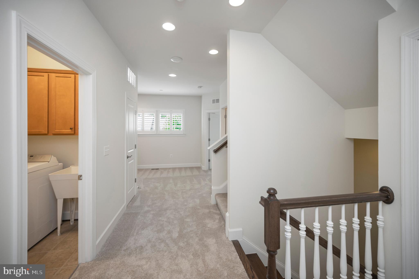
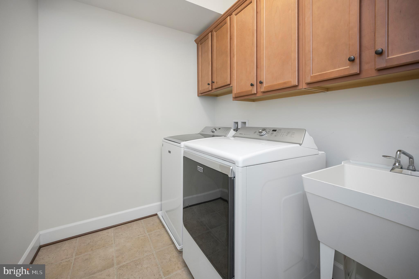
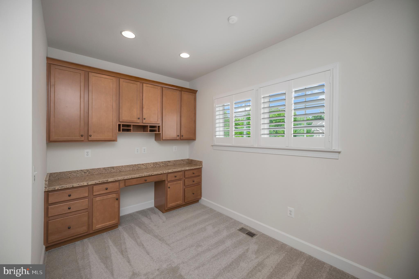
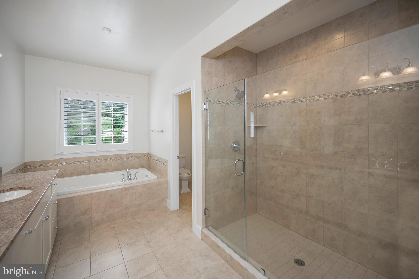
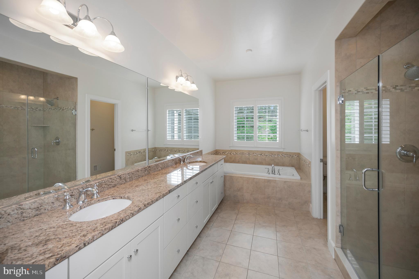
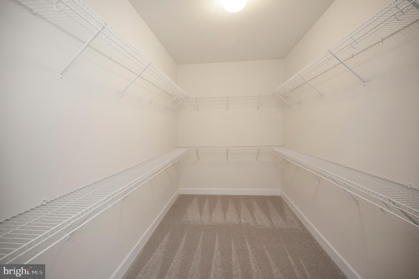
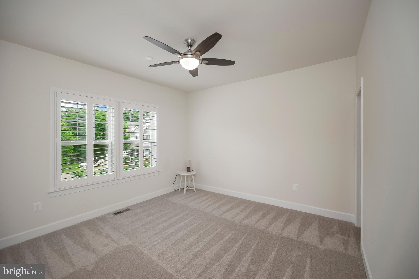
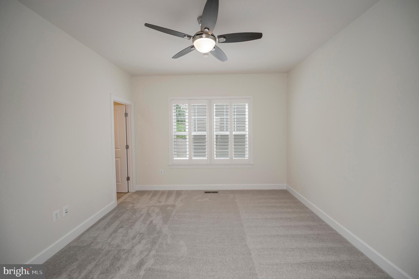
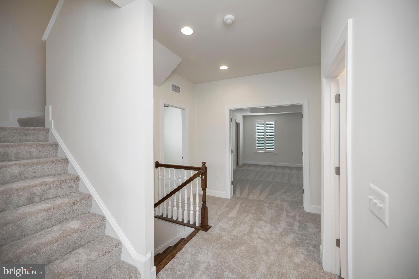
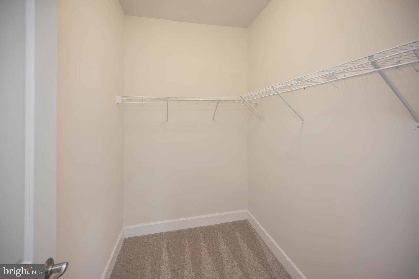
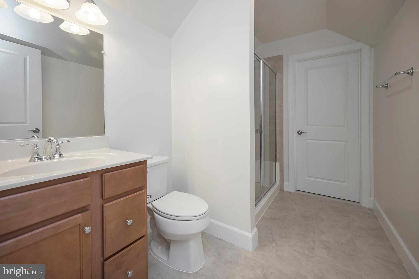
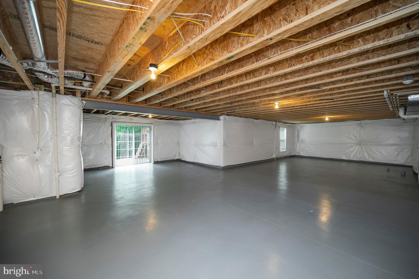
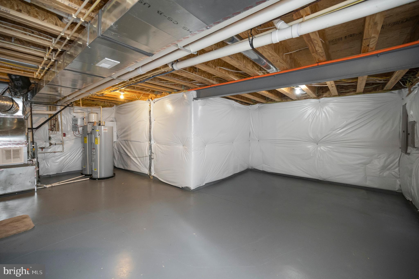
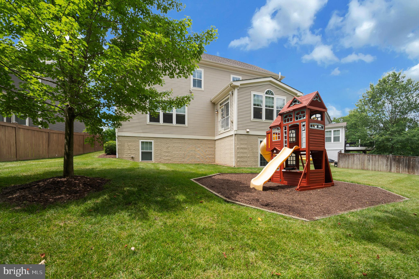
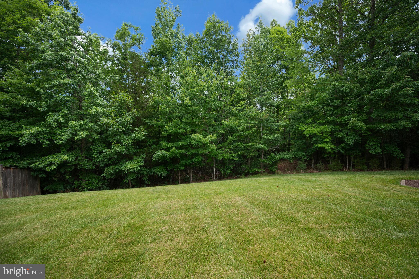
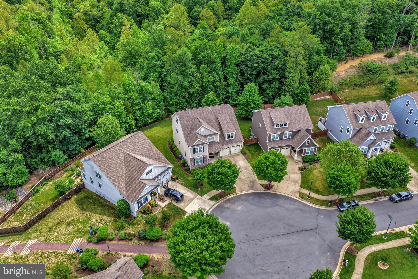
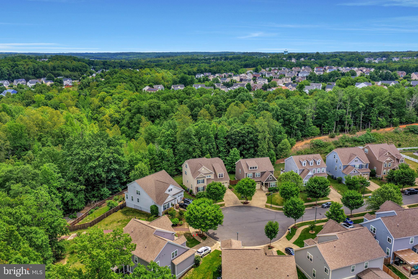
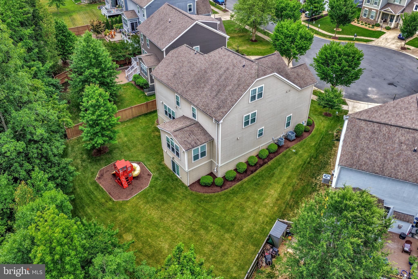
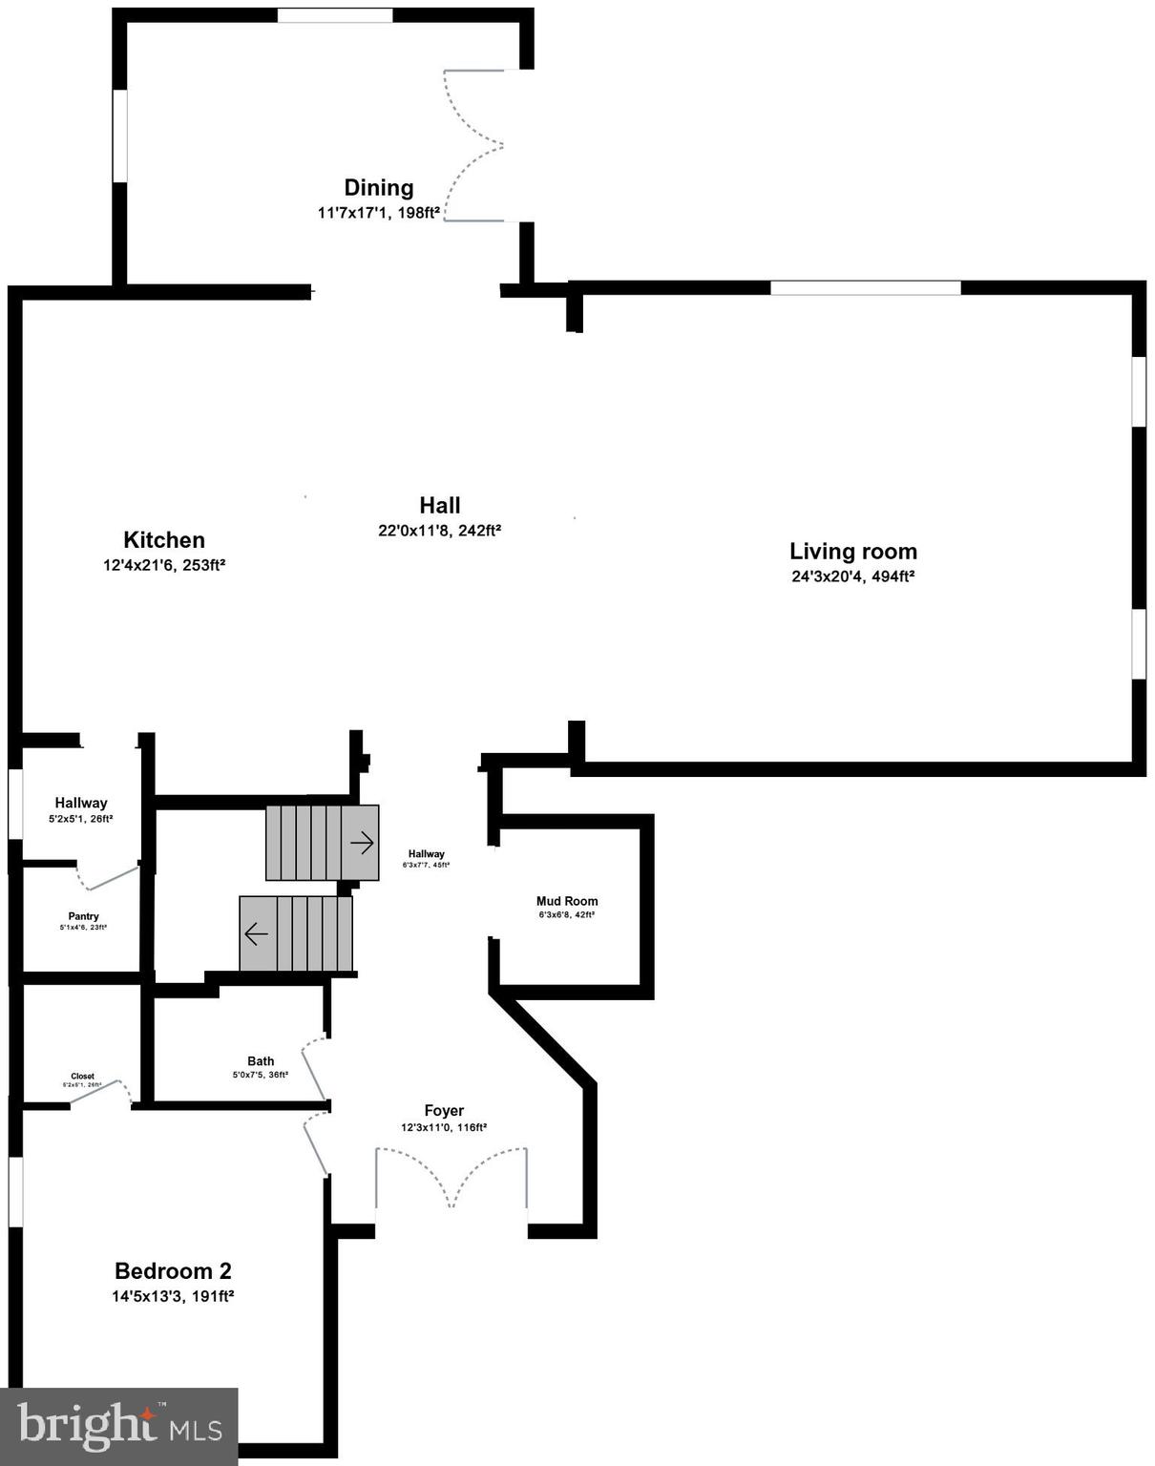
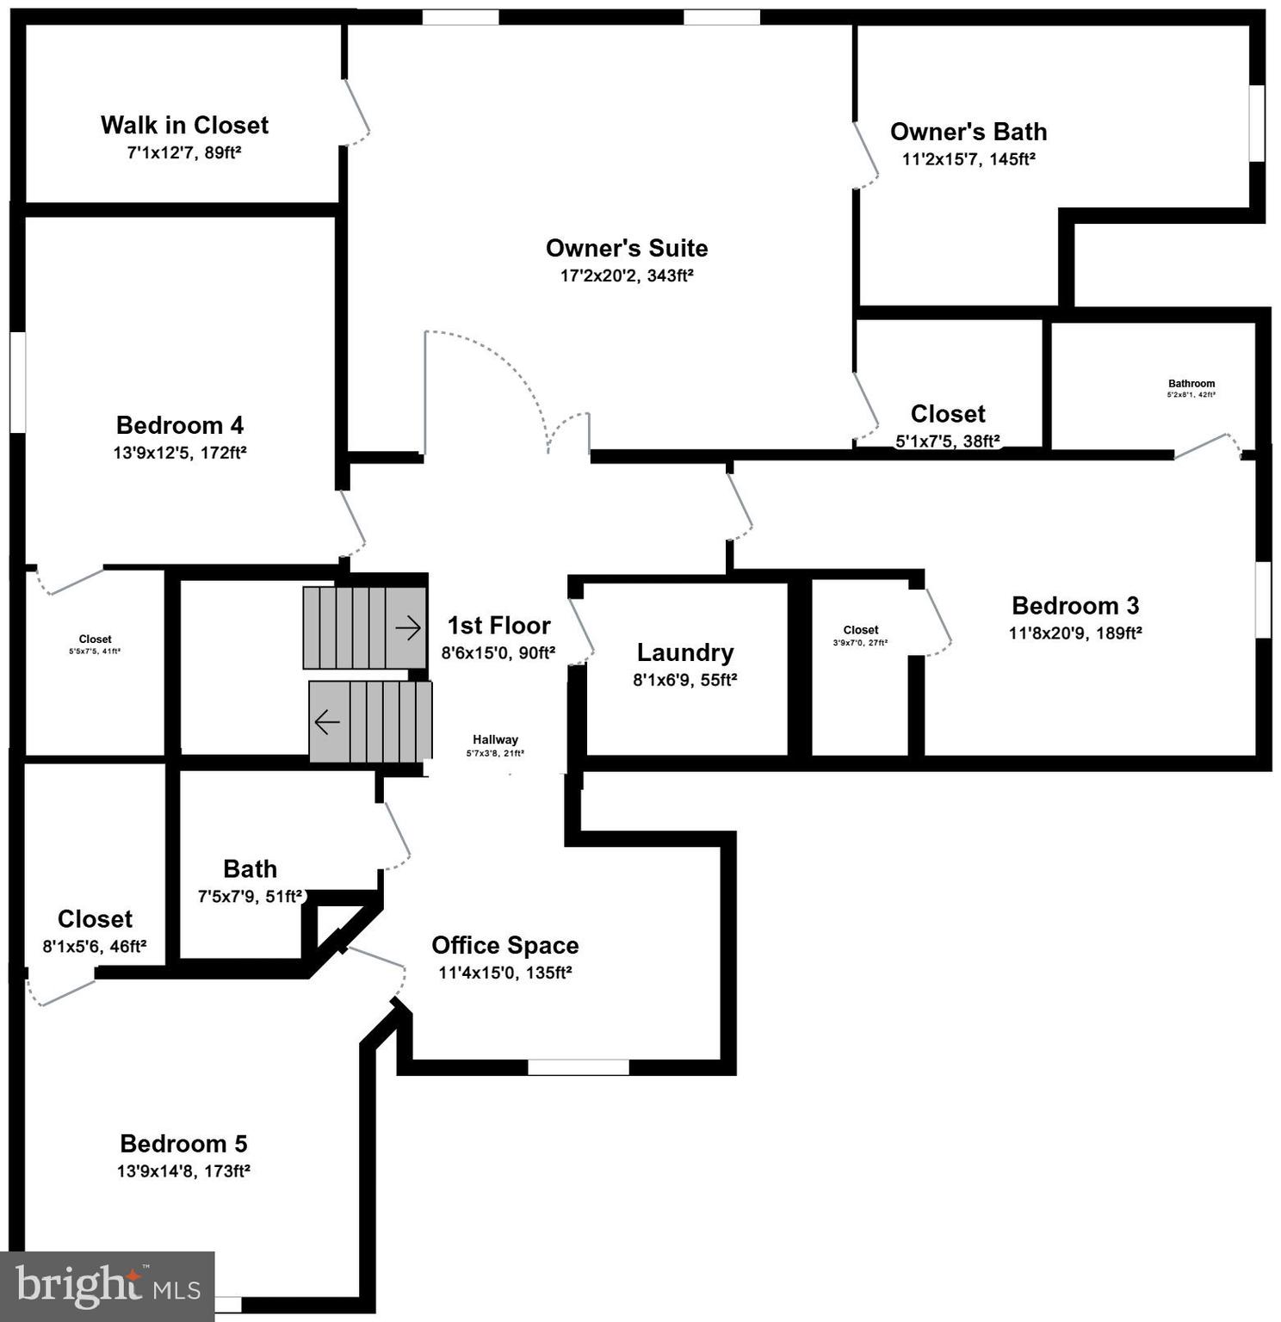
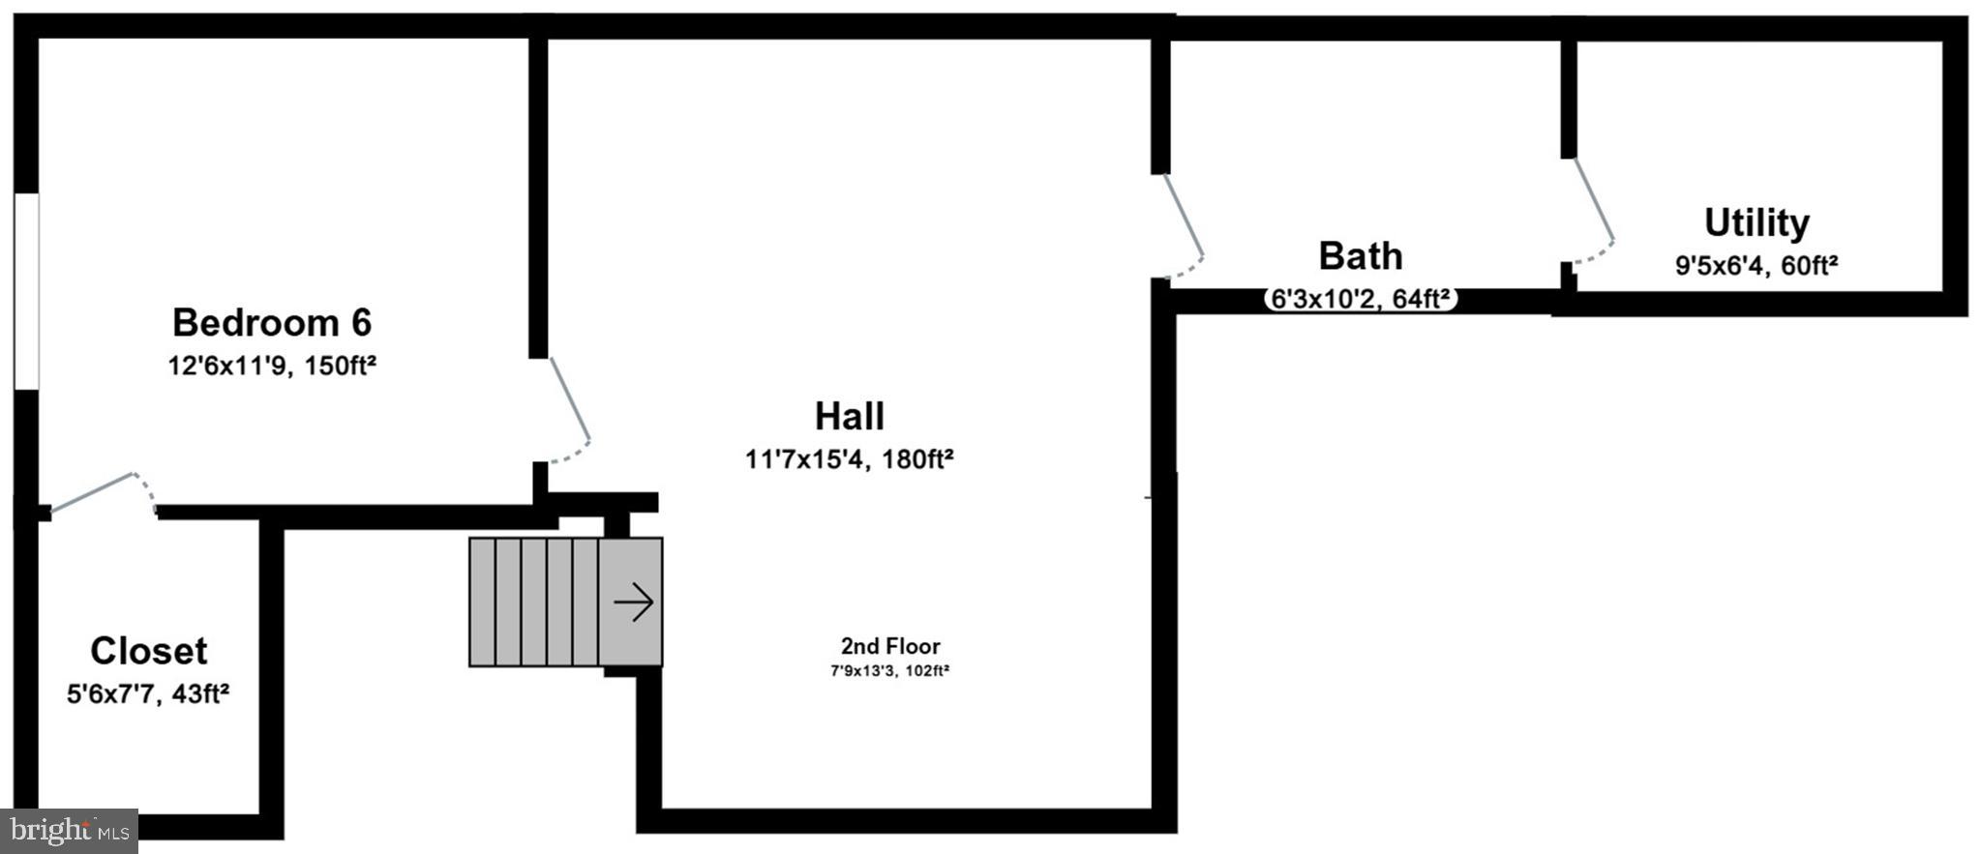
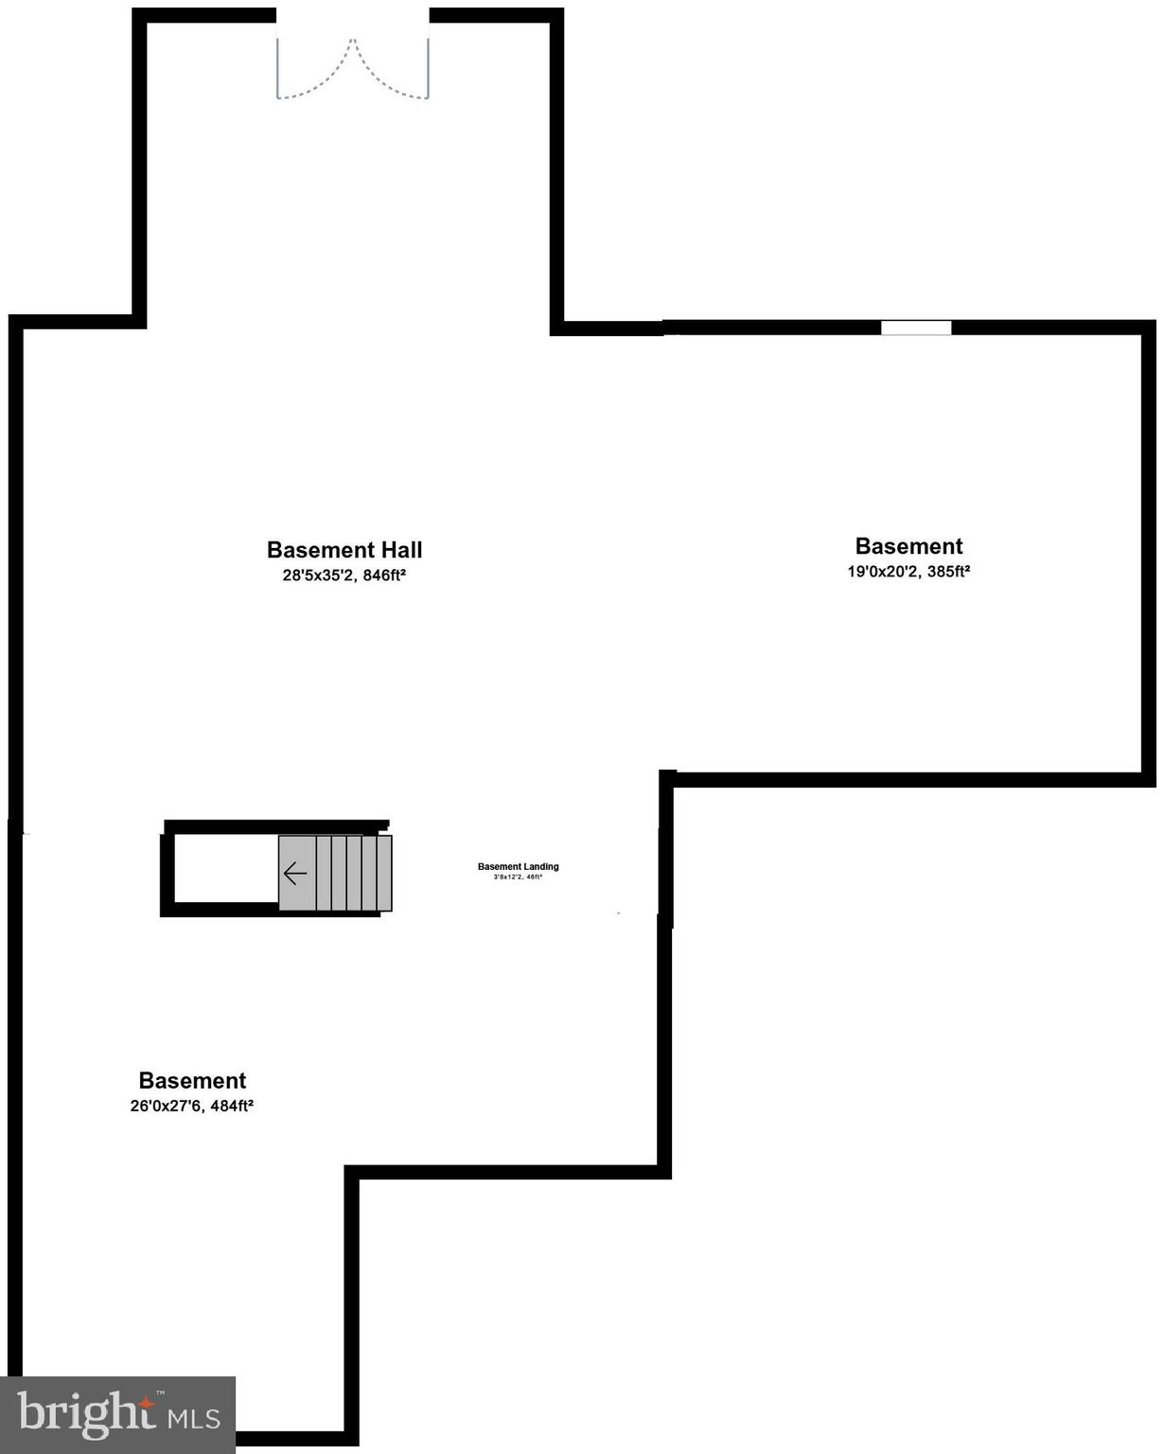
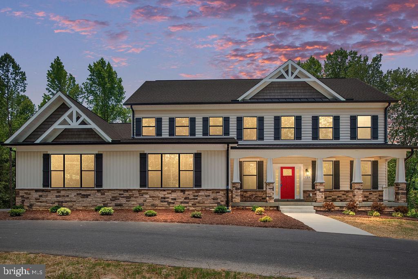
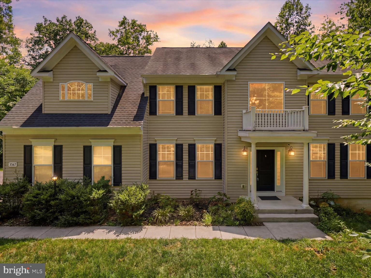
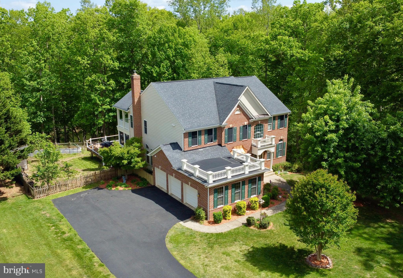
$10,000 BUYER BONUS!�� Seller is offering $10,000 toward buyer closing costs OR a mortgage rate buydown with an acceptable offer. Choose the incentive that saves you the most money! Welcome HOME to 420 Pear Blossom Road in the premier master planned community of Embrey Mill in North Stafford. This is a Stanley Martin home with a rare and prestigious floor plan of size, quality, and location within the neighborhood and boasts 6 legal bedrooms, 5 full bathrooms, and a 4-foot extension of the home (all levels). The home's position within the cul-de-sac is as grand as the home itself, with a premium wooded lot backing to a preserved and protected wooded area. This protected wooded area is extremely unique within the Embrey Mill neighborhood, ensuring no future construction can obstruct the beautiful backyard view. The seller is the original owner who upgraded every aspect of the home to ensure luxury living and entertainment. Upgrade highlights include designer finishes throughout the gourmet kitchen with upgraded designer cabinetry, an impressive oversized island, and stainless steel appliances including a 5-burner induction stovetop. Additional main level features include a dedicated space for shoes, packages, a staging area for children's backpacks, and more to keep your counters clean! Hardwood floors, scenic wooded view from the morning room, beautifully designed gas fireplace, and a large walk-in pantry. The main level also has a legal bedroom, which could be used as an office or playroom with an attached full bathroom. This offers the option of one-floor living! A Vector Security System has control panels on the main and second levels. The second level has four bedrooms and three full bathrooms. All carpeting throughout the home is newly installed. The second level showcases a built-in desk, ideal as a homework station or adult desk area. The separate laundry room on the second level includes a separate wash sink. The home's third level features a rare loft with the 6th legal bedroom and 5th full bathroom. This phenomenal floorplan option gives endless possibilities for hosting guests, family, or possible nanny quarters. This loft level has a dedicated separate HVAC system. Throughout the home, a beautiful neutral paint palette, custom cabinetry, and Hunter Douglas professionally installed plantation shutters and blinds are featured. Every level, including the basement, has ports for the central vacuum. The home also features a whole house sound system with surround sound within the family room. In addition to the finished 4,393 sq. ft. of living space, the unfinished basement offers an additional 1,856 sq. ft. for future design, living space, and storage. The home has a professionally installed in-ground Irrigation system, which is essential to keep the beautifully maintained yard and lawn healthy. Residents of Embrey Mill enjoy extensive amenities including two pools, dog parks, scenic walking and biking trails, playgrounds, and a café for enjoying a meal, a drink, or community events. 420 Pear Blossom Road offers easy access to Quantico, the Pentagon, shopping, and entertainment, while living in an exquisite home and neighborhood!
Features & Amenities
Interior
-
Other Interior Features
Central Vacuum, Ceiling Fan(s), Kitchen Island, Pantry, Recessed Lighting, Sound System, Built-in Features, Crown Molding
-
Total Bedrooms
6
-
Bathrooms
5
-
Above Grade Finished Area
4393.0
-
Basement YN
YES
-
Cooling YN
YES
-
Cooling
Ceiling Fan(s), None, Electric
-
Fireplace YN
YES
-
Heating YN
YES
-
Heating
Natural Gas, Central, Heat Pump
-
Main Level Bedrooms
1
-
Pet friendly
N/A
Exterior
-
Garage
Yes
-
Garage spaces
2
-
Construction Materials
Aluminum Siding
-
Parking
Garage Door Opener, Garage, Driveway, Inside Entrance, Attached
-
Pool
Yes
-
Pool Features
Community
-
Waterfront YN
NO
Area & Lot
-
Lot Features
Cul-De-Sac
-
Lot Size(acres)
0.25
-
Lot Size(square feet)
11,025
-
Property Type
Residential
-
Property Sub Type
Single Family Residence
-
Architectural Style
Craftsman
Price
-
Sales Price
$874,900
-
Tax Amount
$7,190
-
Sq. Footage
4,393
-
Price/SqFt
$199
HOA
-
Association
YES
-
Association Fee
$143
-
Association Fee Frequency
Monthly
-
Association Fee Includes
N/A
Property Resources
-
Horse Property
NO
School District
-
Elementary School
N/A
-
Middle School
N/A
-
High School
N/A
Property Features
-
New Construction
NO
-
Association Amenities
Dog Park, Jogging Path, Playground
-
Foundation Details
Concrete Perimeter
-
Senior Community YN
NO
-
Sewer
Public Sewer
-
Tax Lot
387
-
Water Source
Public
Schedule a Showing
Showing scheduled successfully.
Mortgage calculator
Estimate your monthly mortgage payment, including the principal and interest, property taxes, and HOA. Adjust the values to generate a more accurate rate.
Your payment
Principal and Interest:
$
Property taxes:
$
HOA fees:
$
Total loan payment:
$
Total interest amount:
$
Location
County
STAFFORD
Elementary School
Middle School
High School
Listing Courtesy of Carole A Riddle, Century 21 Redwood Realty
RealHub Information is provided exclusively for consumers' personal, non-commercial use, and it may not be used for any purpose other than to identify prospective properties consumers may be interested in purchasing. All information deemed reliable but not guaranteed and should be independently verified. All properties are subject to prior sale, change or withdrawal. RealHub website owner shall not be responsible for any typographical errors, misinformation, misprints and shall be held totally harmless.

Salesperson, Realtor
Laurie Hailey
Call Laurie today to schedule a private showing.

* Listings on this website come from the FMLS IDX Compilation and may be held by brokerage firms other than the owner of this website. The listing brokerage is identified in any listing details. Information is deemed reliable but is not guaranteed. If you believe any FMLS listing contains material that infringes your copyrighted work please click here to review our DMCA policy and learn how to submit a takedown request.© 2024 FMLS.
Related Properties
STAFFORD
578 TACKETTS MILL ROAD
4 Beds
4 Baths
5,092 Sq.Ft.
$931,594
MLS#: VAST2051974

STAFFORD
239 TOLUCA ROAD
5 Beds
3 Baths
3,461 Sq.Ft.
$729,900
MLS#: VAST2051876

STAFFORD
10 SECRETARIAT DRIVE
7 Beds
5 Baths
5,362 Sq.Ft.
$960,000
MLS#: VAST2050886

STAFFORD
1985 GARRISONVILLE ROAD
4 Beds
2 Baths
3,050 Sq.Ft.
$782,900
MLS#: VAST2047452
STAFFORD
26 SENTINEL RIDGE LANE
6 Beds
5 Baths
5,450 Sq.Ft.
$999,977
MLS#: VAST2050388
STAFFORD
75 BROOKE CREST LANE
5 Beds
4 Baths
4,248 Sq.Ft.
$768,800
MLS#: VAST2046686
STAFFORD
2267 CAMP GEARY LANE
4 Beds
4 Baths
3,306 Sq.Ft.
$835,000
MLS#: VAST2050970

STAFFORD
35 PARK ROAD
4 Beds
4 Baths
3,239 Sq.Ft.
$865,000
MLS#: VAST2052334
STAFFORD
254 KIMBERWICK LANE
5 Beds
4 Baths
5,623 Sq.Ft.
$998,000
MLS#: VAST2048820

STAFFORD
158 MCKITTRICK DRIVE
6 Beds
5 Baths
4,059 Sq.Ft.
$740,000
MLS#: VAST2053554
.png)