
Traditional
4201 CHERRY HILL ROAD 407
ARLINGTON, VA 22207
MLS#: VAAR2053482
$245,000


Property
Beds
1
Full Baths
1
1/2 Baths
None
Year Built
1965
Sq.Footage
690
Nestled in the heart of Cherrydale, this beautifully updated 1-bedroom, 1-bath condo offers unparalleled convenience with easy access to renowned restaurants, vibrant parks, and effortless commuting options. Enjoy being minutes from Lee Heights Shops, Stratford Park, the beloved Heidelberg Bakery, Bob & Edith’s, Metro 29 Diner, Safeway, and the ART 55 bus stop. Plus, Virginia Sq-GMU Metro is just 1.4 miles away! Step inside to find a bright and inviting living space, where natural light pours through a stunning wall of windows, leading to a spacious private balcony. The welcoming foyer provides a more formal entryway, setting the stage for the home’s thoughtful layout. The galley kitchen, refreshed in 2020, boasts sleek granite countertops, stainless steel appliances, a new sink and faucet, and stylishly updated cabinetry. A separate dining room is perfect for entertaining, while the expansive living area features a generous nook—ideal for a home office or additional storage. The well-appointed bedroom comfortably fits a queen-sized bed with room for nightstands and features a double-door closet outfitted with an Elfa storage system. The updated bathroom includes a new shower head, toilet, vanity, sink, faucet, and modern lighting. Ample storage is found throughout, with three additional closets in the main living areas, plus a separate storage unit in the basement. *** Amenities include: ALL UTILITIES INCLUDED (minus internet/cable); fitness room, rooftop access—perfect for watching the fireworks!—party room, storage unit (approx. 4x4x9), package room, call box entry, conference room, trash and laundry room on each floor, bike storage. Parking: 1 space included with a pass in the lot, plus street parking. *** UPDATES: 2025 — shower heads; 2024 — balcony refurbishment and bathroom vanity, sink, and faucet; 2023 — vanity light; 2021 — ceiling light in foyer, hallway and kitchen, bathroom toilet; 2020 — LVP flooring throughout, kitchen update (sink and faucet, granite counters, painted cabinets, SS appliances), Elfa shelving in closets
Features & Amenities
Interior
-
Other Interior Features
Elevator
-
Total Bedrooms
1
-
Bathrooms
1
-
Above Grade Finished Area
690.0
-
Basement YN
NO
-
Cooling YN
YES
-
Cooling
Central Air, Electric
-
Fireplace YN
NO
-
Heating YN
YES
-
Heating
Exhaust Fan, Natural Gas, Central
-
Main Level Bedrooms
1
-
Pet friendly
Number Limit, Yes
Exterior
-
Garage
No
-
Construction Materials
Brick
-
Parking
Assigned, Parking Lot
-
Pool
No
-
Waterfront YN
NO
Area & Lot
-
Property Type
Residential
-
Property Sub Type
Condominium
-
Architectural Style
Traditional
Price
-
Sales Price
$245,000
-
Tax Amount
$2,468
-
Sq. Footage
690
-
Price/SqFt
$355
HOA
-
Association
No
School District
-
Elementary School
TAYLOR
-
Middle School
DOROTHY HAMM
-
High School
WASHINGTON-LIBERTY
Property Features
-
New Construction
NO
-
Association Amenities
Fitness Center, Meeting Room, Party Room, Elevator(s), Laundry
-
Senior Community YN
NO
-
Sewer
Public Sewer
-
Water Source
Public
Schedule a Showing
Showing scheduled successfully.
Mortgage calculator
Estimate your monthly mortgage payment, including the principal and interest, property taxes, and HOA. Adjust the values to generate a more accurate rate.
Your payment
Principal and Interest:
$
Property taxes:
$
HOA fees:
$
Total loan payment:
$
Total interest amount:
$
Location
County
ARLINGTON
Elementary School
TAYLOR
Middle School
DOROTHY HAMM
High School
WASHINGTON-LIBERTY
Listing Courtesy of Lynn Maximilian Norusis, Century 21 Redwood Realty
RealHub Information is provided exclusively for consumers' personal, non-commercial use, and it may not be used for any purpose other than to identify prospective properties consumers may be interested in purchasing. All information deemed reliable but not guaranteed and should be independently verified. All properties are subject to prior sale, change or withdrawal. RealHub website owner shall not be responsible for any typographical errors, misinformation, misprints and shall be held totally harmless.

Salesperson, Realtor
Laurie Hailey
Call Laurie today to schedule a private showing.

* Listings on this website come from the FMLS IDX Compilation and may be held by brokerage firms other than the owner of this website. The listing brokerage is identified in any listing details. Information is deemed reliable but is not guaranteed. If you believe any FMLS listing contains material that infringes your copyrighted work please review our DMCA policy and learn how to submit a takedown request.© 2024 FMLS.
Related Properties

ARLINGTON
808 S ARLINGTON MILL DRIVE S 9-204
2 Beds
1 Baths
715 Sq.Ft.
$280,000
MLS#: VAAR2080282

ARLINGTON
1200 S ARLINGTON RIDGE ROAD 704
1 Beds
1 Baths
913 Sq.Ft.
$275,000
MLS#: VAAR2075658

ARLINGTON
4401 CHERRY HILL ROAD 59
1 Beds
1 Baths
750 Sq.Ft.
$235,000
MLS#: VAAR2078116

ARLINGTON
750 S DICKERSON STREET S 204
1 Beds
1 Baths
778 Sq.Ft.
$215,000
MLS#: VAAR2081536

ARLINGTON
1730 ARLINGTON BOULEVARD 309
None Beds
1 Baths
427 Sq.Ft.
$224,500
MLS#: VAAR2078018

ARLINGTON
806 S ARLINGTON MILL DRIVE 203
2 Beds
1 Baths
765 Sq.Ft.
$260,000
MLS#: VAAR2074808

ARLINGTON
1511 S GEORGE MASON DRIVE 3
1 Beds
1 Baths
687 Sq.Ft.
$199,000
MLS#: VAAR2080202

ARLINGTON
4600 S FOUR MILE RUN DRIVE 927
2 Beds
1 Baths
1,084 Sq.Ft.
$245,000
MLS#: VAAR2079136
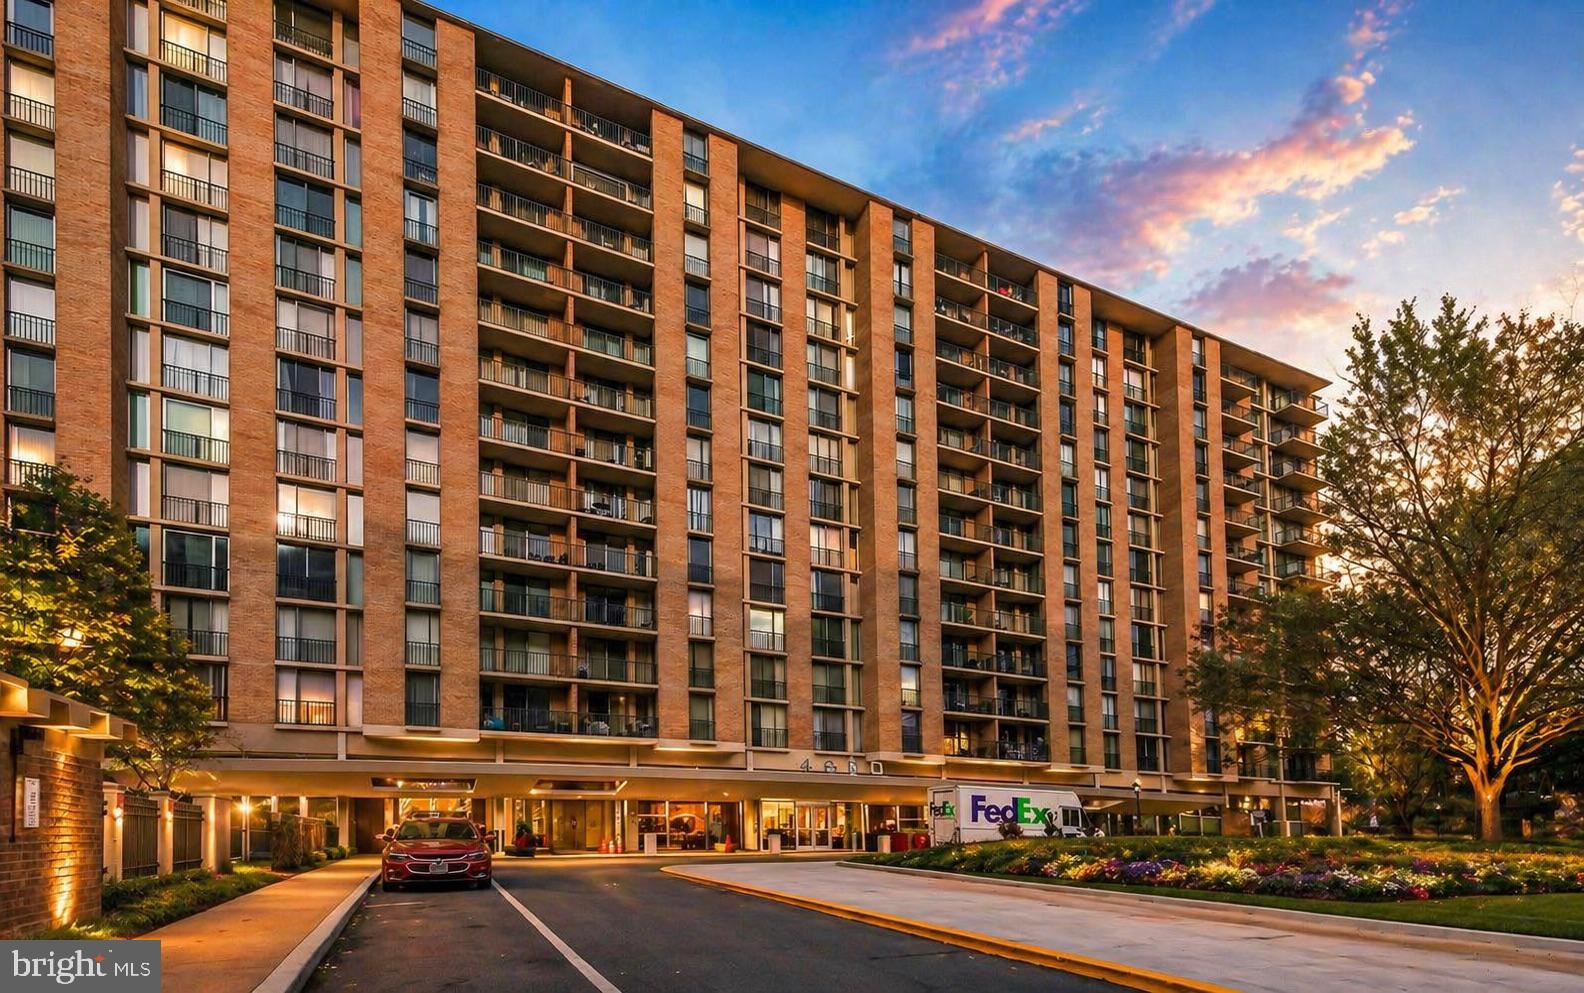
ARLINGTON
4600 S FOUR MILE RUN DRIVE 1228
2 Beds
1 Baths
1,084 Sq.Ft.
$290,000
MLS#: VAAR2072500

ARLINGTON
1200 S ARLINGTON RIDGE ROAD 608
1 Beds
1 Baths
785 Sq.Ft.
$229,000
MLS#: VAAR2081330
