
Property
Beds
4
Full Baths
2
1/2 Baths
None
Year Built
1970
Sq.Footage
1,512
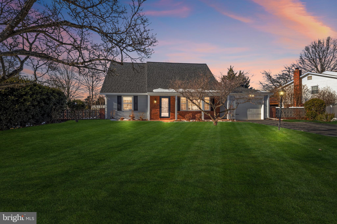
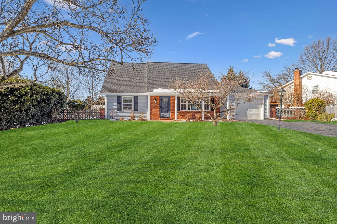
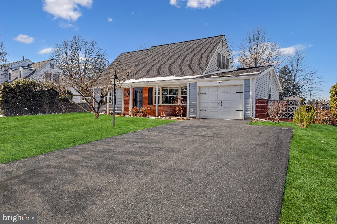
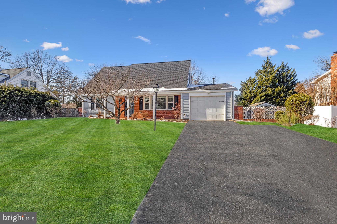
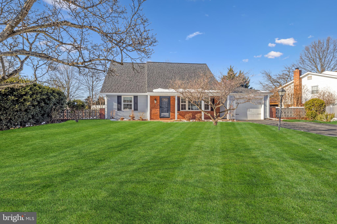
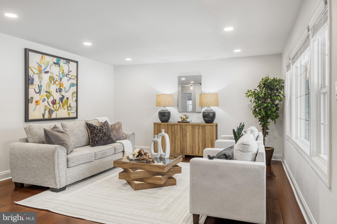
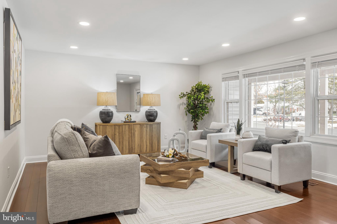
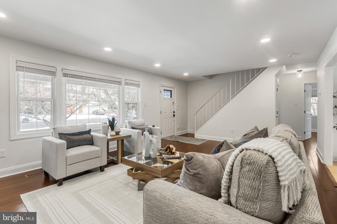
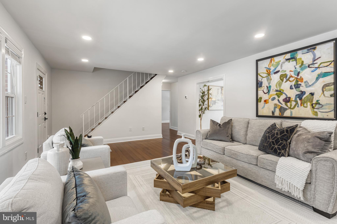
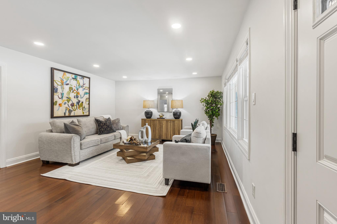
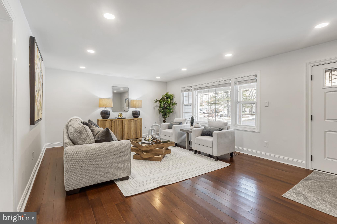
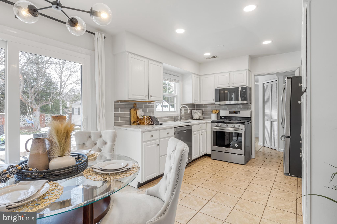
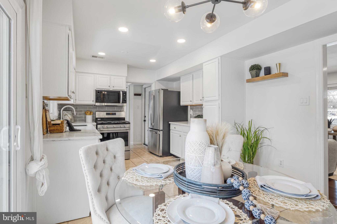
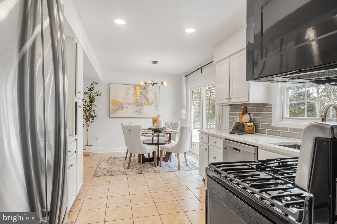
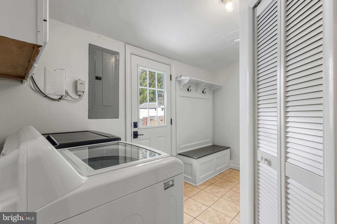
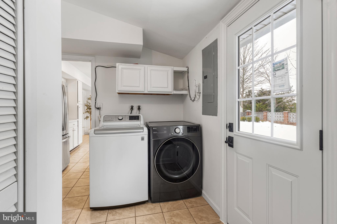
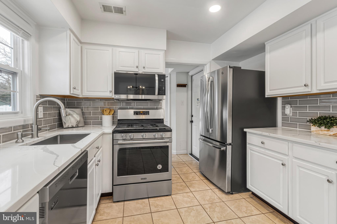
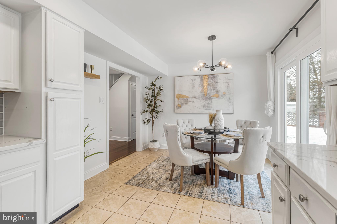
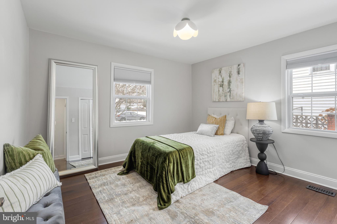
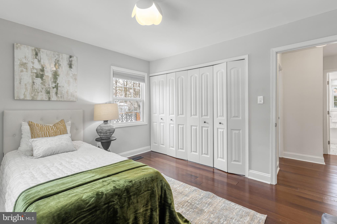
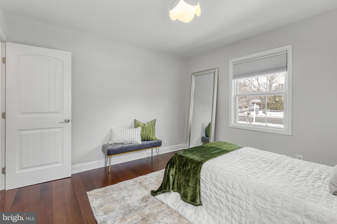
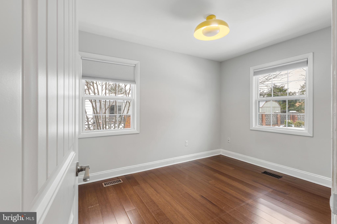
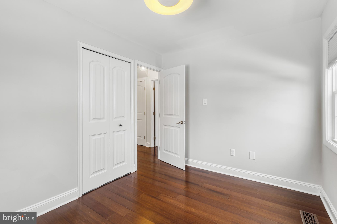
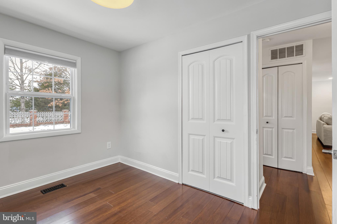
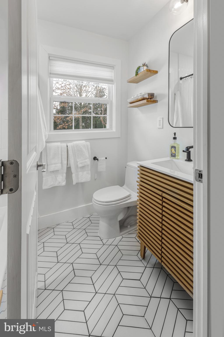
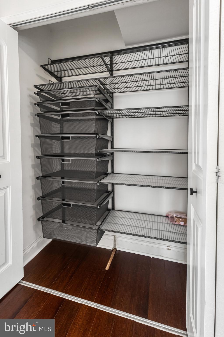
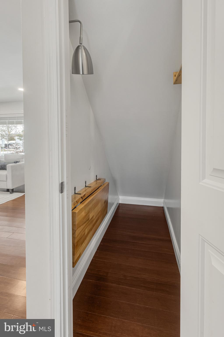
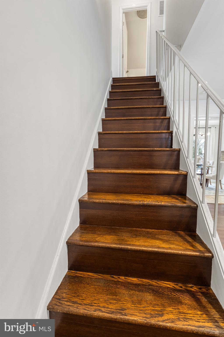
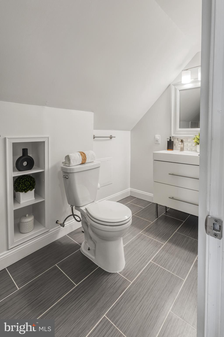
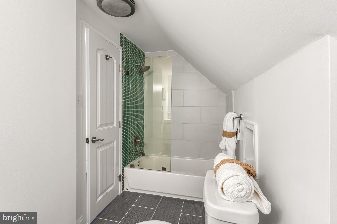
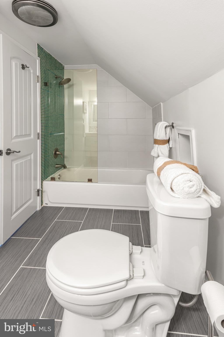
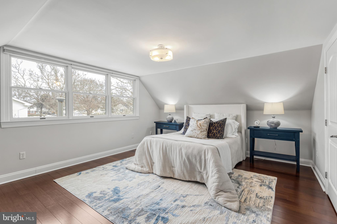
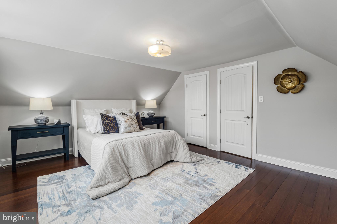
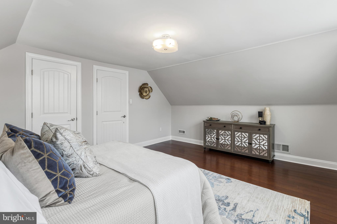
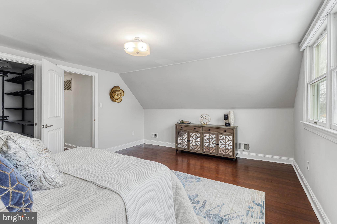
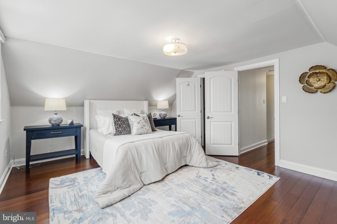
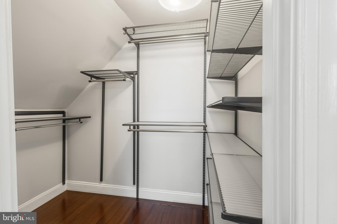
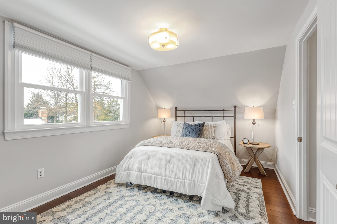
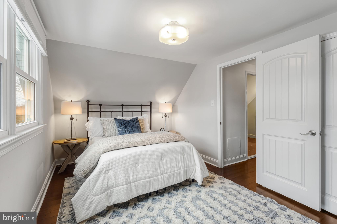
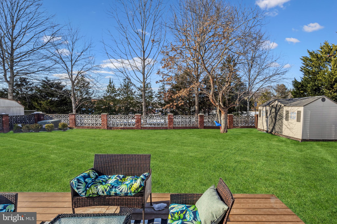
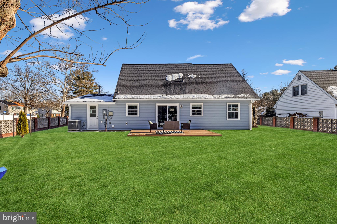
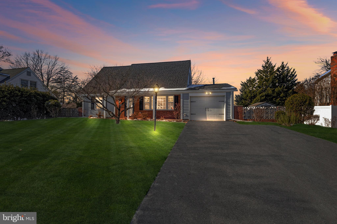
OFFER DEADLINE: MONDAY, 1/27 at 5PM. Welcome to 4208 Plaza Lane, a beautifully updated and meticulously maintained 4BR/2BA Cape Cod (Ashley model) offering 1,512sf of stylish and comfortable living in the walkable and highly desired Greenbriar community. This home has been thoughtfully upgraded with quality features to ensure it is move-in ready. Major updates include a newer ROOF (2021), WATER HEATER (2021), and HVAC (2021), custom Elfa closets (2021), and a newer DRYER (2021). The exterior boasts significant enhancements such as a new driveway (2024), new VINYL SIDING (2024) and new GUTTERS (2024), front PAVERS (2021), and multiple landscaping projects that enhance curb appeal (2021-2024). Inside, the main level BATHROOM was renovated (2023), and new West Elm light fixtures (2023 and 2024) were installed to brighten the space. The kitchen features a new microwave (2024), along with updated PATIO DOORS (2022). Additional improvements include new entry, mudroom, and backyard DOORS (all ProVia), as well as select new WINDOWS (2024). Many more updates (totaling $80k+ since 2021) have been made (recessed lights, outlets, plumbing, garage door opener, switches, faucets, etc.), making this home truly exceptional. The flat, level backyard is perfect for entertaining, providing ample space for outdoor gatherings and activities. Located within walking distance to Greenbriar West ES, Rocky Run MS, Chantilly HS, and Greenbriar Shopping Center, this home offers unparalleled convenience in a sought-after neighborhood. Greenbriar has a community pool (near Greenbriar East ES) with a swim team. Pool memberships are limited but are typically available for sale/rent every year. Both bathrooms and primary BR closet have been modified from original floor plan. The primary BR closet was expanded to create a larger walk-in closet. The upper level bathroom was expanded into the primary BR space to add a larger vanity and make the bathroom more spacious. In the main level bathroom, the position of the toilet and vanity was swapped during the recent renovation. Disclosure: Seller is a licensed agent in Virginia and is related to the listing agent.
Features & Amenities
Interior
-
Total Bedrooms
4
-
Bathrooms
2
-
Above Grade Finished Area
1512.0
-
Basement YN
NO
-
Cooling YN
YES
-
Cooling
Central Air, Electric
-
Fireplace YN
NO
-
Heating YN
YES
-
Heating
Natural Gas, Forced Air
-
Main Level Bedrooms
2
-
Pet friendly
N/A
Exterior
-
Garage
Yes
-
Garage spaces
1
-
Construction Materials
Vinyl Siding
-
Parking
Garage Door Opener, Asphalt, Garage, Driveway, Attached
-
Patio and Porch Features
Patio
-
Pool
Yes
-
Pool Features
Community
-
Waterfront YN
NO
Area & Lot
-
Lot Size(acres)
0.21
-
Lot Size(square feet)
9,157
-
Property Type
Residential
-
Property Sub Type
Single Family Residence
-
Architectural Style
Cape Cod
Price
-
Sales Price
$735,000
-
Tax Amount
$6,997
-
Sq. Footage
1,512
-
Price/SqFt
$486
HOA
-
Association
No
School District
-
Elementary School
GREENBRIAR WEST
-
Middle School
ROCKY RUN
-
High School
CHANTILLY
Property Features
-
New Construction
NO
-
Foundation Details
Slab
-
Senior Community YN
NO
-
Sewer
Public Sewer
-
Tax Lot
18
-
Water Source
Public
Schedule a Showing
Showing scheduled successfully.
Mortgage calculator
Estimate your monthly mortgage payment, including the principal and interest, property taxes, and HOA. Adjust the values to generate a more accurate rate.
Your payment
Principal and Interest:
$
Property taxes:
$
HOA fees:
$
Total loan payment:
$
Total interest amount:
$
Location
County
FAIRFAX
Elementary School
GREENBRIAR WEST
Middle School
ROCKY RUN
High School
CHANTILLY
Listing Courtesy of Daniel Lee, Samson Properties
RealHub Information is provided exclusively for consumers' personal, non-commercial use, and it may not be used for any purpose other than to identify prospective properties consumers may be interested in purchasing. All information deemed reliable but not guaranteed and should be independently verified. All properties are subject to prior sale, change or withdrawal. RealHub website owner shall not be responsible for any typographical errors, misinformation, misprints and shall be held totally harmless.

Salesperson, Realtor
Laurie Hailey
Call Laurie today to schedule a private showing.

* Listings on this website come from the FMLS IDX Compilation and may be held by brokerage firms other than the owner of this website. The listing brokerage is identified in any listing details. Information is deemed reliable but is not guaranteed. If you believe any FMLS listing contains material that infringes your copyrighted work please click here to review our DMCA policy and learn how to submit a takedown request.© 2024 FMLS.
Related Properties
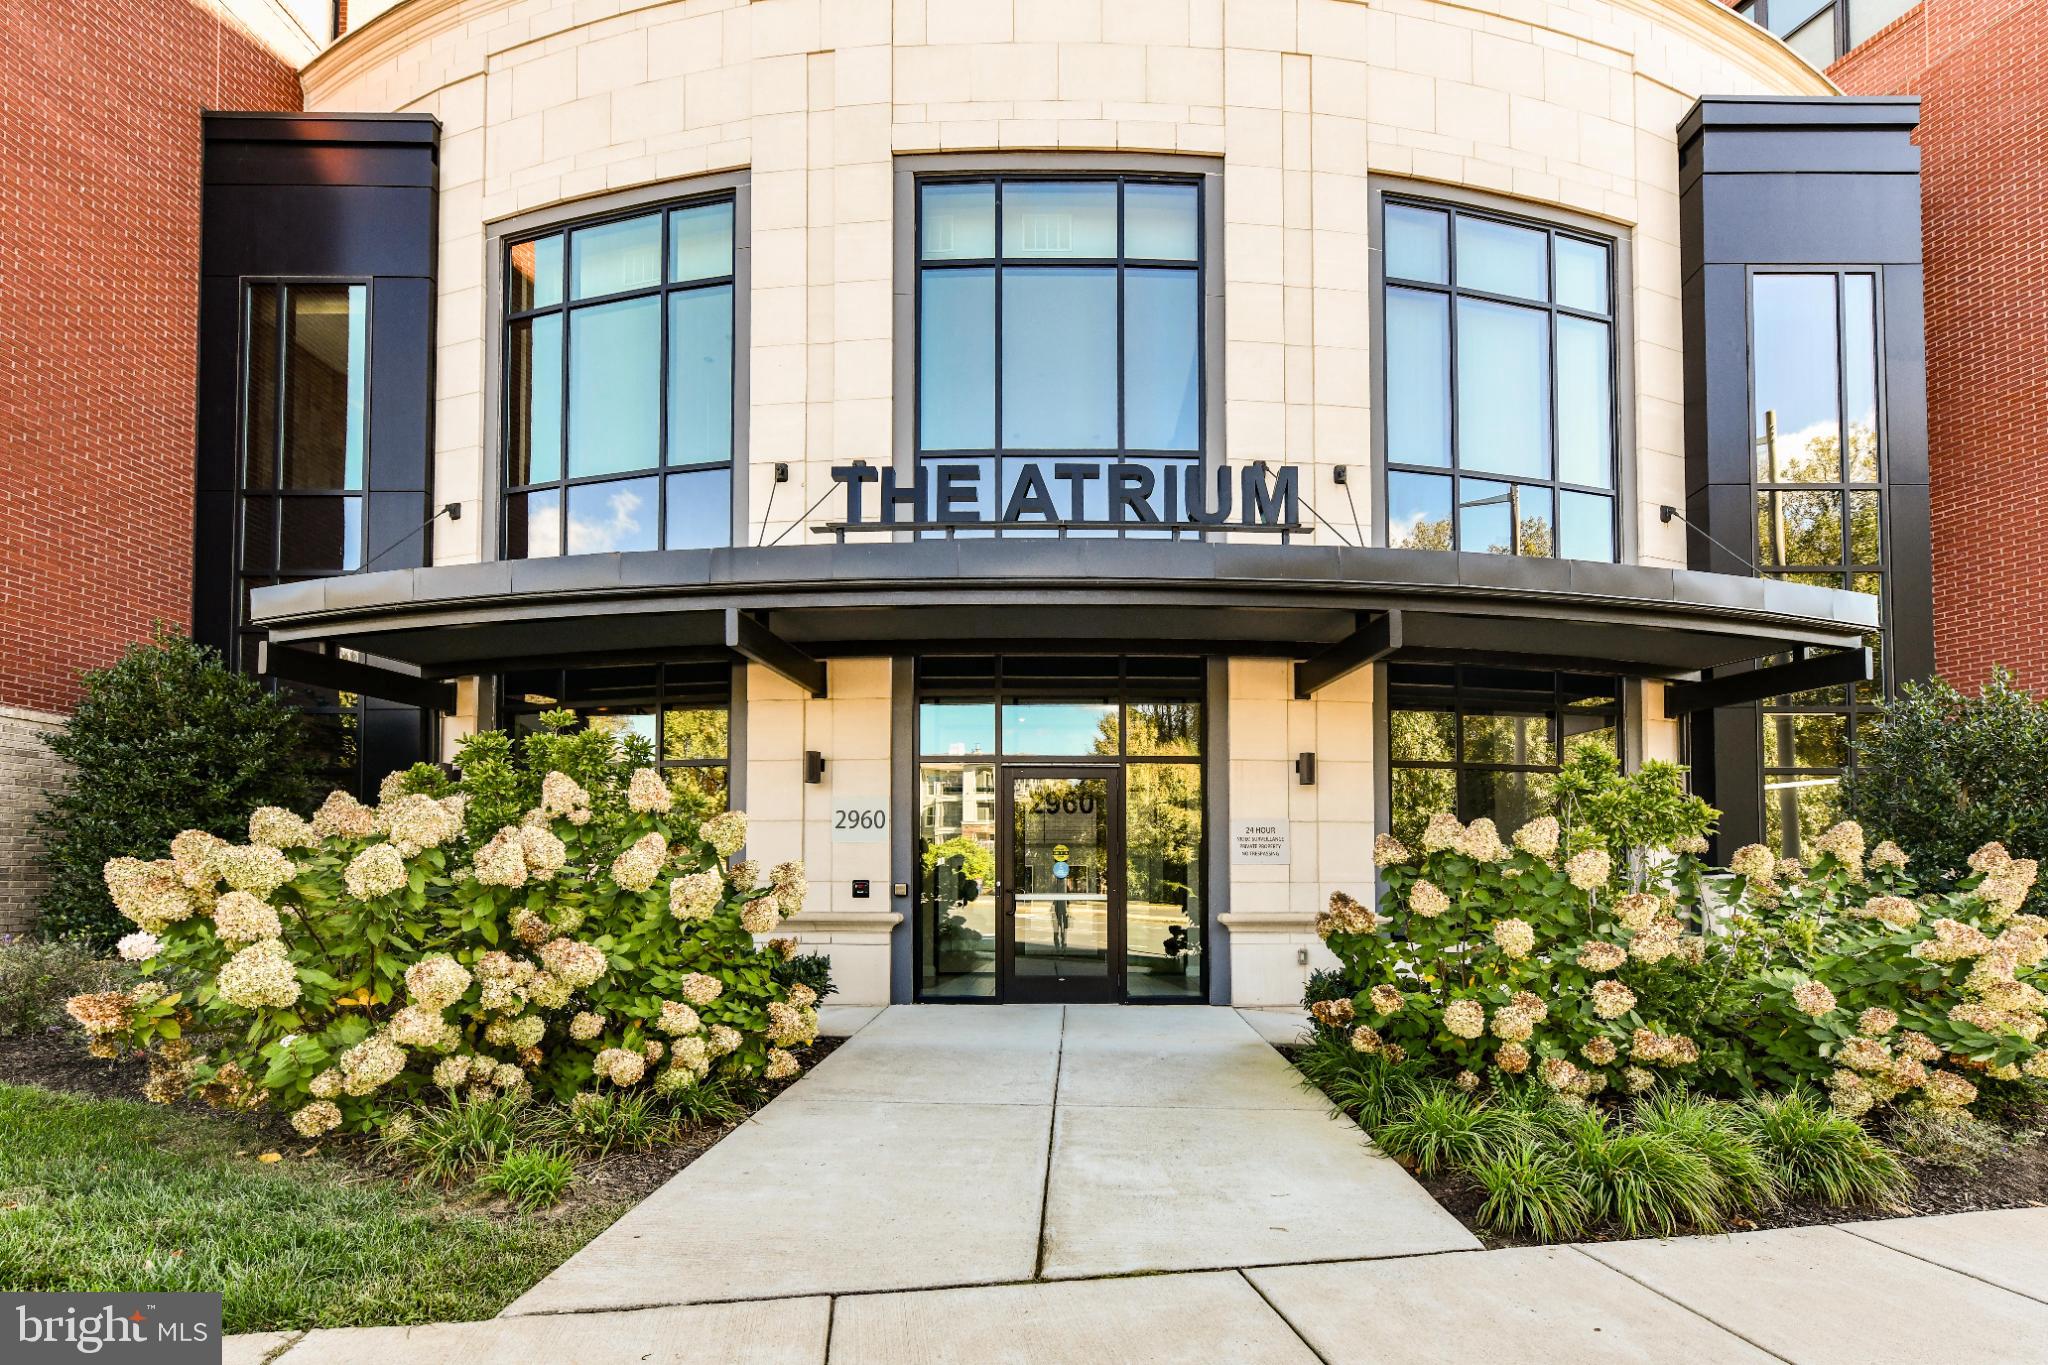
FAIRFAX
2960 VADEN DRIVE 2-406
2 Beds
2 Baths
1,391 Sq.Ft.
$649,990
MLS#: VAFX2274800

FAIRFAX
4128 LEGATO ROAD 53
3 Beds
2 Baths
1,572 Sq.Ft.
$659,000
MLS#: VAFX2333378

FAIRFAX
3916 OAK STREET
3 Beds
2 Baths
1,780 Sq.Ft.
$735,000
MLS#: VAFC2009170

FAIRFAX
9107 BOWLER DRIVE
4 Beds
3 Baths
2,096 Sq.Ft.
$658,000
MLS#: VAFX2336330

FAIRFAX
4653 CARISBROOKE LANE
3 Beds
2 Baths
1,600 Sq.Ft.
$749,000
MLS#: VAFX2343638

FAIRFAX
5414 RUMSEY PLACE
5 Beds
2 Baths
3,155 Sq.Ft.
$864,000
MLS#: VAFX2302700

FAIRFAX
10272 COLONY PARK DRIVE
3 Beds
2 Baths
1,717 Sq.Ft.
$639,000
MLS#: VAFX2332546

FAIRFAX
13117 MELVILLE LANE
4 Beds
2 Baths
2,056 Sq.Ft.
$824,990
MLS#: VAFX2342806

FAIRFAX
12824 MOUNT ROYAL LANE
4 Beds
2 Baths
2,231 Sq.Ft.
$850,000
MLS#: VAFX2339014

FAIRFAX
4679 EGGLESTON TERRACE 242
3 Beds
2 Baths
2,234 Sq.Ft.
$629,900
MLS#: VAFX2342940
.png)