


Property
Beds
3
Full Baths
2
1/2 Baths
1
Year Built
2016
Sq.Footage
2,614
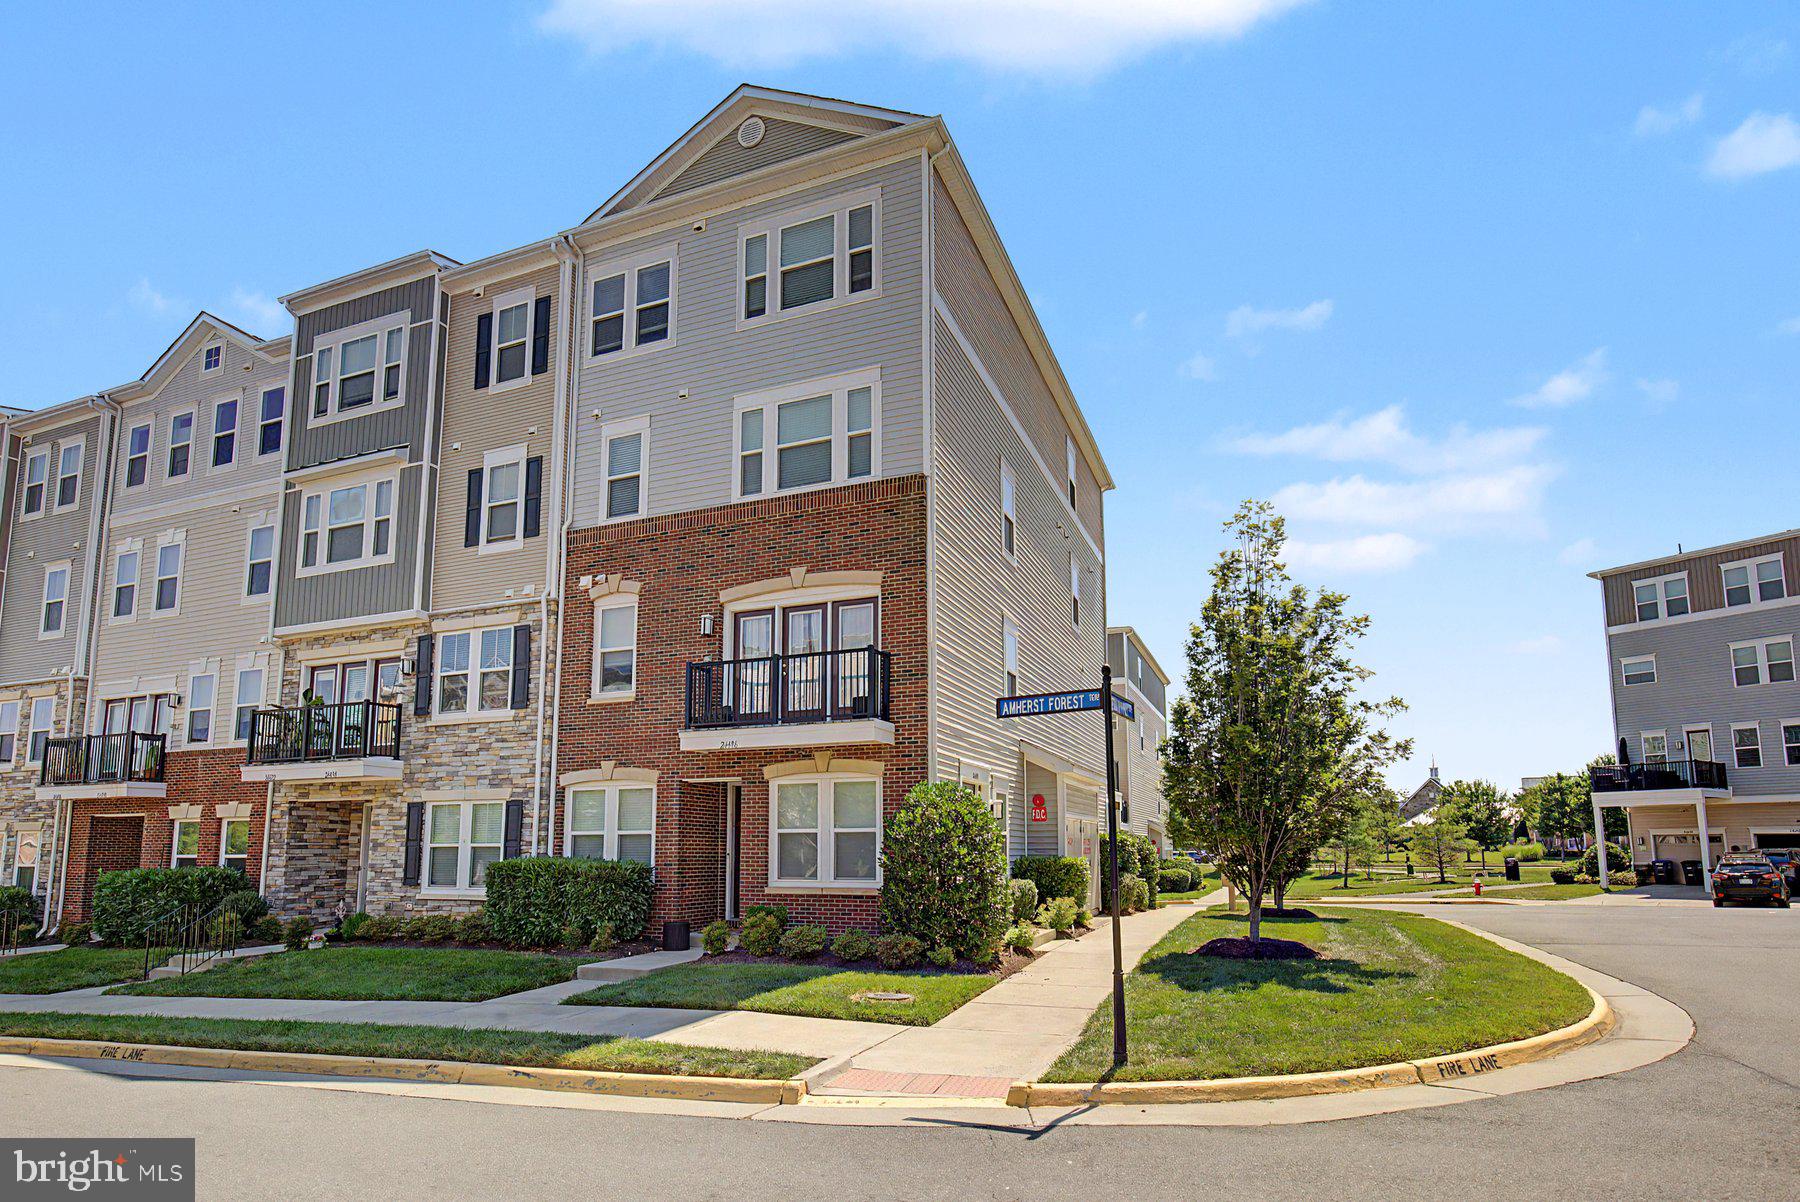
*Open houses for 3/19 and 3/20 have been cancelled due to acceptance of an offer* Your dream home awaits! No upgrade was left unattended when building this stunning property... handsome hardwood floors throughout the main level living space and upper level landing; elegant moldings throughout; a private Home Office with French doors and recessed lighting; a sun-drenched Living Room at the front of the home that allows you to capture panoramic mountain views as far as the eye can see; a Gourmet Kitchen with beautiful 42" cabinetry, granite counters, stainless steel appliances, a center island with seating room at the Breakfast Bar; open Family Room with a cozy gas fireplace to curl up next to on the cooler days; extend your living space outdoors to the covered balcony - the perfect space for your morning coffee and tea or to unwind at the end of the day; Primary Bedroom on the upper level - also with mountain views - boasts a Sitting Room, tray ceiling, two walk-in-closets, and an En Suite with dual-head walk-in-shower and two separate vanities; Bedrooms 2 and 3 are also located on the upper level and are serviced by the hall Bathroom; conveniently located on the Bedroom-level is the Laundry and Sorting Room; a rear-entry, single car garage provides you private access to your home. The Dulles Farms community includes top-notch amenities - clubhouses, pools, fitness centers, sports courts, tot lots, and miles of walking trails. Just around the corner from Buffalo Trail Elementary and nearby Liberty Elementary, Chestbrook Academy, St. Paul Catholic Highschool and Freedom Highschool this location is convenient to shopping, Route 50, Braddock Road and Gum Springs Road. Coming soon just outside the neighborhood are a Lidel grocery store, Virginia Auto and Tire, Gas Station, Childcare, veterinary services and dining options at the corner of Gum Springs and Lenox Hill. Come take a tour and make this incredible property YOUR new home!
Features & Amenities
Interior
-
Other Interior Features
Ceiling Fan(s), Recessed Lighting, Kitchen Island, Pantry, Walk-In Closet(s), High Ceilings
-
Total Bedrooms
3
-
Bathrooms
2
-
1/2 Bathrooms
1
-
Above Grade Finished Area
2614.0
-
Basement YN
NO
-
Cooling YN
YES
-
Cooling
Central Air, Ceiling Fan(s)
-
Fireplace YN
YES
-
Heating YN
YES
-
Heating
Exhaust Fan, Natural Gas, Forced Air
-
Pet friendly
Cats OK, Dogs OK
Exterior
-
Garage
Yes
-
Garage spaces
1
-
Construction Materials
Brick, Vinyl Siding
-
Parking
Garage Door Opener, Asphalt, Attached
-
Pool
No
-
Waterfront YN
NO
-
View
Mountain(s), Panoramic
Area & Lot
-
Property Type
Residential
-
Property Sub Type
Condominium
-
Architectural Style
Colonial
Price
-
Sales Price
$499,990
-
Tax Amount
$4,324
-
Sq. Footage
2,614
-
Price/SqFt
$191
HOA
-
Association
YES
-
Association Fee 2
$225
-
Association Fee
$107
-
Association Fee Frequency
Monthly
-
Association Fee 2 Frequency
Monthly
-
Association Fee Includes
N/A
School District
-
Elementary School
BUFFALO TRAIL
-
Middle School
WILLARD
-
High School
LIGHTRIDGE
Property Features
-
Association Amenities
Clubhouse, Tennis Court(s), Fitness Center, Meeting Room
-
Foundation Details
Slab
-
Senior Community YN
NO
-
Sewer
Public Sewer
-
Water Source
Public
Schedule a Showing
Showing scheduled successfully.
Mortgage calculator
Estimate your monthly mortgage payment, including the principal and interest, property taxes, and HOA. Adjust the values to generate a more accurate rate.
Your payment
Principal and Interest:
$
Property taxes:
$
HOA fees:
$
Total loan payment:
$
Total interest amount:
$
Location
County
LOUDOUN
Elementary School
BUFFALO TRAIL
Middle School
WILLARD
High School
LIGHTRIDGE
Listing Courtesy of William R Davis, CENTURY 21 New Millennium
RealHub Information is provided exclusively for consumers' personal, non-commercial use, and it may not be used for any purpose other than to identify prospective properties consumers may be interested in purchasing. All information deemed reliable but not guaranteed and should be independently verified. All properties are subject to prior sale, change or withdrawal. RealHub website owner shall not be responsible for any typographical errors, misinformation, misprints and shall be held totally harmless.

Salesperson, Realtor
Laurie Hailey
Call Laurie today to schedule a private showing.

* Listings on this website come from the FMLS IDX Compilation and may be held by brokerage firms other than the owner of this website. The listing brokerage is identified in any listing details. Information is deemed reliable but is not guaranteed. If you believe any FMLS listing contains material that infringes your copyrighted work please review our DMCA policy and learn how to submit a takedown request.© 2024 FMLS.
Related Properties
ALDIE
24498 AMHERST FOREST TERRACE
3 Beds
2 Baths
2,264 Sq.Ft.
$549,900
MLS#: VALO2128808

ALDIE
41748 CYNTHIA TERRACE
3 Beds
2 Baths
1,754 Sq.Ft.
$570,000
MLS#: VALO2136808

ALDIE
41900 METAMORPHIC SQUARE 400
3 Beds
2 Baths
1,516 Sq.Ft.
$480,000
MLS#: VALO2134334

ALDIE
25296 GRAY POPLAR TERRACE
3 Beds
2 Baths
2,710 Sq.Ft.
$545,900
MLS#: VALO2138610

ALDIE
24537 GLENVILLE GROVE TERRACE
3 Beds
2 Baths
2,264 Sq.Ft.
$559,950
MLS#: VALO2132348

ALDIE
24637 WOOLLY MAMMOTH TERRACE 205
3 Beds
2 Baths
1,712 Sq.Ft.
$495,000
MLS#: VALO2137178

ALDIE
24857 COATS SQUARE
3 Beds
3 Baths
1,980 Sq.Ft.
$599,000
MLS#: VALO2138184

ALDIE
42223 TERRAZZO TERRACE
3 Beds
2 Baths
1,870 Sq.Ft.
$469,900
MLS#: VALO2135674

ALDIE
24634 BUTTONBUSH TERRACE
2 Beds
2 Baths
1,472 Sq.Ft.
$474,000
MLS#: VALO2134650

ALDIE
42284 TACKROOM TERRACE
2 Beds
2 Baths
1,438 Sq.Ft.
$424,900
MLS#: VALO2135432
