
Transitional
42176 BERRIER FARMS TERRACE
CHANTILLY, VA 20152
MLS#: VALO2089434
$834,697


Property
Beds
4
Full Baths
3
1/2 Baths
2
Year Built
2024
Sq.Footage
2,768
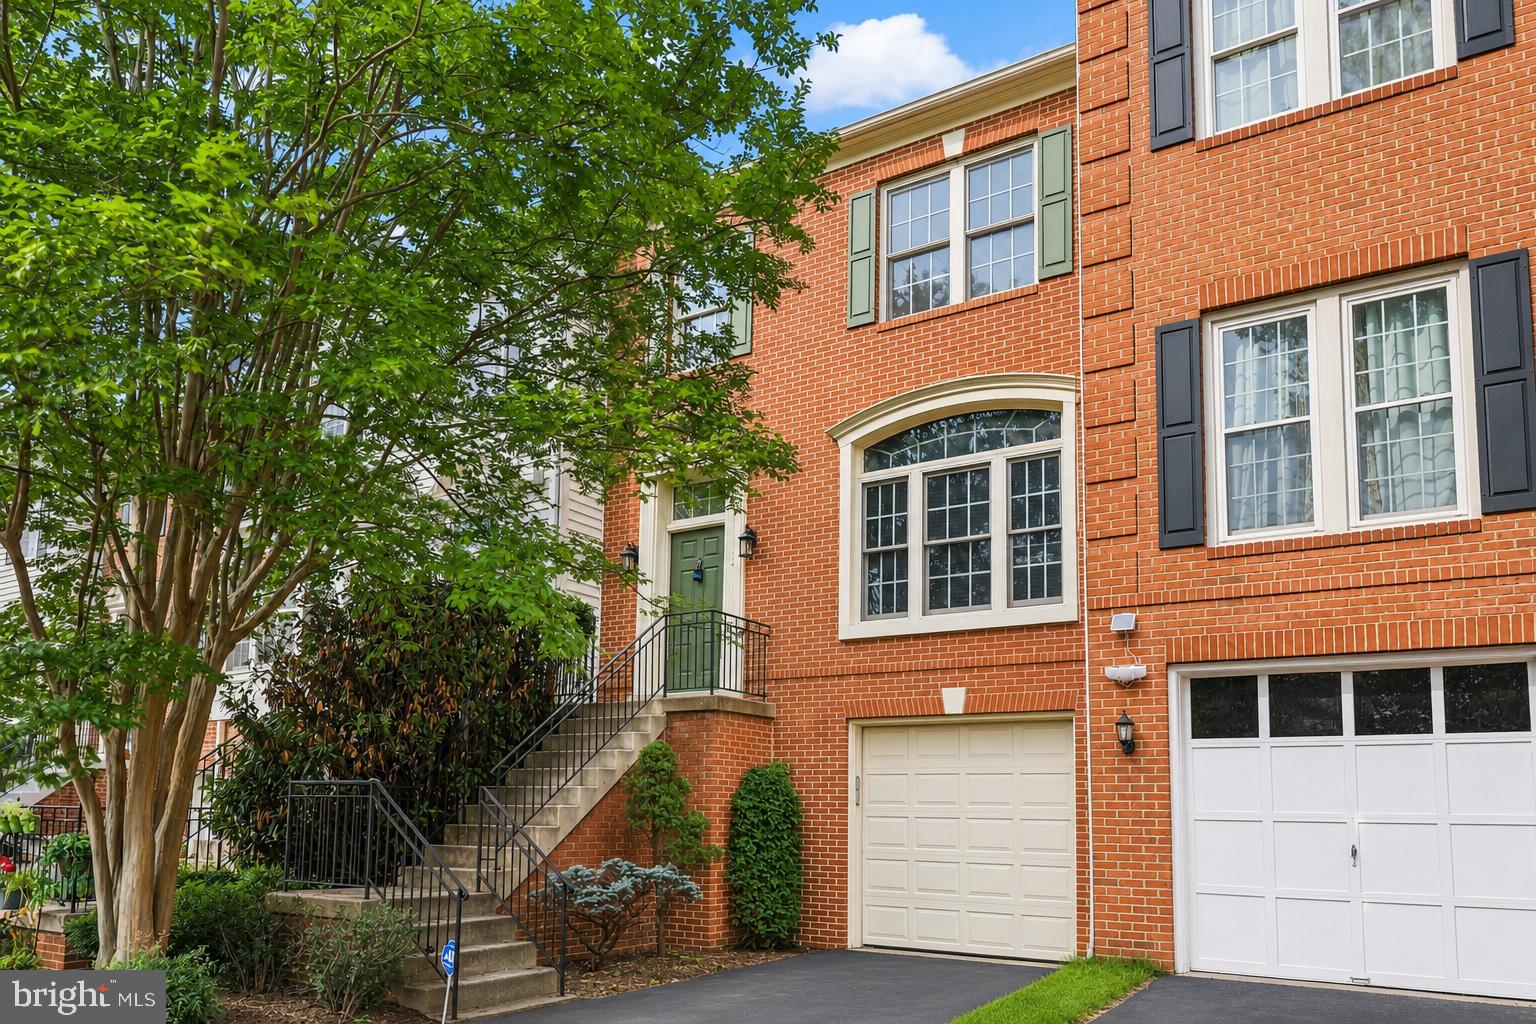
Welcome to Your Dream Townhome at Prosperity Plains! This stunning TIA 24-F2 floorplan by Van Metre Homes offers 2,768 sq. ft. of luxurious living across four levels and is move-in ready by December 2024. Situated in the sought-after Prosperity Plains community in Chantilly, this home combines modern elegance with functional design. Key Features: 4 Bedrooms | 3 Full Bathrooms | 2 Half Bathrooms Spacious rear deck and sizable patio for outdoor enjoyment. Main Level: 9' ceilings, solid oak stairs, and luxury vinyl plank flooring welcome you into an open floorplan. Enjoy a versatile great room, expansive dining area, and a central premier kitchen featuring upgraded cabinets, quartz countertops, tile backsplash, stainless steel appliances, and a large island perfect for cooking and entertaining. Upper Levels: The primary suite boasts a walk-in closet and a luxurious bathroom with double sinks and a frameless shower. Two additional bedrooms, a full bath, and a laundry room complete the level. The top floor offers a private suite with a bedroom, full bath, and flexible space perfect for out of town guests or used as an au pair suite Ground Level: A large recreation room, half bath, and a finished two-car garage provide extra convenience and space. Community Highlights: Nestled in the charming Prosperity Plains neighborhood, this community offers: A pool, tot lot, fitness center, and clubhouse. Scenic walking trails and natural beauty. A prime location near Loudoun and Fairfax Counties for seamless connectivity. Additional Perks: Energy-efficient construction with a post-settlement warranty. Closing cost assistance when using Intercoastal Mortgage and Walker Title. Don’t miss this opportunity to own a brand-new townhome tailored for modern living!
Features & Amenities
Interior
-
Other Interior Features
Kitchen Island, Pantry, Open Floorplan
-
Total Bedrooms
4
-
Bathrooms
3
-
1/2 Bathrooms
2
-
Above Grade Finished Area
2768.0
-
Basement YN
YES
-
Cooling YN
YES
-
Cooling
Central Air, Electric
-
Heating YN
YES
-
Heating
Electric, Forced Air
-
Pet friendly
N/A
Exterior
-
Garage
Yes
-
Garage spaces
2
-
Construction Materials
Batts Insulation, Blown-In Insulation
-
Parking
Garage, Driveway, Attached
-
Patio and Porch Features
Patio, Deck
-
Pool
No
-
Waterfront YN
NO
Area & Lot
-
Lot Size(acres)
0.05
-
Lot Size(square feet)
2,178
-
Property Type
Residential
-
Property Sub Type
Townhouse
-
Architectural Style
Transitional
Price
-
Sales Price
$834,697
-
Sq. Footage
2,768
-
Price/SqFt
$301
HOA
-
Association
YES
-
Association Fee
$164.03
-
Association Fee Frequency
Monthly
-
Association Fee Includes
N/A
School District
-
Elementary School
LIBERTY
-
Middle School
MERCER
-
High School
JOHN CHAMPE
Property Features
-
New Construction
YES
-
Foundation Details
Permanent
-
Senior Community YN
NO
-
Sewer
Public Sewer
-
Water Source
Public
Schedule a Showing
Showing scheduled successfully.
Mortgage calculator
Estimate your monthly mortgage payment, including the principal and interest, property taxes, and HOA. Adjust the values to generate a more accurate rate.
Your payment
Principal and Interest:
$
Property taxes:
$
HOA fees:
$
Total loan payment:
$
Total interest amount:
$
Location
County
LOUDOUN
Elementary School
LIBERTY
Middle School
MERCER
High School
JOHN CHAMPE
Listing Courtesy of Matias Leiva, Keller Williams Realty
RealHub Information is provided exclusively for consumers' personal, non-commercial use, and it may not be used for any purpose other than to identify prospective properties consumers may be interested in purchasing. All information deemed reliable but not guaranteed and should be independently verified. All properties are subject to prior sale, change or withdrawal. RealHub website owner shall not be responsible for any typographical errors, misinformation, misprints and shall be held totally harmless.

Salesperson, Realtor
Laurie Hailey
Call Laurie today to schedule a private showing.

* Listings on this website come from the FMLS IDX Compilation and may be held by brokerage firms other than the owner of this website. The listing brokerage is identified in any listing details. Information is deemed reliable but is not guaranteed. If you believe any FMLS listing contains material that infringes your copyrighted work please review our DMCA policy and learn how to submit a takedown request.© 2024 FMLS.
Related Properties

CHANTILLY
14600 GEORGE CARTER WAY
3 Beds
2 Baths
1,700 Sq.Ft.
$820,000
MLS#: VAFX2331498
CHANTILLY
43003 GOLF VIEW DRIVE
3 Beds
2 Baths
2,478 Sq.Ft.
$719,990
MLS#: VALO2131170

CHANTILLY
4921 LONGMIRE WAY 123
3 Beds
2 Baths
2,474 Sq.Ft.
$699,000
MLS#: VAFX2336094

CHANTILLY
4763 TATUM MILL WAY
3 Beds
2 Baths
2,170 Sq.Ft.
$749,500
MLS#: VAFX2349834

CHANTILLY
14244 NEWBROOK DRIVE
3 Beds
2 Baths
2,344 Sq.Ft.
$714,990
MLS#: VAFX2339610

CHANTILLY
43549 WHITE CAP TERRACE
4 Beds
3 Baths
3,389 Sq.Ft.
$900,000
MLS#: VALO2137552

CHANTILLY
4528 BRIARTON DRIVE
4 Beds
2 Baths
1,872 Sq.Ft.
$799,900
MLS#: VAFX2348706

CHANTILLY
24958 ASHGARTEN DRIVE
3 Beds
2 Baths
3,200 Sq.Ft.
$779,000
MLS#: VALO2137094

CHANTILLY
25396 REED ORCHARD TERRACE
3 Beds
2 Baths
2,840 Sq.Ft.
$839,500
MLS#: VALO2139938

CHANTILLY
13824 POPLAR TREE ROAD
4 Beds
3 Baths
1,590 Sq.Ft.
$799,000
MLS#: VAFX2339770
