
Other
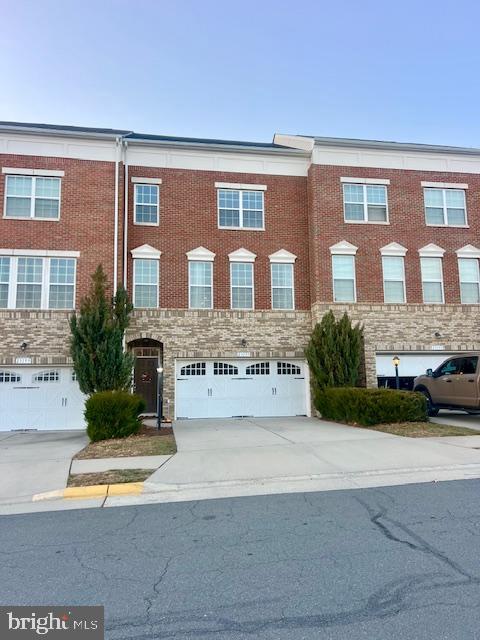
42274 RIGGINS RIDGE TERRACE
BRAMBLETON, VA 20148
MLS#: VALO2083918
$825,000


Property
Beds
4
Full Baths
3
1/2 Baths
1
Year Built
2016
Sq.Footage
2,919
Welcome to this beautiful Brambleton townhome! Built by Van Metre in 2016, this interior unit has so much to offer with 4 bedrooms, 3.5 bathrooms and over 2900 square feet of living space. The size of the home already packs a punch, and the open floor plan makes it feel even better! The main level is home to a beautiful kitchen with an oversized island, so much cabinetry, a bonus eat-in or working space, and a pantry. You'll also have easy access to a beautiful Trex deck perfect for grilling and chilling that overlooks the flat backyard! The kitchen flows into a lovely dining area for those more formal sit down meals. You'll also enjoy a spacious living area that spans the entire width of the home! Upstairs you'll find 3 bedrooms and 2 full bathrooms, including a primary suite with a huge walk-in closet and ensuite bath complete with two vanities, soaking tub, and stand-up shower. Bonus - this home has upstairs laundry, so no need to lug clothes around! The bottom level is home to a lovely recreation space that walks out to the yard, a proper 4th bedroom, full bathroom, and mudroom built-ins that convey with the home. This home also comes equipped with a two car garage with single doors, which means plenty of extra space for large vehicles! Recent updates include fresh paint throughout and all carpets having been recently cleaned. The icing on the cake is the location - situated in the heart of Brambleton, you'll have full access to all of Brambleton HOA's amenities which includes pools, clubhouses, walking trails, and high-speed Verizon Fios! You'll also be just minutes from the Brambleton Town Center, Hal & Bernie Park, and everything Loudoun County has to offer. Come see this one for yourself! Brambleton HOA and amenities and internet
Features & Amenities
Interior
-
Other Interior Features
Kitchen Island, Open Floorplan
-
Total Bedrooms
4
-
Bathrooms
3
-
1/2 Bathrooms
1
-
Above Grade Finished Area
2919.0
-
Basement YN
NO
-
Cooling YN
YES
-
Cooling
Central Air, Electric
-
Fireplace YN
NO
-
Heating YN
YES
-
Heating
Natural Gas, Central
-
Pet friendly
N/A
Exterior
-
Garage
Yes
-
Garage spaces
2
-
Parking
Garage Door Opener, Garage, Driveway, Attached
-
Patio and Porch Features
Deck
-
Pool
Yes
-
Pool Features
Community
-
Waterfront YN
NO
Area & Lot
-
Lot Size(acres)
0.06
-
Lot Size(square feet)
2,614
-
Property Type
Residential
-
Property Sub Type
Townhouse
-
Architectural Style
Other
Price
-
Sales Price
$825,000
-
Tax Amount
$6,367
-
Sq. Footage
2,919
-
Price/SqFt
$282
HOA
-
Association
YES
-
Association Fee
$232
-
Association Fee Frequency
Monthly
-
Association Fee Includes
N/A
School District
-
Elementary School
CREIGHTON'S CORNER
-
Middle School
BRAMBLETON
-
High School
INDEPENDENCE
Property Features
-
New Construction
NO
-
Foundation Details
Slab
-
Senior Community YN
NO
-
Sewer
Public Sewer
-
Tax Lot
4175
-
Water Source
Public
Schedule a Showing
Showing scheduled successfully.
Mortgage calculator
Estimate your monthly mortgage payment, including the principal and interest, property taxes, and HOA. Adjust the values to generate a more accurate rate.
Your payment
Principal and Interest:
$
Property taxes:
$
HOA fees:
$
Total loan payment:
$
Total interest amount:
$
Location
County
LOUDOUN
Elementary School
CREIGHTON'S CORNER
Middle School
BRAMBLETON
High School
INDEPENDENCE
Listing Courtesy of Taylor Tolbert, Pearson Smith Realty, LLC
RealHub Information is provided exclusively for consumers' personal, non-commercial use, and it may not be used for any purpose other than to identify prospective properties consumers may be interested in purchasing. All information deemed reliable but not guaranteed and should be independently verified. All properties are subject to prior sale, change or withdrawal. RealHub website owner shall not be responsible for any typographical errors, misinformation, misprints and shall be held totally harmless.

Salesperson, Realtor
Laurie Hailey
Call Laurie today to schedule a private showing.

* Listings on this website come from the FMLS IDX Compilation and may be held by brokerage firms other than the owner of this website. The listing brokerage is identified in any listing details. Information is deemed reliable but is not guaranteed. If you believe any FMLS listing contains material that infringes your copyrighted work please review our DMCA policy and learn how to submit a takedown request.© 2024 FMLS.
Related Properties

BRAMBLETON
23601 ROSE LEIGH TERRACE
4 Beds
3 Baths
2,556 Sq.Ft.
$780,000
MLS#: VALO2135430

BRAMBLETON
42464 REGAL WOOD DRIVE
4 Beds
3 Baths
2,430 Sq.Ft.
$735,000
MLS#: VALO2138658

BRAMBLETON
42162 STONE PRESS TERRACE
3 Beds
3 Baths
2,908 Sq.Ft.
$939,000
MLS#: VALO2137838

BRAMBLETON
23344 EVENING PRIMROSE SQUARE
3 Beds
3 Baths
3,216 Sq.Ft.
$850,000
MLS#: VALO2139220

BRAMBLETON
42088 PICASSO SQUARE
4 Beds
3 Baths
2,209 Sq.Ft.
$764,999
MLS#: VALO2138258

BRAMBLETON
22421 VERDE GATE TERRACE
3 Beds
2 Baths
2,712 Sq.Ft.
$780,000
MLS#: VALO2135184

BRAMBLETON
42300 CRAWFORD TERRACE
3 Beds
2 Baths
3,232 Sq.Ft.
$850,000
MLS#: VALO2133208

BRAMBLETON
42520 LEGACY PARK DRIVE
4 Beds
2 Baths
3,136 Sq.Ft.
$829,000
MLS#: VALO2136880

BRAMBLETON
42276 PEREGRINE TERRACE
3 Beds
3 Baths
2,317 Sq.Ft.
$724,800
MLS#: VALO2139182
BRAMBLETON
23197 TRADEWIND DRIVE
4 Beds
3 Baths
2,836 Sq.Ft.
$732,000
MLS#: VALO2114676
