
Colonial
42435 MYAN GOLD DRIVE
BRAMBLETON, VA 20148
MLS#: VALO2089924
$1,250,000


Property
Beds
5
Full Baths
4
1/2 Baths
1
Year Built
2014
Sq.Footage
4,600
Exquisite North-East Facing Brick Front Home in the Heart of Brambleton! Discover this elegant and meticulously maintained single-family home, boasting over 4,600 sq. ft. of luxurious living space! Nestled in the highly sought-after Brambleton community, this stunning residence offers an unparalleled blend of comfort, style, and convenience—perfect for modern living. Inviting Main Level: Step onto the charming front porch and enter a bright and welcoming foyer, offering a glimpse of the home’s thoughtfully designed layout. 1.Light-filled home office—ideal for remote work or a private study 2.Spacious dining room, perfect for hosting gatherings, featuring elegant wood paneling for added sophistication 3.Expansive family room with a cozy fireplace, large windows, and a built-in firewall, filling the space with warmth and natural light 4.Dining room and family room adorned with custom wood paneling for an elevated decorative touch Gourmet Dream Kitchen: Prepare to be amazed by the chef’s DREAM KITCHEN, meticulously designed with premium finishes and top-tier appliances: 1.Brand-new cooktop 2.Double oven & built-in microwave 3.42" cabinetry with abundant storage 4.Professional-grade range hood 5.Extra-large island with dual sink 6.Recently replaced refrigerator & dishwasher 7.Adjoining walk-in pantry for ultimate convenience From the kitchen, step out onto the grand Trex deck, an ideal space for relaxing or entertaining, with stair access to the patio and backyard. Exceptional Upper Level: The upper level features four spacious bedrooms, three full baths, and an open landing area, providing ample space for the entire family. 1. Luxurious primary suite featuring: • Large windows, allowing natural light to flood the space, complemented by decorative wood paneling • His & her walk-in closets • Spa-like en-suite bath with a soaking tub, standing shower, and dual vanities 2. Bedroom 2 includes a private en-suite bath for added convenience 3. Bedrooms 3 & 4 share a beautifully appointed Jack and Jill bath 4. Separate laundry room equipped with an installed washer and dryer Marvelous Fully Finished Walk-Up Basement: The expansive finished basement is designed for entertainment, fitness, and relaxation, featuring: 1. An additional bedroom & full bath 2. A private media room—your own in-home cinema experience! Smart & Functional Features: 1. 2-car garage with overhead storage racks for maximum organization 2. Smart-controlled sprinkler system for effortless lawn maintenance Unmatched Brambleton Lifestyle: Enjoy the exclusive Brambleton HOA perks, which include Verizon FIOS internet & cable TV, trash & recycling services, and pristine common area maintenance. The community offers: 1. 4+ outdoor pools, tot lots, and parks (HAL and BERNI Regional Park) 2. Miles of paved trails for walking & biking 3. Basketball, volleyball, and tennis courts 4. Lively farmers’ market & vibrant community events 5. Brambleton Town Center, featuring shopping, dining, a library, a movie theater, grocery stores, and fitness centers Top-Rated Schools: This home is zoned for Madison Trust Elementary, Watson/Brambleton Middle, and Independence High School—some of the area’s most highly sought-after schools. Deadline to submit offers: 03/02(Sunday@7PM). ✨ This home is truly a GEM! Schedule your tour today and make this stunning property your DREAM HOME! ✨
Features & Amenities
Interior
-
Other Interior Features
Eat-in Kitchen, Kitchen Island, Built-in Features
-
Total Bedrooms
5
-
Bathrooms
4
-
1/2 Bathrooms
1
-
Above Grade Finished Area
3100.0
-
Basement YN
YES
-
Cooling YN
YES
-
Cooling
Central Air, Electric
-
Fireplace YN
YES
-
Heating YN
YES
-
Heating
Natural Gas, Forced Air
-
Pet friendly
N/A
Exterior
-
Garage
Yes
-
Garage spaces
2
-
Parking
Garage, Attached
-
Pool
Yes
-
Pool Features
Community
-
Waterfront YN
NO
Area & Lot
-
Lot Size(acres)
0.19
-
Lot Size(square feet)
8,276
-
Property Type
Residential
-
Property Sub Type
Single Family Residence
-
Architectural Style
Colonial
Price
-
Sales Price
$1,250,000
-
Tax Amount
$8,871
-
Sq. Footage
4,600
-
Price/SqFt
$271
HOA
-
Association
YES
-
Association Fee
$204
-
Association Fee Frequency
Monthly
-
Association Fee Includes
N/A
School District
-
Elementary School
N/A
-
Middle School
N/A
-
High School
N/A
Property Features
-
New Construction
NO
-
Foundation Details
Concrete Perimeter
-
Senior Community YN
NO
-
Sewer
Public Sewer
-
Tax Lot
2395
-
Water Source
Public
Schedule a Showing
Showing scheduled successfully.
Mortgage calculator
Estimate your monthly mortgage payment, including the principal and interest, property taxes, and HOA. Adjust the values to generate a more accurate rate.
Your payment
Principal and Interest:
$
Property taxes:
$
HOA fees:
$
Total loan payment:
$
Total interest amount:
$
Location
County
LOUDOUN
Elementary School
Middle School
High School
Listing Courtesy of Rajasekhar R Allam, Maram Realty, LLC
RealHub Information is provided exclusively for consumers' personal, non-commercial use, and it may not be used for any purpose other than to identify prospective properties consumers may be interested in purchasing. All information deemed reliable but not guaranteed and should be independently verified. All properties are subject to prior sale, change or withdrawal. RealHub website owner shall not be responsible for any typographical errors, misinformation, misprints and shall be held totally harmless.

Salesperson, Realtor
Laurie Hailey
Call Laurie today to schedule a private showing.

* Listings on this website come from the FMLS IDX Compilation and may be held by brokerage firms other than the owner of this website. The listing brokerage is identified in any listing details. Information is deemed reliable but is not guaranteed. If you believe any FMLS listing contains material that infringes your copyrighted work please review our DMCA policy and learn how to submit a takedown request.© 2024 FMLS.
Related Properties

BRAMBLETON
41792 QUAIL MEADOW COURT HOMESITE 3520
4 Beds
3 Baths
3,274 Sq.Ft.
$1,185,240
MLS#: VALO2138128

BRAMBLETON
22881 GOLDEN HOLLY DRIVE HOMESITE 3508
4 Beds
3 Baths
3,274 Sq.Ft.
$1,165,240
MLS#: VALO2136184

BRAMBLETON
41788 QUAIL MEADOWS COURT HOMESITE 3519
6 Beds
5 Baths
4,610 Sq.Ft.
$1,293,740
MLS#: VALO2137678

BRAMBLETON
23259 APRIL MIST PLACE
4 Beds
3 Baths
3,819 Sq.Ft.
$1,150,000
MLS#: VALO2126214

BRAMBLETON
23313 APRIL MIST PLACE
4 Beds
3 Baths
4,392 Sq.Ft.
$1,175,000
MLS#: VALO2136462

BRAMBLETON
42384 SOAVE DRIVE
4 Beds
4 Baths
3,970 Sq.Ft.
$1,299,000
MLS#: VALO2135708

BRAMBLETON
41784 QUAIL MEADOW COURT HOMESITE 3518
5 Beds
4 Baths
3,968 Sq.Ft.
$1,234,490
MLS#: VALO2135864
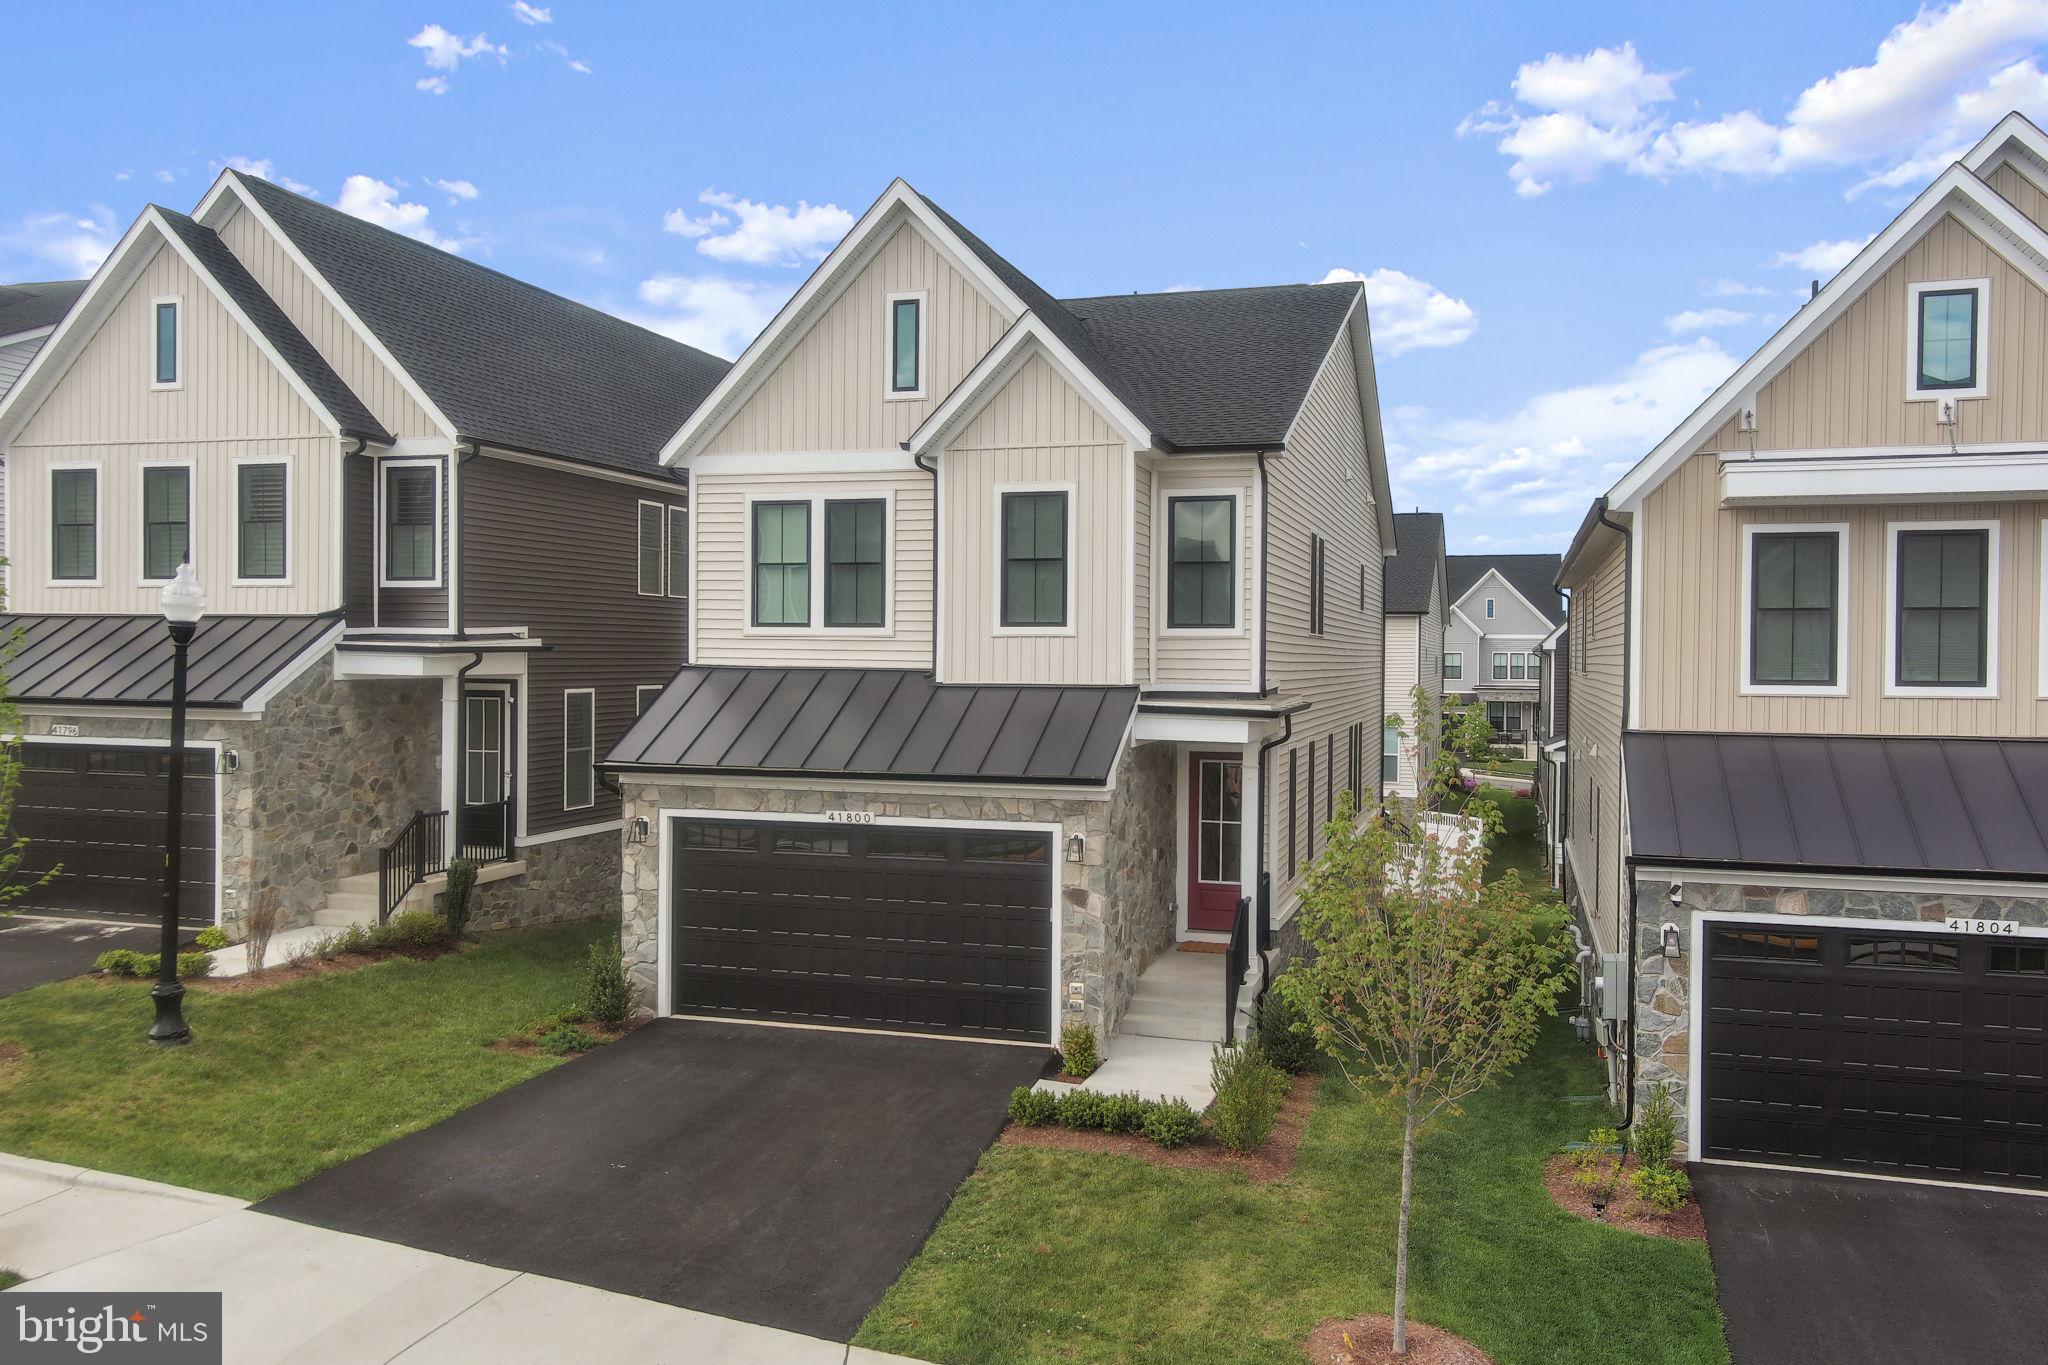
BRAMBLETON
41800 MELLOWED IVORY PLACE
5 Beds
4 Baths
3,688 Sq.Ft.
$1,099,900
MLS#: VALO2125366

BRAMBLETON
22873 ASHTON WOODS
6 Beds
4 Baths
4,517 Sq.Ft.
$1,160,000
MLS#: VALO2138812

BRAMBLETON
22969 AURORA VIEW
4 Beds
3 Baths
3,576 Sq.Ft.
$1,039,900
MLS#: VALO2138534
