
Colonial
42510 OXFORD FOREST CIRCLE
CHANTILLY, VA 20152
MLS#: VALO2089532
$1,075,000


Property
Beds
5
Full Baths
4
1/2 Baths
1
Year Built
2018
Sq.Footage
4,407
Welcome to your dream home! This amazing 5 bedroom, 4.5 bath home offers a perfect blend of space and modern style! As you step inside, you will be greeted with beautiful hardwood floors that flow throughout the main level! The gourmet kitchen features upgraded appliances, elegant countertops and ample cabinetry. The main level also boast a bright and airy living space, formal dining and main level office. Retreat to the expansive upper level primary suite, complete with 2 walk in closets and a luxurious ensuite bathroom that features dual vanities, a soaking tub and a separate shower. There are 3 additional bedrooms on this upper level, one of which has its own ensuite and then the other two share a hall bathroom. The fully finished basement offers a versatile space with a large rec room that includes a rough in for a wet bar, 5th bedroom, another full bath and 2 rooms for storage. Step outside to your gorgeous stamped concrete patio in your fully fenced in yard, perfect for summer barbecues or quiet evenings under the stars. This home is located in the sought after Stone ridge Community conveniently located near great schools, parks, shopping and dinning!
Features & Amenities
Interior
-
Other Interior Features
Eat-in Kitchen, Kitchen Island, Pantry, Recessed Lighting, Walk-In Closet(s), Tray Ceiling(s), Open Floorplan, Soaking Tub
-
Total Bedrooms
5
-
Bathrooms
4
-
1/2 Bathrooms
1
-
Above Grade Finished Area
2787.0
-
Basement YN
YES
-
Cooling YN
YES
-
Cooling
Central Air, Electric
-
Fireplace YN
YES
-
Heating YN
YES
-
Heating
Natural Gas, Central
-
Pet friendly
N/A
Exterior
-
Garage
Yes
-
Garage spaces
2
-
Other Exterior Features
Lighting
-
Parking
Asphalt, Garage, Driveway, Attached
-
Patio and Porch Features
Patio
-
Pool
Yes
-
Pool Features
Community, Lap
-
Waterfront YN
NO
Area & Lot
-
Lot Features
Back Yard
-
Lot Size(acres)
0.14
-
Lot Size(square feet)
6,098
-
Property Type
Residential
-
Property Sub Type
Single Family Residence
-
Architectural Style
Colonial
Price
-
Sales Price
$1,075,000
-
Tax Amount
$7,846
-
Sq. Footage
4,407
-
Price/SqFt
$243
HOA
-
Association
YES
-
Association Fee
$115
-
Association Fee Frequency
Monthly
-
Association Fee Includes
N/A
School District
-
Elementary School
LIBERTY
-
Middle School
MERCER
-
High School
JOHN CHAMPE
Property Features
-
New Construction
NO
-
Association Amenities
Clubhouse, Fitness Center, Picnic Area, Basketball Court, Jogging Path, Playground
-
Foundation Details
Concrete Perimeter
-
Senior Community YN
NO
-
Sewer
Public Sewer
-
Tax Lot
145
-
Water Source
Public
Schedule a Showing
Showing scheduled successfully.
Mortgage calculator
Estimate your monthly mortgage payment, including the principal and interest, property taxes, and HOA. Adjust the values to generate a more accurate rate.
Your payment
Principal and Interest:
$
Property taxes:
$
HOA fees:
$
Total loan payment:
$
Total interest amount:
$
Location
County
LOUDOUN
Elementary School
LIBERTY
Middle School
MERCER
High School
JOHN CHAMPE
Listing Courtesy of Ashley H Tauzier, Berkshire Hathaway HomeServices PenFed Realty
RealHub Information is provided exclusively for consumers' personal, non-commercial use, and it may not be used for any purpose other than to identify prospective properties consumers may be interested in purchasing. All information deemed reliable but not guaranteed and should be independently verified. All properties are subject to prior sale, change or withdrawal. RealHub website owner shall not be responsible for any typographical errors, misinformation, misprints and shall be held totally harmless.

Salesperson, Realtor
Laurie Hailey
Call Laurie today to schedule a private showing.

* Listings on this website come from the FMLS IDX Compilation and may be held by brokerage firms other than the owner of this website. The listing brokerage is identified in any listing details. Information is deemed reliable but is not guaranteed. If you believe any FMLS listing contains material that infringes your copyrighted work please review our DMCA policy and learn how to submit a takedown request.© 2024 FMLS.
Related Properties

CHANTILLY
26583 VANDERVIEW PLACE
4 Beds
3 Baths
4,106 Sq.Ft.
$1,145,000
MLS#: VALO2136102

CHANTILLY
43549 WHITE CAP TERRACE
4 Beds
3 Baths
3,389 Sq.Ft.
$900,000
MLS#: VALO2137552

CHANTILLY
25219 ELK LICK ROAD
2 Beds
1 Baths
1,146 Sq.Ft.
$1,049,000
MLS#: VALO2134196

CHANTILLY
26798 BARNSLEY PLACE
5 Beds
4 Baths
4,168 Sq.Ft.
$1,159,900
MLS#: VALO2138226

CHANTILLY
26780 CRUSHER DRIVE
4 Beds
2 Baths
4,084 Sq.Ft.
$1,100,000
MLS#: VALO2138186
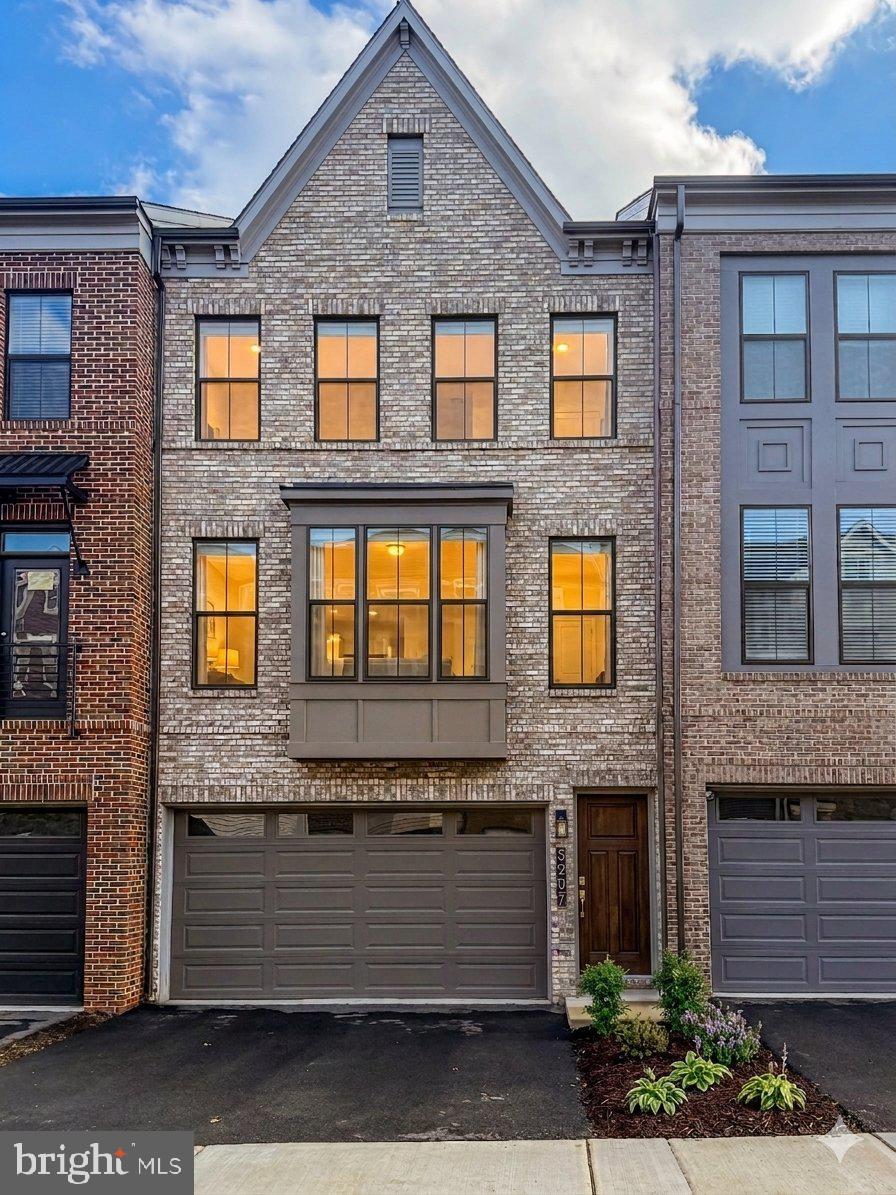
CHANTILLY
5207 RIDGEVIEW RETREAT DRIVE
3 Beds
2 Baths
2,324 Sq.Ft.
$875,000
MLS#: VAFX2293136

CHANTILLY
13819 LOWRY DRIVE
5 Beds
3 Baths
2,425 Sq.Ft.
$969,000
MLS#: VAFX2343442

CHANTILLY
4911 LONGMIRE WAY
4 Beds
3 Baths
2,532 Sq.Ft.
$899,900
MLS#: VAFX2345524

CHANTILLY
42650 NATIONS STREET
4 Beds
2 Baths
3,512 Sq.Ft.
$1,000,000
MLS#: VALO2138580
