
Other, Colonial, Traditional
42552 DREAMWEAVER DRIVE
BRAMBLETON, VA 20148
MLS#: VALO2086830
$925,000
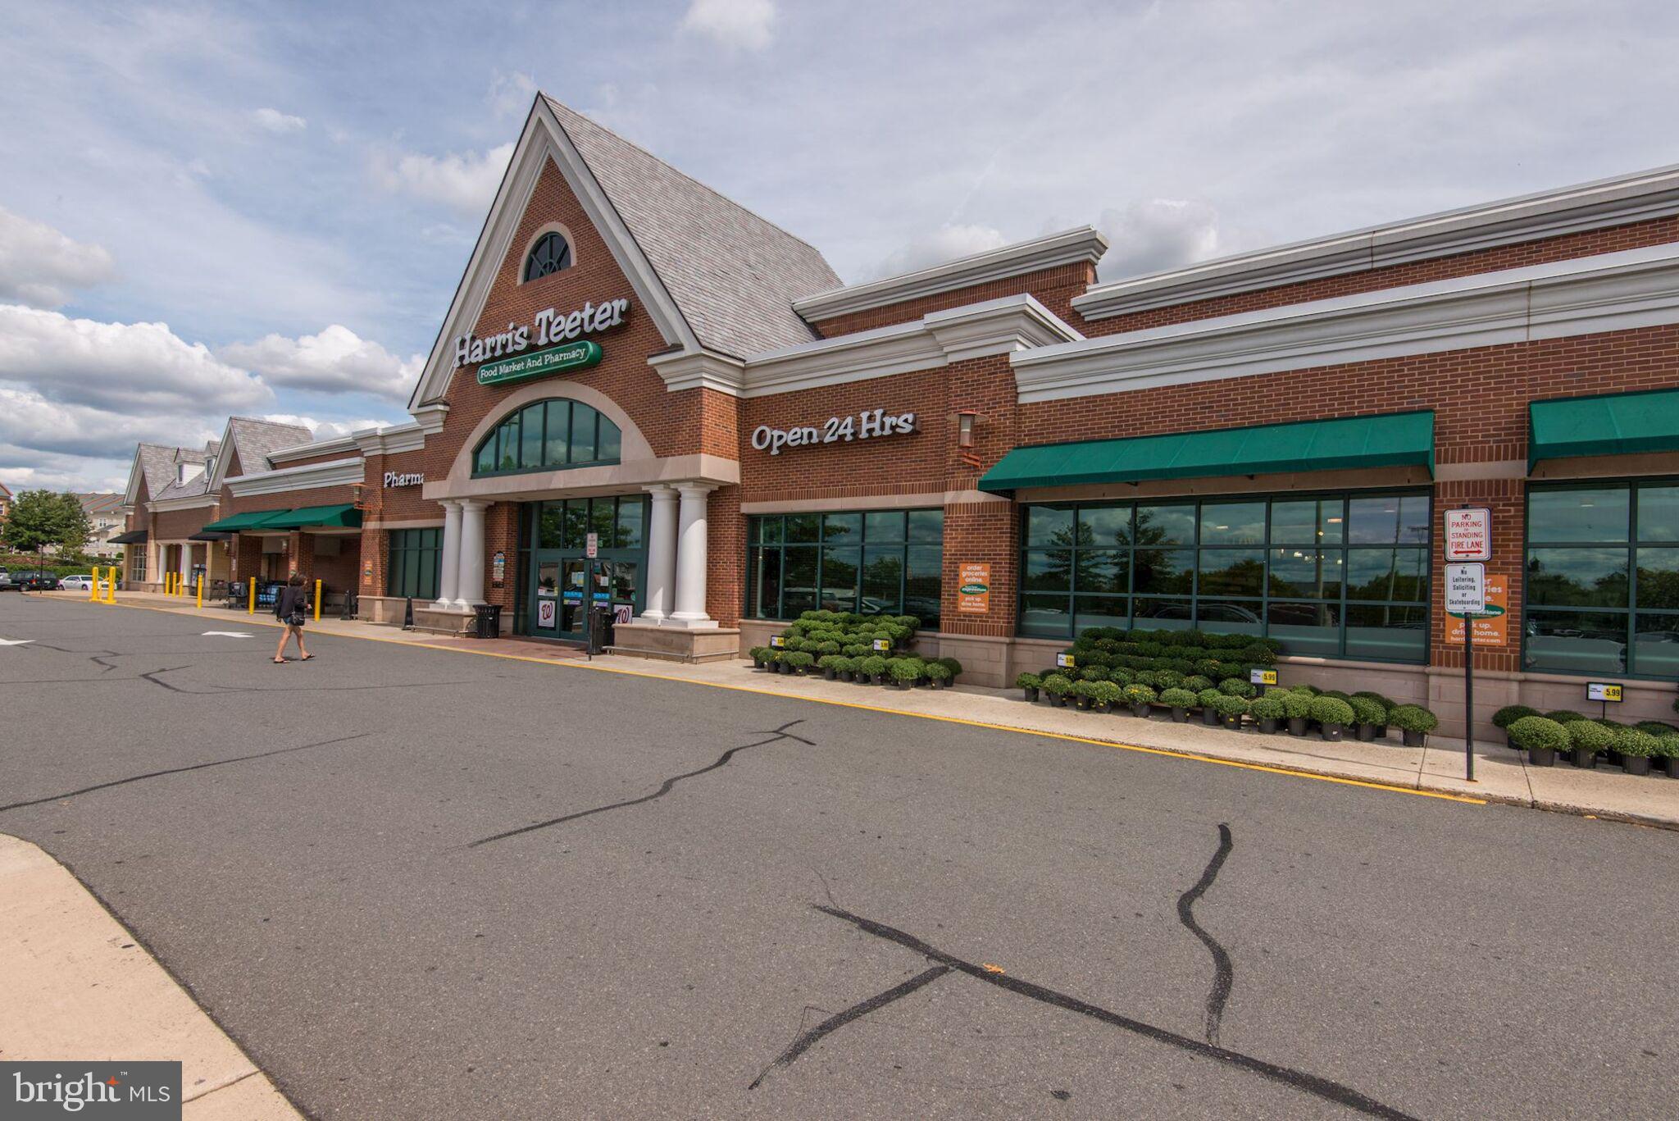
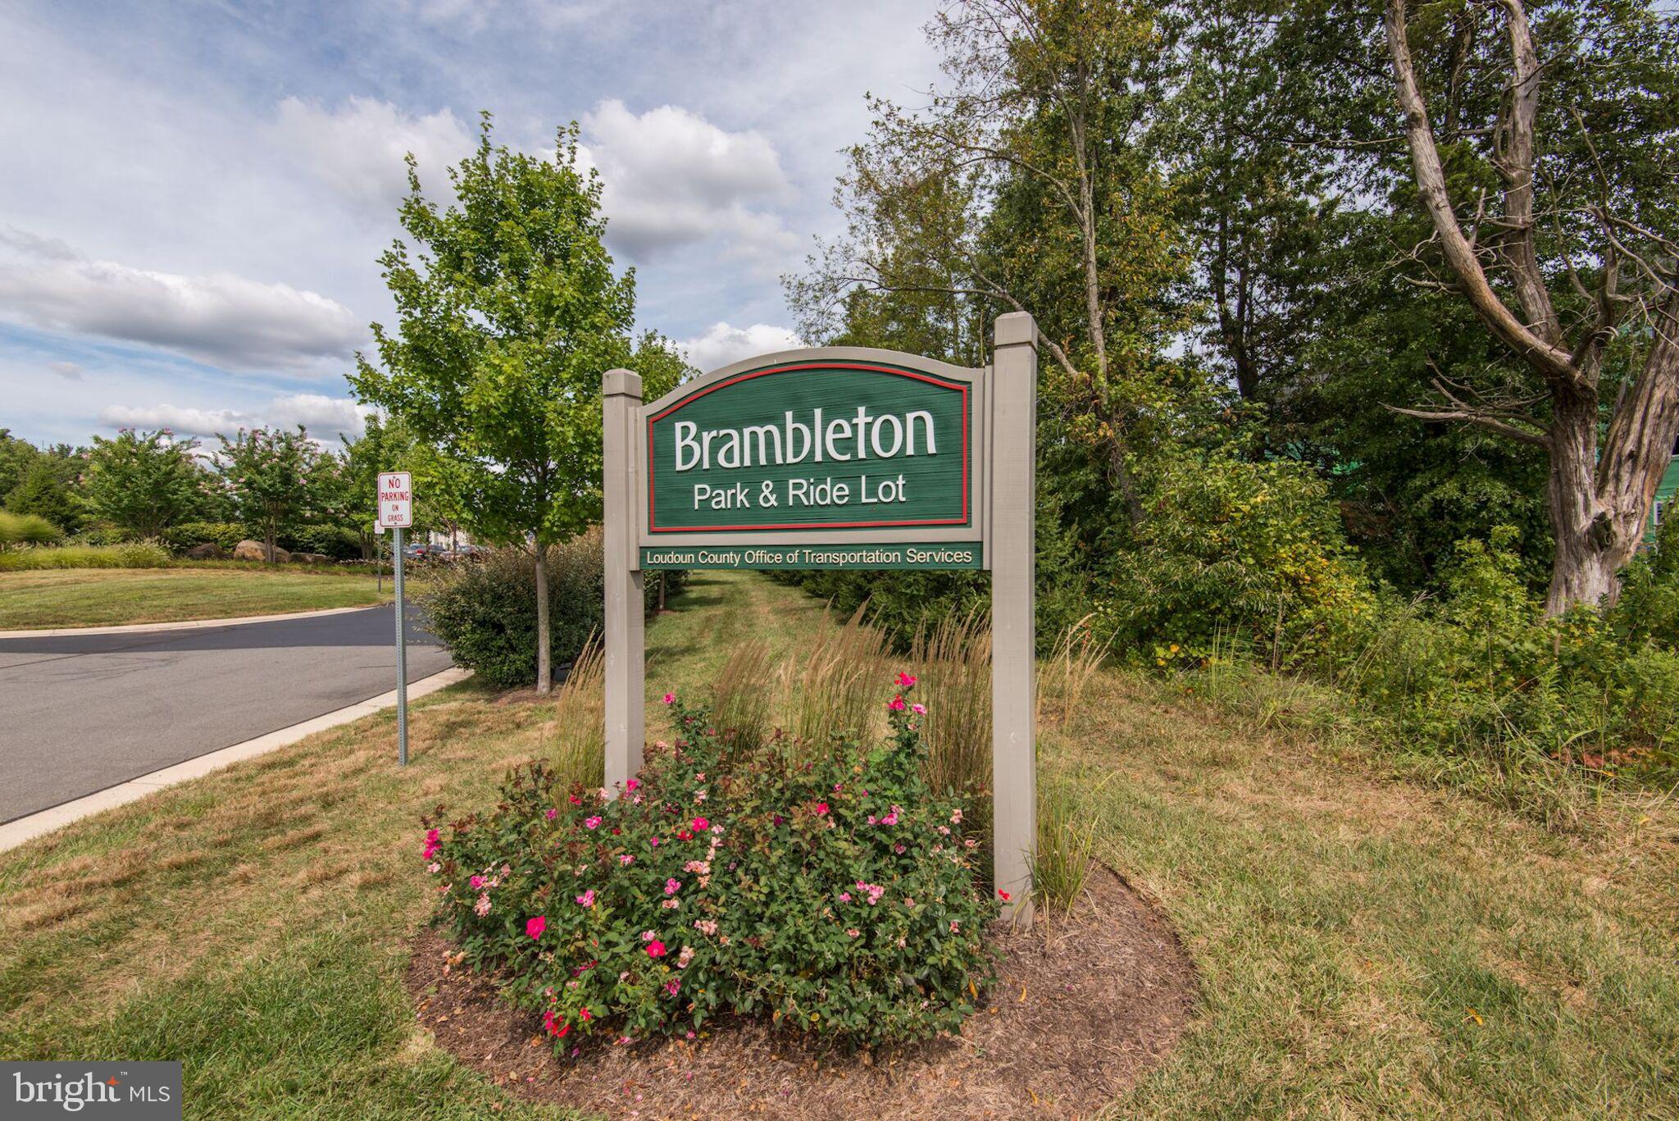
Property
Beds
4
Full Baths
3
1/2 Baths
1
Year Built
2015
Sq.Footage
4,335
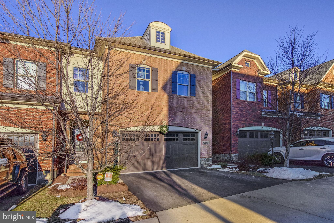
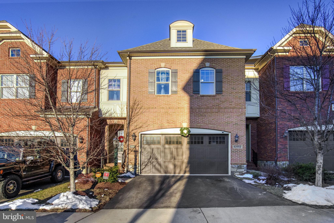
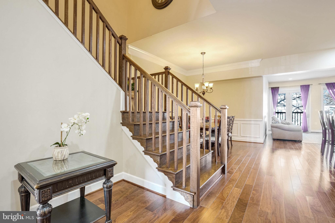
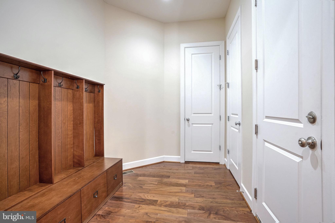
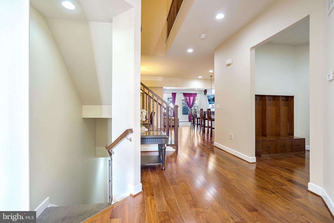
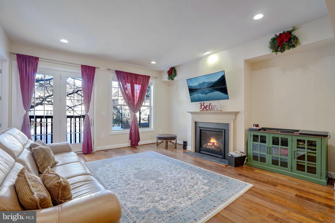
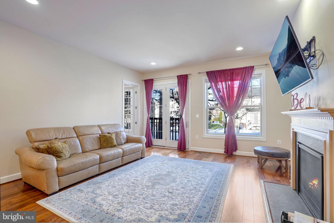
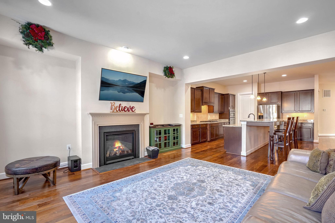
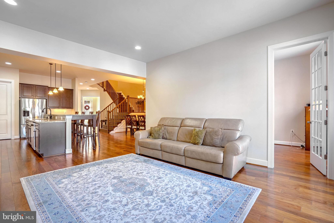
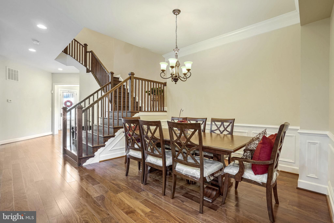
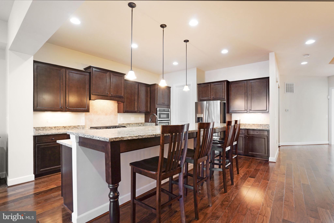
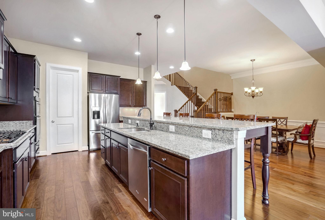
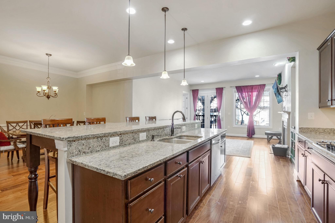
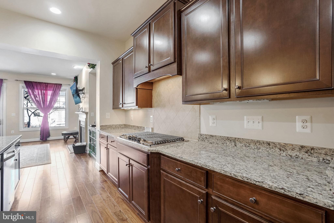
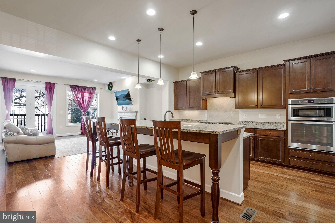
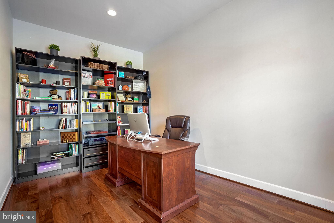
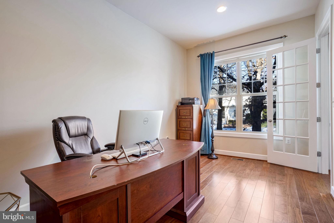
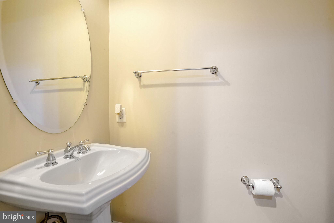
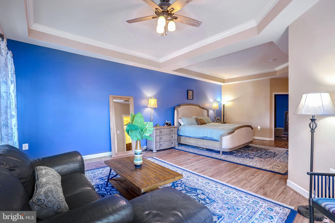
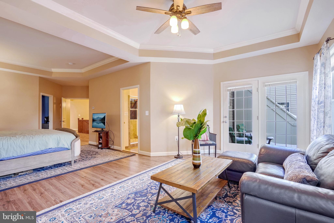
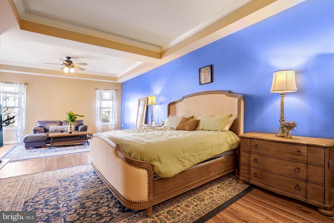
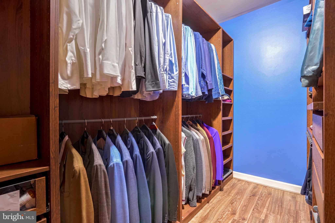
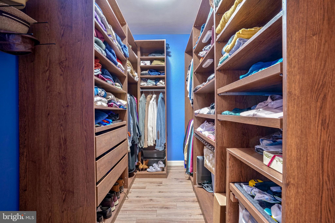
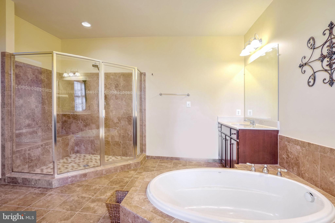
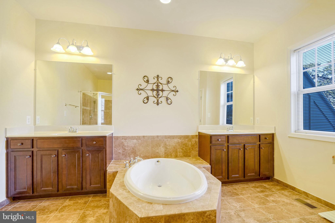
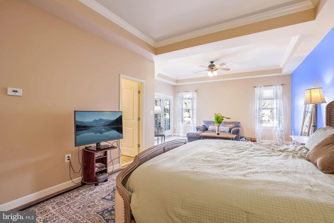
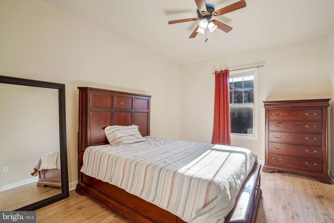
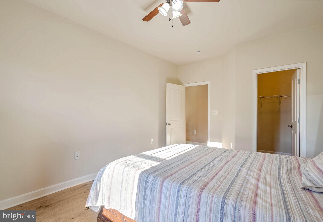
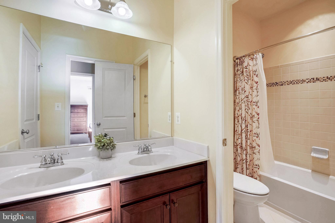
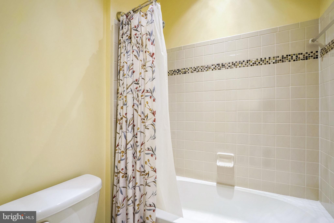
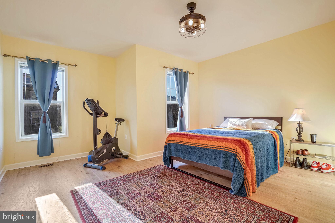
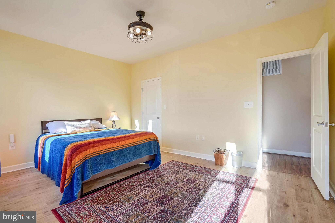
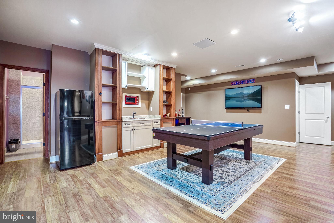
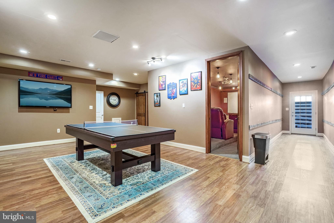
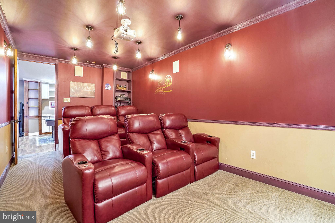
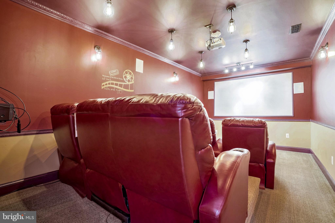
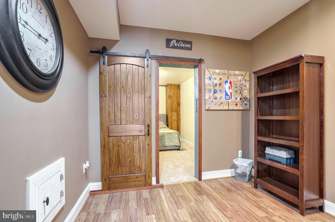
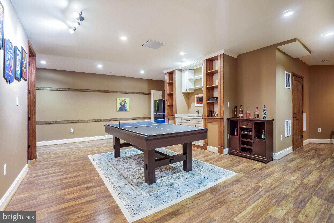
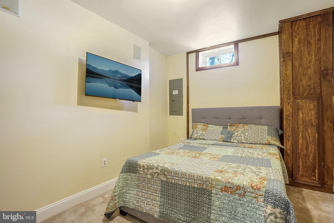
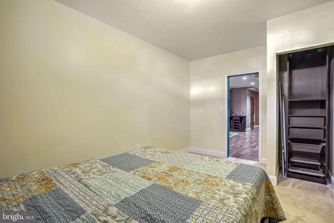
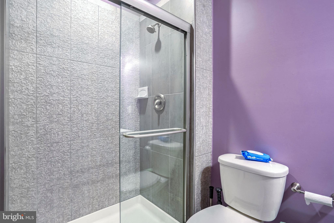
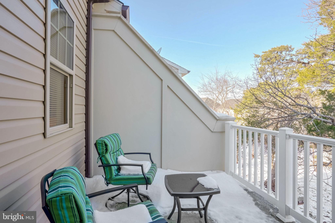
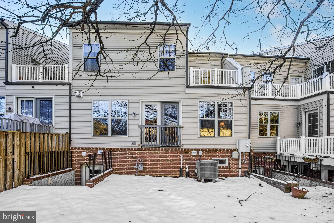
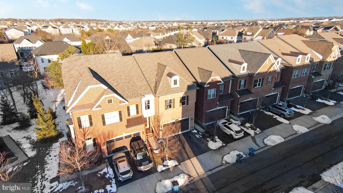
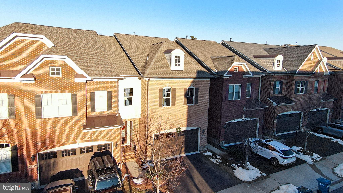
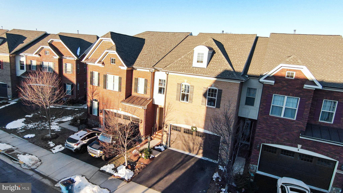
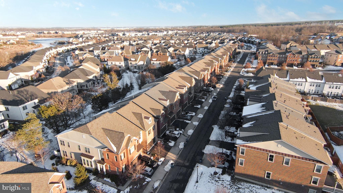
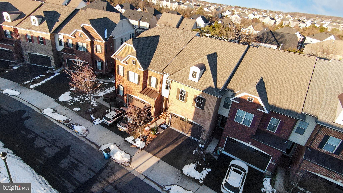
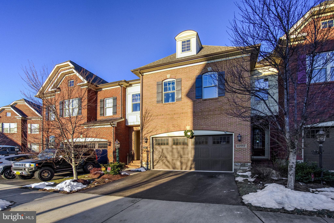
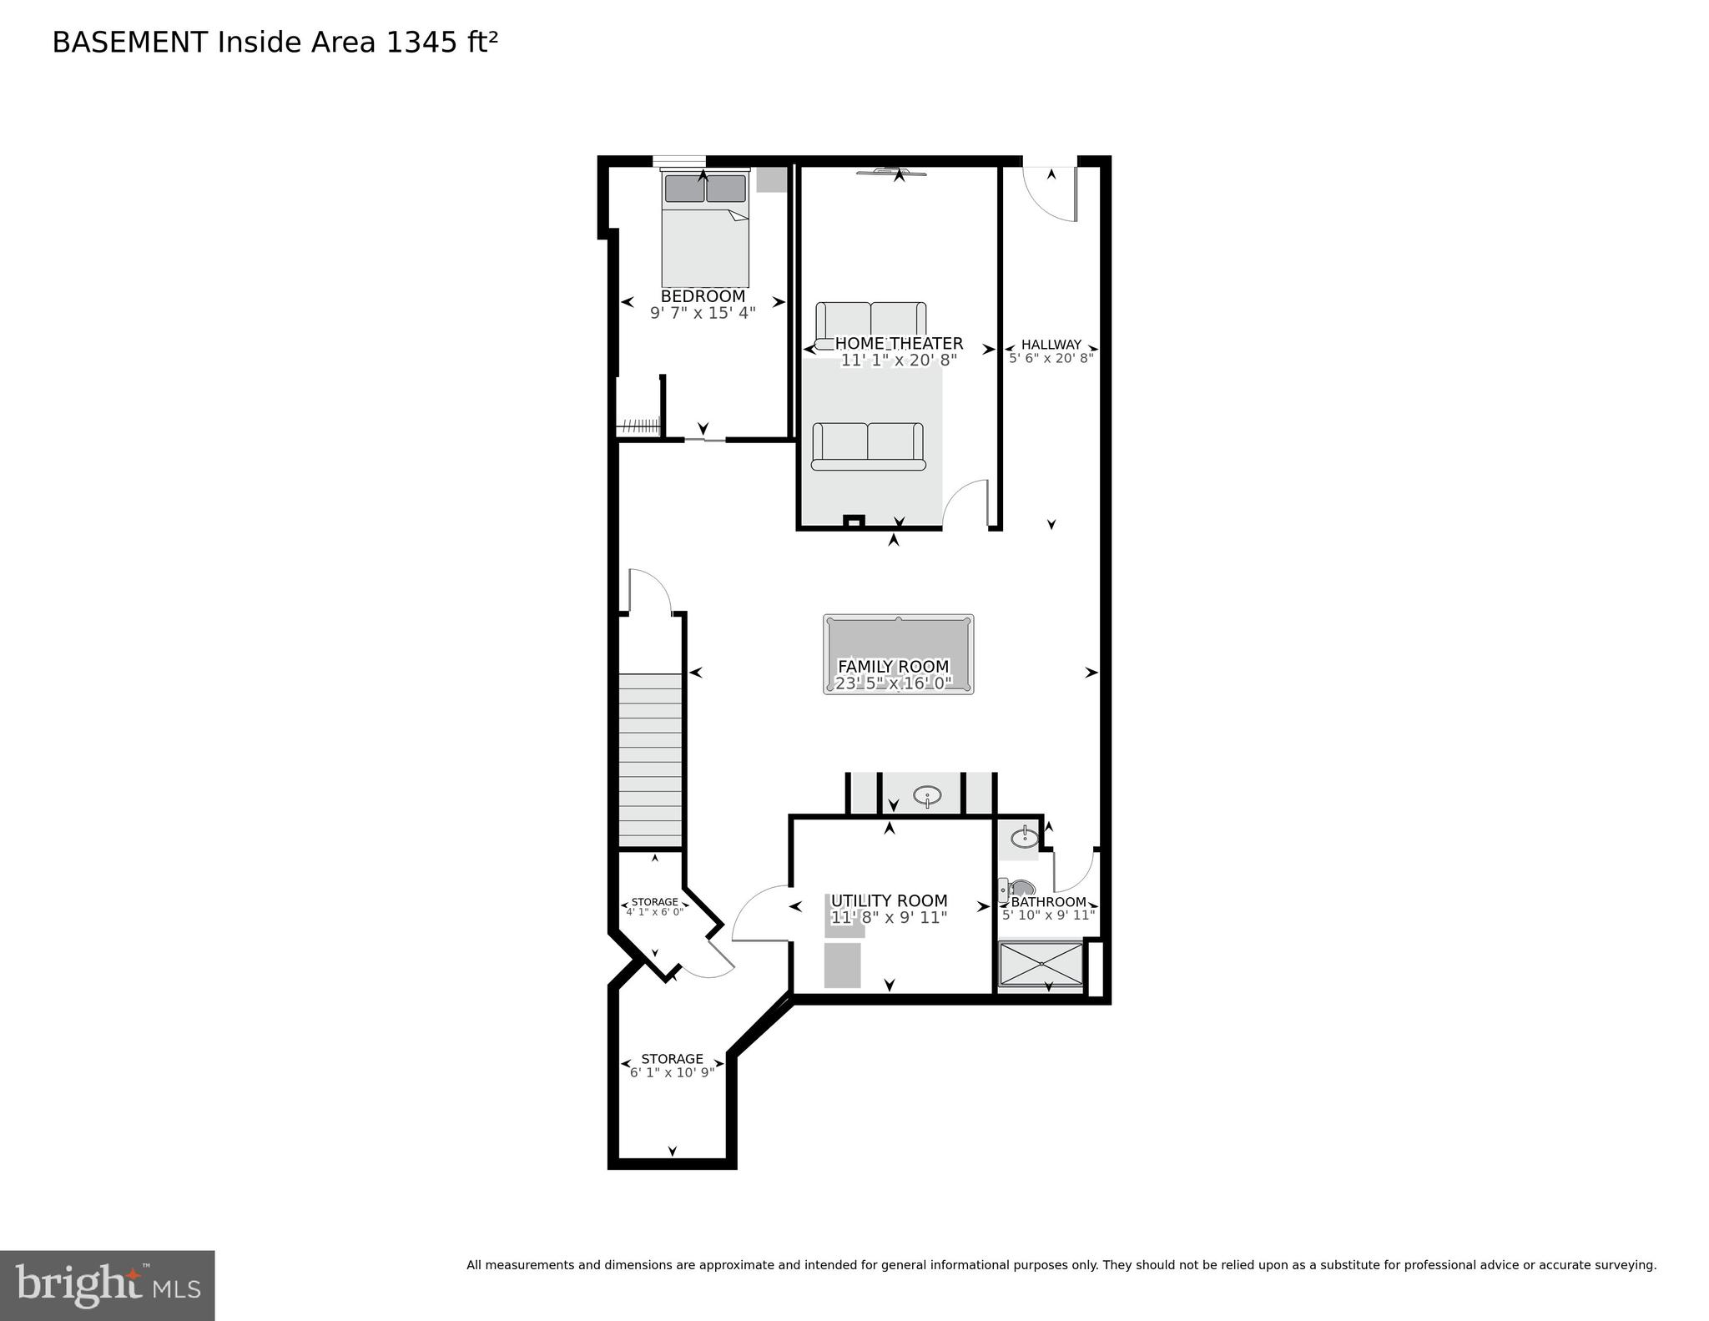
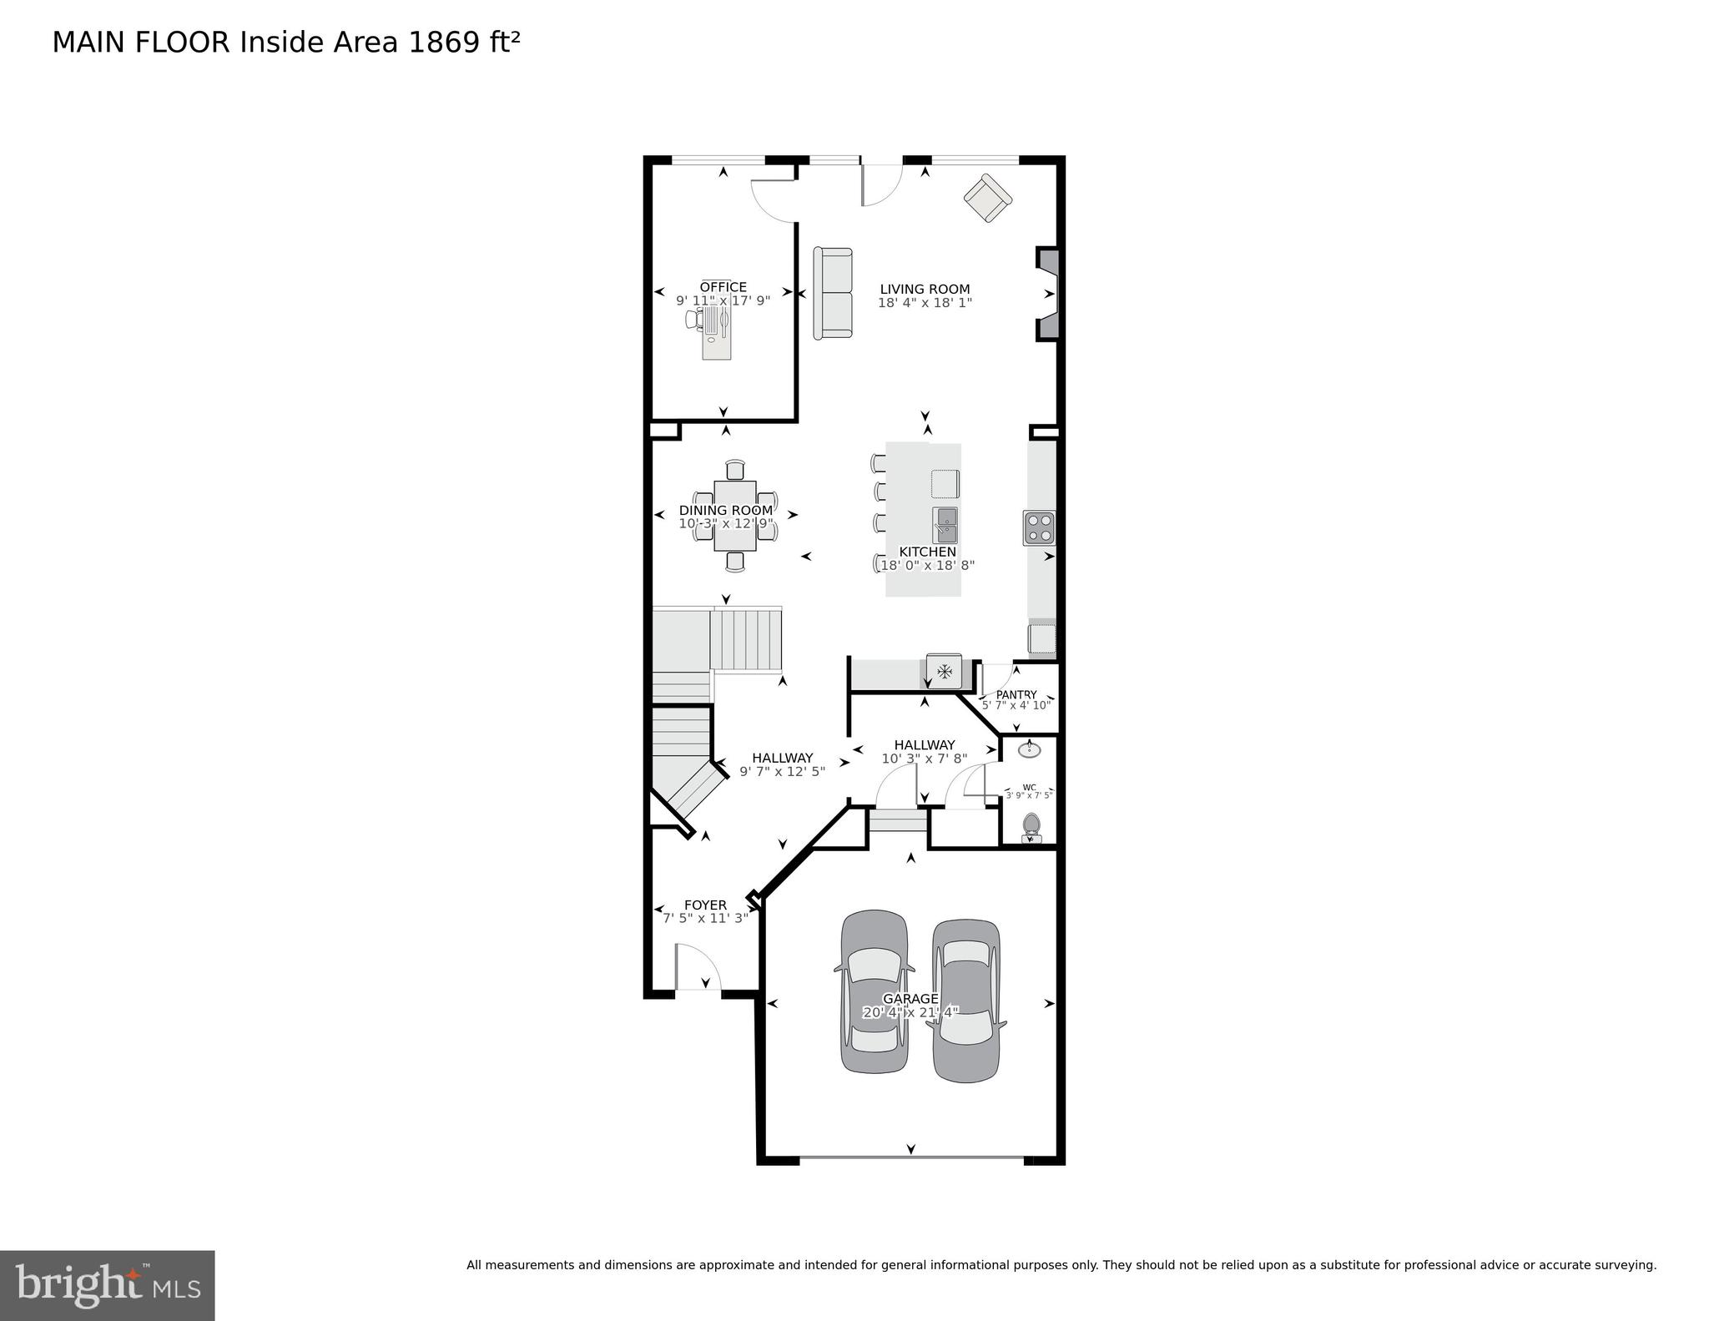
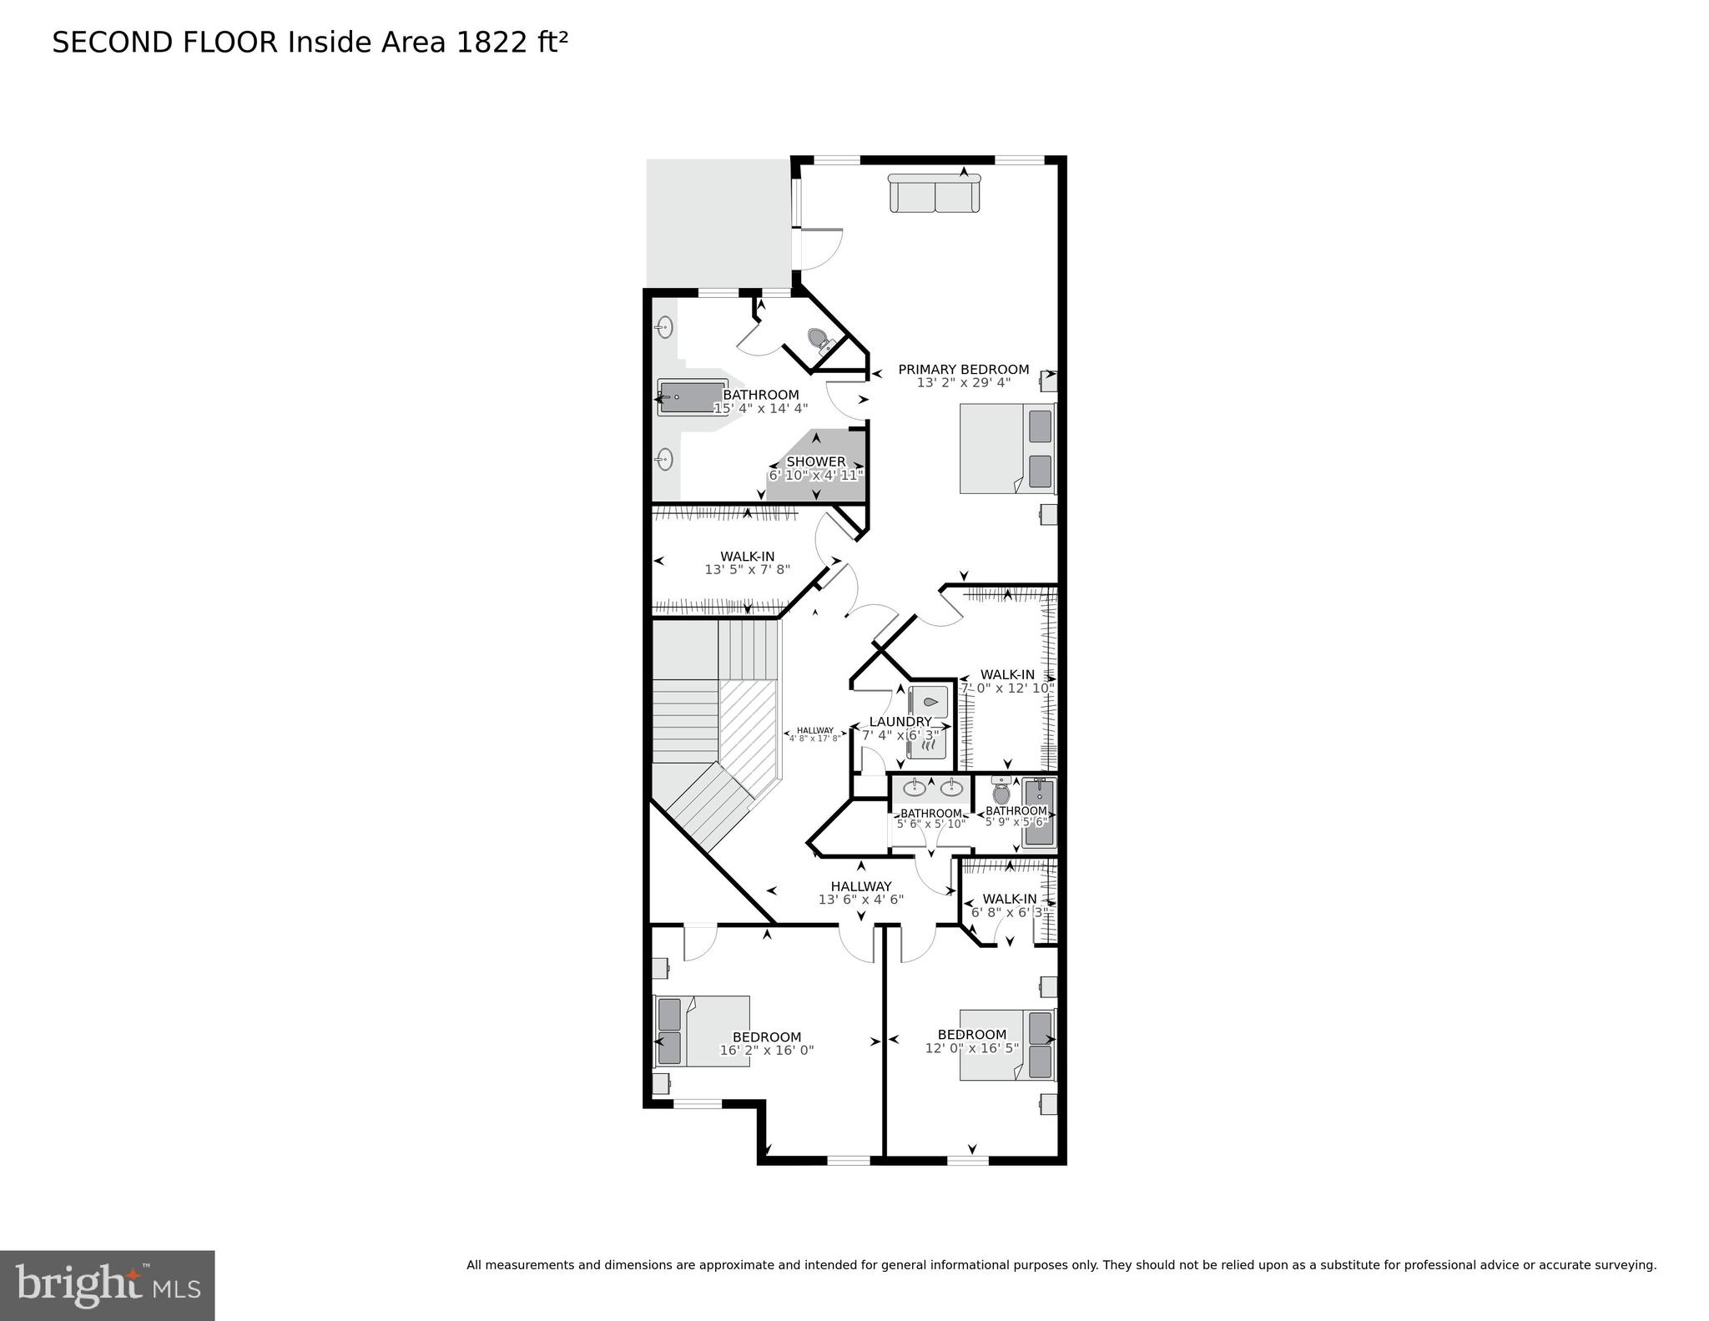
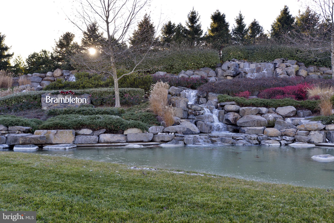
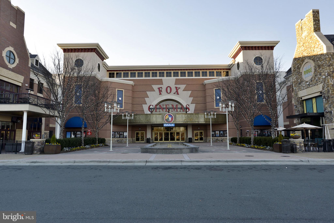
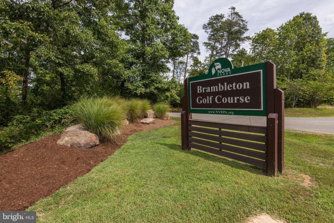
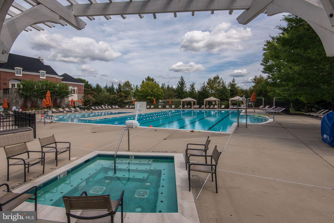
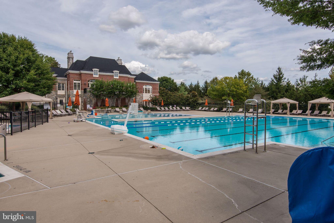
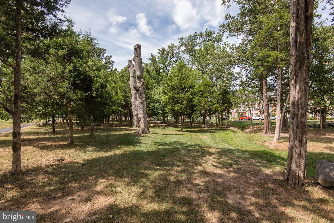
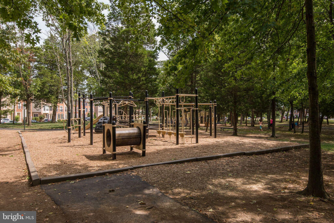
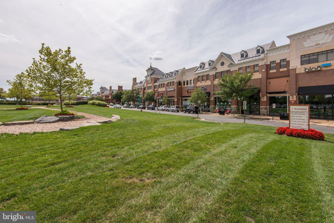
This is a fantastic opportunity that you won’t want to miss –This beautiful property features an open floorplan with 10 ft ceilings and a rare office on the main level, perfect for those who work from home or need a dedicated space for productivity. You’ll love cozying up by the gas fireplace during chilly evenings and entertaining in the gourmet kitchen around the enormous kitchen island. There is a wide wooden staircase leading to the upper level bedrooms and laundry room. The primary suite features 2 walk in closets with finished storage solutions . This model has an additional rear expansion creating an oasis complete with french doors leading to a private rooftop terrace. The 2 other bedrooms upstairs both have large walk-in closets. For entertainment, the private movie theatre in the basement is a true gem—imagine movie nights with loved ones right at home! There is also a desirable separate entrance, 4th bedroom space and full bathroom on the lower level. Additionally, this home includes a convenient 2-car garage with a mudroom area providing both ample parking and modern storage options. Other notable features include: 36" gas cook top, stainless steel appliances, gas heating and a Carrier brand HVAC unit that has been well maintained, low E windows, and solid surface floors throughout. Brambleton HOA fee covers lawn care, cable/internet and many other amenities including; pools, trails and parks! The Brambleton Rec center, performing arts center are very close by as well as convenient to Brambleton town center with shops, and popular restaurants and nearby schools.
Features & Amenities
Interior
-
Other Interior Features
Built-in Features, Crown Molding
-
Total Bedrooms
4
-
Bathrooms
3
-
1/2 Bathrooms
1
-
Above Grade Finished Area
3088.0
-
Basement YN
YES
-
Cooling YN
YES
-
Cooling
ENERGY STAR Qualified Equipment, Electric
-
Fireplace YN
YES
-
Heating YN
YES
-
Heating
Natural Gas, Central
-
Pet friendly
Cats OK, Dogs OK, Yes
Exterior
-
Garage
Yes
-
Garage spaces
2
-
Other Exterior Features
Lighting
-
Parking
Garage Door Opener, Asphalt, Garage, Driveway, Inside Entrance, Attached
-
Pool
Yes
-
Pool Features
Community
-
Waterfront YN
NO
-
View
Garden
Area & Lot
-
Lot Size(acres)
0.07
-
Lot Size(square feet)
3049.0
-
Property Type
Residential
-
Property Sub Type
Townhouse
-
Architectural Style
Other, Colonial, Traditional
Price
-
Sales Price
$925,000
-
Tax Amount
$7,509
-
Sq. Footage
4, 335
-
Price/SqFt
$213
HOA
-
Association
Yes
-
Association Fee
$231.6
-
Association Fee Frequency
Monthly
-
Association Fee Includes
N/A
School District
-
Elementary School
N/A
-
Middle School
N/A
-
High School
N/A
Property Features
-
New Construction
NO
-
Association Amenities
Dog Park, Fitness Center, Picnic Area, Tennis Court(s), Jogging Path, Recreation Facilities, Playground
-
Foundation Details
Slab
-
Senior Community YN
NO
-
Sewer
Public Sewer
-
Tax Lot
4419
-
Water Source
Public
Schedule a Showing
Showing scheduled successfully.
Mortgage calculator
Estimate your monthly mortgage payment, including the principal and interest, property taxes, and HOA. Adjust the values to generate a more accurate rate.
Your payment
Principal and Interest:
$
Property taxes:
$
HOA fees:
$
Total loan payment:
$
Total interest amount:
$
Location
County
LOUDOUN
Elementary School
Middle School
High School
Listing Courtesy of Kathleen Covey , Long & Foster Real Estate, Inc.
RealHub Information is provided exclusively for consumers' personal, non-commercial use, and it may not be used for any purpose other than to identify prospective properties consumers may be interested in purchasing. All information deemed reliable but not guaranteed and should be independently verified. All properties are subject to prior sale, change or withdrawal. RealHub website owner shall not be responsible for any typographical errors, misinformation, misprints and shall be held totally harmless.

AGENT
Laurie Hailey
Call Laurie today to schedule a private showing.

* Listings on this website come from the FMLS IDX Compilation and may be held by brokerage firms other than the owner of this website. The listing brokerage is identified in any listing details. Information is deemed reliable but is not guaranteed. If you believe any FMLS listing contains material that infringes your copyrighted work please click here to review our DMCA policy and learn how to submit a takedown request.© 2024 FMLS.
Related Properties
BRAMBLETON
23048 LAVALLETTE SQUARE
3 Beds
2 Baths
2,826 Sq.Ft.
$839,990
MLS#: VALO2119554
BRAMBLETON
42029 SPRUCE POINT COURT
5 Beds
4 Baths
3,642 Sq.Ft.
$1,075,000
MLS#: VALO2124732
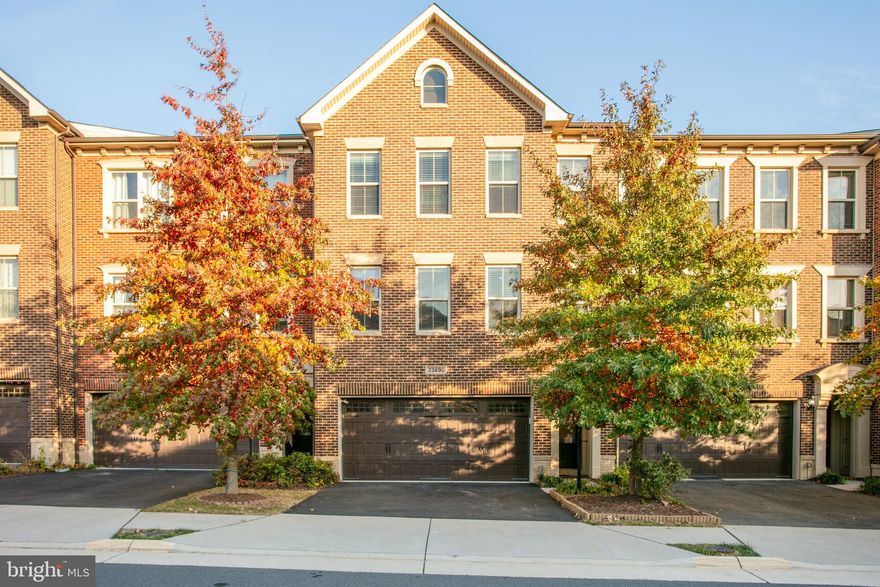
BRAMBLETON
23690 BLANCO TERRACE
3 Beds
3 Baths
3,165 Sq.Ft.
$829,990
MLS#: VALO2124972

BRAMBLETON
23491 EPPERSON SQUARE
4 Beds
3 Baths
3,206 Sq.Ft.
$849,900
MLS#: VALO2124458
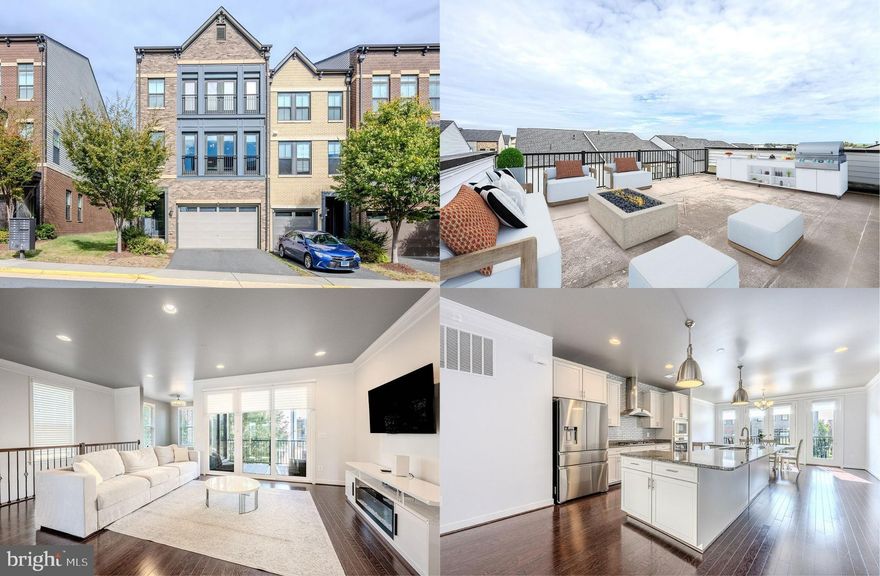
BRAMBLETON
42298 IMPERVIOUS TERRACE
4 Beds
3 Baths
3,196 Sq.Ft.
$859,900
MLS#: VALO2111062
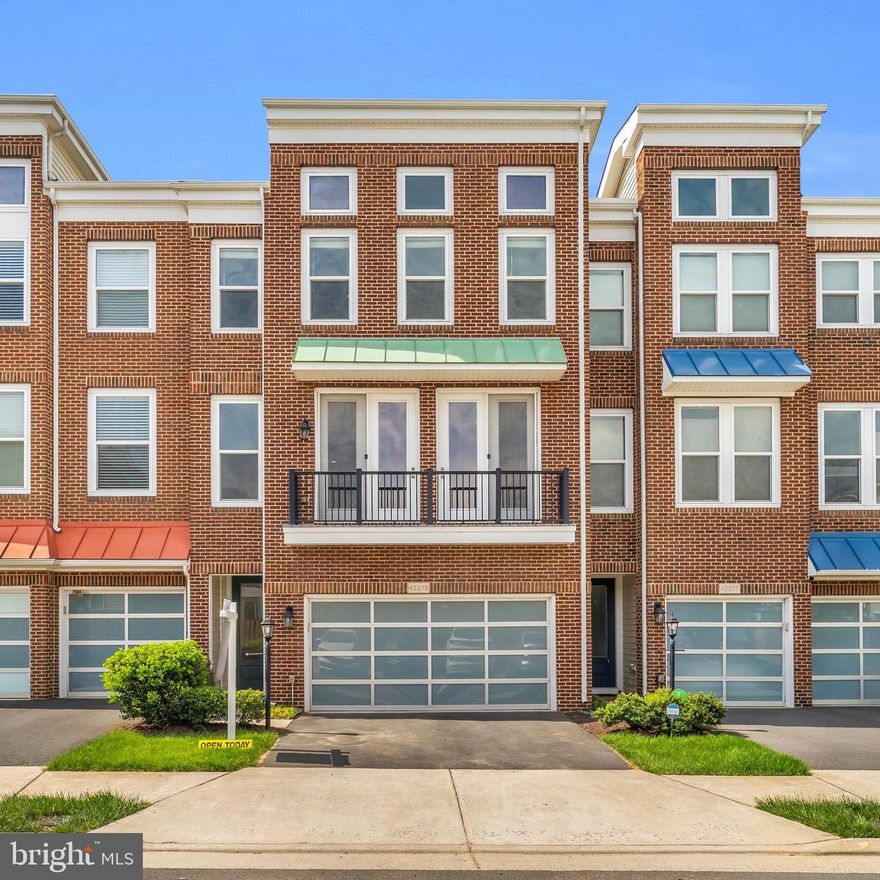
BRAMBLETON
42279 FOX TRACKS TERRACE
3 Beds
3 Baths
3,206 Sq.Ft.
$848,800
MLS#: VALO2123606

BRAMBLETON
42595 GOOD HOPE LANE
4 Beds
3 Baths
4,368 Sq.Ft.
$1,068,900
MLS#: VALO2123914
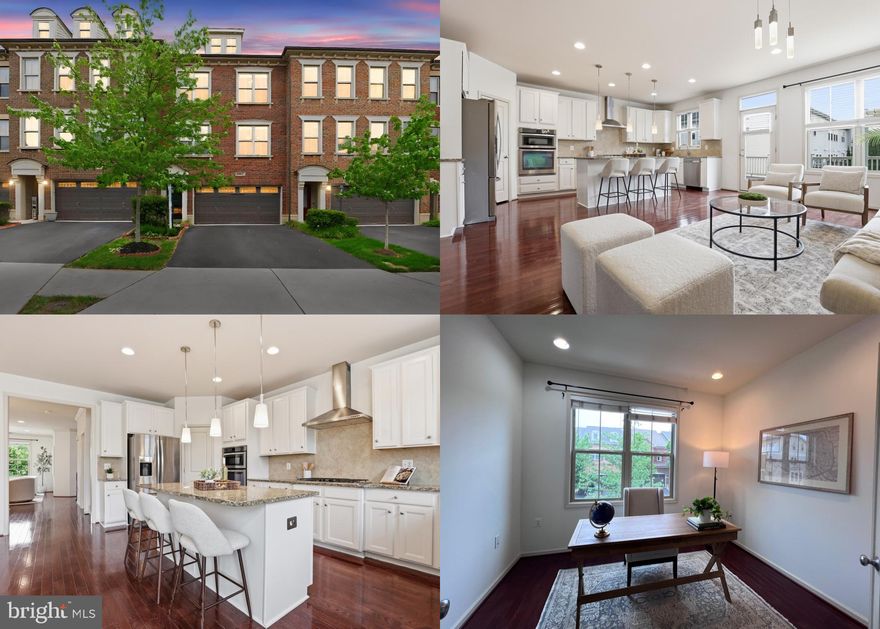
BRAMBLETON
42537 DREAMWEAVER DRIVE
3 Beds
3 Baths
3,134 Sq.Ft.
$839,000
MLS#: VALO2123720
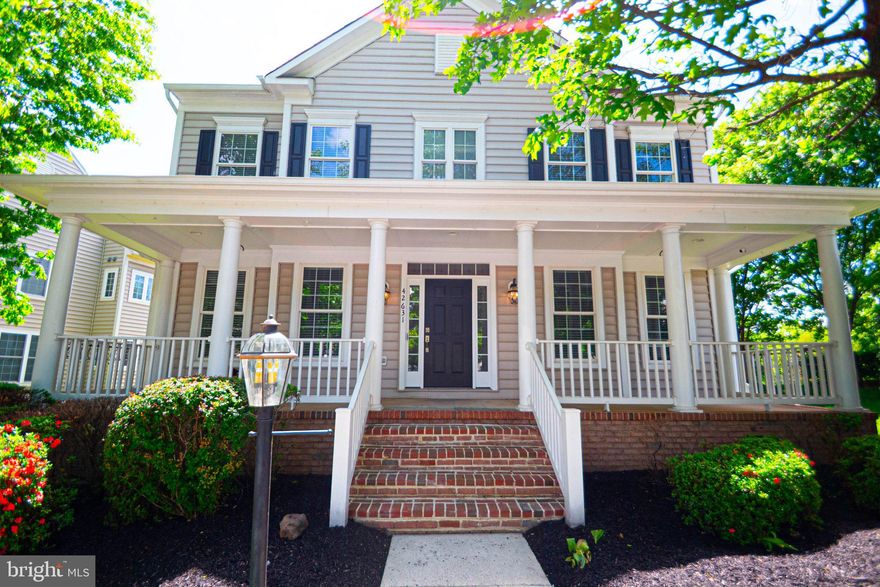
BRAMBLETON
42631 EXPLORER DRIVE
5 Beds
3 Baths
3,970 Sq.Ft.
$1,084,786
MLS#: VALO2123570

BRAMBLETON
42086 PICASSO SQUARE
3 Beds
2 Baths
2,677 Sq.Ft.
$800,000
MLS#: VALO2126118
.png)