
Colonial
42610 GOOD HOPE LANE
BRAMBLETON, VA 20148
MLS#: VALO2087786
$1,114,990


Property
Beds
4
Full Baths
3
1/2 Baths
1
Year Built
2005
Sq.Footage
4,561
OFFER DEADLINE: Sunday, FEB 16th, ‘25, 7PM | Stunning immaculate, well maintained home, brick front, porch elevation, north facing, sited on app. QUARTER of an acre, sitting on a huge CUL-DE-SAC, open to common tot lot area right across, cannot be missed!! This precious pristine, built by Stanley Martin, is located in the heart of coveted, much desired BRAMBLETON Subdivision<br><br>AT A GLANCE: Covered front door entry w/attached rear entry garage, & a long driveway that comfortably fits 3 cars | ELDEN III floor plan, interior finished 4,561 sqft at its 3 lvls, equipped w/spacious 4 bed rms, 3 full bath rms, & a powder rm | Wide staircases w/landing areas, creating console spaces | Oak staircase to bedrm lvl | Ample windows bringing in abundunt sunlight | Blinds | Plenty of recessed lights | Ceiling fans at apt locations | 490 sq ft masonry patio | Fenced backyard w/two gates | Roof replaced by previous Seller<br><br>CAPITAL IMPROVEMENTS: 2024 - HVAC (indoor & outdoor unit) that controls main & lower lvl * water heater * primary bath shower panel w/jet sprays | 2023 - LVP flooring at main lvl * stained the oakstairs to match LVP | 2021 - Full brick stain at exterior * accent wall shadow boxes at family * wood panels at fireplace * new light fixtures at main lvl * outstanding humongous bsmt bar w/large & small wine coolers, shelf microwave, quartz counters, glass door cabinets, glass shelves, & undermount sink * open home theater set-up w/built - in wall & ceiling speakers at rec area * wall wood counters, wall sconces, accent wall wood panel w/hidden LED strip to enhance the bar area * lower lvl full bath renovation * LVP flooring at bsmt | 2020 - Laundry area renovation * custom cabinet at primary walk-in-closet * replacement of white balusters to iron * new carpets * new refrigerator & cooktop * new door knobs, hinges, wall plates at main lvl & basement * additional recessed lights * custom wall paints thru entire home<br><br>MAIN LVL: Double doors to the library | Flowing liv & din areas | Cozy family rm w/fireplace | Gourmet two-tone kitchen, center island, SS appliances, granite counters, corner sink, backsplash, & pendant lights | Breakfast area w/cabinetry | Good size pantry | Patio door to backyard | Garage access | Garage opener & keypad | 2 coat clsts<br><br>UPPER LVL: Double doors to Owner's suite w/tray ceiling, sitting area, & large walk-in closet. Primary bath w/his & her vanities, corner tub, & separate standing shower | 3 spacious secondary bed rms that share a hall bath | Linen closet | Washer & Dryer w/laundry cabinet tub<br><br>LOWER LVL: Patio door leads to walk-up stairs, to backyard | Large recreational area, huge bar, open media, game area, a full bath, storage clst under stairs, & utility area<br><br>HOA FEE INCLUDES: Community Verizon FIOS package for cable & internet, trash, & snow removal<br><br>HOA AMENITIES: Access to 5 community pools, 18+ miles of trails across the neighborhood, 3 club houses available to rent, a wide array of parks, beautiful laid ponds w/fish, lighted tennis, sand volleyball, & basketball courts, dog park, little library, tot lots, & much more. Association offers programs like art, dance, drama, summer camps for all ages, & exciting community events organized throughout the year<br><br>BRAMBLETON TOWN CENTER: State of the art library, farmers market, grocery, movie theatre, fitness, gas station, restaurants, pharmacy, boutiques, meeting places, & much more<br><br>UNBEATABLE HEART THROB LOCATION: Minutes to Hal & Berni Hanson Regional Park | Access to major commuter routes like NorthStar Blvd, Belmont Ridge Rd, Loudoun County Pkwy, 267 Greenway/Toll, Rte 50 | Close to recreational areas, intricate trail network, public transportation, Ashburn Metro (Silver Line), NOVA, Dulles International Airport, Loudoun Station, Broadlands Village, One Loudoun, Dulles Landing, & much more<br><br>GREAT SCHOOL PYRAMID: Legacy Elementary | Watson Mountain & Brambleton Middle | Indy Hi
Features & Amenities
Interior
-
Other Interior Features
Recessed Lighting, Walk-In Closet(s), Kitchen Island, Pantry, High Ceilings, Soaking Tub
-
Total Bedrooms
4
-
Bathrooms
3
-
1/2 Bathrooms
1
-
Above Grade Finished Area
3195.0
-
Basement YN
YES
-
Cooling YN
YES
-
Cooling
Central Air, Ceiling Fan(s), Electric
-
Fireplace YN
YES
-
Heating YN
YES
-
Heating
Exhaust Fan, Natural Gas, Central
-
Pet friendly
Yes
Exterior
-
Garage
Yes
-
Garage spaces
2
-
Parking
Garage Door Opener, Asphalt, On Street, Garage, Driveway, Inside Entrance, Attached
-
Patio and Porch Features
Patio
-
Pool
Yes
-
Pool Features
Community
-
Waterfront YN
NO
Area & Lot
-
Lot Size(acres)
0.24
-
Lot Size(square feet)
10,454
-
Property Type
Residential
-
Property Sub Type
Single Family Residence
-
Architectural Style
Colonial
Price
-
Sales Price
$1,114,990
-
Tax Amount
$8,038
-
Sq. Footage
4,561
-
Price/SqFt
$244
HOA
-
Association
YES
-
Association Fee
$216.54
-
Association Fee Frequency
Monthly
-
Association Fee Includes
N/A
Property Resources
-
Horse Property
NO
School District
-
Elementary School
N/A
-
Middle School
N/A
-
High School
N/A
Property Features
-
New Construction
NO
-
Association Amenities
Clubhouse, Dog Park, Party Room, Picnic Area, Tennis Court(s), Basketball Court, Trail(s), Cable TV, Jogging Path, Playground, Sport Court
-
Foundation Details
Concrete Perimeter, Slab
-
Senior Community YN
NO
-
Sewer
Public Sewer
-
Tax Lot
1172
-
Water Source
Public
Schedule a Showing
Showing scheduled successfully.
Mortgage calculator
Estimate your monthly mortgage payment, including the principal and interest, property taxes, and HOA. Adjust the values to generate a more accurate rate.
Your payment
Principal and Interest:
$
Property taxes:
$
HOA fees:
$
Total loan payment:
$
Total interest amount:
$
Location
County
LOUDOUN
Elementary School
Middle School
High School
Listing Courtesy of Sri Meka, Realty Resource
RealHub Information is provided exclusively for consumers' personal, non-commercial use, and it may not be used for any purpose other than to identify prospective properties consumers may be interested in purchasing. All information deemed reliable but not guaranteed and should be independently verified. All properties are subject to prior sale, change or withdrawal. RealHub website owner shall not be responsible for any typographical errors, misinformation, misprints and shall be held totally harmless.

Salesperson, Realtor
Laurie Hailey
Call Laurie today to schedule a private showing.

* Listings on this website come from the FMLS IDX Compilation and may be held by brokerage firms other than the owner of this website. The listing brokerage is identified in any listing details. Information is deemed reliable but is not guaranteed. If you believe any FMLS listing contains material that infringes your copyrighted work please review our DMCA policy and learn how to submit a takedown request.© 2024 FMLS.
Related Properties

BRAMBLETON
23259 APRIL MIST PLACE
4 Beds
3 Baths
3,819 Sq.Ft.
$1,150,000
MLS#: VALO2126214

BRAMBLETON
41792 QUAIL MEADOW COURT HOMESITE 3520
4 Beds
3 Baths
3,274 Sq.Ft.
$1,185,240
MLS#: VALO2138128

BRAMBLETON
22881 GOLDEN HOLLY DRIVE HOMESITE 3508
4 Beds
3 Baths
3,274 Sq.Ft.
$1,165,240
MLS#: VALO2136184

BRAMBLETON
41788 QUAIL MEADOWS COURT HOMESITE 3519
6 Beds
5 Baths
4,610 Sq.Ft.
$1,293,740
MLS#: VALO2137678

BRAMBLETON
23313 APRIL MIST PLACE
4 Beds
3 Baths
4,392 Sq.Ft.
$1,175,000
MLS#: VALO2136462

BRAMBLETON
42384 SOAVE DRIVE
4 Beds
4 Baths
3,970 Sq.Ft.
$1,299,000
MLS#: VALO2135708

BRAMBLETON
41784 QUAIL MEADOW COURT HOMESITE 3518
5 Beds
4 Baths
3,968 Sq.Ft.
$1,234,490
MLS#: VALO2135864

BRAMBLETON
42162 STONE PRESS TERRACE
3 Beds
3 Baths
2,908 Sq.Ft.
$939,000
MLS#: VALO2137838
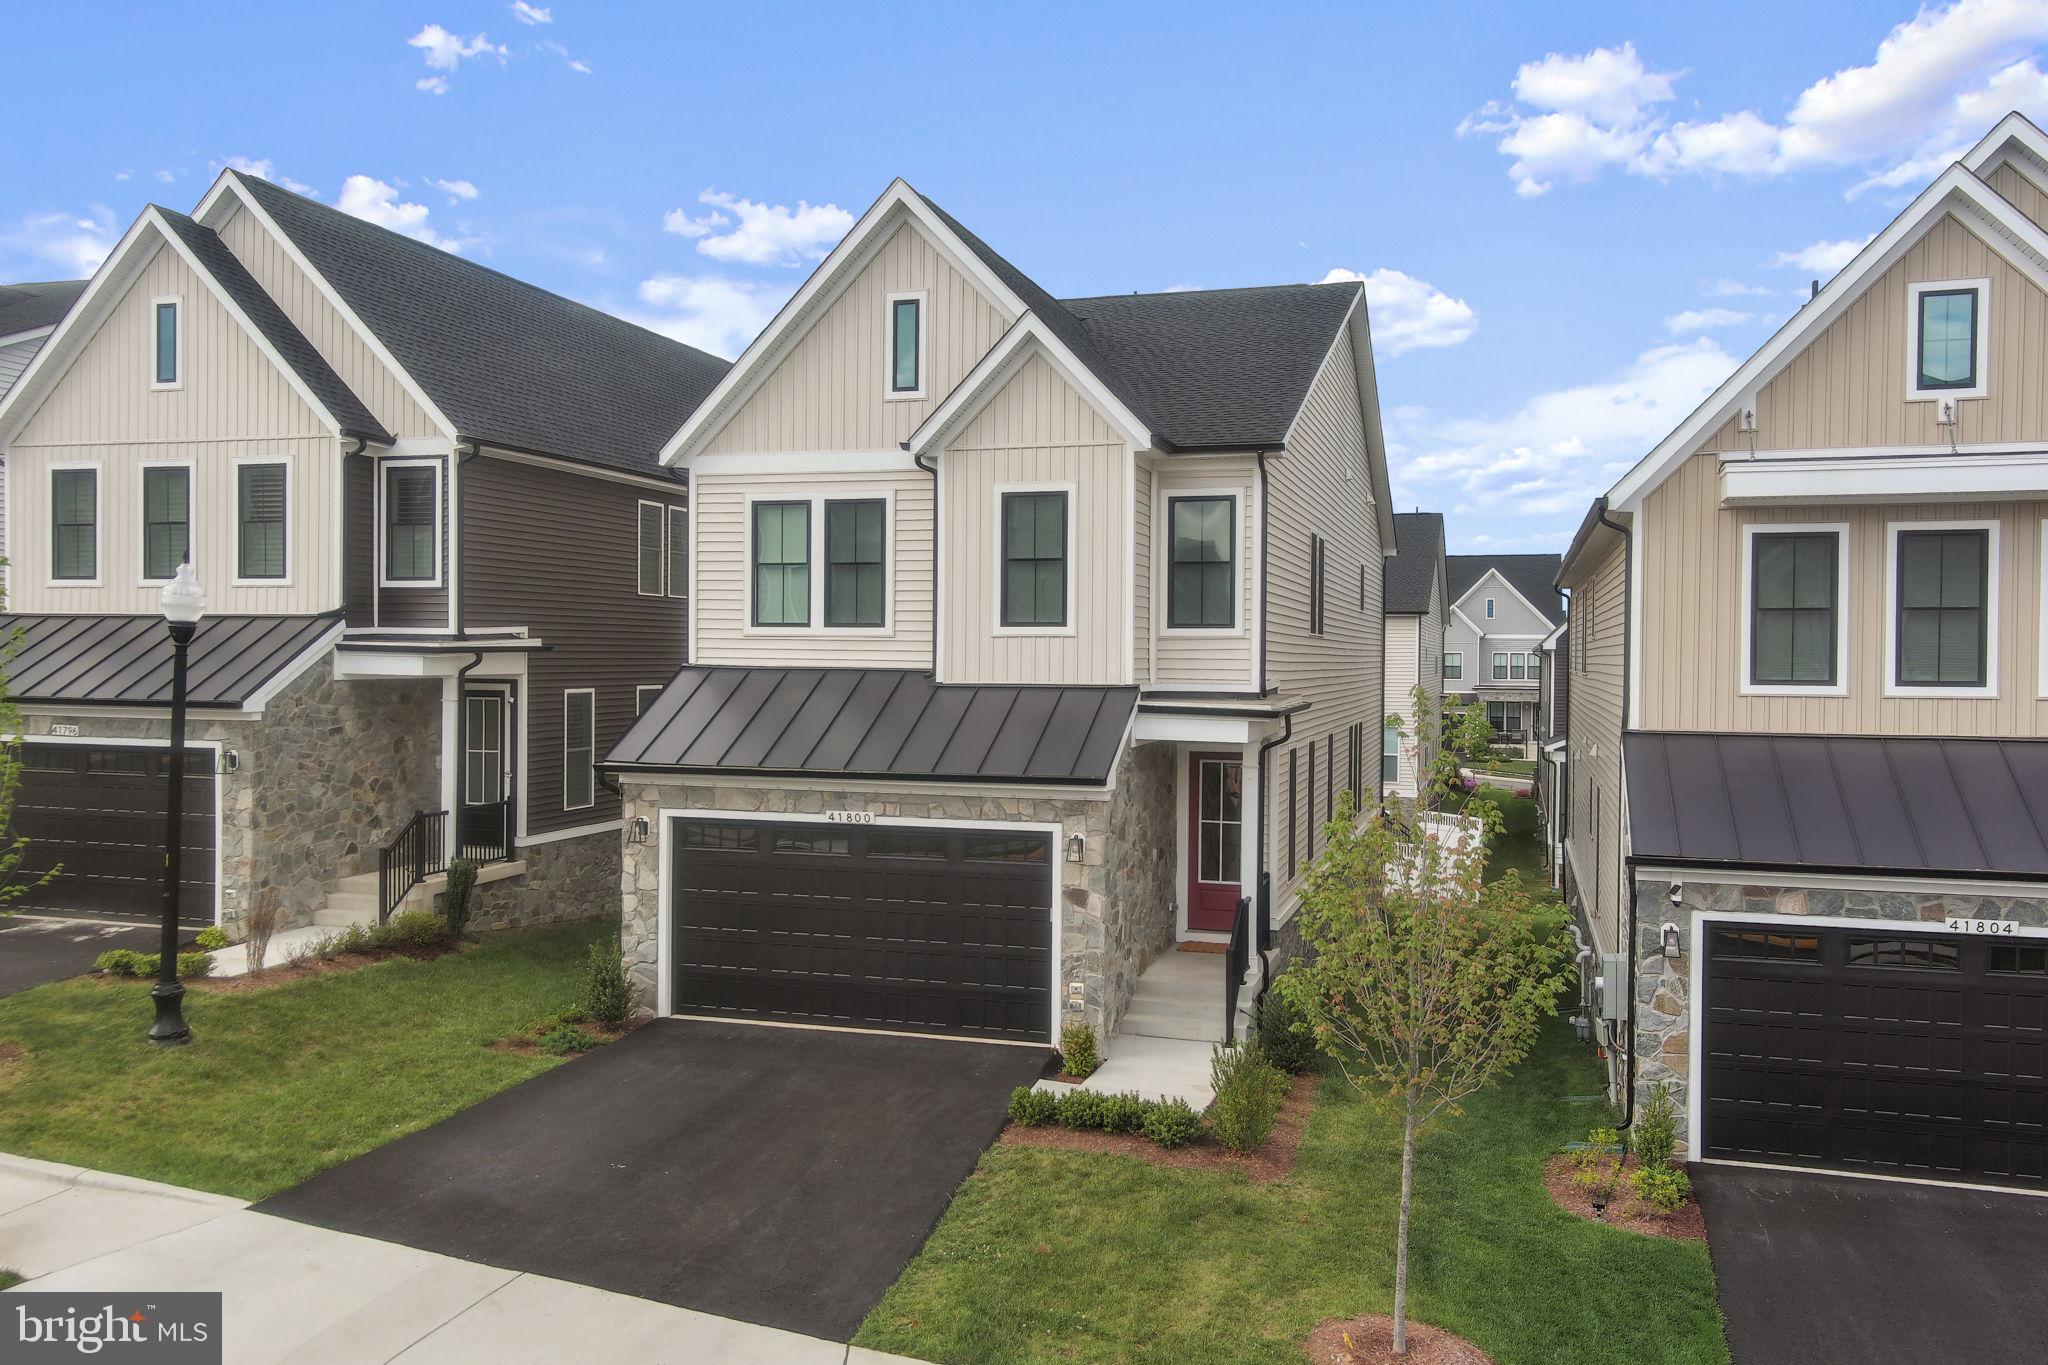
BRAMBLETON
41800 MELLOWED IVORY PLACE
5 Beds
4 Baths
3,688 Sq.Ft.
$1,099,900
MLS#: VALO2125366

BRAMBLETON
22873 ASHTON WOODS
6 Beds
4 Baths
4,517 Sq.Ft.
$1,160,000
MLS#: VALO2138812
